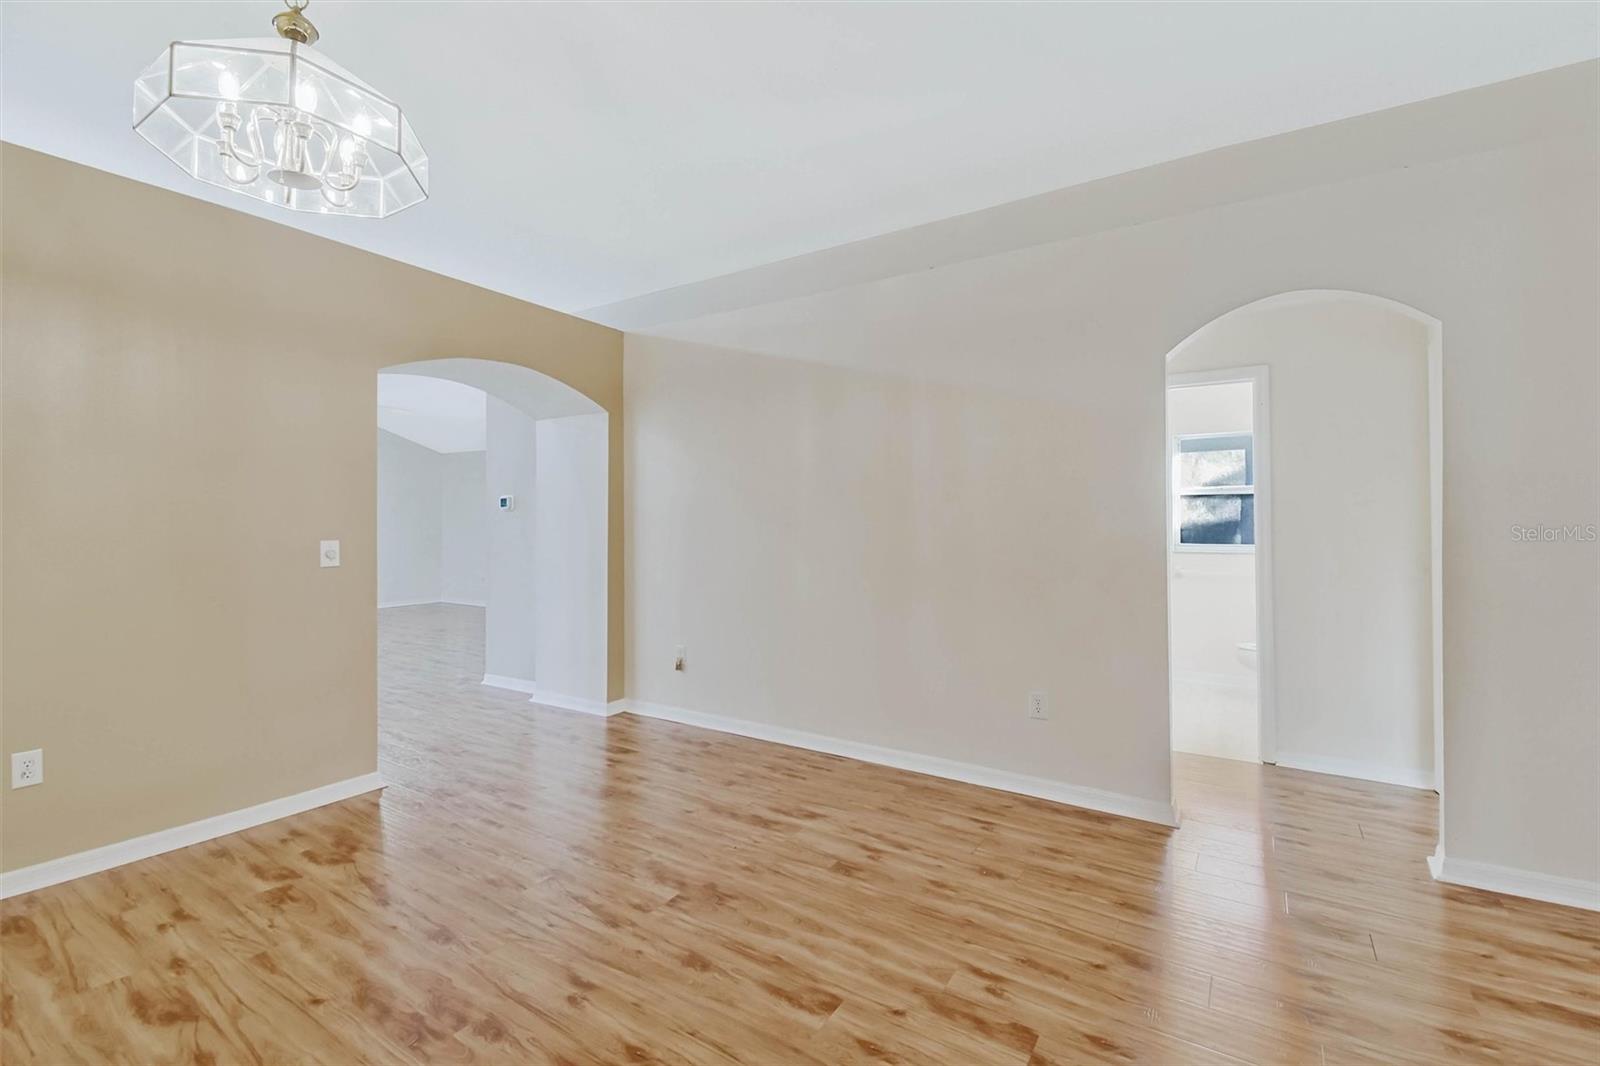
Property photo 1
Property photo 2
Property photo 3
Property photo 4
Property photo 5
4 Beds
2 Baths
1,773 sqft

$3,100/month

9909 BRIDGETON DR, TAMPA FL, 33626

Price per sqft$1.75
Built in1996
Property size1,773 sqft
Property typeResidential
Courtesy of RE/MAX COLLECTIVE, Steven Burk  Listing Contact: 813-438-7841

Overview

Active

Listed Oct 19, 2026

Updated 10h ago

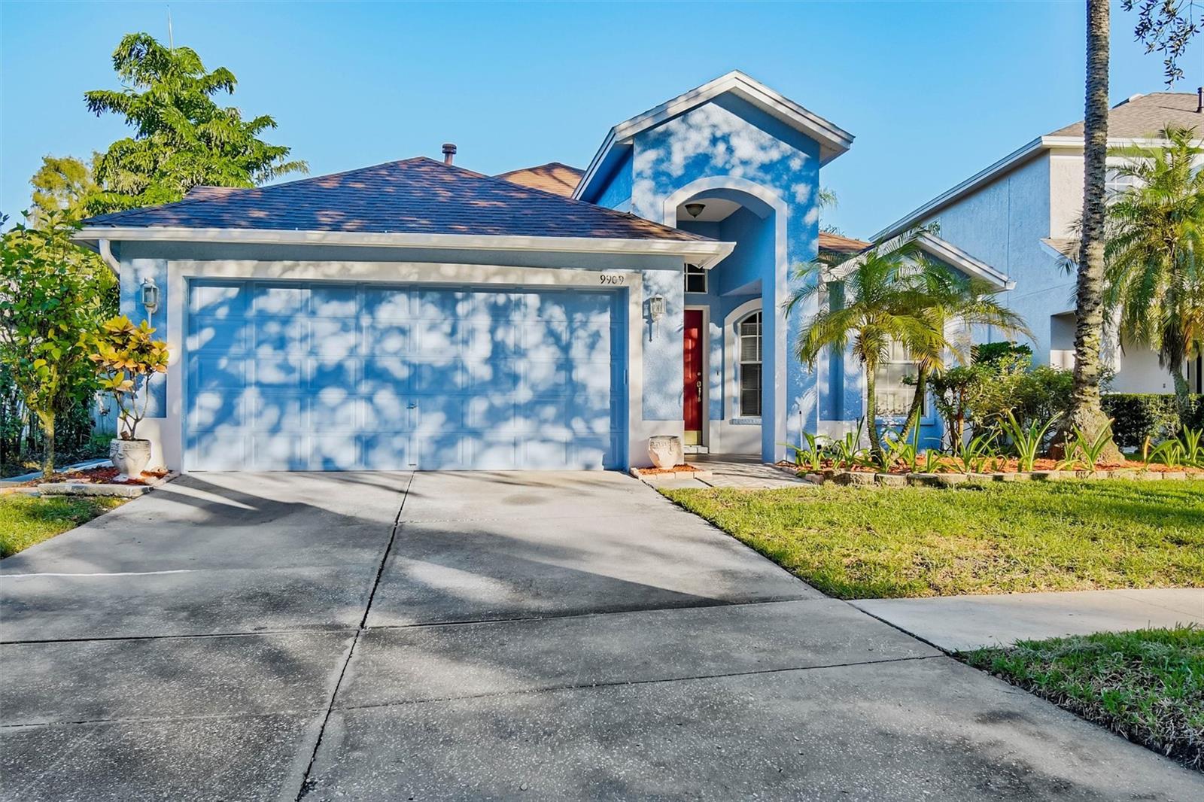
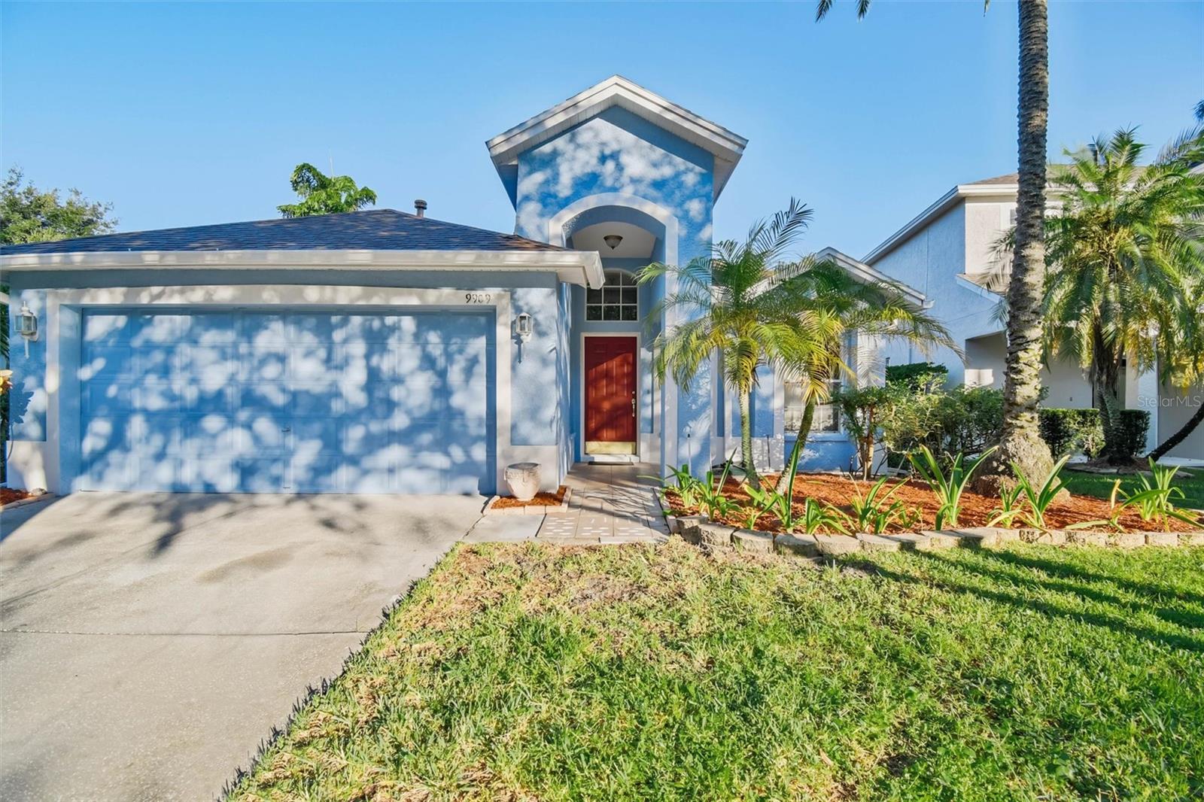
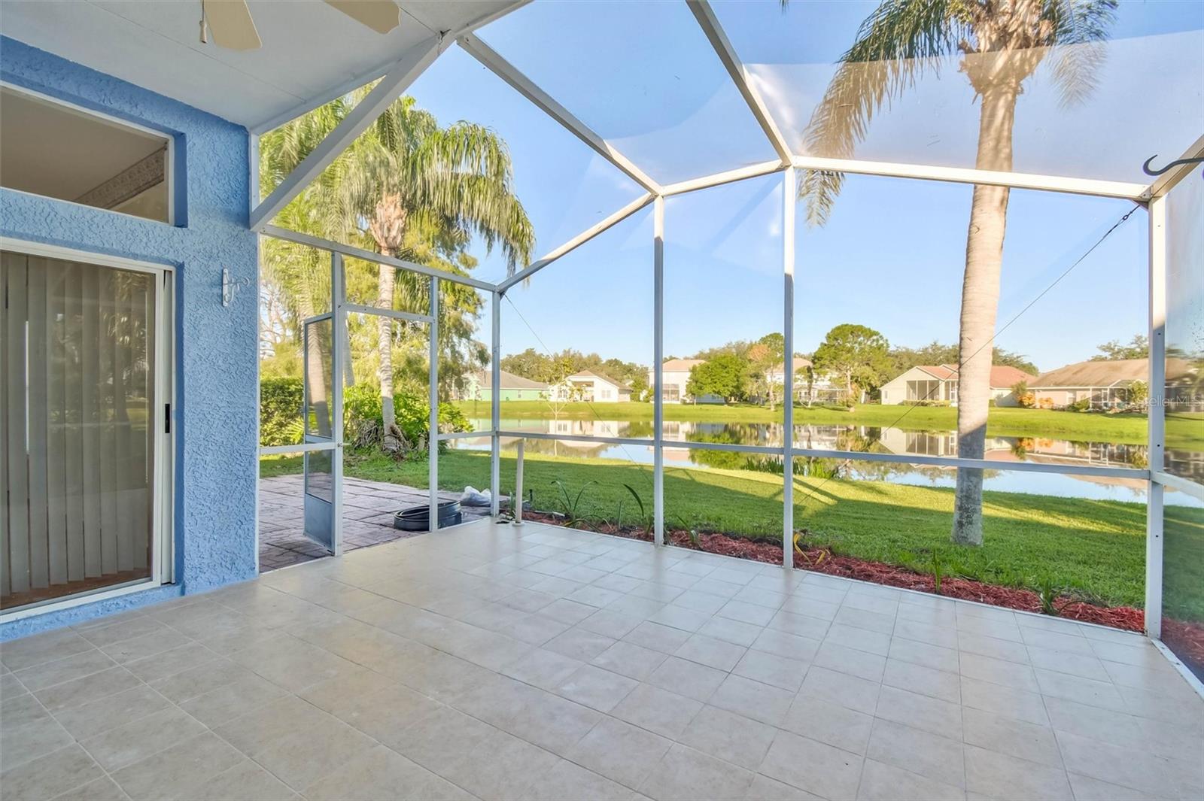
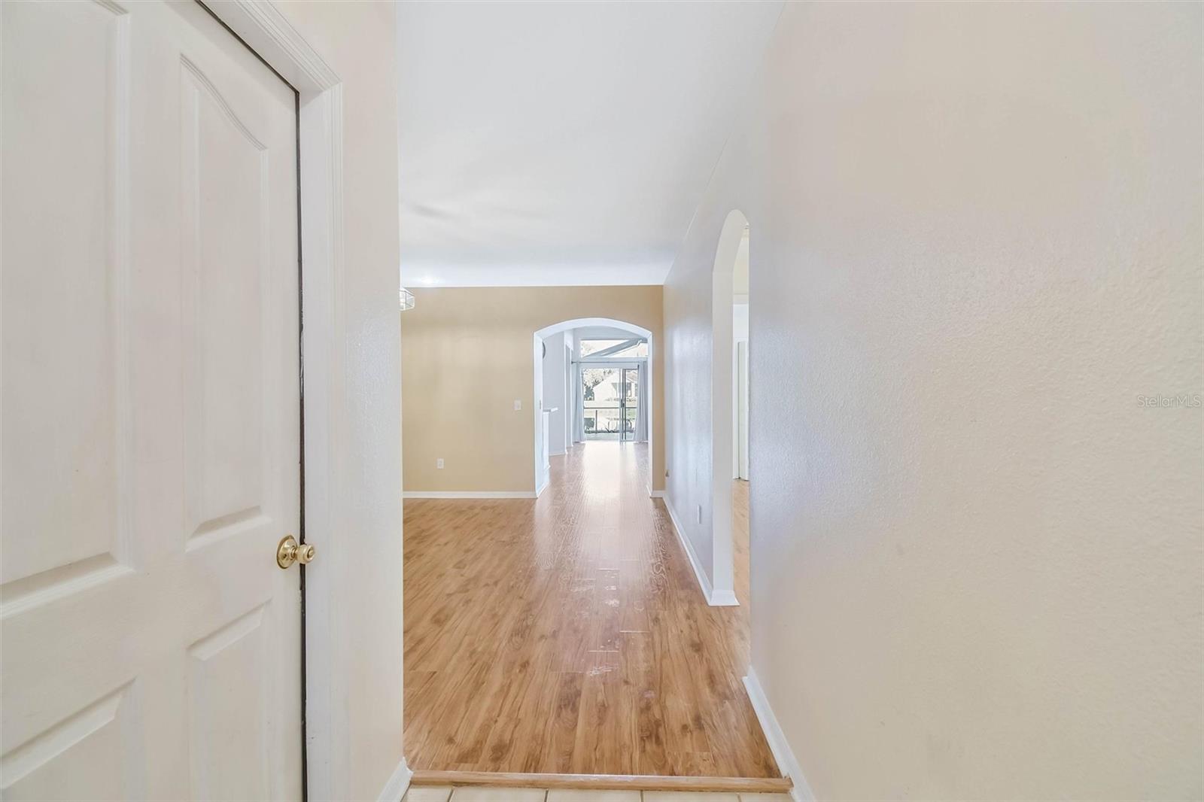
Pond Views in Westchase at a Great Price! This one-story home at 9909 Bridgeton Drive offers 3 bedrooms, a den, and 2 full baths in 1,773 square feet, in one of Tampa’s most sought-after communities. It needs a little cosmetic love, but it’s priced well for the location, making it a rare value in Westchase. Inside, wood-look flooring and vaulted ceilings give the main living areas an open, airy feel. The great room flows into the kitchen through a breakfast bar. The family room’s sliding glass doors and transom windows bring in plenty of natural light and frame tranquil water views. The den works well as a home office or flex space. The kitchen offers plenty of cabinet and counter space, a gas range, a refrigerator, a pantry closet, and a built-in desk area. A sunny eat-in nook with a window seat is the perfect spot for morning coffee. The primary suite features a vaulted ceiling, sliding-door access to the lanai, and an en suite bath with dual vanities, a garden tub, and a separate shower. Two additional bedrooms share a full guest bath. Out back, the large screened and covered lanai with tile flooring and a ceiling fan overlooks a peaceful pond. It’s a great place to relax or entertain. A spacious backyard and a 2-car garage round it out. Residents enjoy Westchase’s community pools, tennis and pickleball courts, parks, and trails, plus top-rated schools. West Park Village and Westchase Town Center are close by for shopping and dining, with easy access to the Veterans Expressway, Tampa International Airport, and downtown. Schedule your tour today!

Additional information

MLS® ID
TB8558526
Available from
November 1, 2026

Interior Features

Bedrooms
4
Bathrooms
2
Cooling
Yes
Heating
Yes
Basement
No

Exterior Features

Lot Size
0.12 Acres

Other Property Details

Lease Term
Monthly
Association Fee Frequency
Monthly
Garage
Yes
Pets Allowed
Yes
55+/Senior Community
No

Listings courtesy of Stellar MLS as distributed by MLS GRID

All information deemed reliable but not guaranteed and should be independently verified. All properties are subject to prior sale, change or withdrawal. Neither listing broker(s) nor RCRE Group shall be responsible for any typographical errors, misinformation, misprints and shall be held totally harmless. Properties displayed may be listed or sold by various participants in the MLS. 

Based on information submitted to the MLS GRID as of 12:57 PM UTC on 10/21/2026. All data is obtained from various sources and may not have been verified by broker or MLS GRID. Supplied Open House Information is subject to change without notice. All information should be independently reviewed and verified for accuracy. Properties may or may not be listed by the office/agent presenting the information.

©2026 Stellar MLS . All rights reserved.

DMCA Notice

Powered by Luxury Presence