Property photo 1
Property photo 2
Property photo 3
Property photo 4
Property photo 5
4 Beds
4 Baths
3,674 sqft

$1,780,000

6922 SEMINOLE DR, BELLE ISLE FL, 32812

Price per sqft$484.49
Built in1964
Property size3,674 sqft
Property typeResidential
Courtesy of HOMEVEST REALTY, Brad Young  Listing Contact: 407-897-5400

Overview

Coming soon

Listed Oct 20, 2026

Updated 9h ago

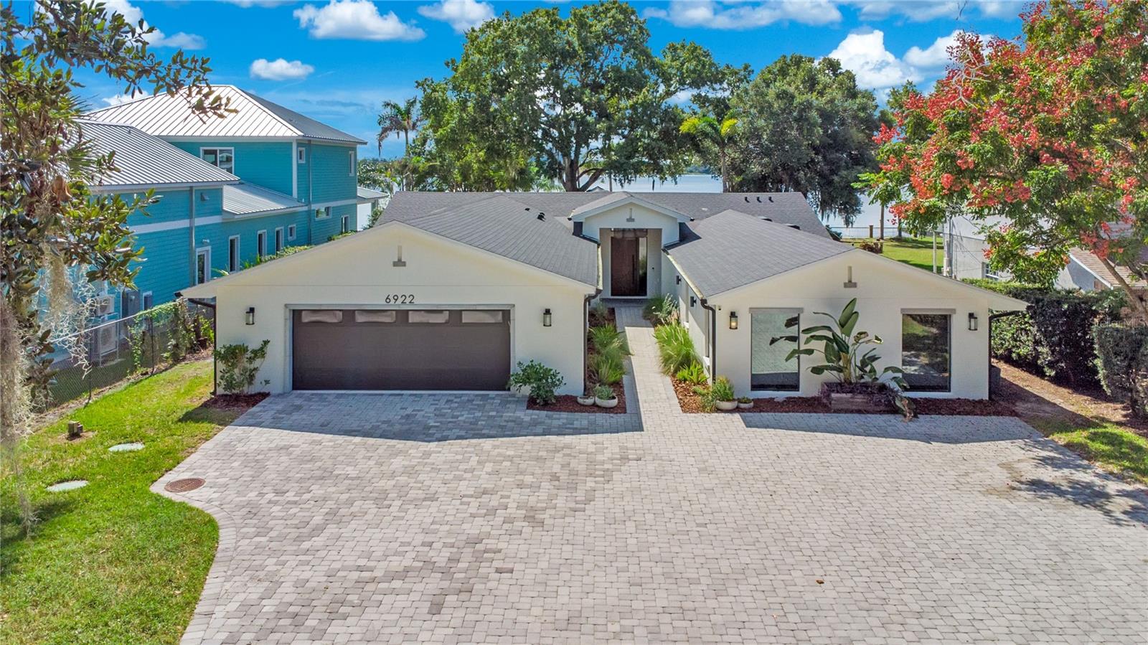
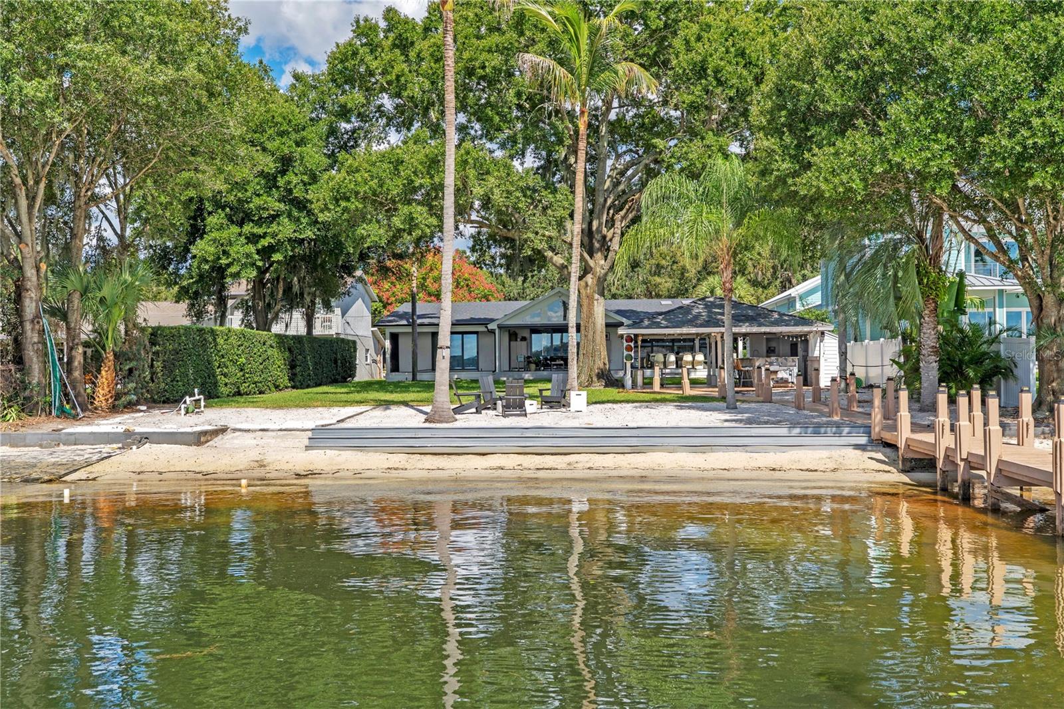
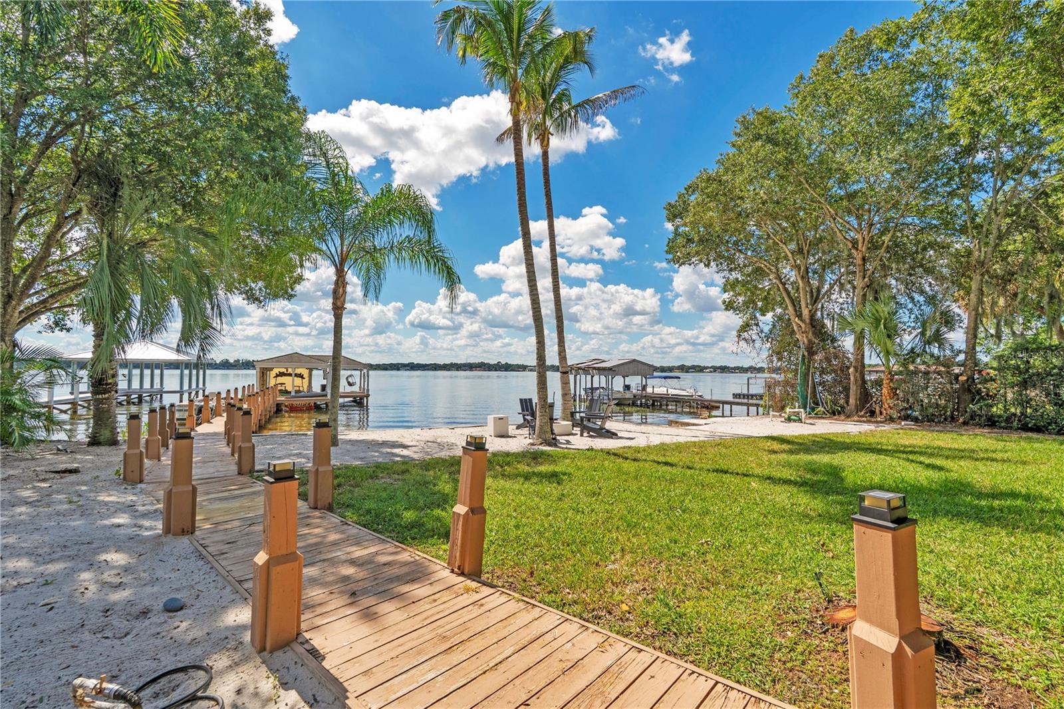
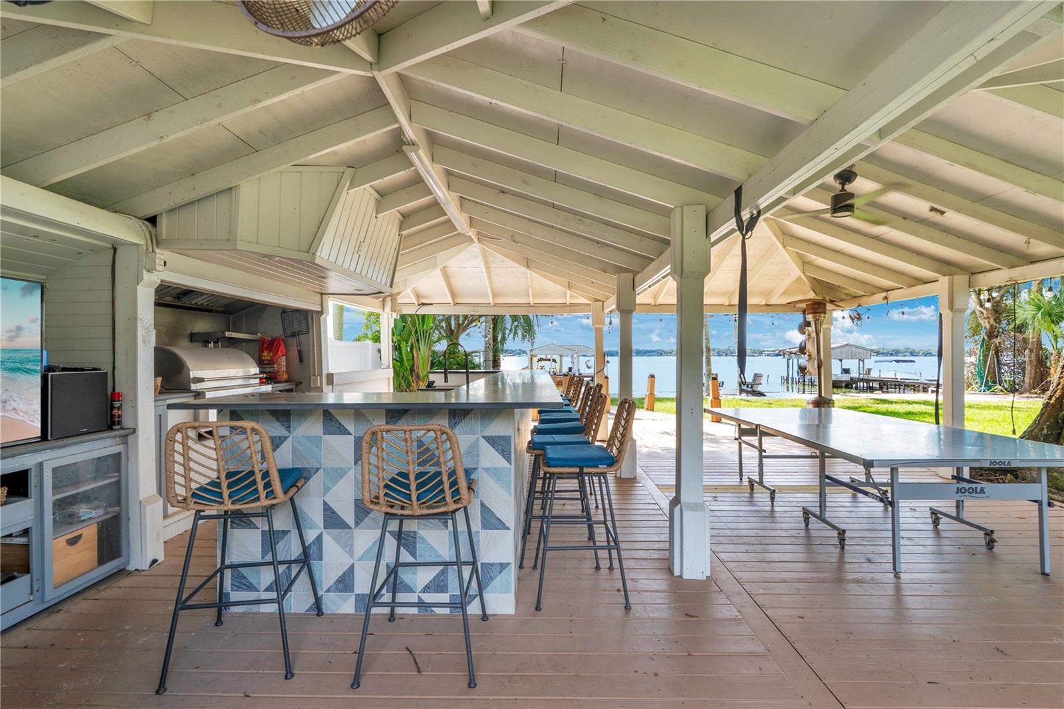
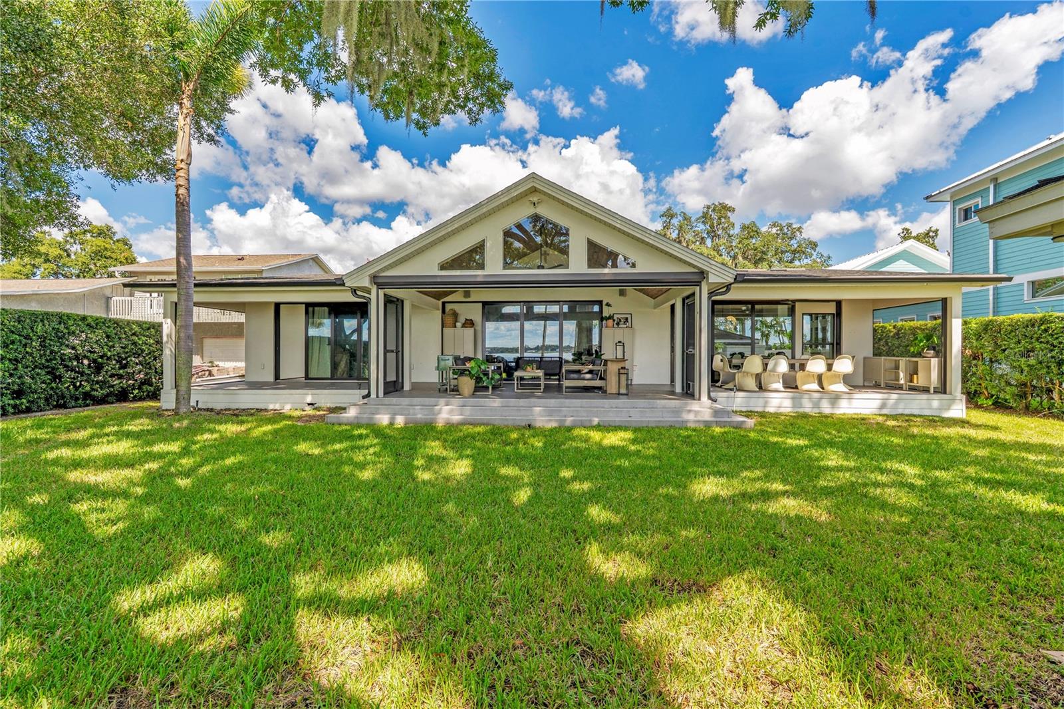
THE LAKEFRONT IS THE PREVIEW. THE INTERIOR IS THE MAIN EVENT. The first look is yours this weekend. Some surprises are worth keeping. This one is worth showing up for. Behind a private gate in Belle Isle, nearly three-quarters of an acre meets 83 feet of shoreline on the Lake Conway Chain. Mature trees, a sweeping lawn, and a private sandy beach with its own boardwalk leading to the dock, deck, and boathouse. Add a sprawling open-air waterfront pavilion with vaulted ceilings, a fully equipped outdoor kitchen, an expansive bar, a half bath, and generous space for dining and entertaining, and you have the kind of place where a Saturday on the lake turns into dinner with friends, and no one's in a rush to leave. And if you think the waterfront is impressive, just wait until you see inside. Originally built in 1964, this home underwent an extensive, permitted transformation by Urban Perch Homes, completed in 2022. And make no mistake, this was no quick cosmetic flip. The floor plan was entirely reimagined, with thoughtful design decisions and substantial improvements extending well beyond the finishes. Think sunlight pouring through added skylights, beautiful engineered hardwood floors, a primary bath with a freestanding soaking tub and KOHLER® Purist® brass fixtures, and a kitchen with a walk-in pantry so generous it even has a second refrigerator. Behind those beautiful finishes is the kind of work that truly sets a renovation apart. New plumbing, windows, HVAC and ductwork, major electrical improvements, and an entirely new septic system. The investment continued with a 770-square-foot garage addition, a new roof in 2023, and a fully encapsulated crawlspace in 2024. These aren't simply cosmetic updates. They're the details that speak to the care and intention behind the transformation. Now, you're probably wondering where the interior photos are. We could show you every room, every finish, and every angle. But after everything that went into reinventing this home, there's something worth preserving: the experience of walking through the front door without already knowing exactly what's waiting on the other side. This home deserves more than a quick swipe through a photo gallery. The materials, the light, the way it all comes together. Some things are simply better experienced in person.

$11,842/mo

Est. mortgage payment based on a $1,780,000 home price.

All estimates are provided by Luxury Presence for informational purposes only. Actual amounts may vary.

Additional information

MLS® ID
O6450912

Interior Features

Bedrooms
4
Bathrooms
4
Cooling
Yes
Heating
Yes
Basement
No

Exterior Features

Lot Size
0.73 Acres

Other Property Details

Taxes
$19,238
Tax Frequency
Annually
Association Fee Frequency
Monthly
Garage
Yes
View
Yes
Municipality
23
Pets Allowed
Yes
Waterfront
Yes
55+/Senior Community
No

Listings courtesy of Stellar MLS as distributed by MLS GRID

All information deemed reliable but not guaranteed and should be independently verified. All properties are subject to prior sale, change or withdrawal. Neither listing broker(s) nor RCRE Group shall be responsible for any typographical errors, misinformation, misprints and shall be held totally harmless. Properties displayed may be listed or sold by various participants in the MLS. 

Based on information submitted to the MLS GRID as of 10:43 AM UTC on 10/22/2026. All data is obtained from various sources and may not have been verified by broker or MLS GRID. Supplied Open House Information is subject to change without notice. All information should be independently reviewed and verified for accuracy. Properties may or may not be listed by the office/agent presenting the information.

©2026 Stellar MLS . All rights reserved.

DMCA Notice

Powered by Luxury Presence