Property photo 1
Property photo 2
Property photo 3
Property photo 4
Property photo 5
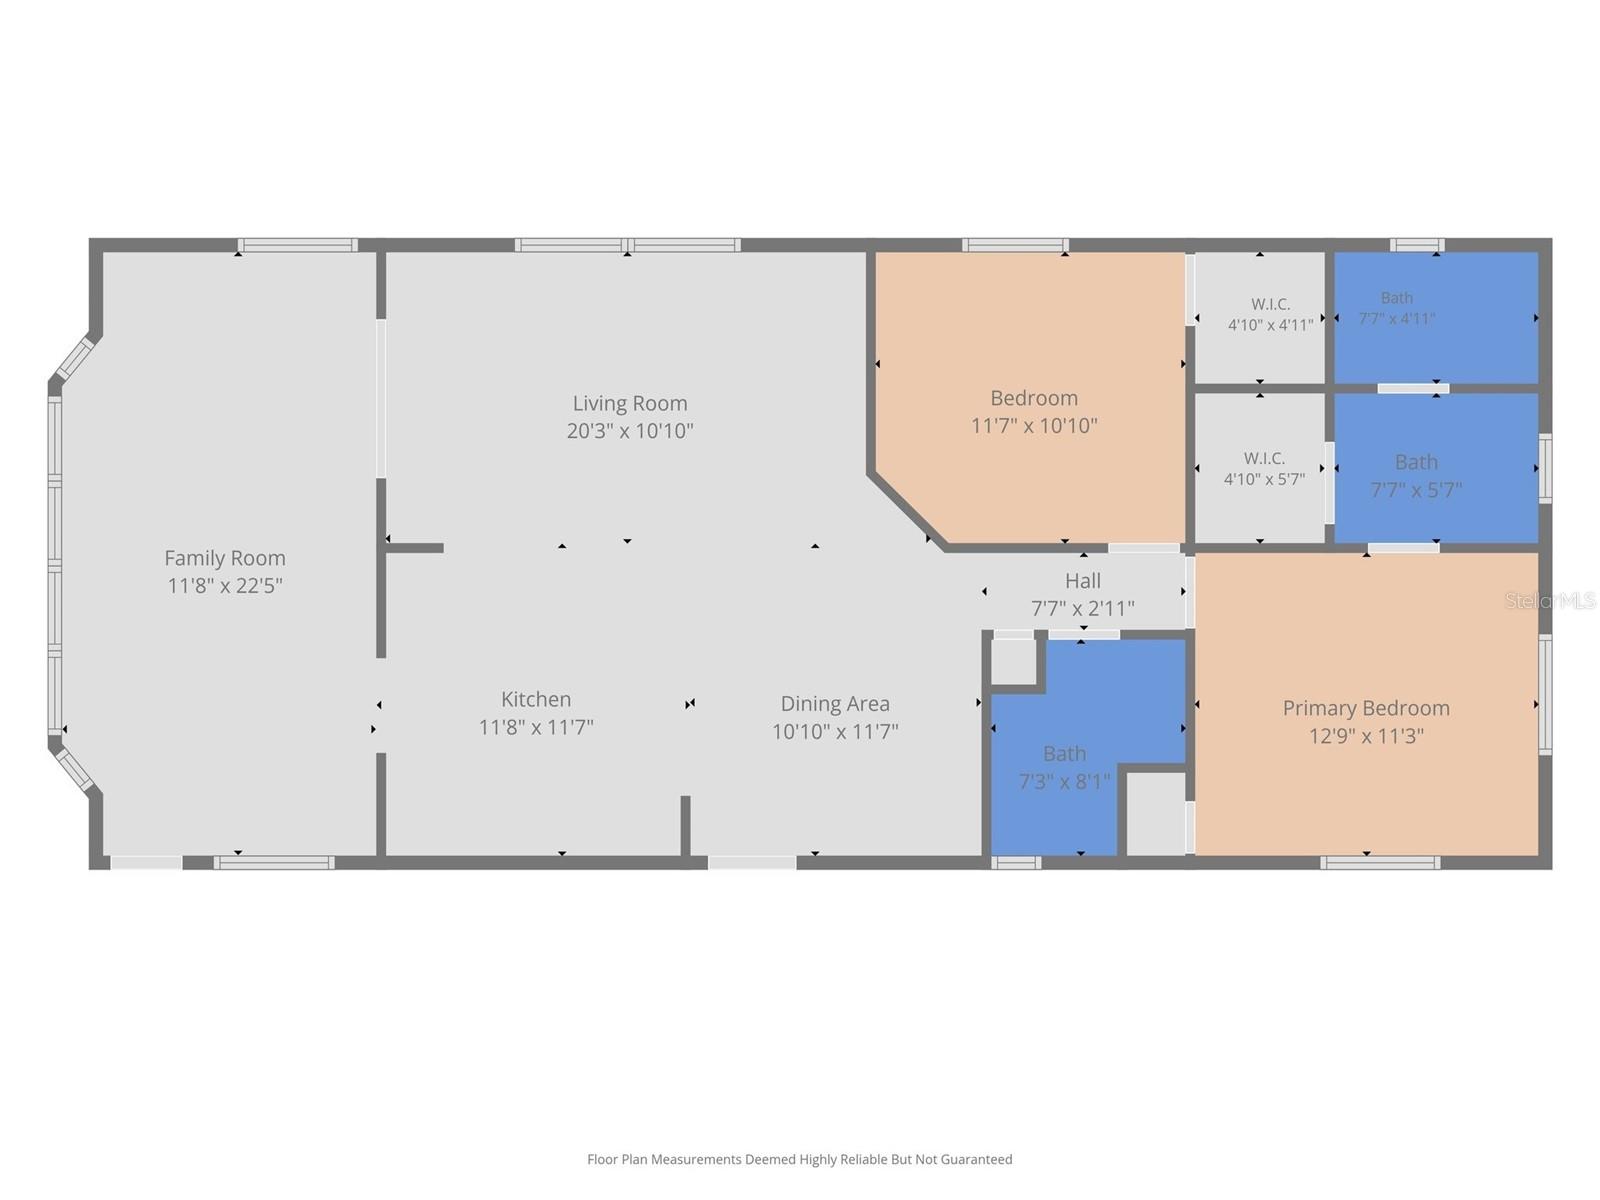
2 Beds
2 Baths
1,298 sqft

$167,000

82306 1ST AVE N #306, PINELLAS PARK FL, 33781

Price per sqft$128.66
Built in1979
Property size1,298 sqft
Property typeManufactured
Courtesy of REAL BROKER, LLC, Joe Bennett, LLC  Listing Contact: 855-450-0442

Overview

Active

Listed Oct 21, 2026

Updated 8h ago

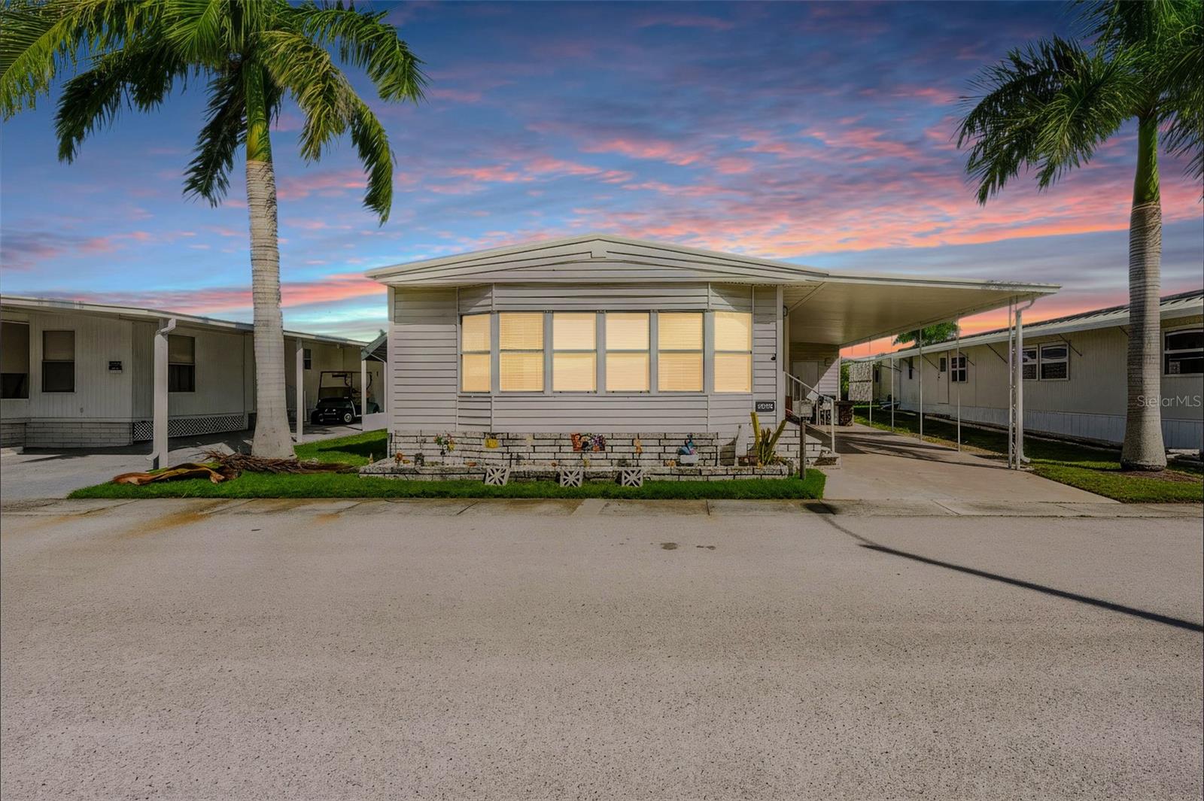
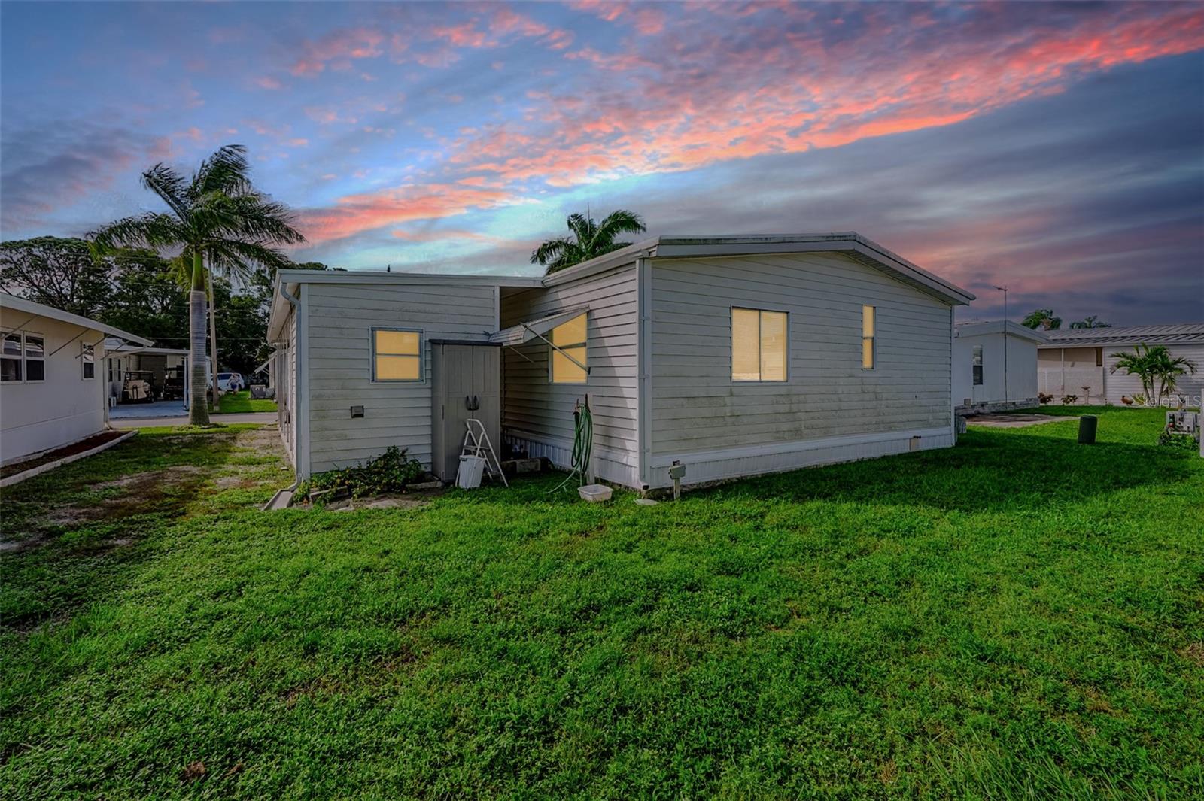
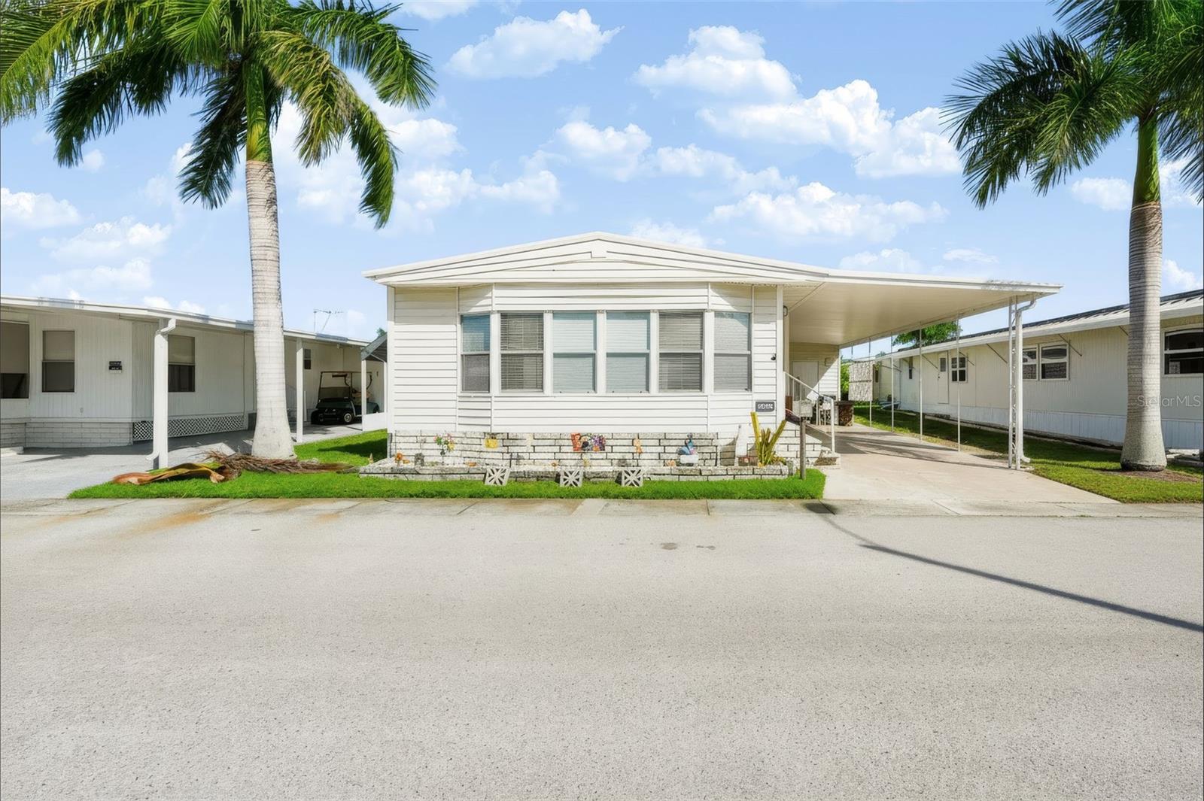
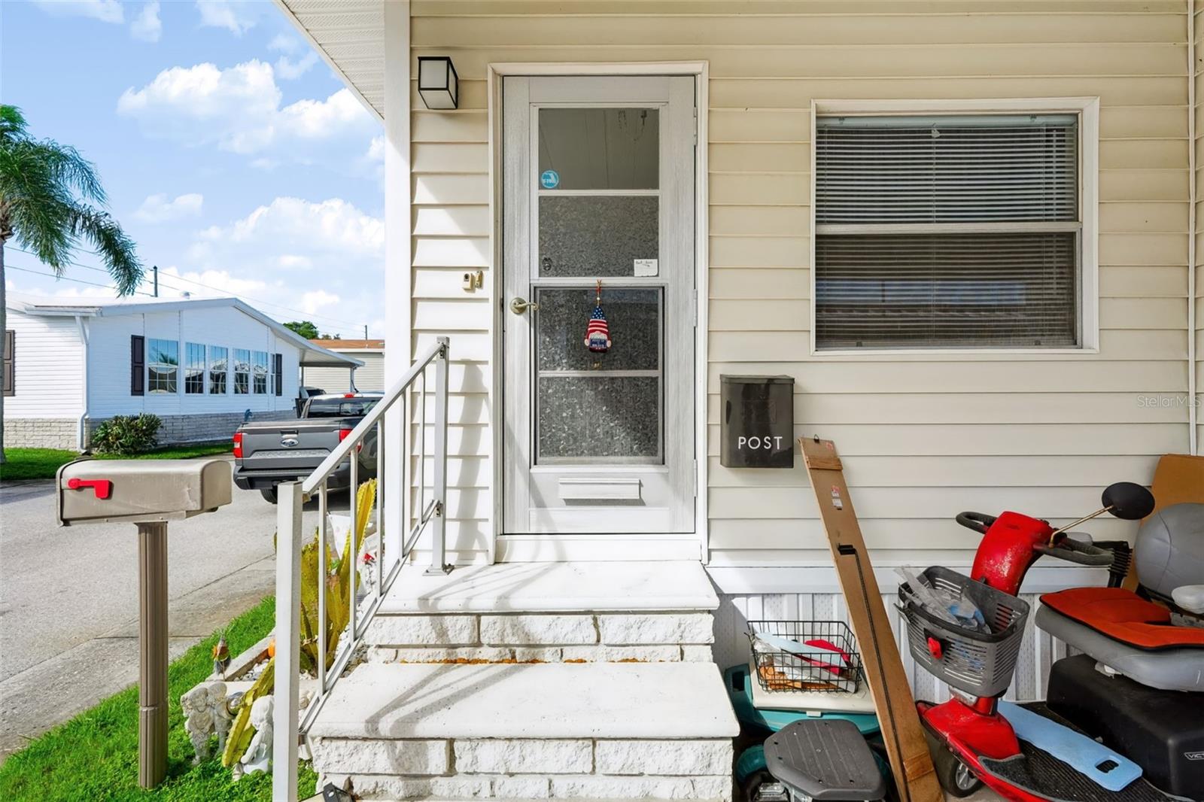
Enjoy Florida living at its finest in this quaint and cozy home IN SOUGHT-AFTER GOLDEN GATE!! Featuring an open floor plan, neutral finishes, this home is ready for you to unpack and enjoy. The kitchen comes with soft-close cabinetry, granite countertops, and a center island with breakfast bar seating. The kitchen flows into the dining area and living room, which opens to a versatile front bonus room perfect for relaxing, crafting, or a home office. The guest bath offers a custom tile roll-in shower with bench seating, while the primary suite features a private en-suite with a newer tub and shower surround. Central AC/heat and a rubber roof-over add comfort and convenience. The enclosed shed houses the washer and dryer, and the spacious carport. Outside, you'll appreciate the charming exterior, mature palm trees, covered carport, and low-maintenance landscaping. With its spacious layout, inviting atmosphere, and thoughtful updates, this home is ready for its next owner to make it their own. Golden Gate is a desirable 55+ resident-owned community offering a heated pool and spa, shuffleboard, bocce ball, horseshoes, clubs, planned outings, and more! Enjoy nearby shopping and restaurants, golf at the Mainlands public 18-hole course, convenient access to major highways and airports, and award-winning Gulf beaches just 15 minutes away. Ready for you and full of charm, your Florida lifestyle awaits! *partially furnished - negotiable at offer*

$1,111/mo

Est. mortgage payment based on a $167,000 home price.

All estimates are provided by Luxury Presence for informational purposes only. Actual amounts may vary.

Additional information

MLS® ID
TB8555373

Interior Features

Bedrooms
2
Bathrooms
2
Cooling
Yes
Heating
Yes
Basement
No

Other Property Details

Taxes
$2,210
Tax Frequency
Annually
Association Fee Frequency
Monthly
Municipality
30
Pets Allowed
Yes
55+/Senior Community
Yes

Listings courtesy of Stellar MLS as distributed by MLS GRID

All information deemed reliable but not guaranteed and should be independently verified. All properties are subject to prior sale, change or withdrawal. Neither listing broker(s) nor RCRE Group shall be responsible for any typographical errors, misinformation, misprints and shall be held totally harmless. Properties displayed may be listed or sold by various participants in the MLS. 

Based on information submitted to the MLS GRID as of 5:10 PM UTC on 10/22/2026. All data is obtained from various sources and may not have been verified by broker or MLS GRID. Supplied Open House Information is subject to change without notice. All information should be independently reviewed and verified for accuracy. Properties may or may not be listed by the office/agent presenting the information.

©2026 Stellar MLS . All rights reserved.

DMCA Notice

Powered by Luxury Presence