Property photo 1
Property photo 2
Property photo 3
Property photo 4
Property photo 5
4 Beds
3 Baths
2,551 sqft

$599,999

11182 NELLIE CROSSING CIR, CLERMONT FL, 34711

Price per sqft$235.20
Built in2025
Property size2,551 sqft
Property typeResidential
Courtesy of GLOBAL SAPPHIRE REALTY, Dennesha Leachman  Listing Contact: 321-638-7738

Overview

Active

Listed Oct 20, 2026

Updated 2h ago

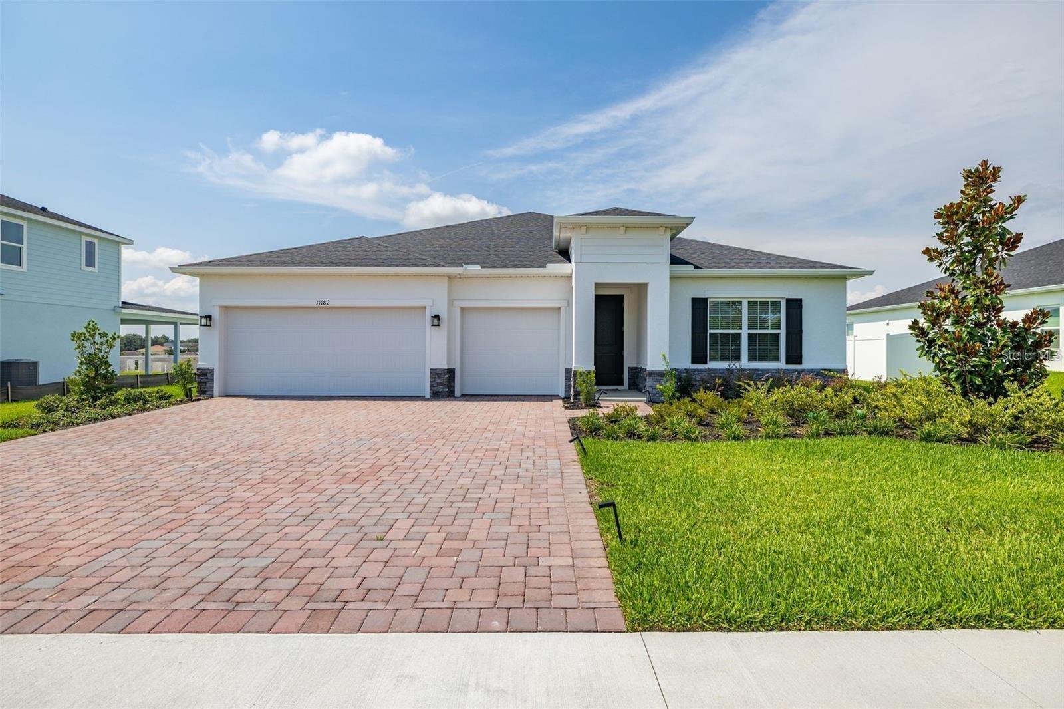
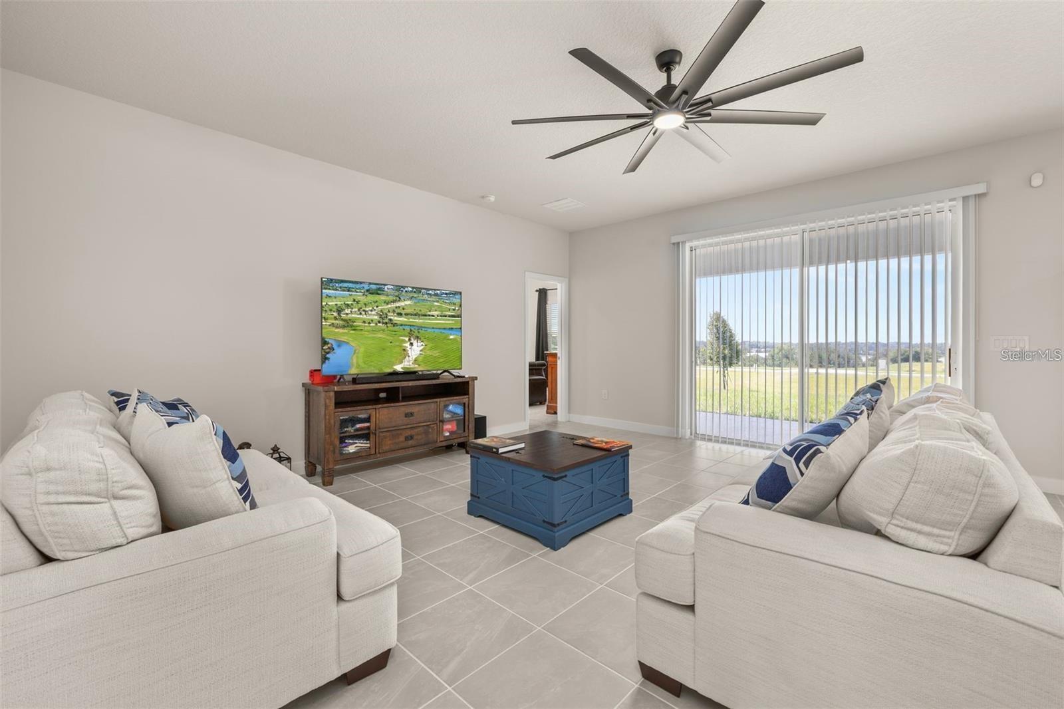
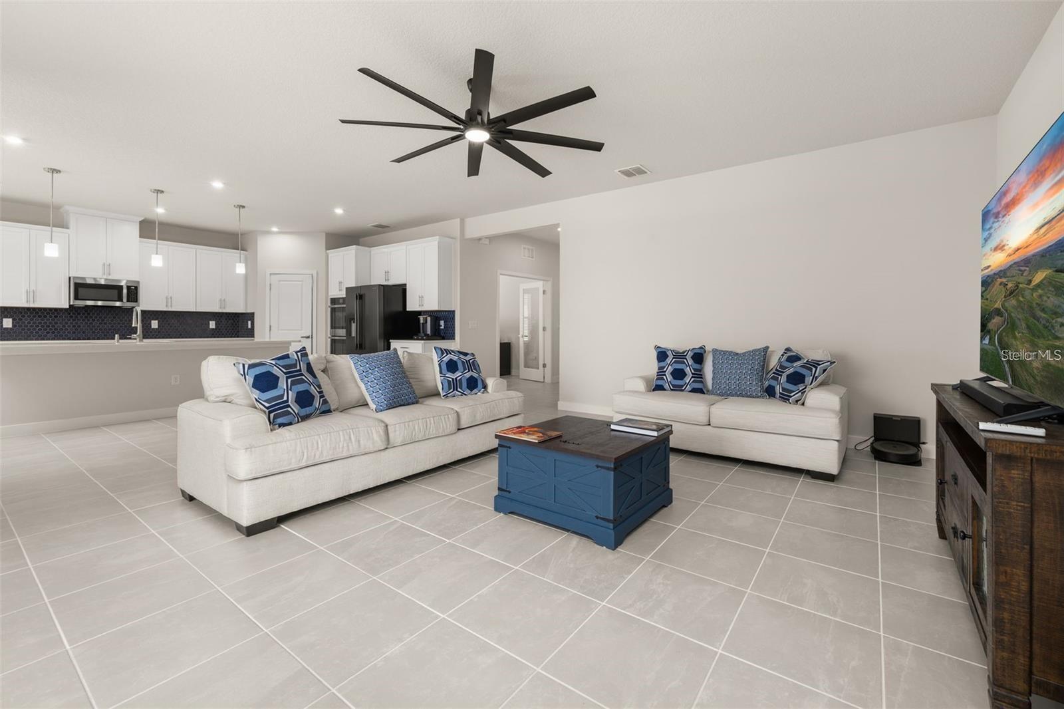
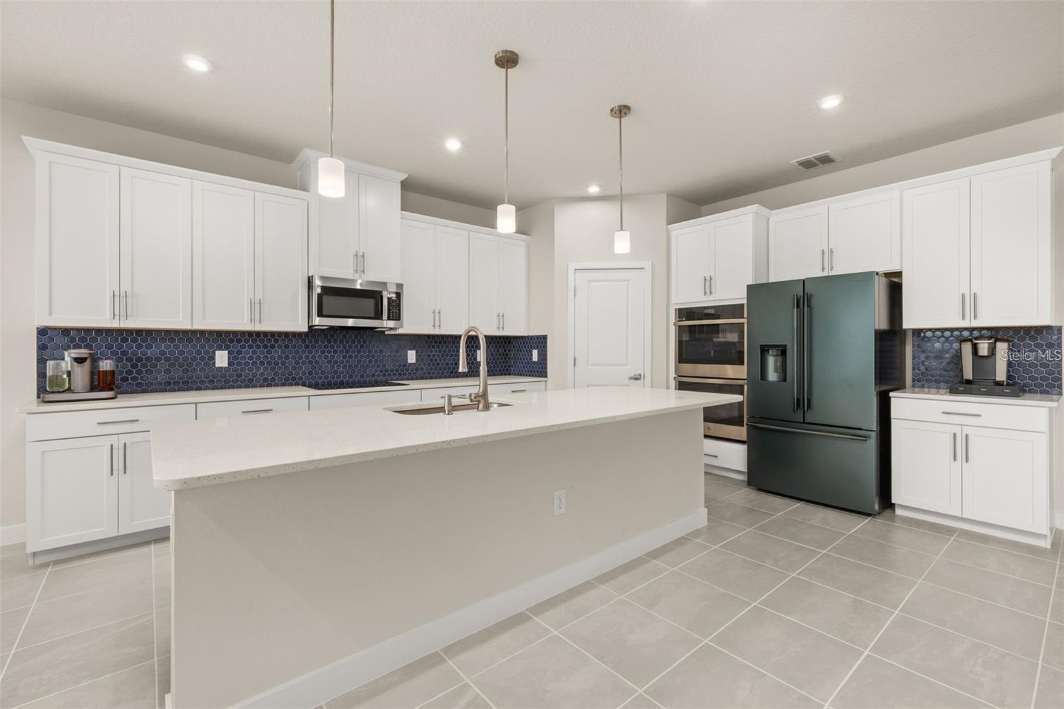
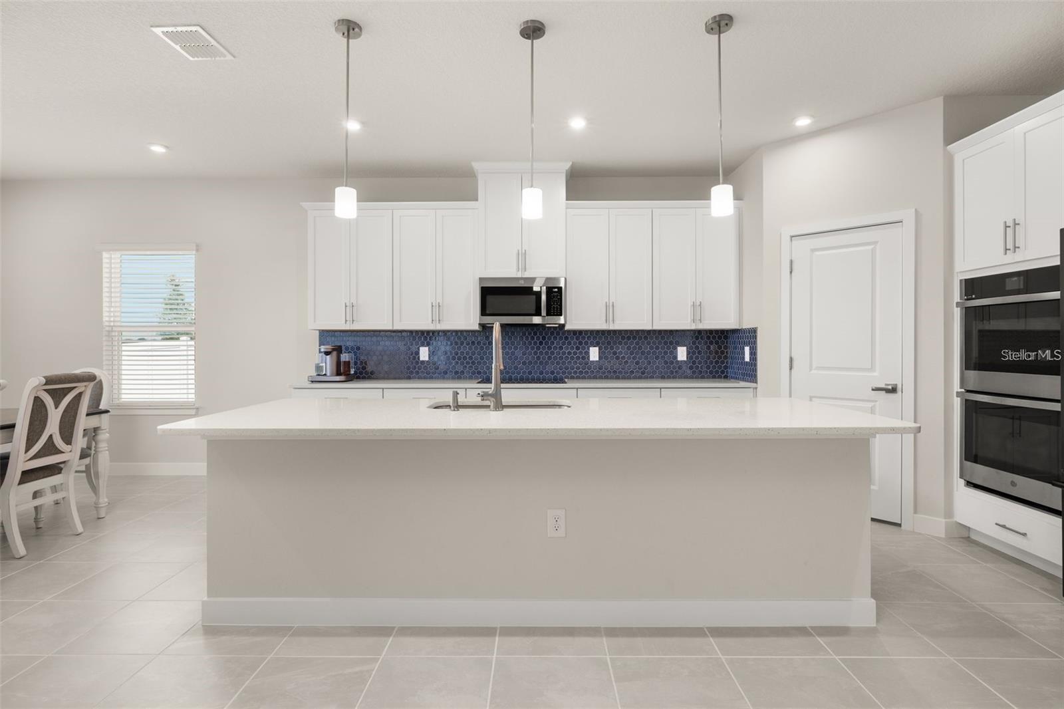
Welcome to this beautifully designed home in the desirable Lake Nellie Crossing community of Clermont! Blending modern style, everyday comfort, and thoughtful functionality, this inviting residence offers a bright, open-concept floor plan with stylish finishes and versatile living spaces. Step inside to a light-filled living area where the living room, dining space, and kitchen connect seamlessly, creating an ideal setting for both everyday living and entertaining. The well-appointed kitchen features elegant countertops, a spacious center island, ample cabinetry, and a walk-in pantry, offering the perfect balance of style and practicality. A dedicated home office offers the perfect setting for working remotely or creating a productive personal space, while the well-designed bedrooms and versatile living areas provide comfort, flexibility, and room to suit your lifestyle. Enjoy the Florida lifestyle from the comfort of the covered lanai, perfect for sipping your morning coffee, unwinding in the evening, or simply enjoying the outdoors. Ideally situated in the Lake Nellie Crossing community, this home offers convenient access to shopping, dining, recreational opportunities, and Central Florida’s popular attractions. With its appealing design, functional layout, and desirable Clermont location, this home presents a wonderful opportunity to enjoy comfortable Florida living. Discover the charm of this Lake Nellie Crossing gem and envision the possibilities of making it your own!

$3,992/mo

Est. mortgage payment based on a $599,999 home price.

All estimates are provided by Luxury Presence for informational purposes only. Actual amounts may vary.

Additional information

MLS® ID
O6451223

Interior Features

Bedrooms
4
Bathrooms
3
Cooling
Yes
Heating
Yes
Basement
No

Exterior Features

Lot Size
0.31 Acres

Other Property Details

Taxes
$1,093
Tax Frequency
Annually
Association Fee Frequency
Monthly
Garage
Yes
Municipality
23
Pets Allowed
Yes
55+/Senior Community
No

Listings courtesy of Stellar MLS as distributed by MLS GRID

All information deemed reliable but not guaranteed and should be independently verified. All properties are subject to prior sale, change or withdrawal. Neither listing broker(s) nor RCRE Group shall be responsible for any typographical errors, misinformation, misprints and shall be held totally harmless. Properties displayed may be listed or sold by various participants in the MLS. 

Based on information submitted to the MLS GRID as of 4:25 AM UTC on 10/24/2026. All data is obtained from various sources and may not have been verified by broker or MLS GRID. Supplied Open House Information is subject to change without notice. All information should be independently reviewed and verified for accuracy. Properties may or may not be listed by the office/agent presenting the information.

©2026 Stellar MLS . All rights reserved.

DMCA Notice

Powered by Luxury Presence