Property photo 1
Property photo 2
Property photo 3
Property photo 4
Property photo 5
3 Beds
5 Baths
2,352 sqft

$5,200/month

4736 ANSON LN, ORLANDO FL, 32814

Price per sqft$2.21
Built in2003
Property size2,352 sqft
Property typeTownhomes
Courtesy of KELLY PRICE & COMPANY LLC, Rhonda Chesmore  Listing Contact: 407-645-4321

Overview

Active

Listed Oct 21, 2026

Updated 8h ago

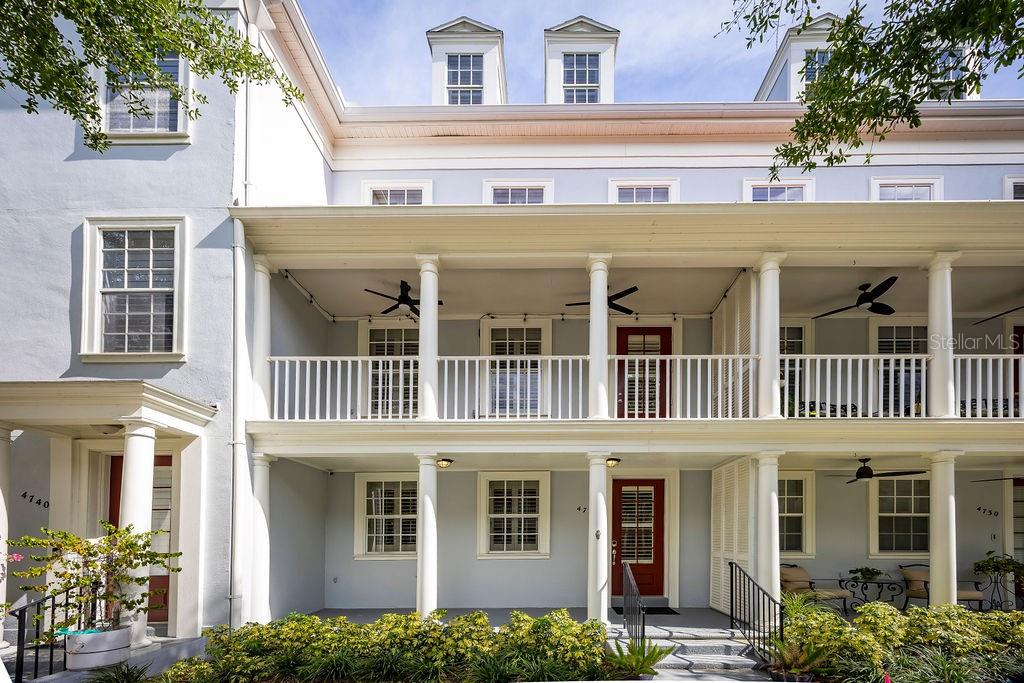
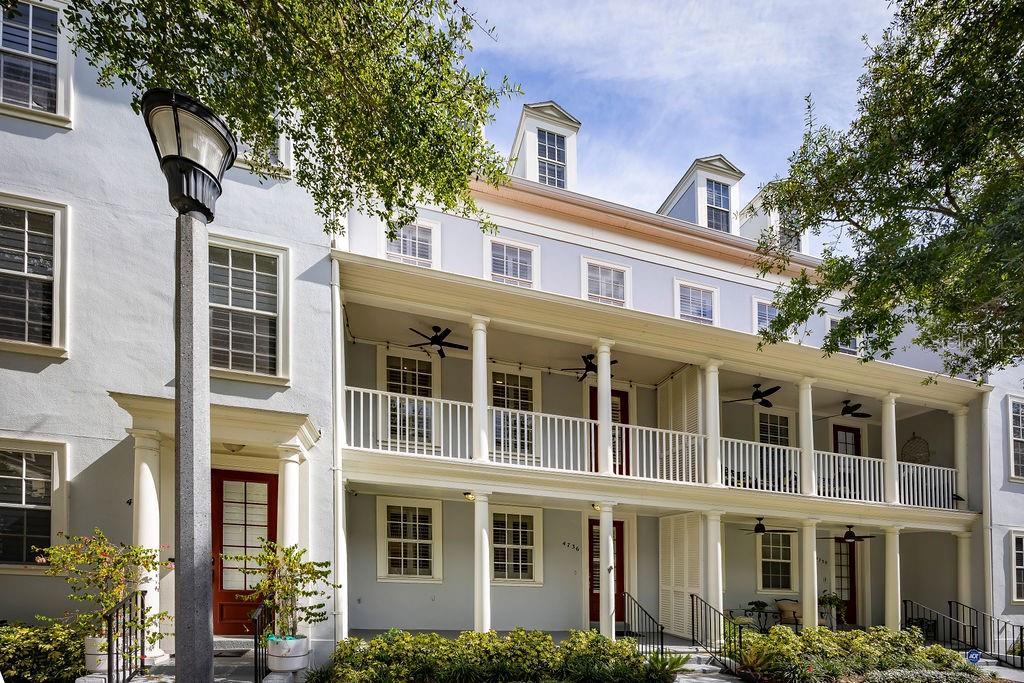
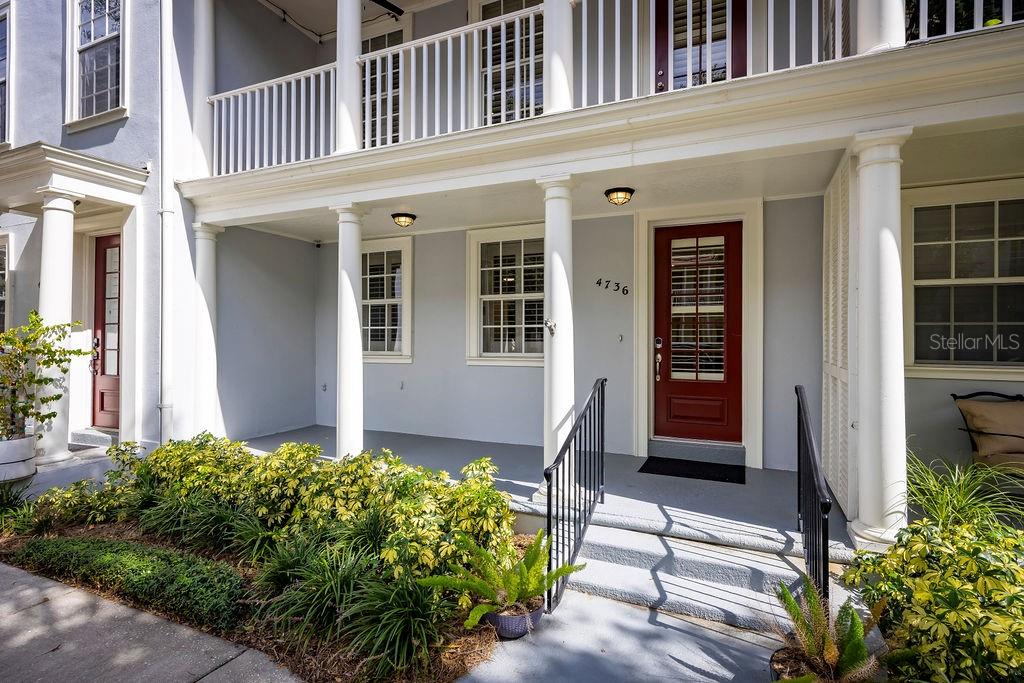
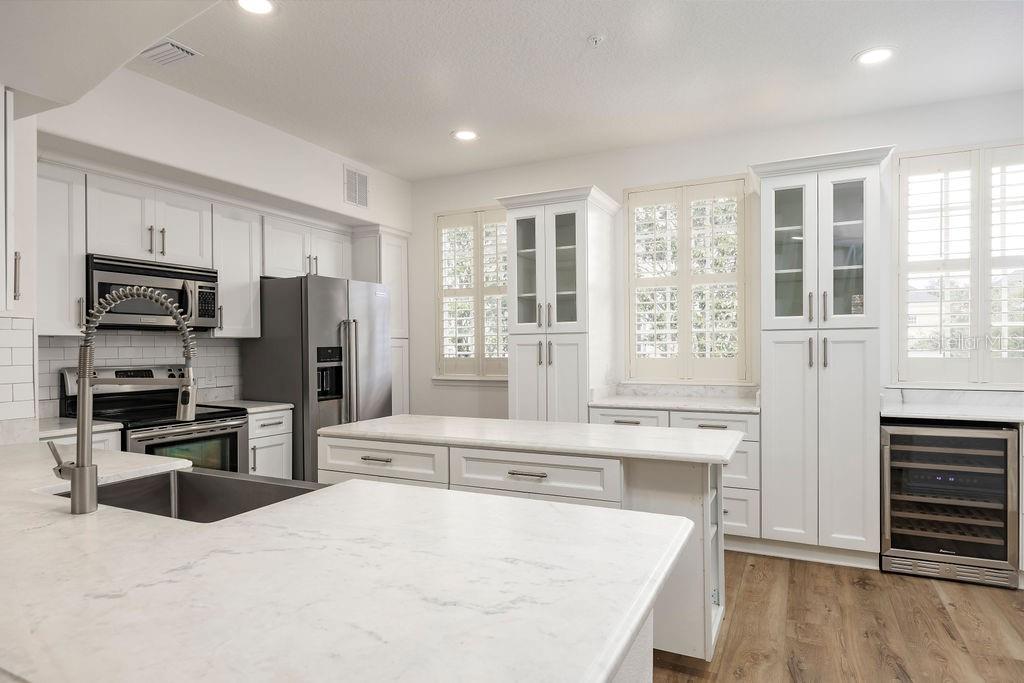
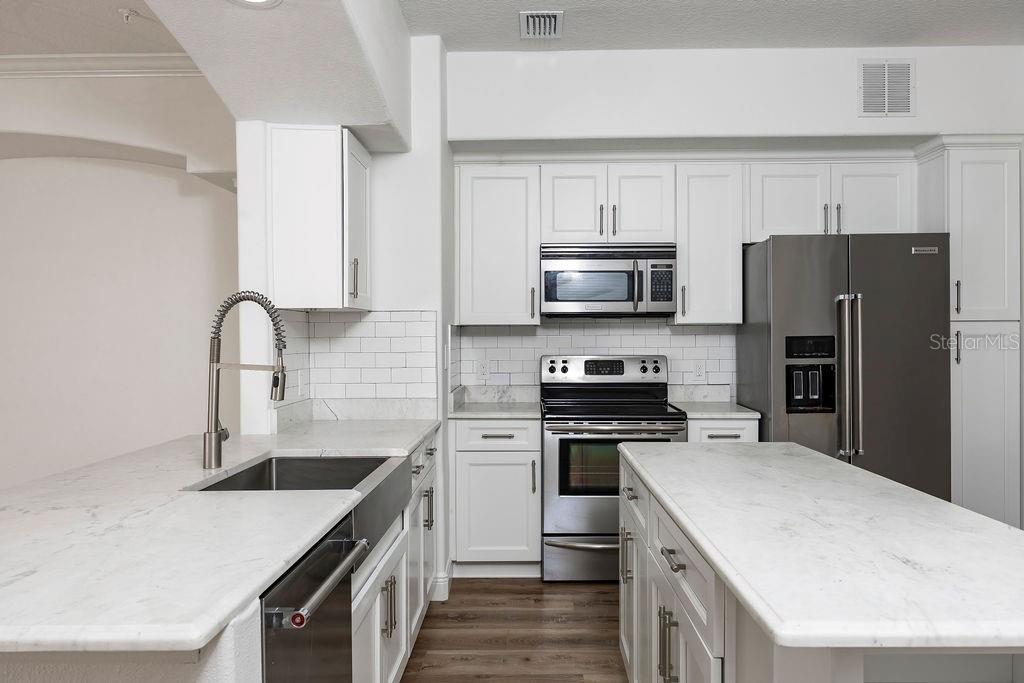
Beautifully renovated, 4-story townhome. 3 bedrooms plus a bonus room, all with full en-suite baths, and 2 half baths. Recently updated with gorgeous, neutral laminate flooring throughout, with plantation shutters on all windows. Stylish kitchen and updated bathrooms, stone countertops, white cabinetry, all new interior and exterior lighting fixtures, additional led recessed can lights with ceiling fans throughout. The 1st floor has a private guest suite with an en-suite bath and walk-in closet- perfect for guests or a dedicated office. The 2nd floor combines the living, dining, and kitchen spaces, with a convenient powder bath and a covered front balcony off the living room, making the 2nd level ideal for entertaining. The open kitchen offers an eat-in bar, prep island, additional cabinetry and countertop space along the rear wall with a built-in wine refrigerator, and 2 pantry closets. On the 3rd floor, 2 bedroom suites with a laundry area in-between, with a newer washer & dryer, built-in cabinets, and a countertop for folding. The front-facing primary suite features a spa-like bathroom with a large soaking tub, dual shower heads, a private water closet, a linen closet, walk-in closet with built-ins. 1 block from downtown Baldwin Park, includes access to 3 community pools, fitness center, parks, playgrounds, and a scenic lakefront trail around Lake Baldwin. Walkable distance to restaurants and boutiques.

Additional information

MLS® ID
O6451610
Available from
January 8, 2027

Interior Features

Bedrooms
3
Bathrooms
5
Cooling
Yes
Heating
Yes
Basement
No

Exterior Features

Lot Size
0.02 Acres

Other Property Details

Lease Term
Monthly
Association Fee Frequency
Monthly
Garage
Yes
55+/Senior Community
No

Listings courtesy of Stellar MLS as distributed by MLS GRID

All information deemed reliable but not guaranteed and should be independently verified. All properties are subject to prior sale, change or withdrawal. Neither listing broker(s) nor RCRE Group shall be responsible for any typographical errors, misinformation, misprints and shall be held totally harmless. Properties displayed may be listed or sold by various participants in the MLS. 

Based on information submitted to the MLS GRID as of 11:34 AM UTC on 10/22/2026. All data is obtained from various sources and may not have been verified by broker or MLS GRID. Supplied Open House Information is subject to change without notice. All information should be independently reviewed and verified for accuracy. Properties may or may not be listed by the office/agent presenting the information.

©2026 Stellar MLS . All rights reserved.

DMCA Notice

Powered by Luxury Presence