River City Real Estate Group
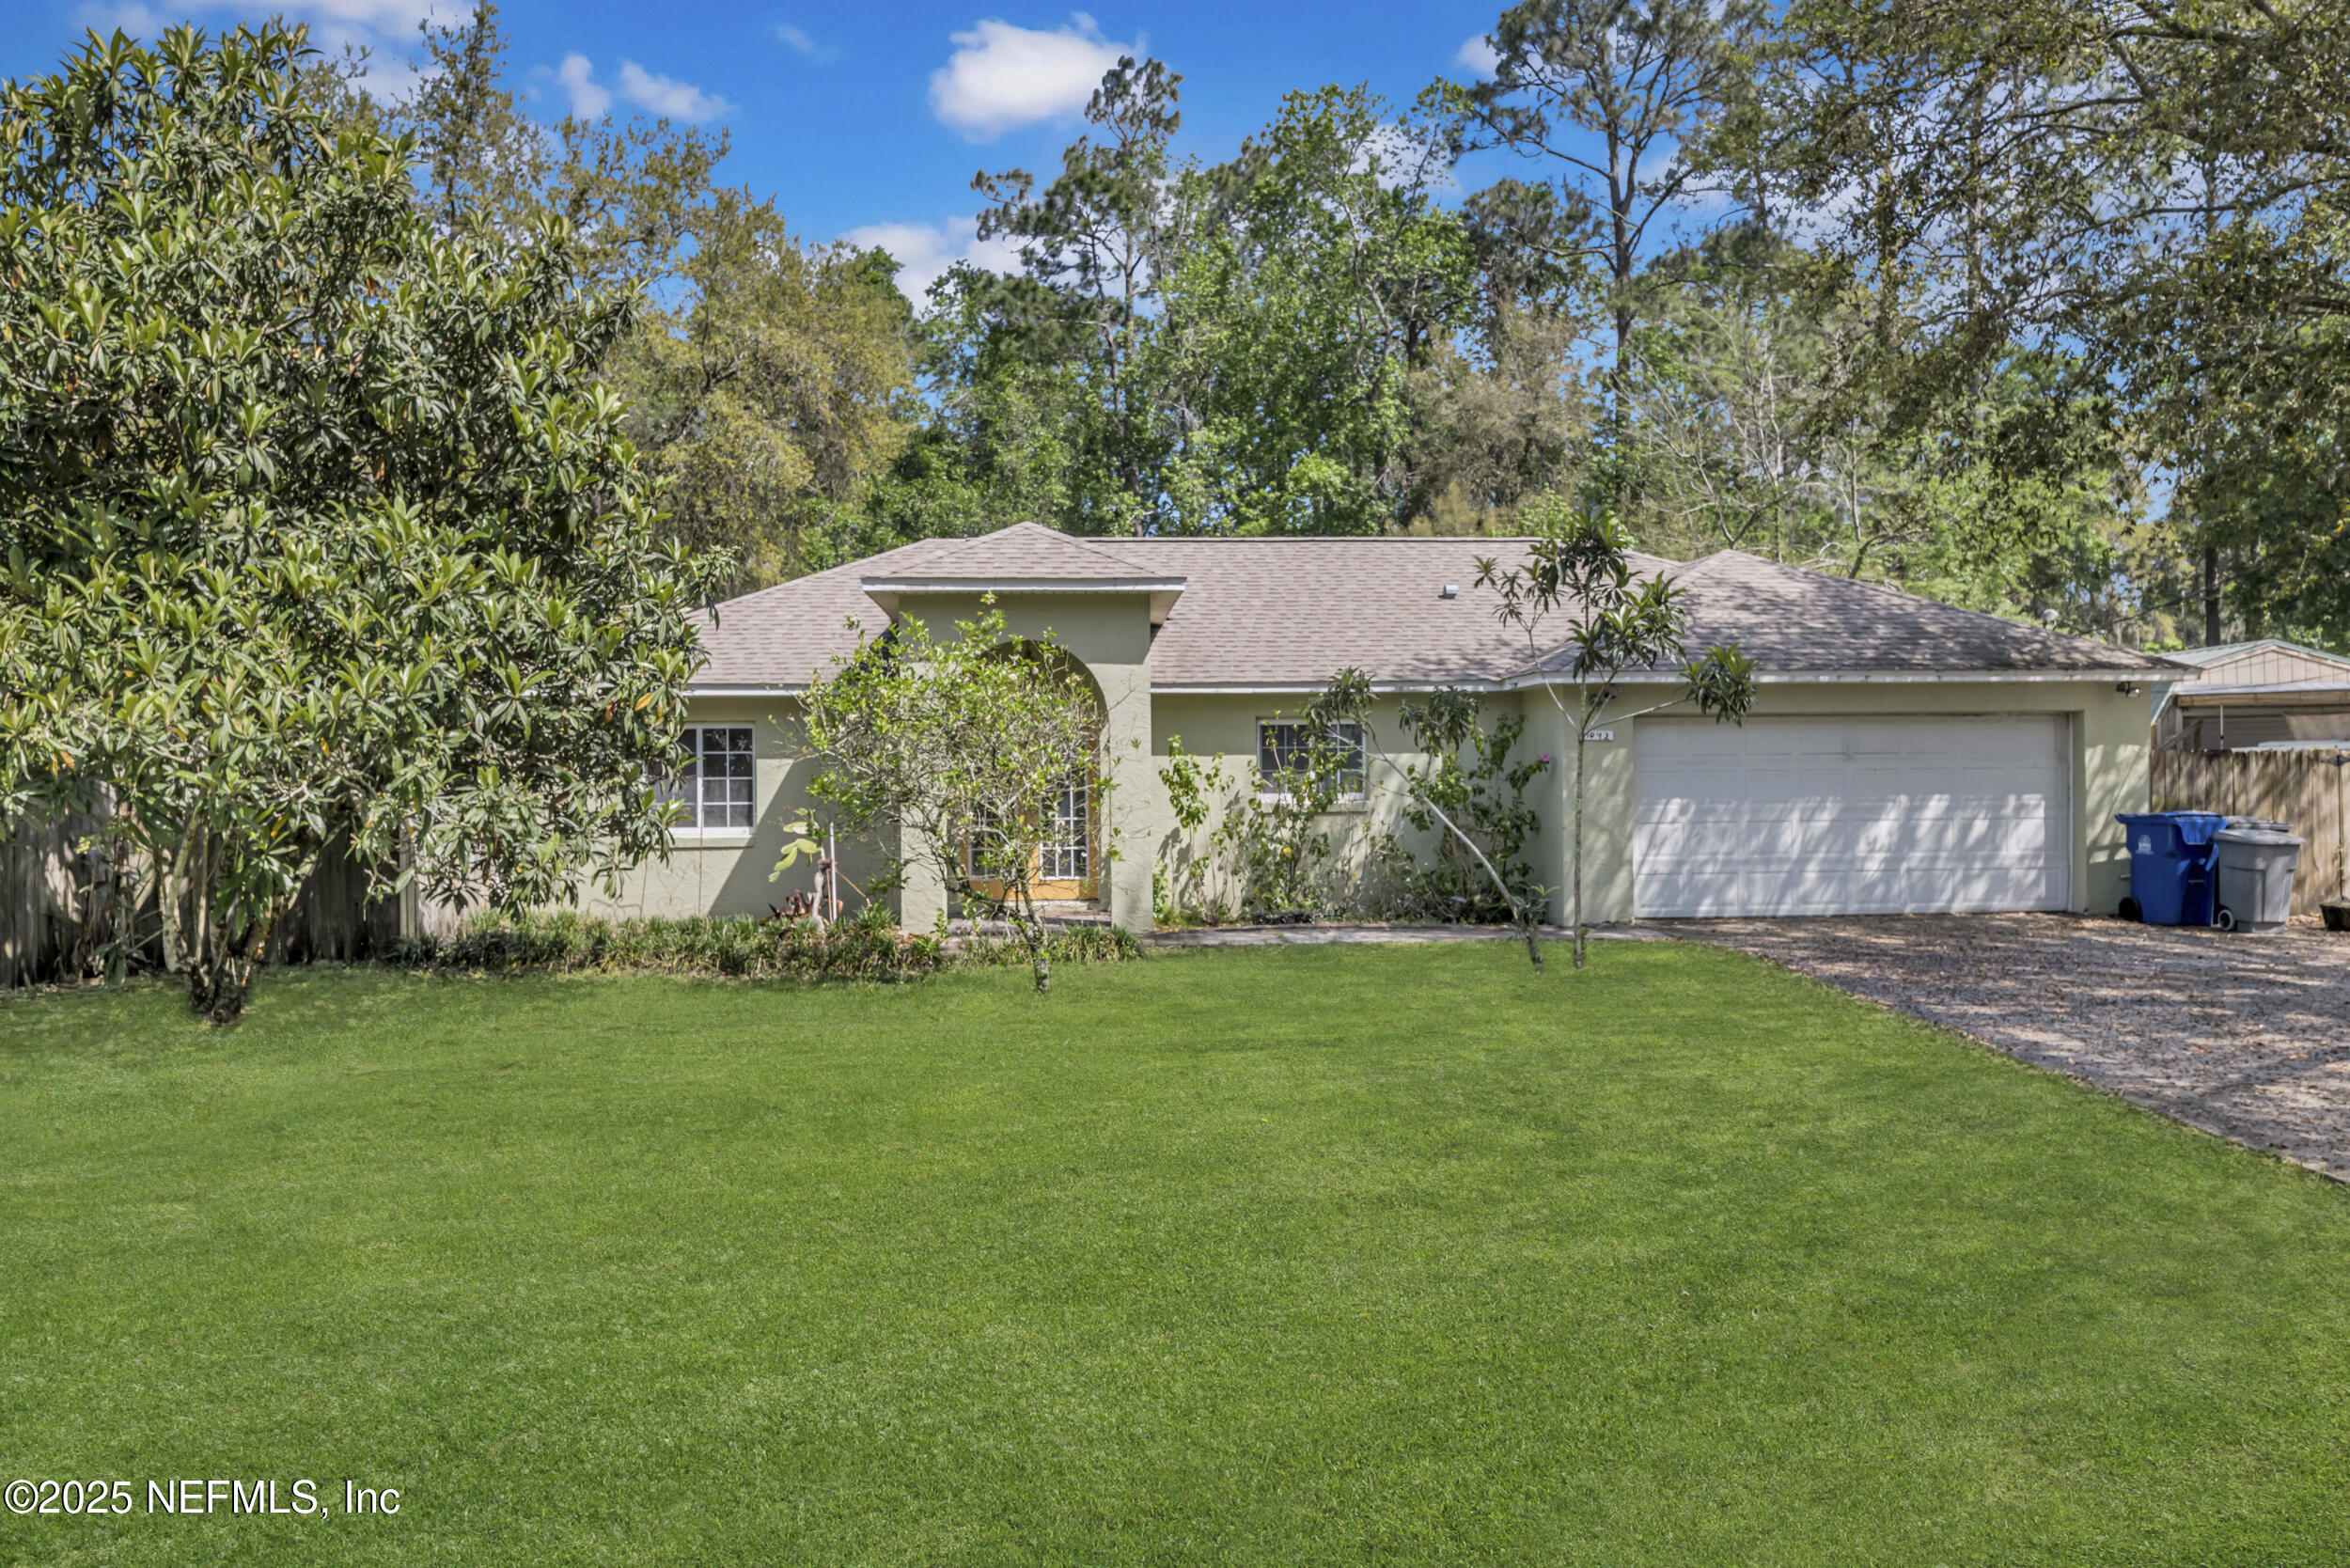
Single-story pale green home with an attached two-car garage, broad lawn, and mature trees.
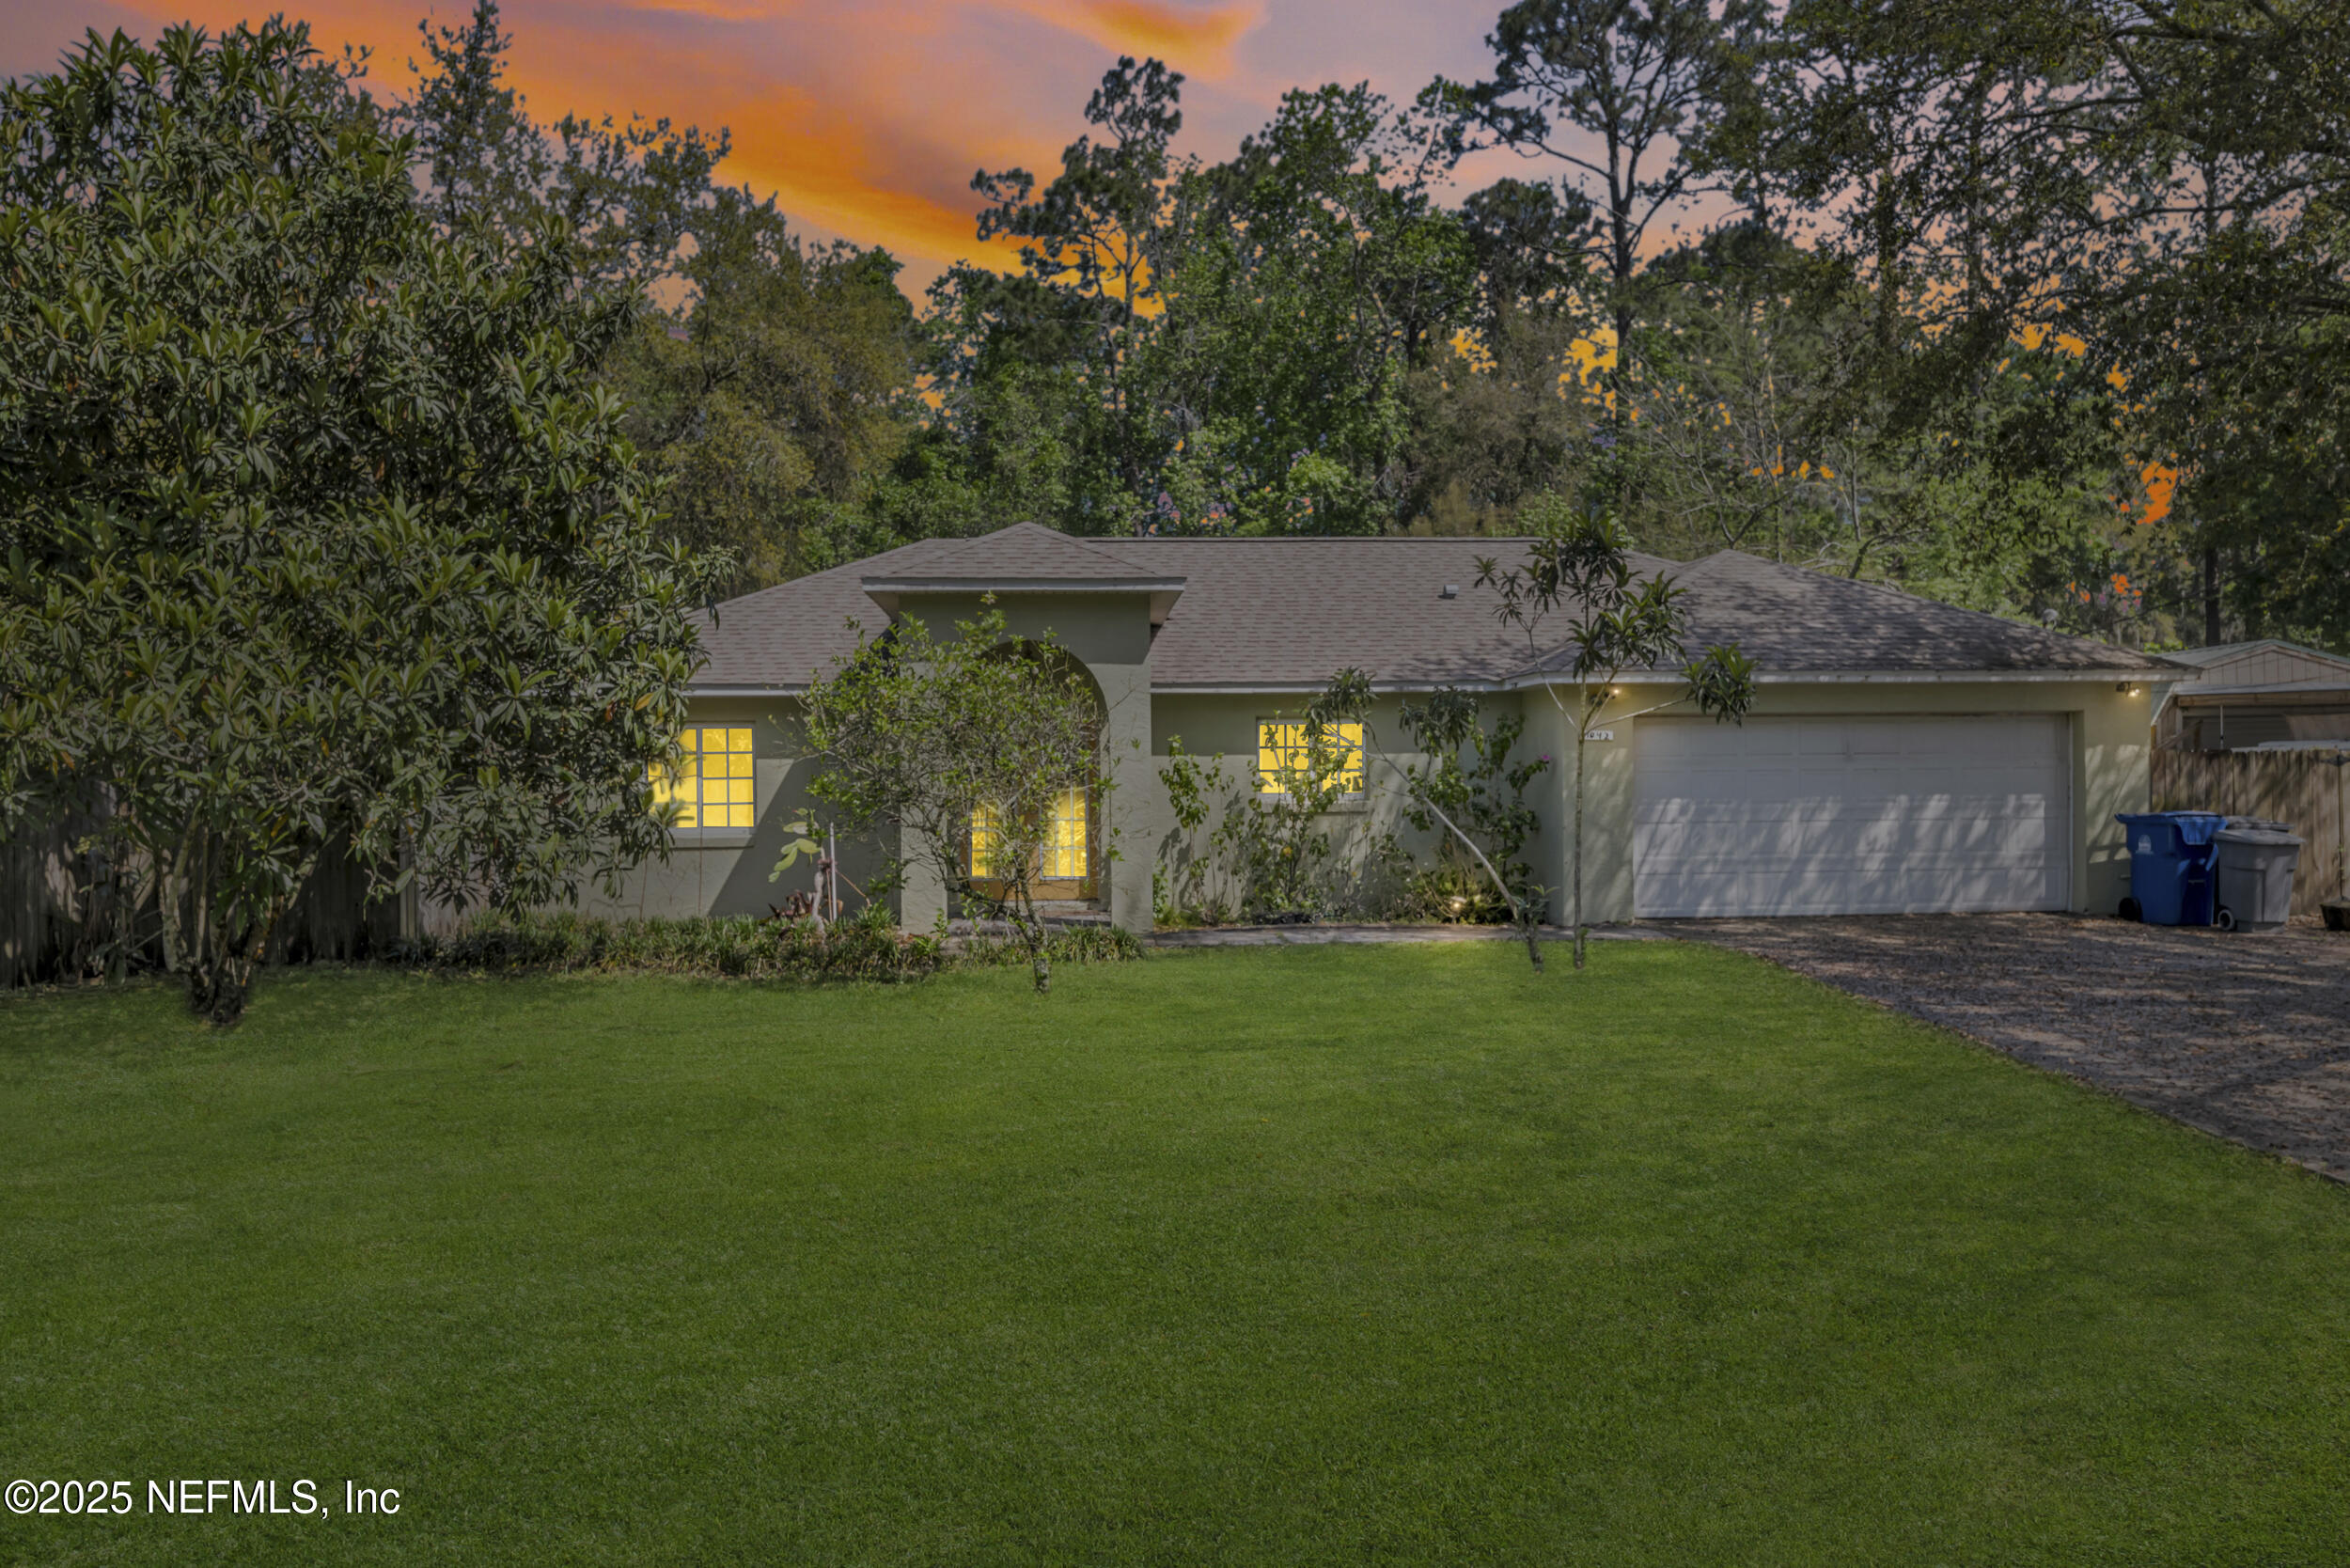
Single-story home at dusk with a two-car garage, lit windows, and a broad green lawn.
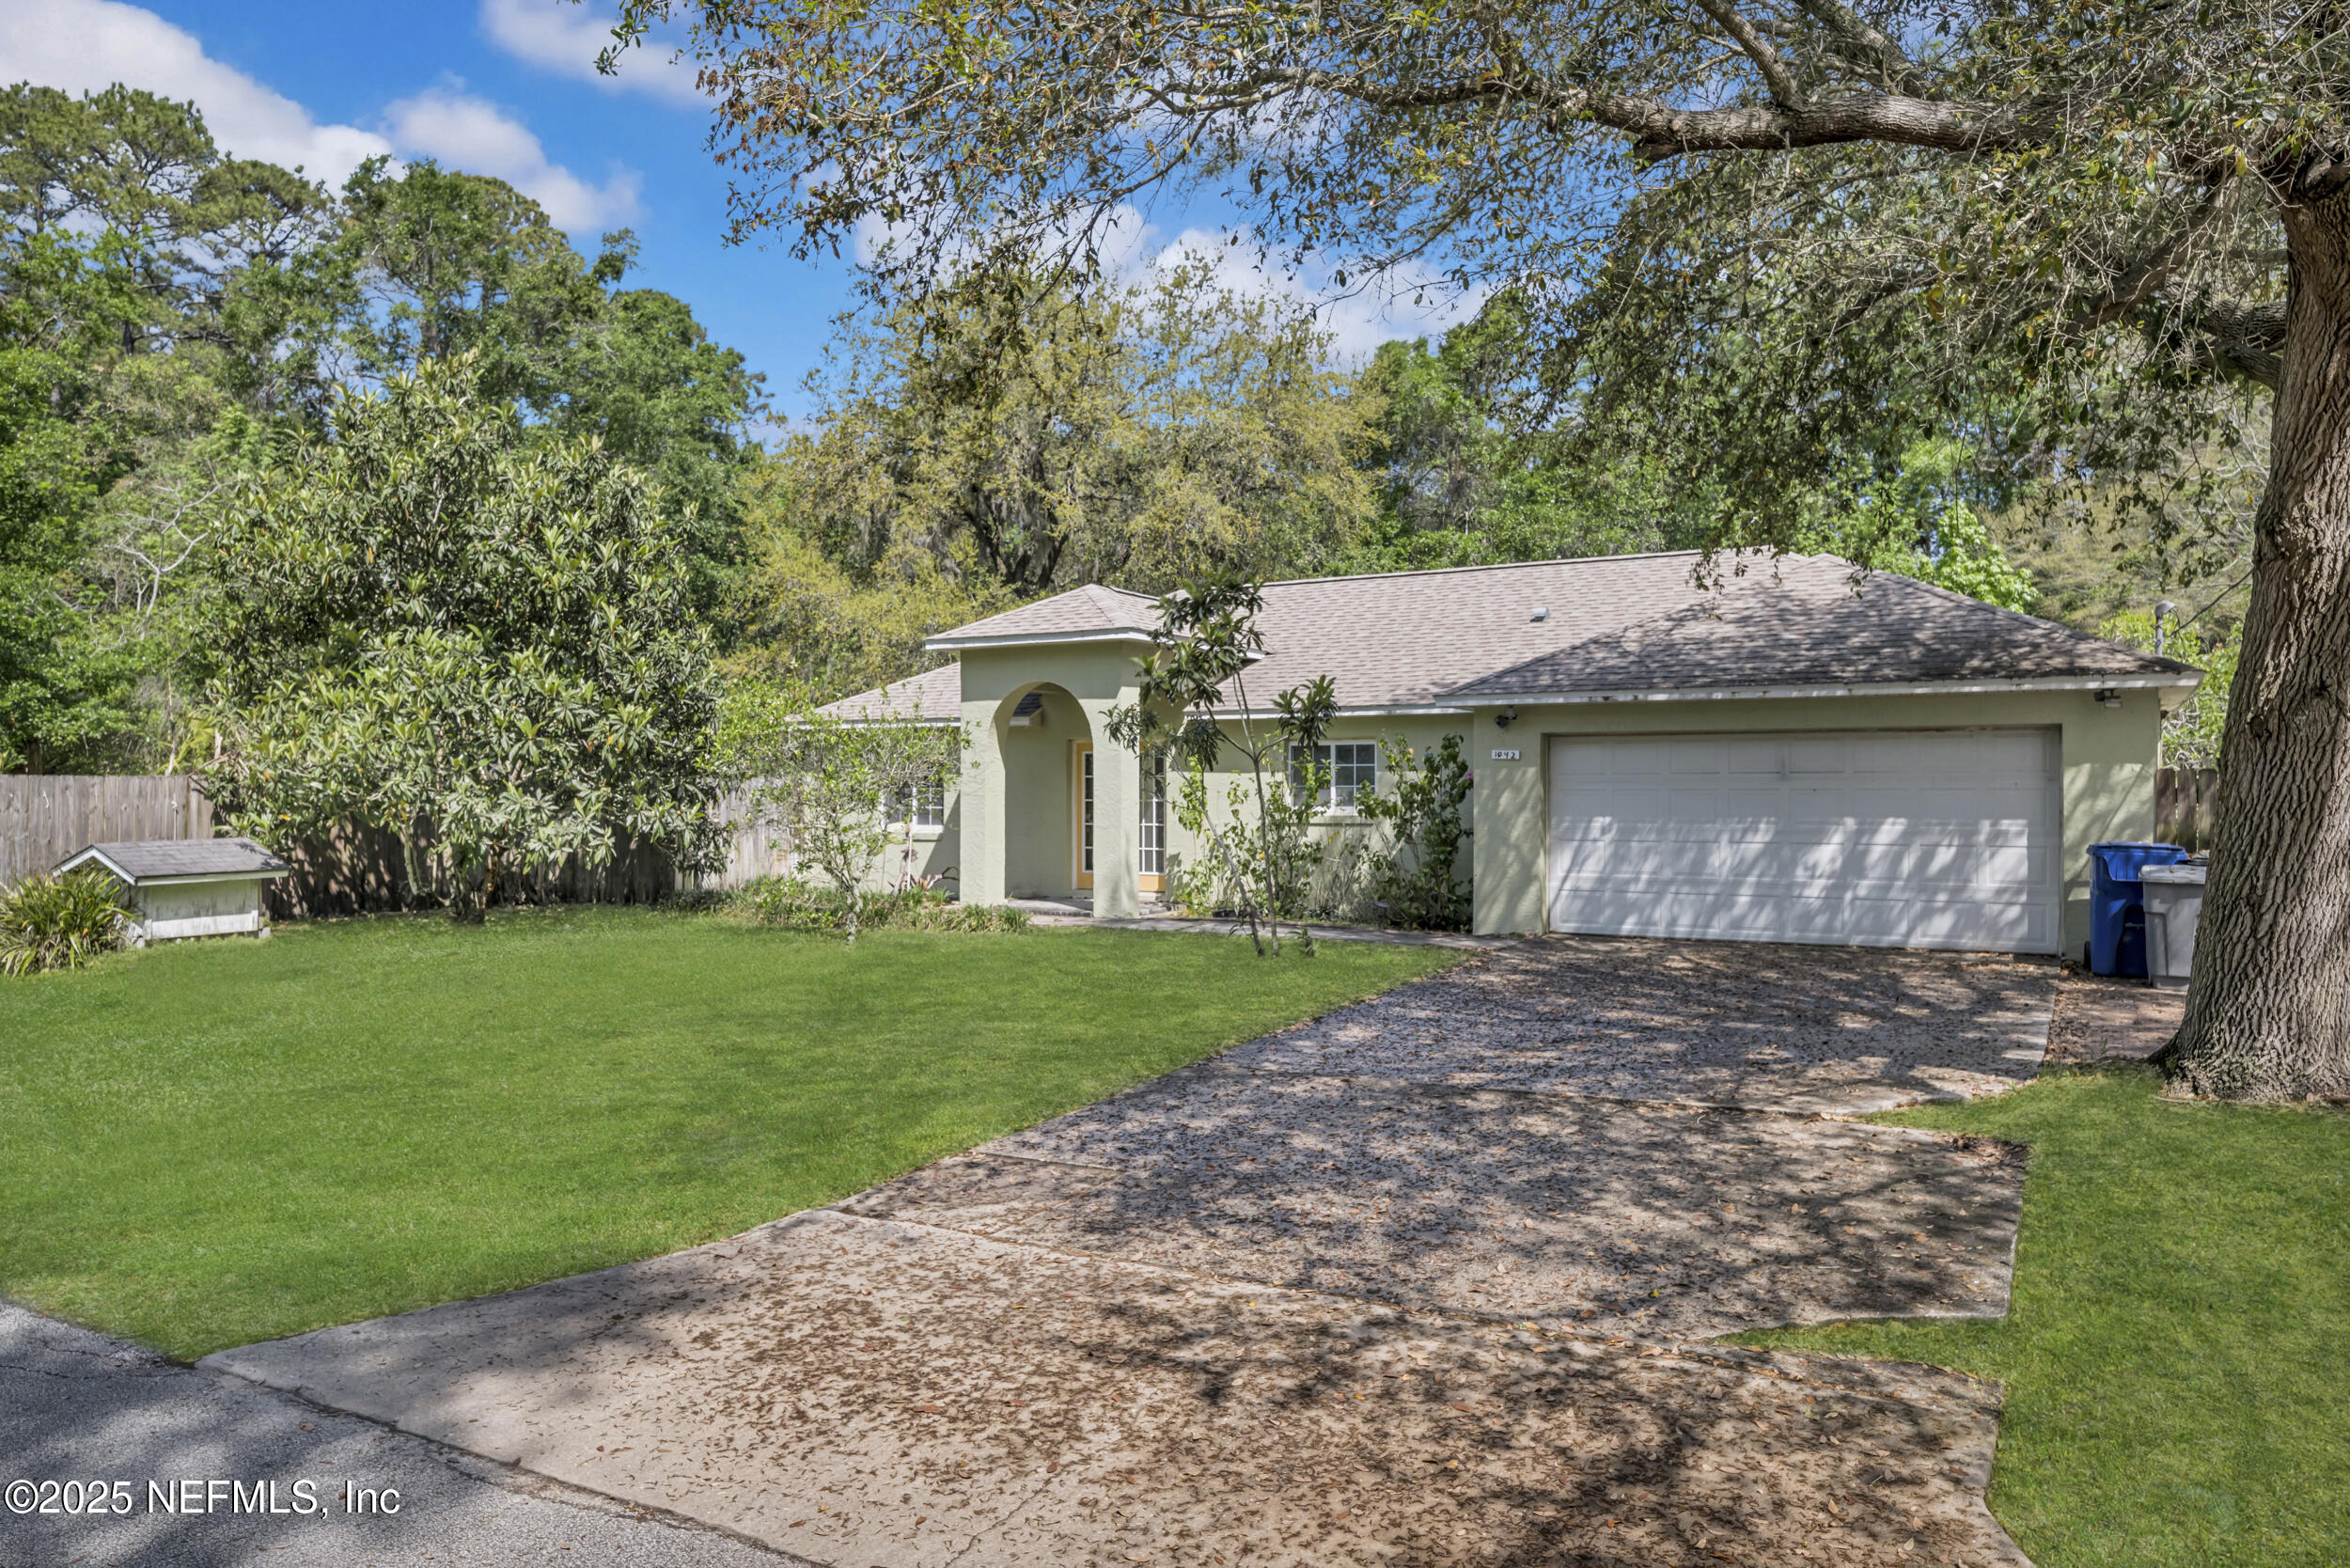
Single-story pale green house with an arched entry, double garage, broad driveway, and mature trees.
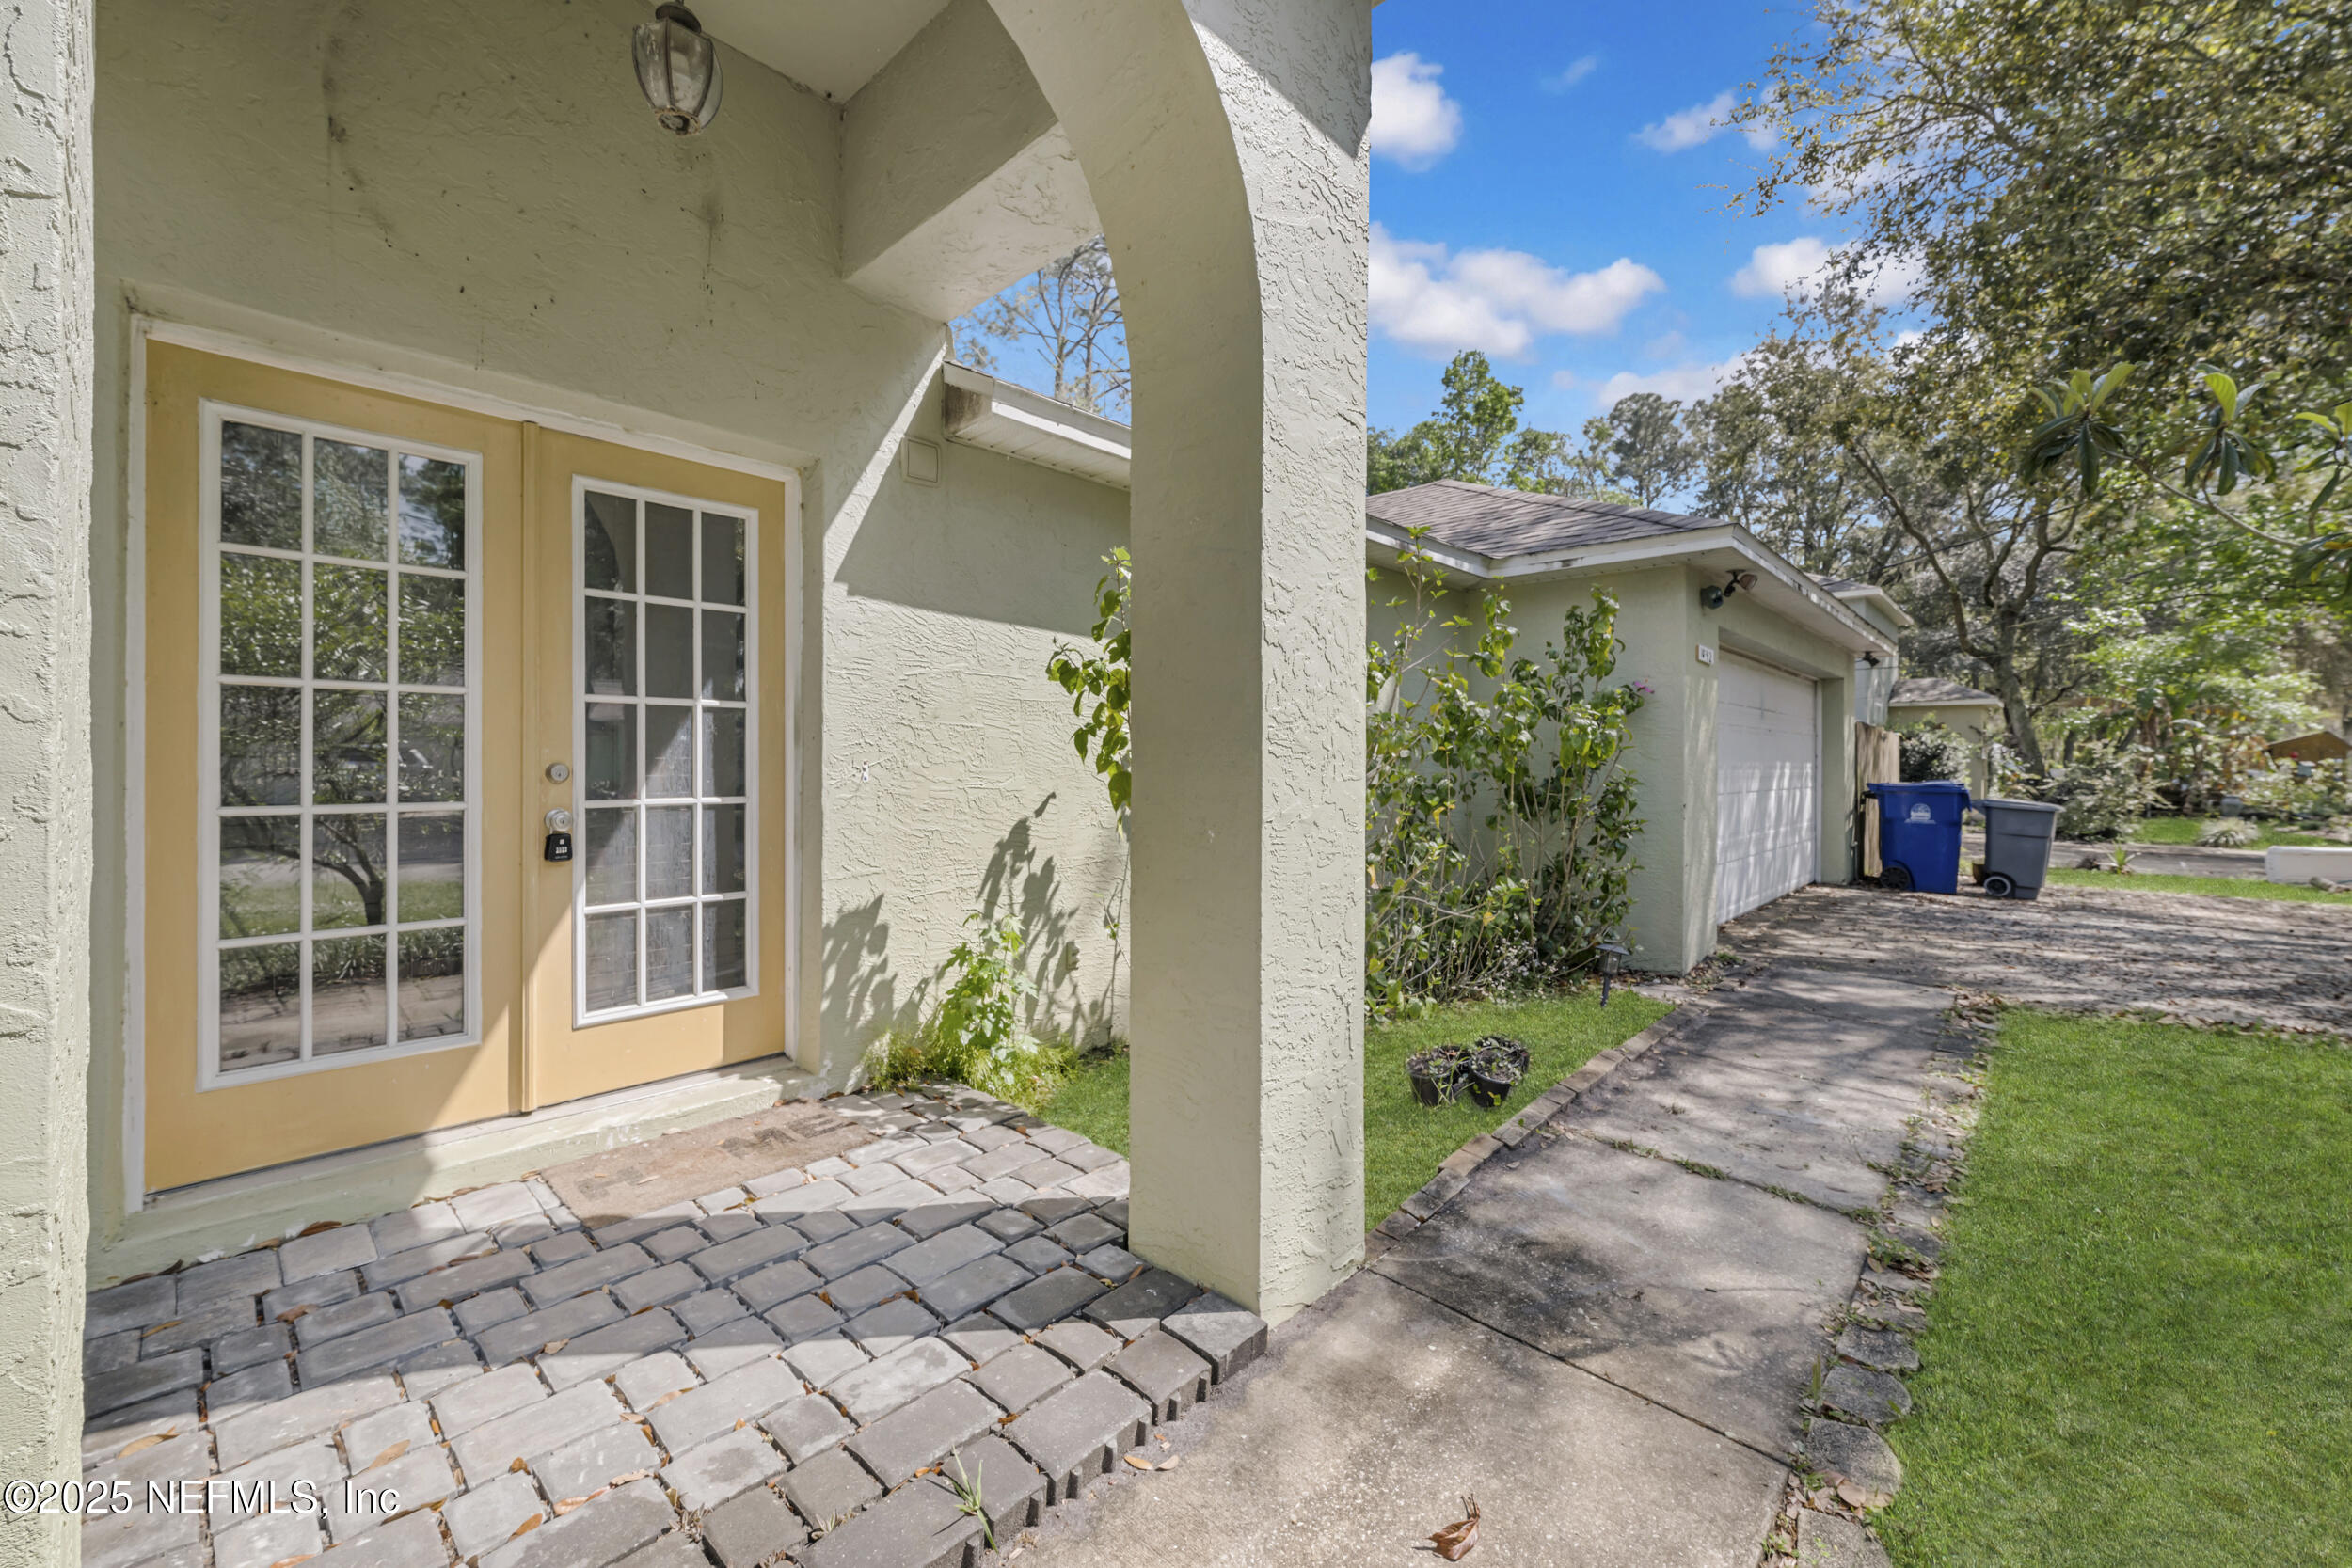
Home exterior with a covered entry, yellow-framed glass doors, and a driveway beside the garage.
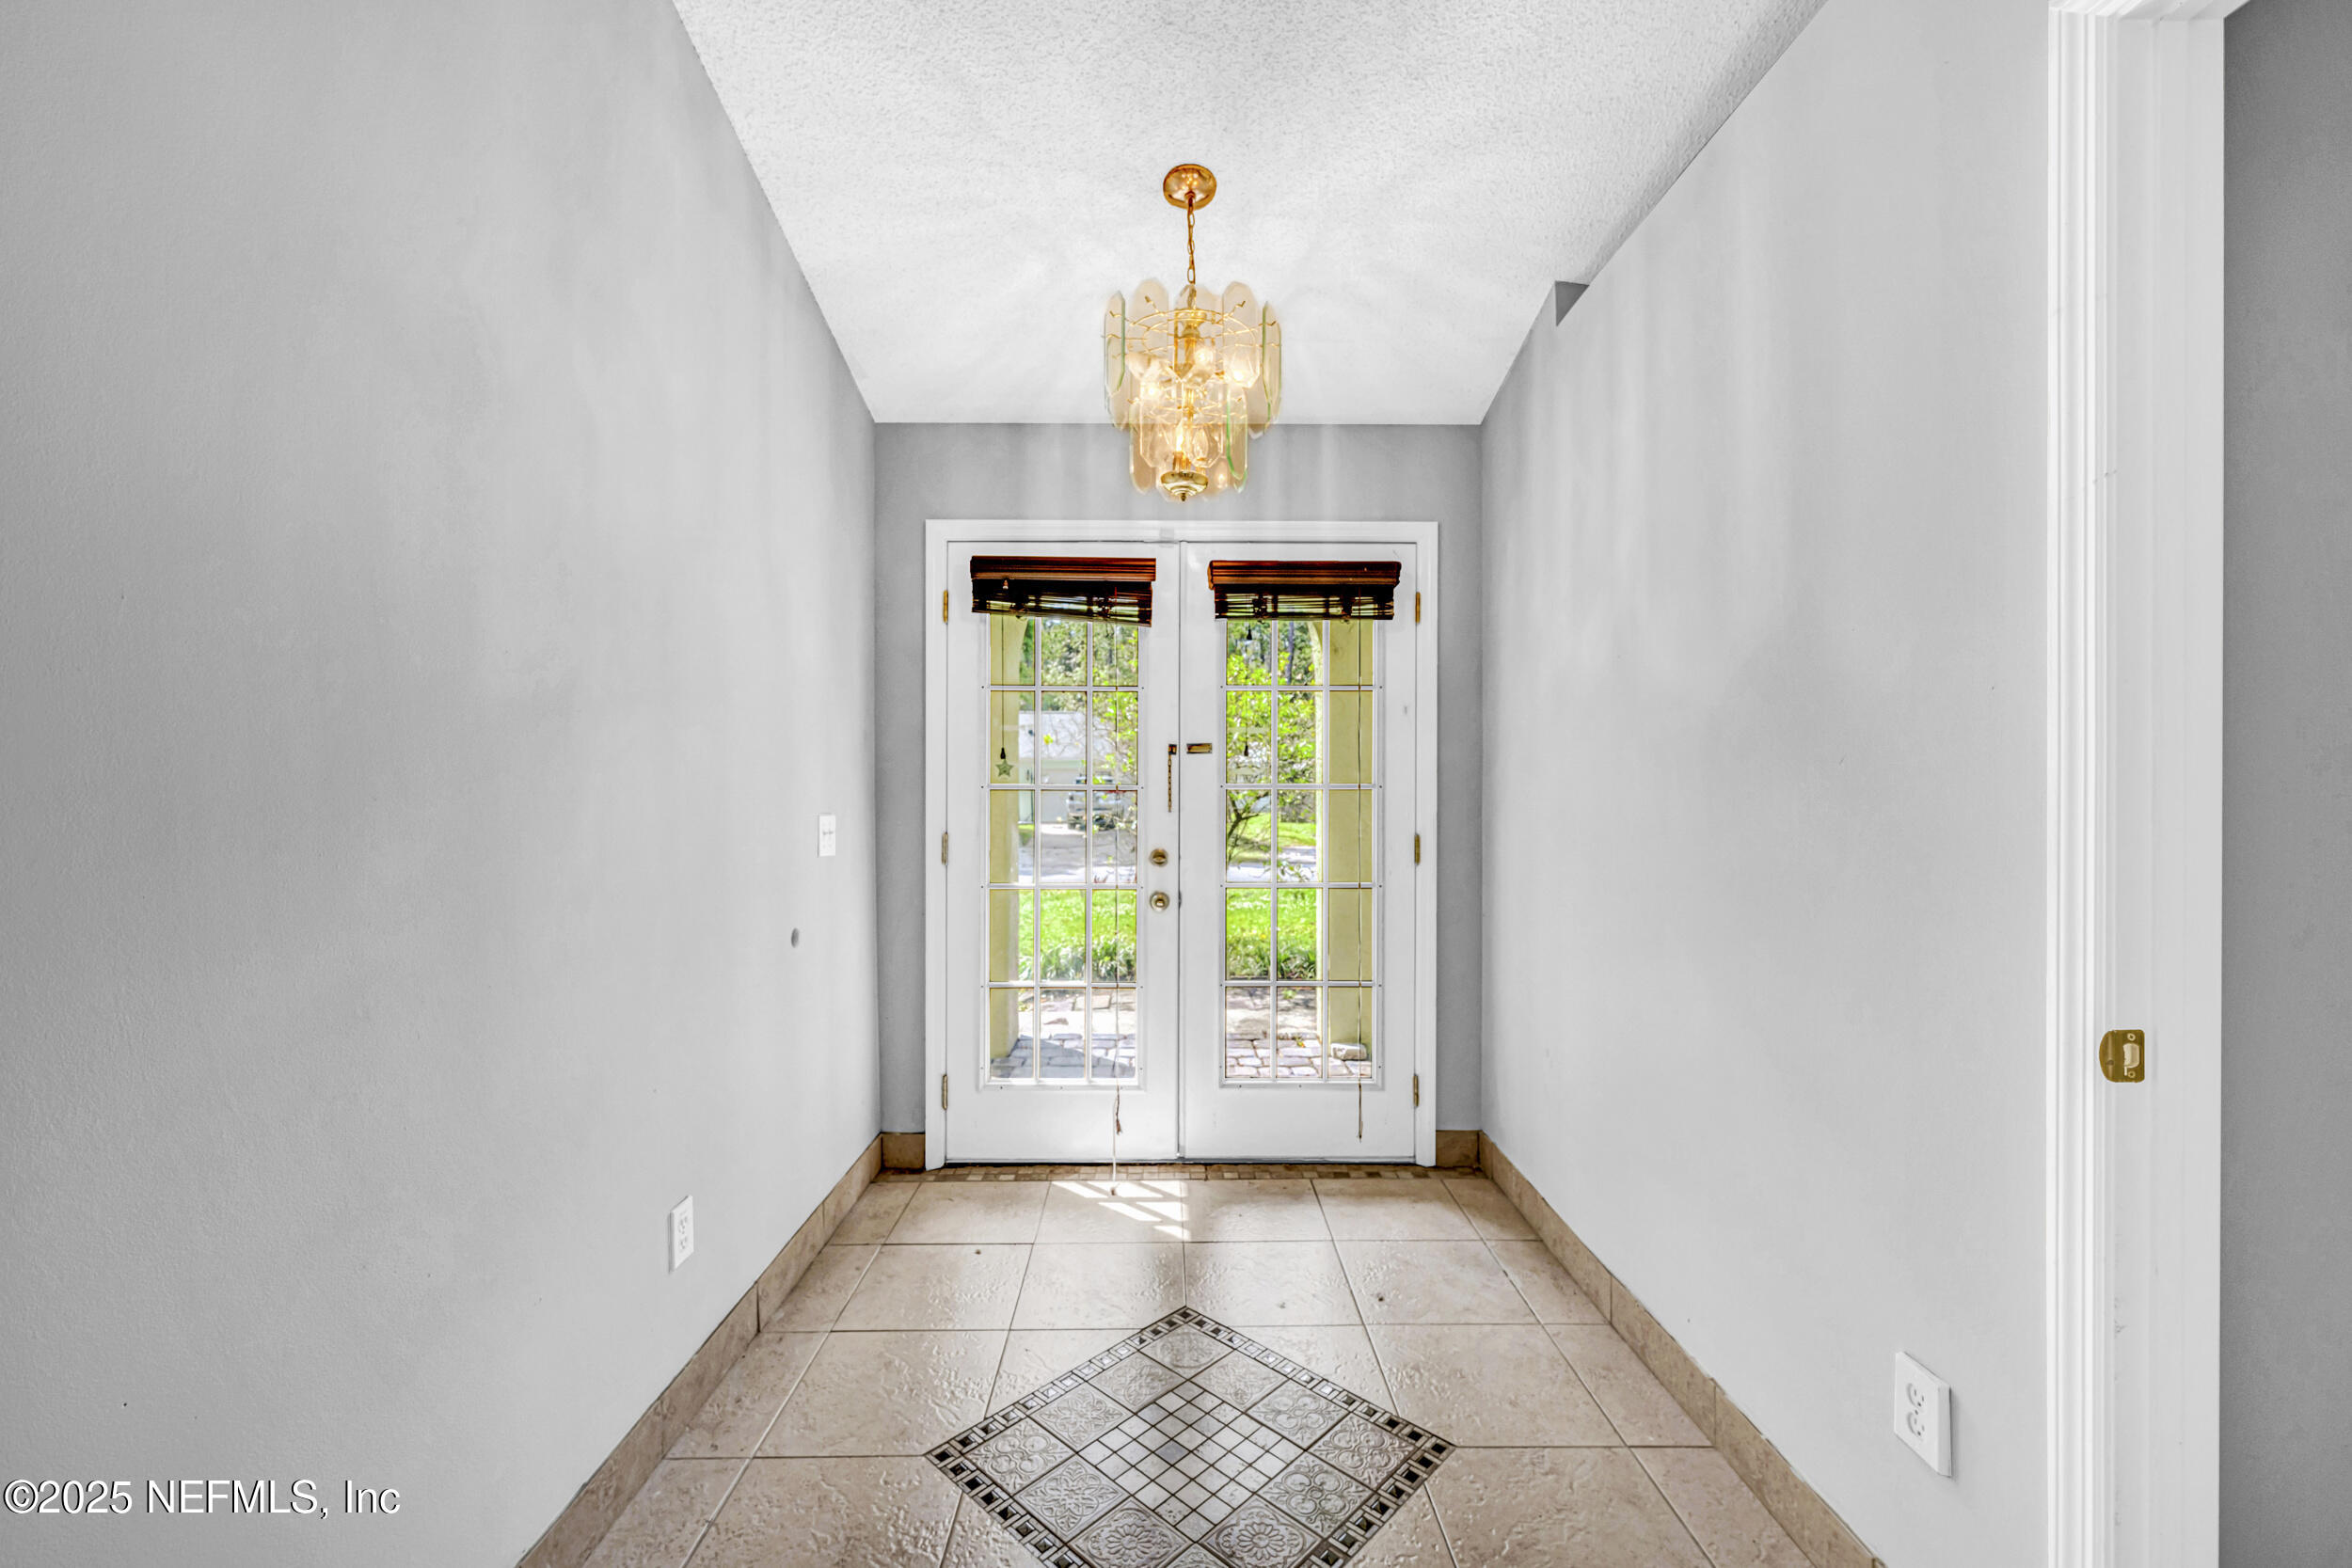
Entry hall with tiled floor, chandelier, and double glass doors overlooking greenery.
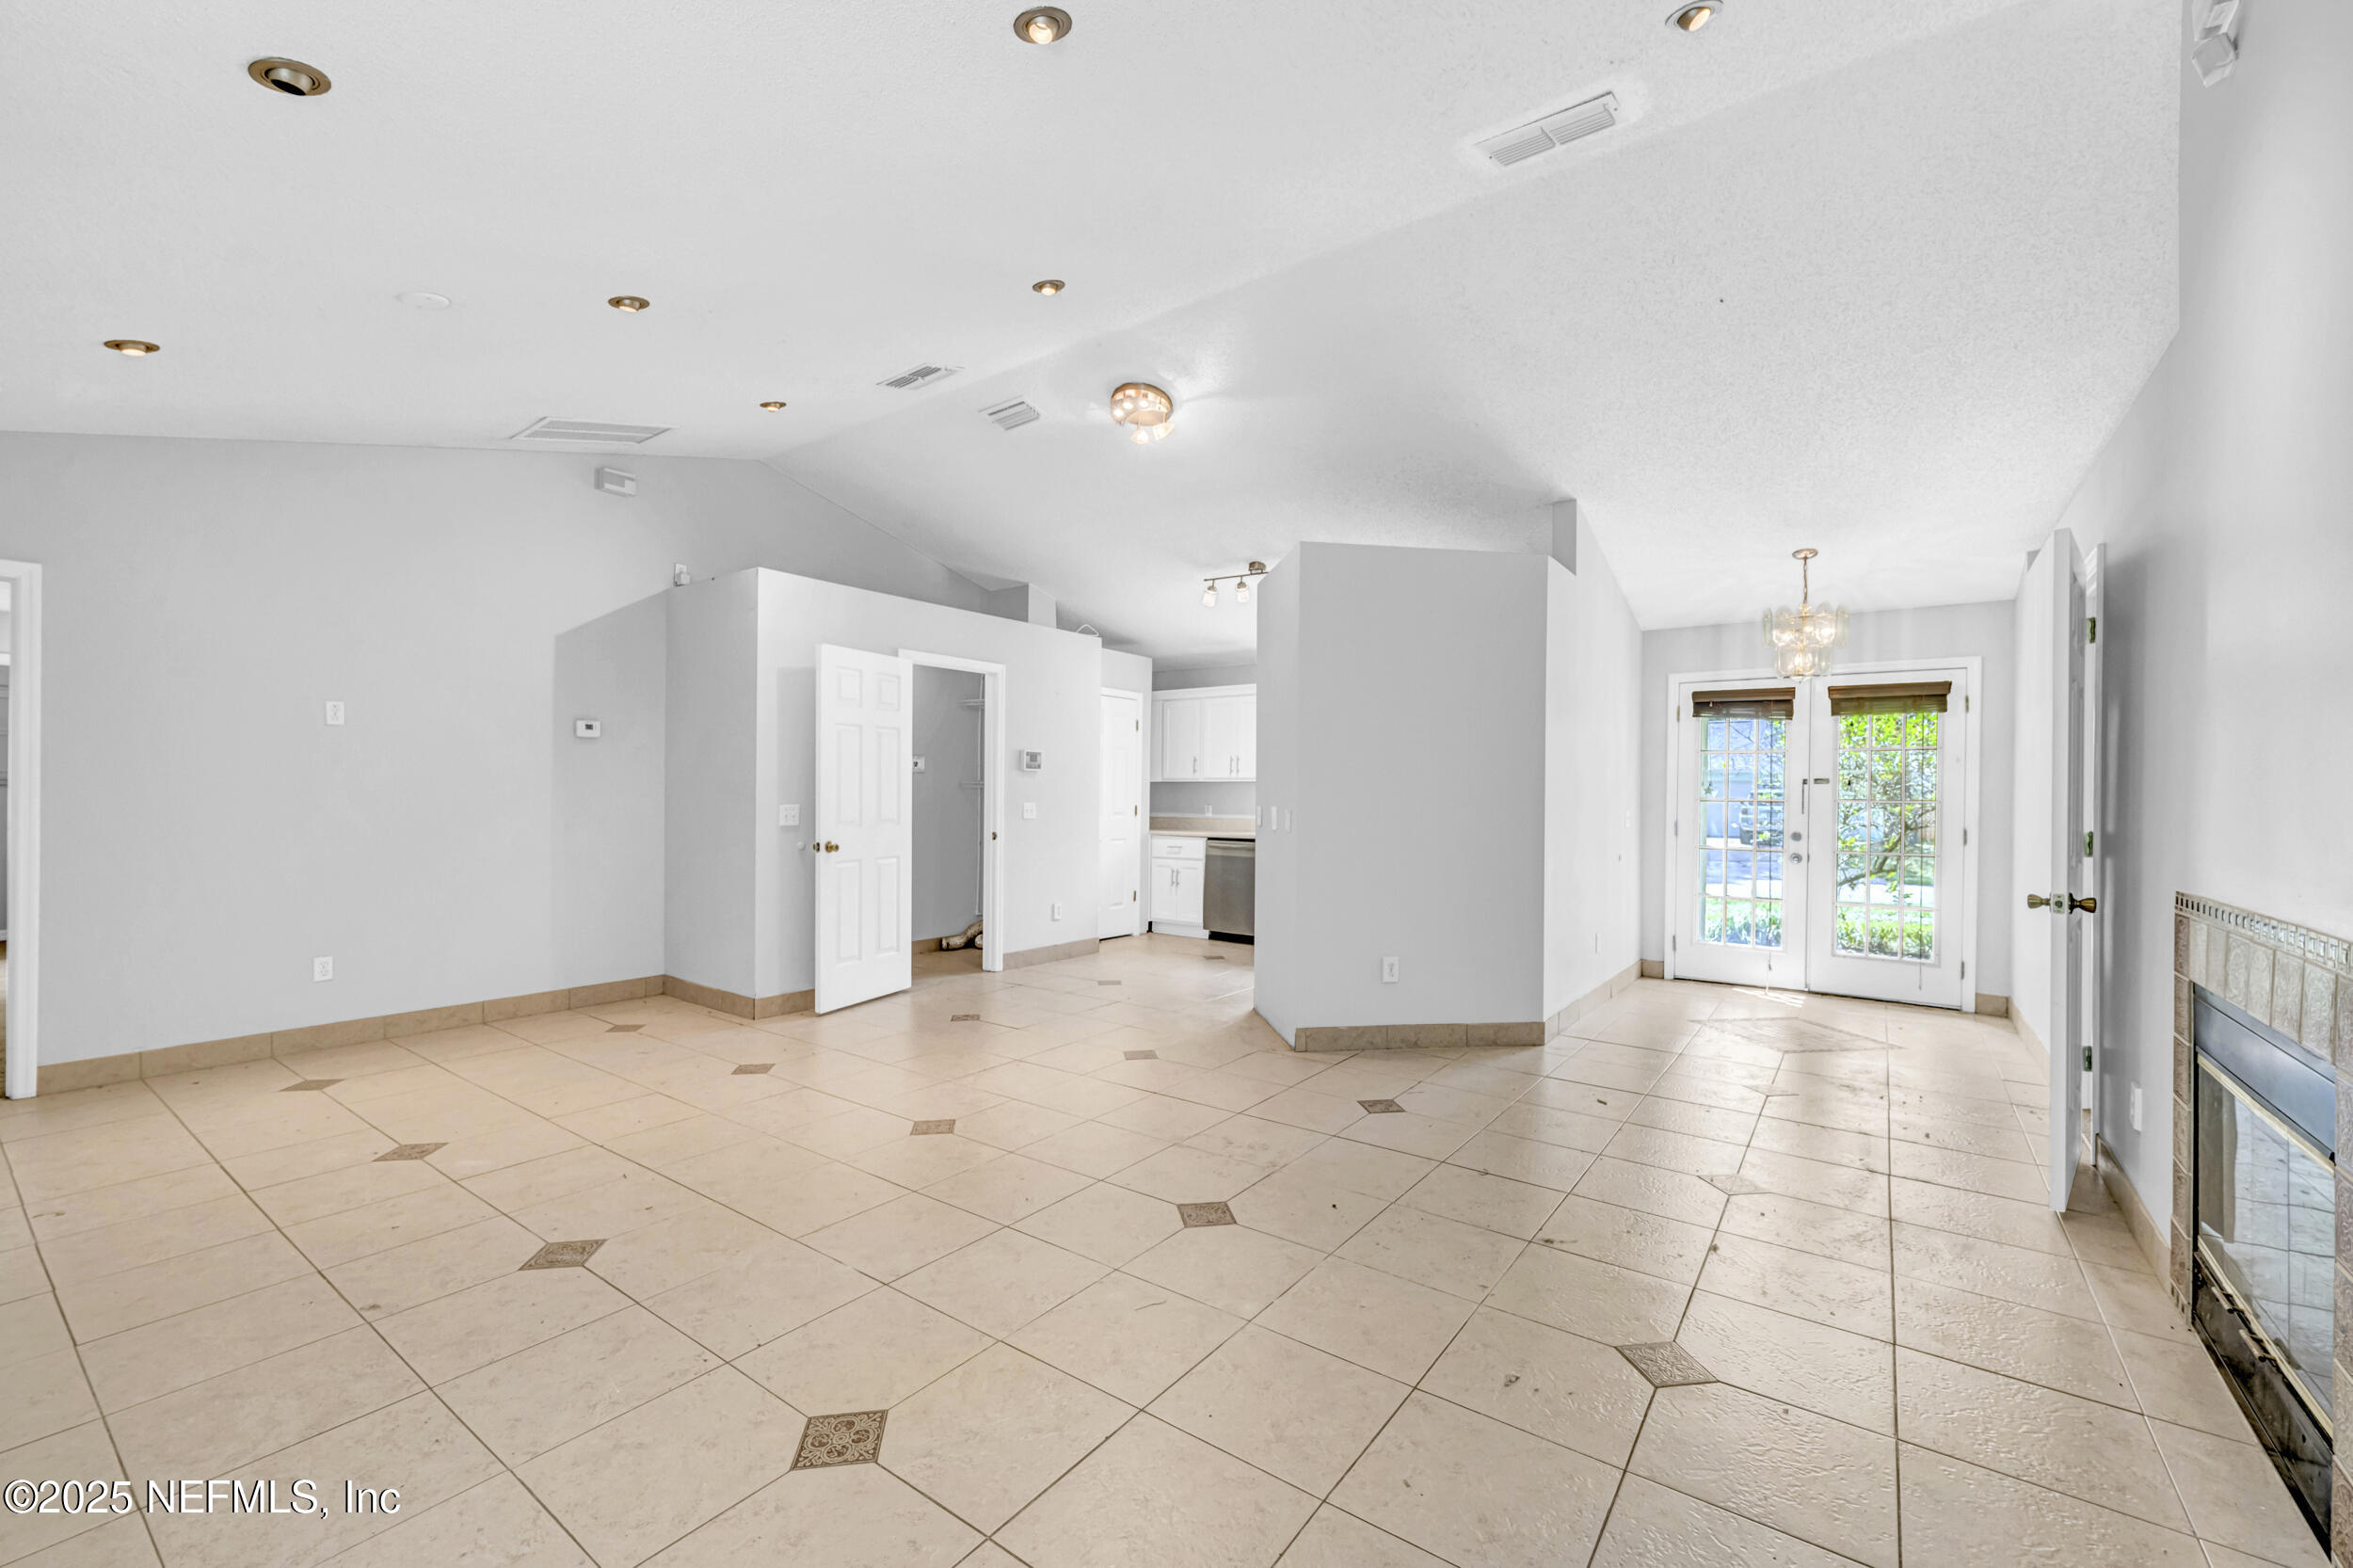
Unfurnished living area with beige tile floors, French doors, and a tiled fireplace.
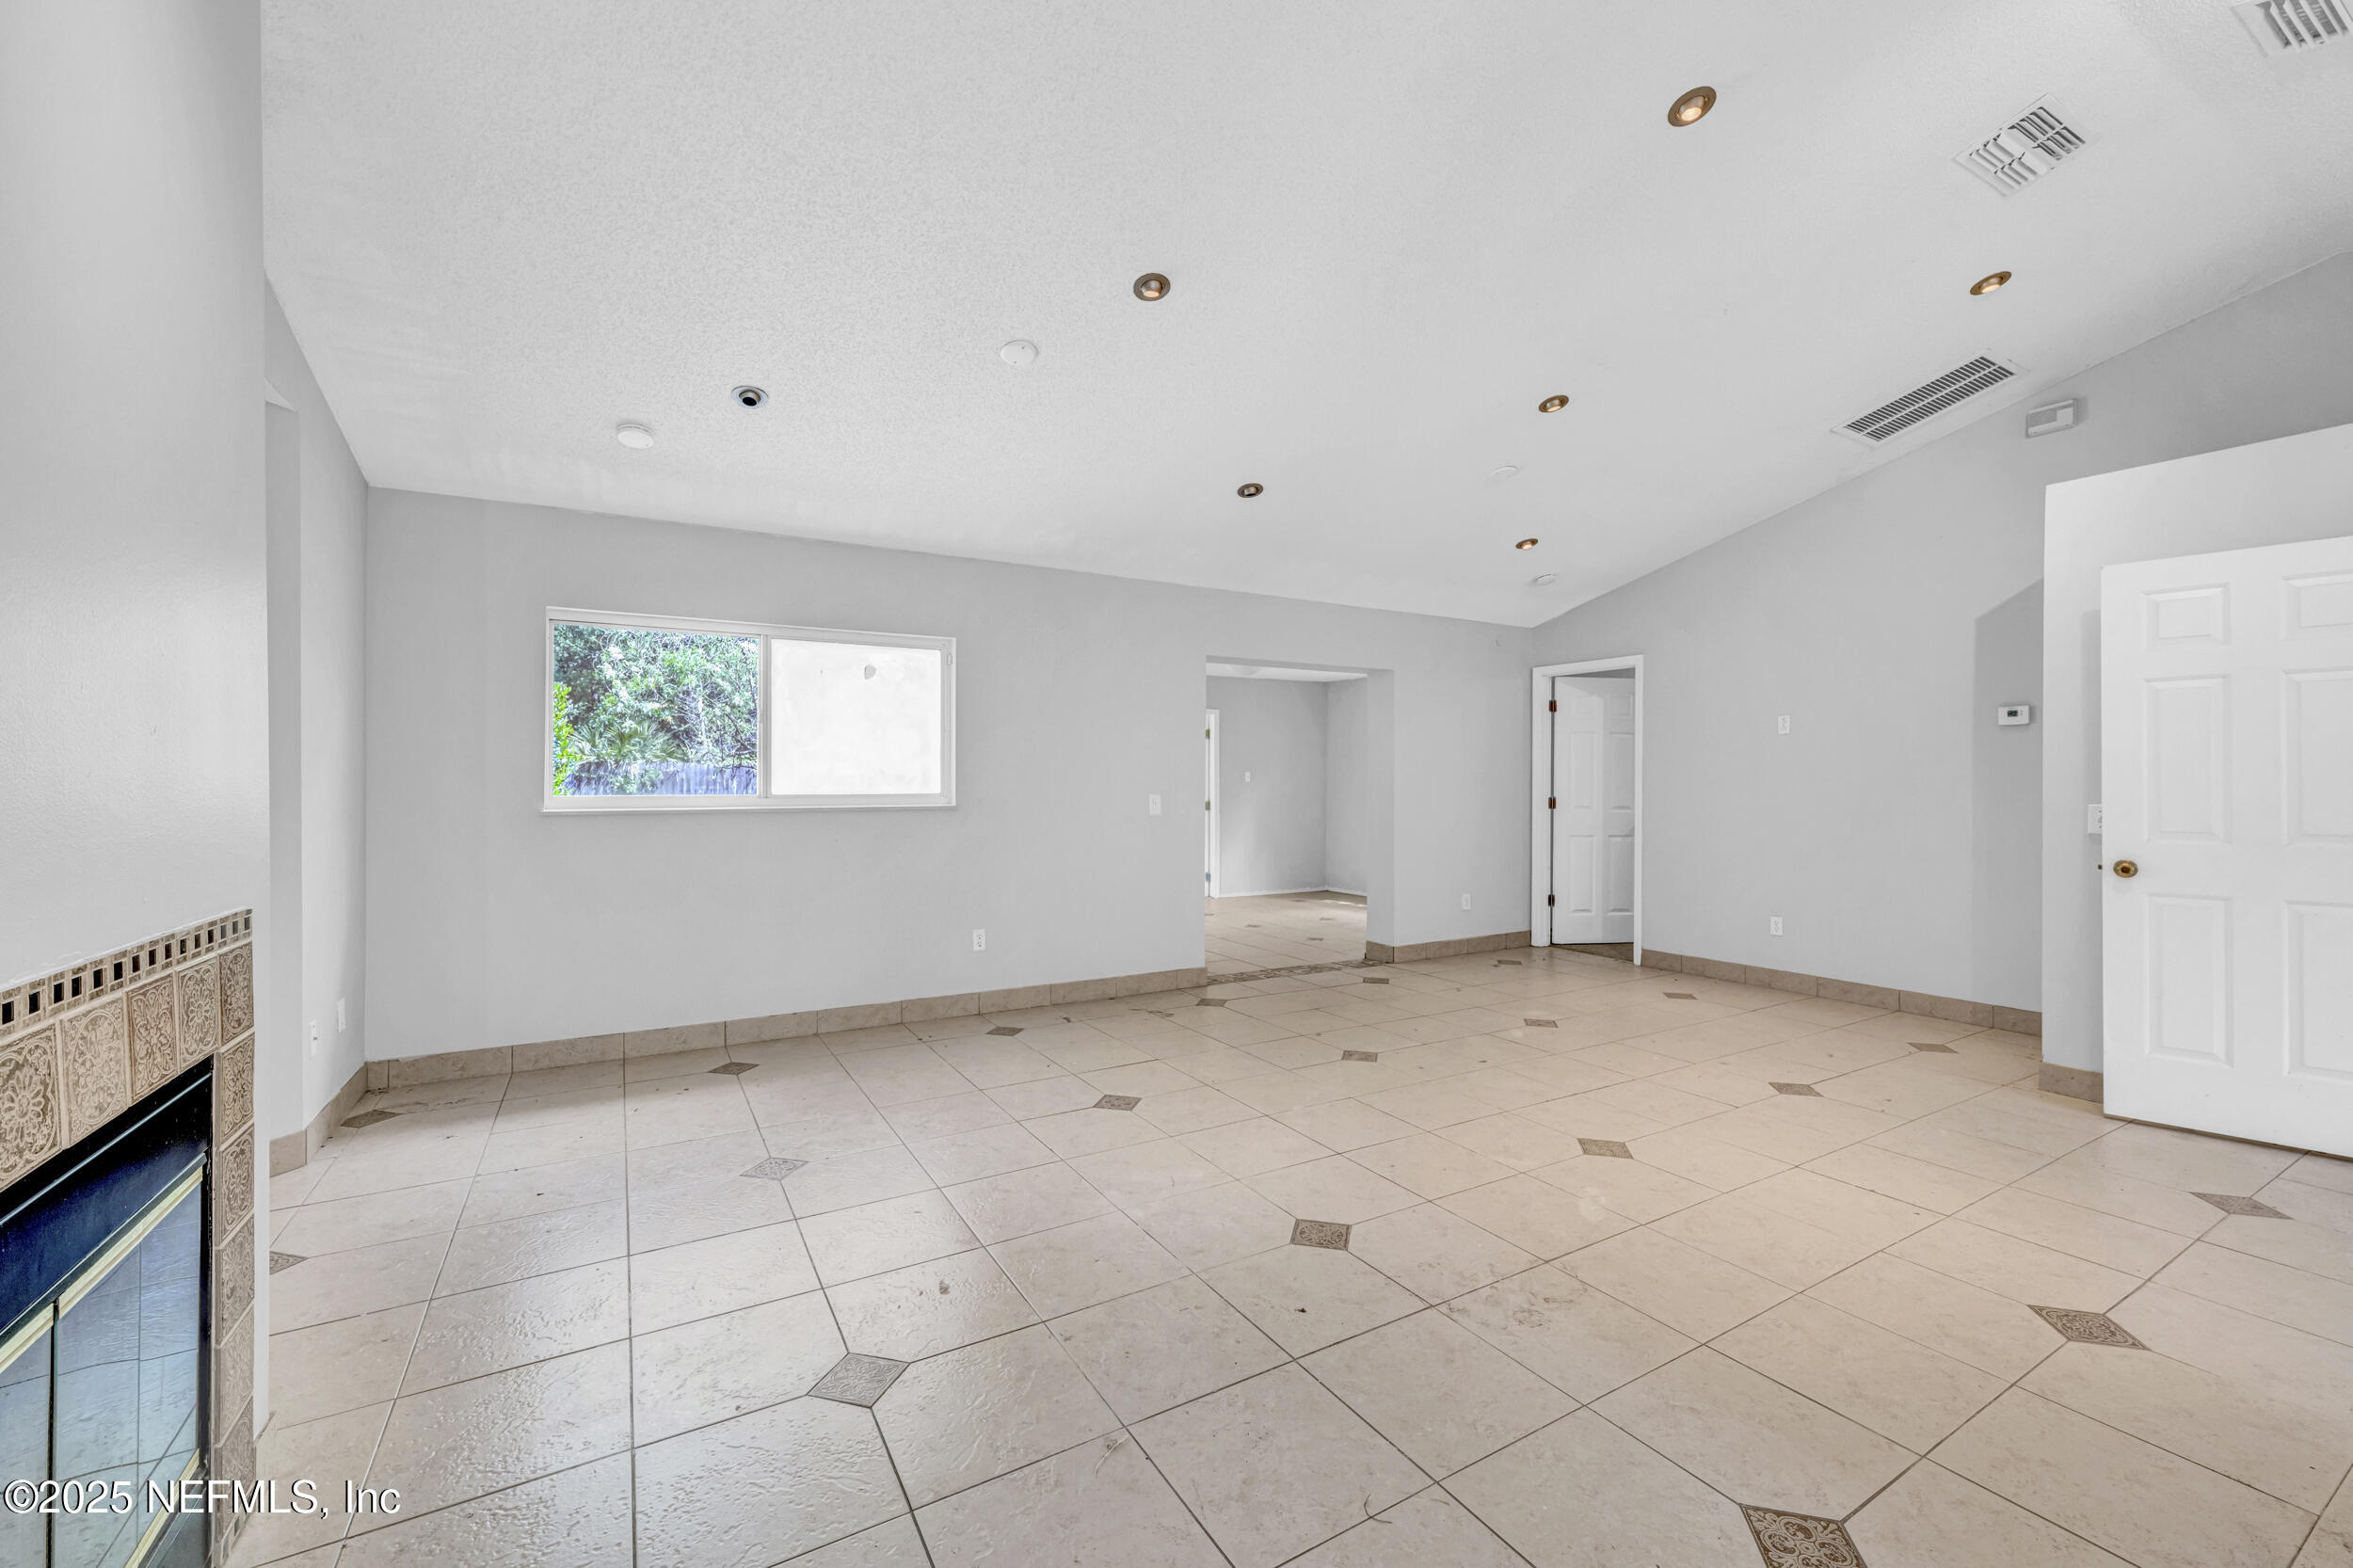
Unfurnished living room with tiled floors, a fireplace, and a window overlooking greenery.
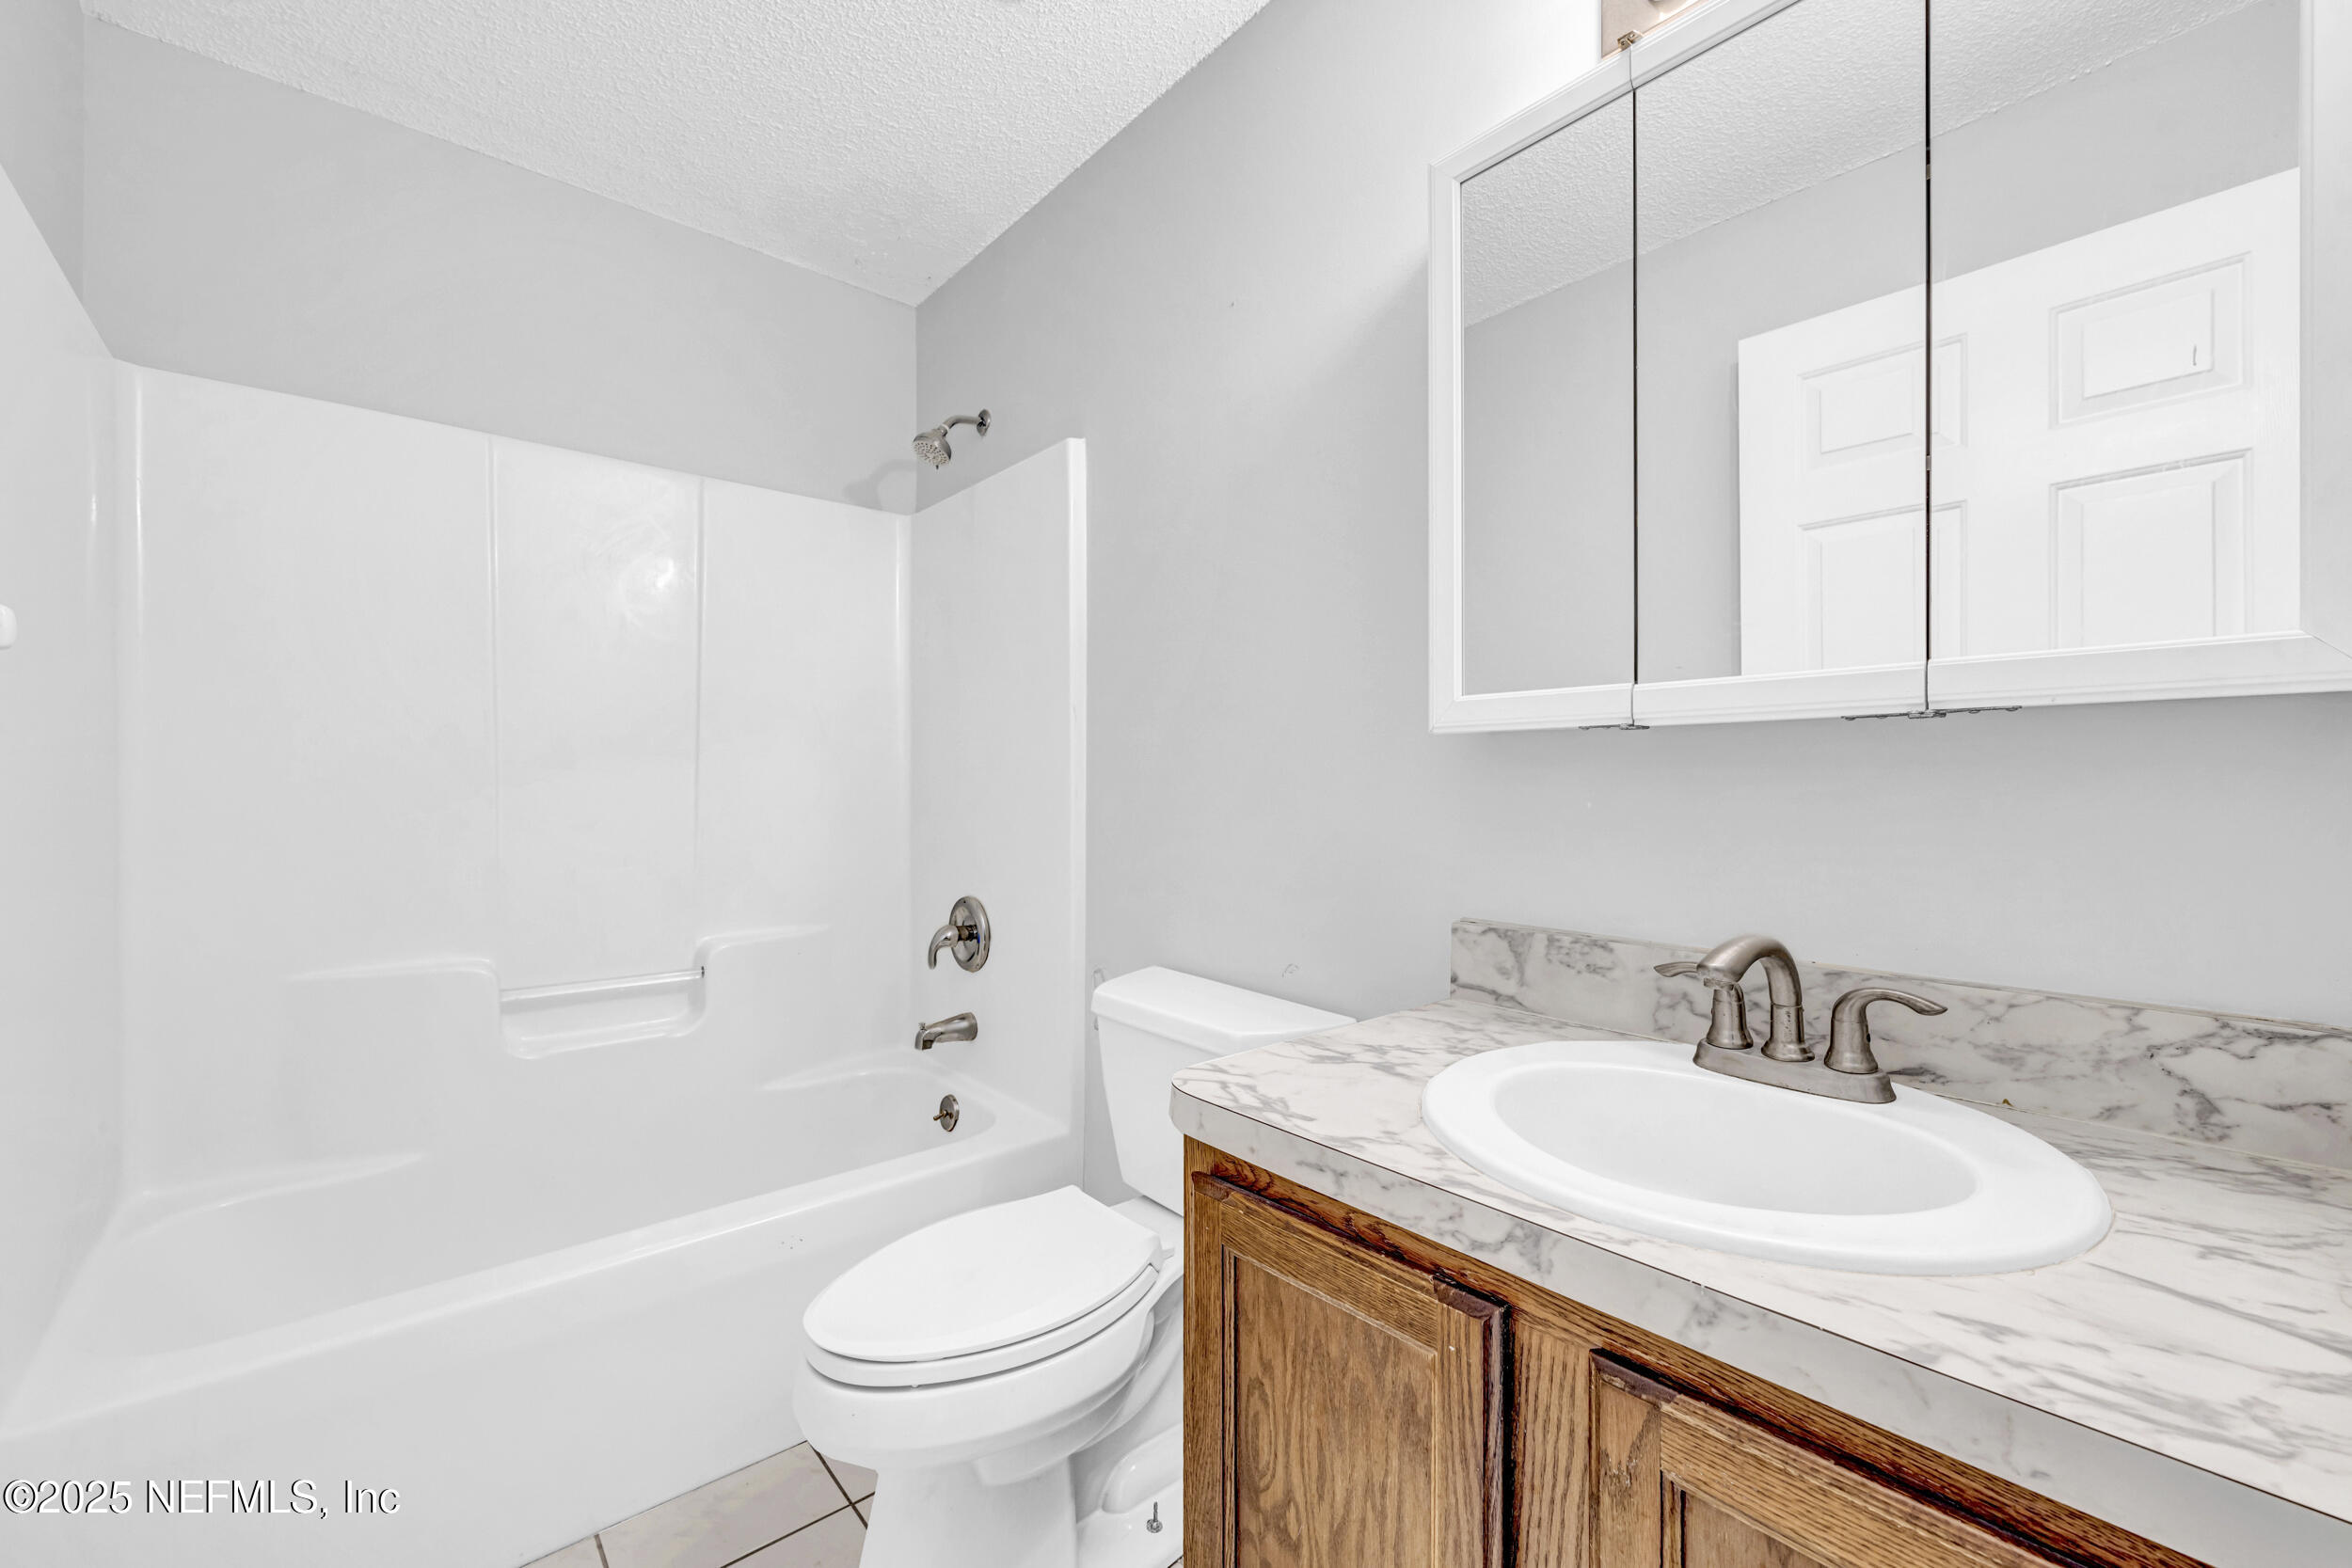
Bathroom with white tub and shower, toilet, and wood vanity with a marble-look countertop.
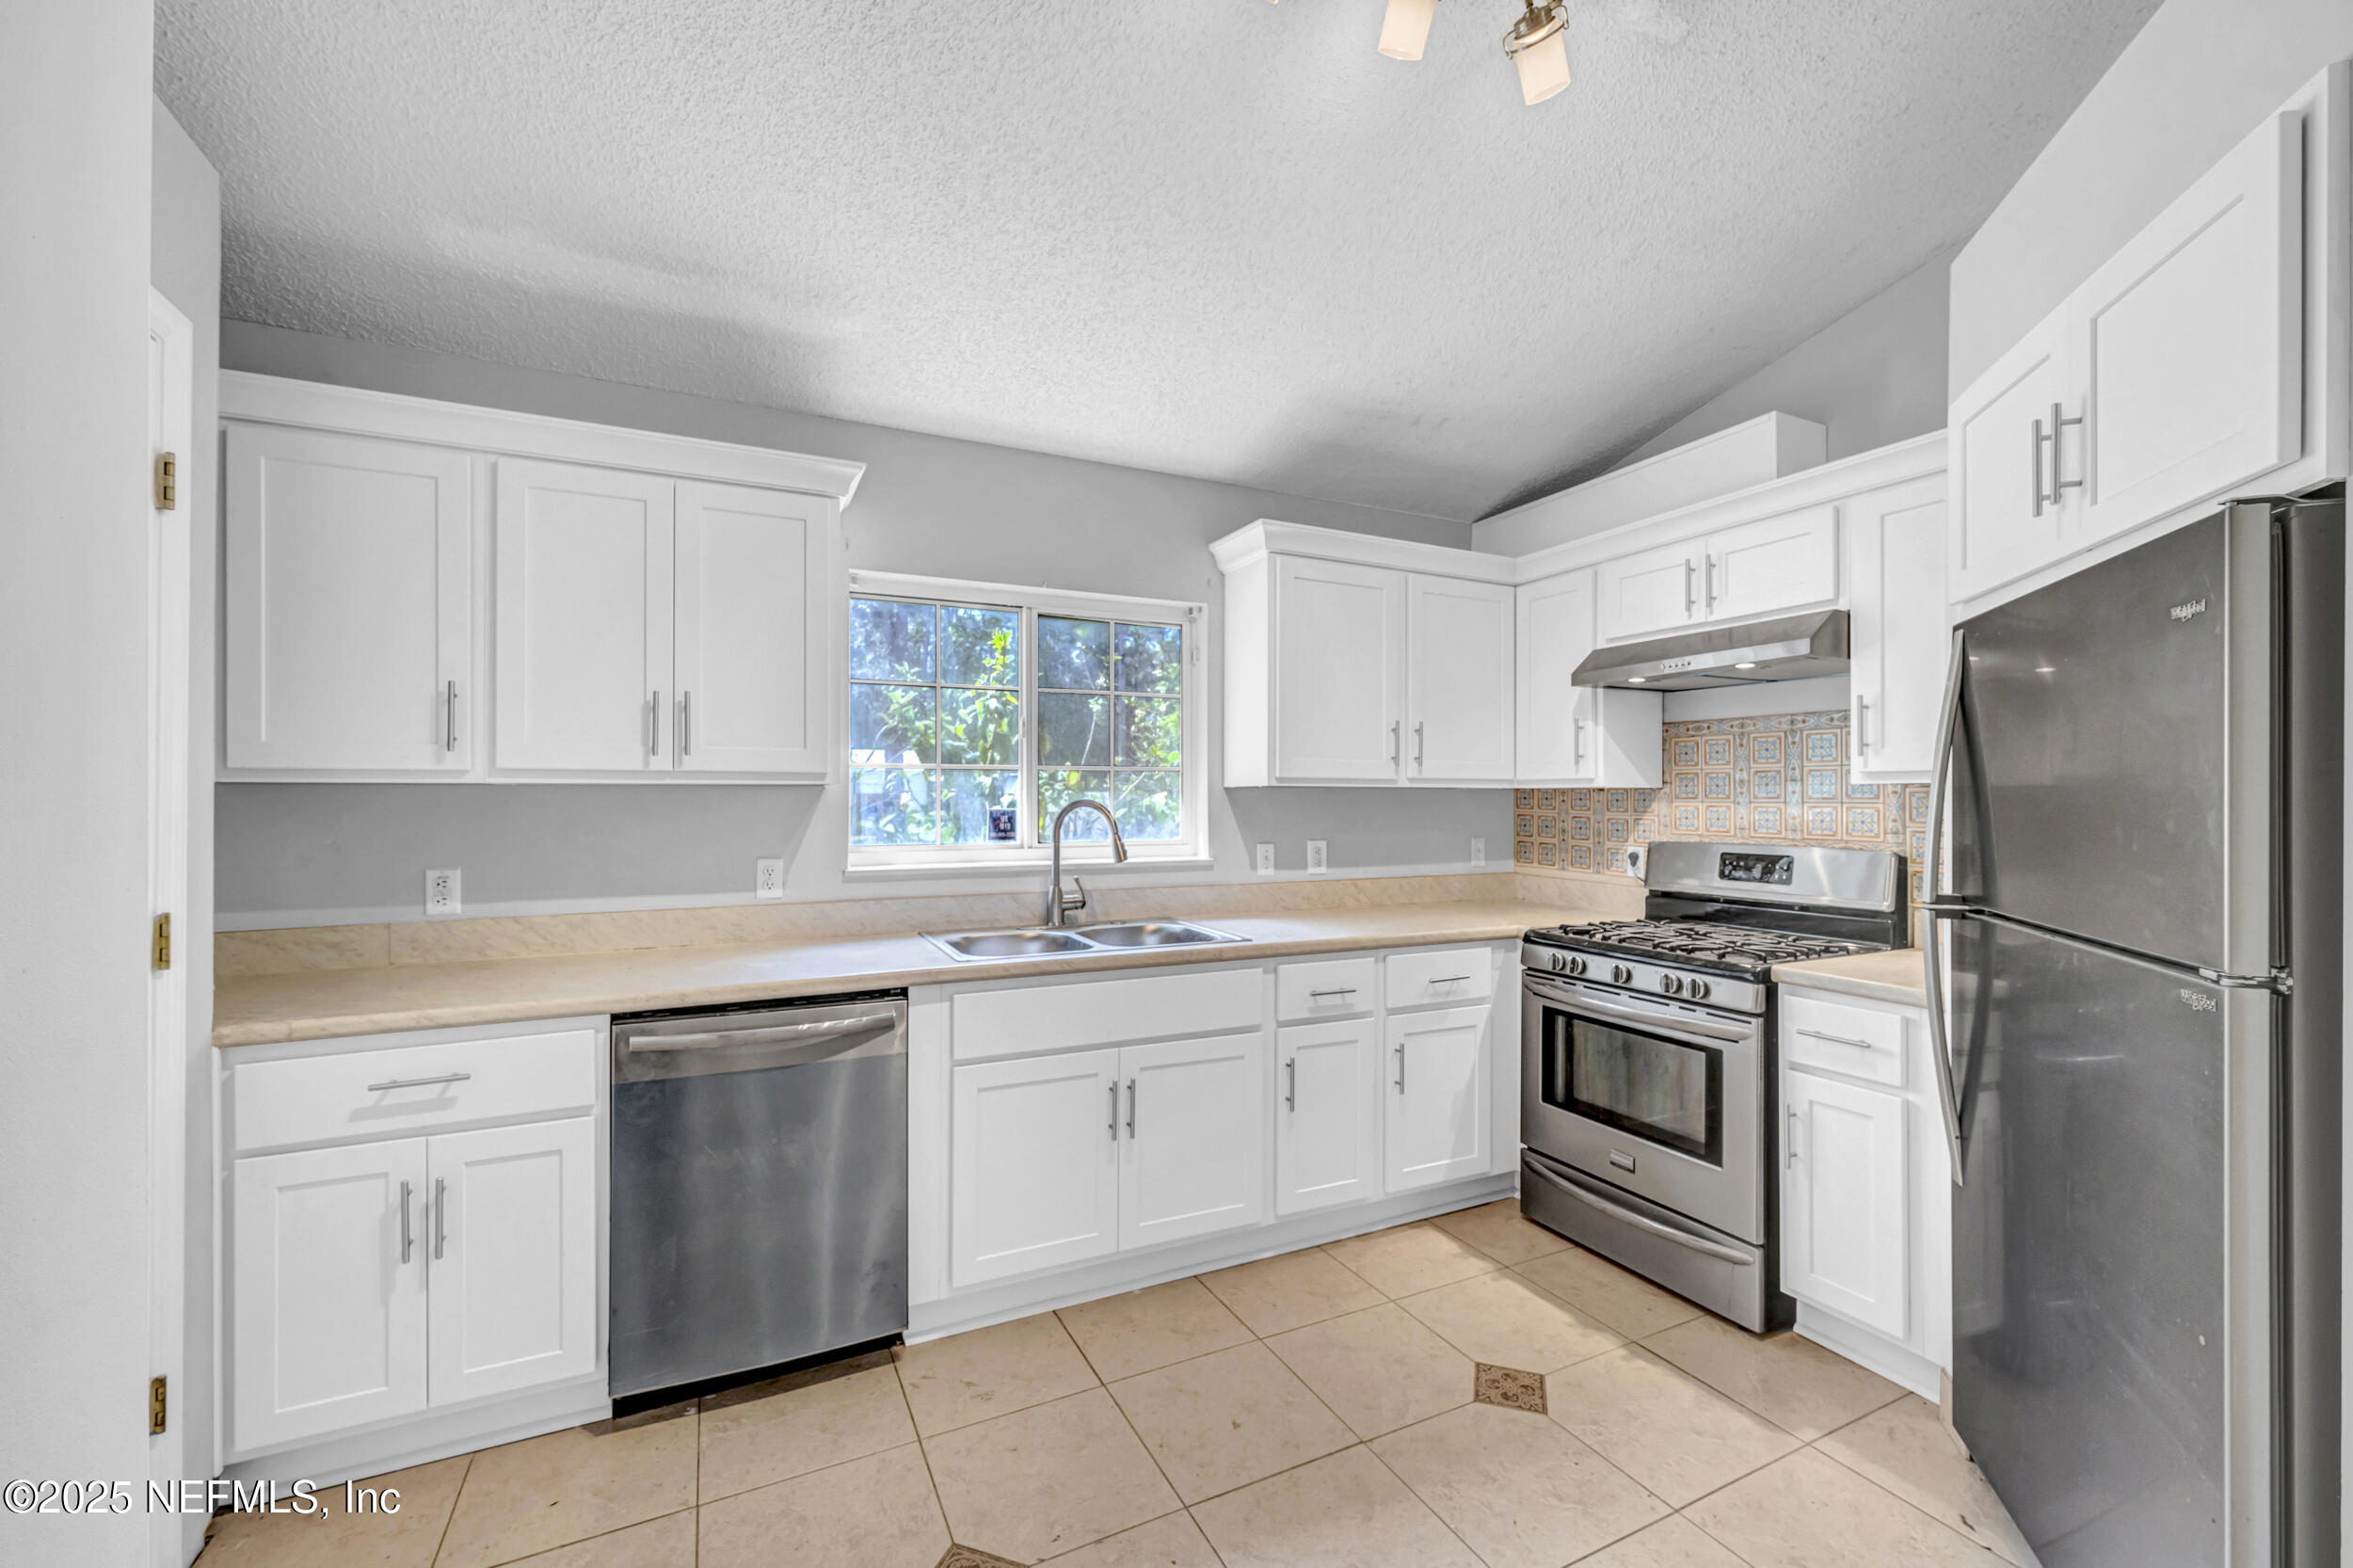
Kitchen with white cabinets, stainless steel appliances, and patterned tile backsplash behind the gas range.
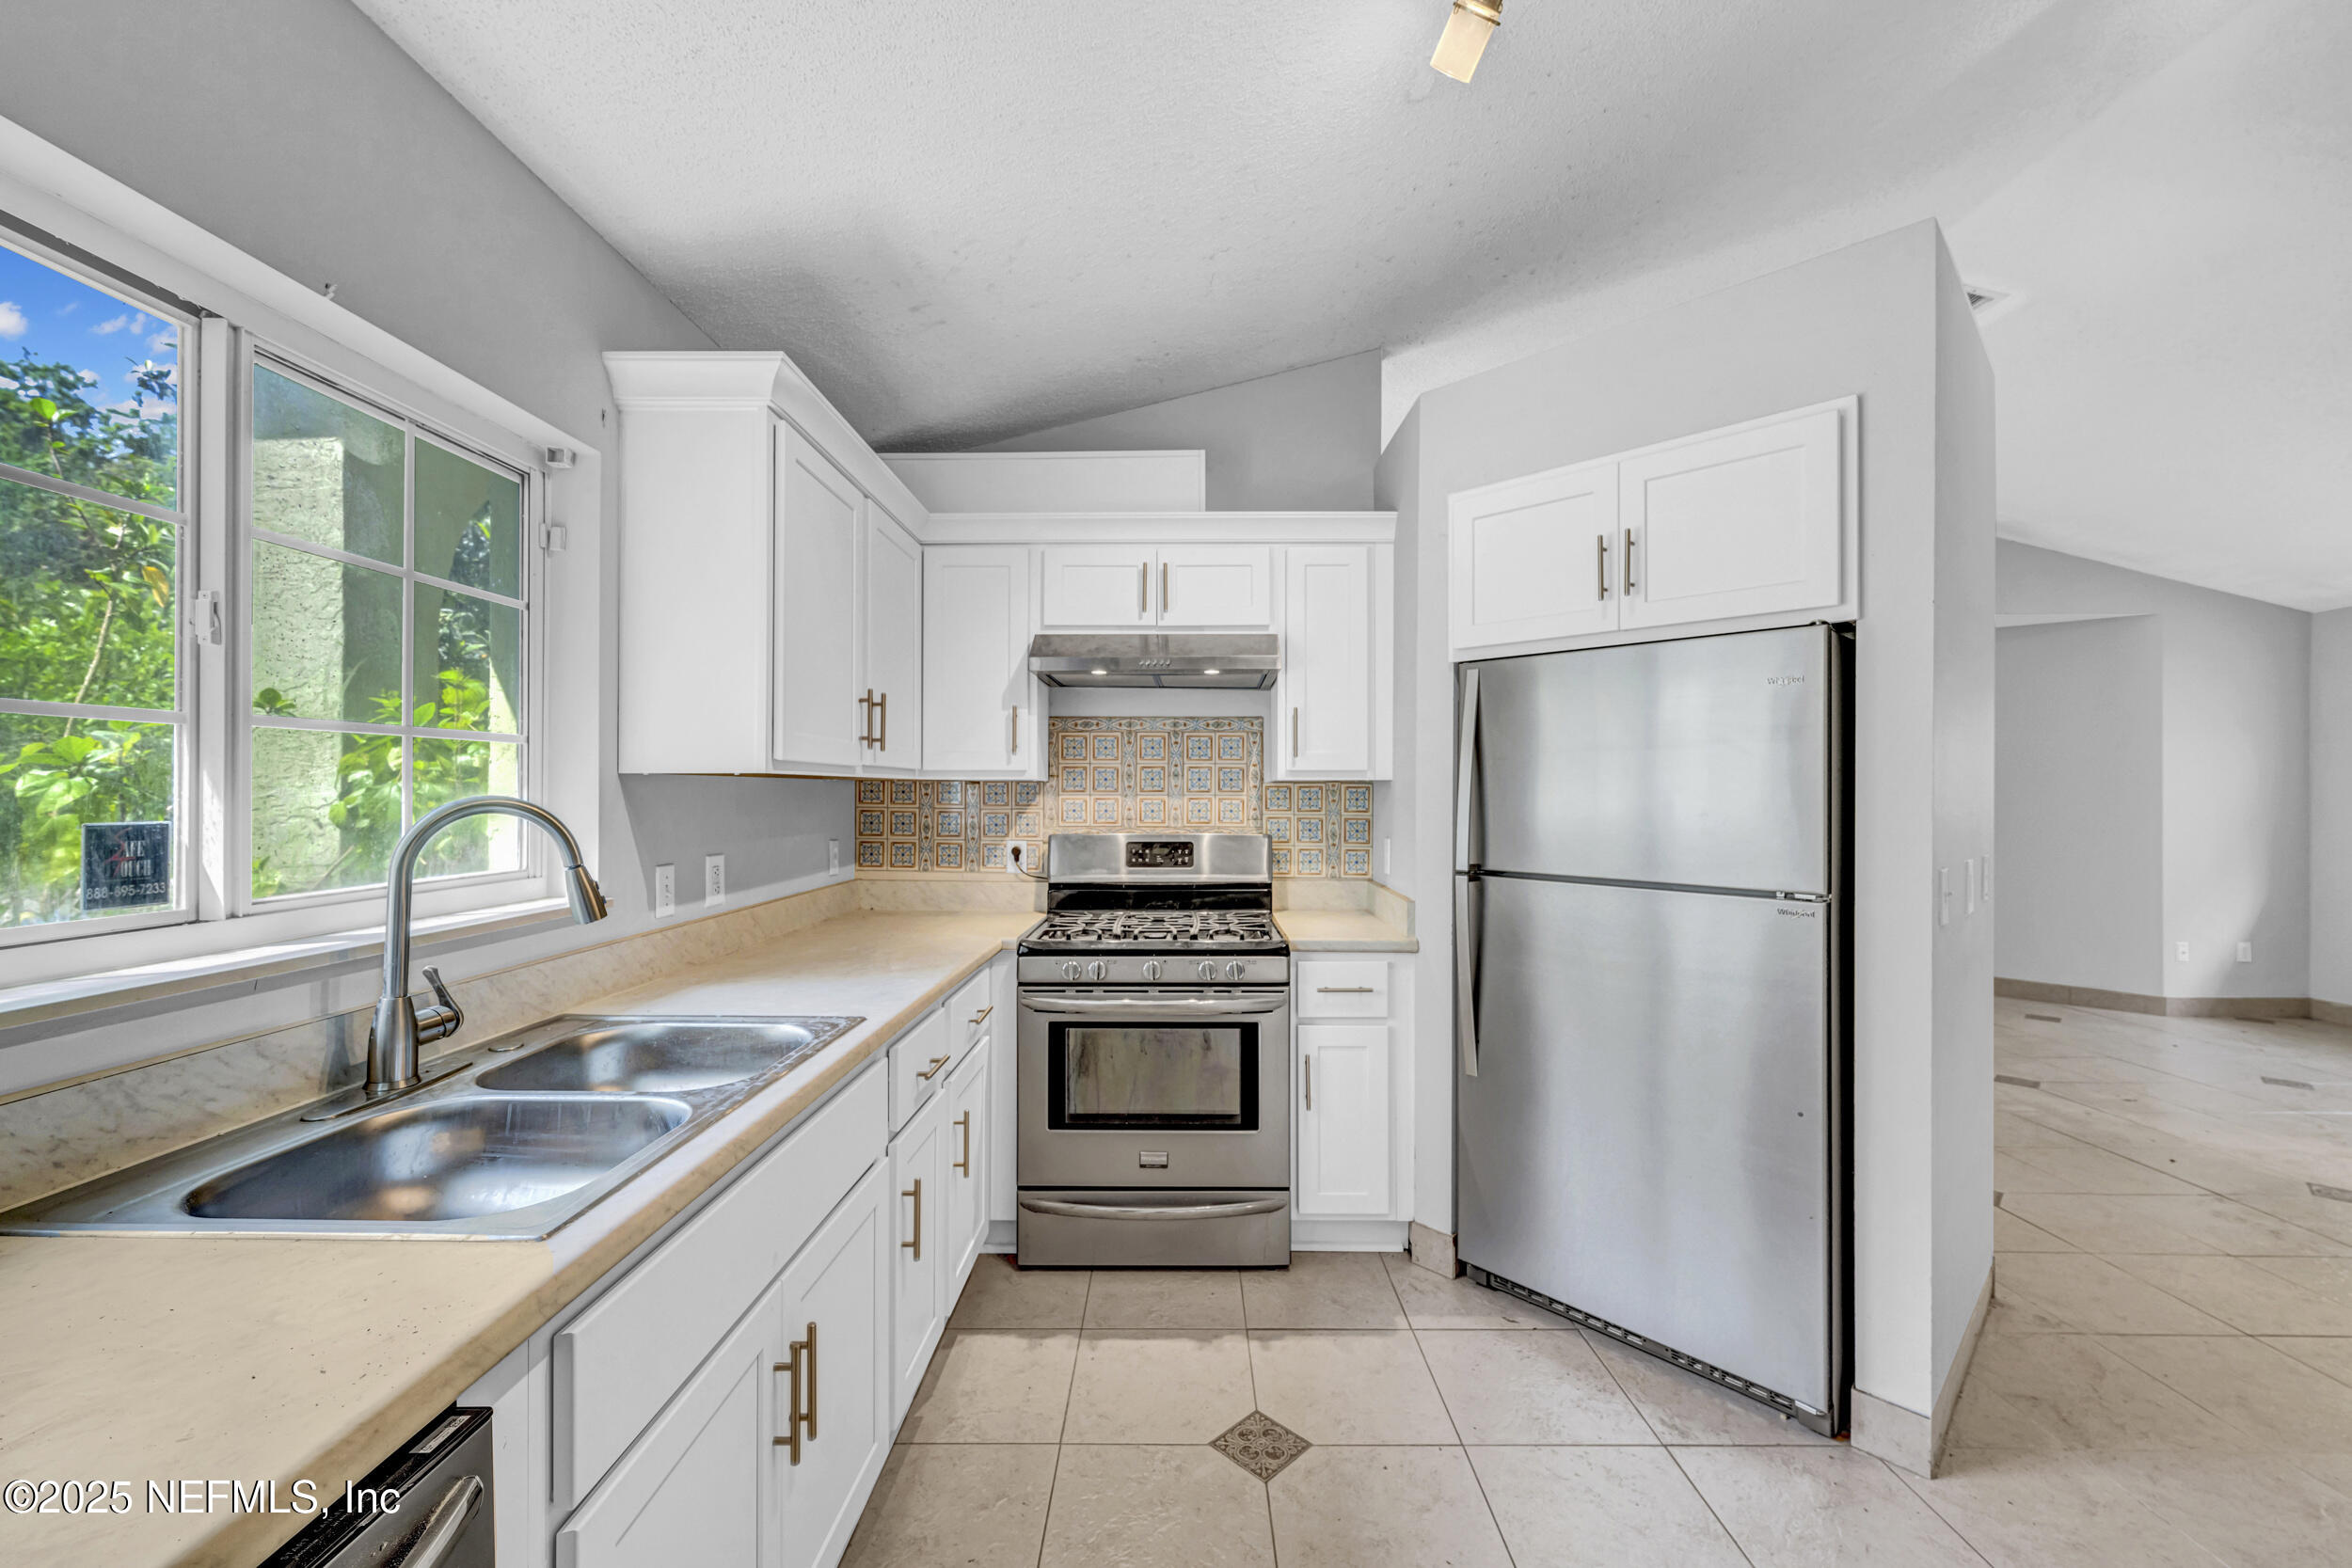
Kitchen with white cabinets, stainless steel appliances, patterned backsplash, and a double sink beneath a window.
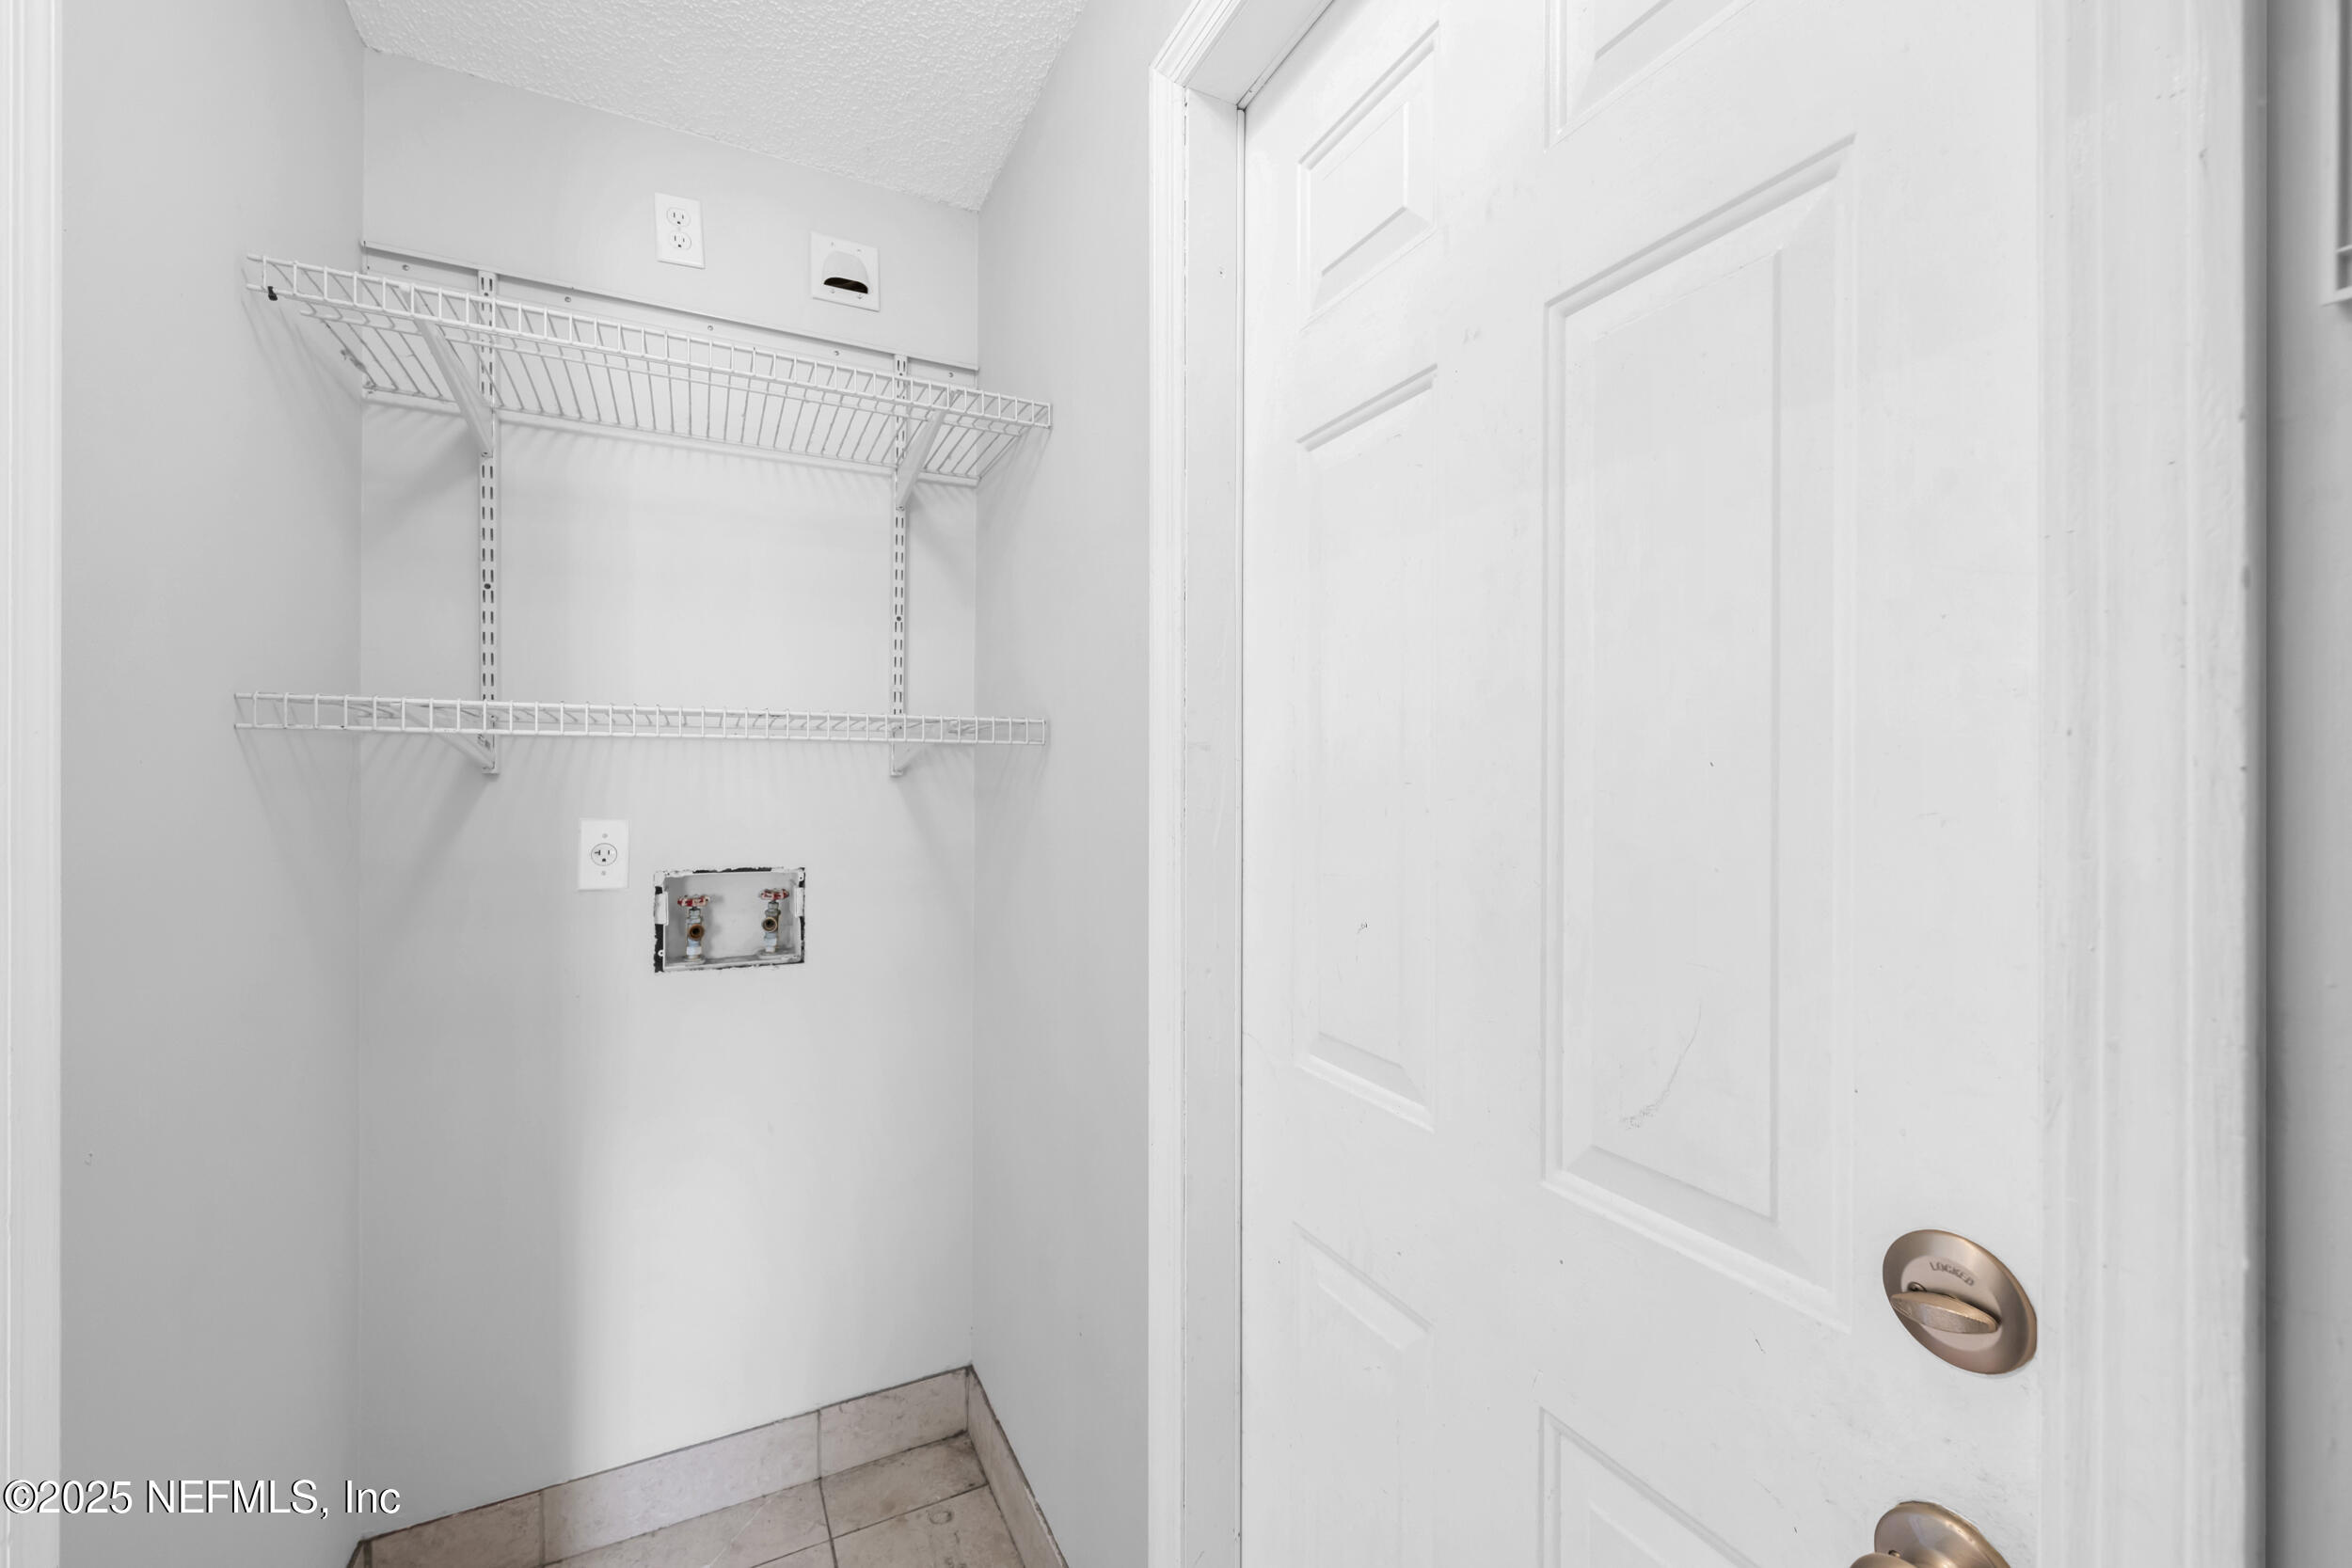
Empty laundry closet with wire shelves, washer hookups, tiled floor, and a partly open paneled door.
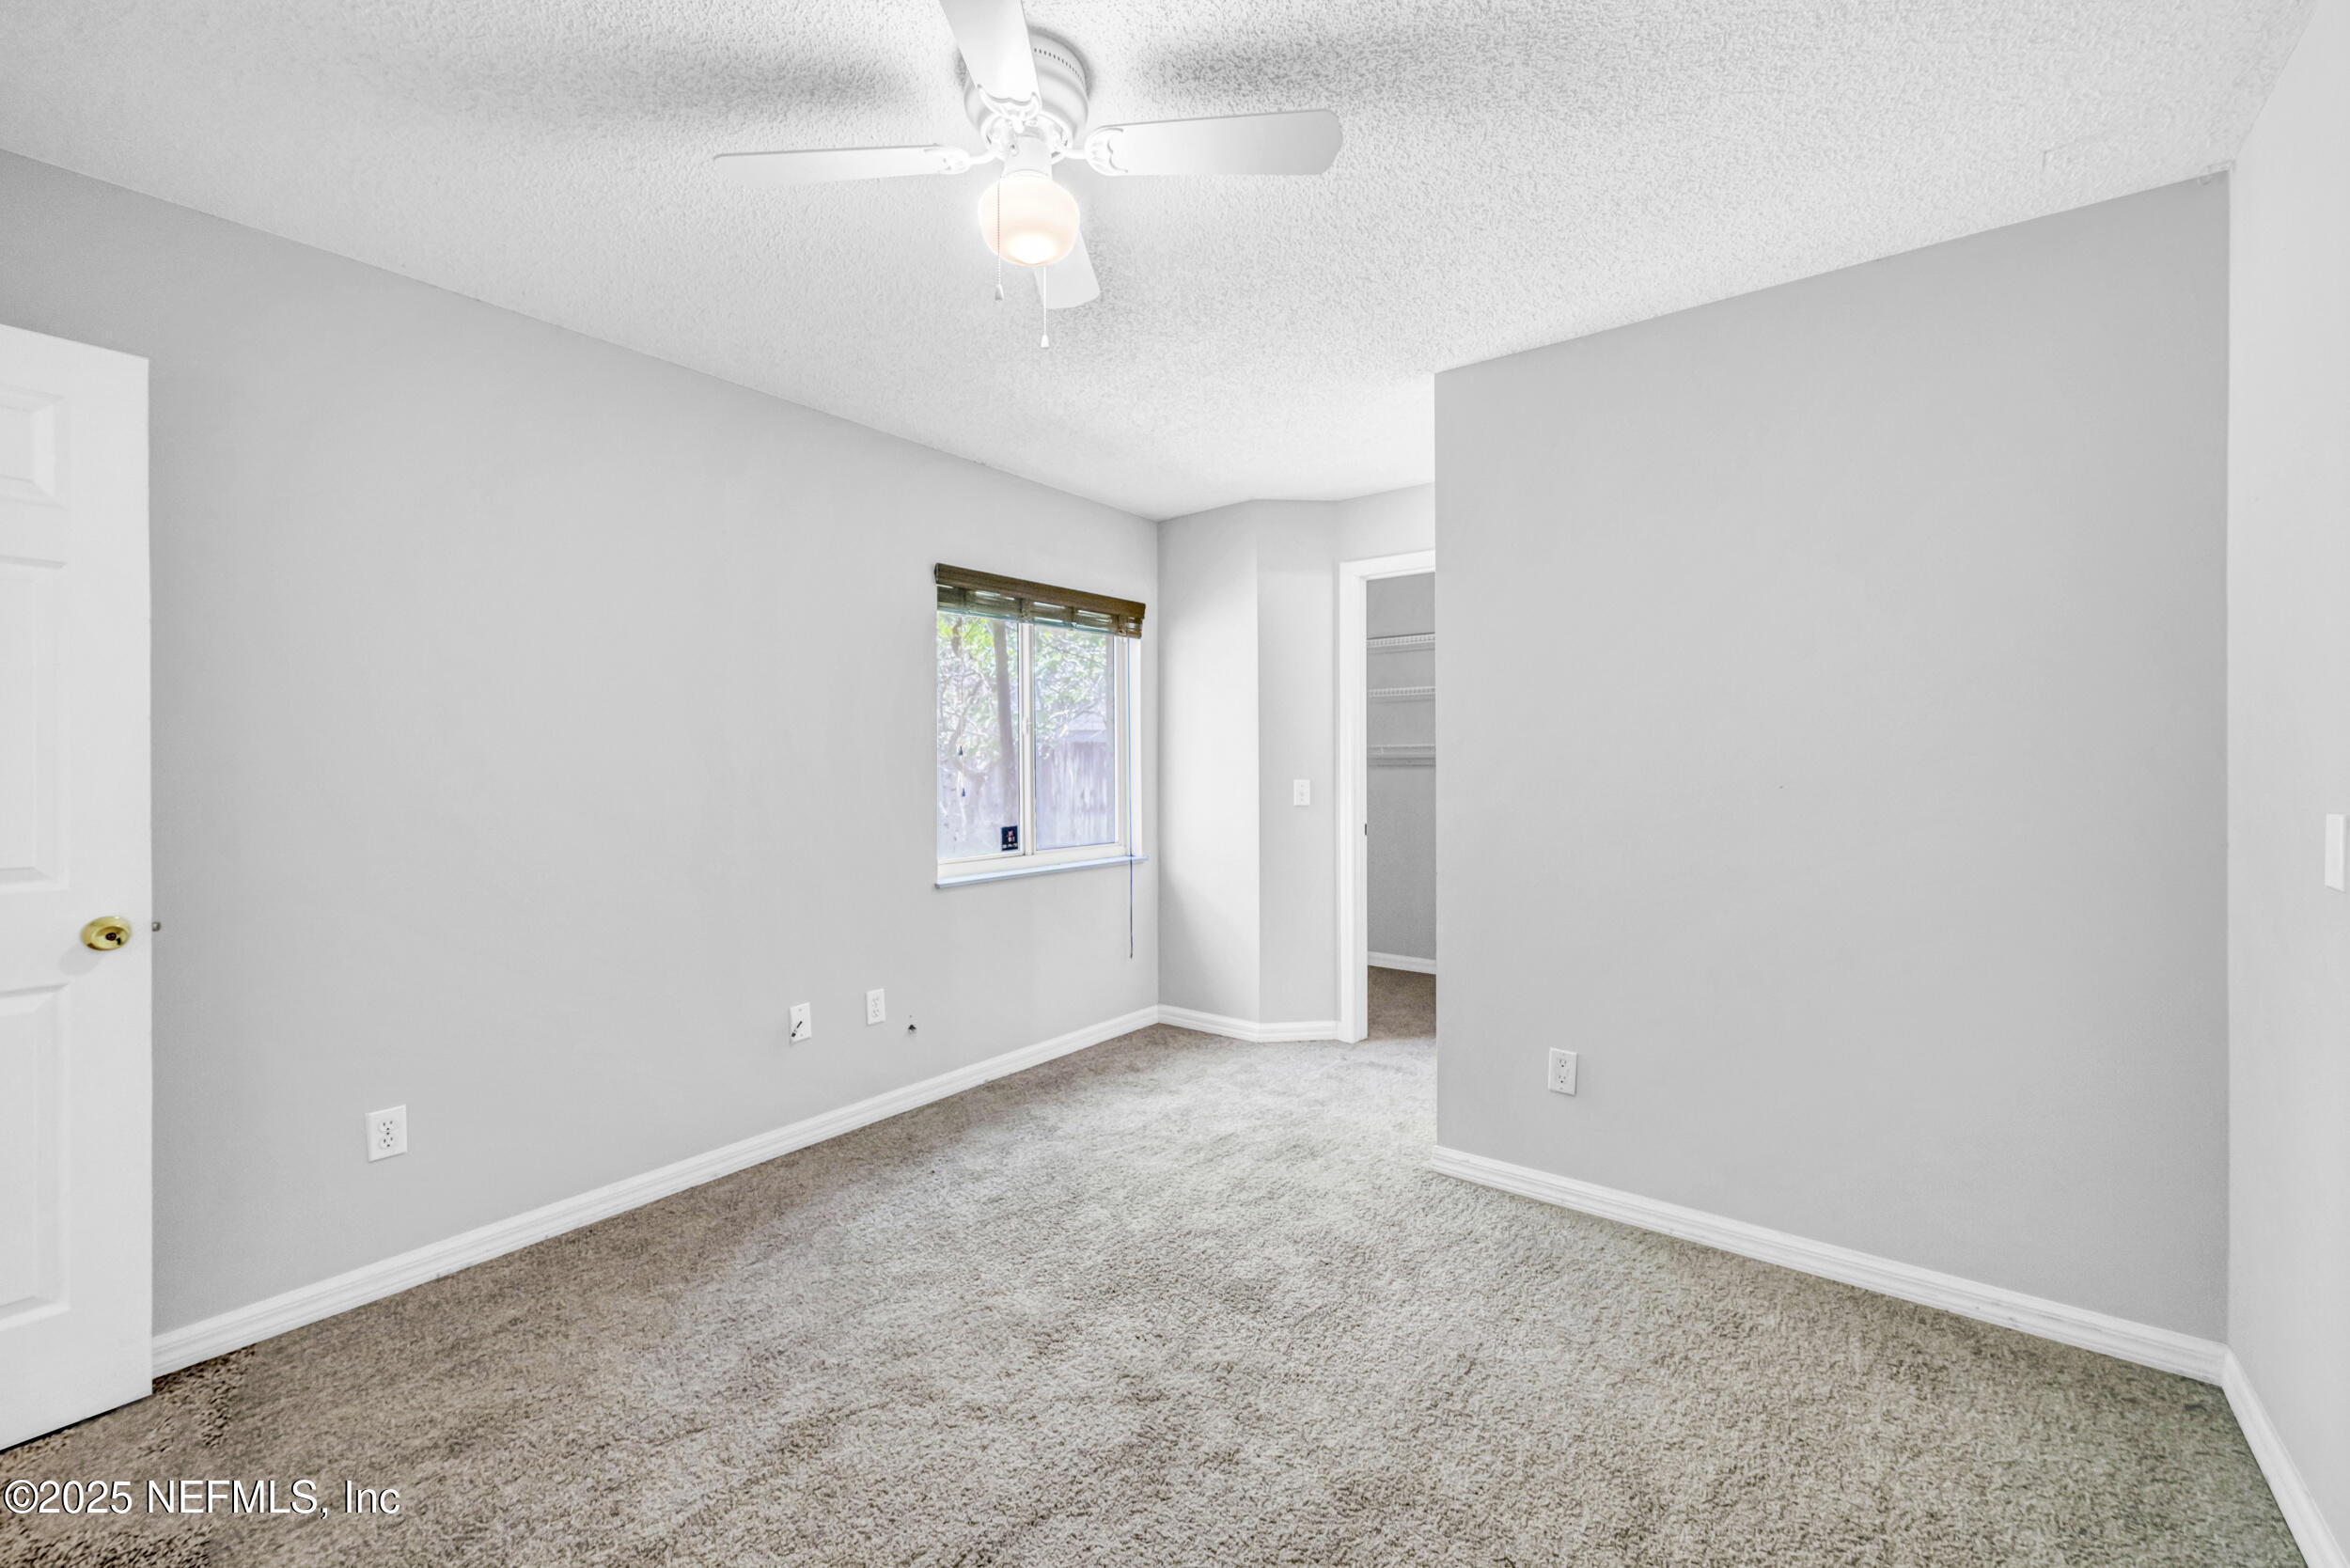
Empty bedroom with beige carpet, a ceiling fan, a window, and an open closet.
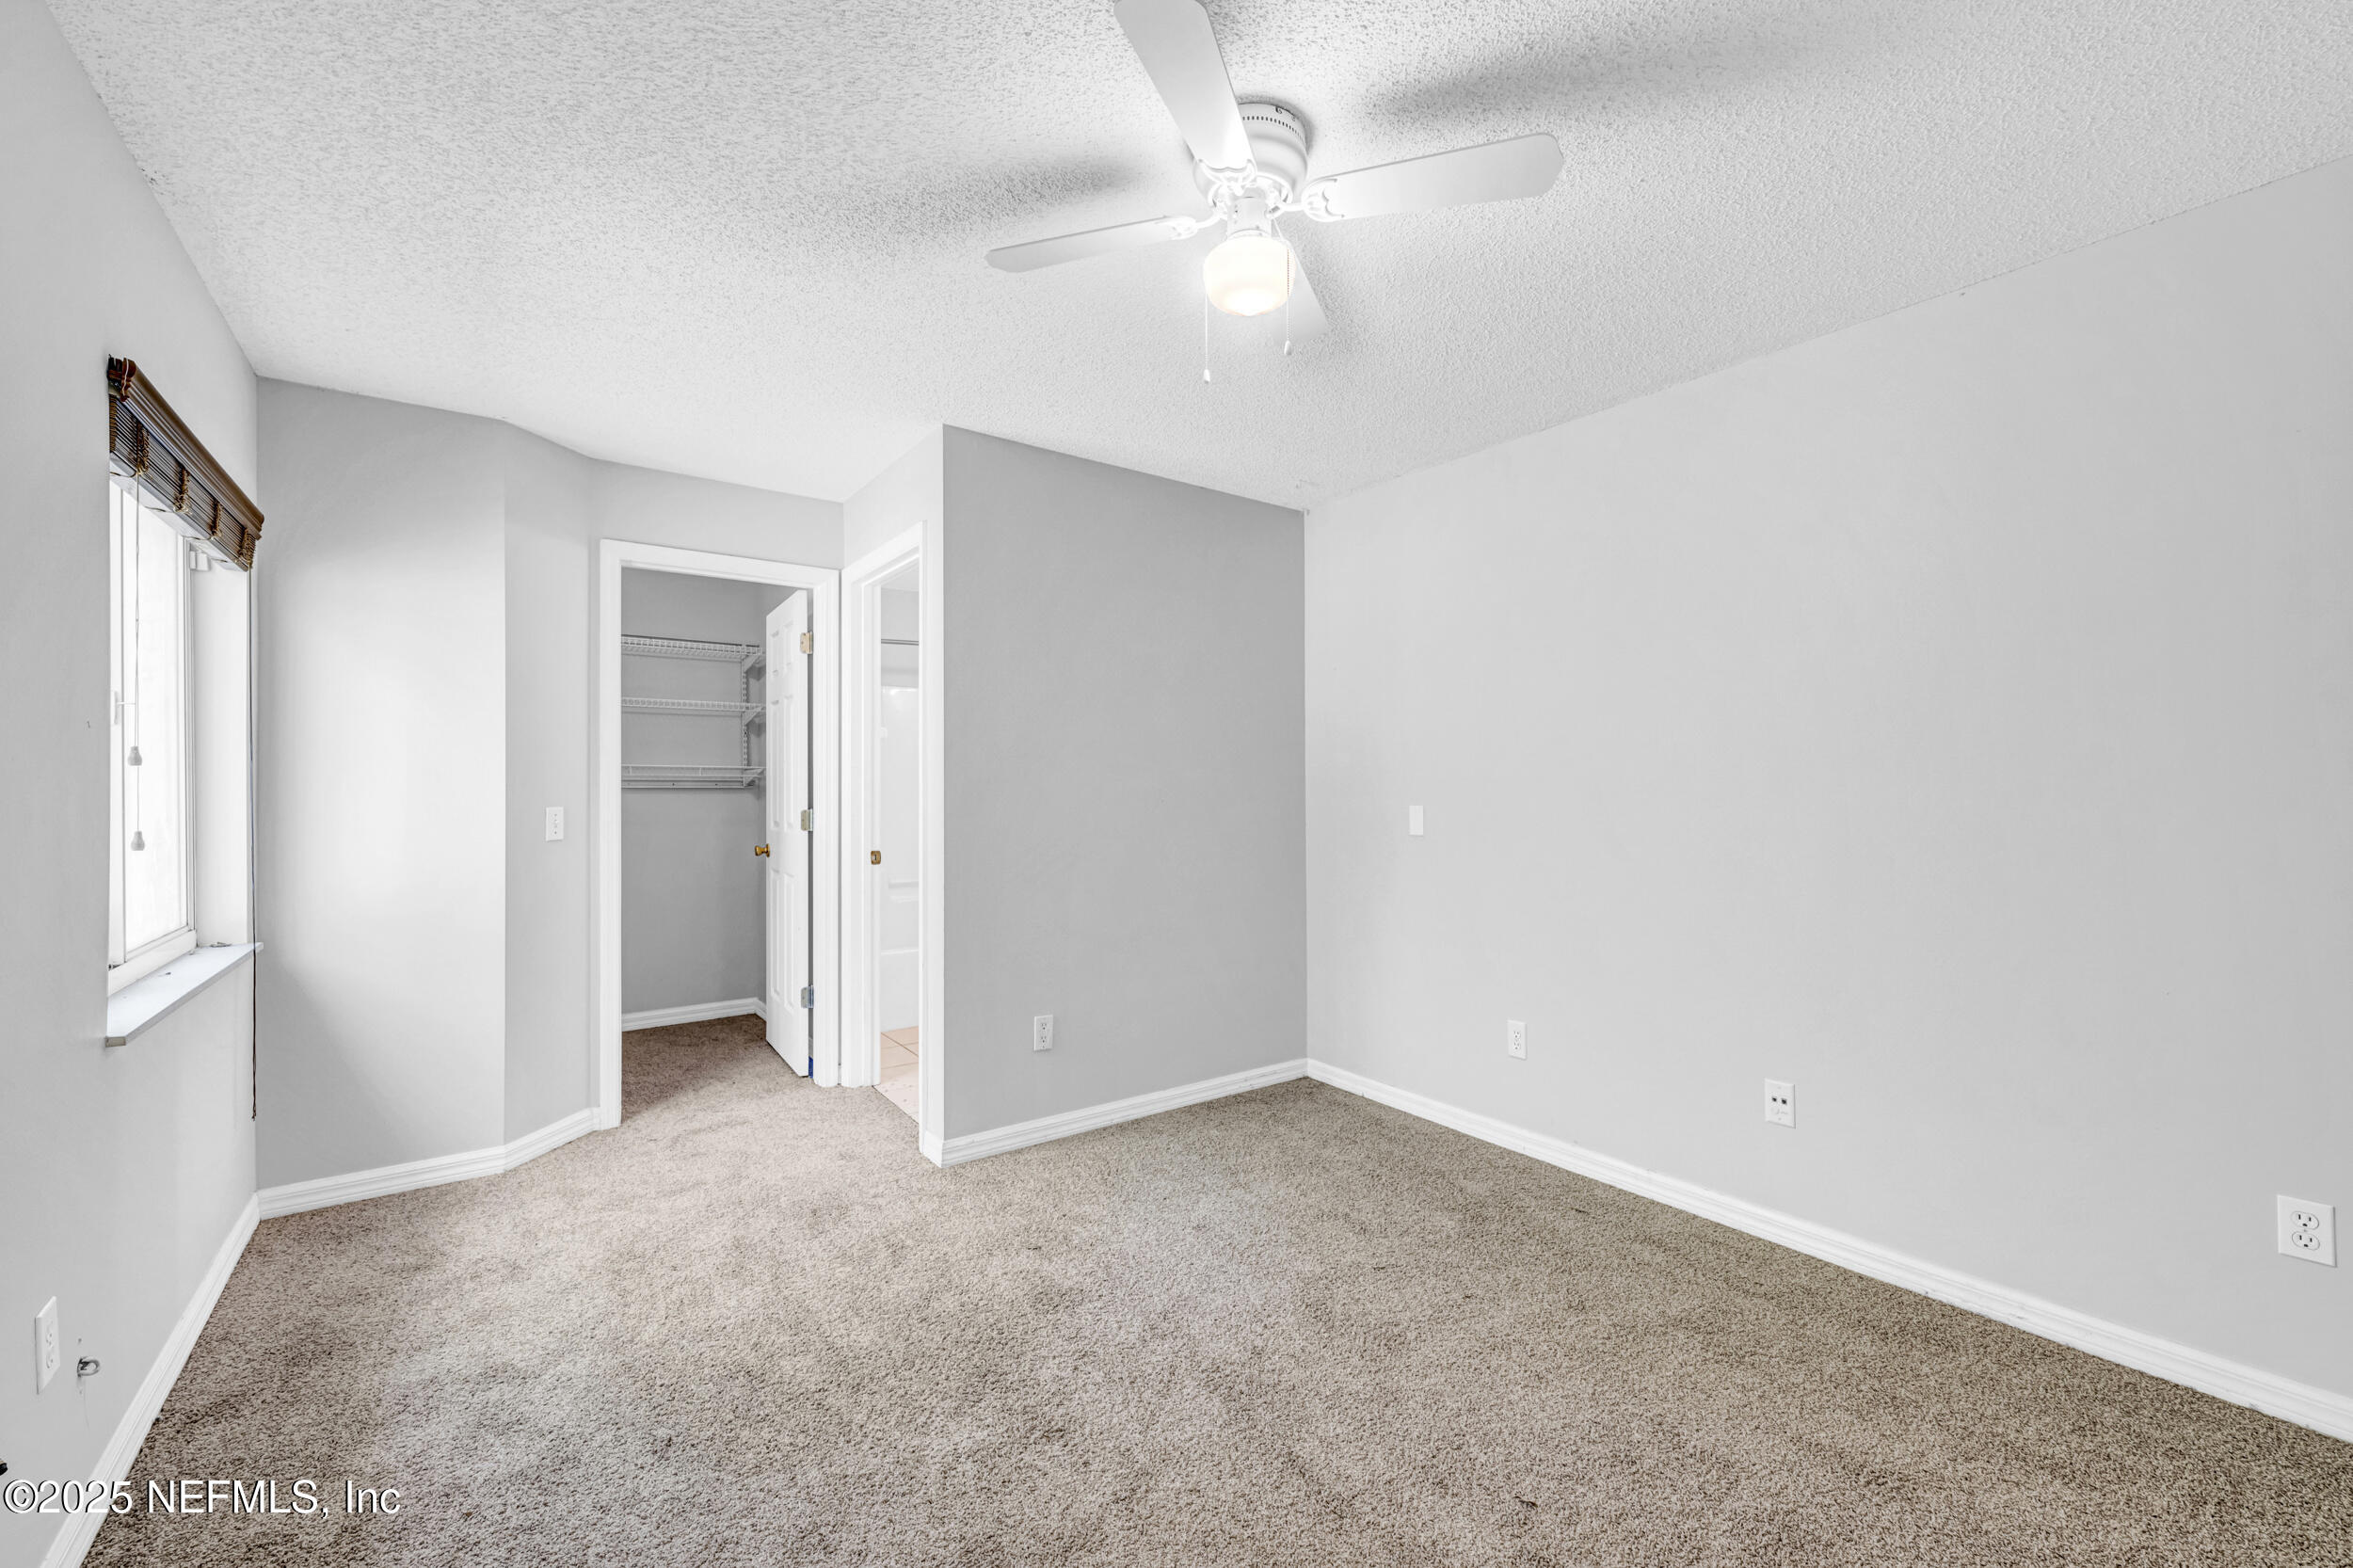
Empty bedroom with beige carpet, ceiling fan, window, and open closet.
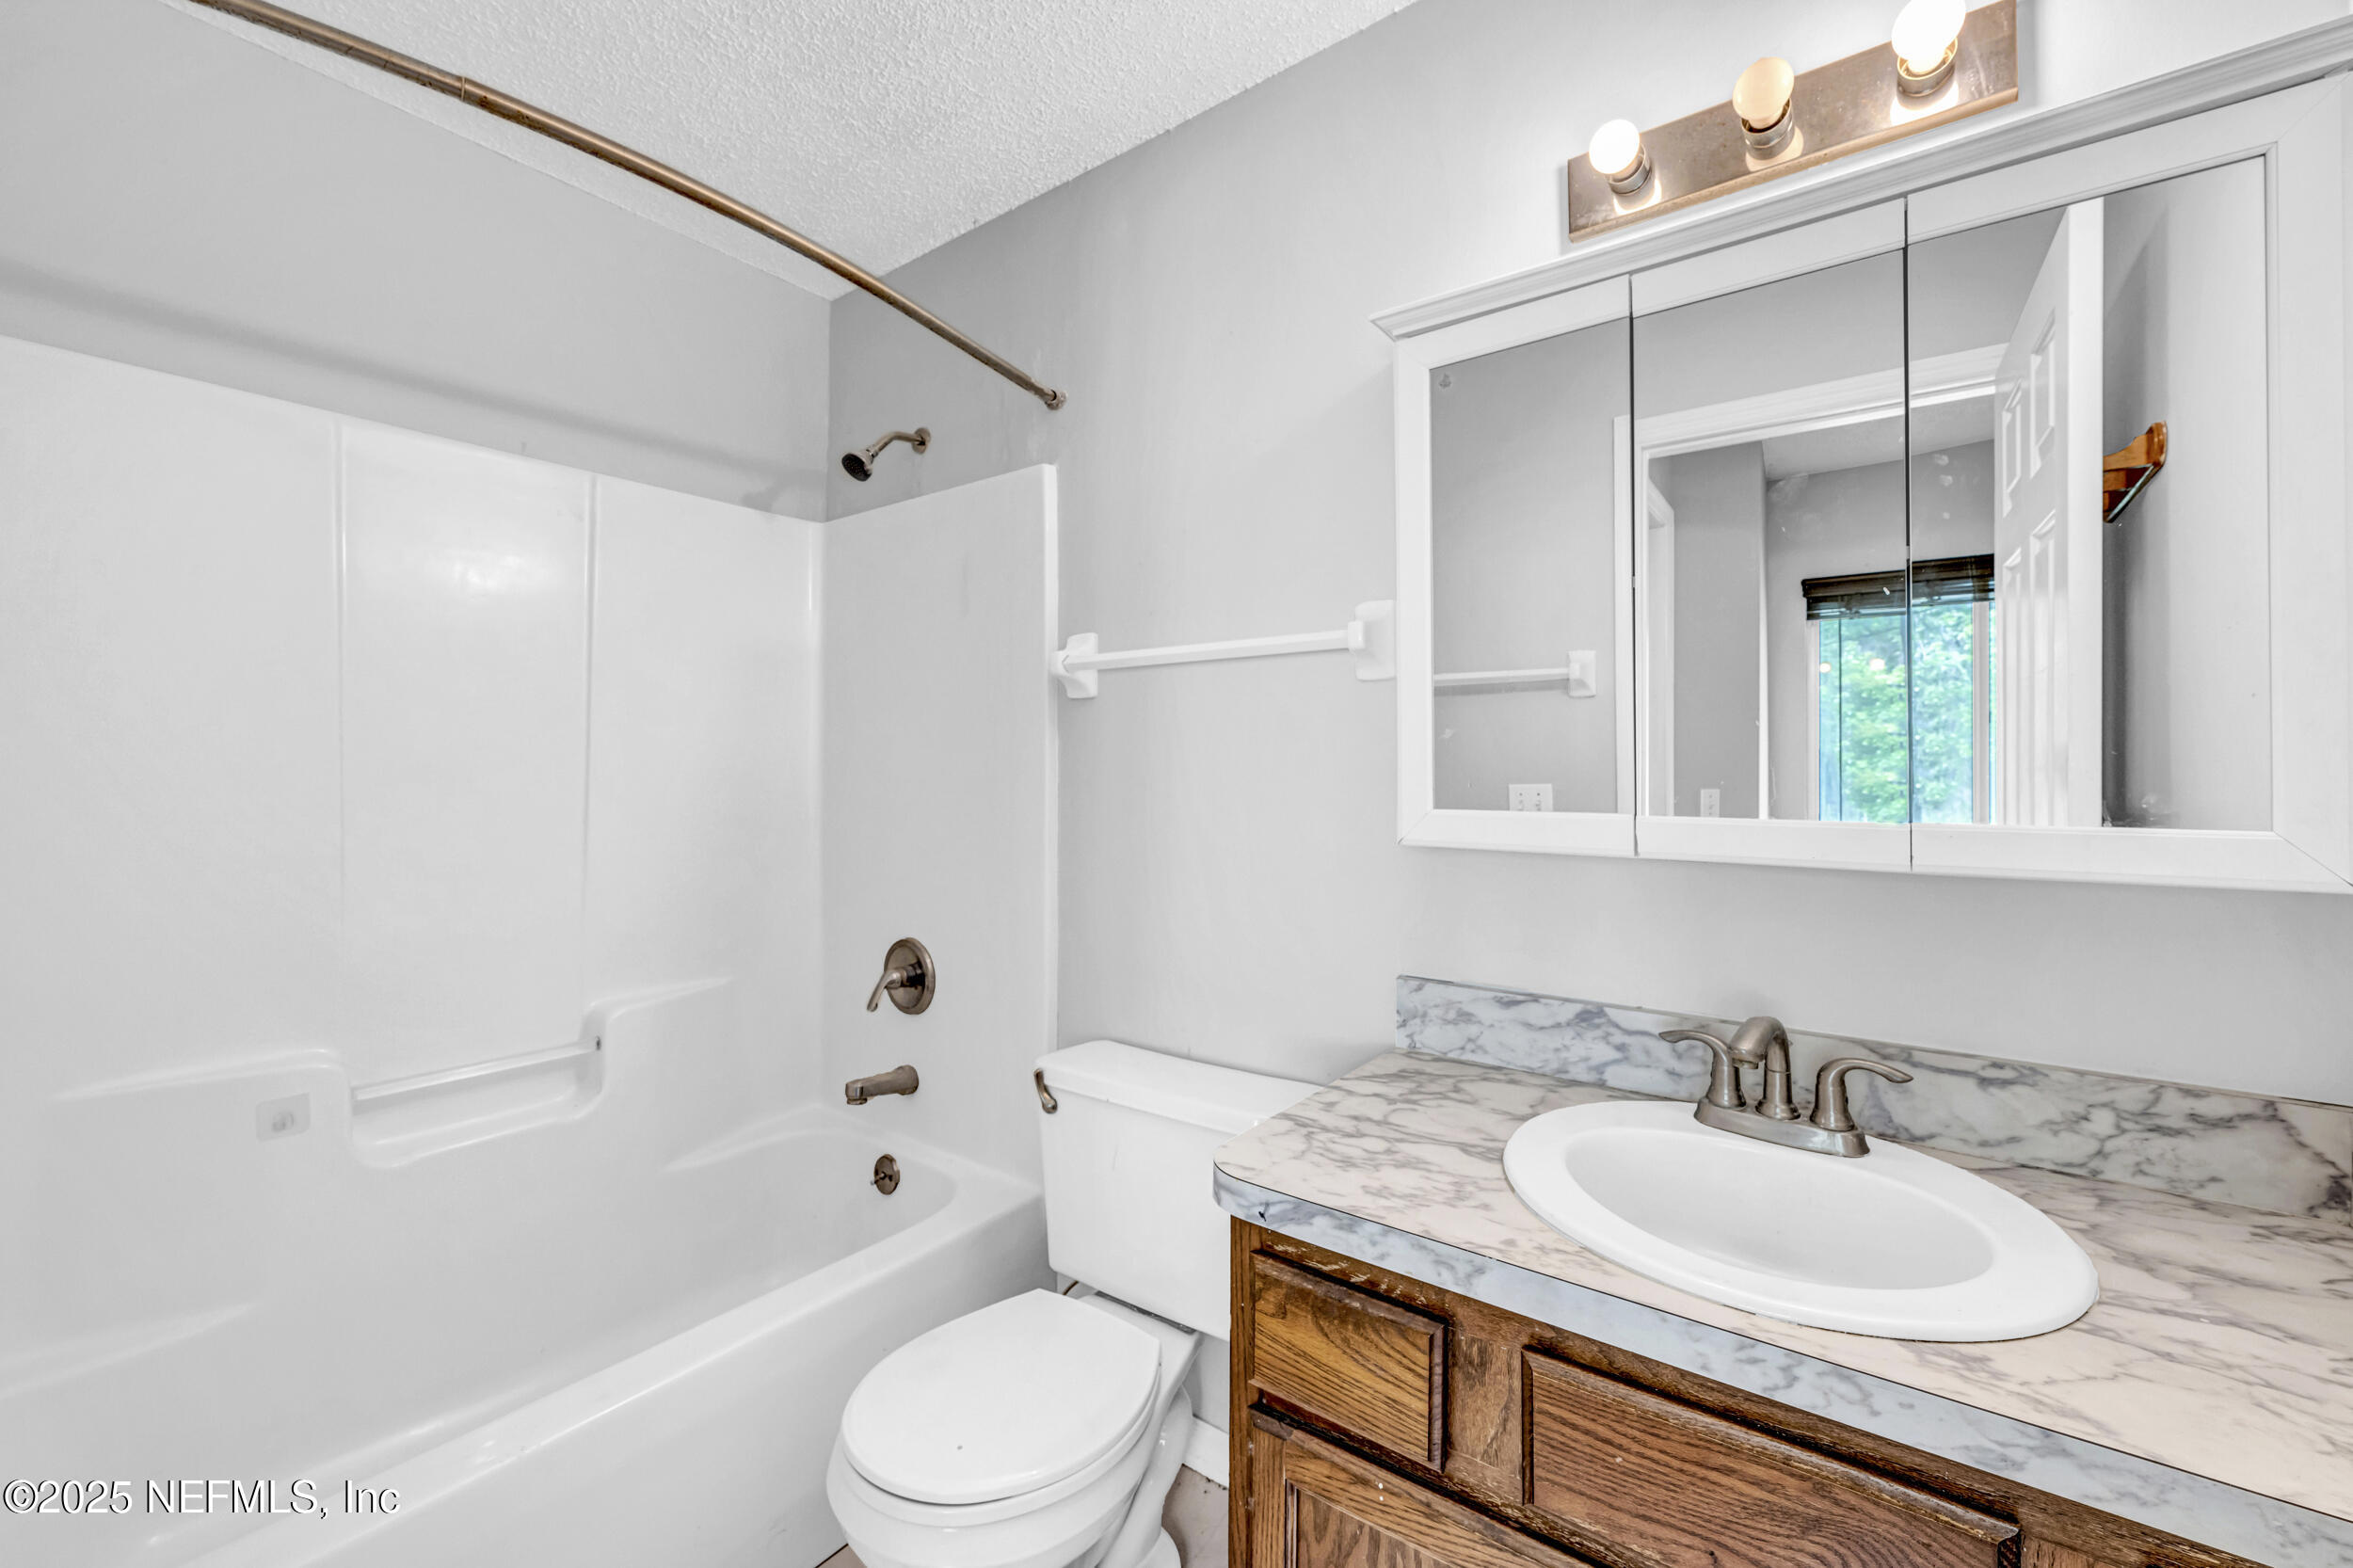
Bathroom with a white tub and shower, toilet, and wood vanity with a marble-look countertop.
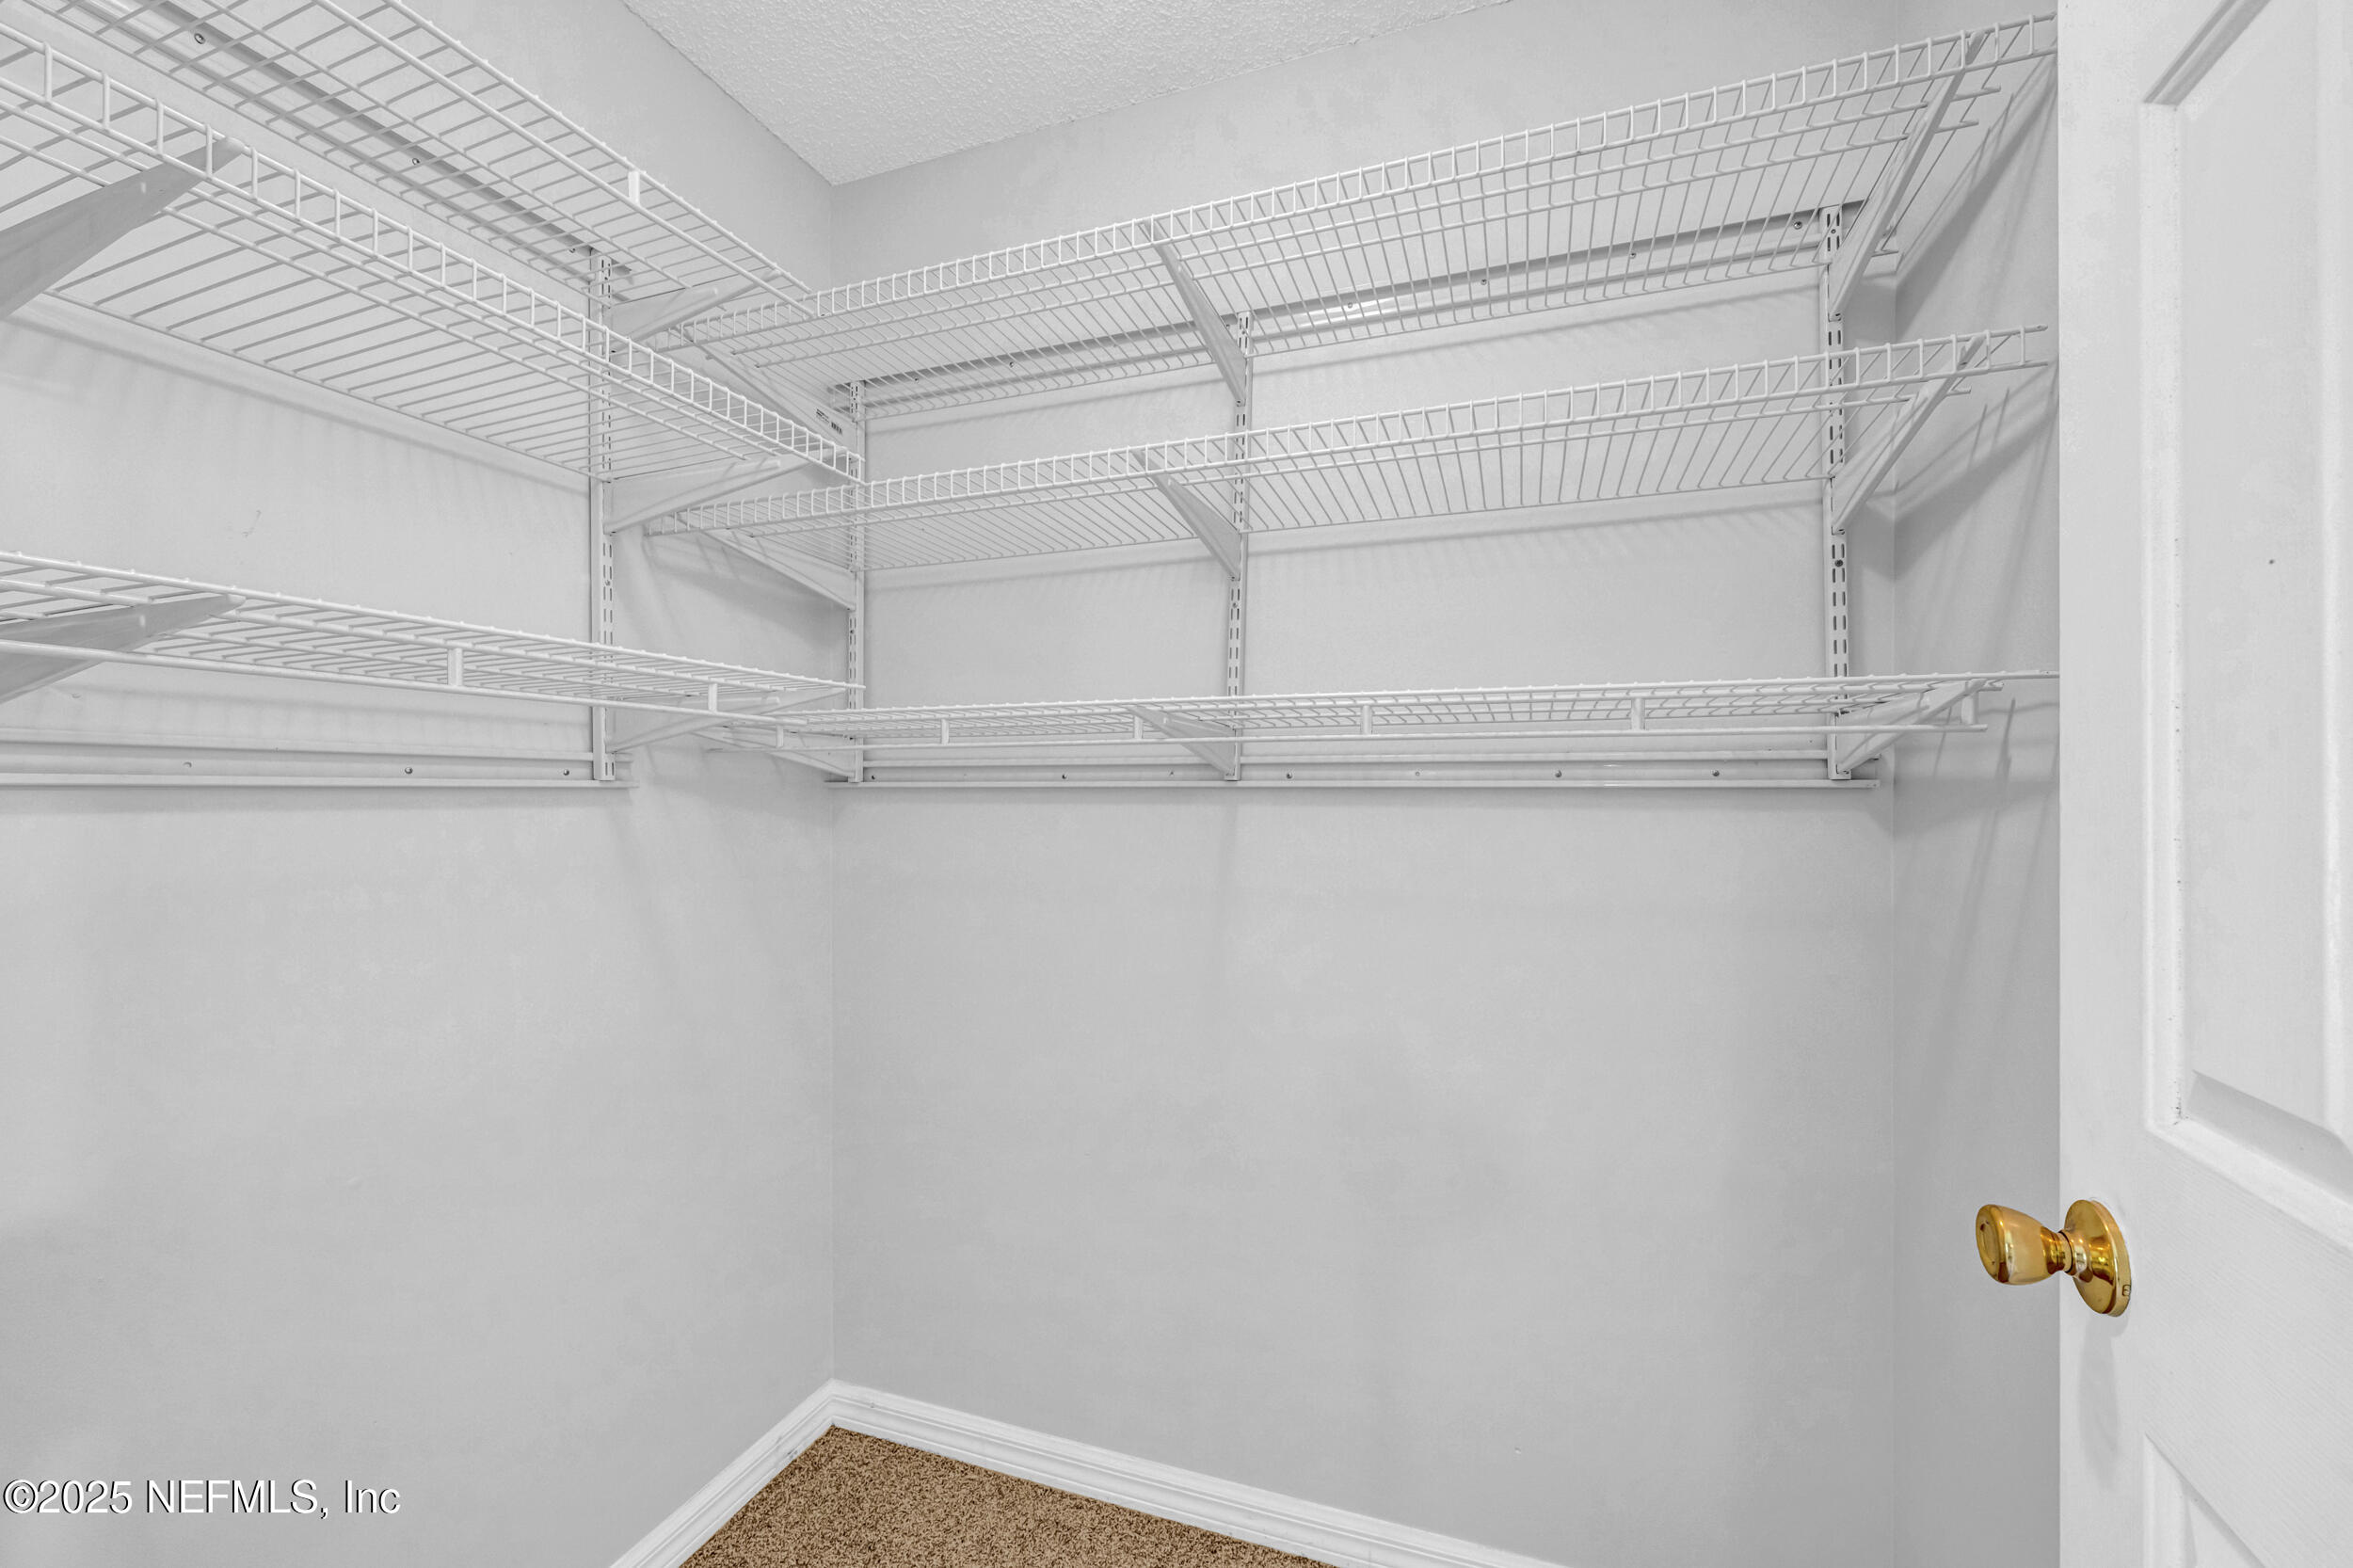
Walk-in closet with extensive white wire shelving and beige carpet.
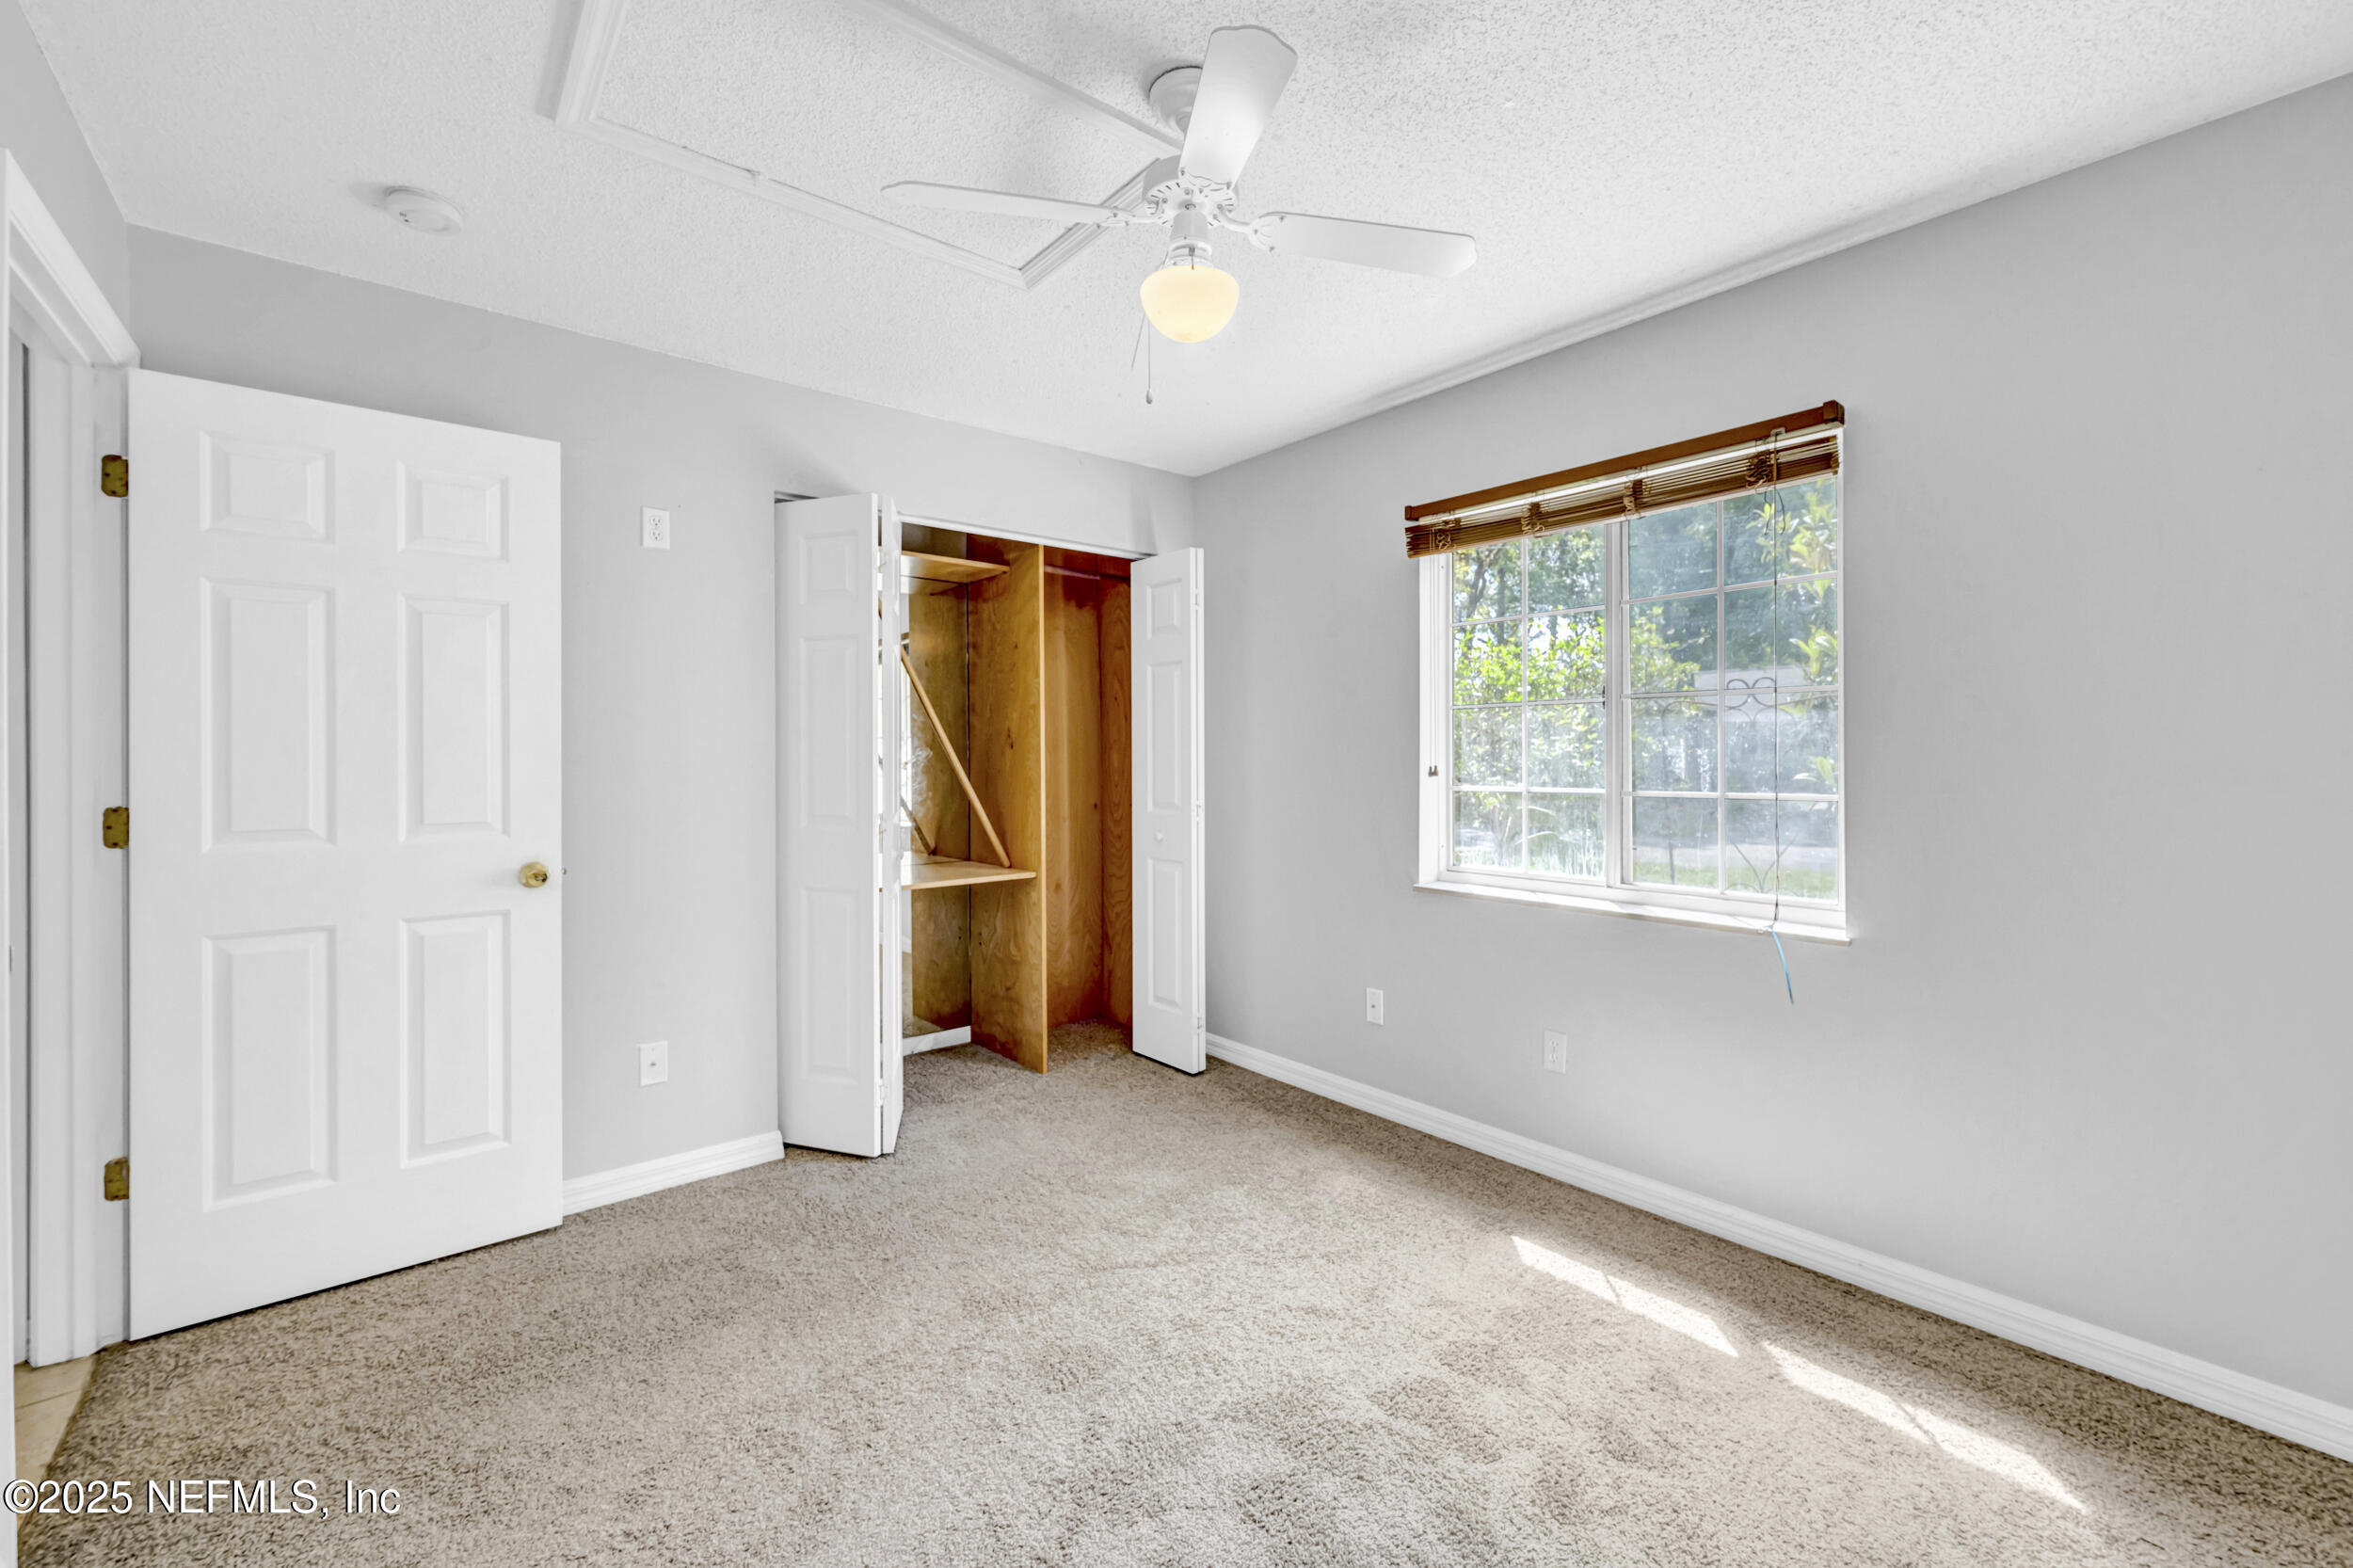
Empty carpeted bedroom with an open wooden closet and a window with blinds.
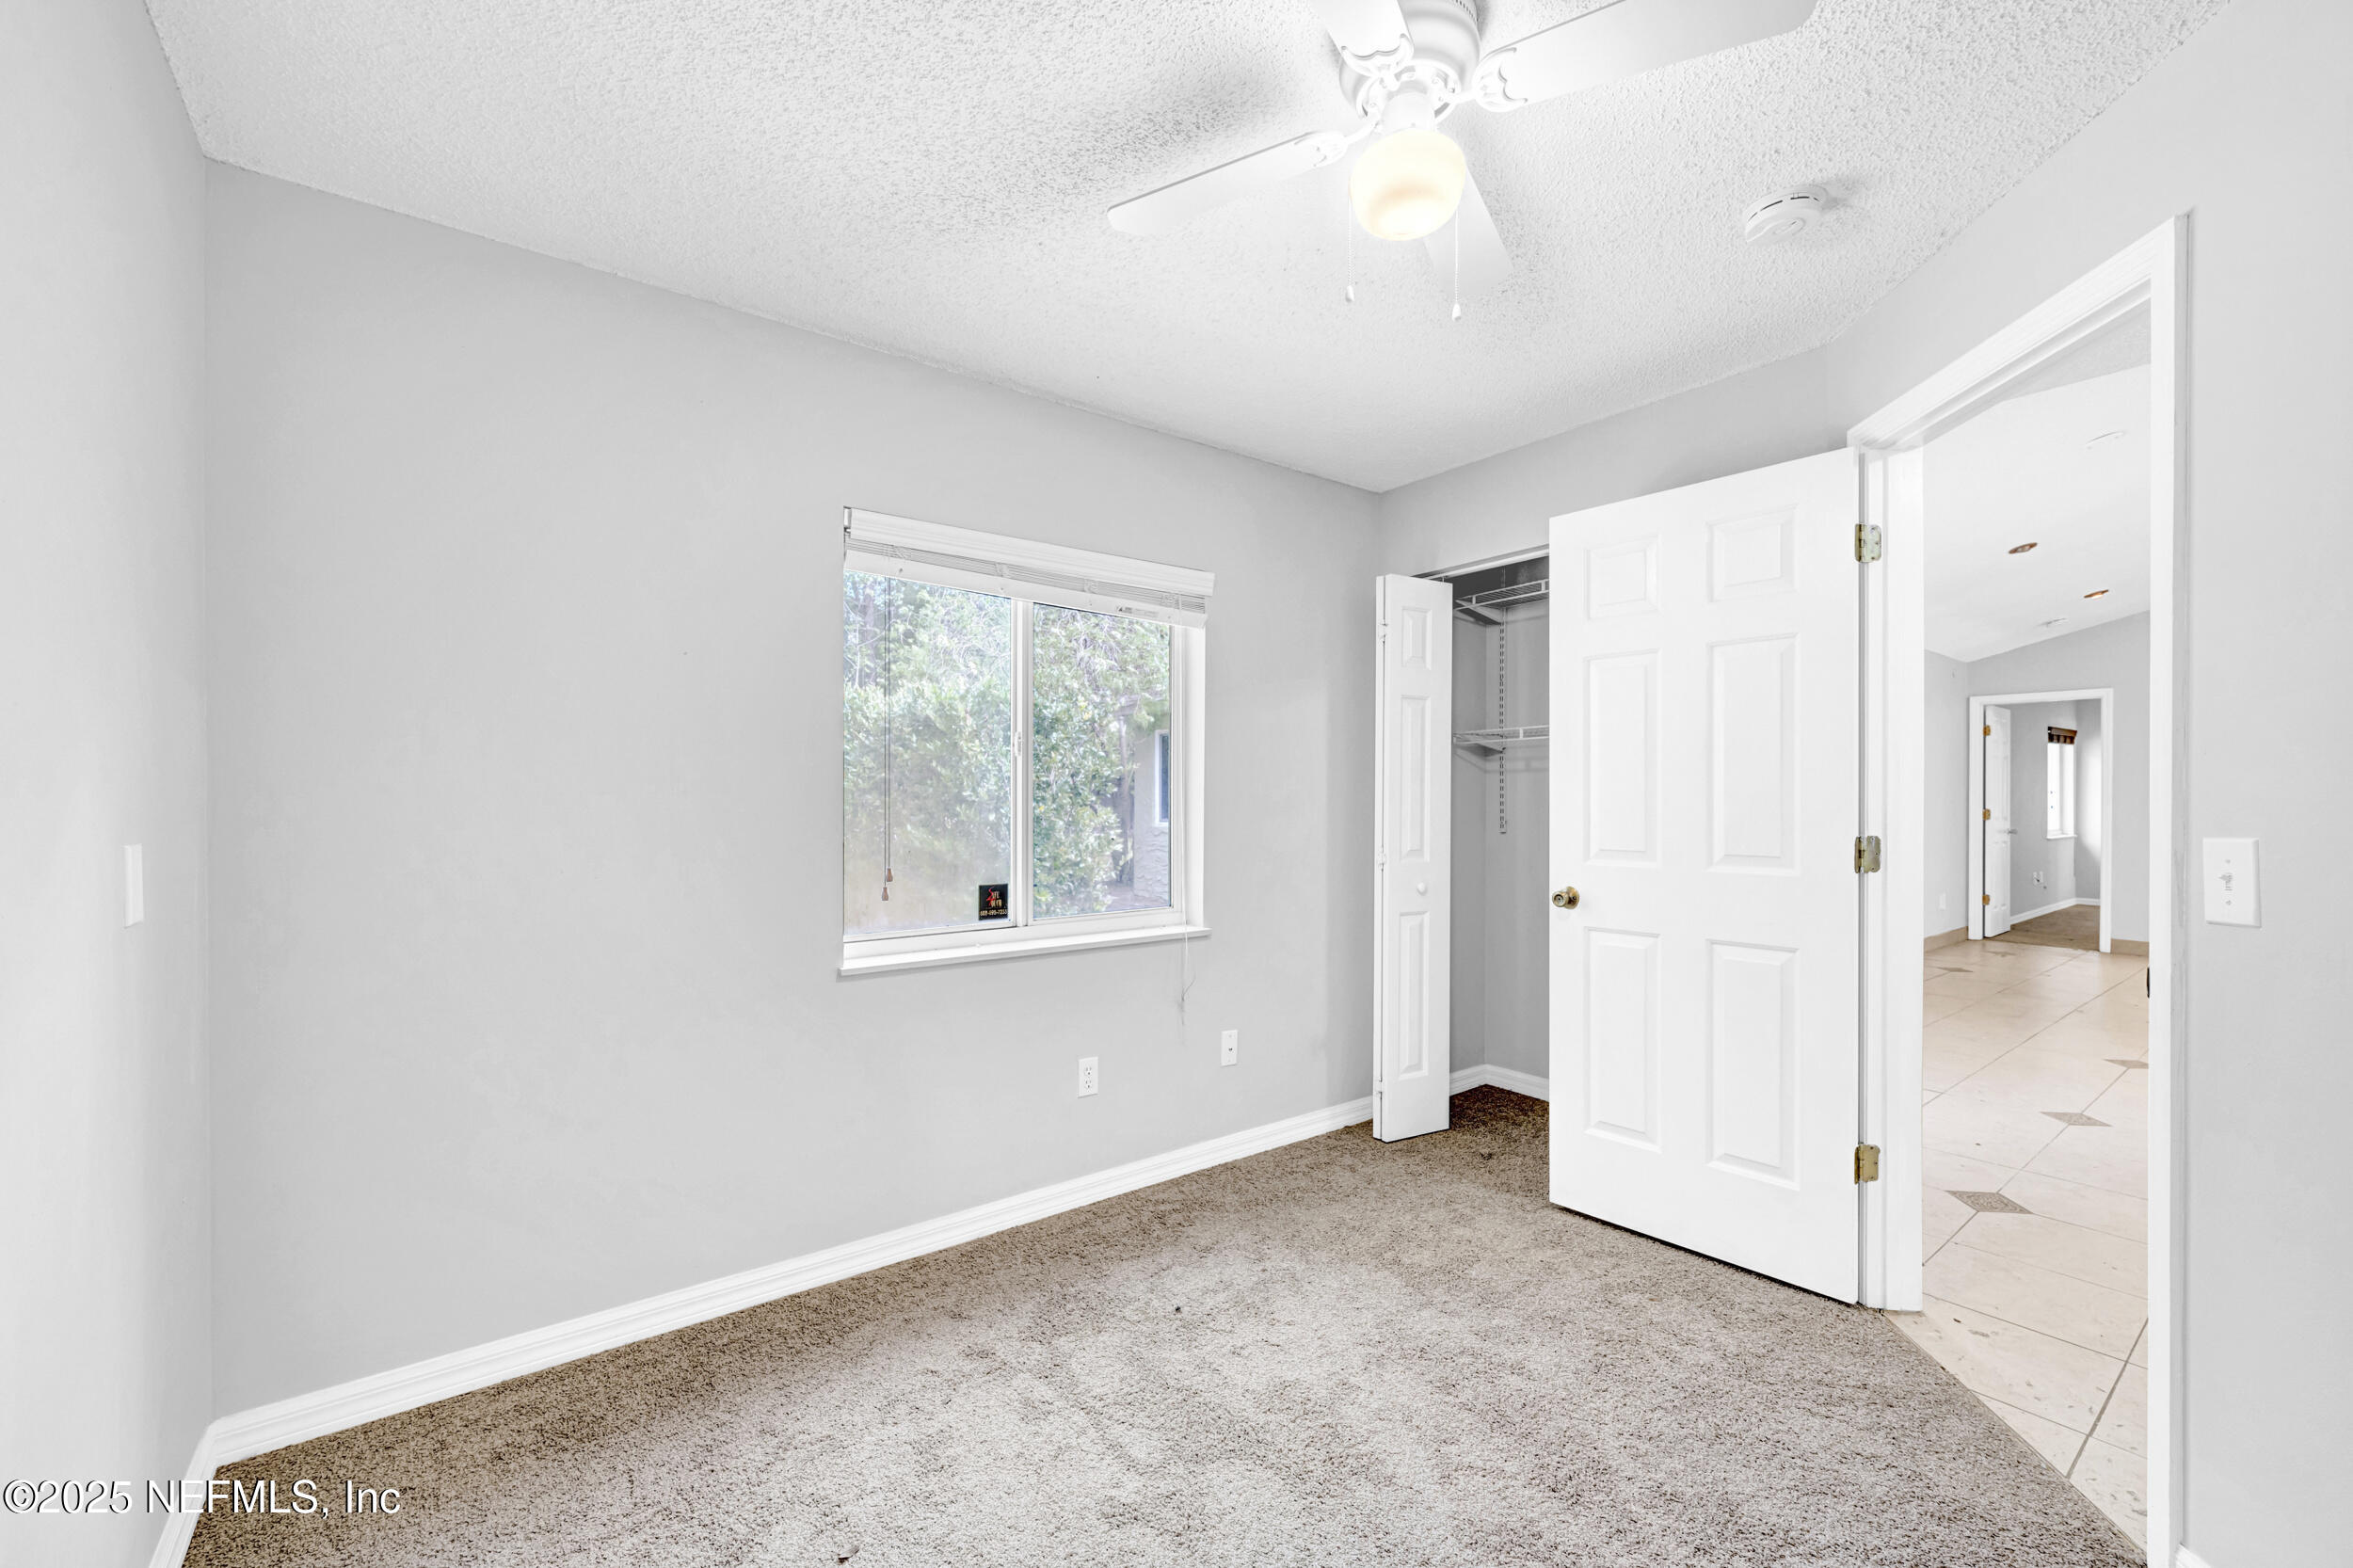
Vacant carpeted bedroom with gray walls, a window, ceiling fan, and open closet beside a tiled hallway.
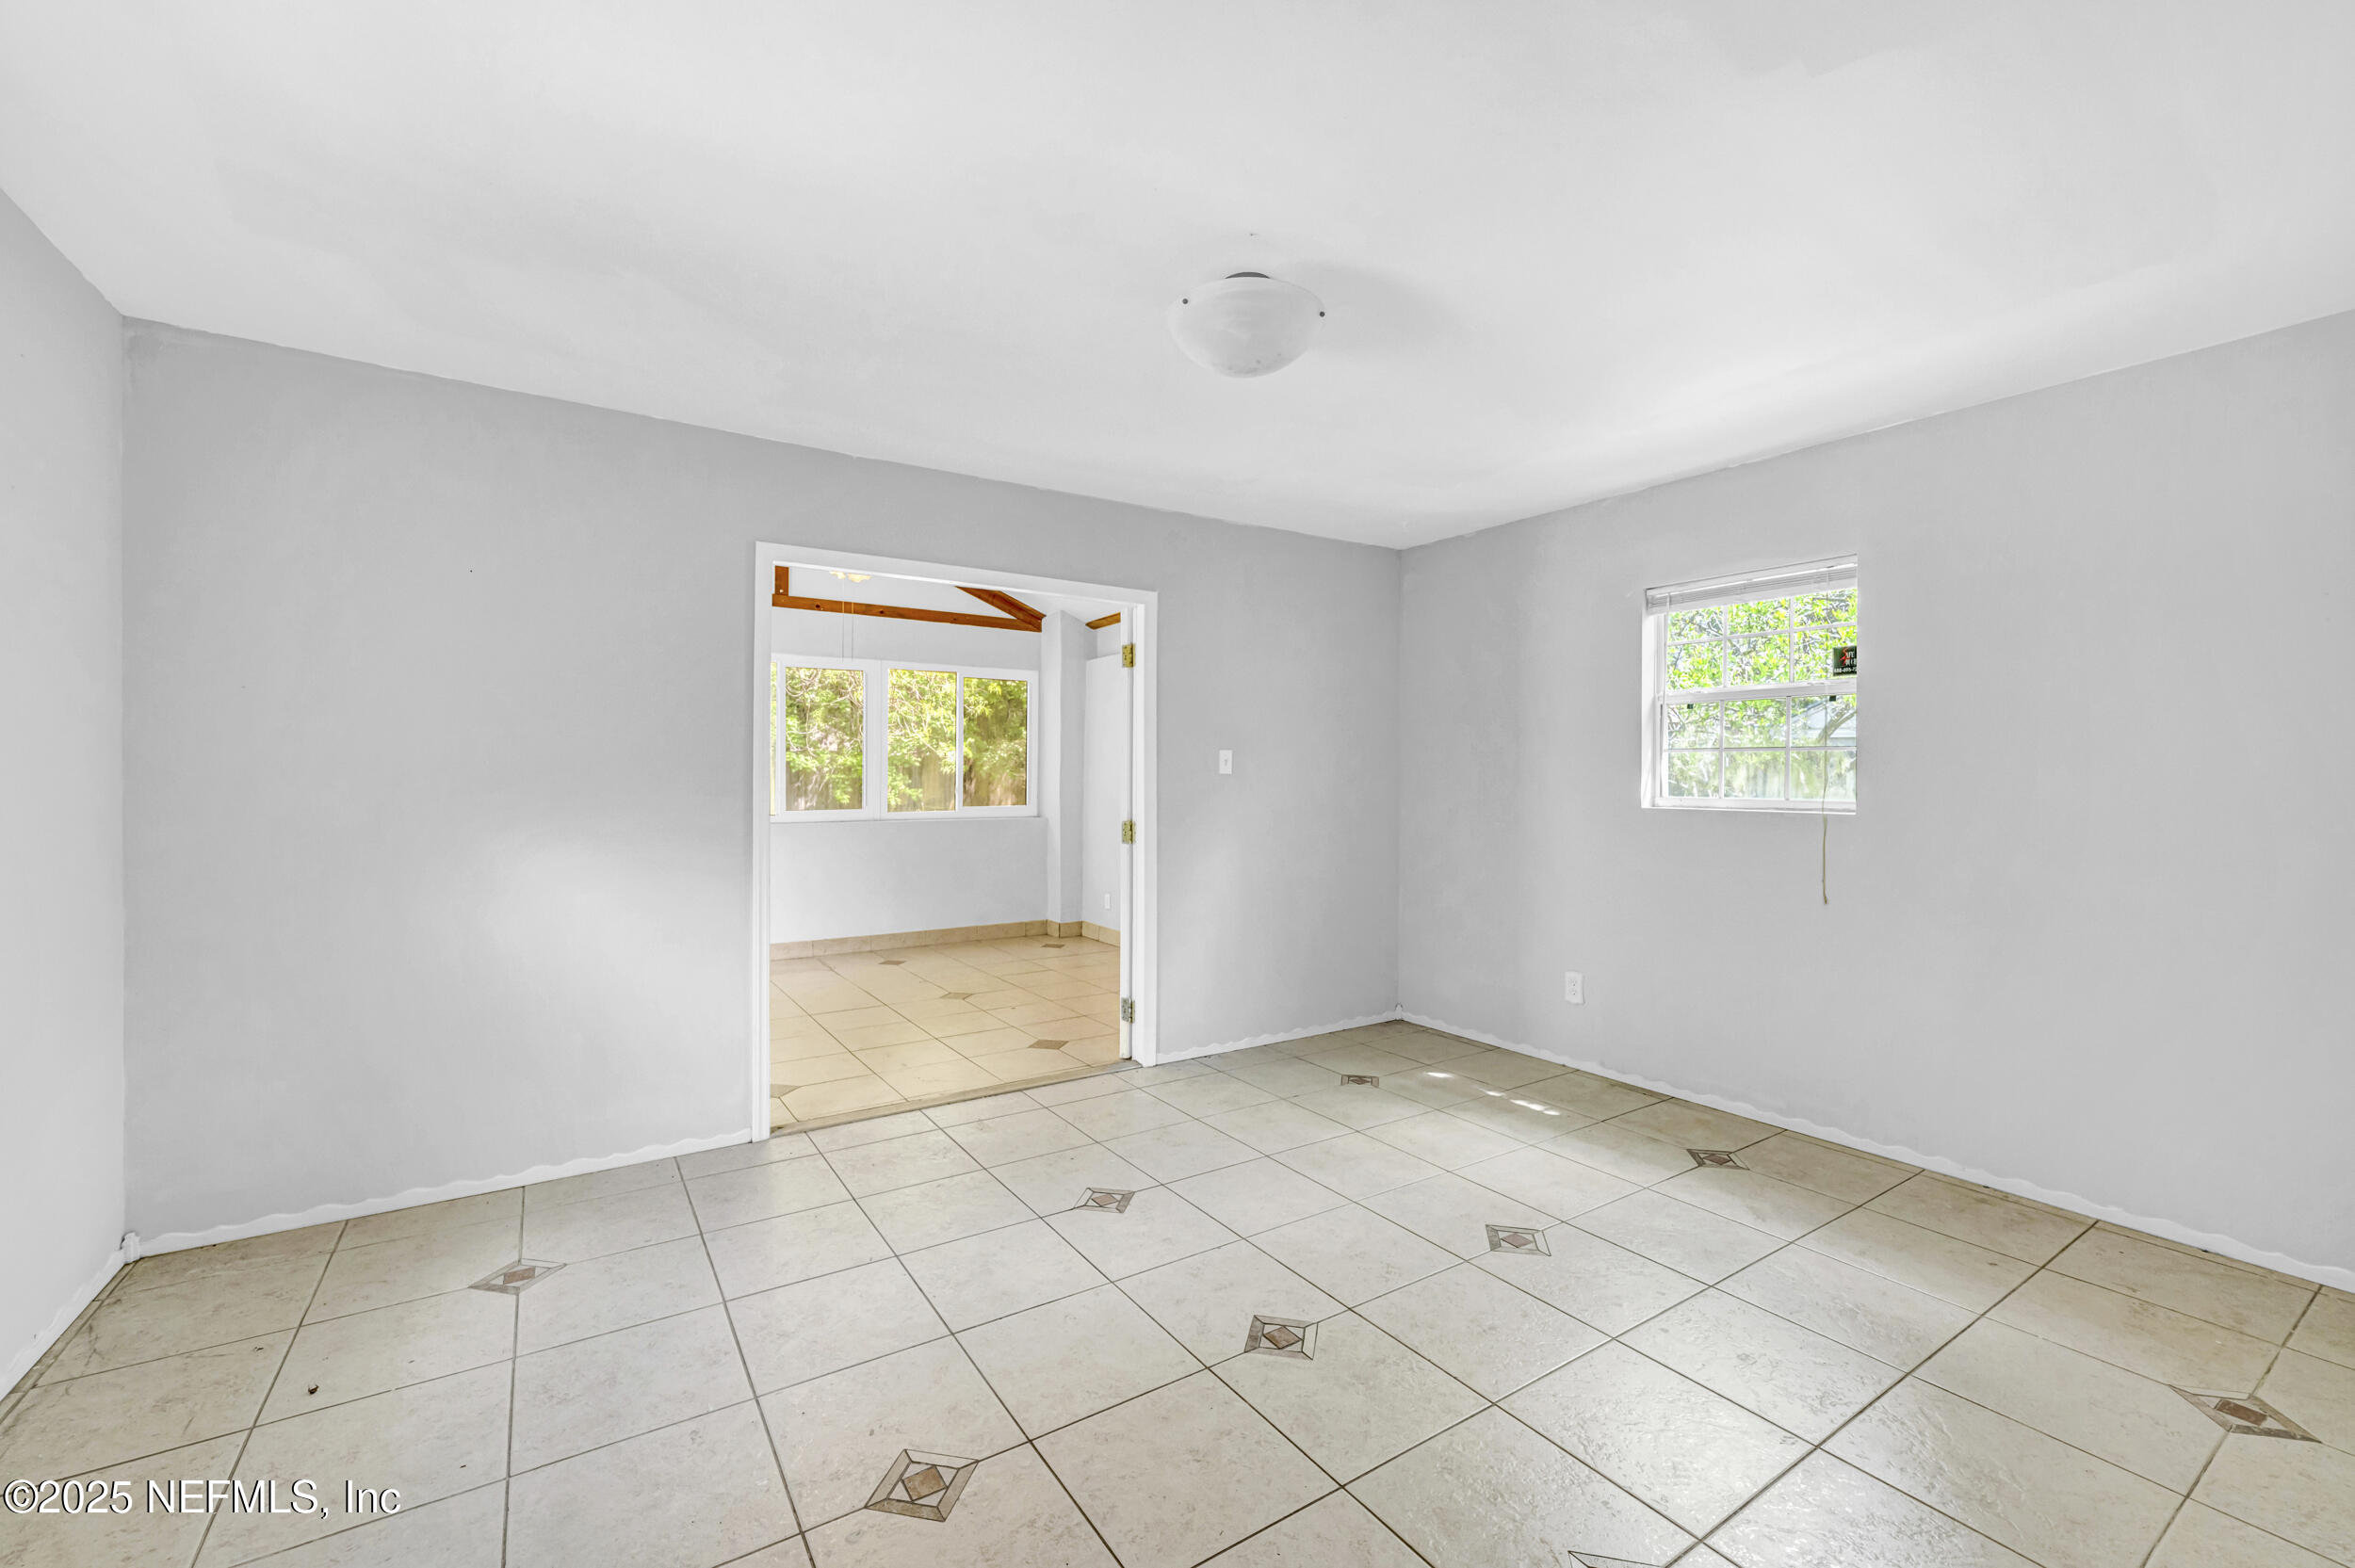
Empty tiled room with a window and a wide doorway to an adjoining room with exposed wood beams.
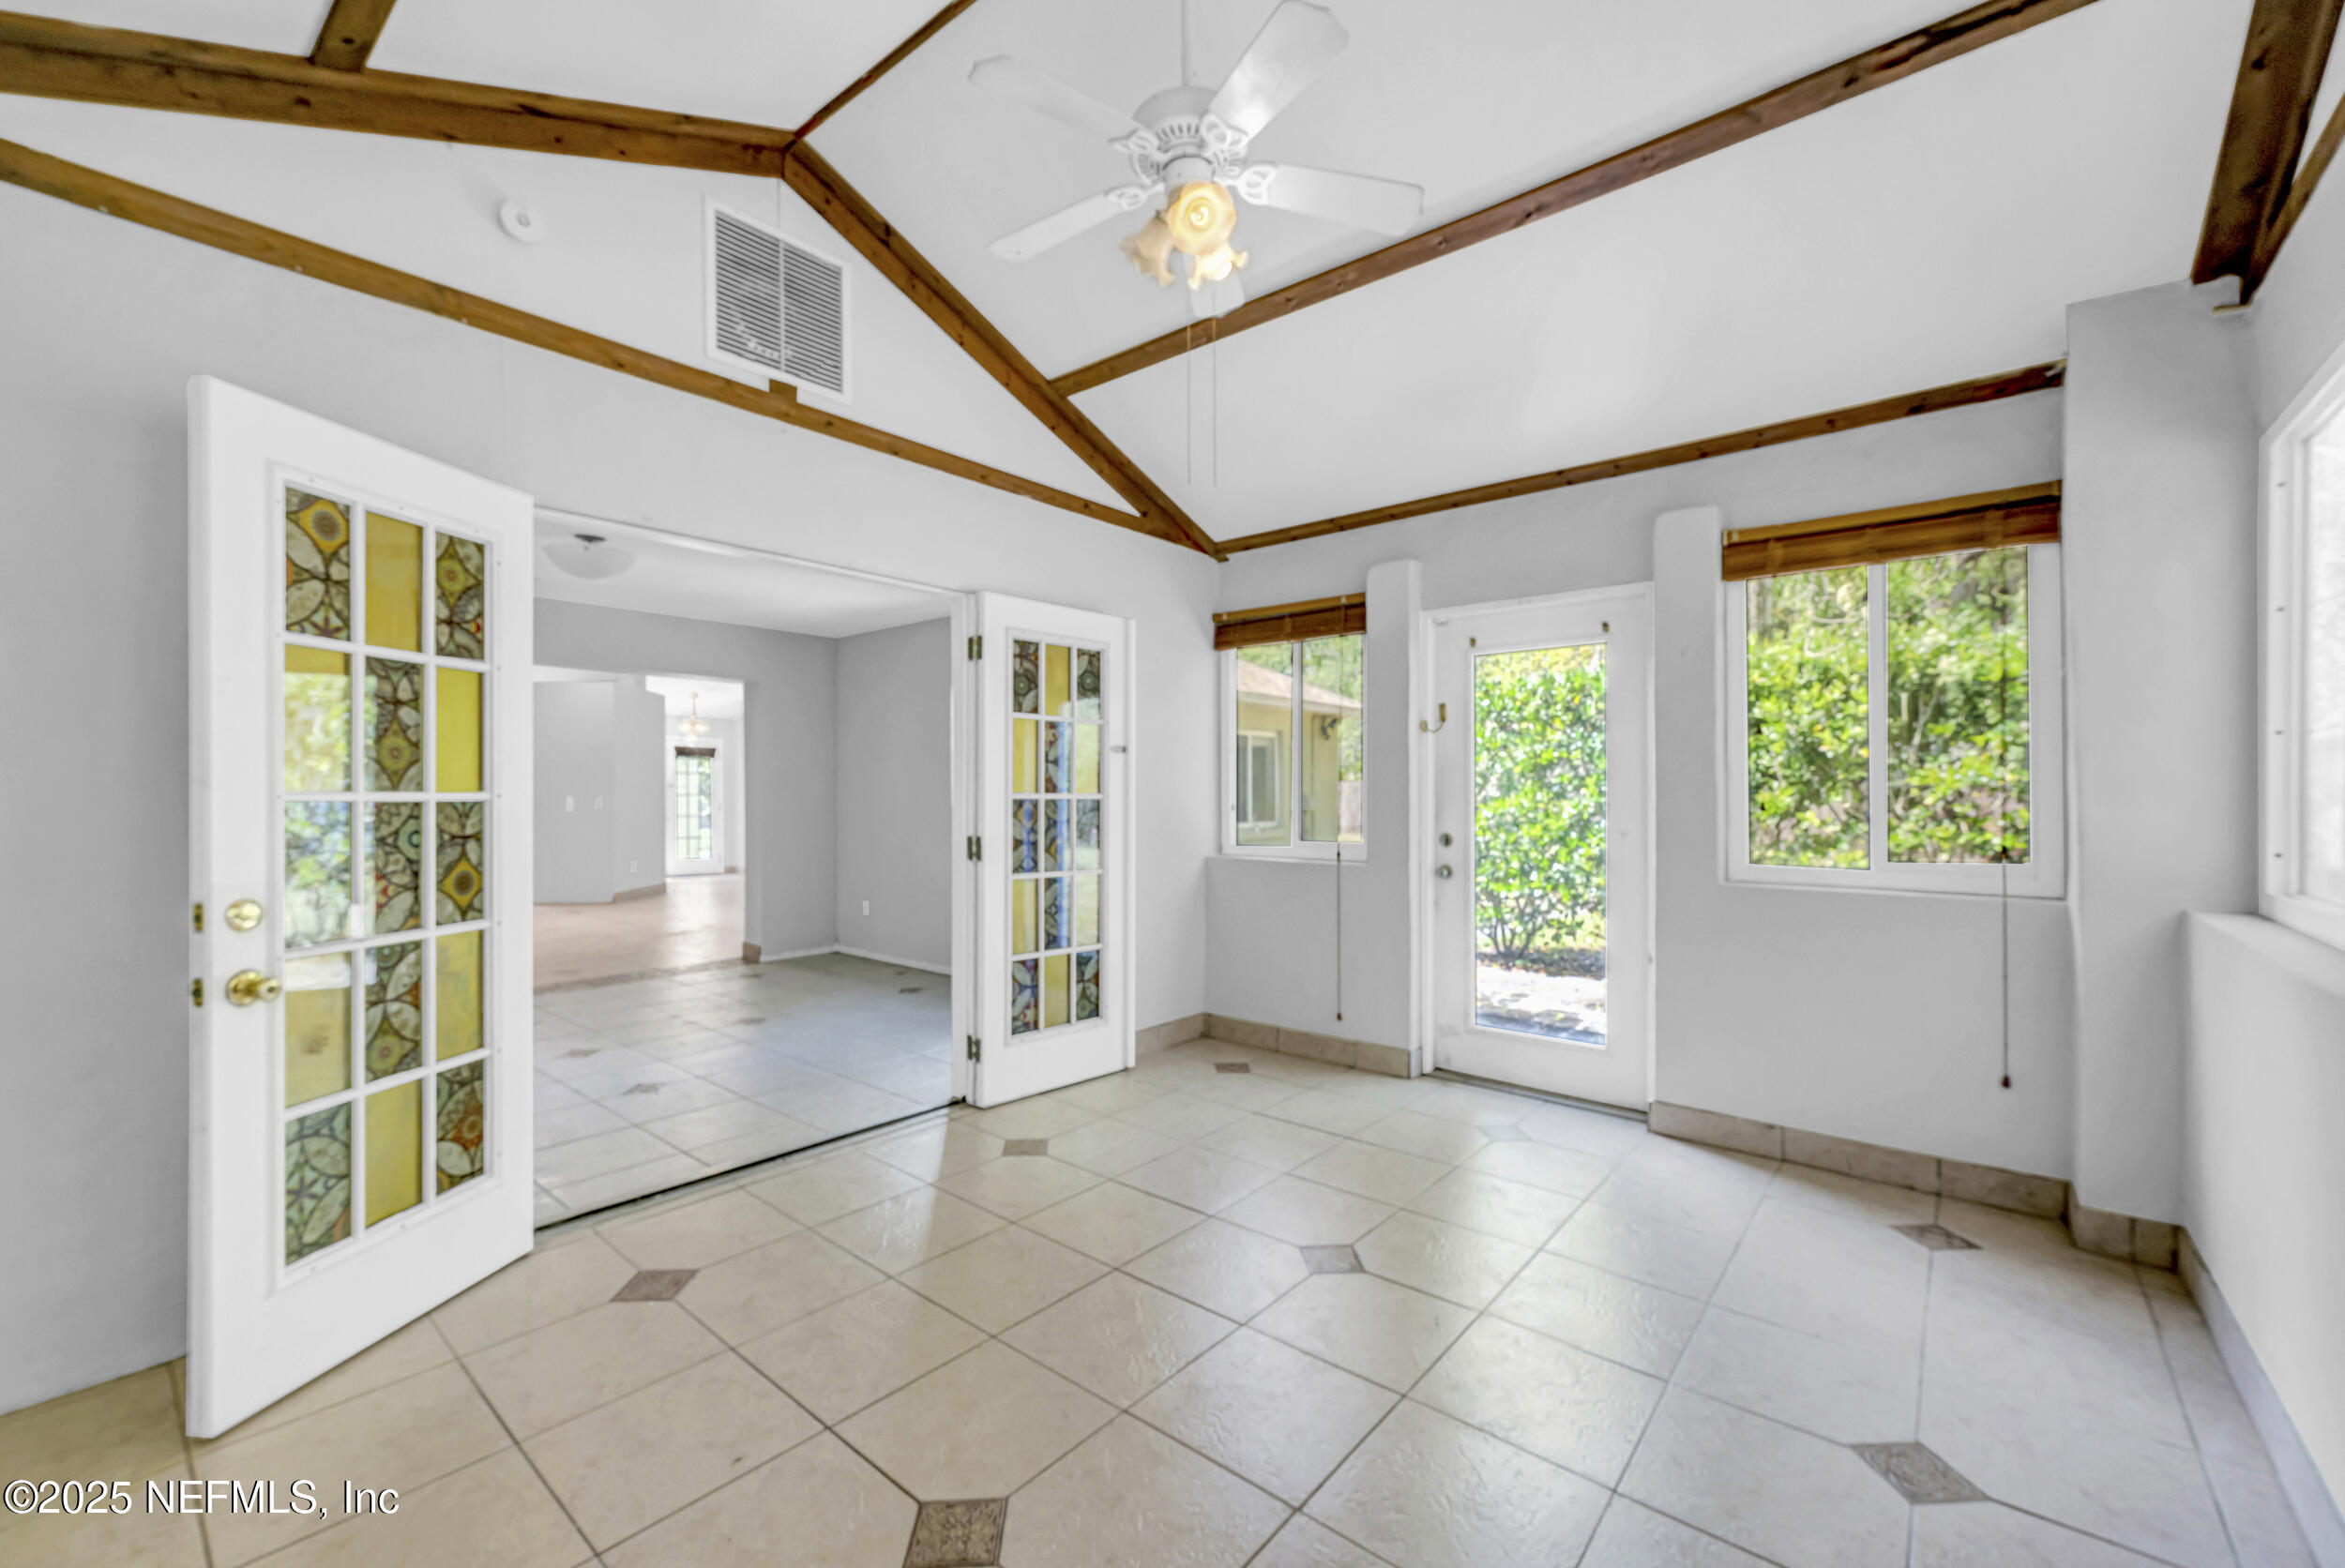
Sunroom with exposed wood beams, tiled floors, and stained-glass French doors.
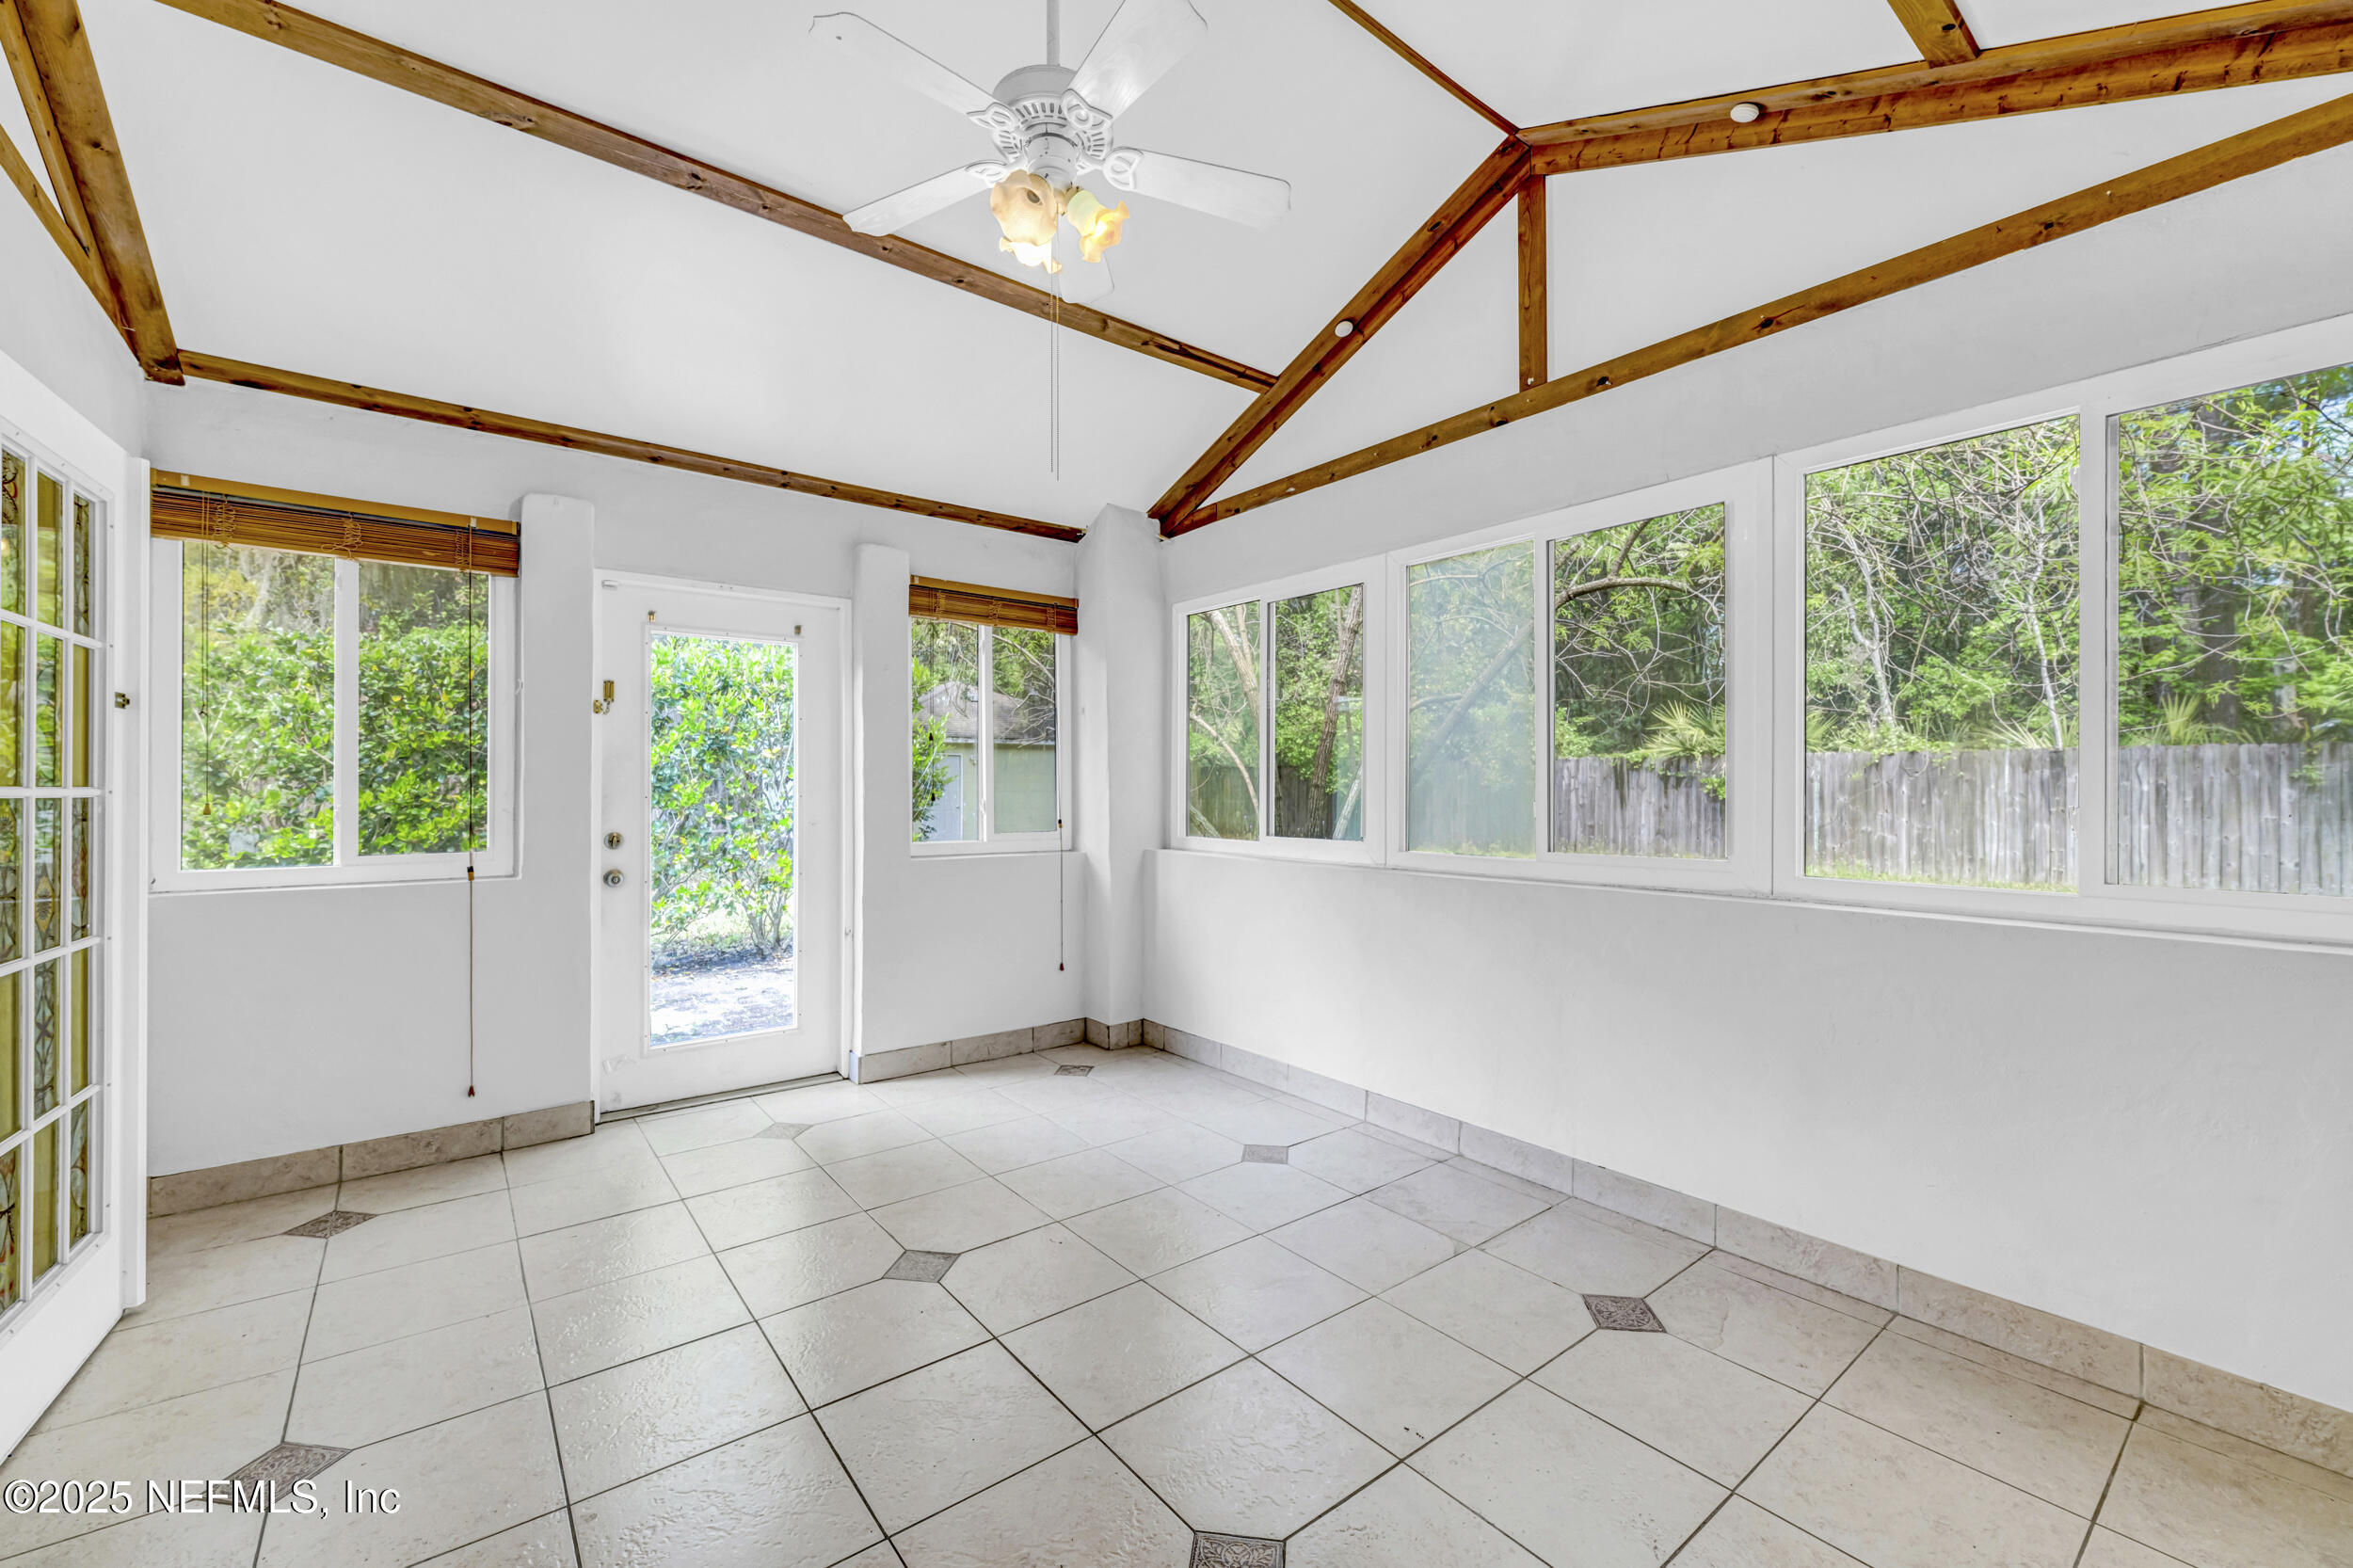
Enclosed sunroom with large windows, tiled floor, and exposed wooden ceiling beams.
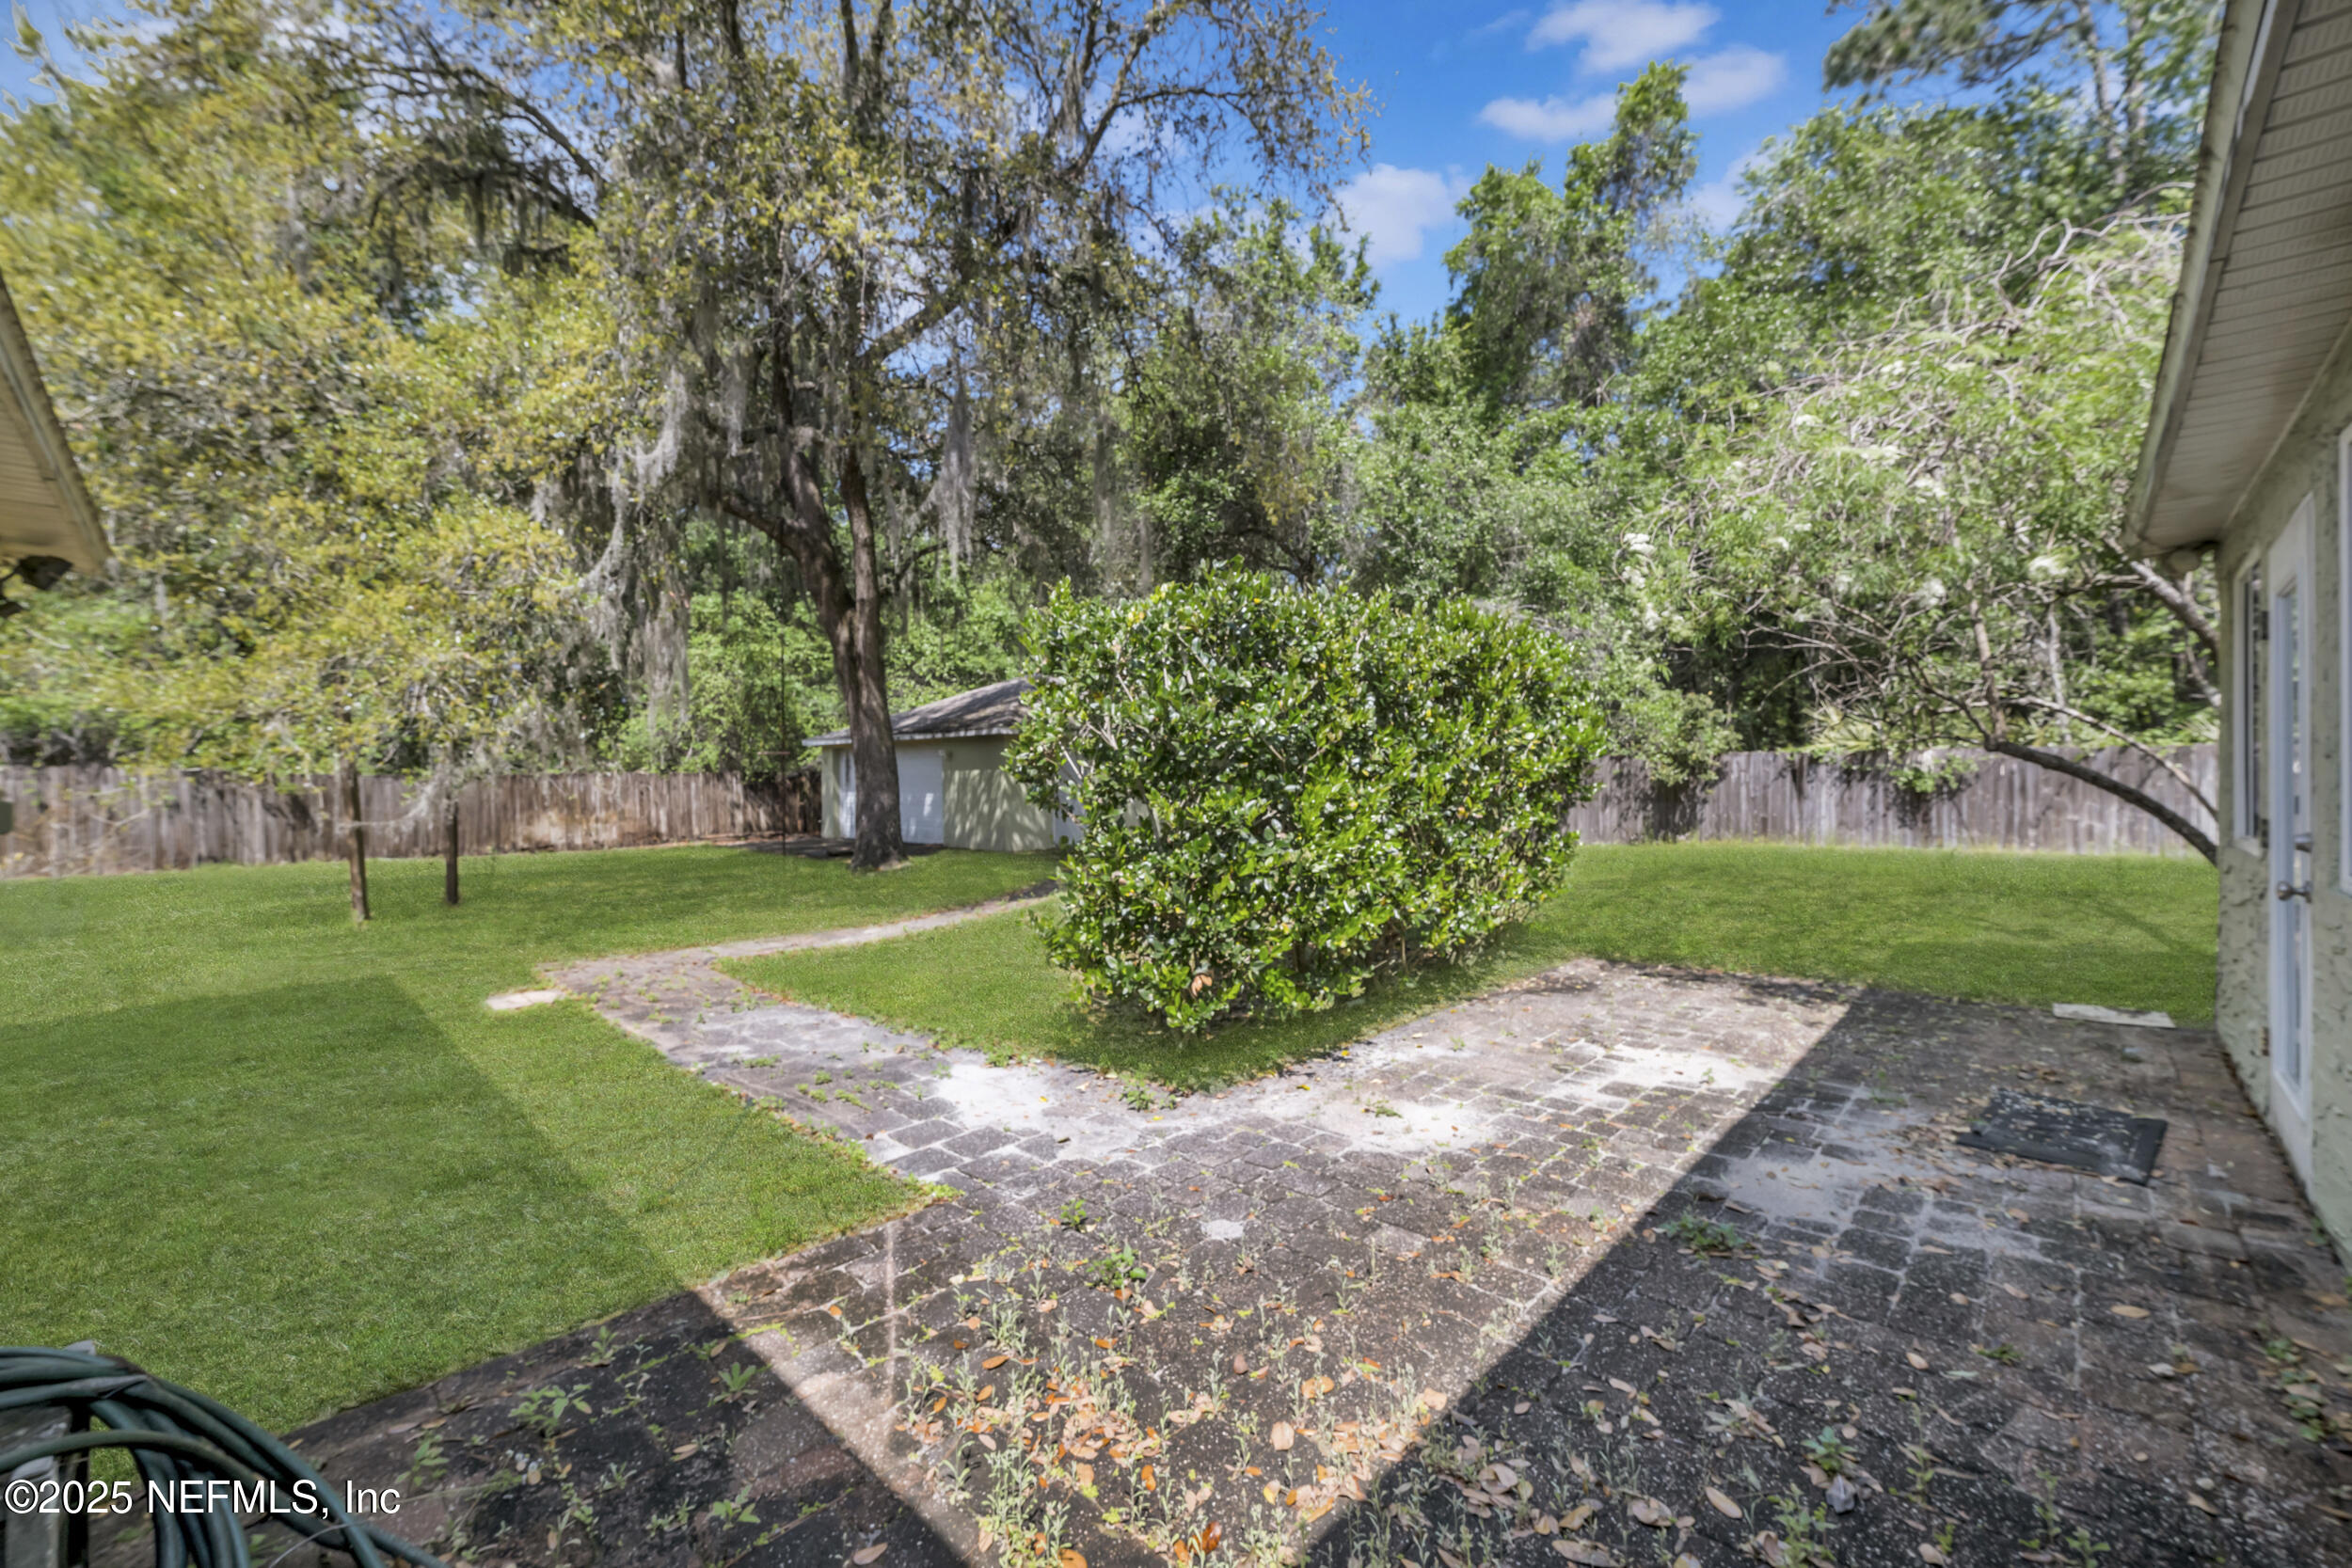
Backyard patio with stone paving, fenced lawn, mature trees, and a detached shed.
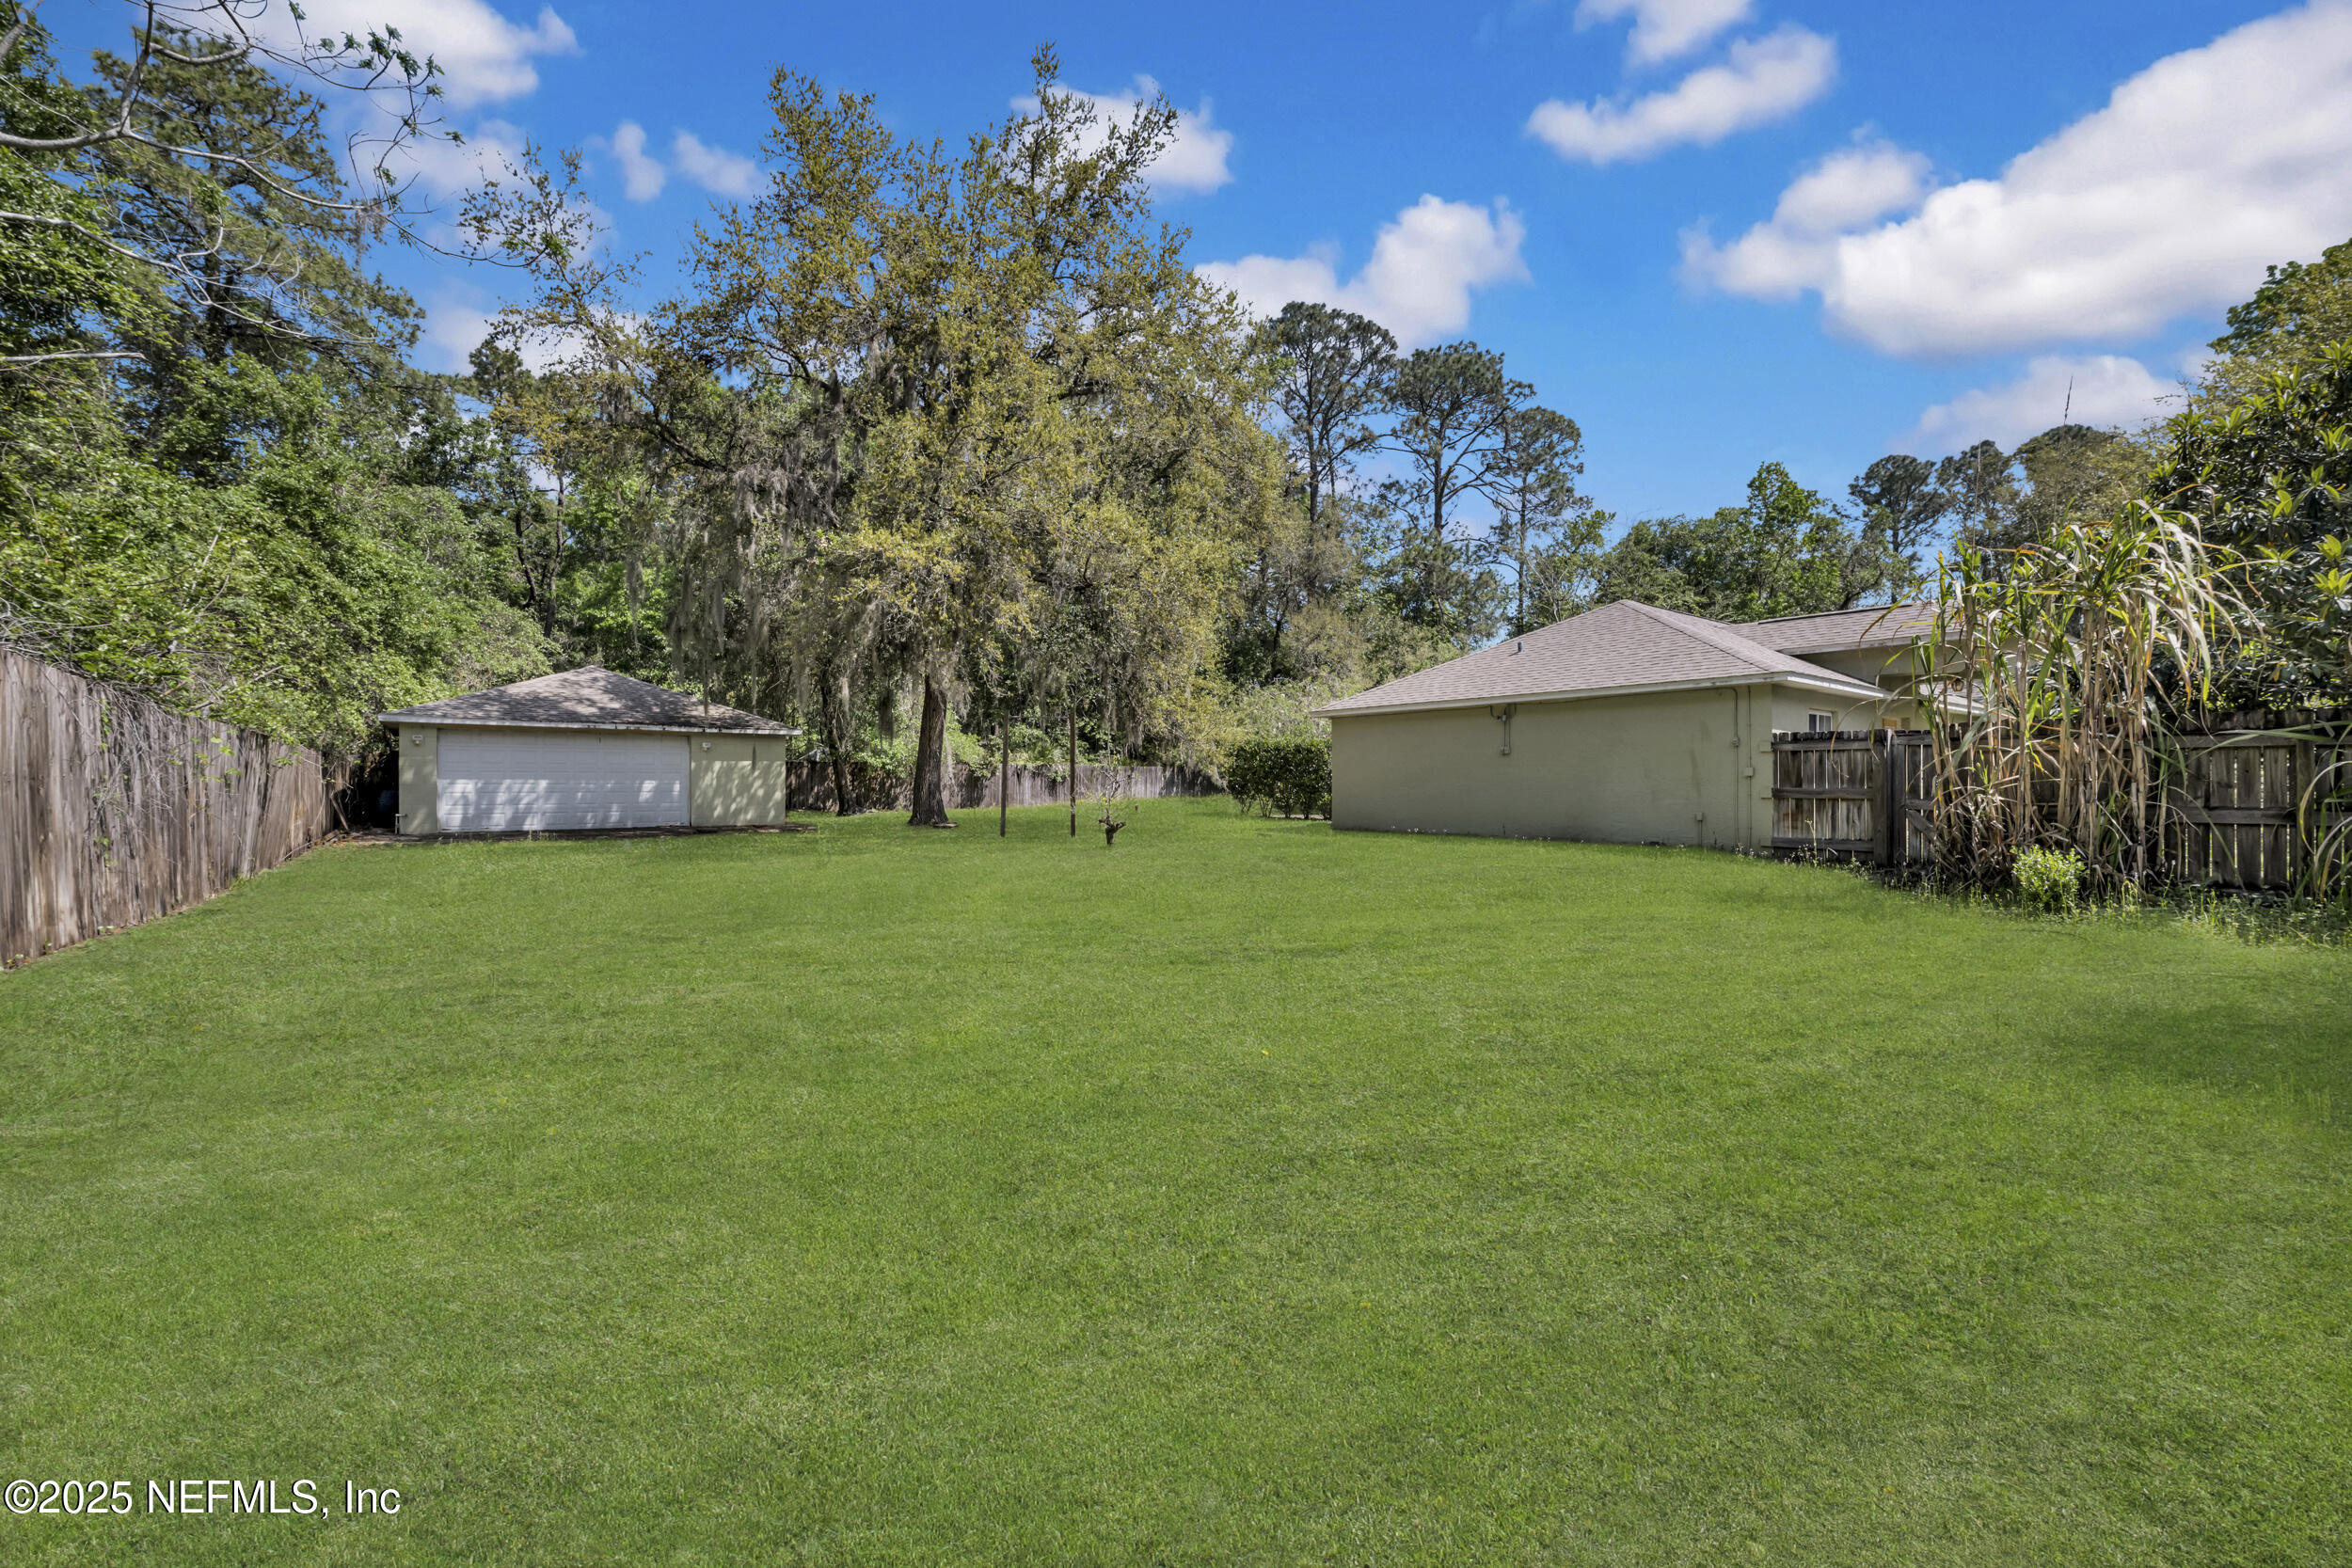
Spacious grassy backyard with a detached garage, mature trees, and privacy fencing.
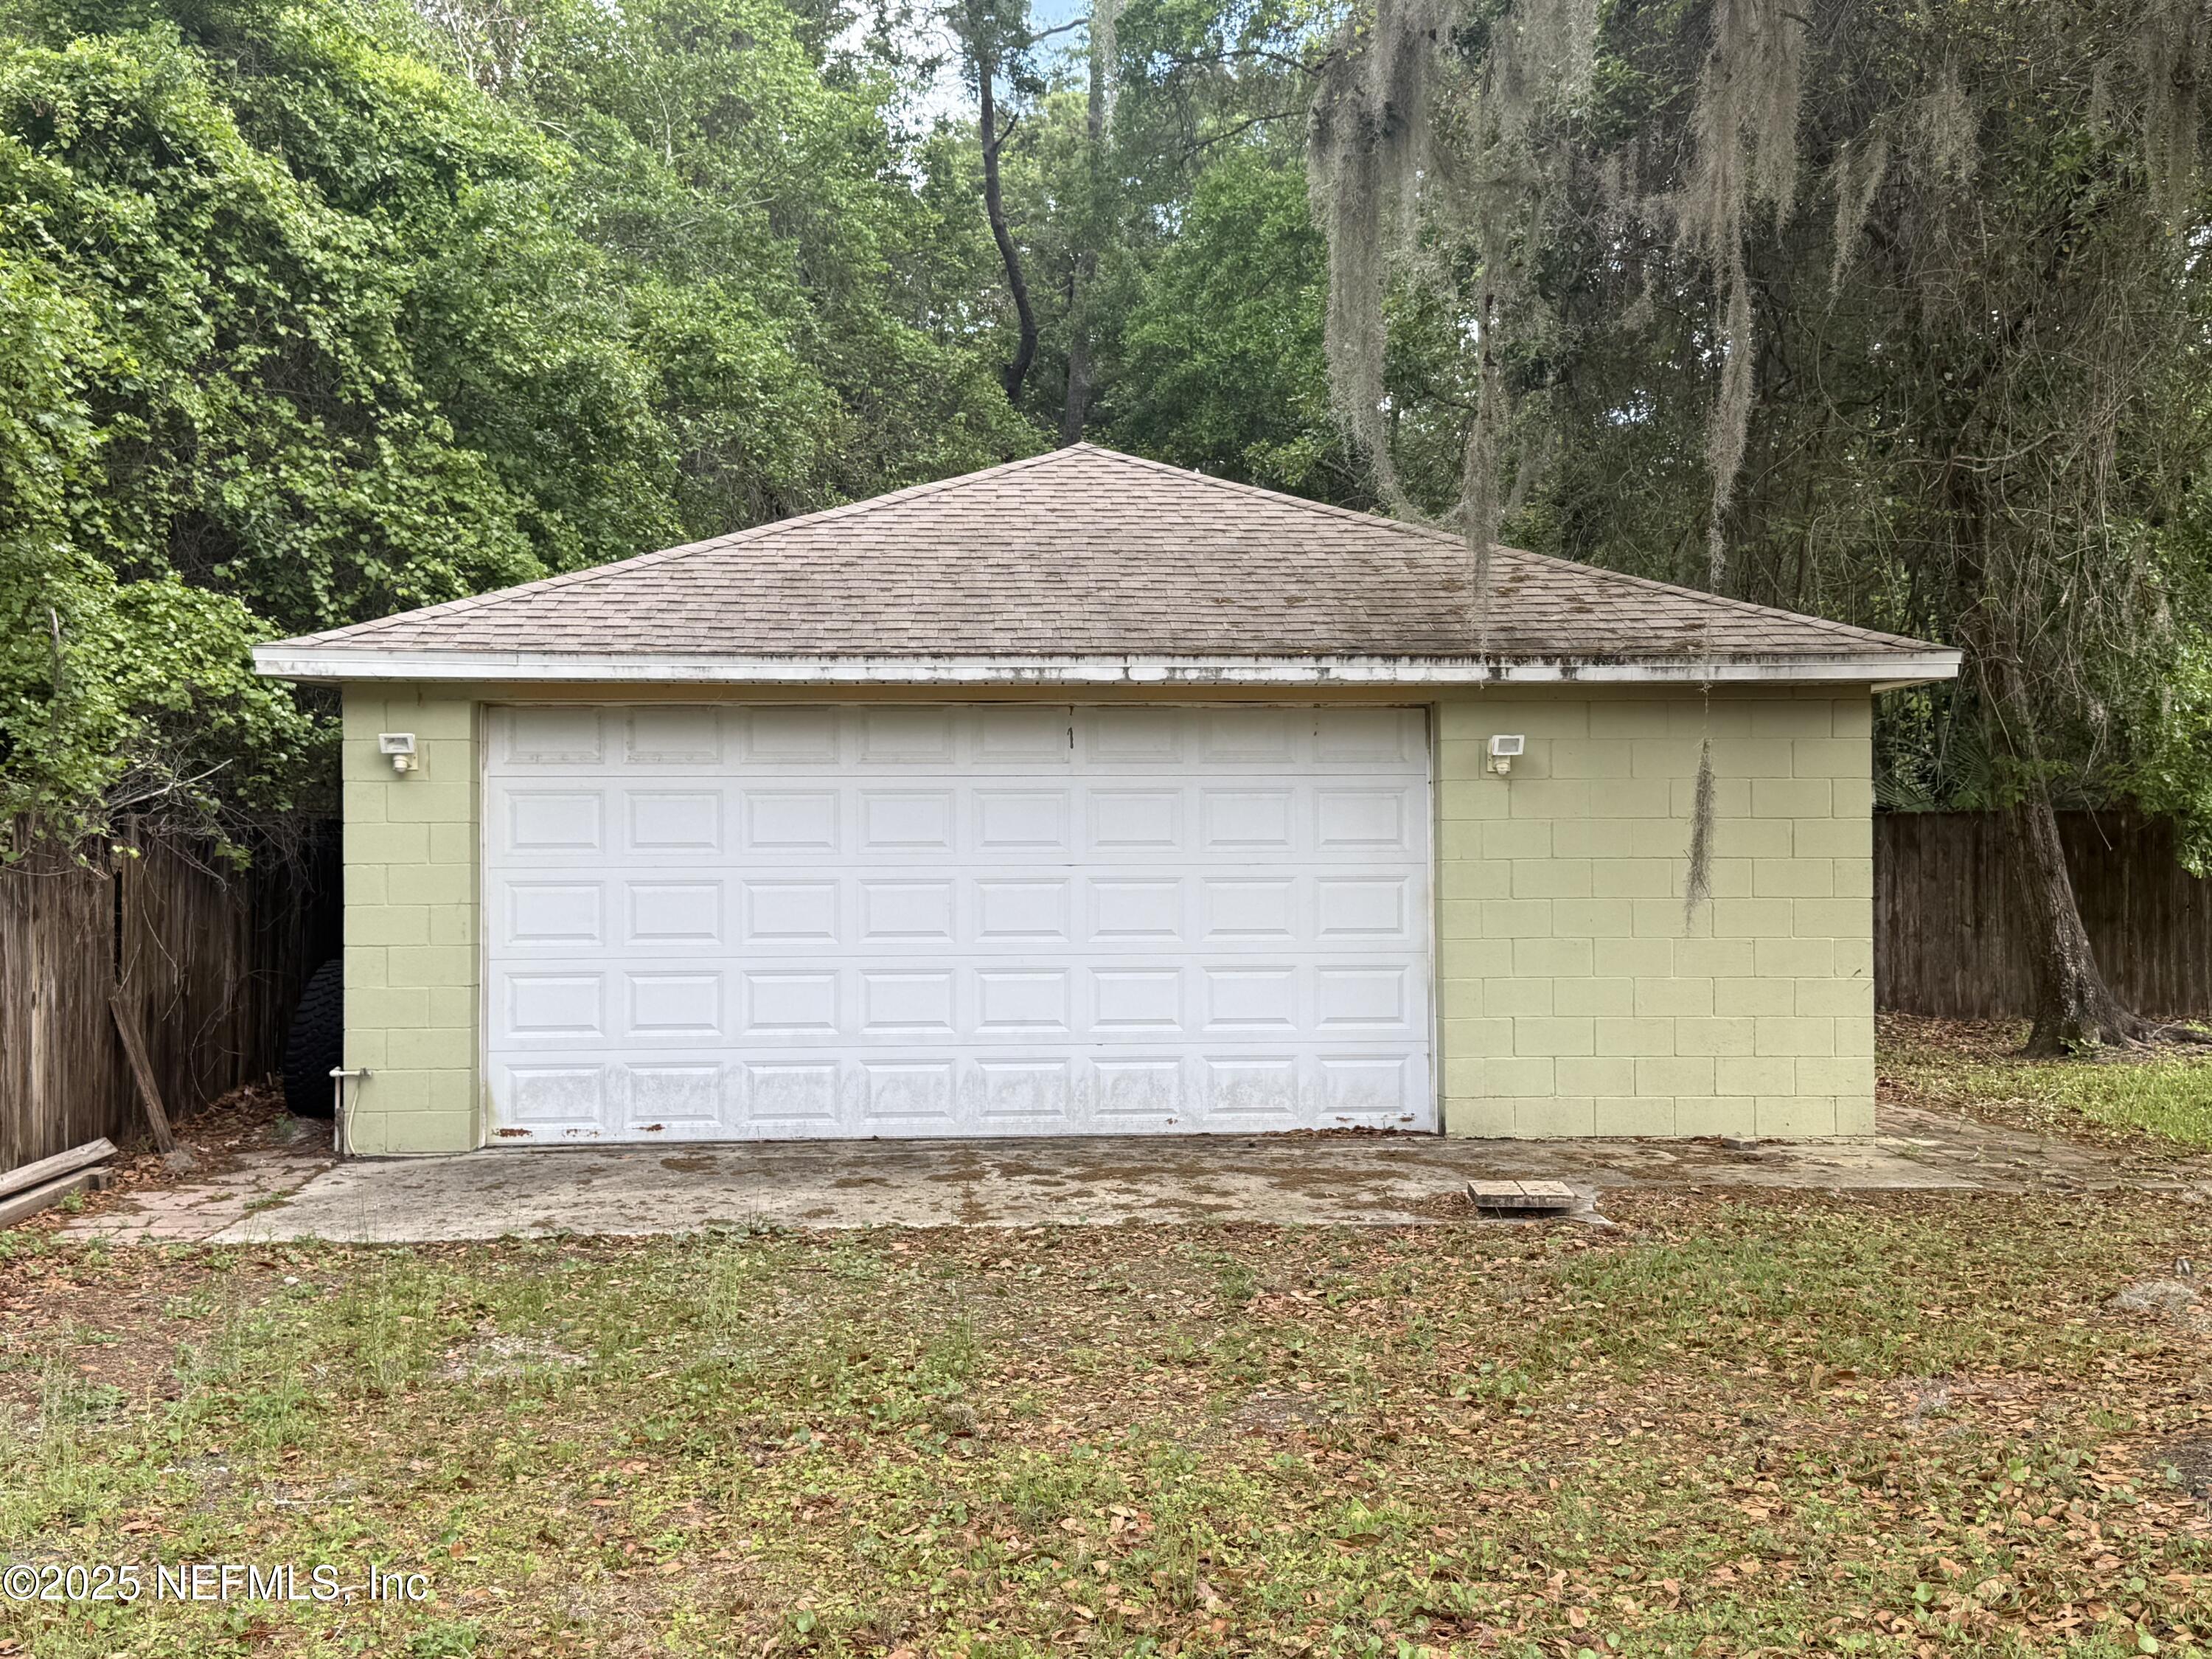
Detached pale yellow garage with a wide white double door beneath a low hip roof.
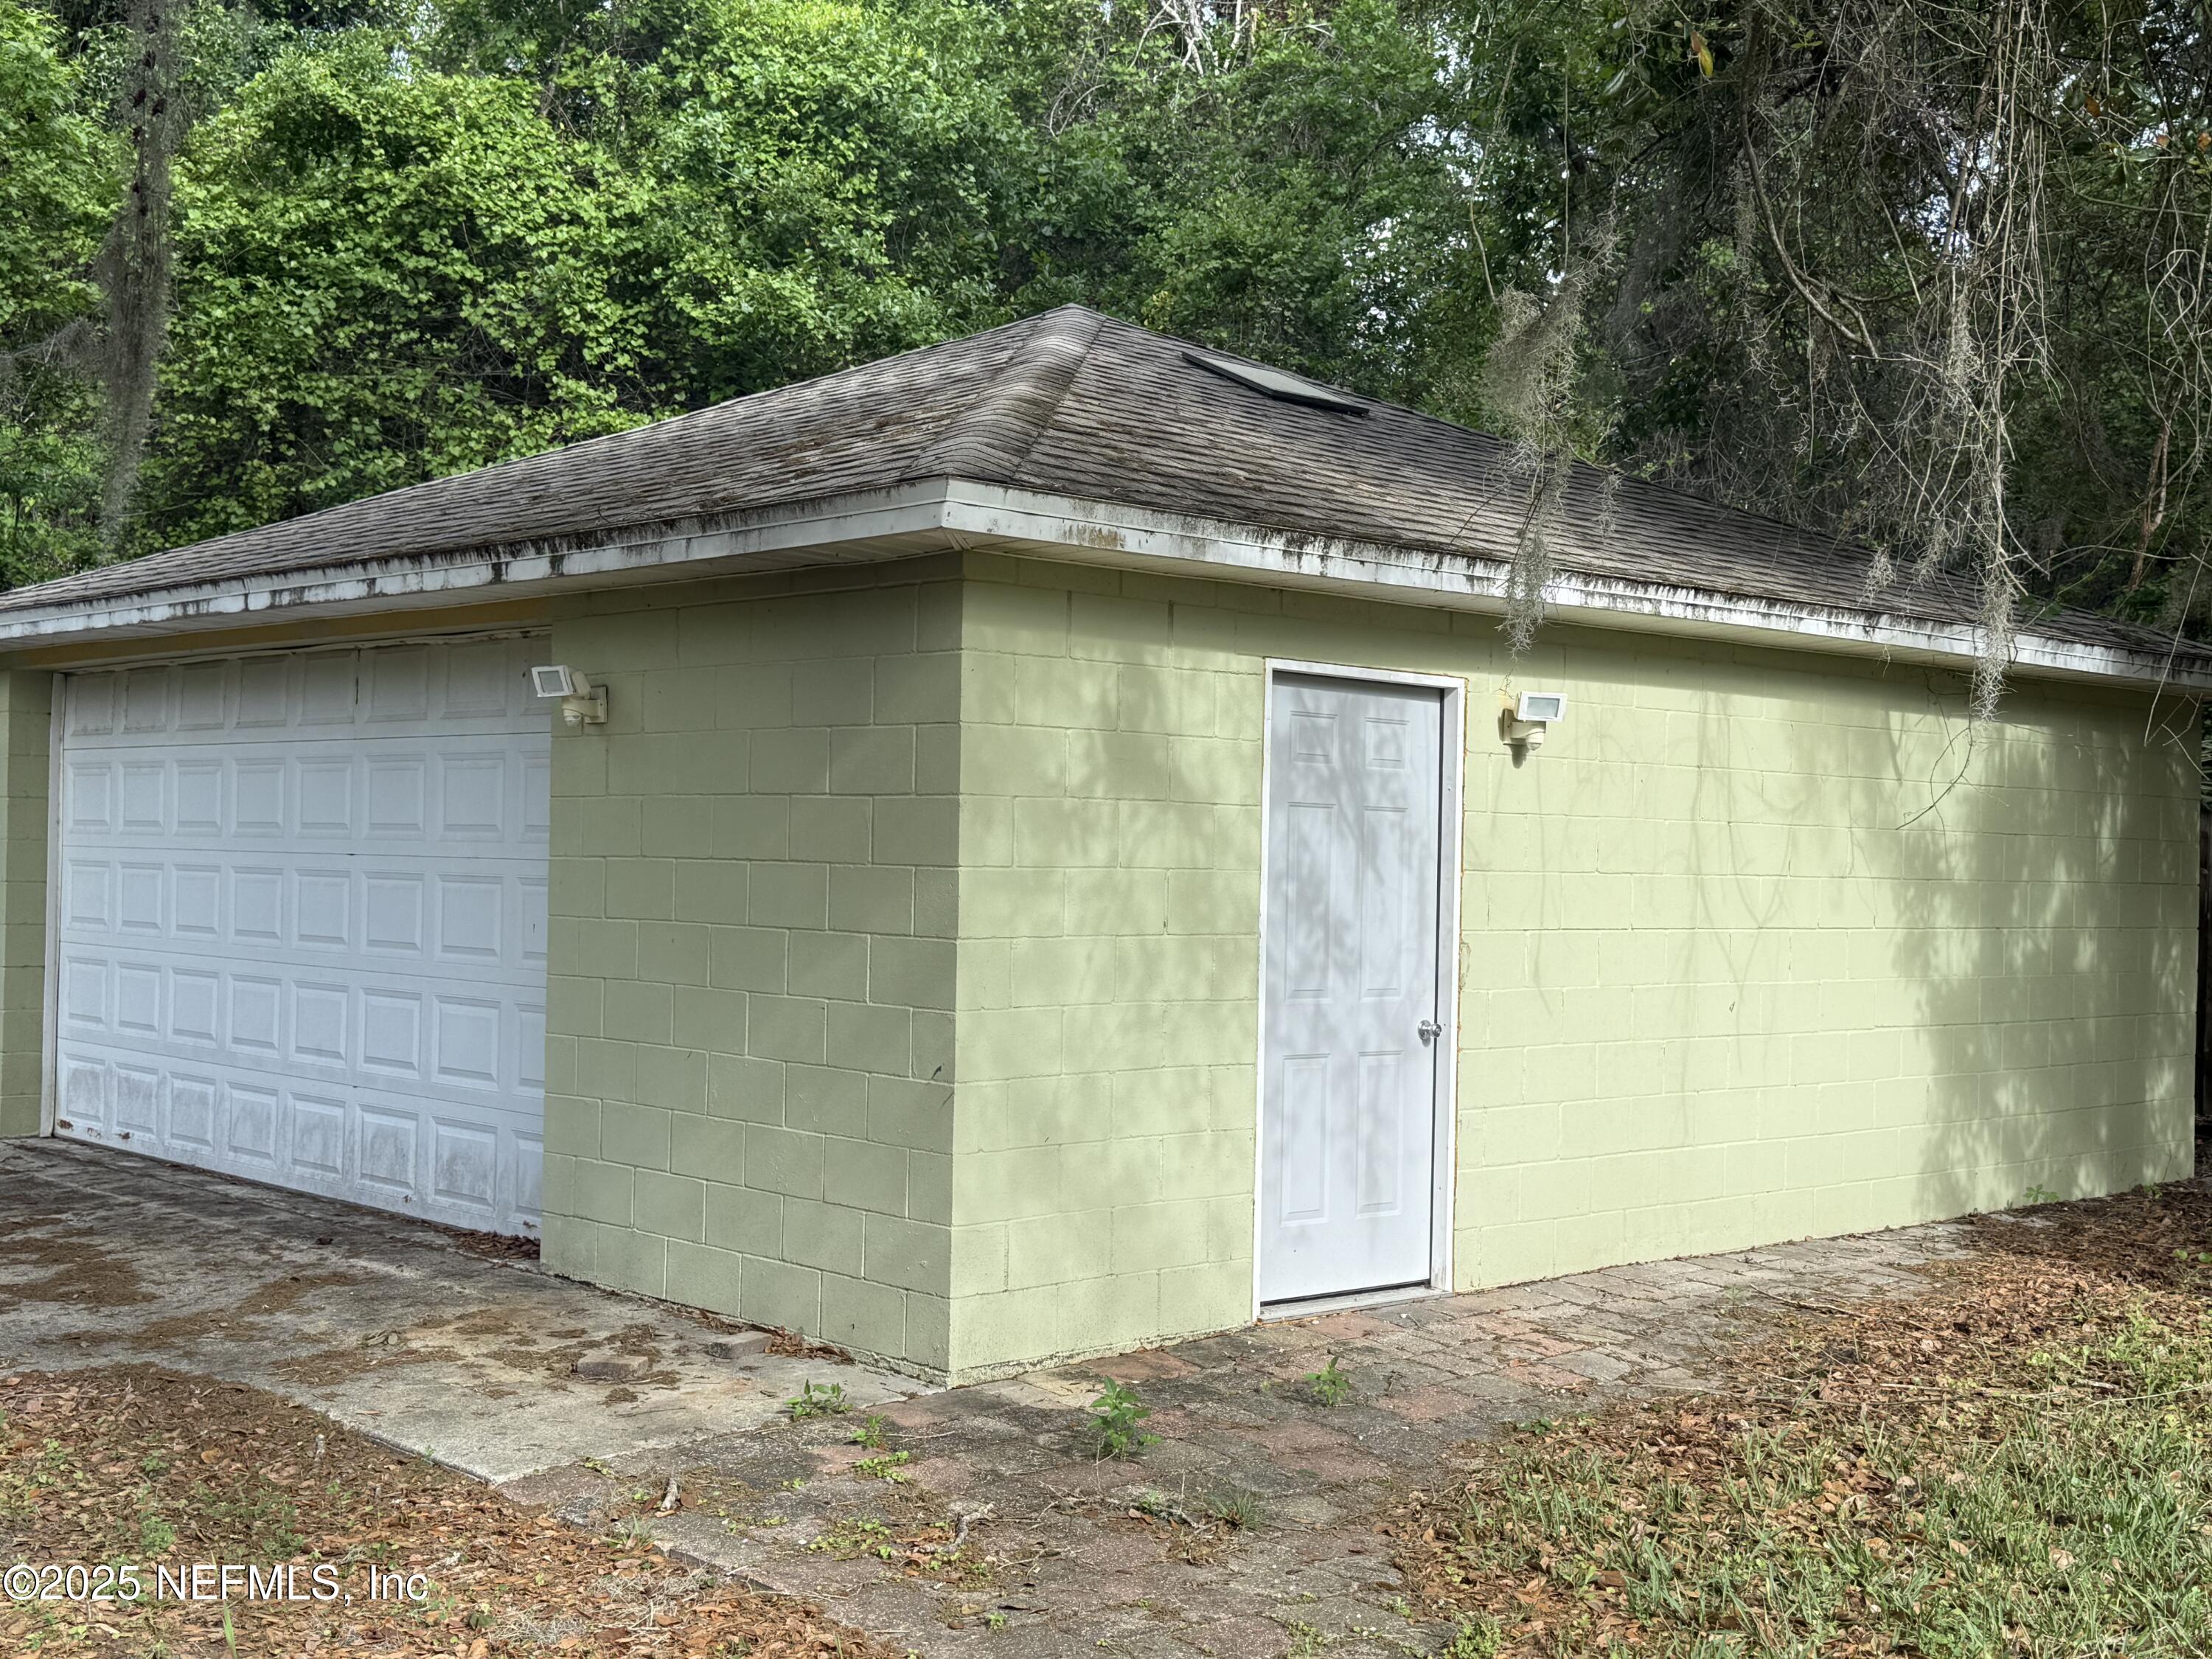
Pale green detached garage with a white overhead door and separate side entrance.
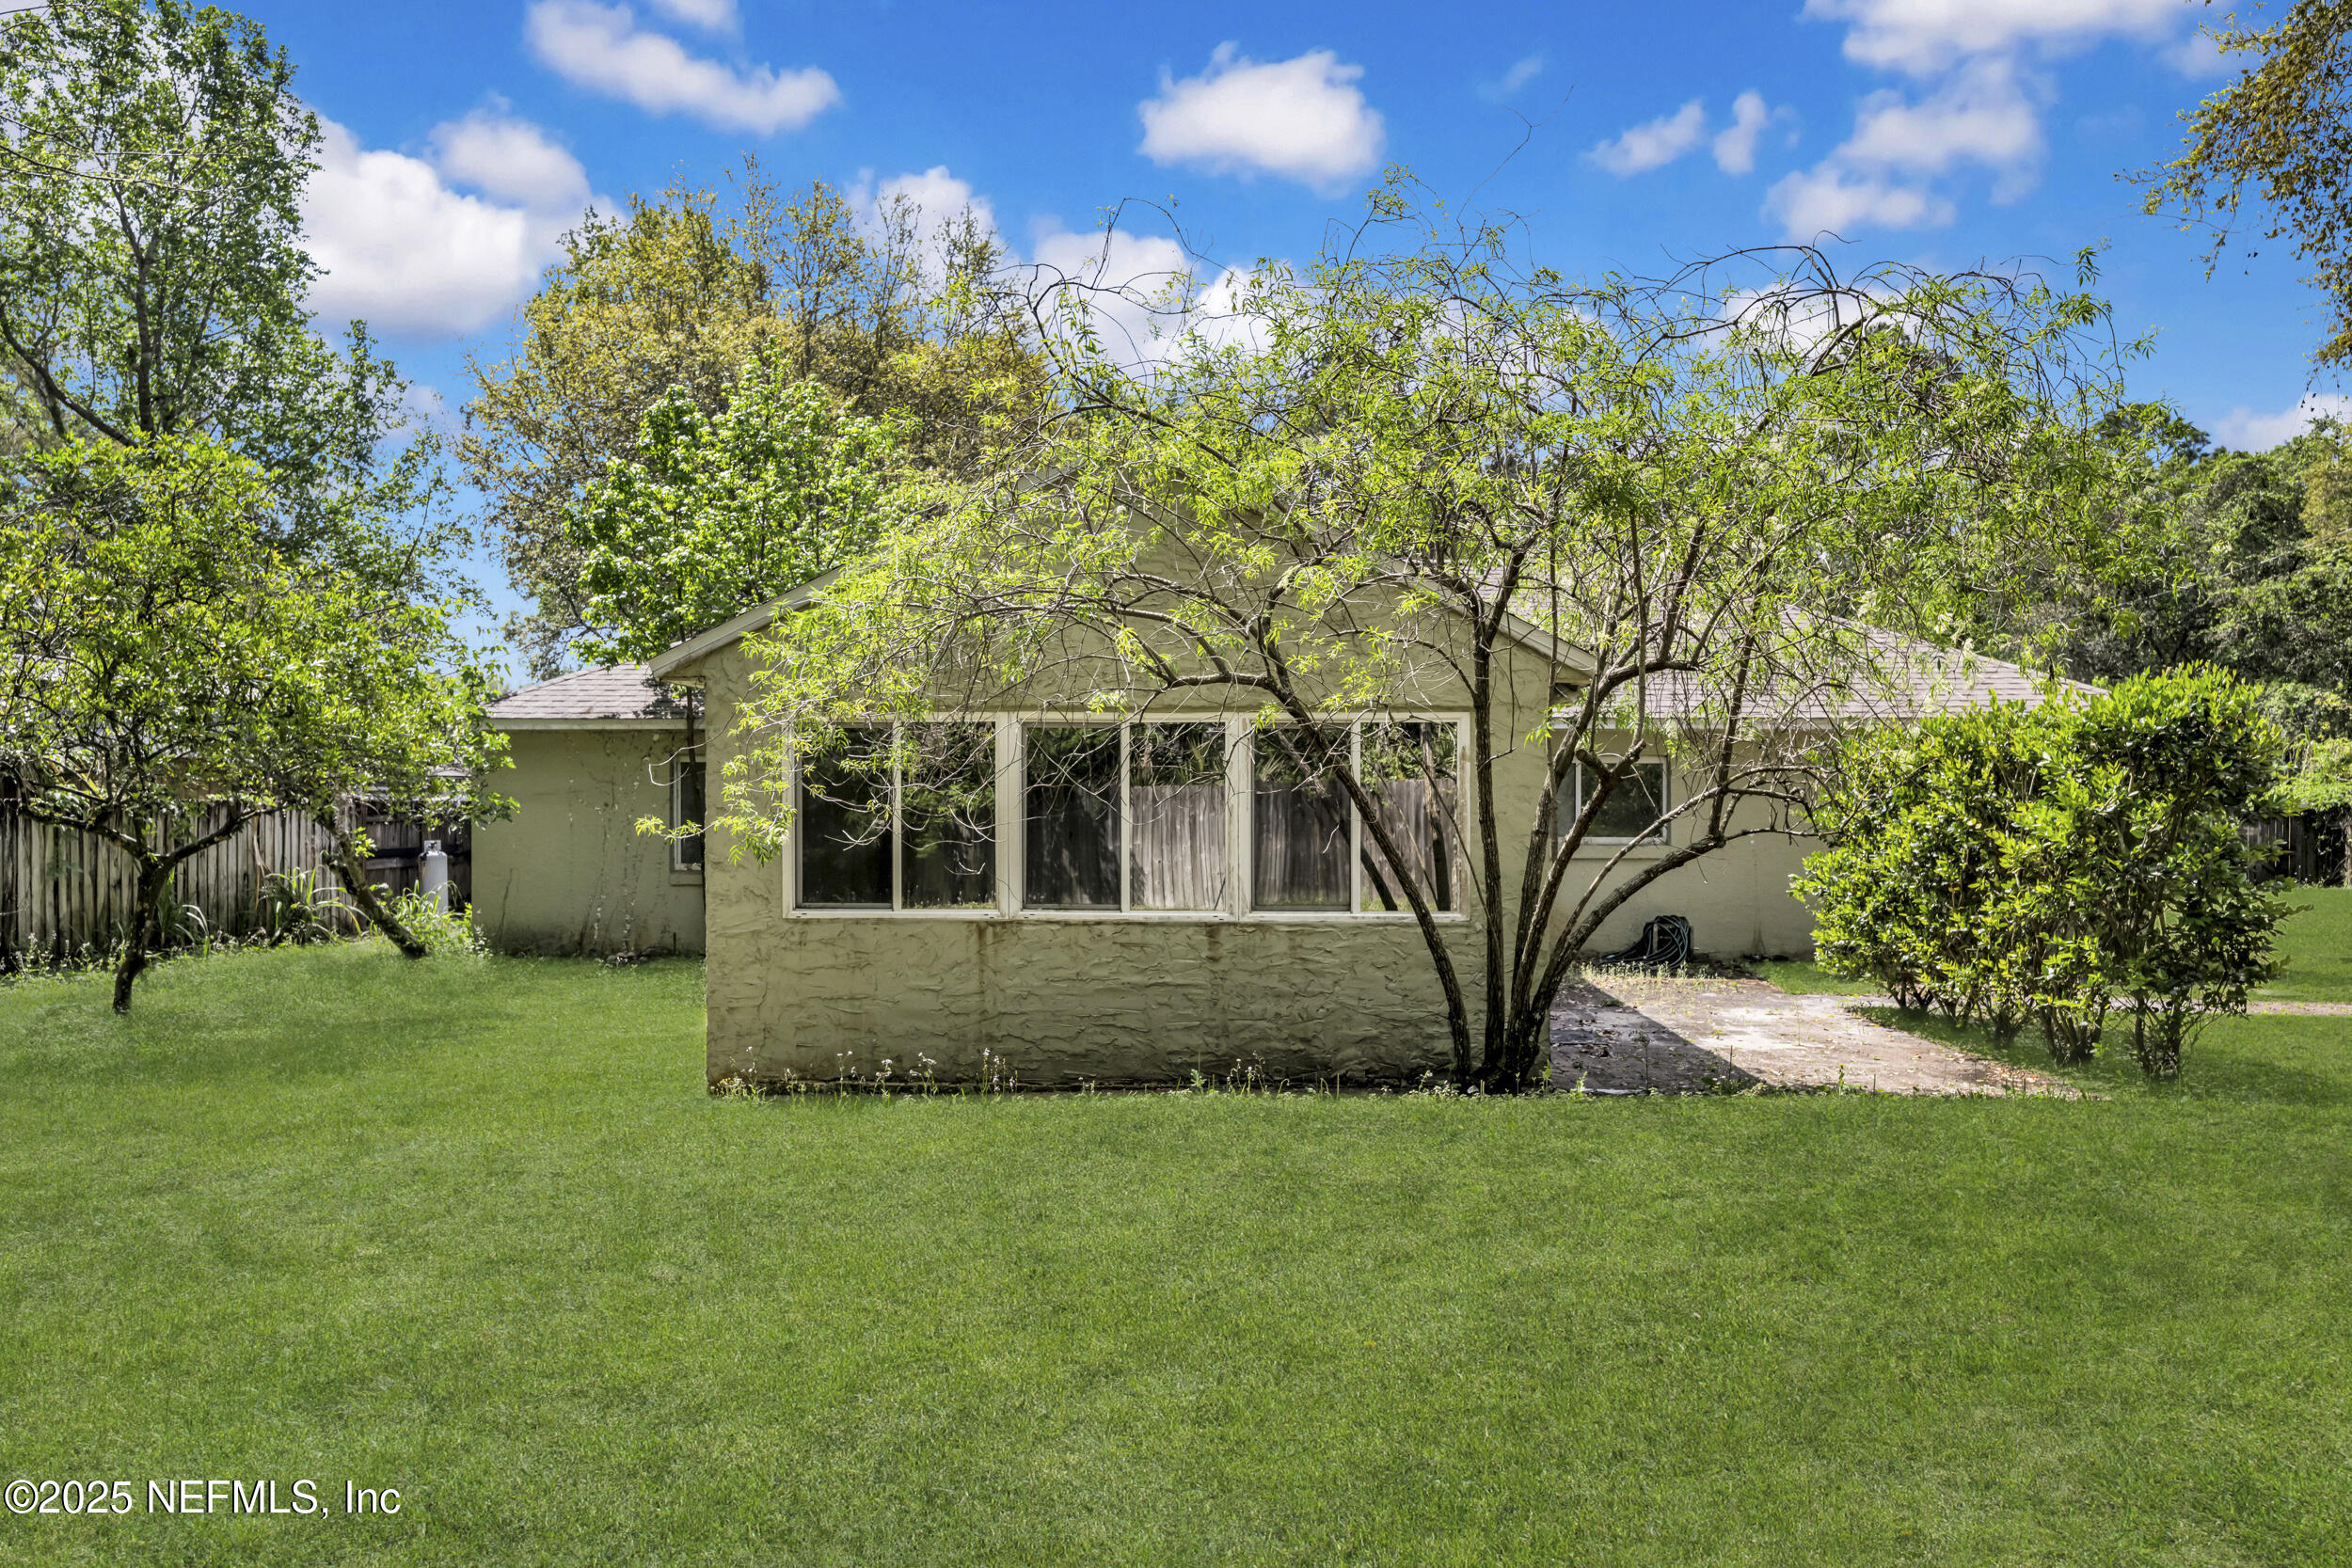
Rear of a single-story green stucco home, partly screened by trees, with a broad lawn and small patio.
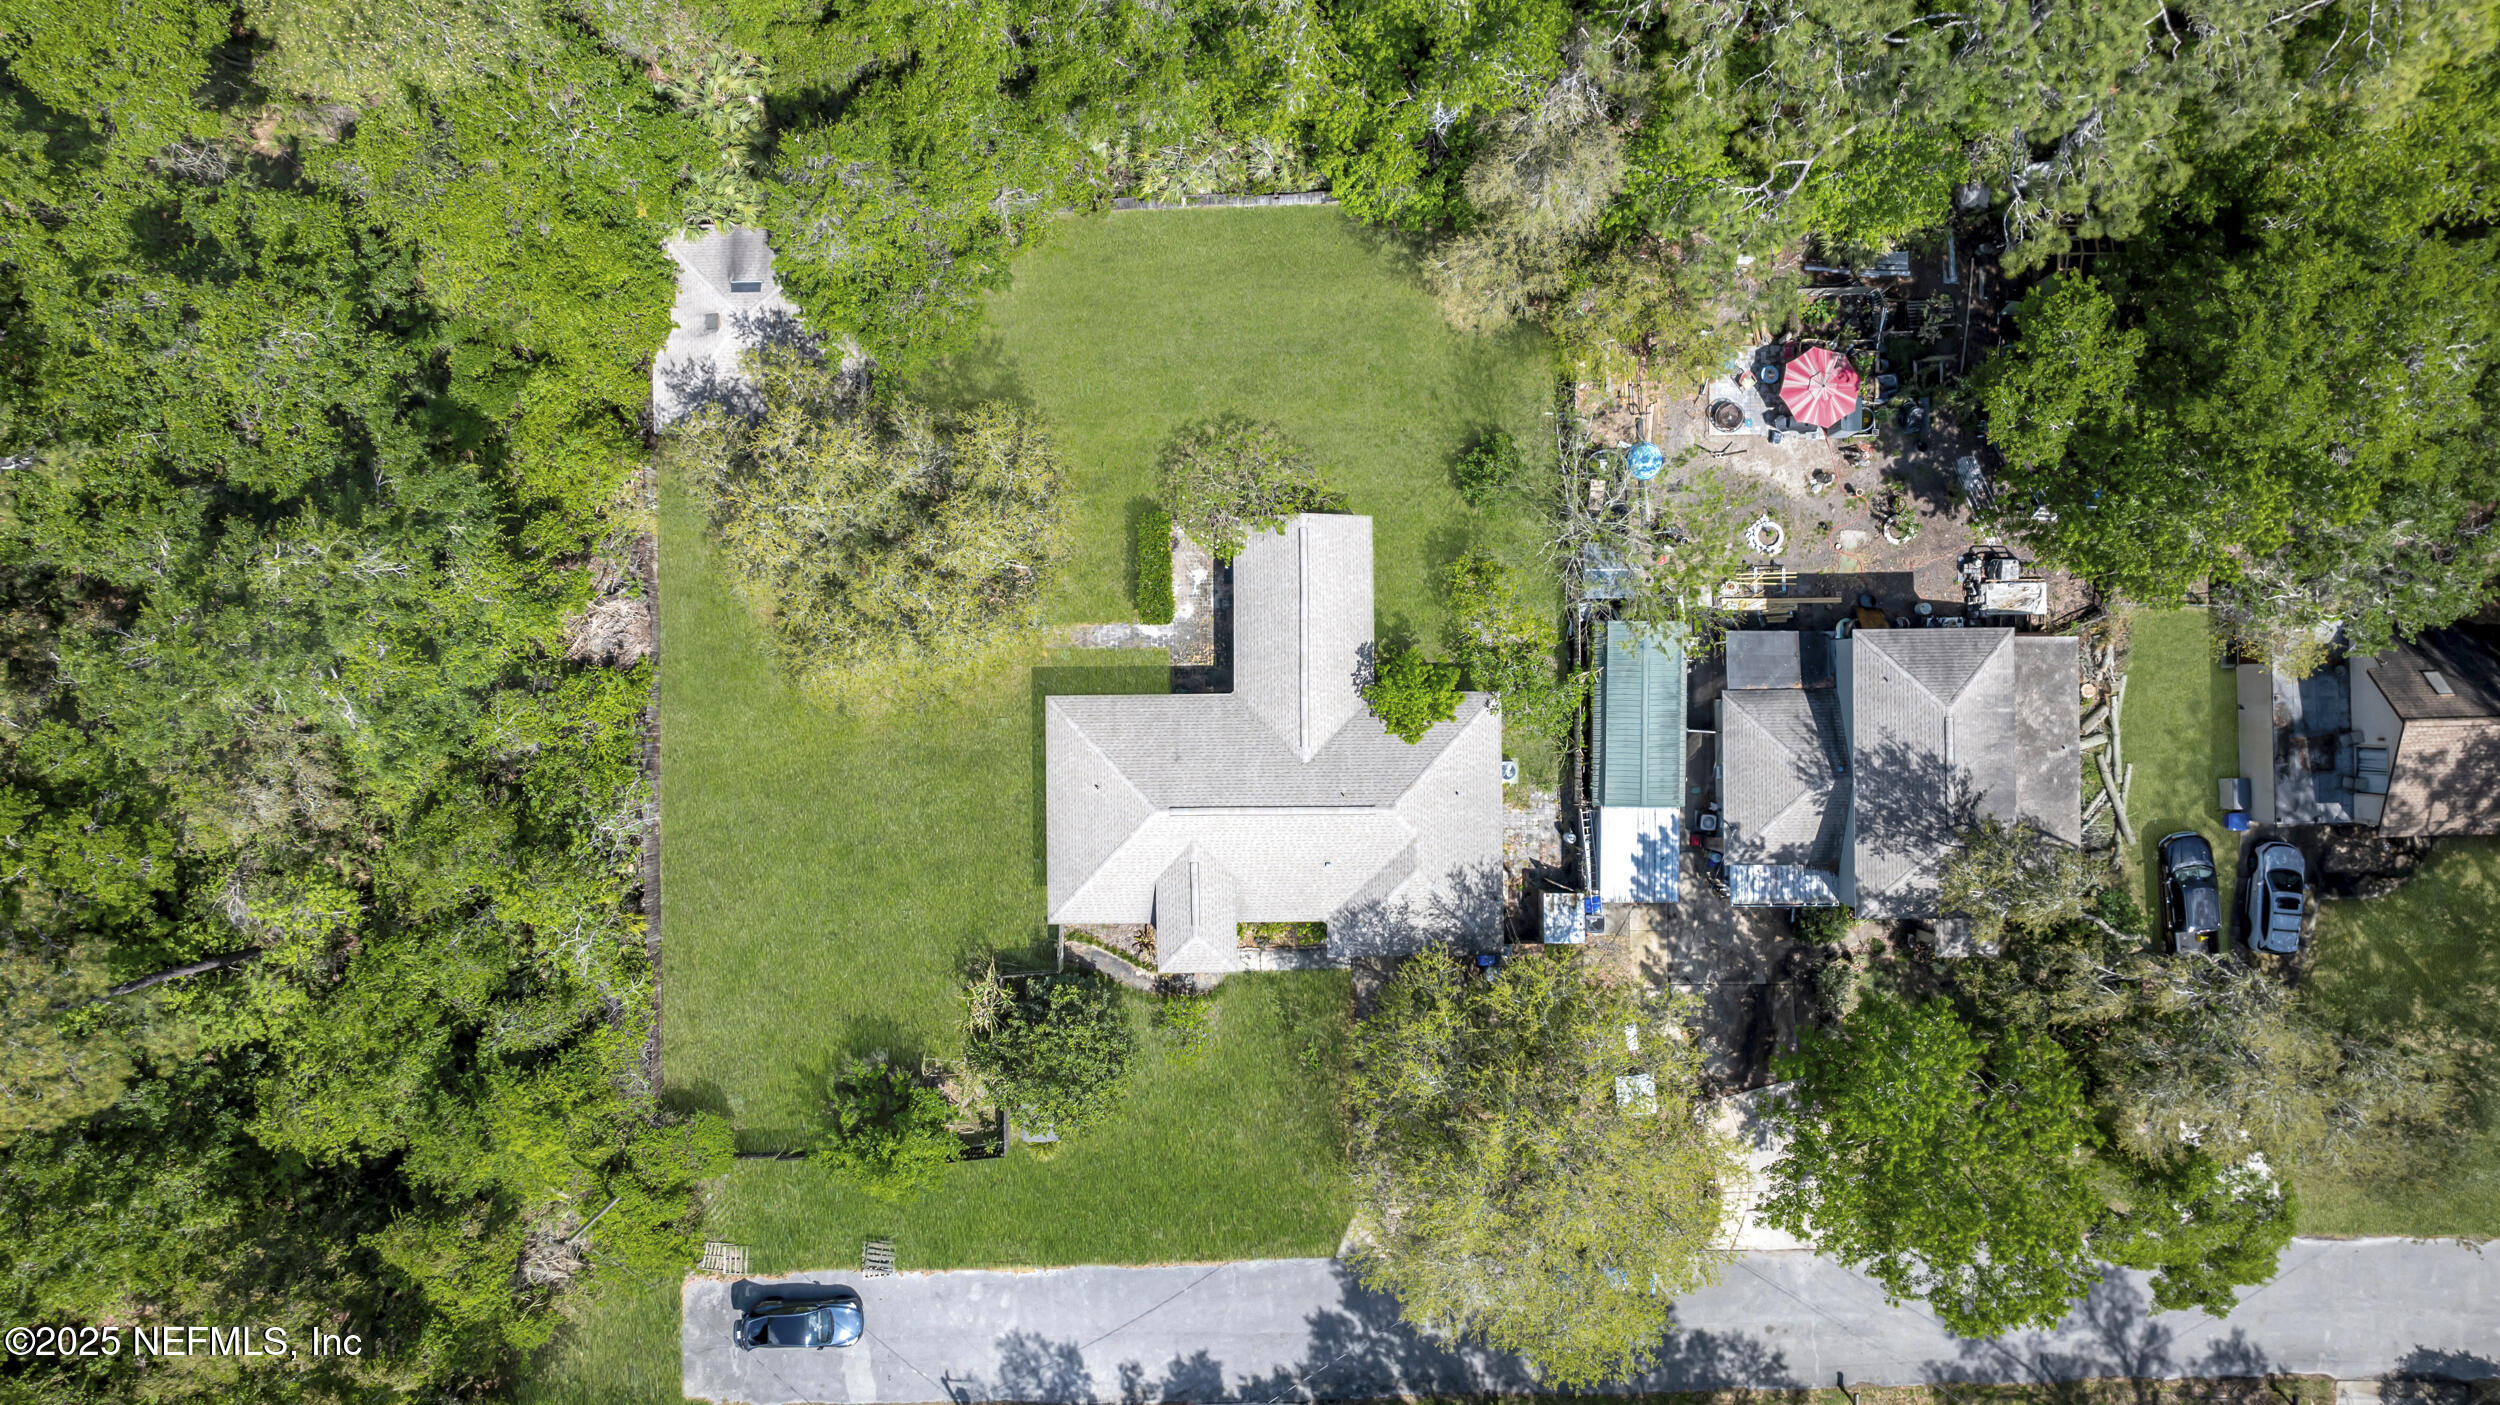
Aerial view of a house on a large lawn, with a wooded backyard patio and driveway.
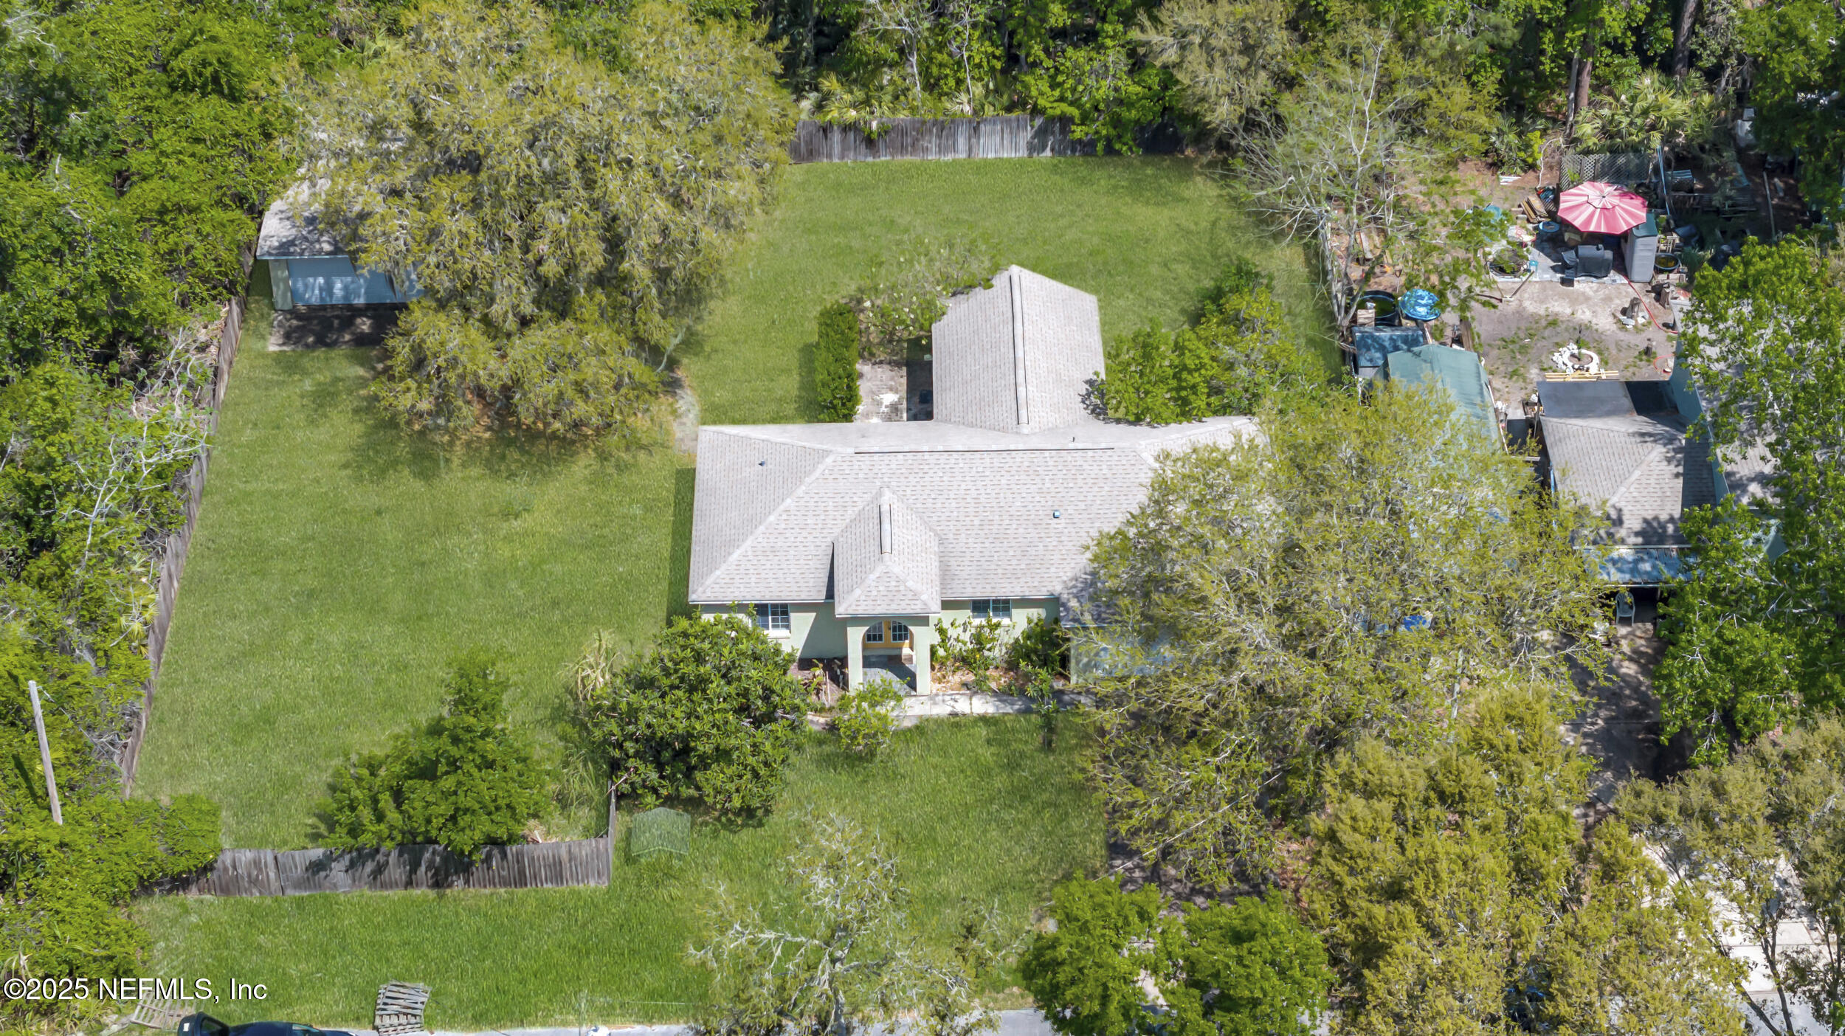
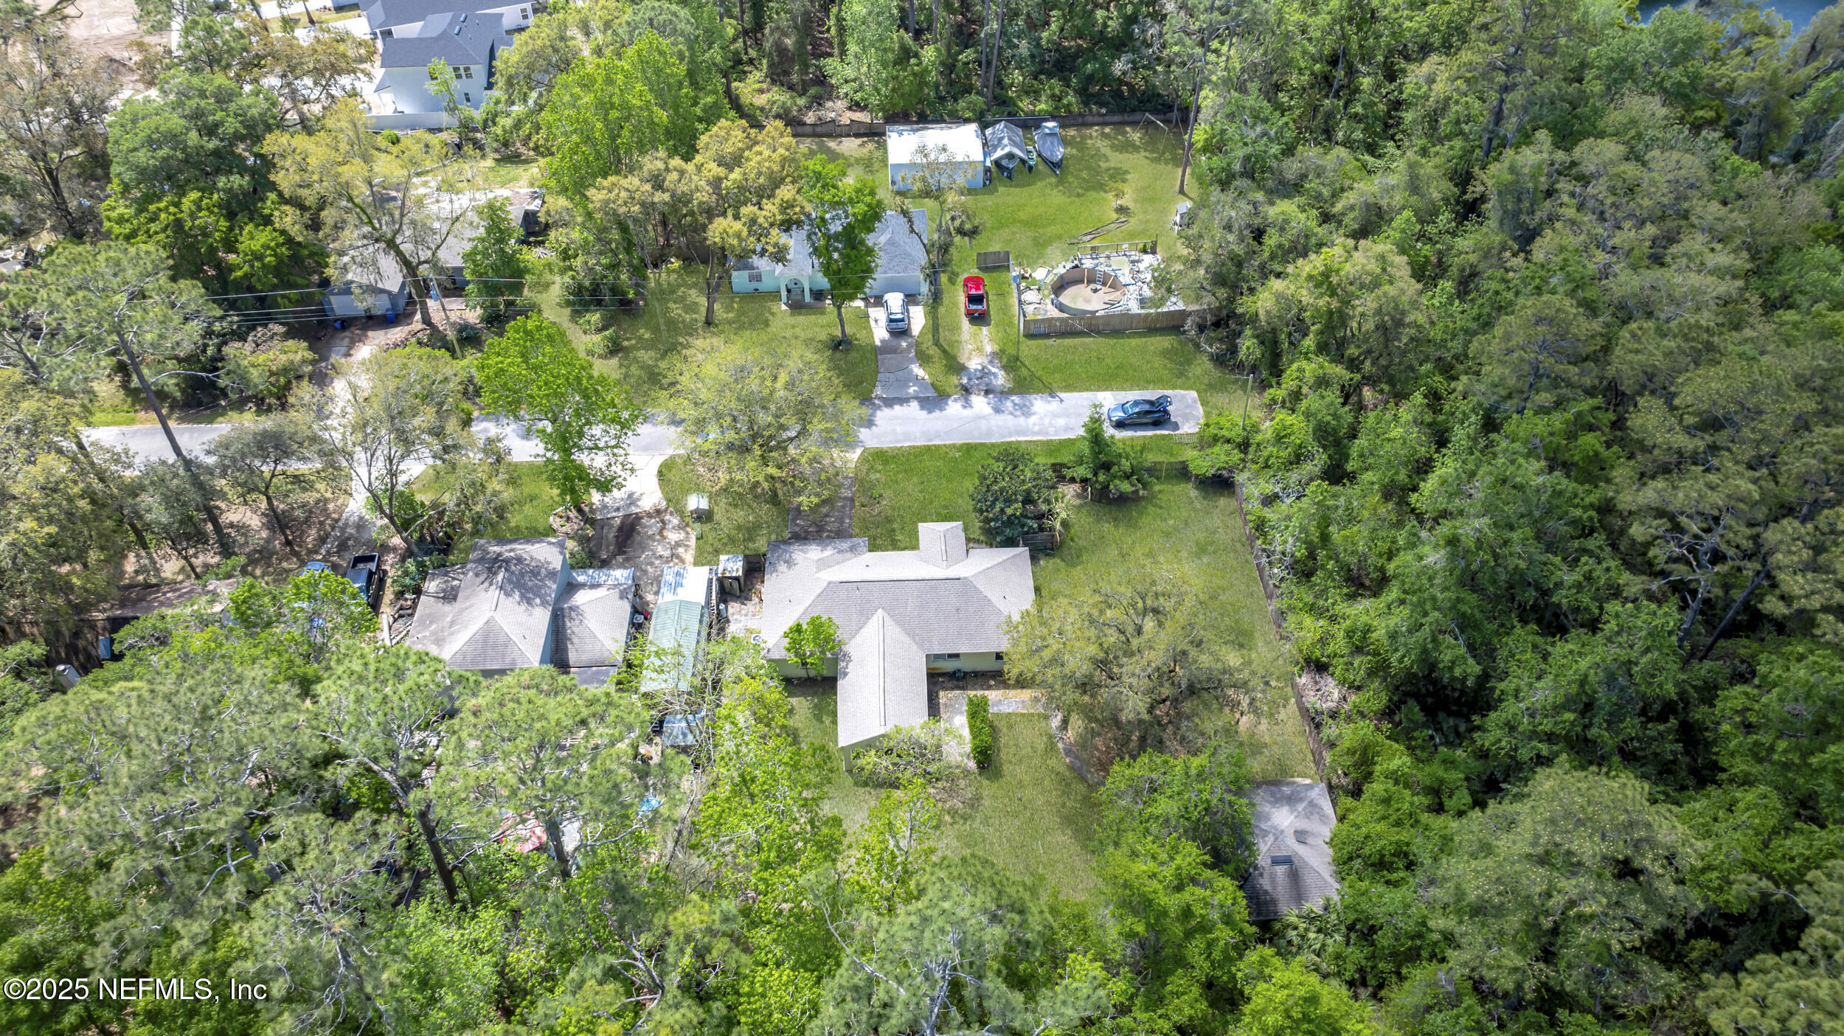
Aerial view of a home in a large fenced, tree-lined yard with a small outbuilding.
Aerial view of a single-story home surrounded by a broad lawn and mature trees.
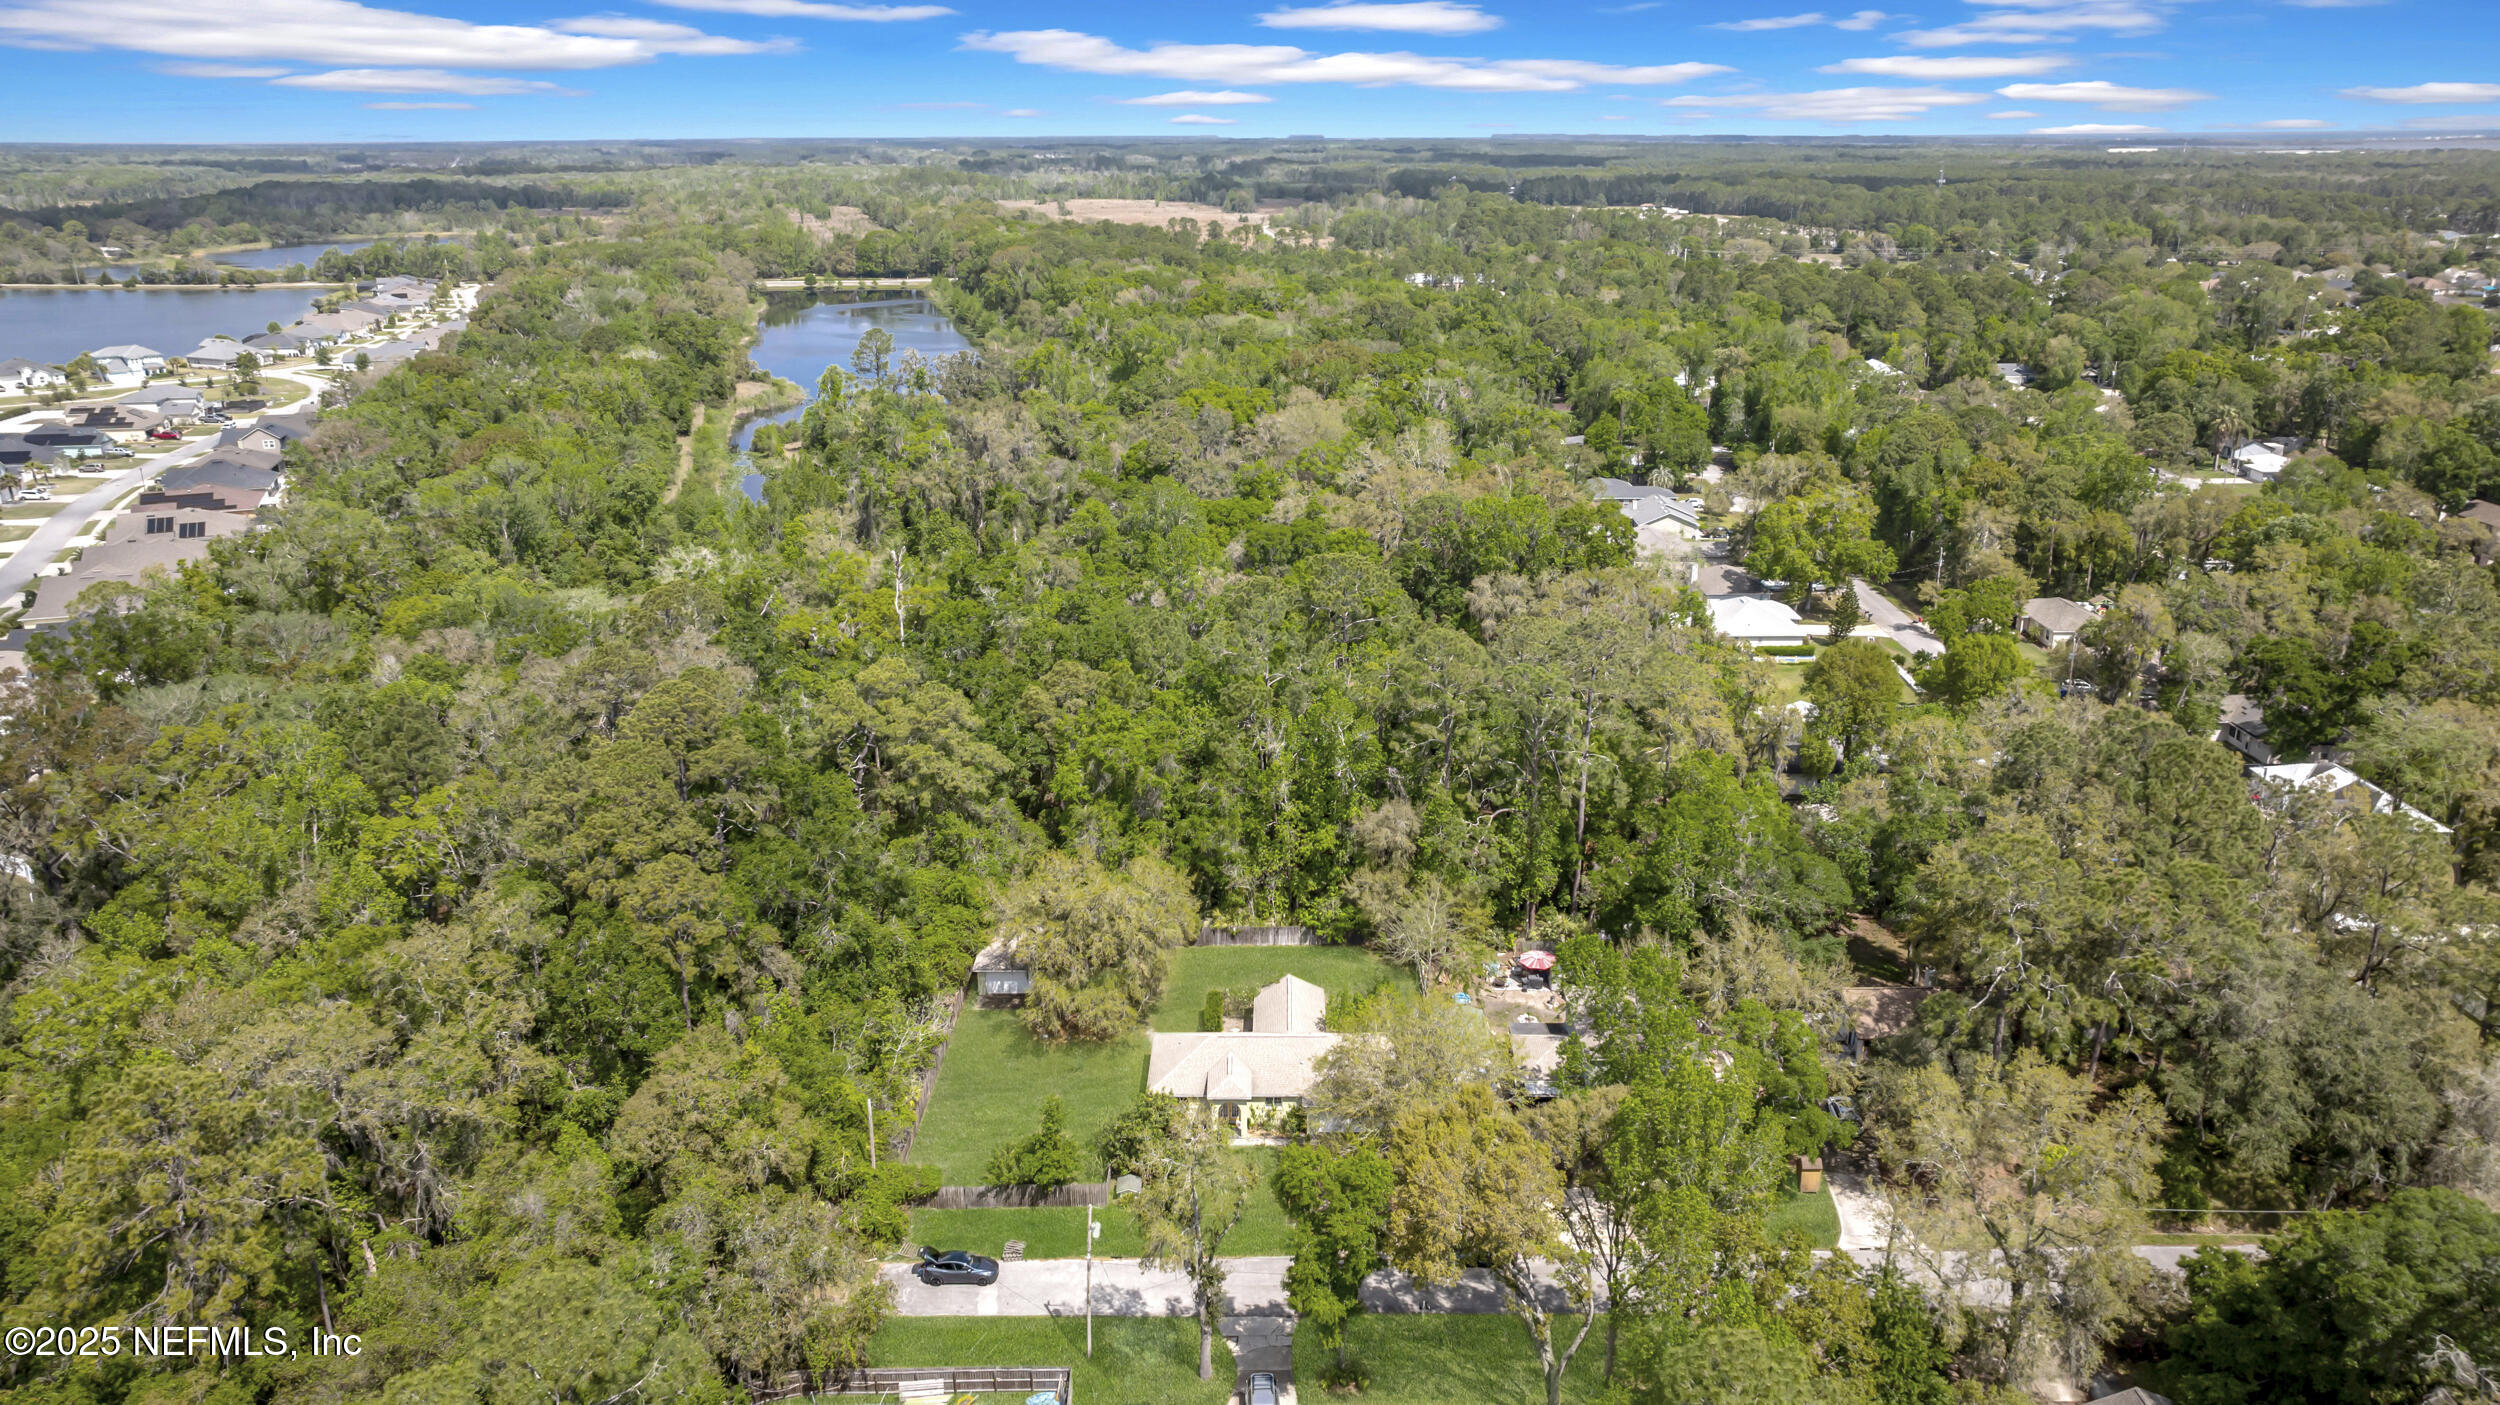
Aerial view of a home on a broad wooded lot near neighborhood ponds.
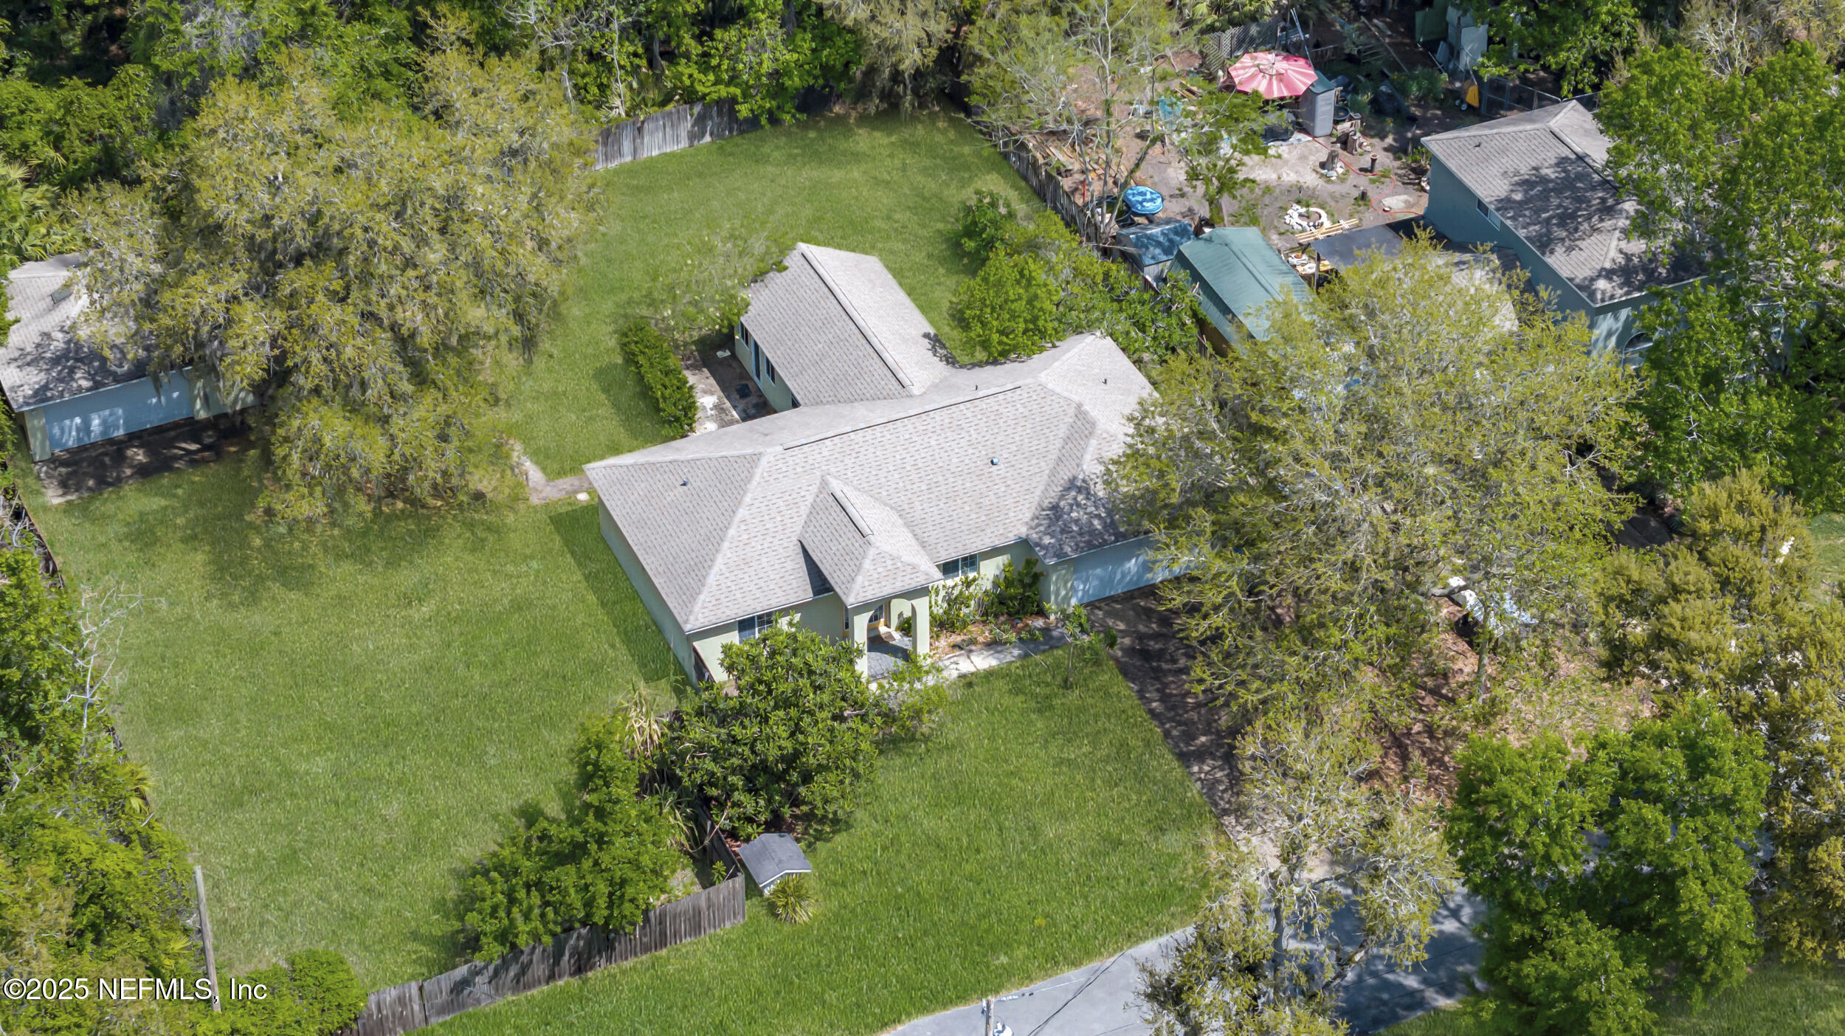
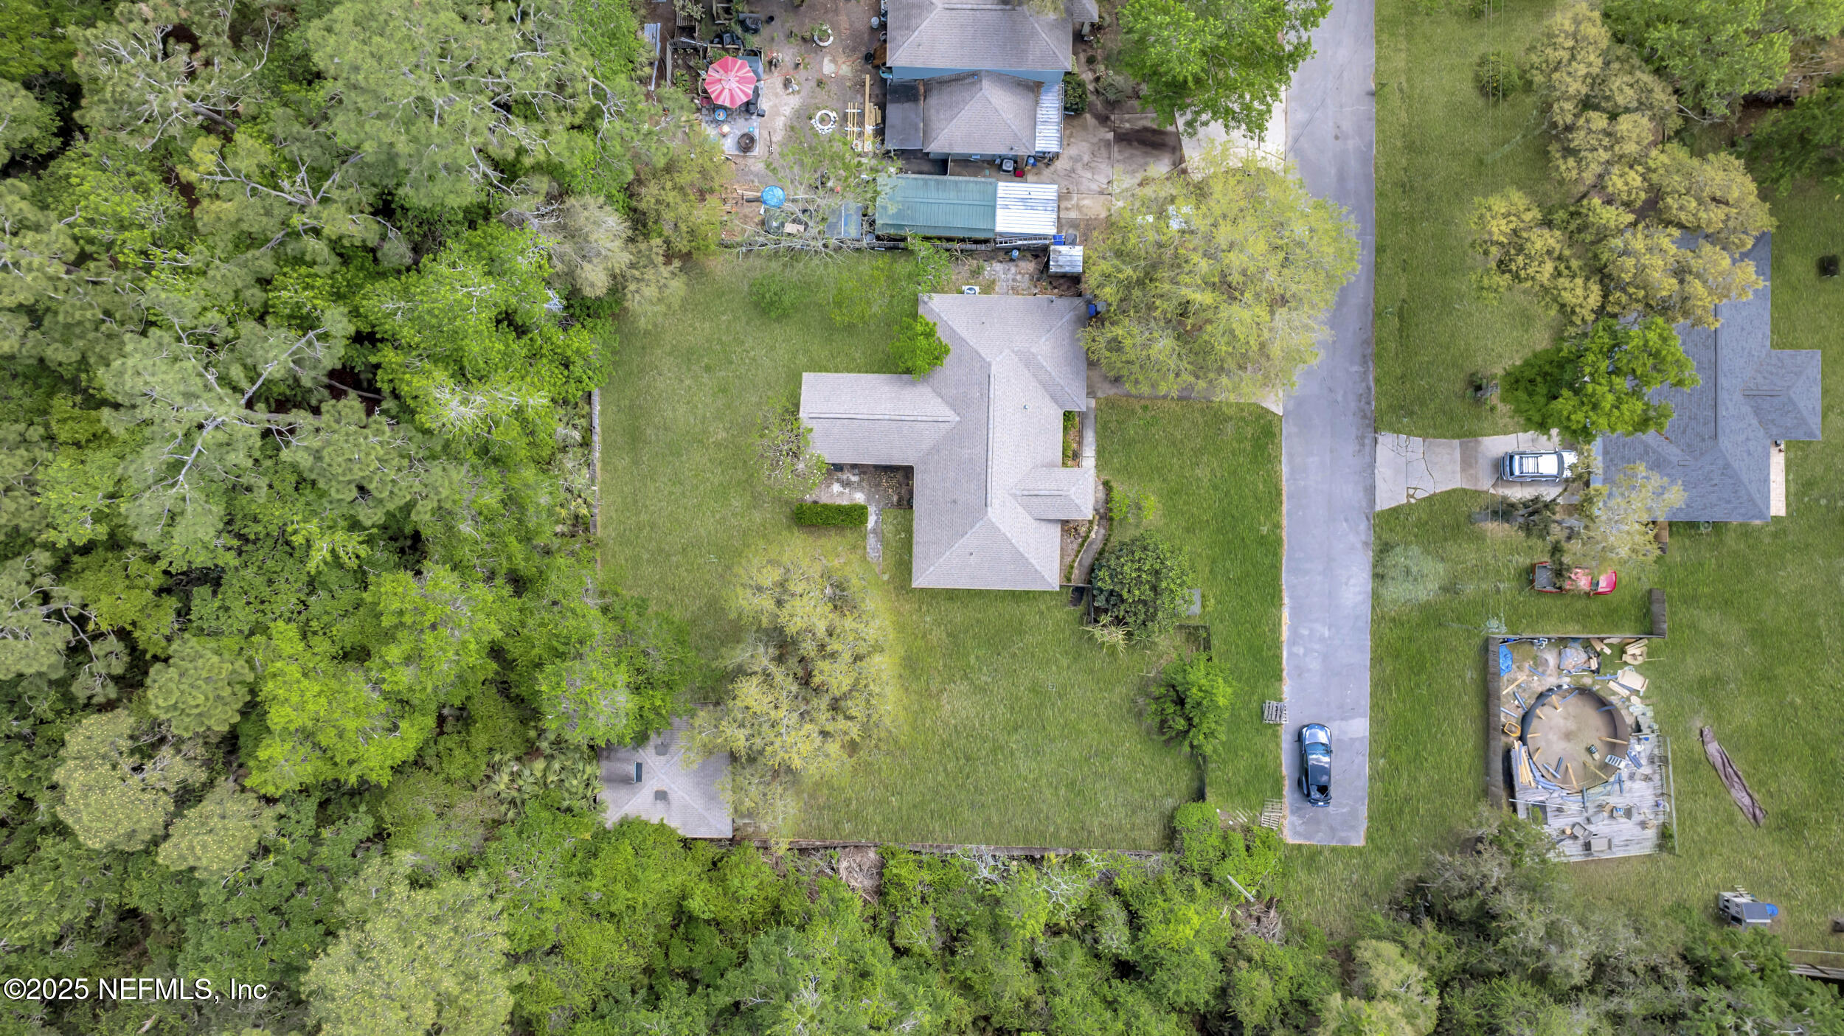
Aerial view of a light-roofed house on a grassy lot surrounded by dense trees.
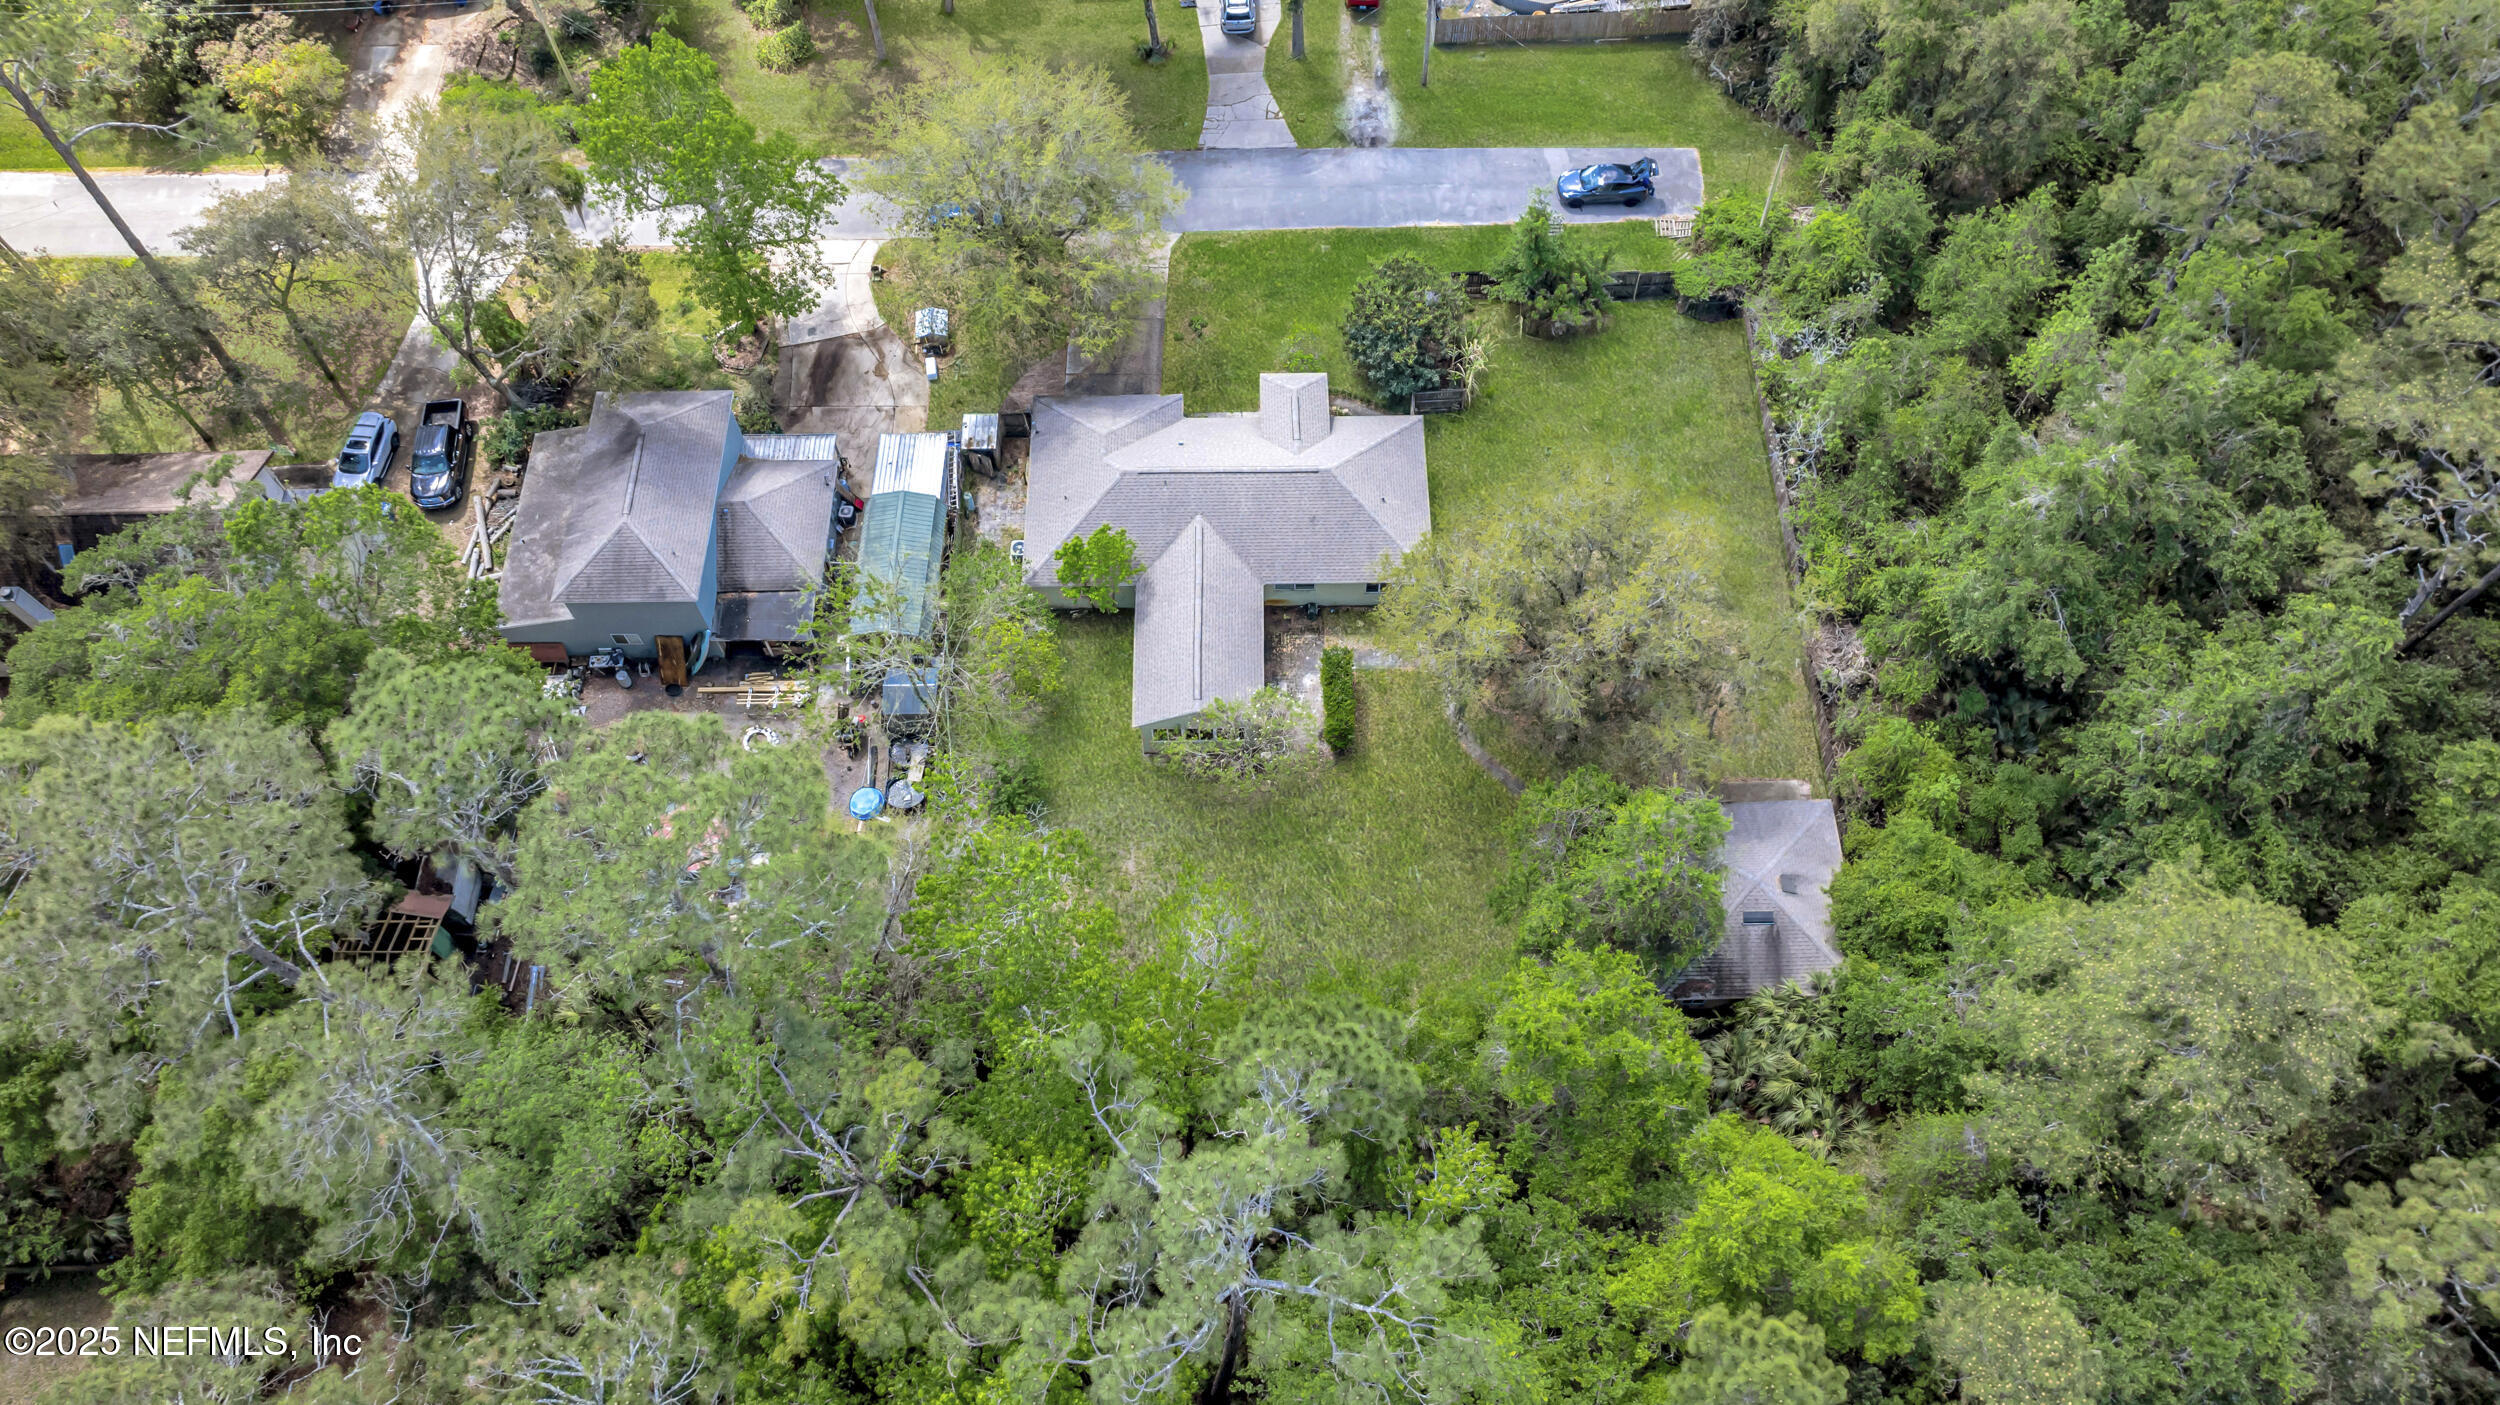
Aerial view of a house surrounded by a large, tree-filled yard and mature trees.
Aerial view of a home on a spacious wooded lot with a long driveway.
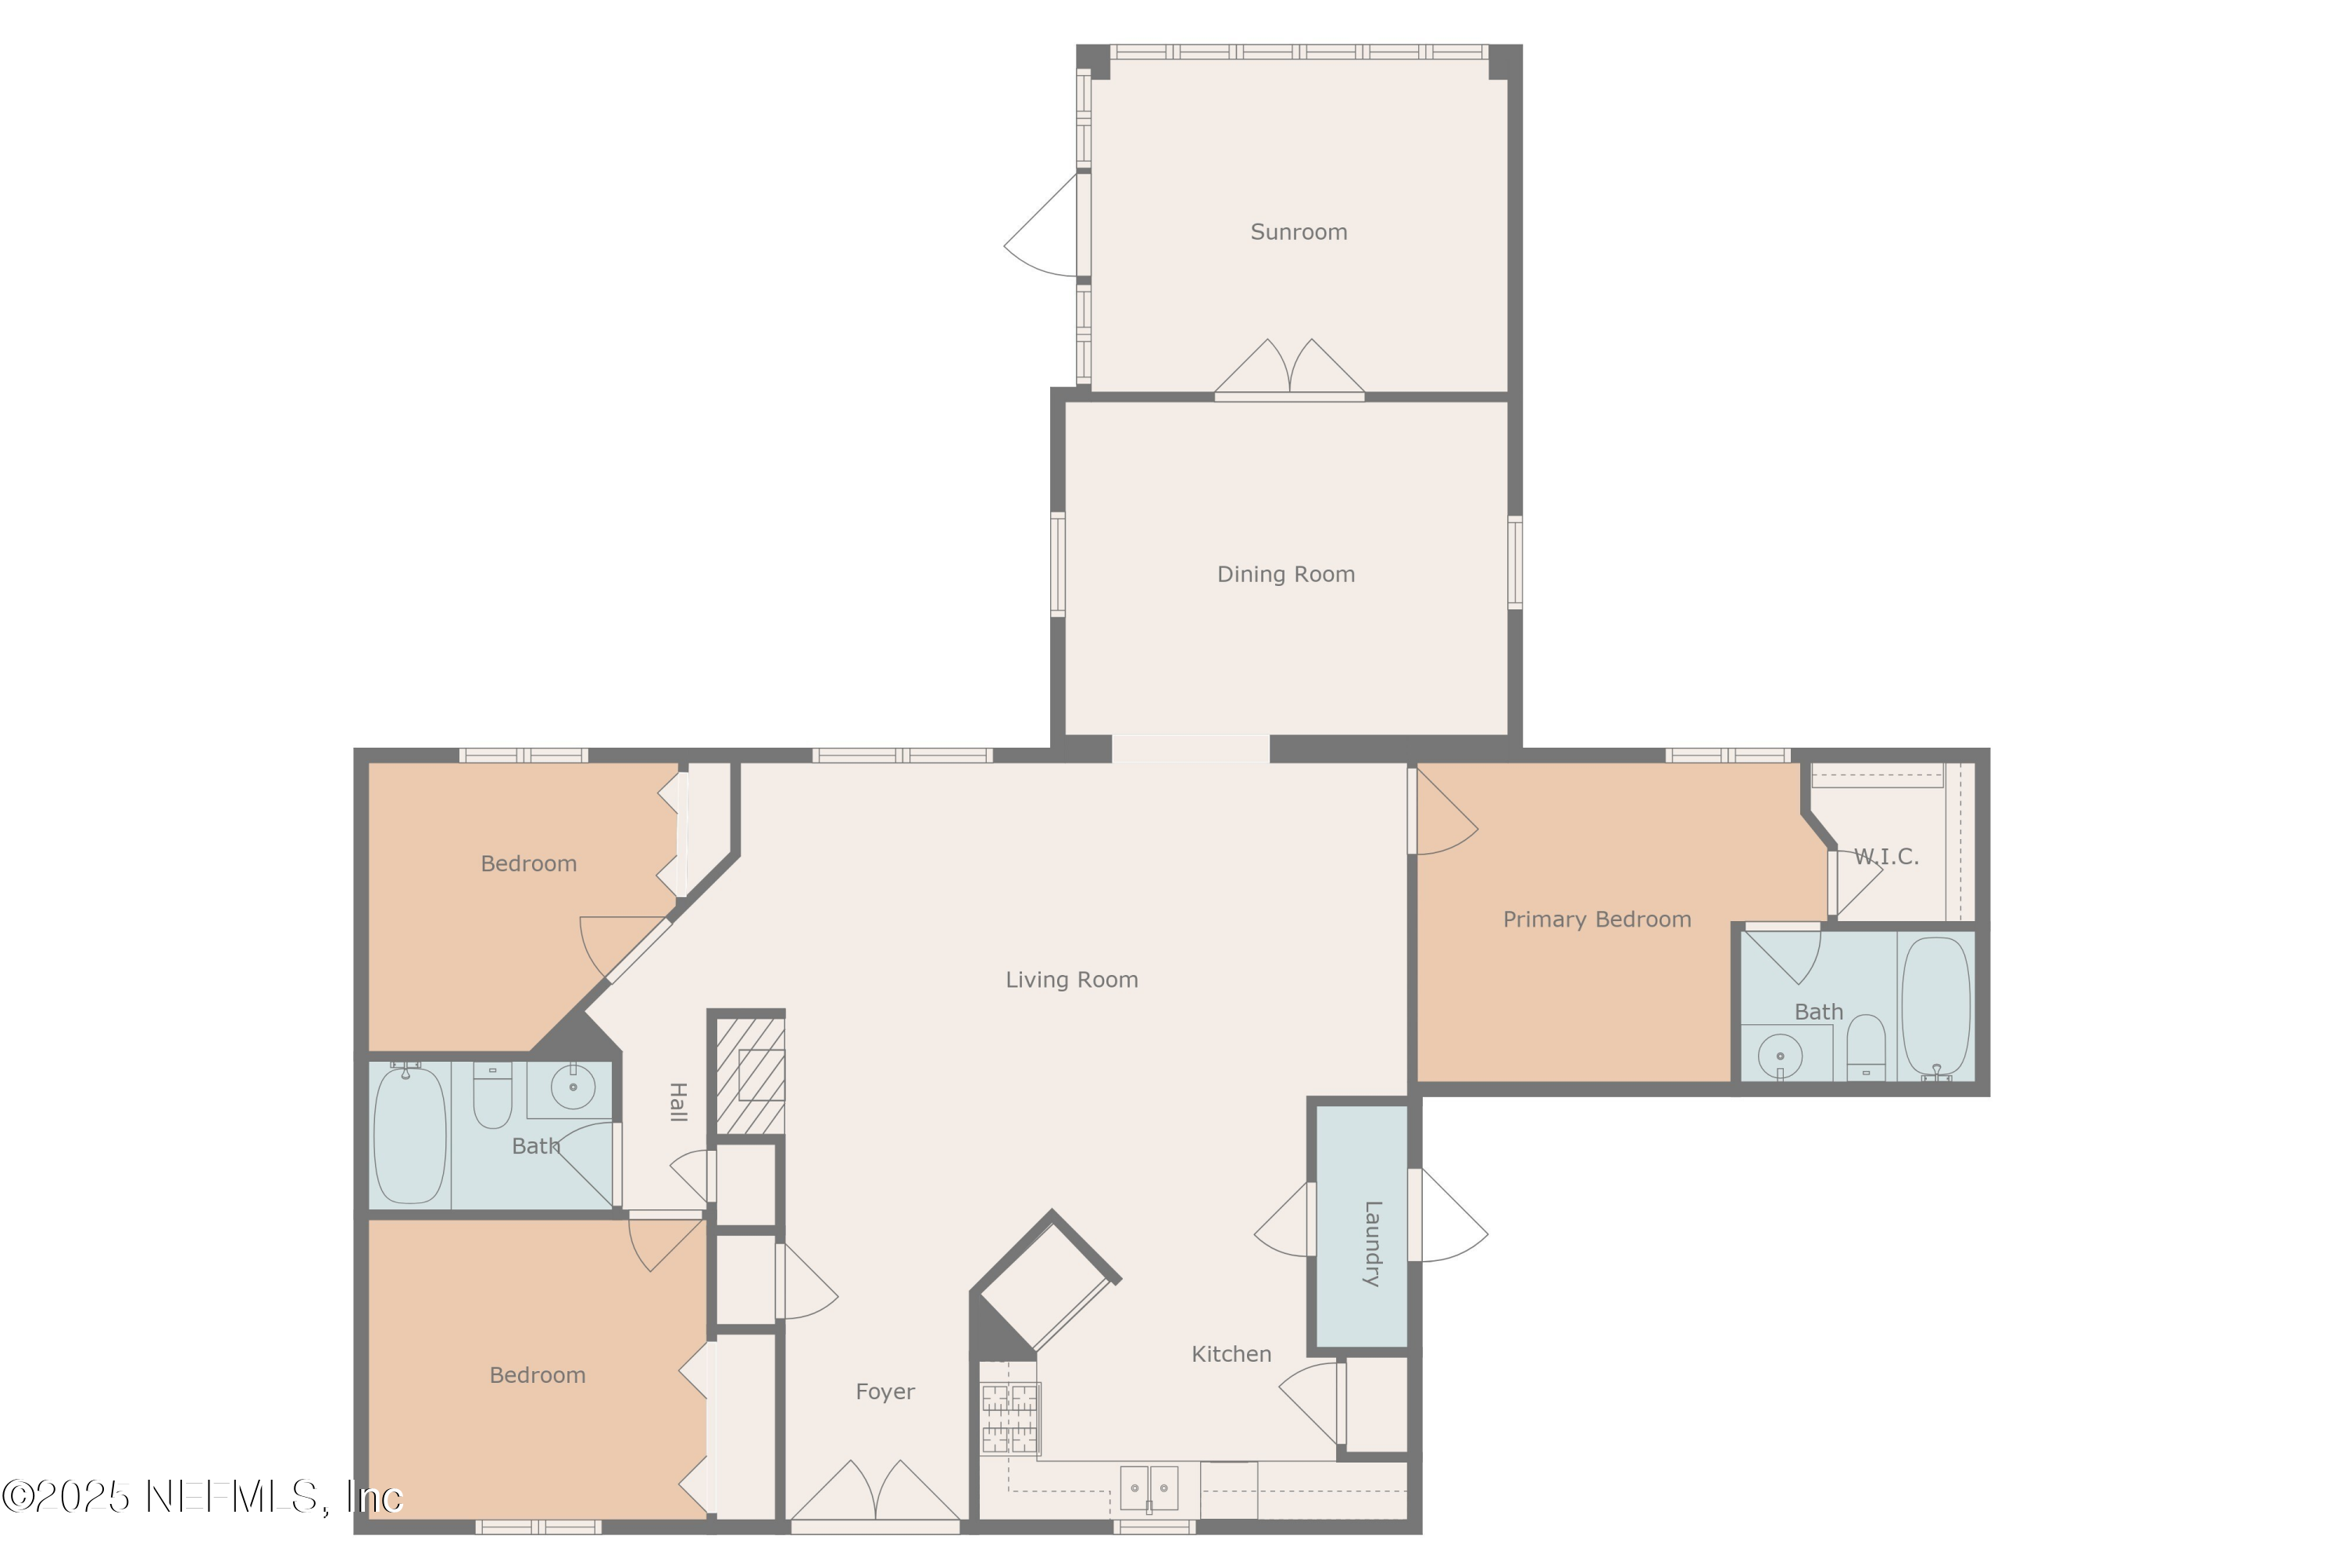
Floor plan with sunroom, dining room, living room, kitchen, three bedrooms, two bathrooms, and laundry.
SEE ALL PHOTOS
Single-story pale green home with an attached two-car garage, broad lawn, and mature trees.
Single-story home at dusk with a two-car garage, lit windows, and a broad green lawn.
Single-story pale green house with an arched entry, double garage, broad driveway, and mature trees.
Home exterior with a covered entry, yellow-framed glass doors, and a driveway beside the garage.
Entry hall with tiled floor, chandelier, and double glass doors overlooking greenery.
Unfurnished living area with beige tile floors, French doors, and a tiled fireplace.
Unfurnished living room with tiled floors, a fireplace, and a window overlooking greenery.
Bathroom with white tub and shower, toilet, and wood vanity with a marble-look countertop.
Kitchen with white cabinets, stainless steel appliances, and patterned tile backsplash behind the gas range.
Kitchen with white cabinets, stainless steel appliances, patterned backsplash, and a double sink beneath a window.
Empty laundry closet with wire shelves, washer hookups, tiled floor, and a partly open paneled door.
Empty bedroom with beige carpet, a ceiling fan, a window, and an open closet.
Empty bedroom with beige carpet, ceiling fan, window, and open closet.
Bathroom with a white tub and shower, toilet, and wood vanity with a marble-look countertop.
Walk-in closet with extensive white wire shelving and beige carpet.
Empty carpeted bedroom with an open wooden closet and a window with blinds.
Vacant carpeted bedroom with gray walls, a window, ceiling fan, and open closet beside a tiled hallway.
Empty tiled room with a window and a wide doorway to an adjoining room with exposed wood beams.
Sunroom with exposed wood beams, tiled floors, and stained-glass French doors.
Enclosed sunroom with large windows, tiled floor, and exposed wooden ceiling beams.
Backyard patio with stone paving, fenced lawn, mature trees, and a detached shed.
Spacious grassy backyard with a detached garage, mature trees, and privacy fencing.
Detached pale yellow garage with a wide white double door beneath a low hip roof.
Pale green detached garage with a white overhead door and separate side entrance.
Rear of a single-story green stucco home, partly screened by trees, with a broad lawn and small patio.
Aerial view of a house on a large lawn, with a wooded backyard patio and driveway.
Aerial view of a home in a large fenced, tree-lined yard with a small outbuilding.
Aerial view of a single-story home surrounded by a broad lawn and mature trees.
Aerial view of a home on a broad wooded lot near neighborhood ponds.
Aerial view of a light-roofed house on a grassy lot surrounded by dense trees.
Aerial view of a house surrounded by a large, tree-filled yard and mature trees.
Aerial view of a home on a spacious wooded lot with a long driveway.
Floor plan with sunroom, dining room, living room, kitchen, three bedrooms, two bathrooms, and laundry.
Sold

1042 KENNEDY Drive, St. Augustine

1042 KENNEDY Drive, St. Augustine, St Augustine, FL 32084

$315,000
Charming 3-Bedroom Home with Florida Room & Detached Garage!

Welcome to your dream home! This beautifully maintained 3-bedroom, 2-bathroom property offers the perfect blend of comfort and functionality. Recently painted inside and out, this home boasts fresh curb appeal and a warm, inviting interior.

Step inside to find brand-new carpet throughout, providing a fresh and cozy feel. The spacious Florida room is perfect for relaxing year-round, with plenty of natural light to brighten your day.

For those who love to tinker or need extra storage, the detached garage/workstation offers ample space for hobbies, tools, or a home workshop. Additionally, major updates have been taken care of, including a new pump for the well. ensuring peace of mind for years to come.

Conveniently located near shopping, dining, and top-rated schools, this home is ready for its next owner! Don't miss out--schedule your showing today!

3
beds

2
baths

1,660 Sq.Ft. LIVING AREA

0.4 Acres lot

Julio Arango

Julio Arango

Alex Verastegui

Alex Verastegui

Features & Amenities

Interior

  • total bedrooms3
  • Total bathrooms2
  • full bathrooms2
  • Laundry room Electric Dryer Hookup, Washer Hookup
  • Flooring Carpet, Tile
  • APPLIANCES Dishwasher, Electric Water Heater, Gas Oven, Gas Range, Refrigerator

Area & Lot

  • Status Sold
  • Date Sold May 23, 2025
  • Living Area1,660 Sq.Ft.
  • Total Area2,108 Sq.Ft.
  • Lot Area0.4 Acres
  • MLS® ID2079466
  • TypeResidential
  • YEAR BUILT1997
  • NeighborhoodSt Johns County
  • Architecture StylesTraditional

Exterior

  • STORIES1
  • Garage Space2.0
  • water SourcePrivate, Well
  • utilitiesCable Available, Electricity Connected
  • roofShingle
  • parkingAdditional Parking, Detached, Garage
  • HEAT TYPECentral, Electric
  • AIR CONDITIONINGCentral Air, Electric
  • sewerSeptic Tank

Financial

  • Sales Price$315,000
  • Real Estate Tax $4,481/yr

St Johns County

Explore

Get In Touch With The Team

Together, let’s build a future filled with possibilities and success. Let us help you find your next home or investment opportunity today!

Follow Me on Instagram