Leave a Message

Thank you for your message. We will be in touch with you shortly.

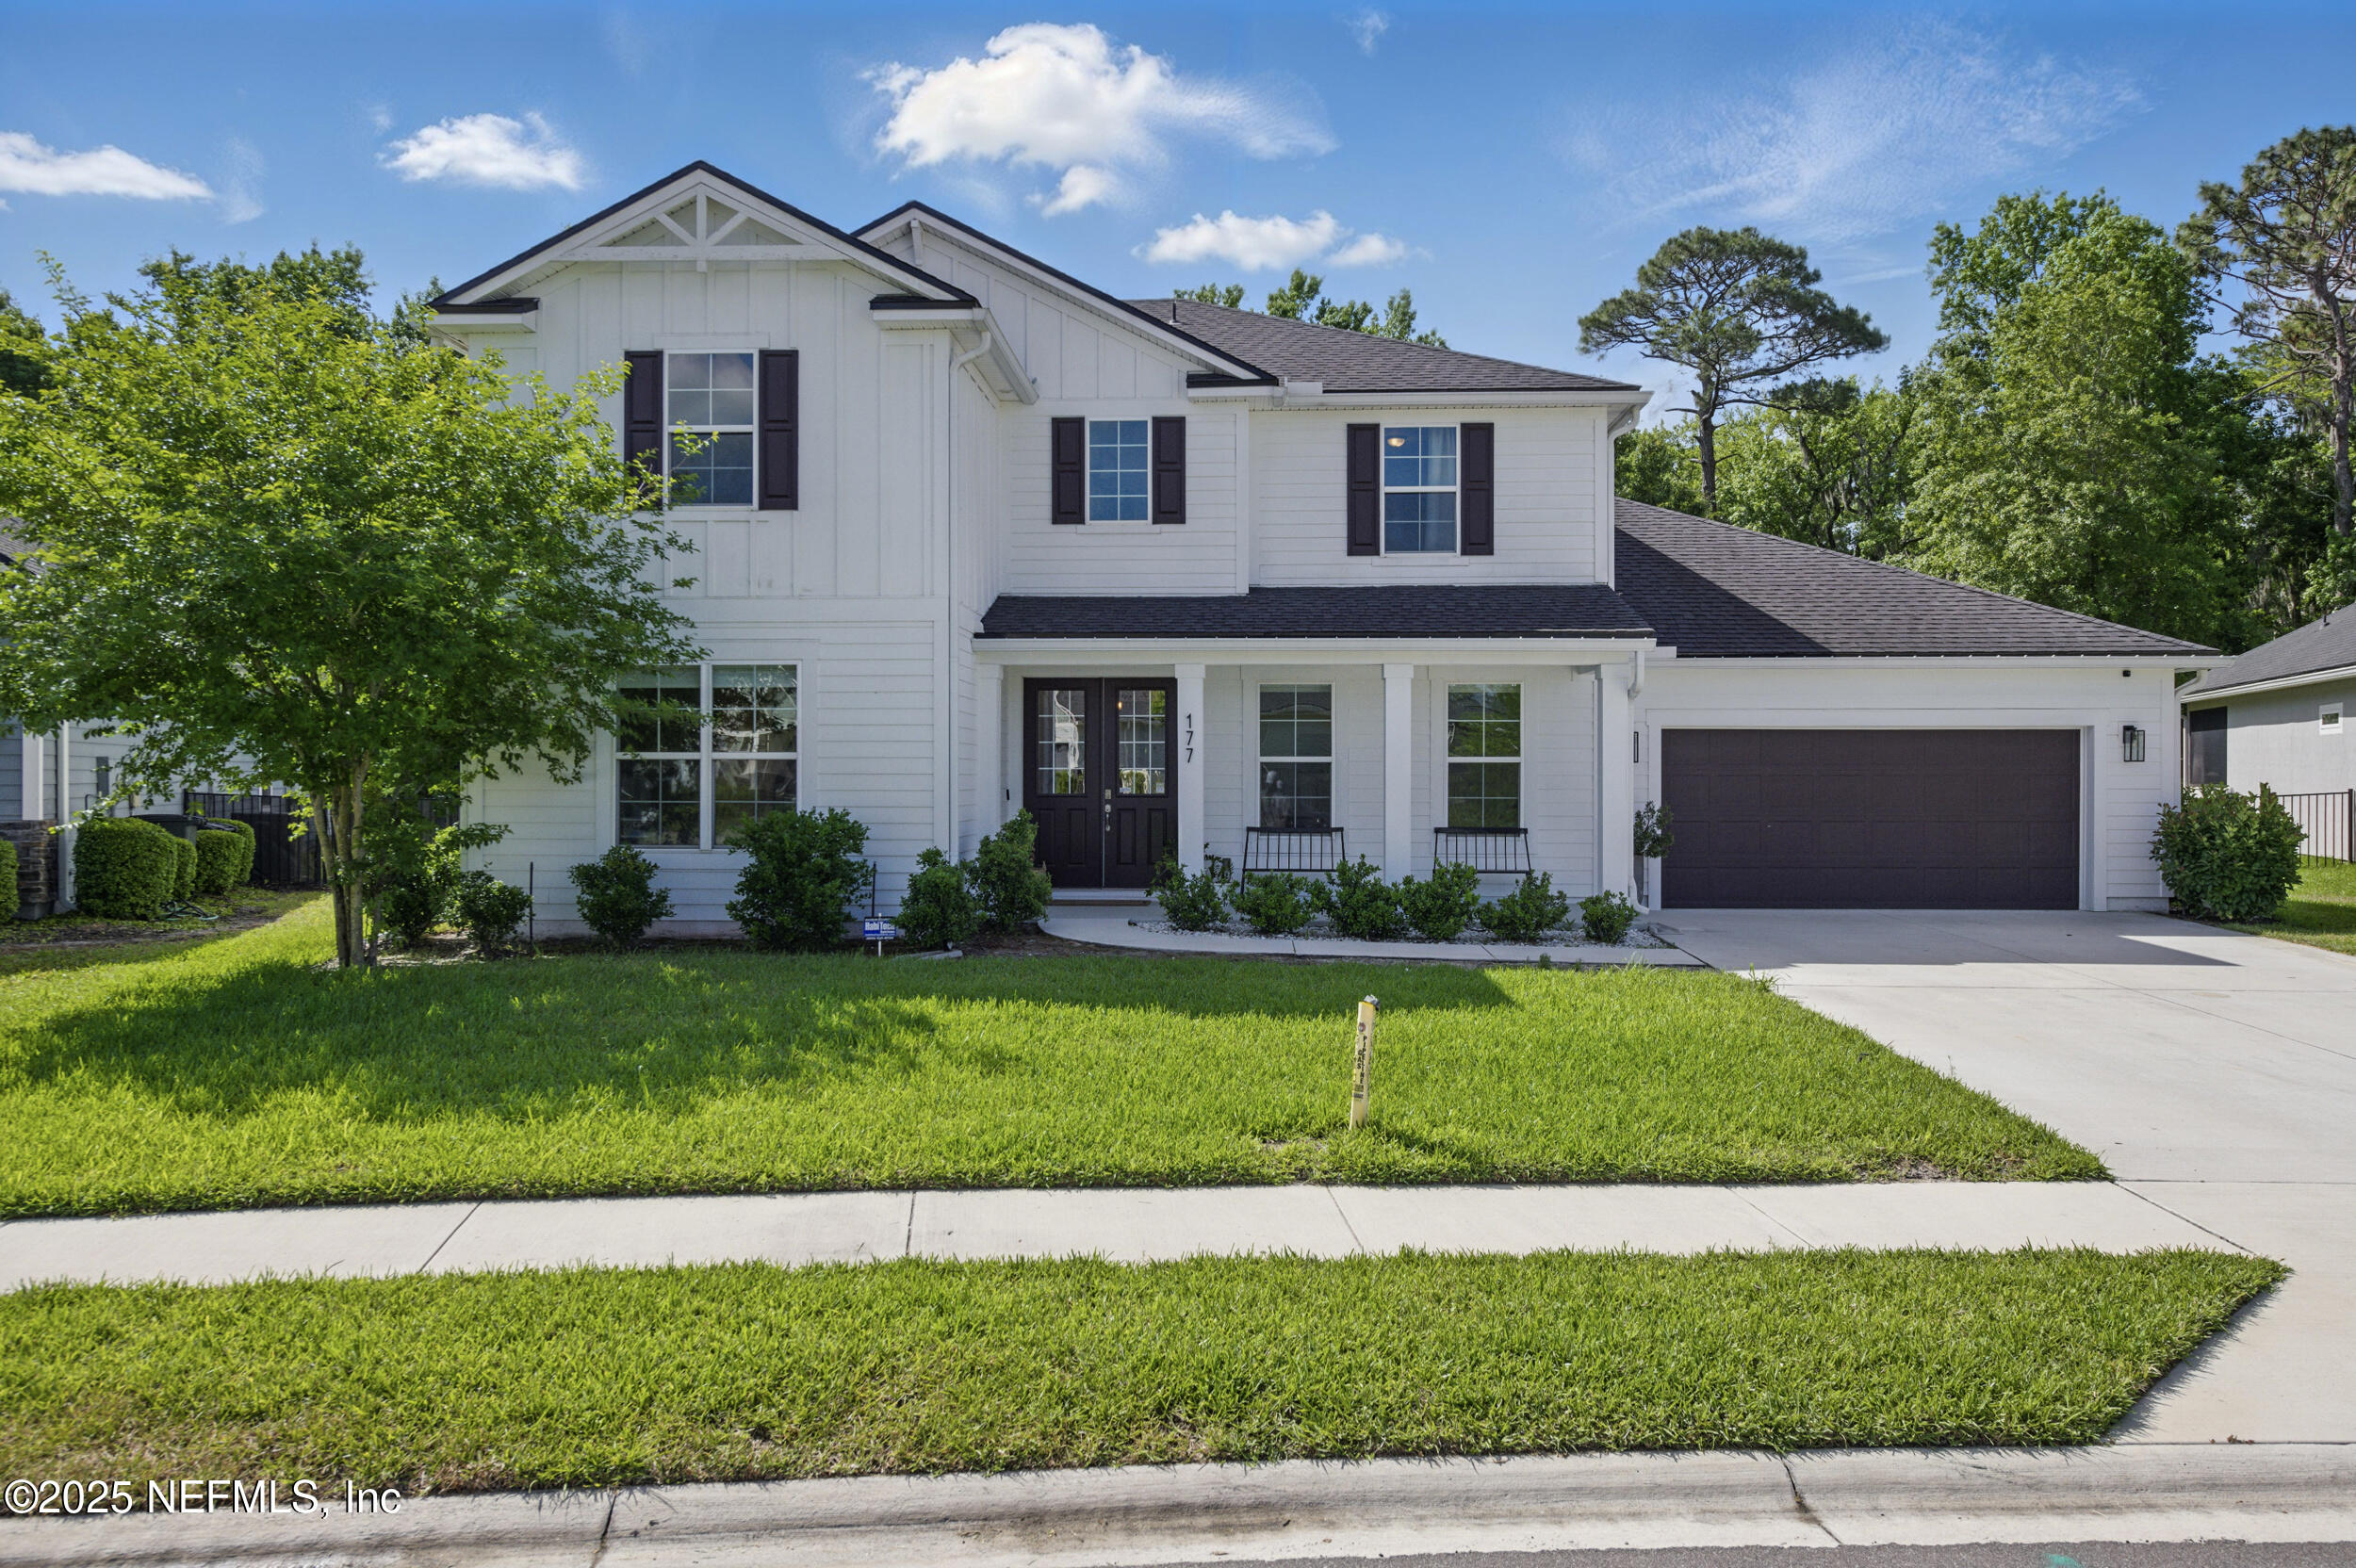
Two-story white home with a covered entry, attached garage, and broad front lawn.
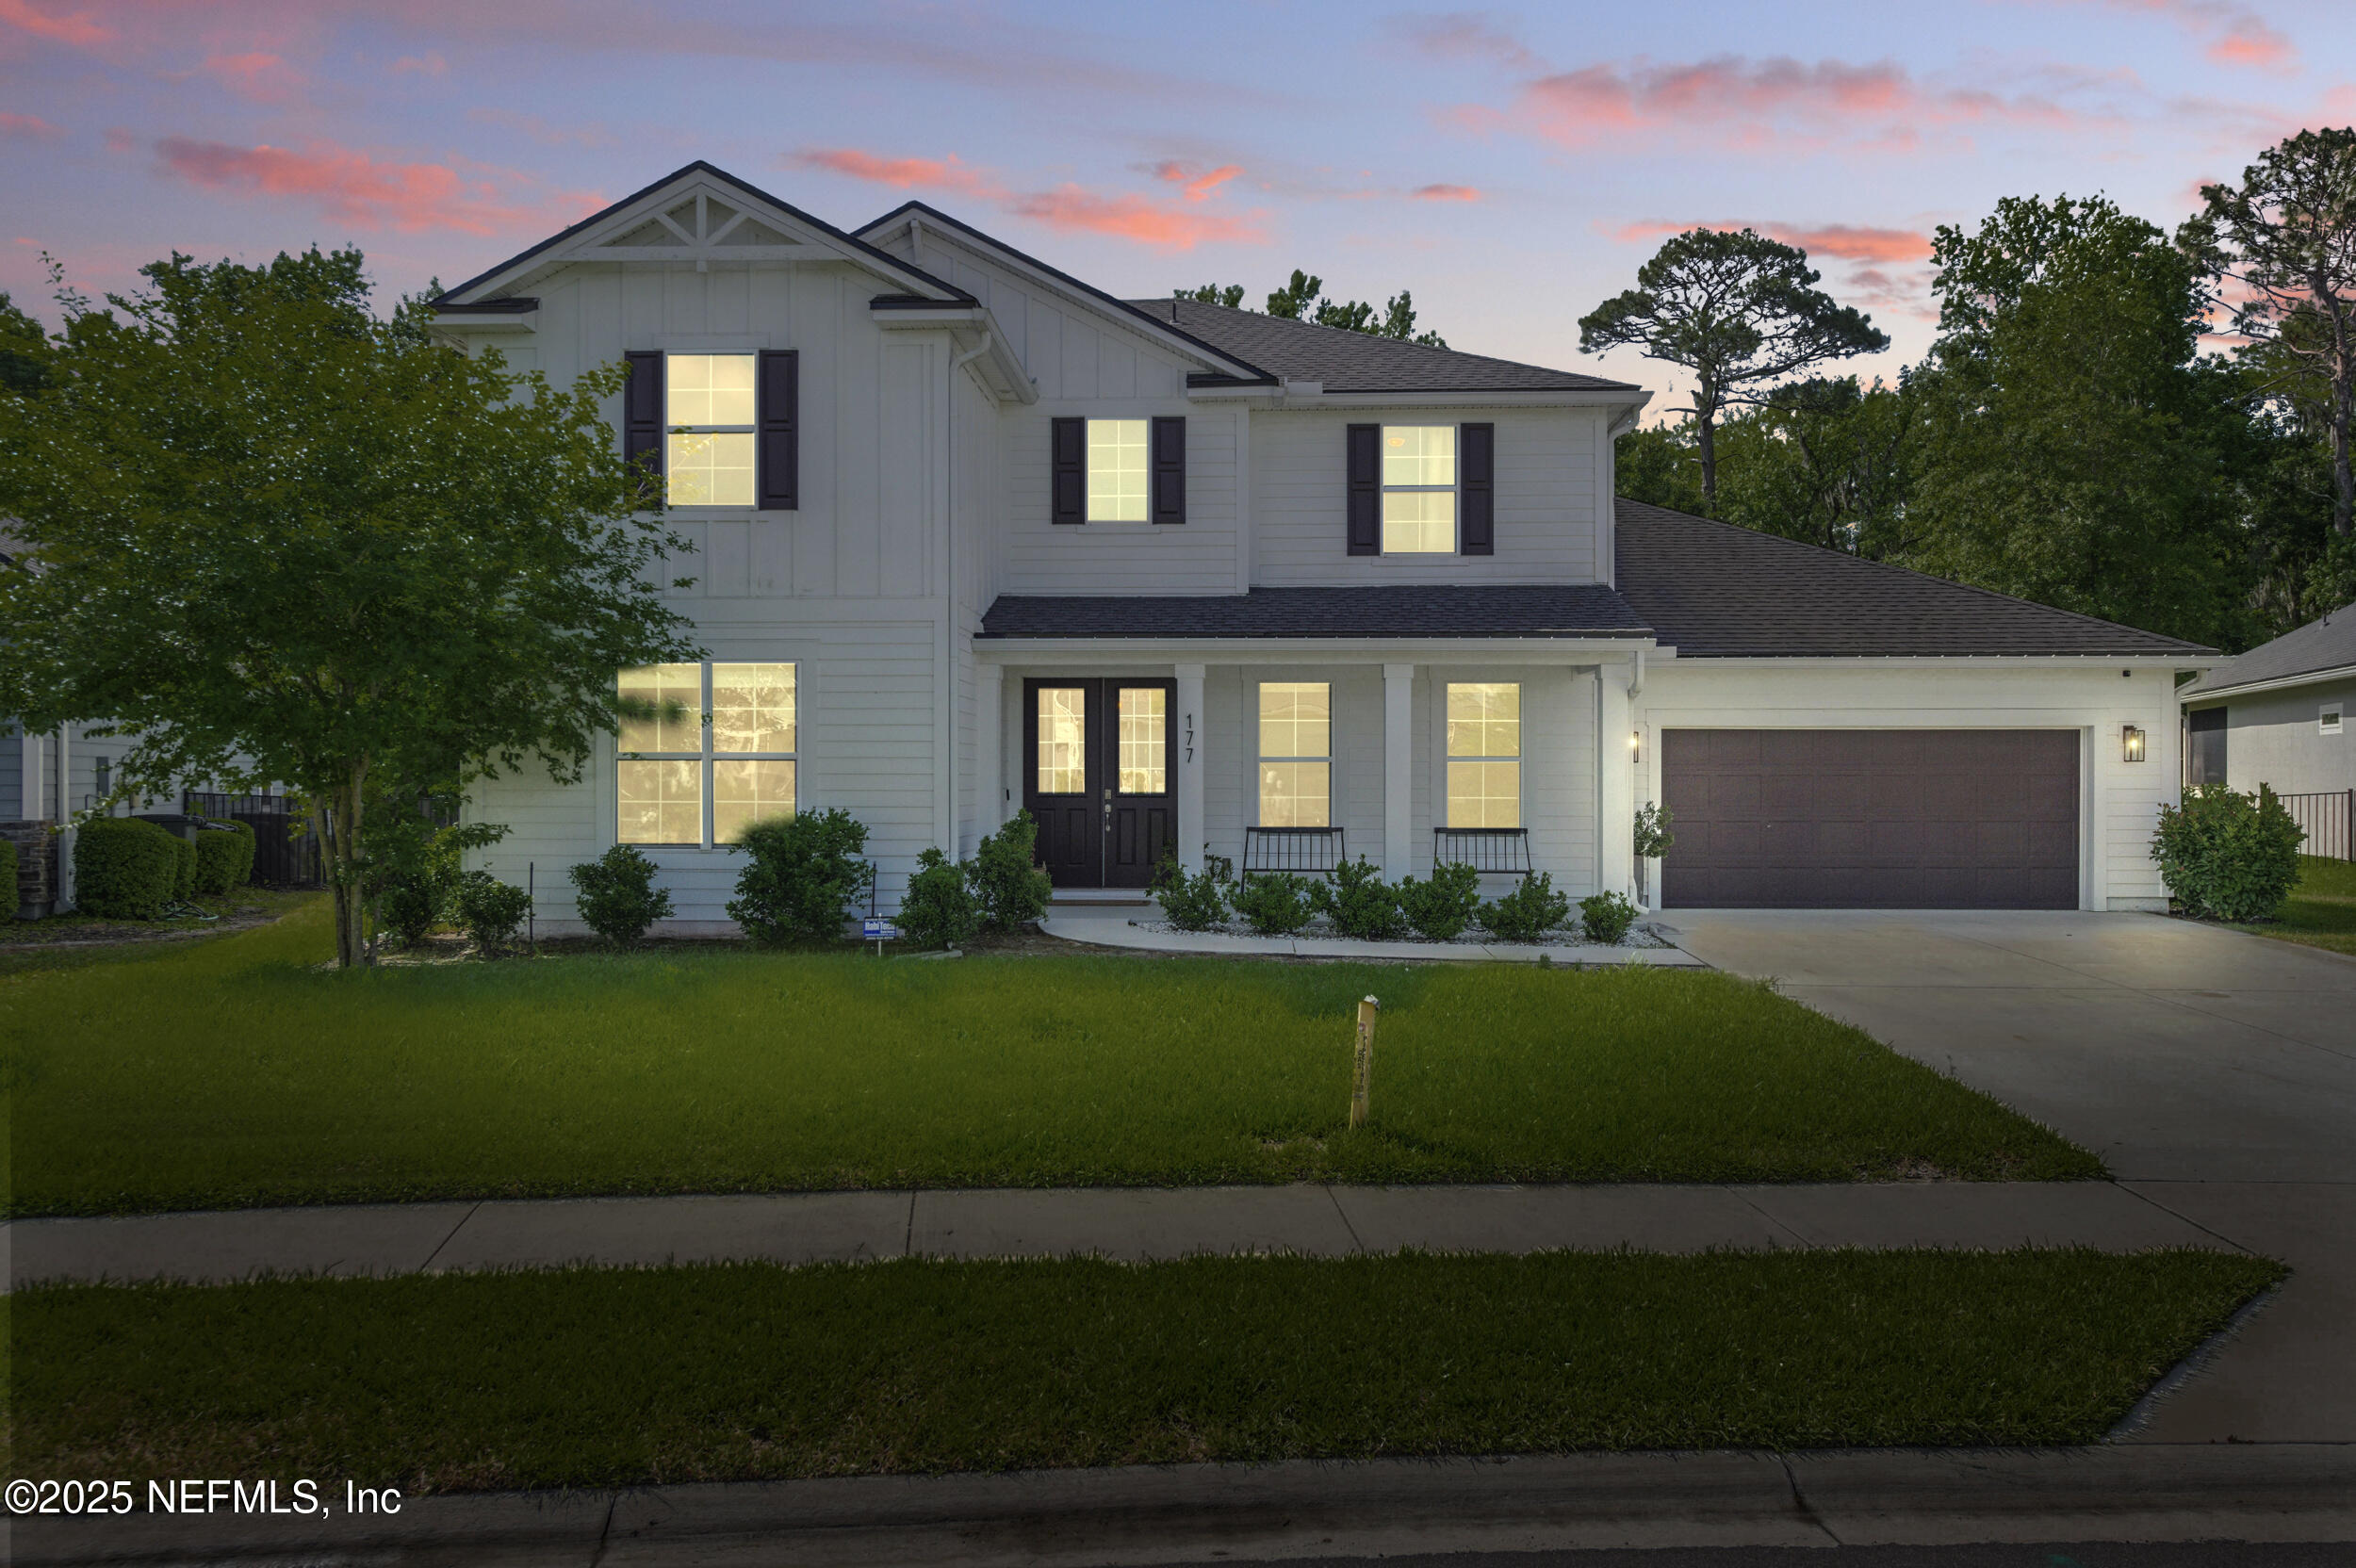
Two-story light-colored house at dusk, with glowing windows, a landscaped lawn, and an attached two-car garage.
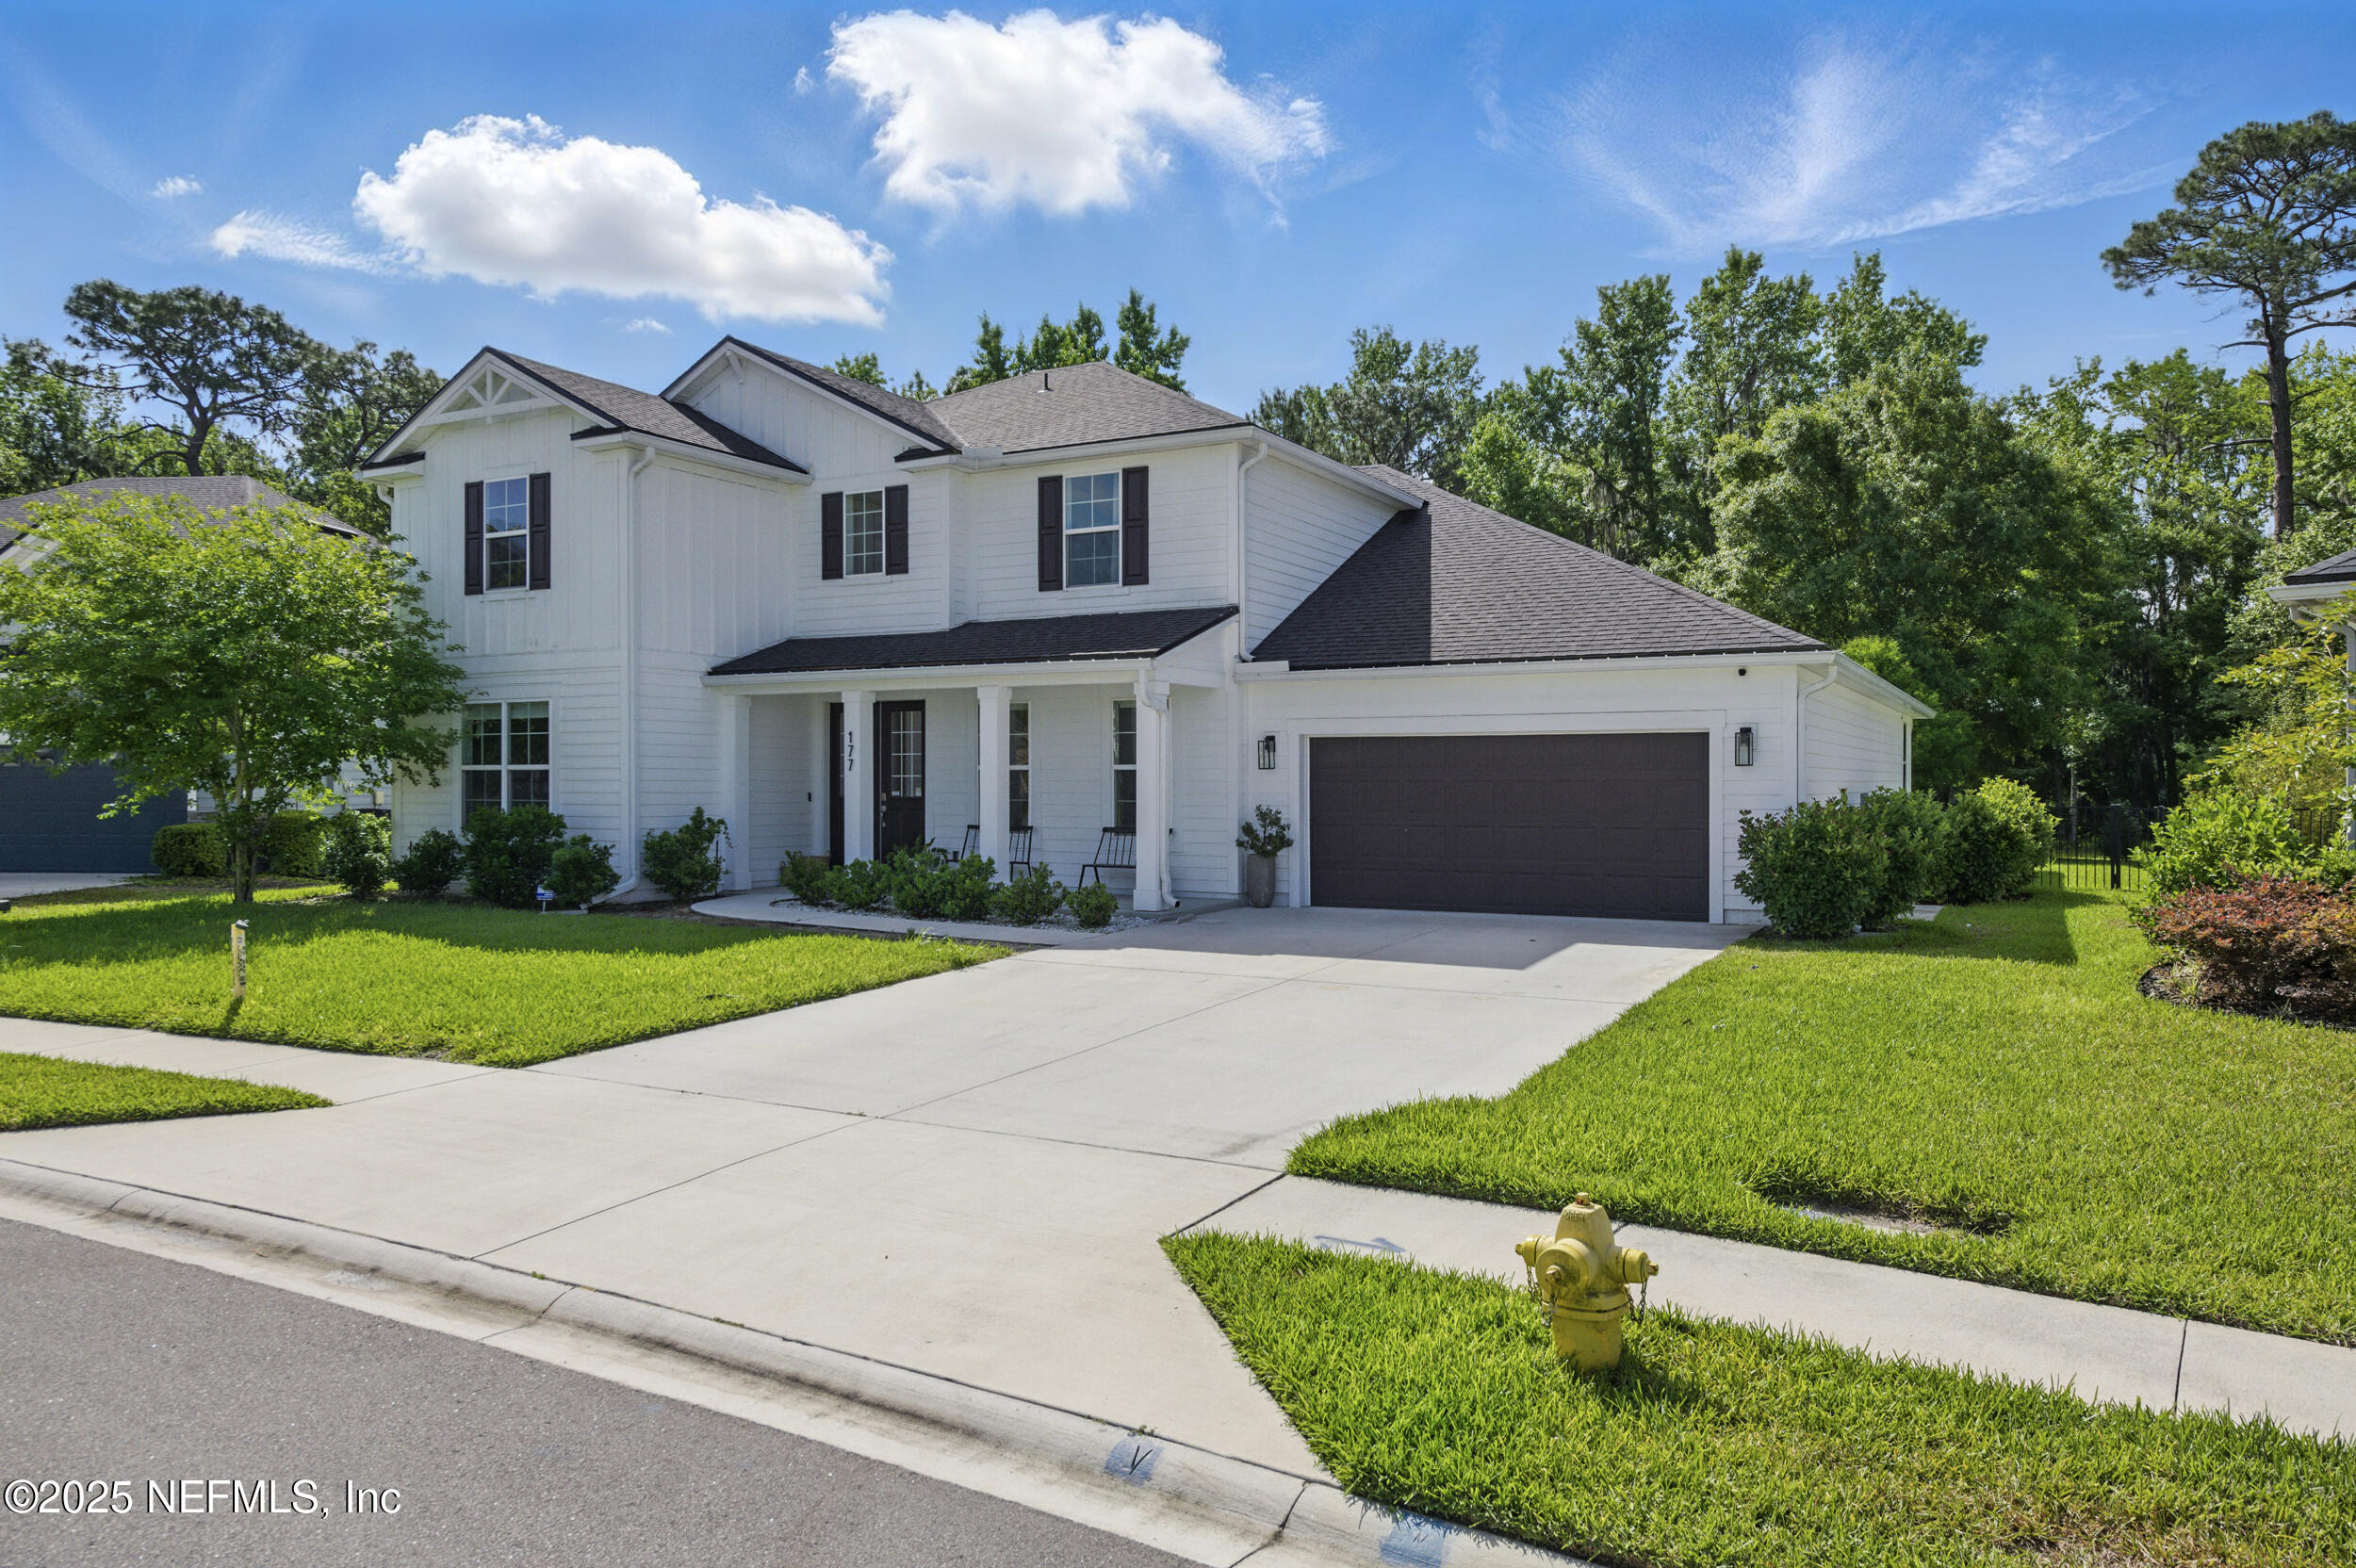
Two-story white house with dark shutters, a covered entry, and a two-car garage.
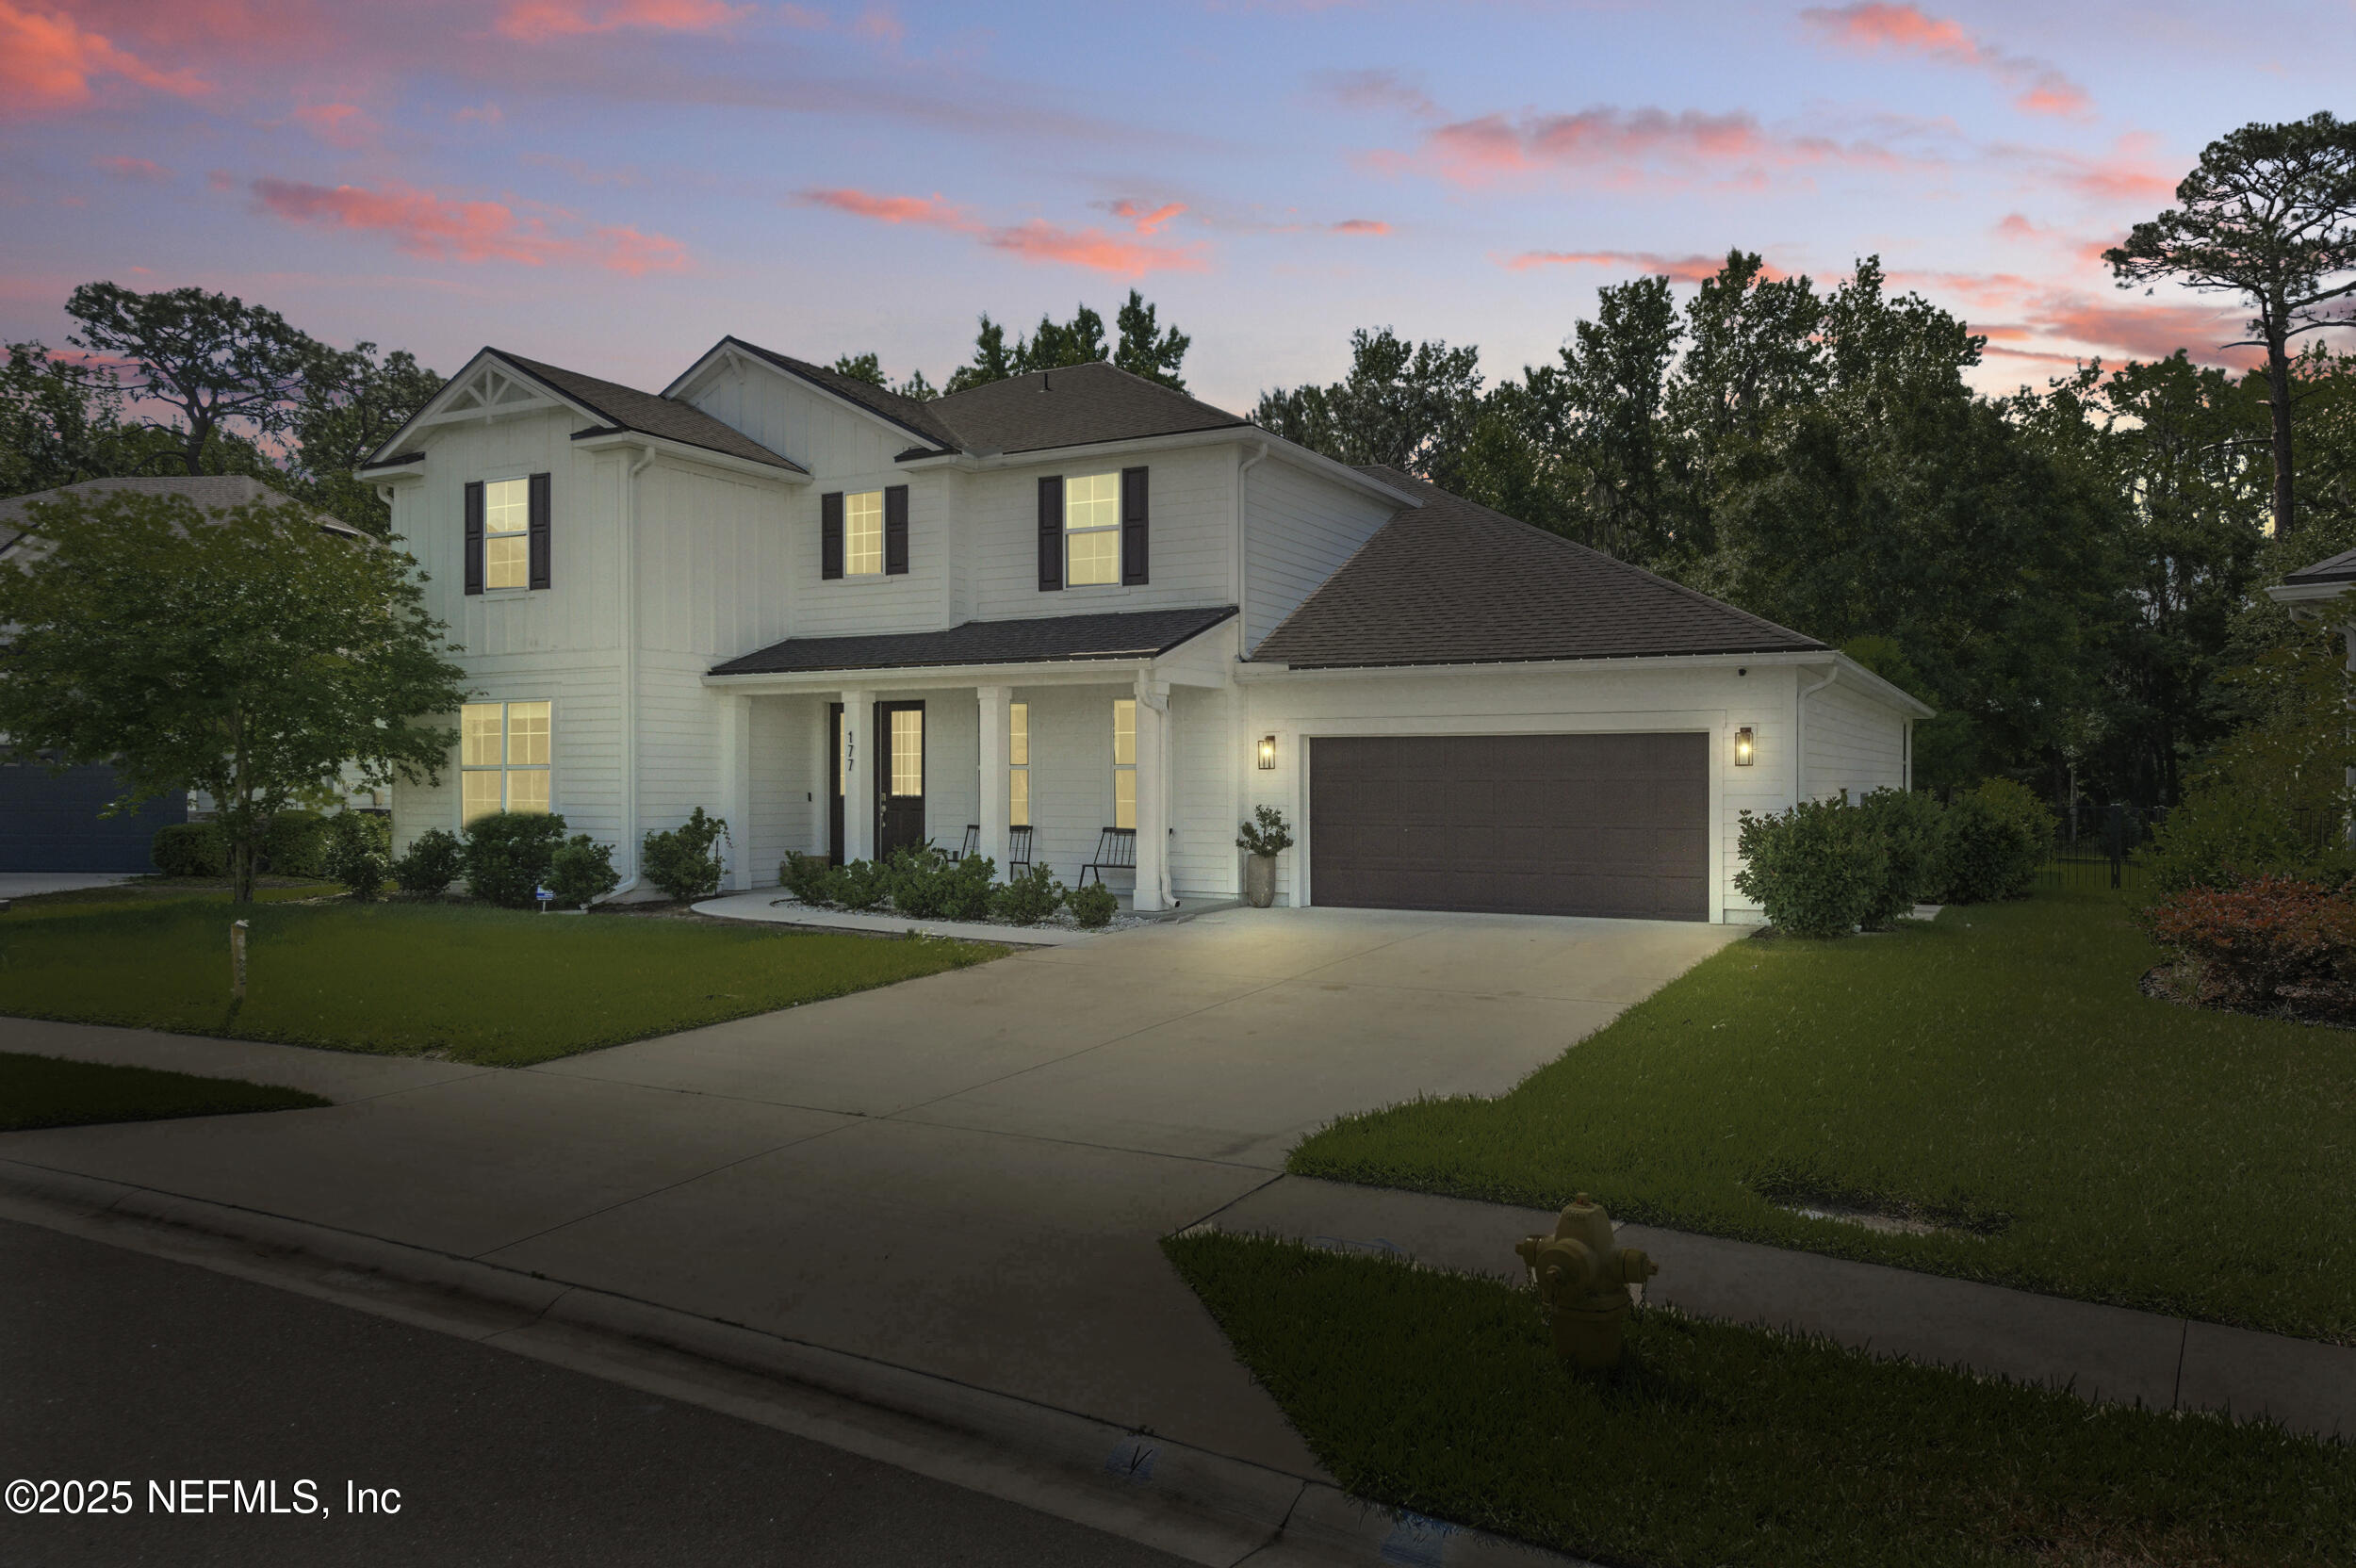
Two-story white house with a covered porch and attached two-car garage at dusk.
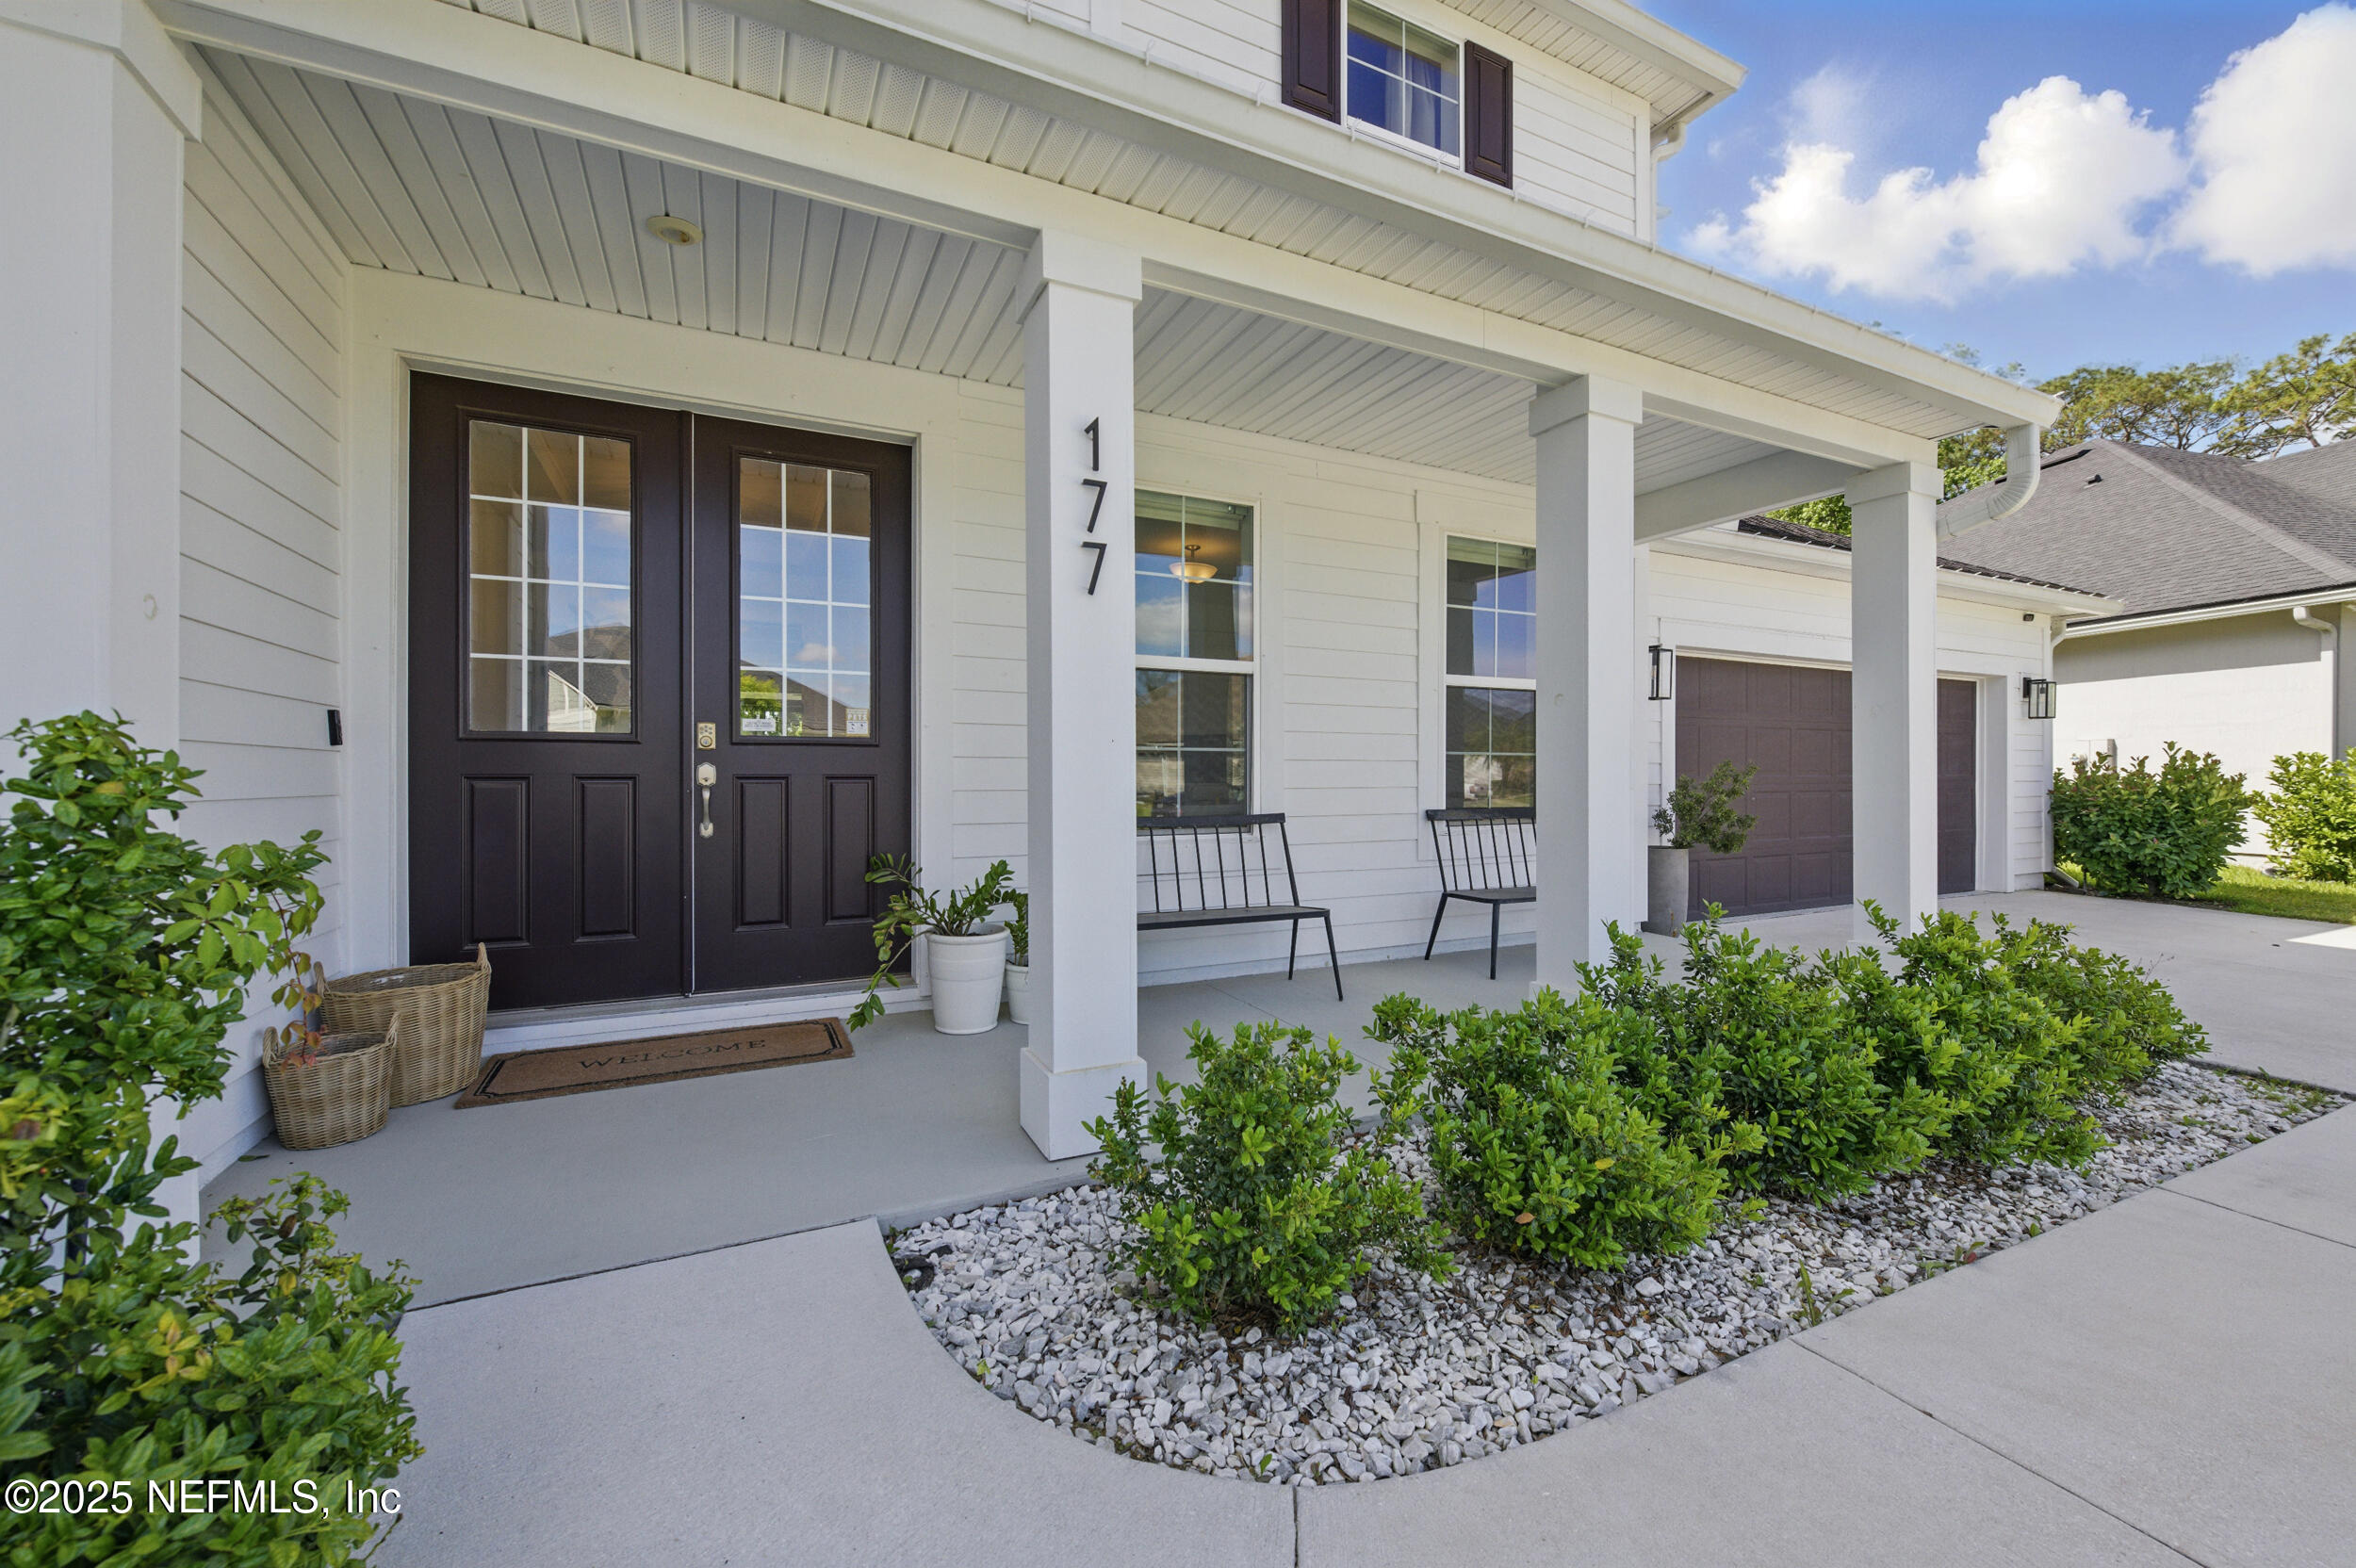
White two-story home with a covered porch, dark double doors, and attached garage.
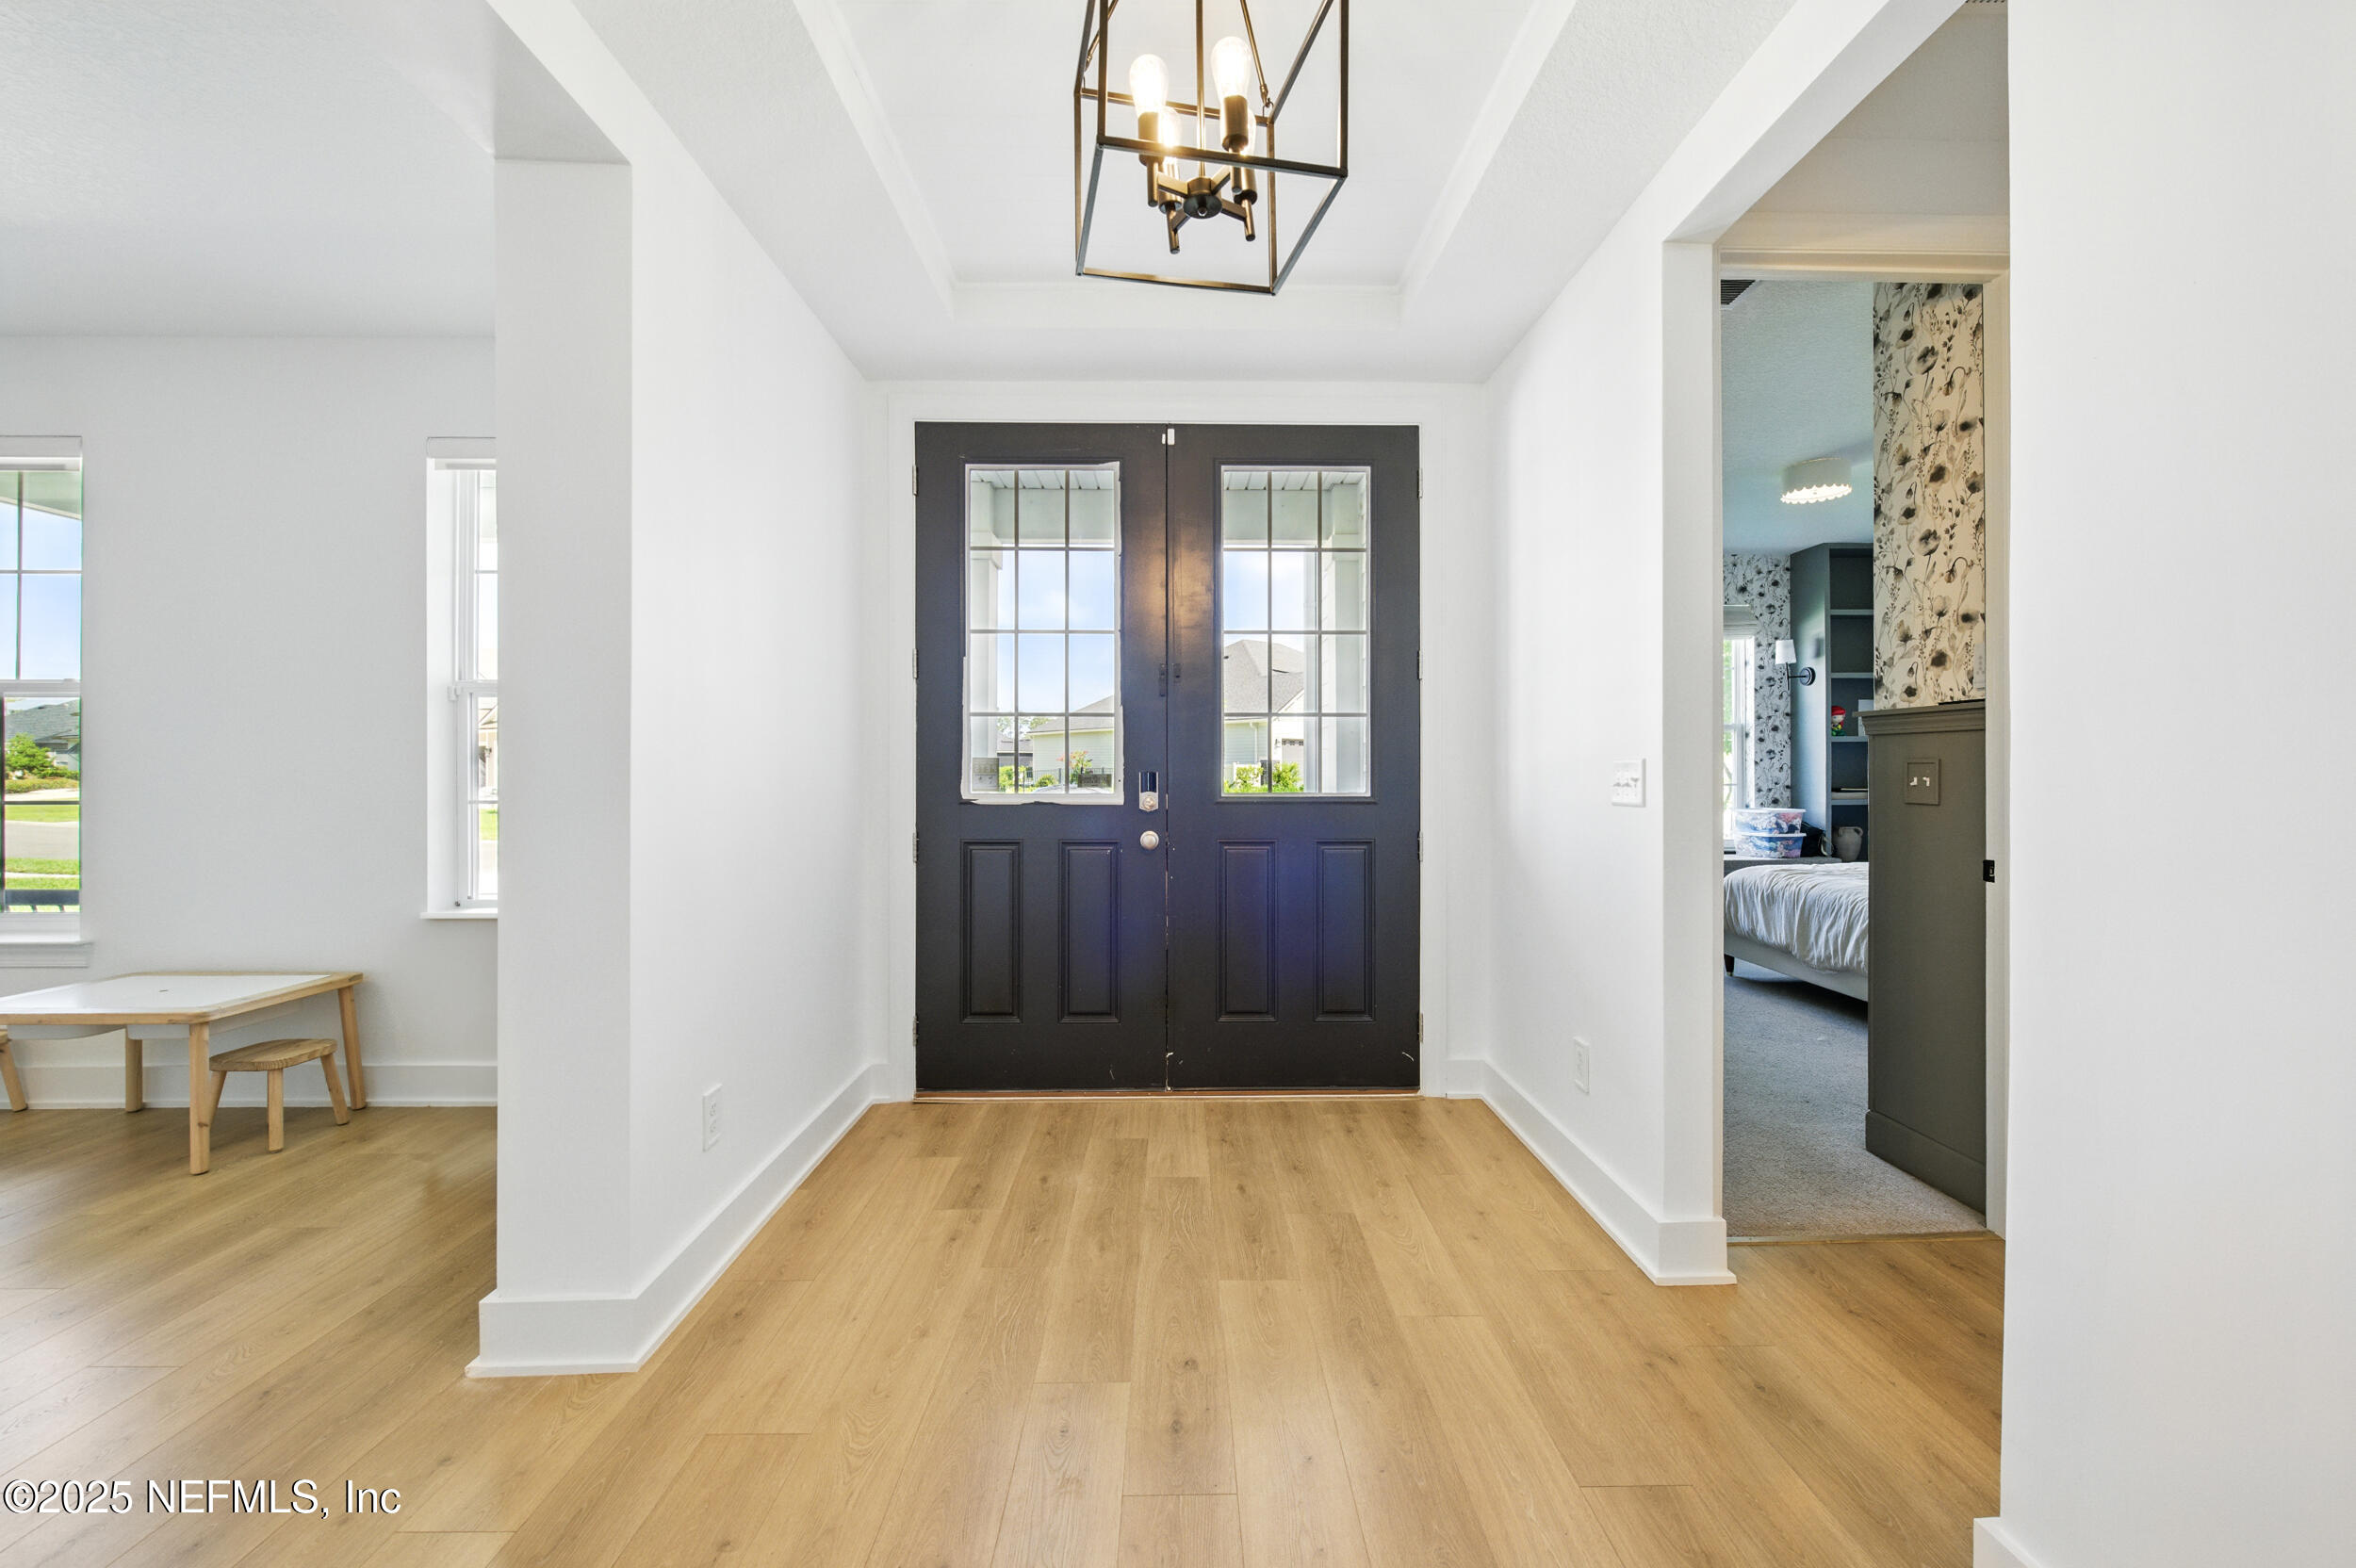
Entryway with dark double doors, light wood floors, and a geometric pendant light.
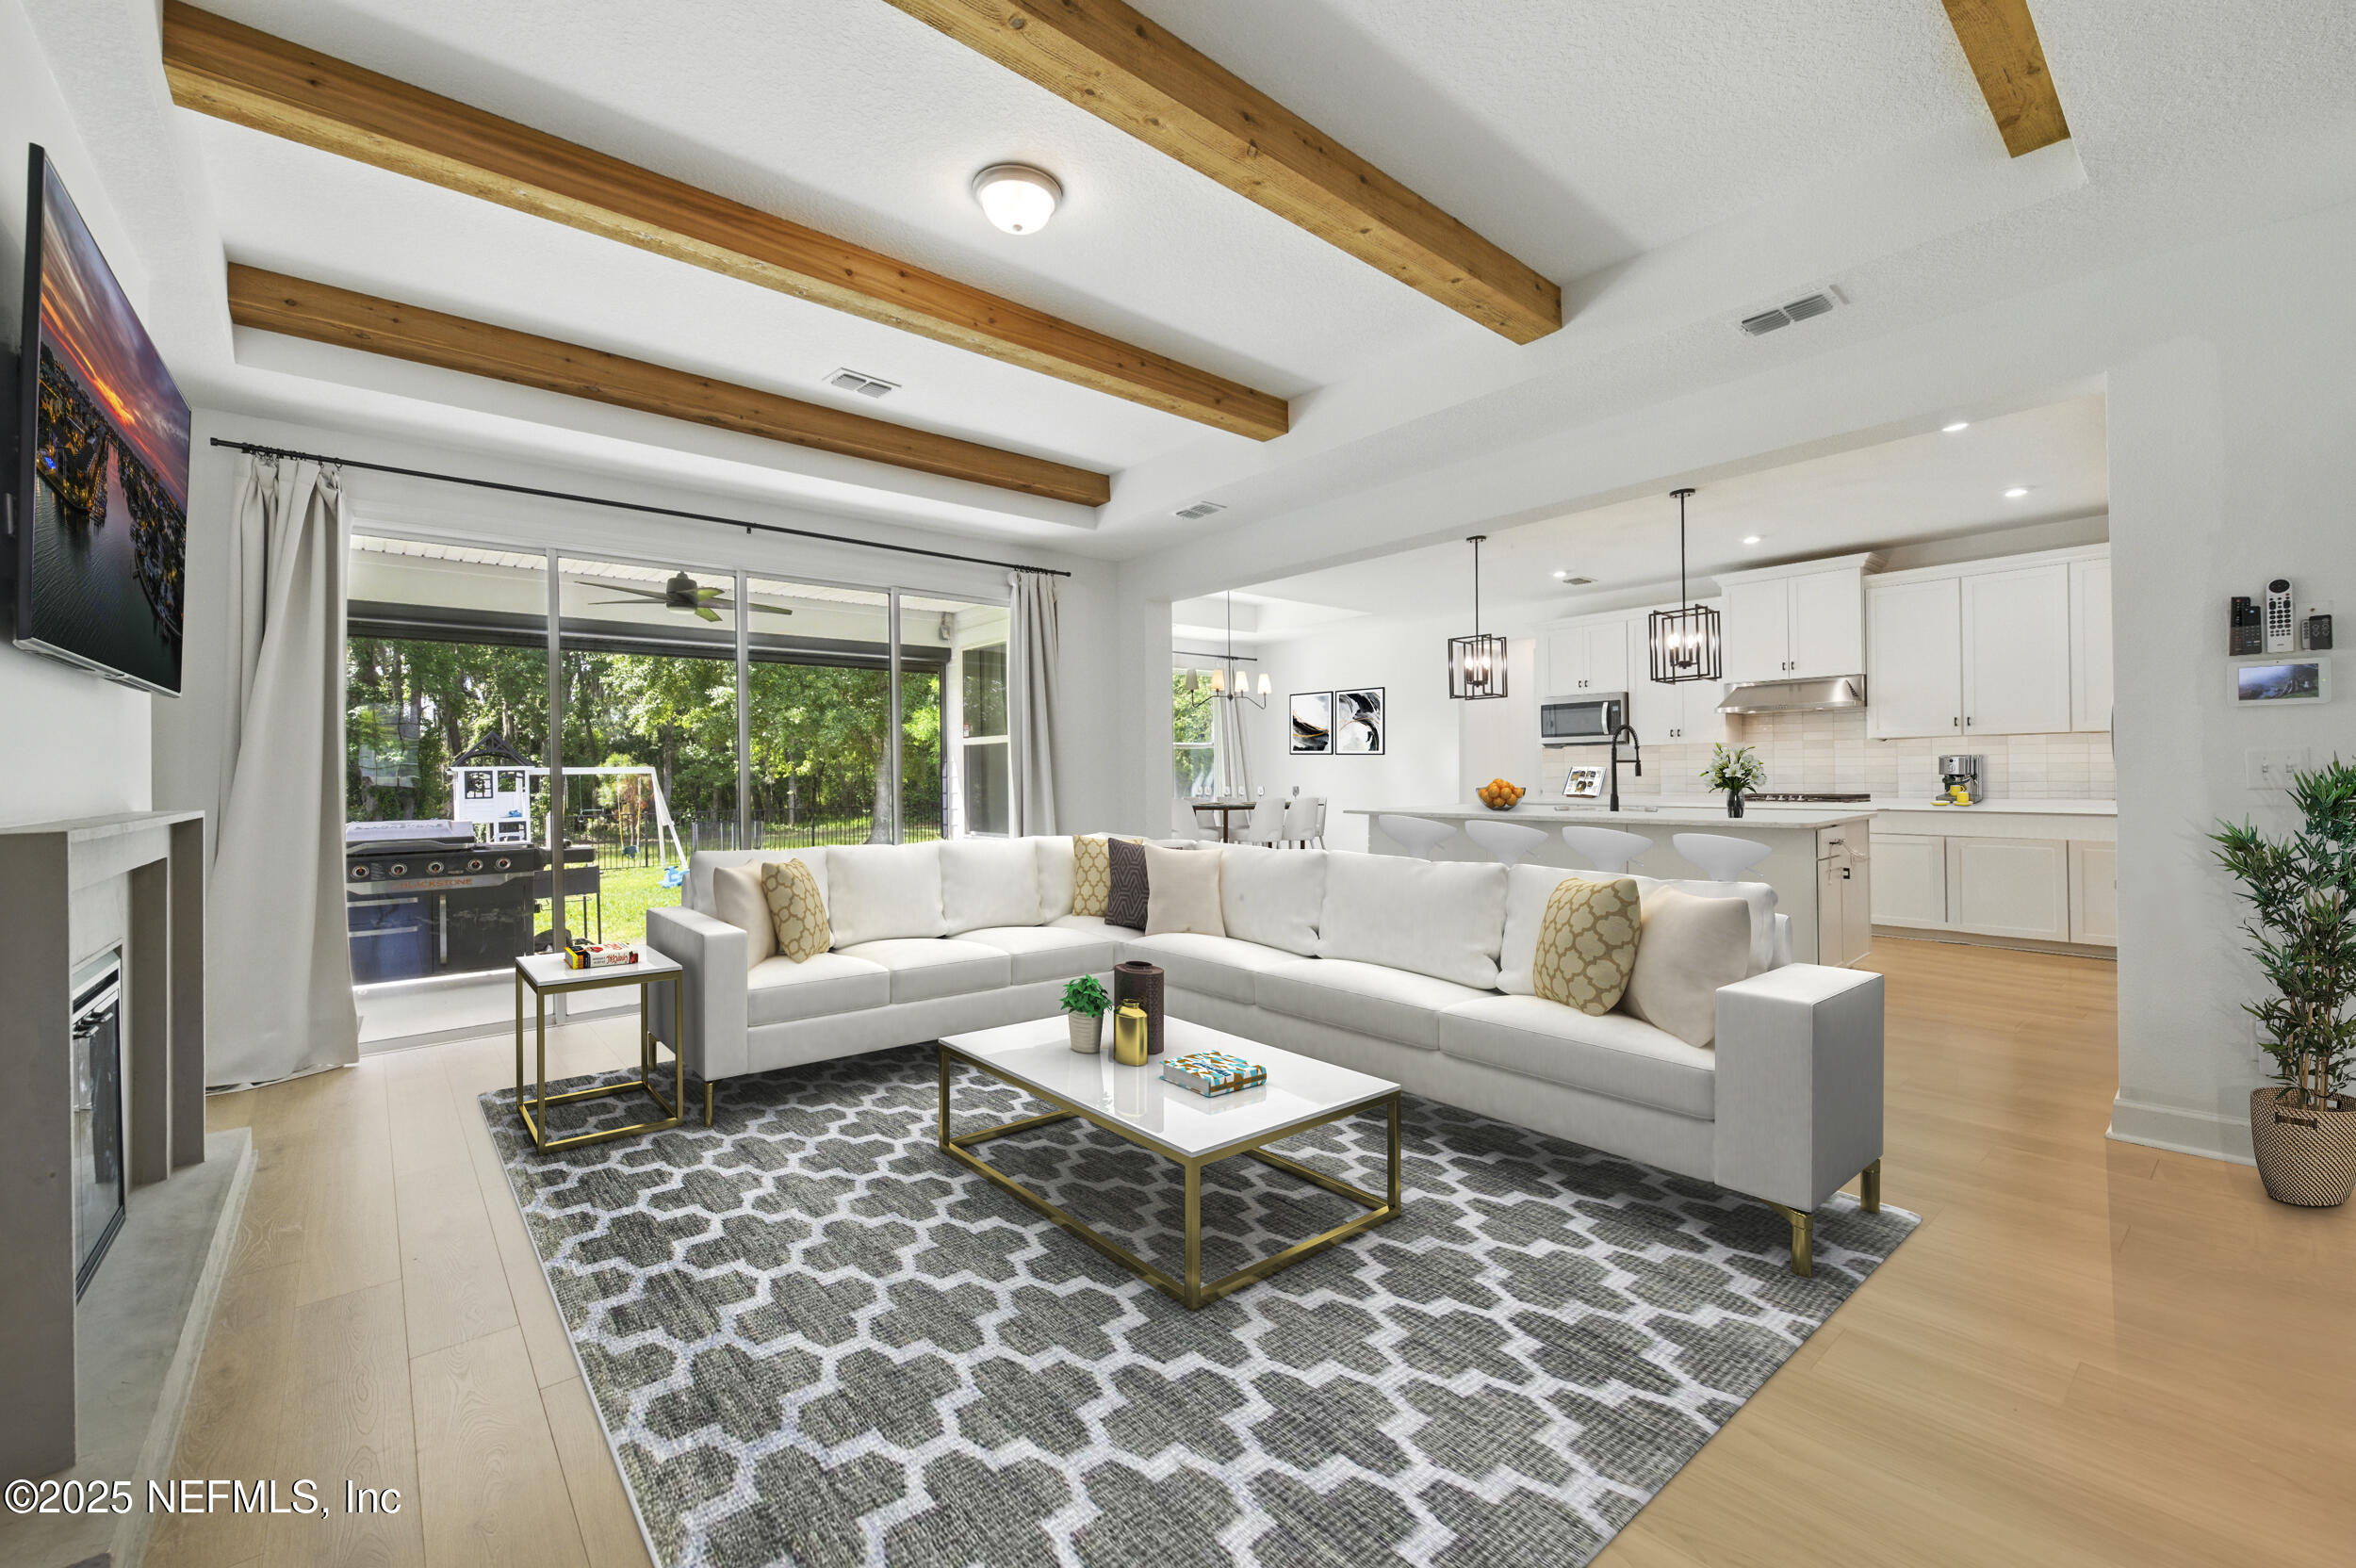
Open-plan living room and kitchen with exposed wood beams, a large sectional, and sliding doors to the backyard.
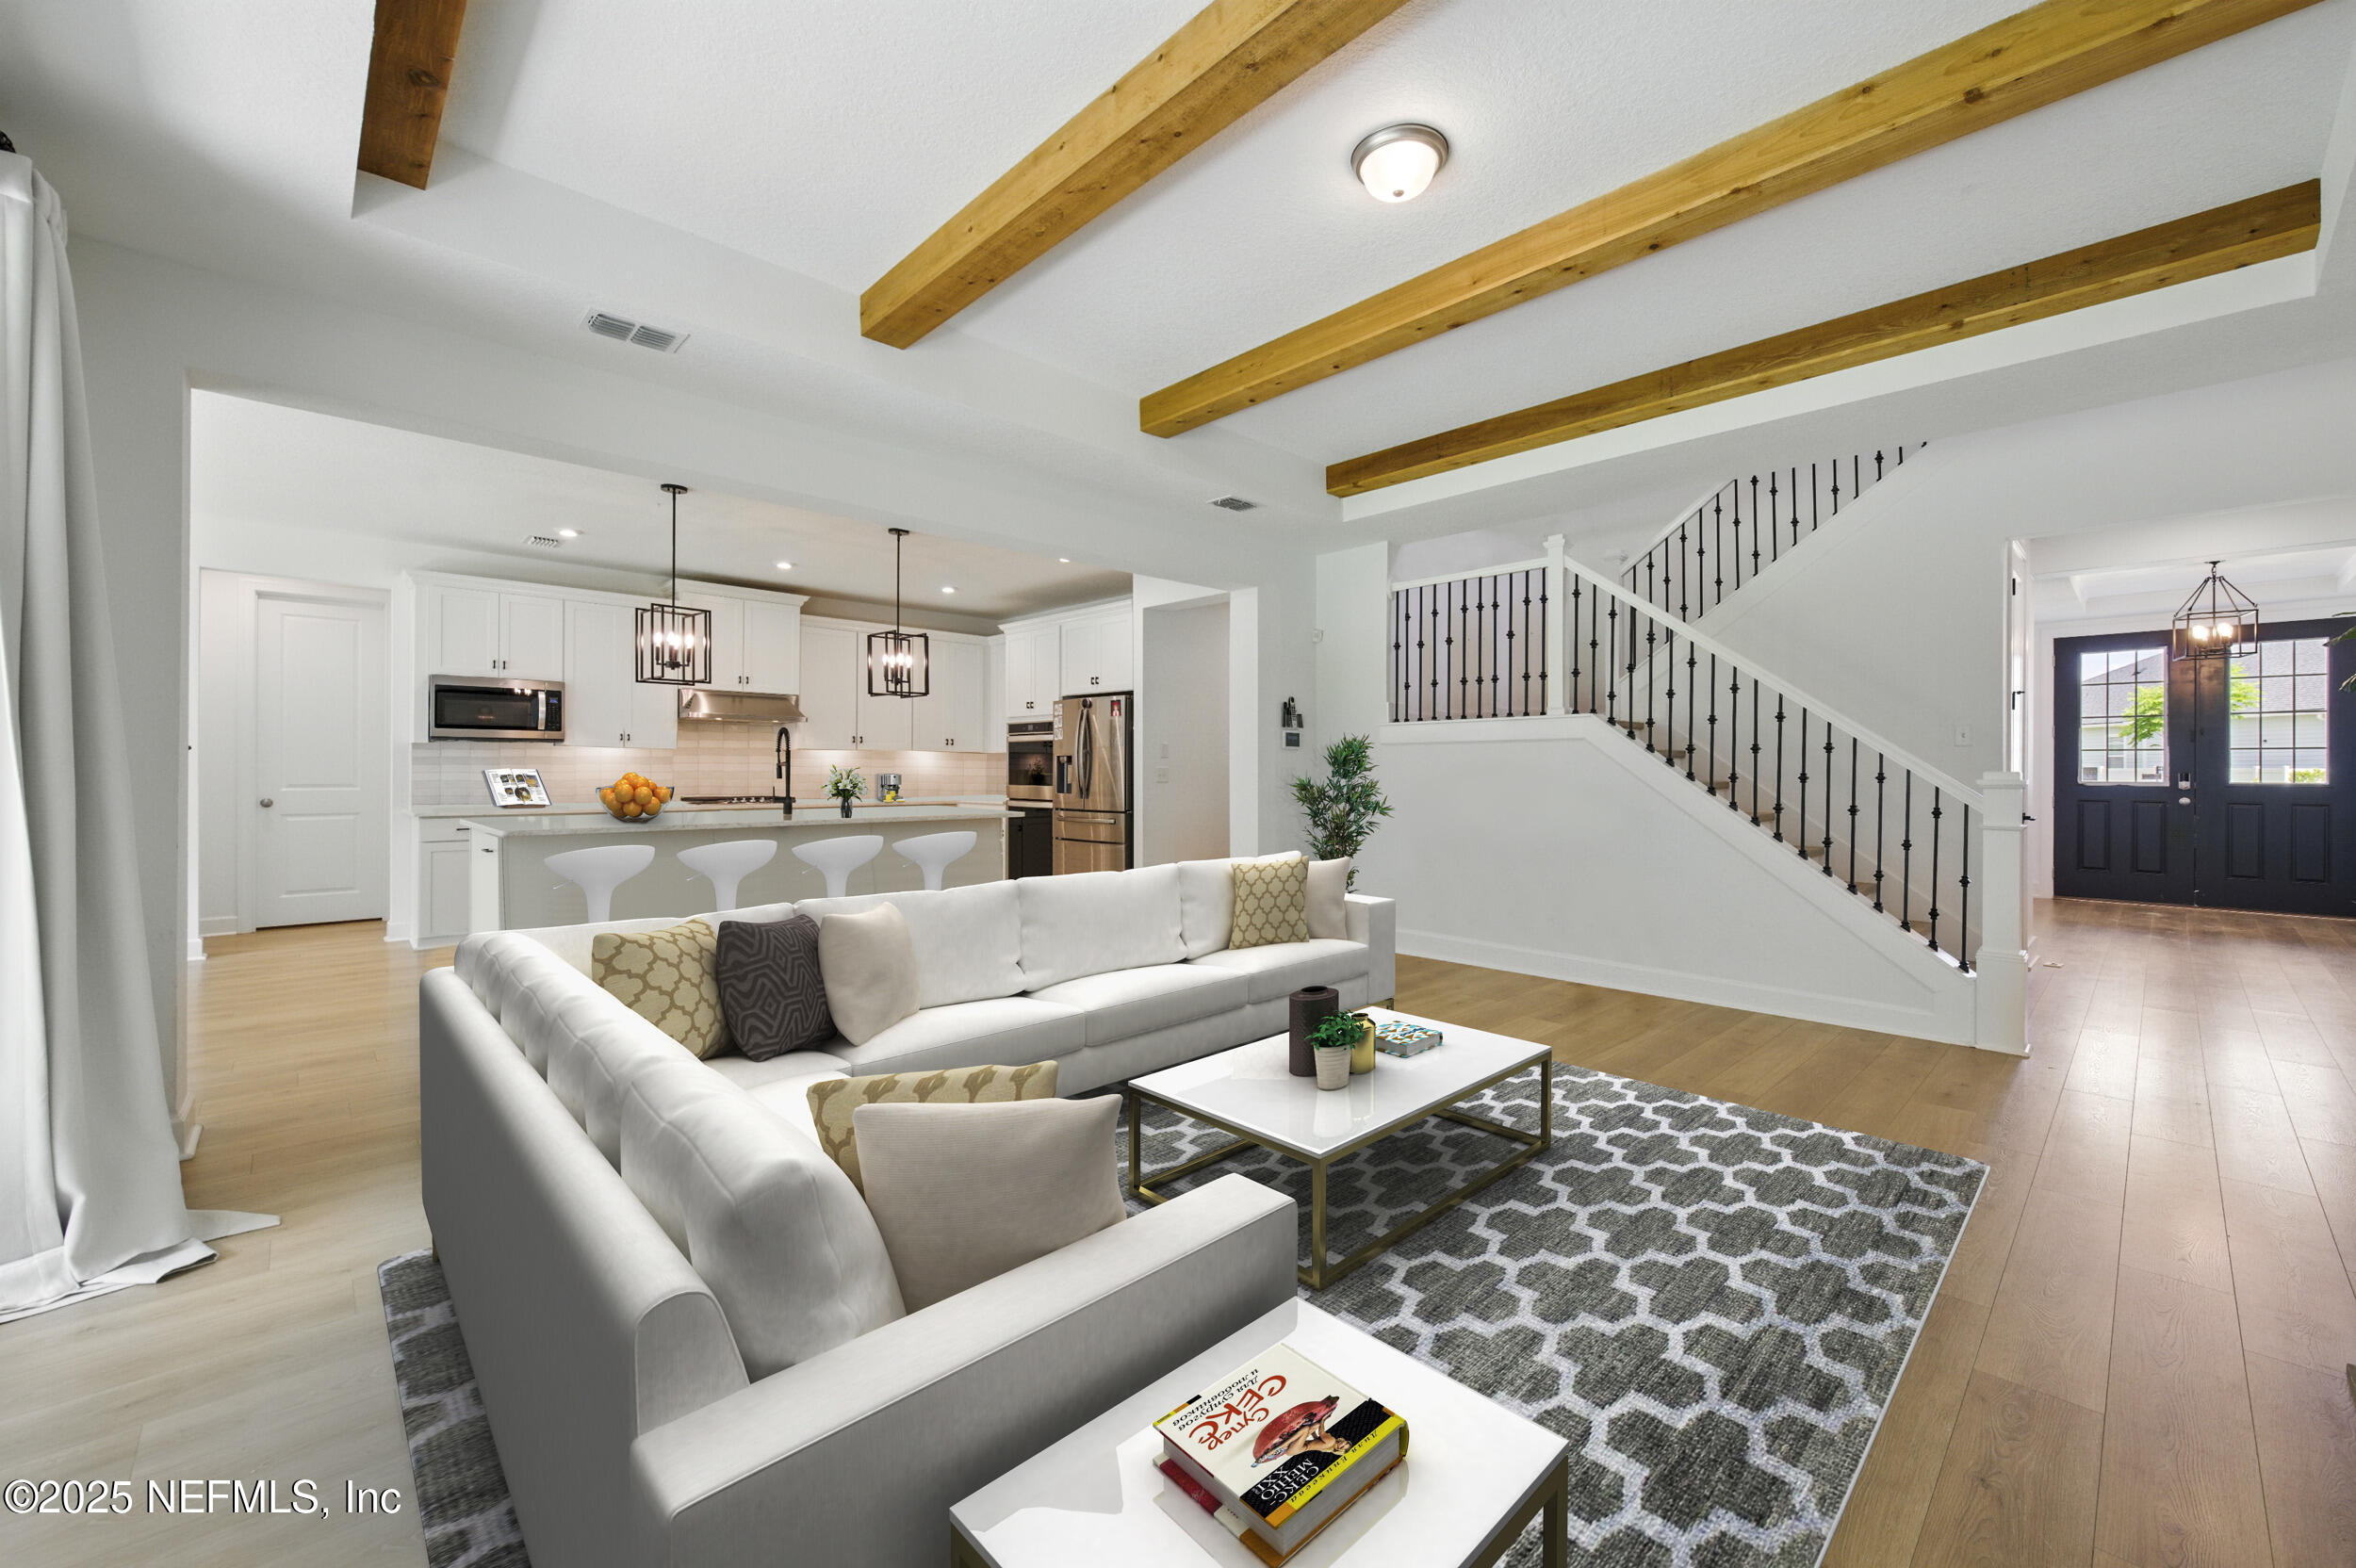
Open-plan living room and kitchen with exposed wood ceiling beams and a staircase with black railings.
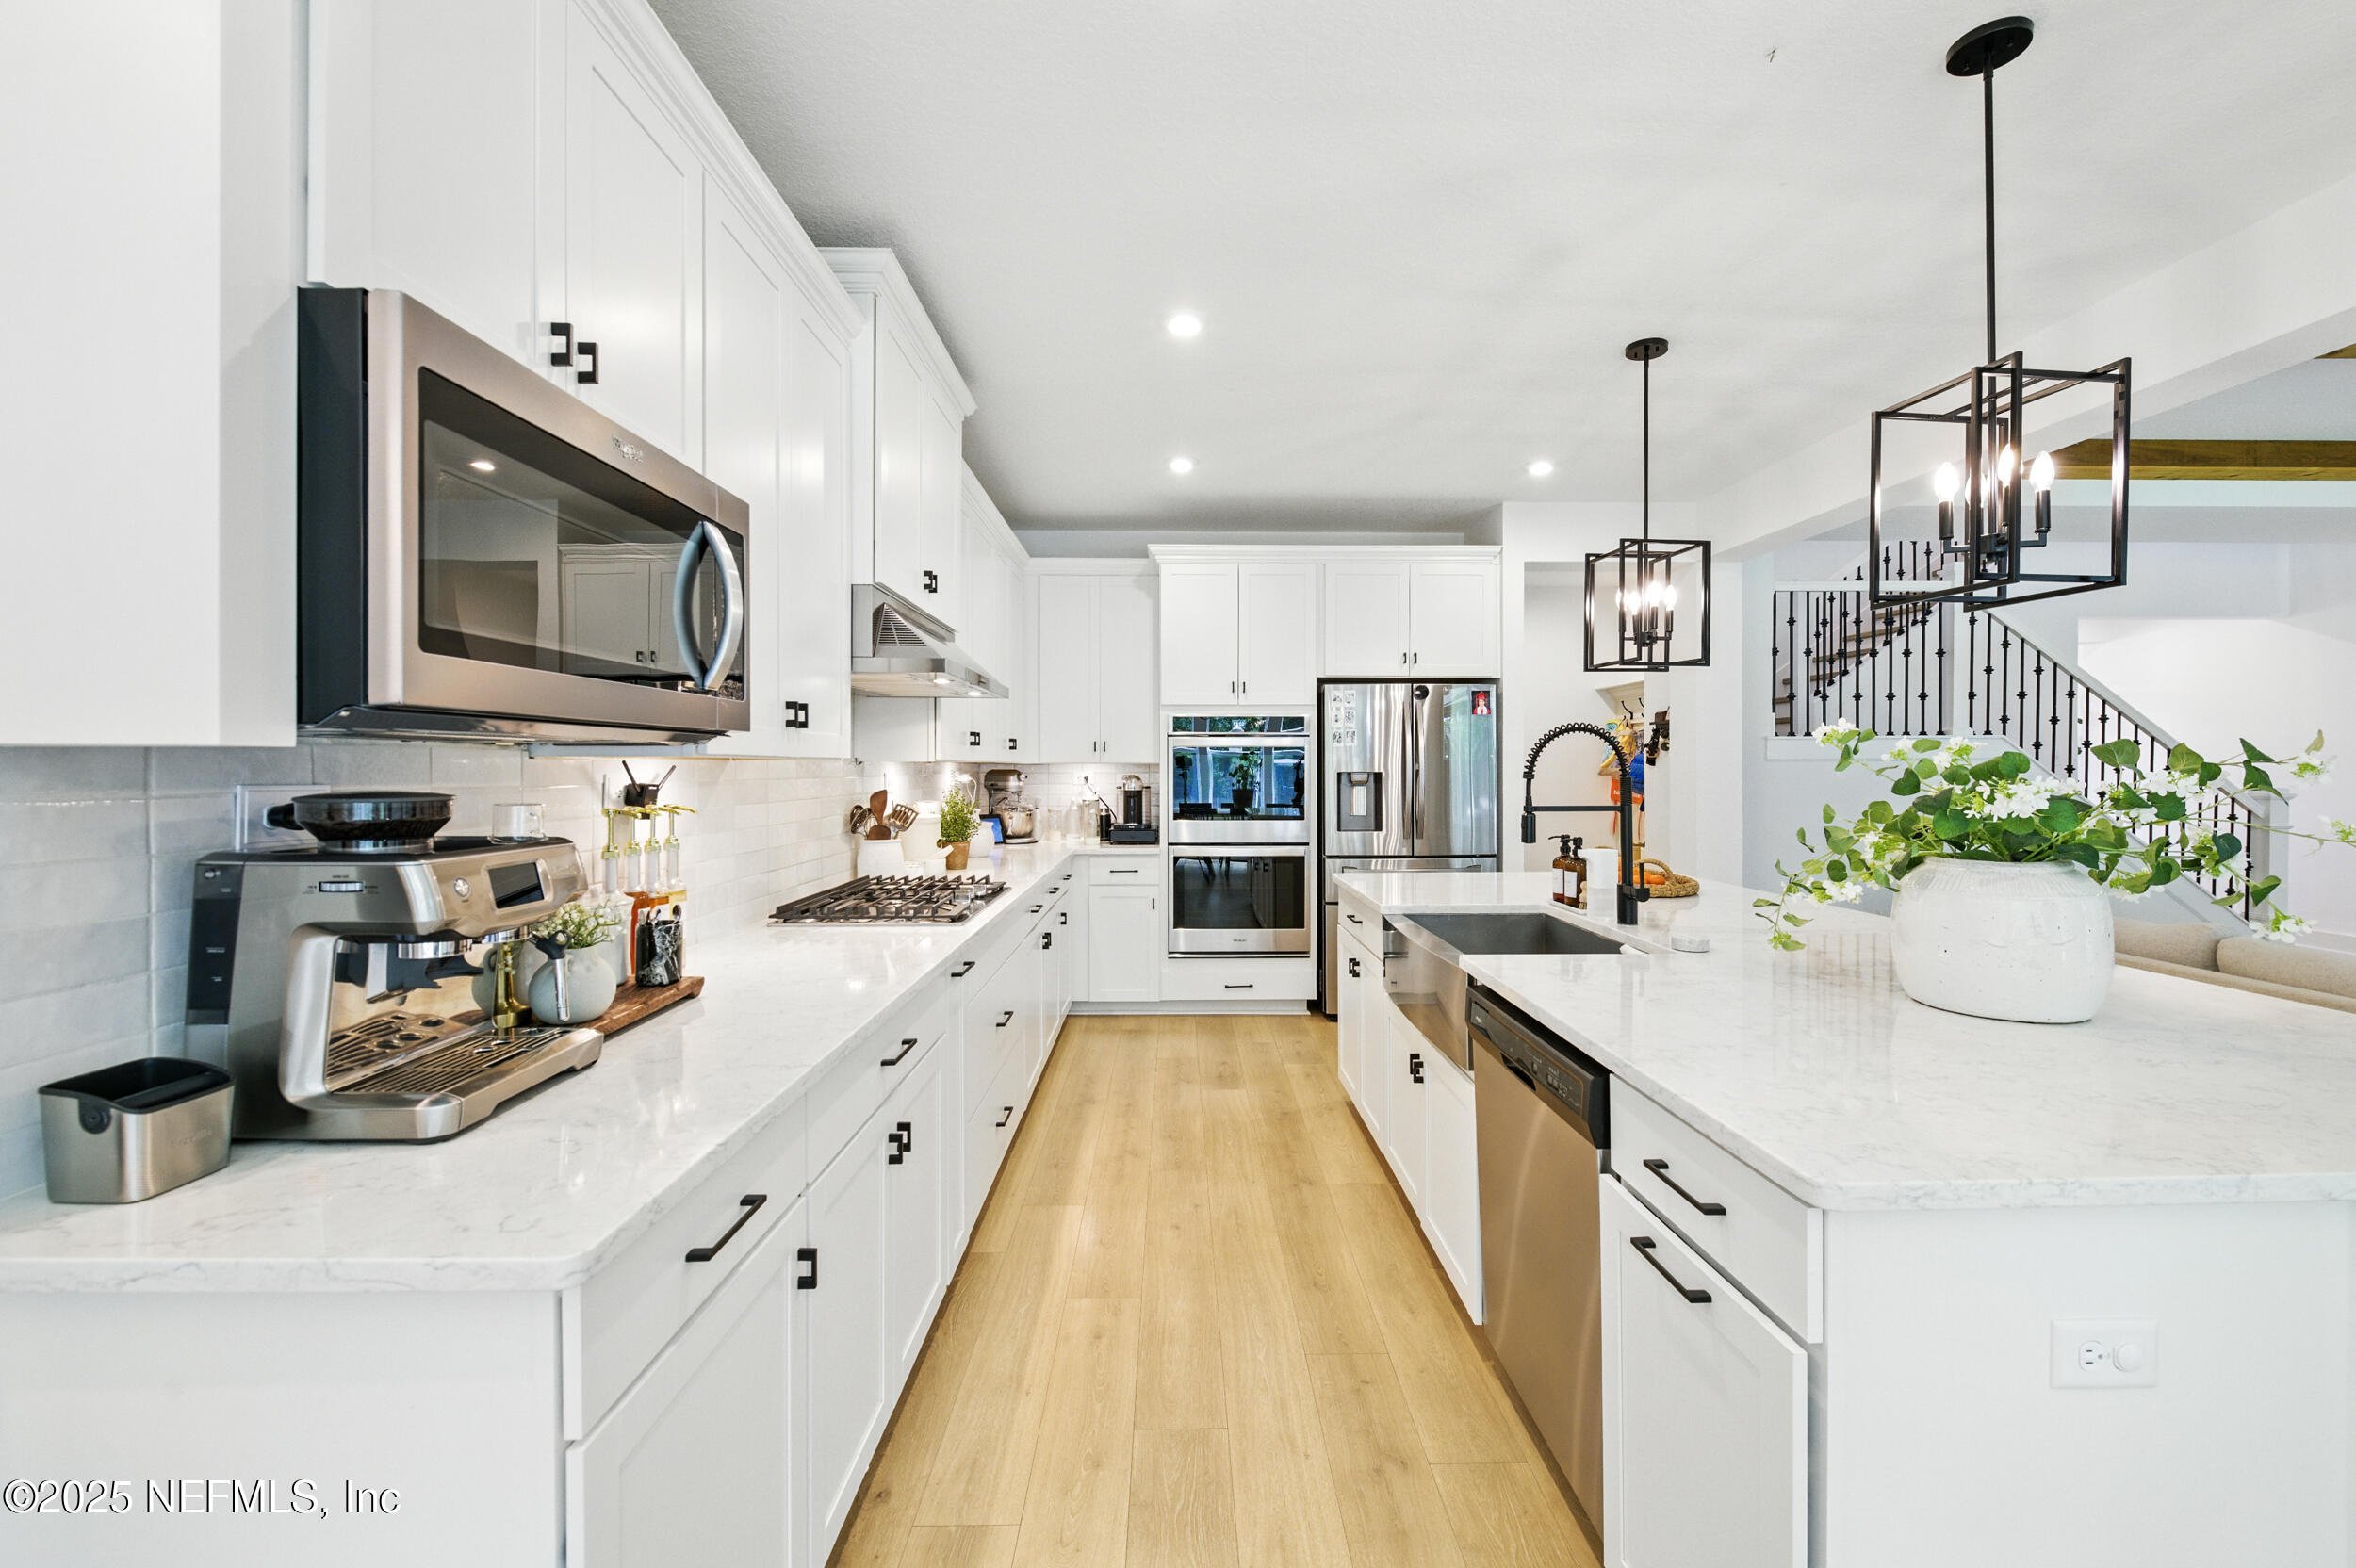
Modern white kitchen with a large island, stainless steel appliances, and light wood flooring.
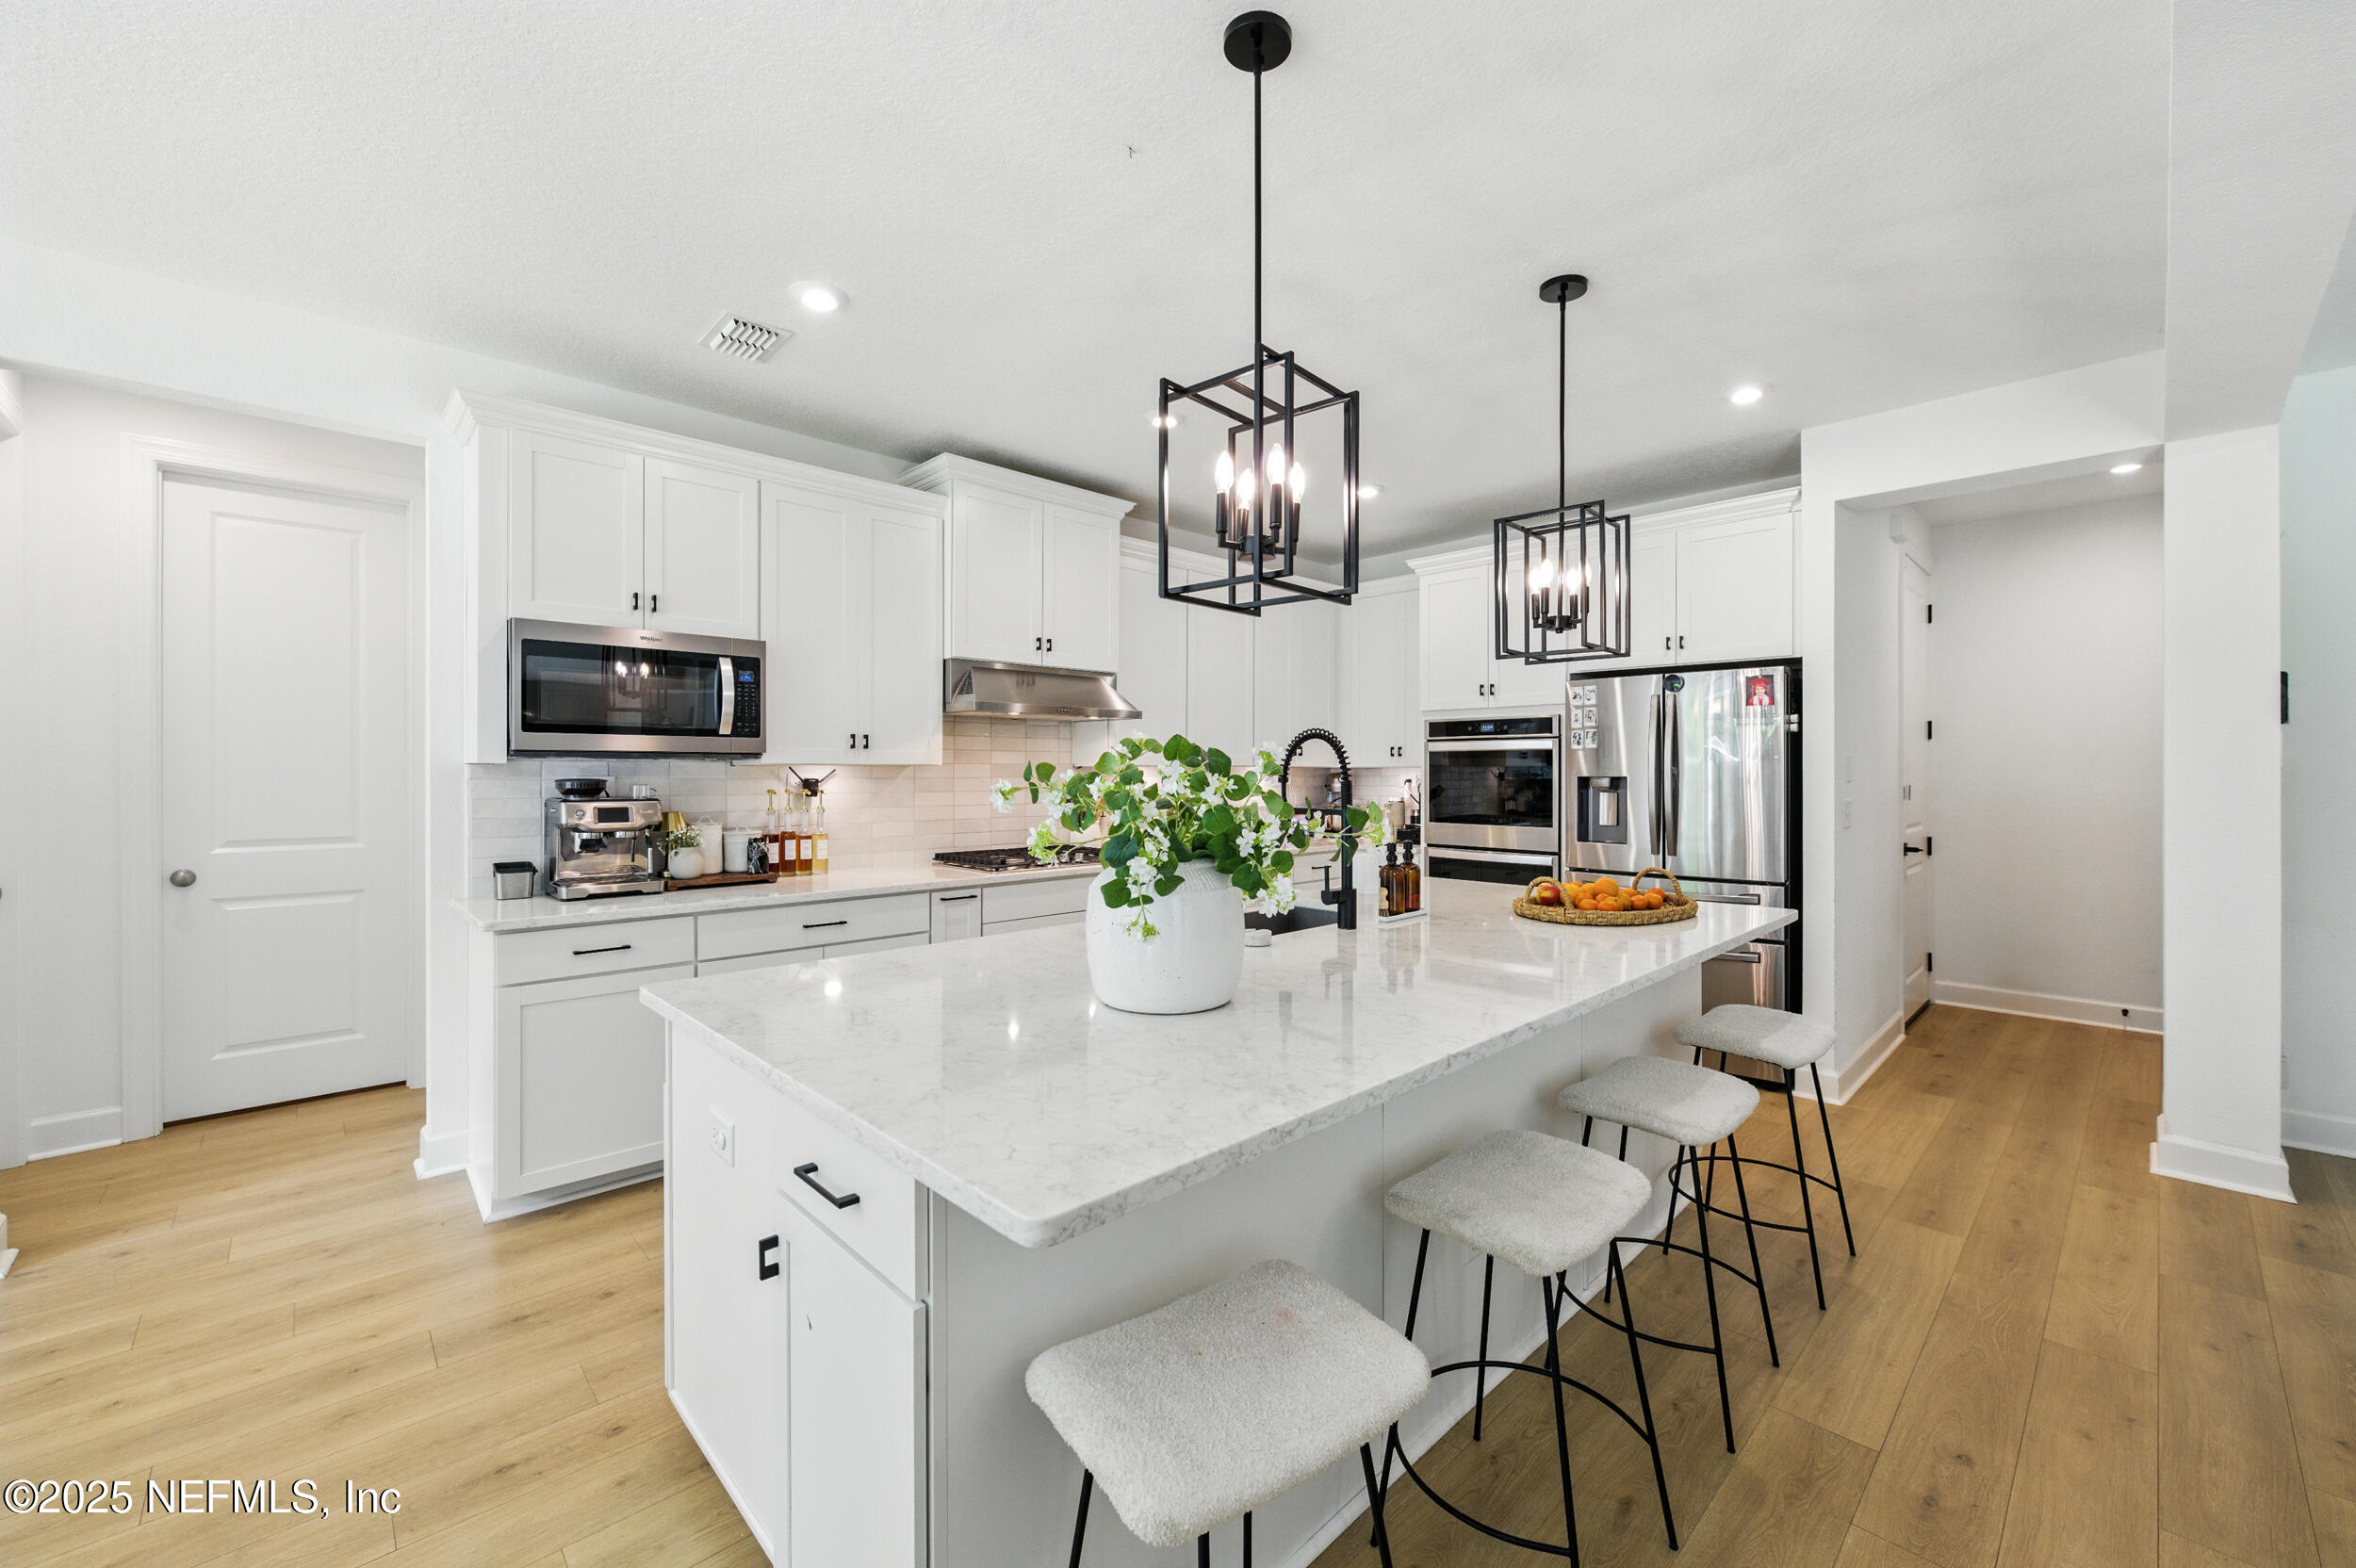
Bright white kitchen with a large stone island, stainless steel appliances, and black pendant lights.
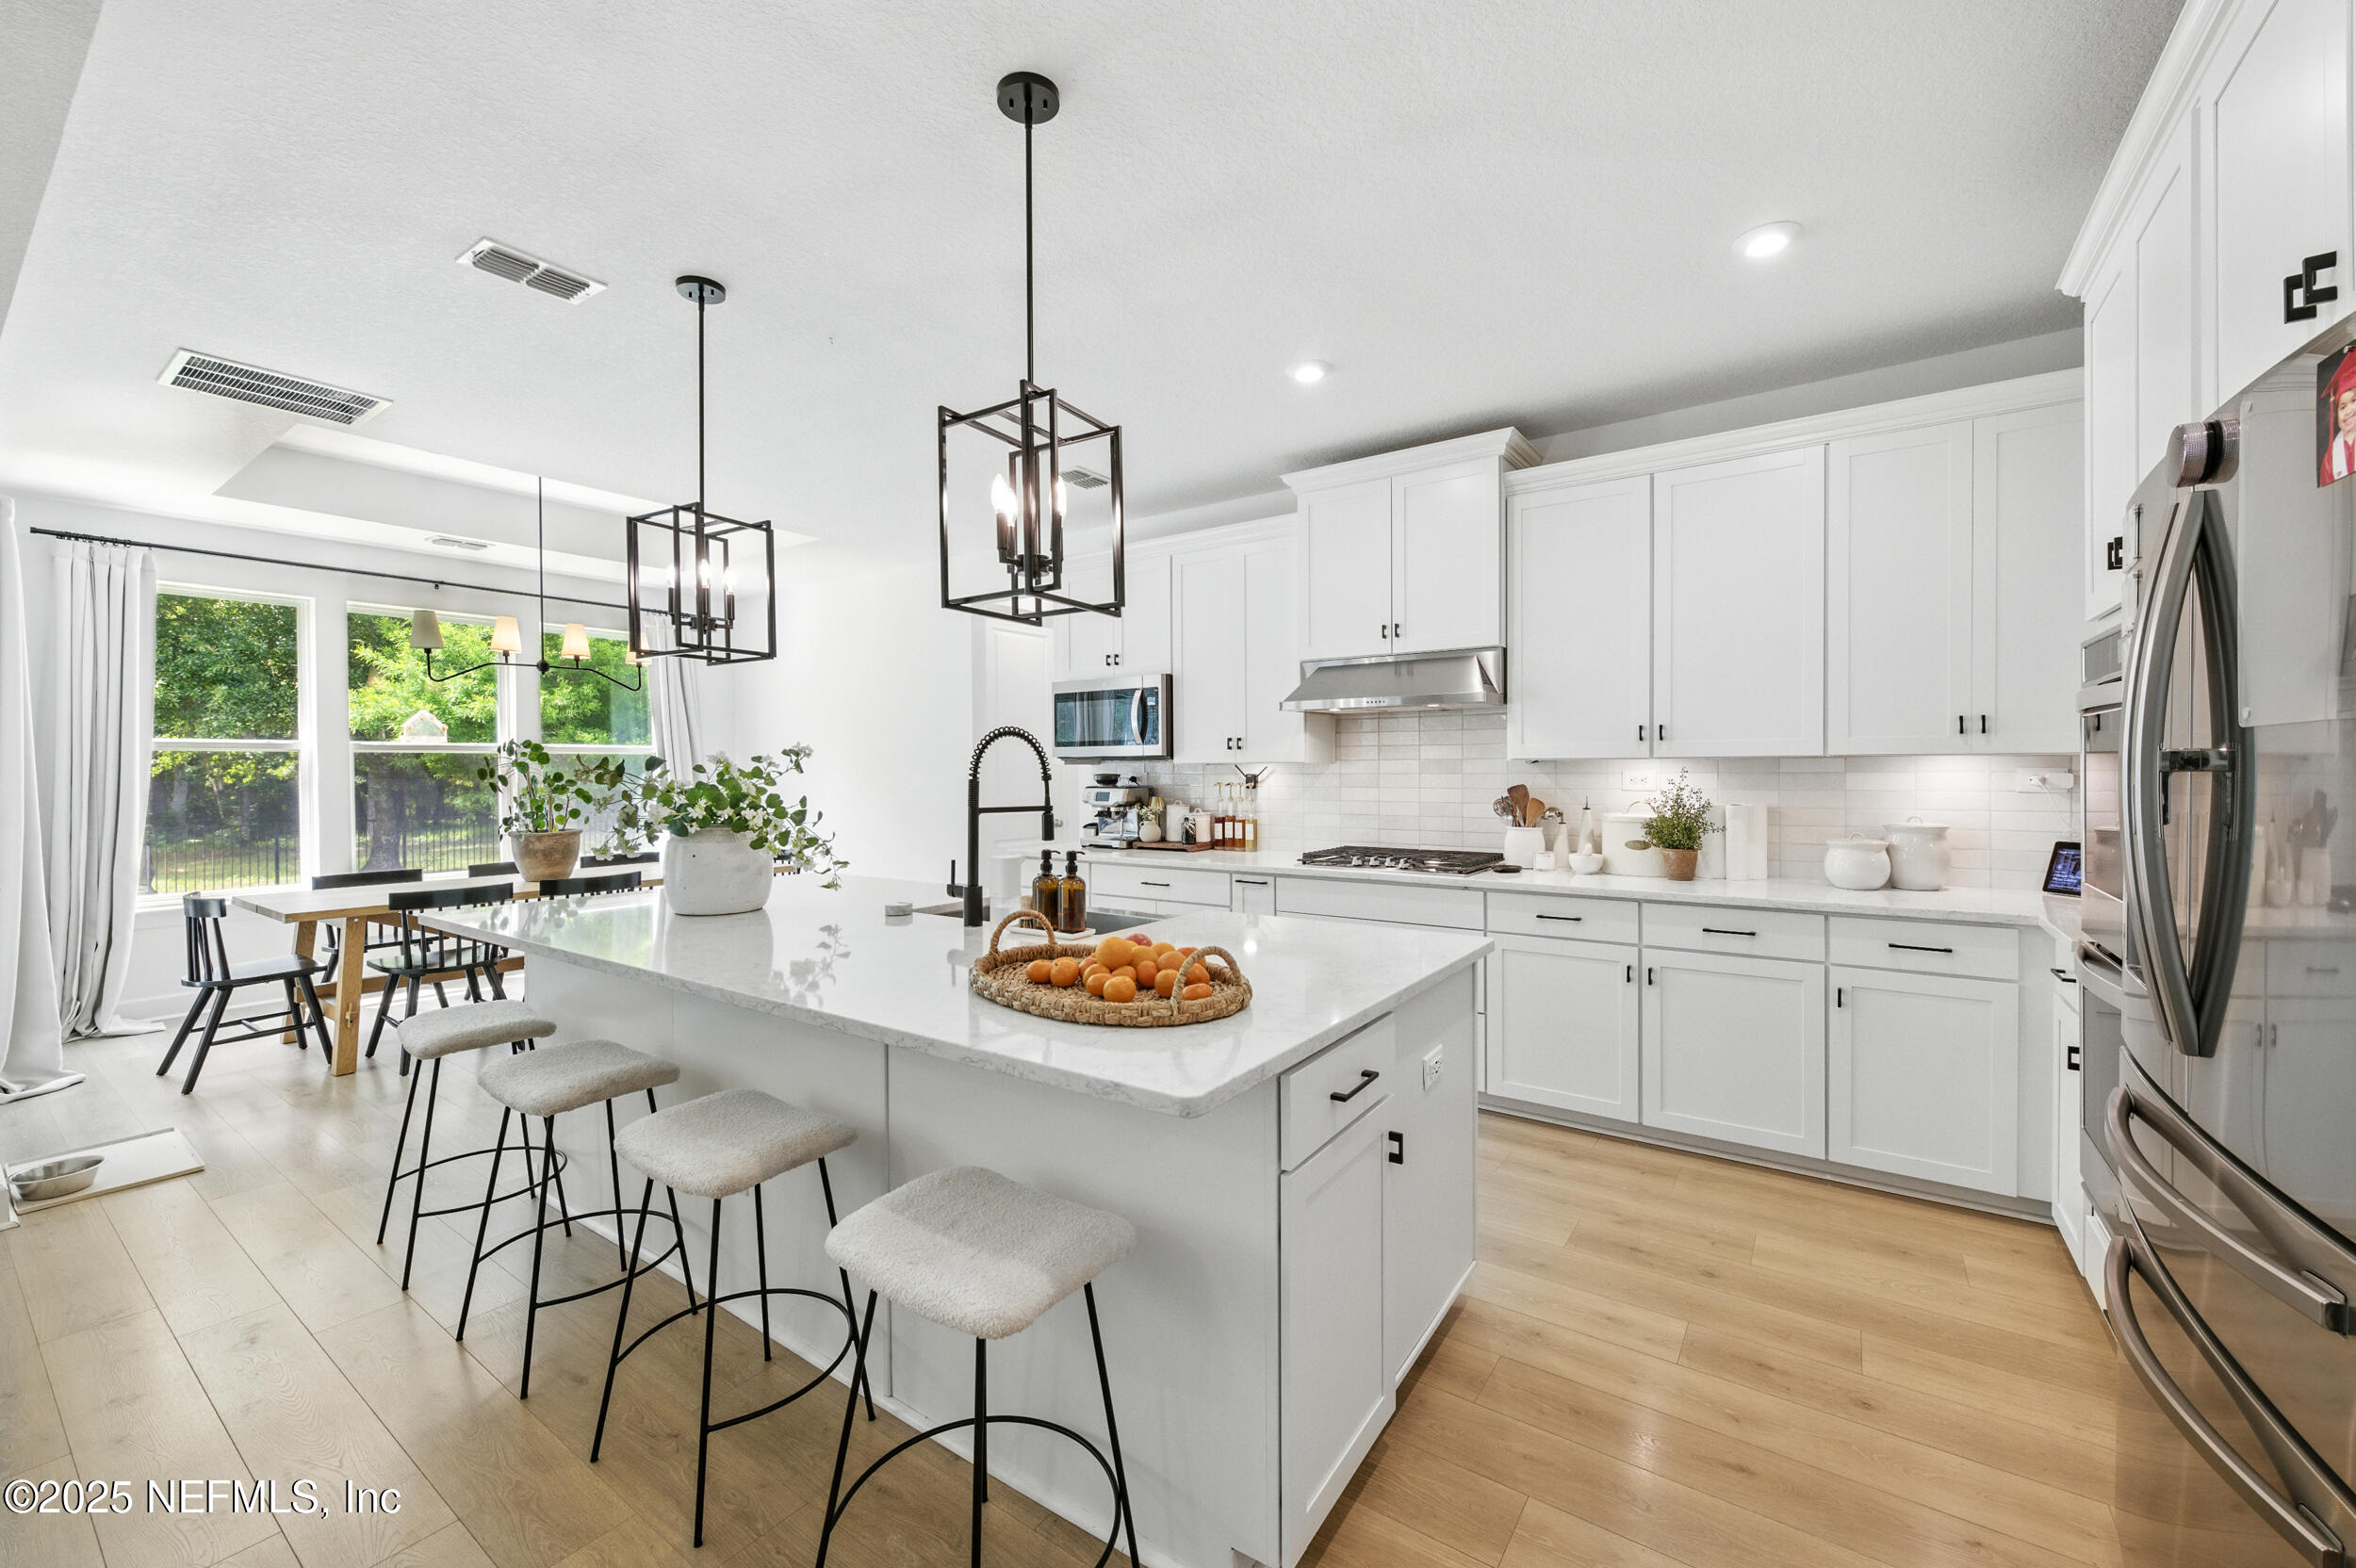
Bright white kitchen with a large island, pendant lights, and a dining area by windows.
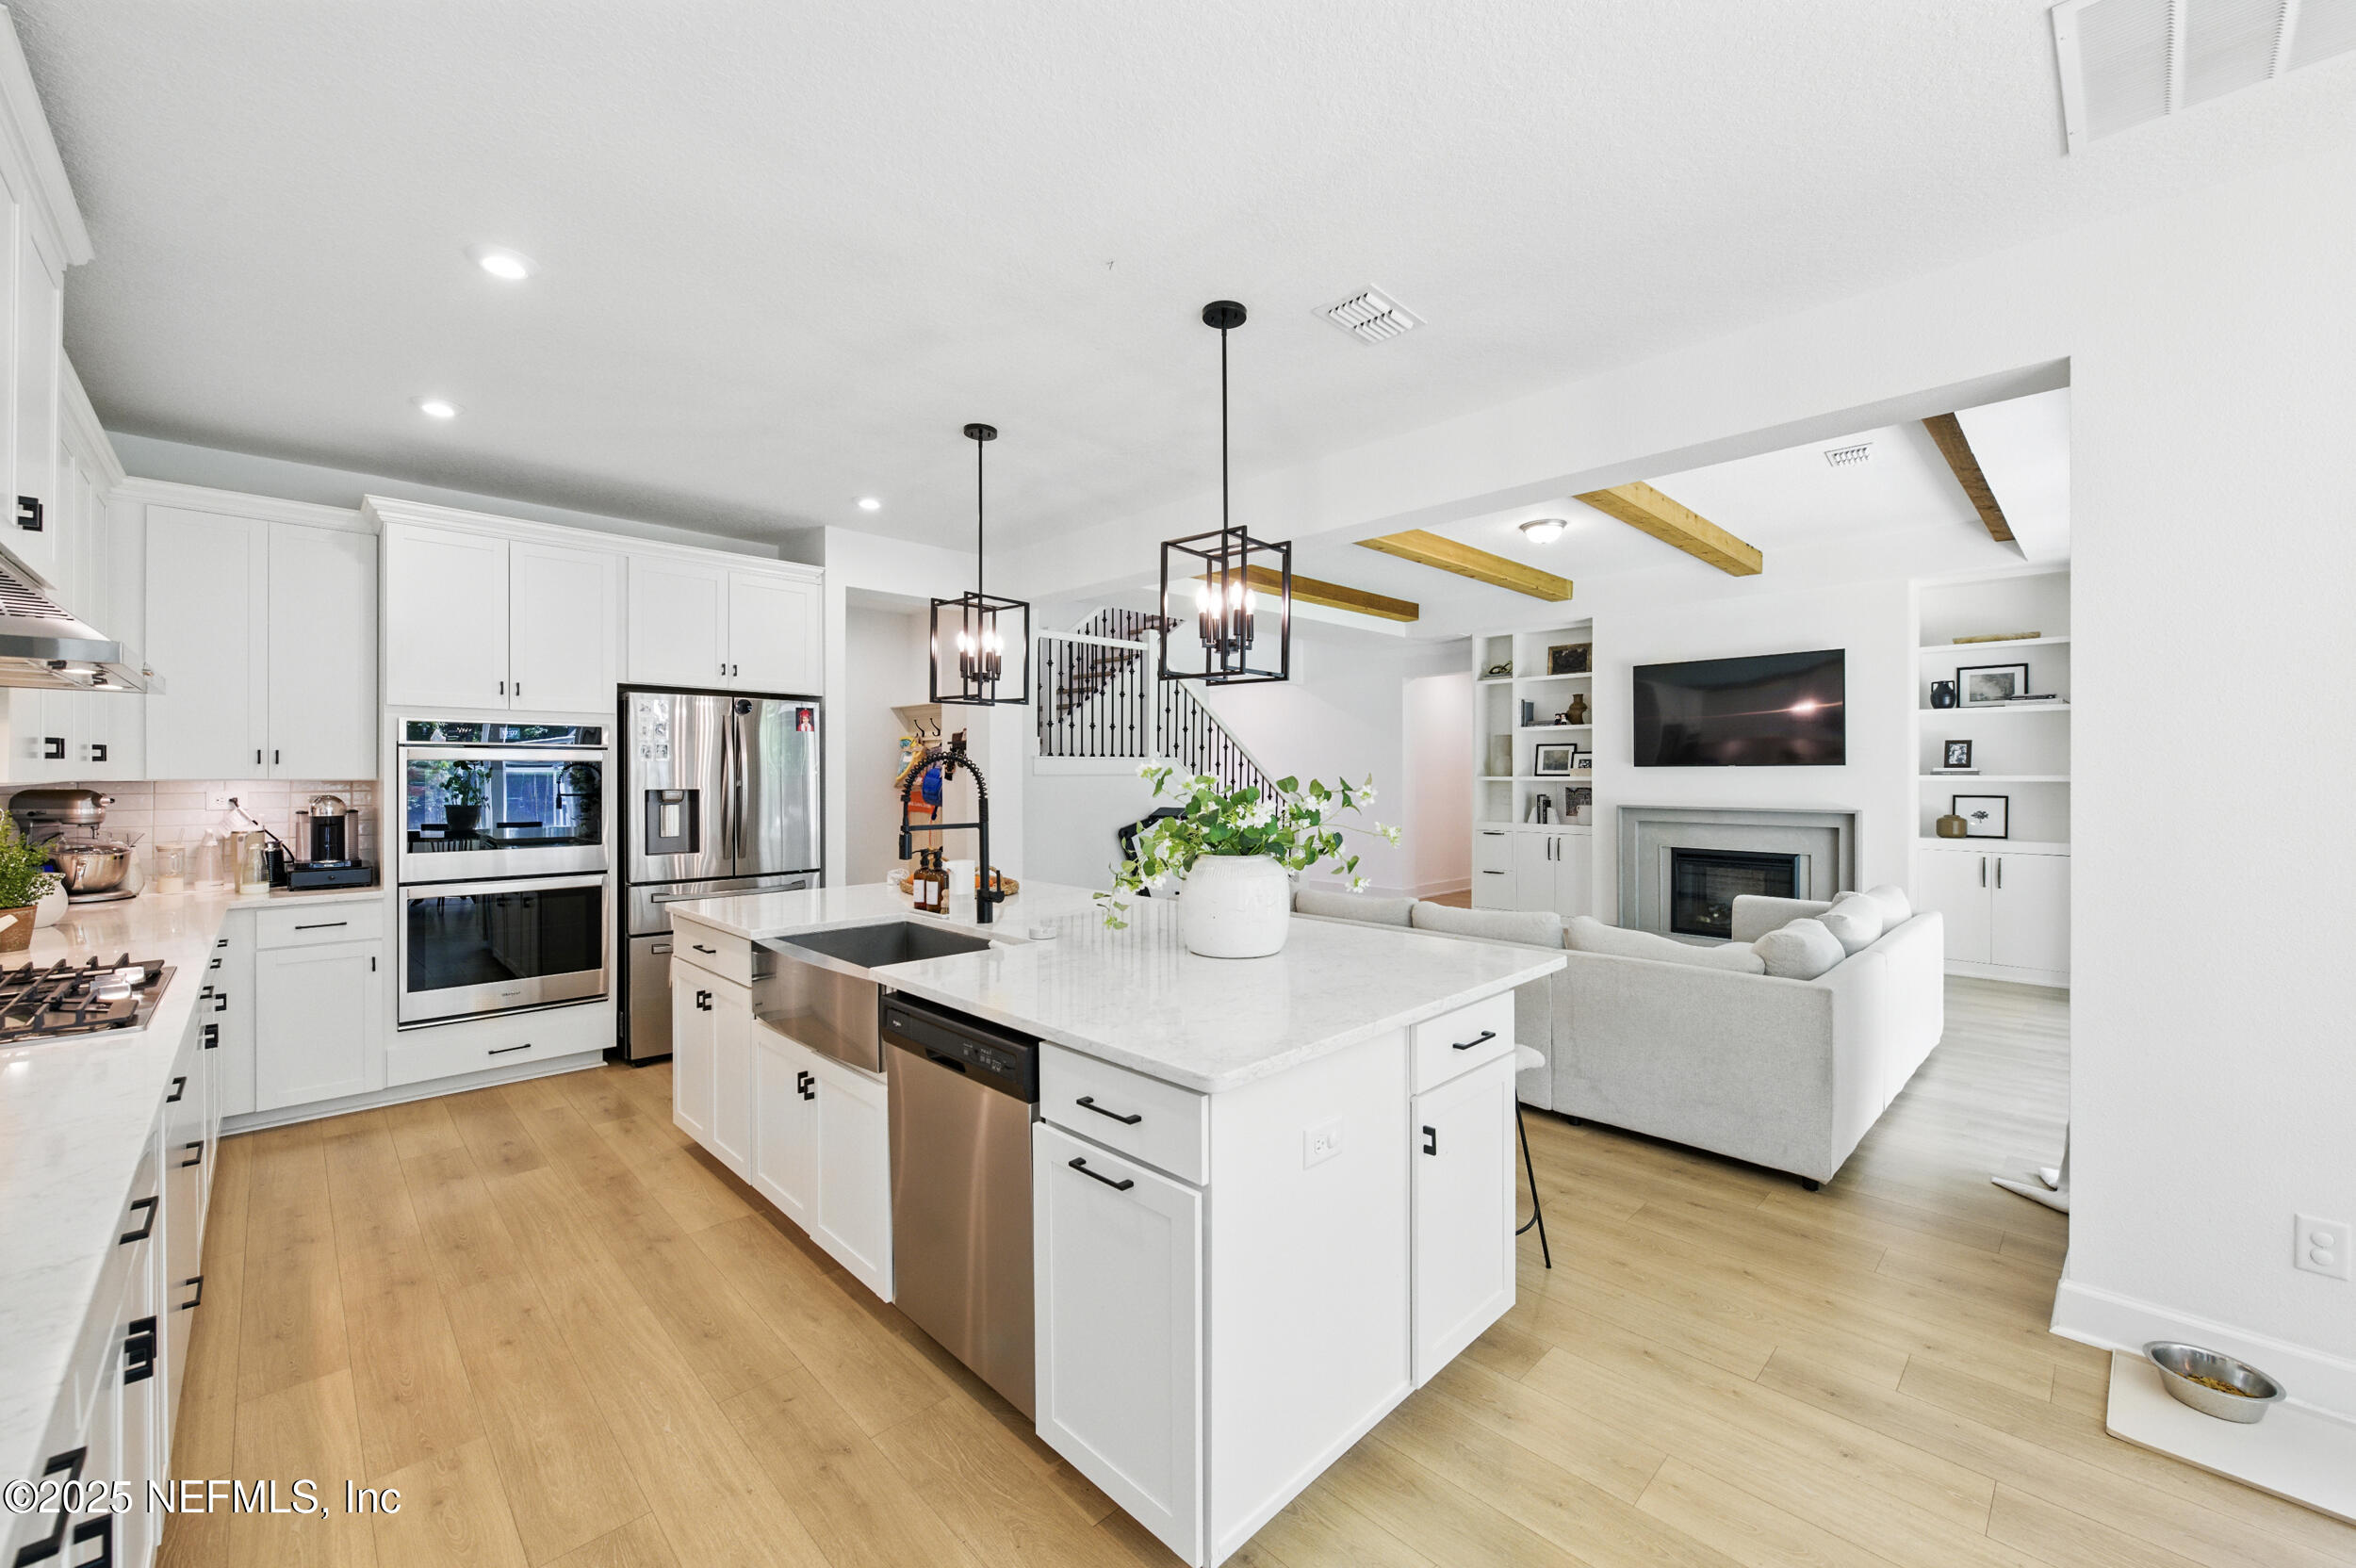
Open-plan kitchen with a large white island, stainless steel appliances, and living area with fireplace.
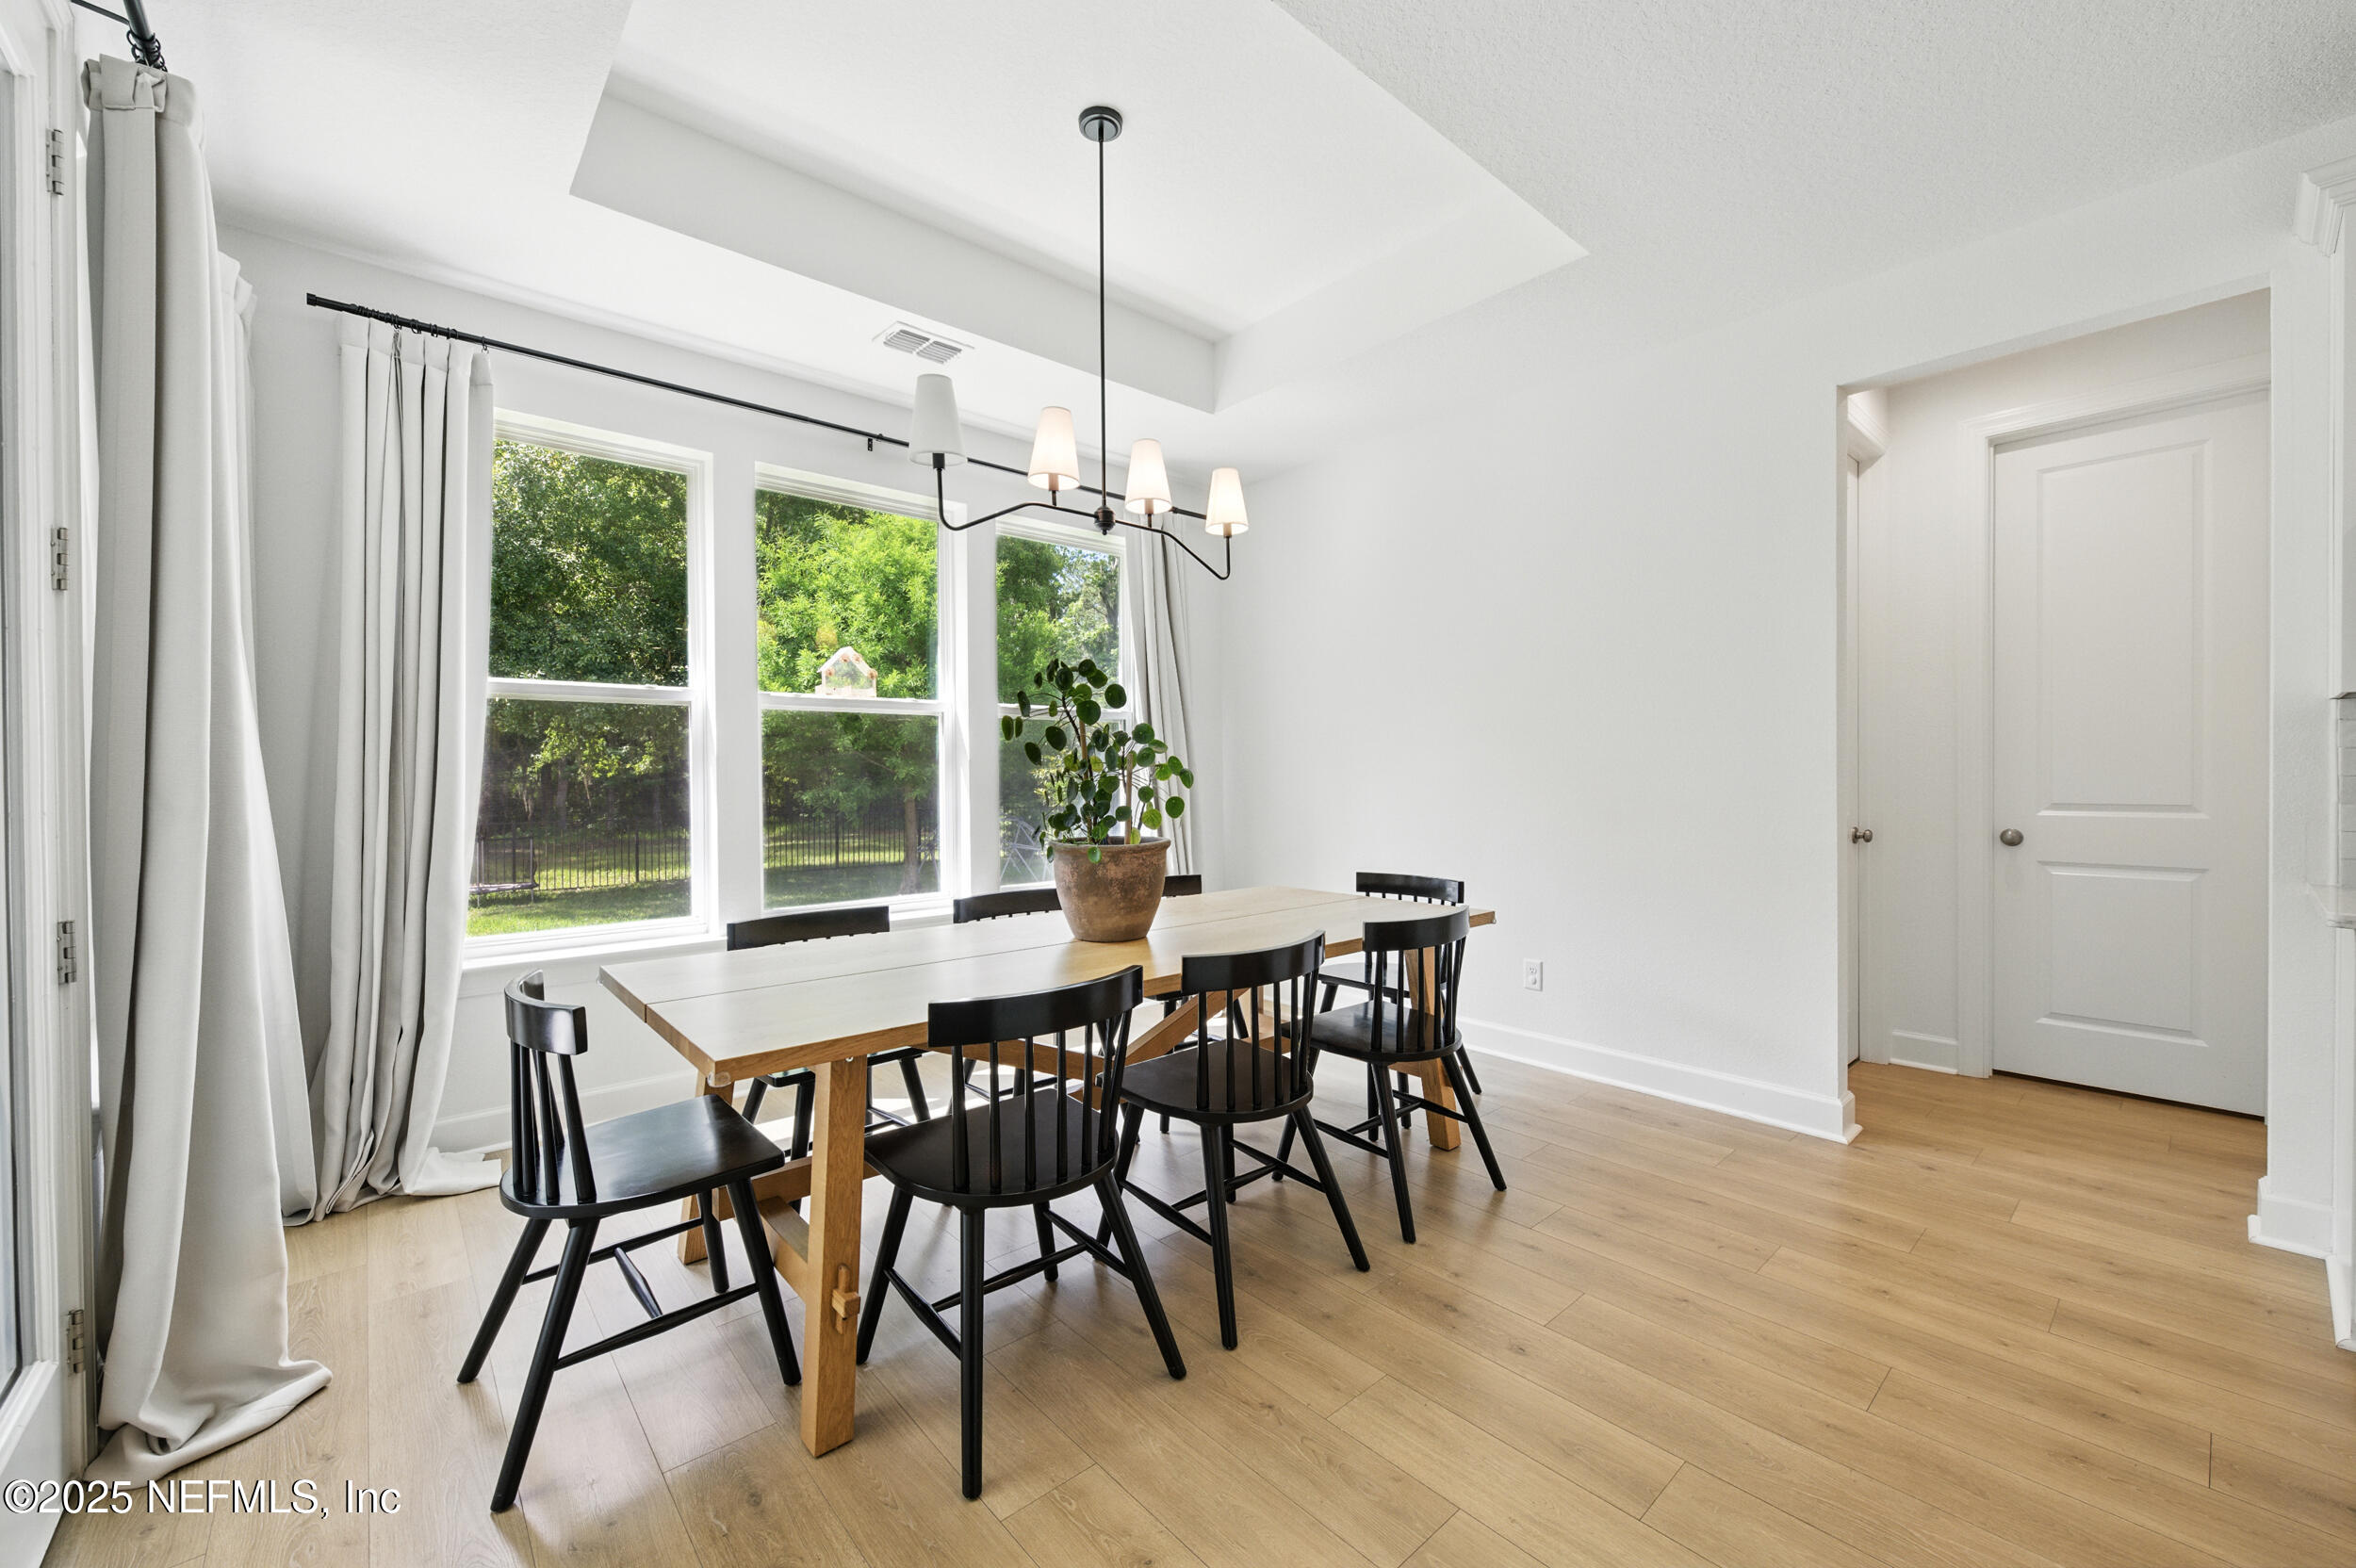
Dining room with a long wooden table, black chairs, large windows, and a black chandelier.
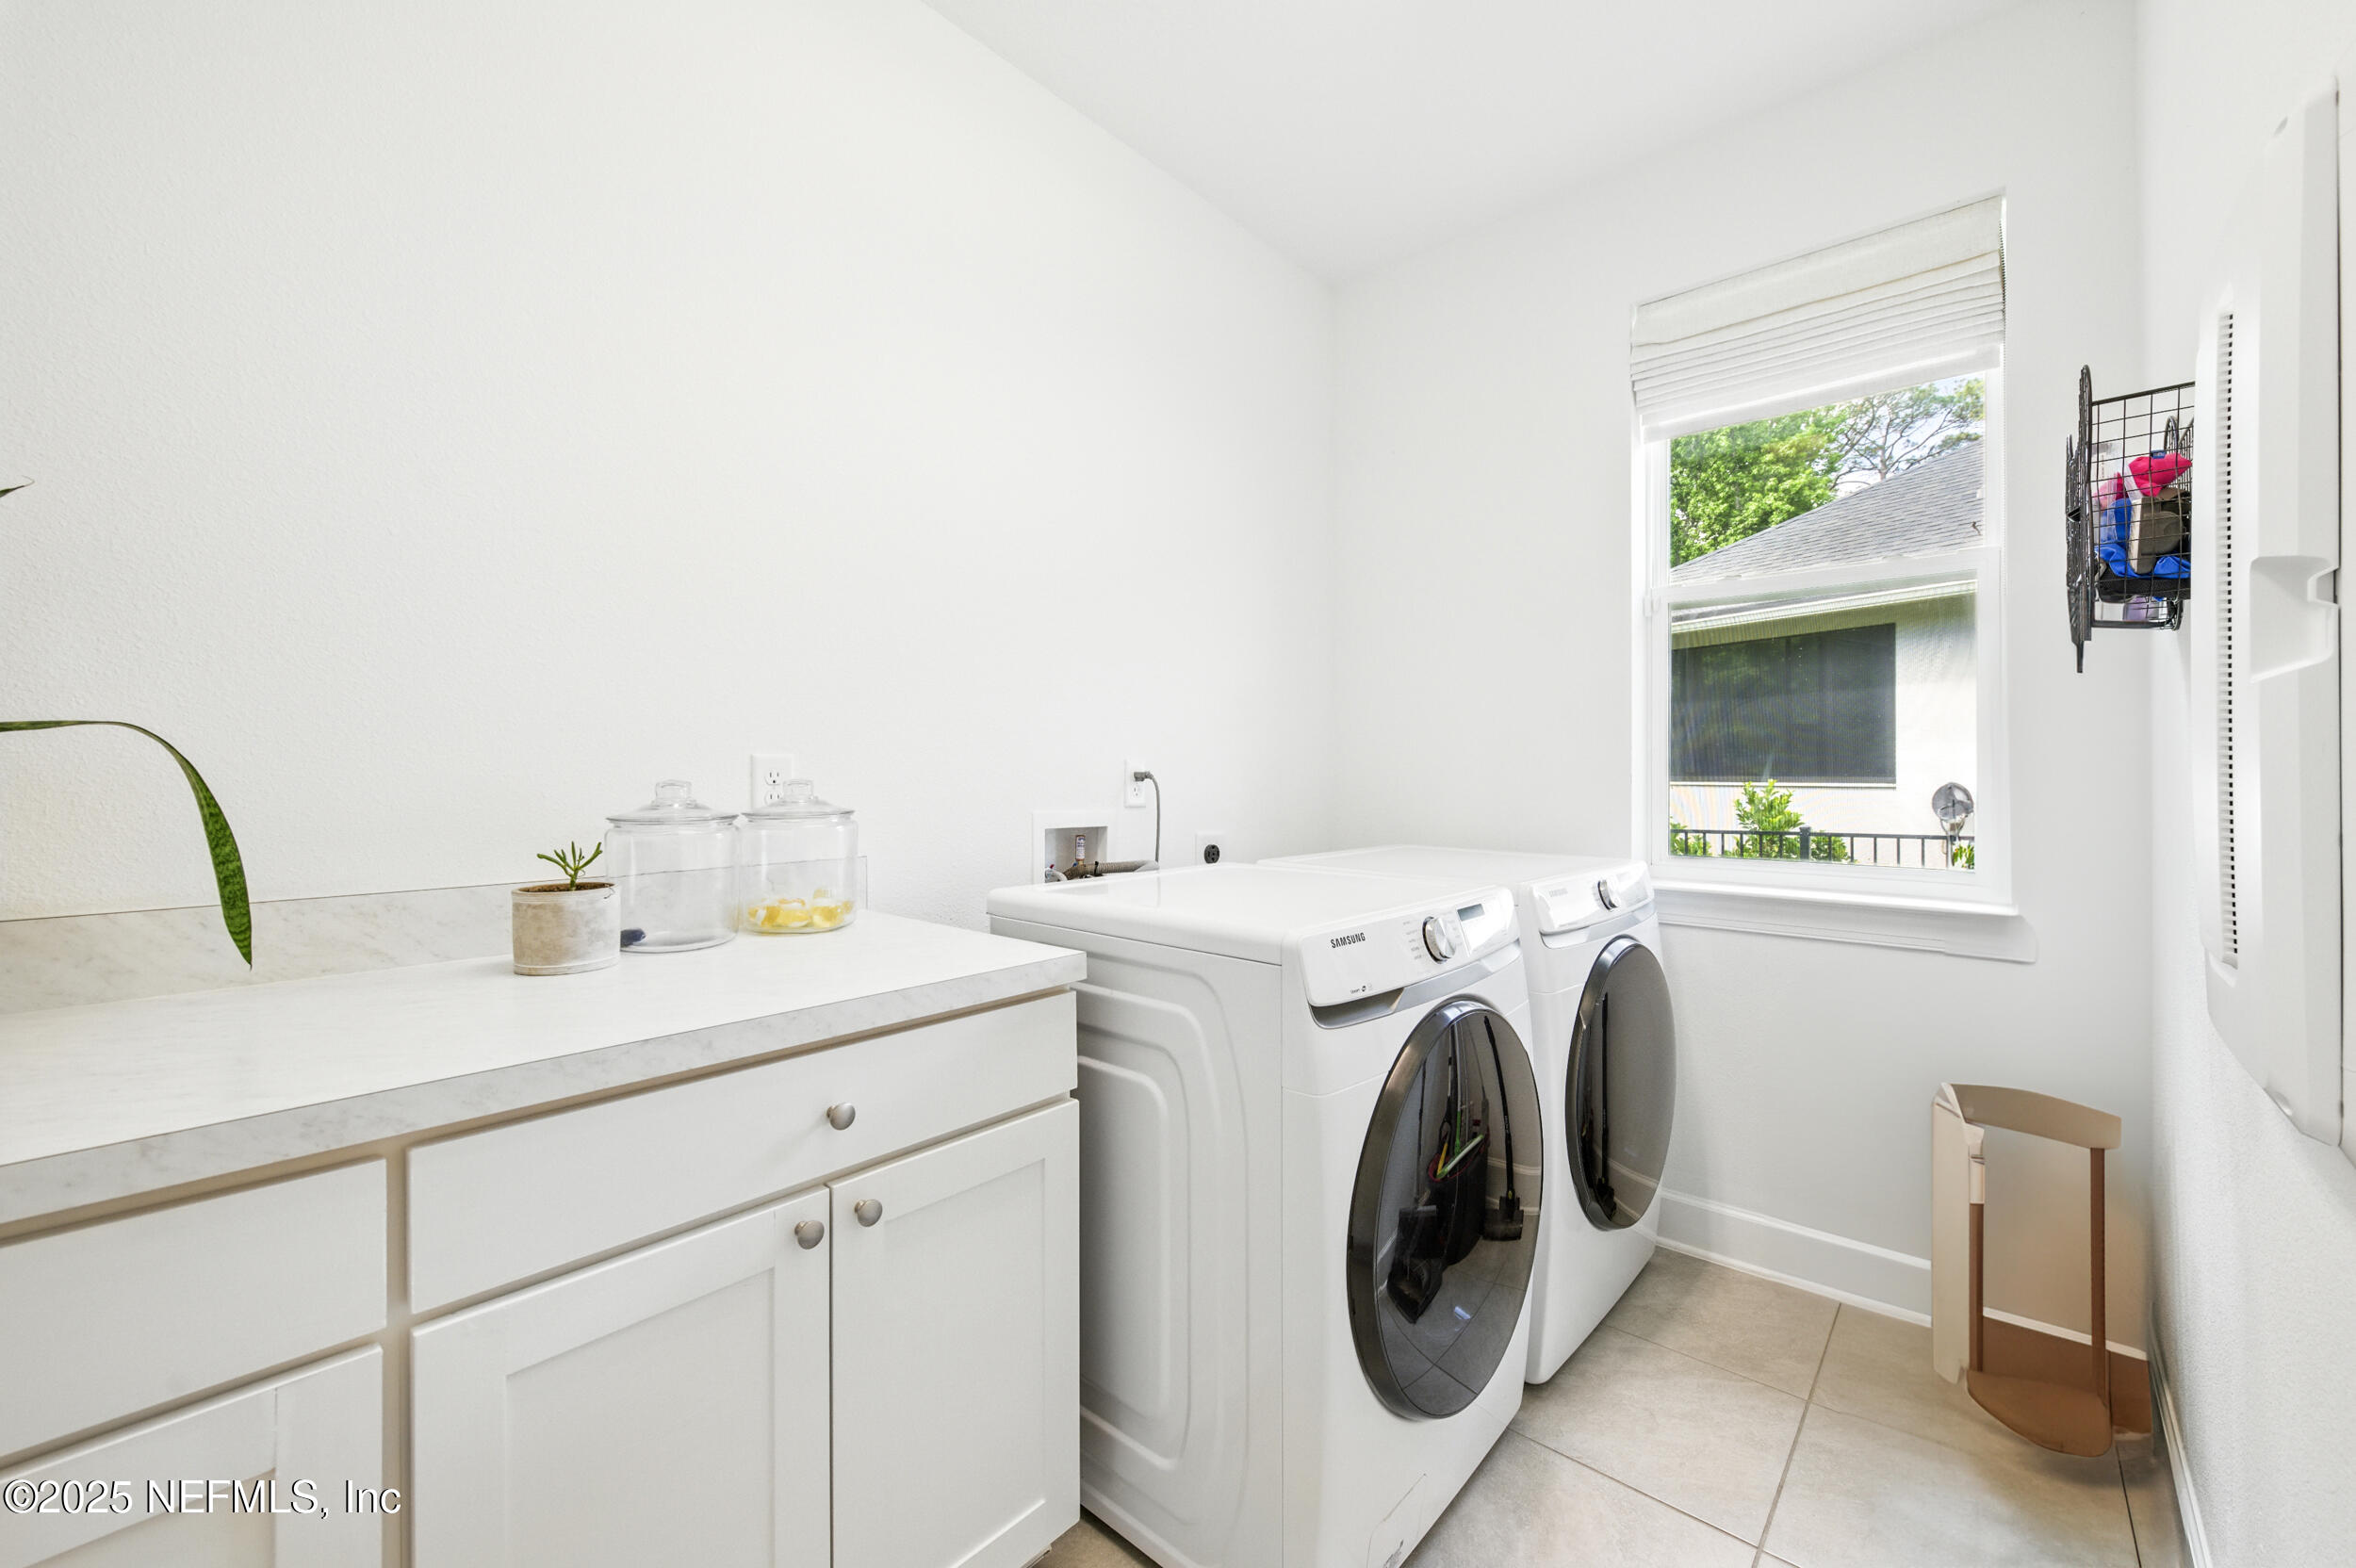
Bright laundry room with white cabinetry, front-loading washer and dryer, and a window.
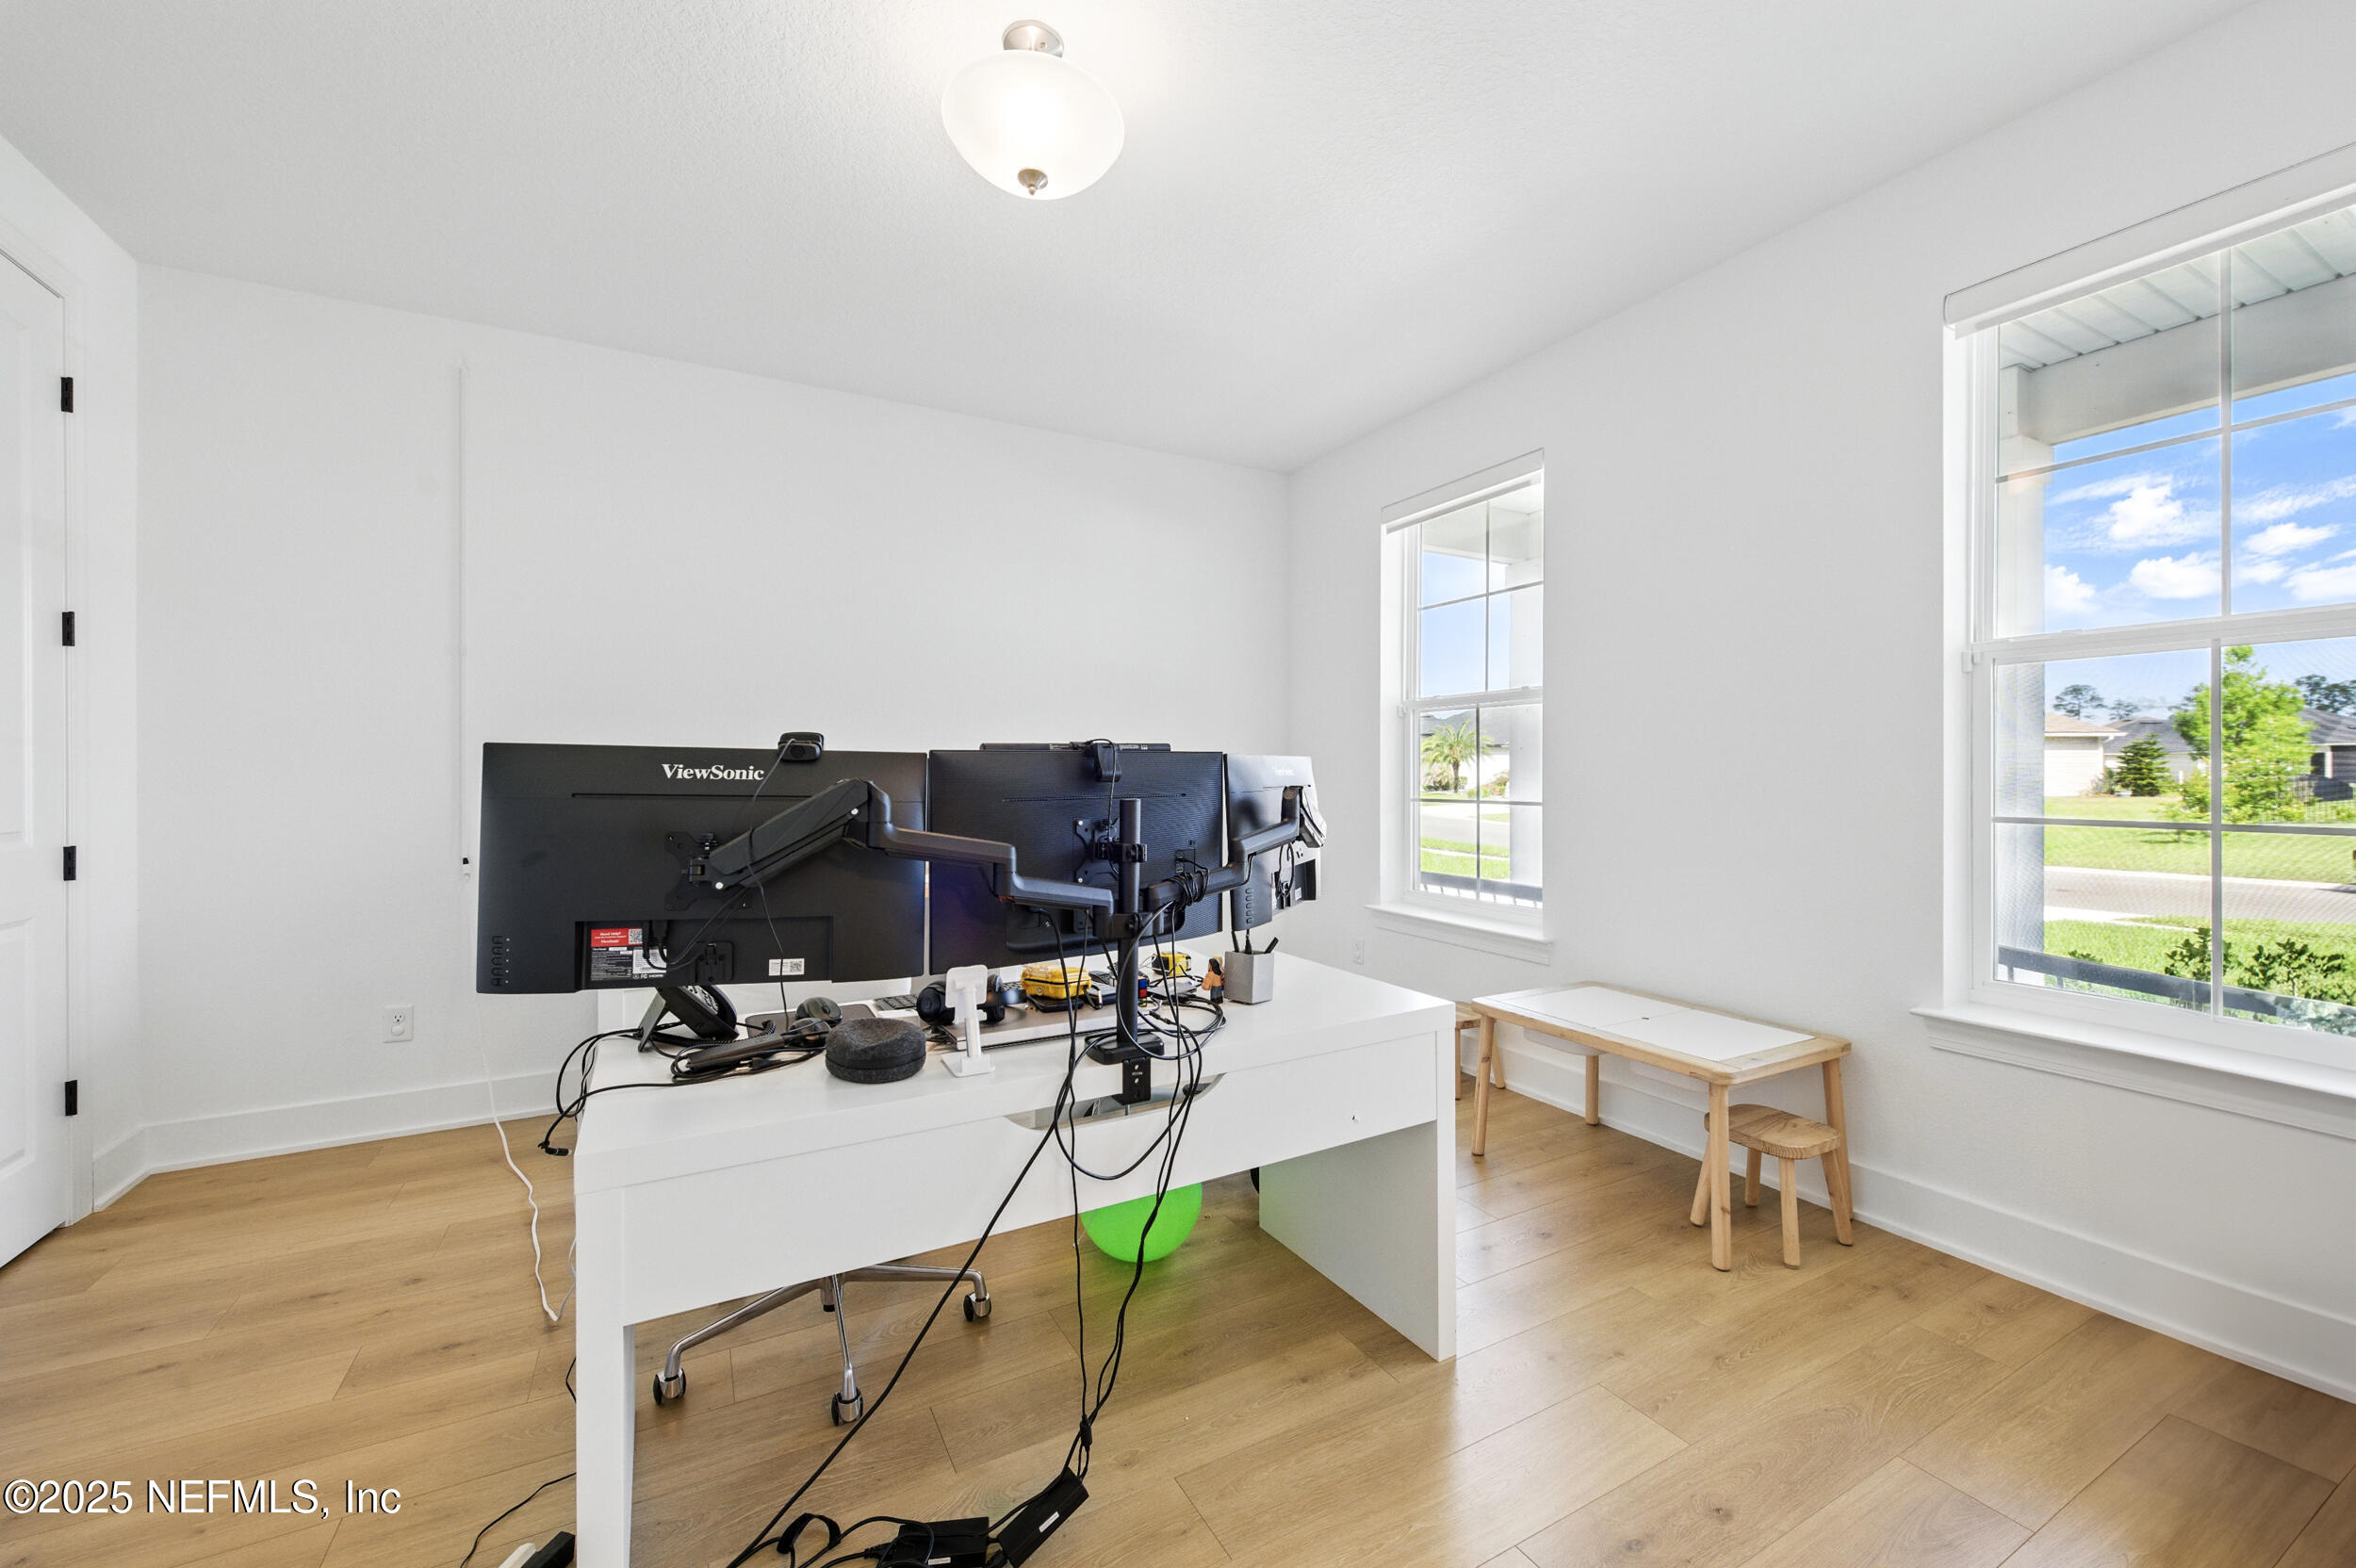
Bright home office with multiple monitors on a white desk and large windows overlooking the street.
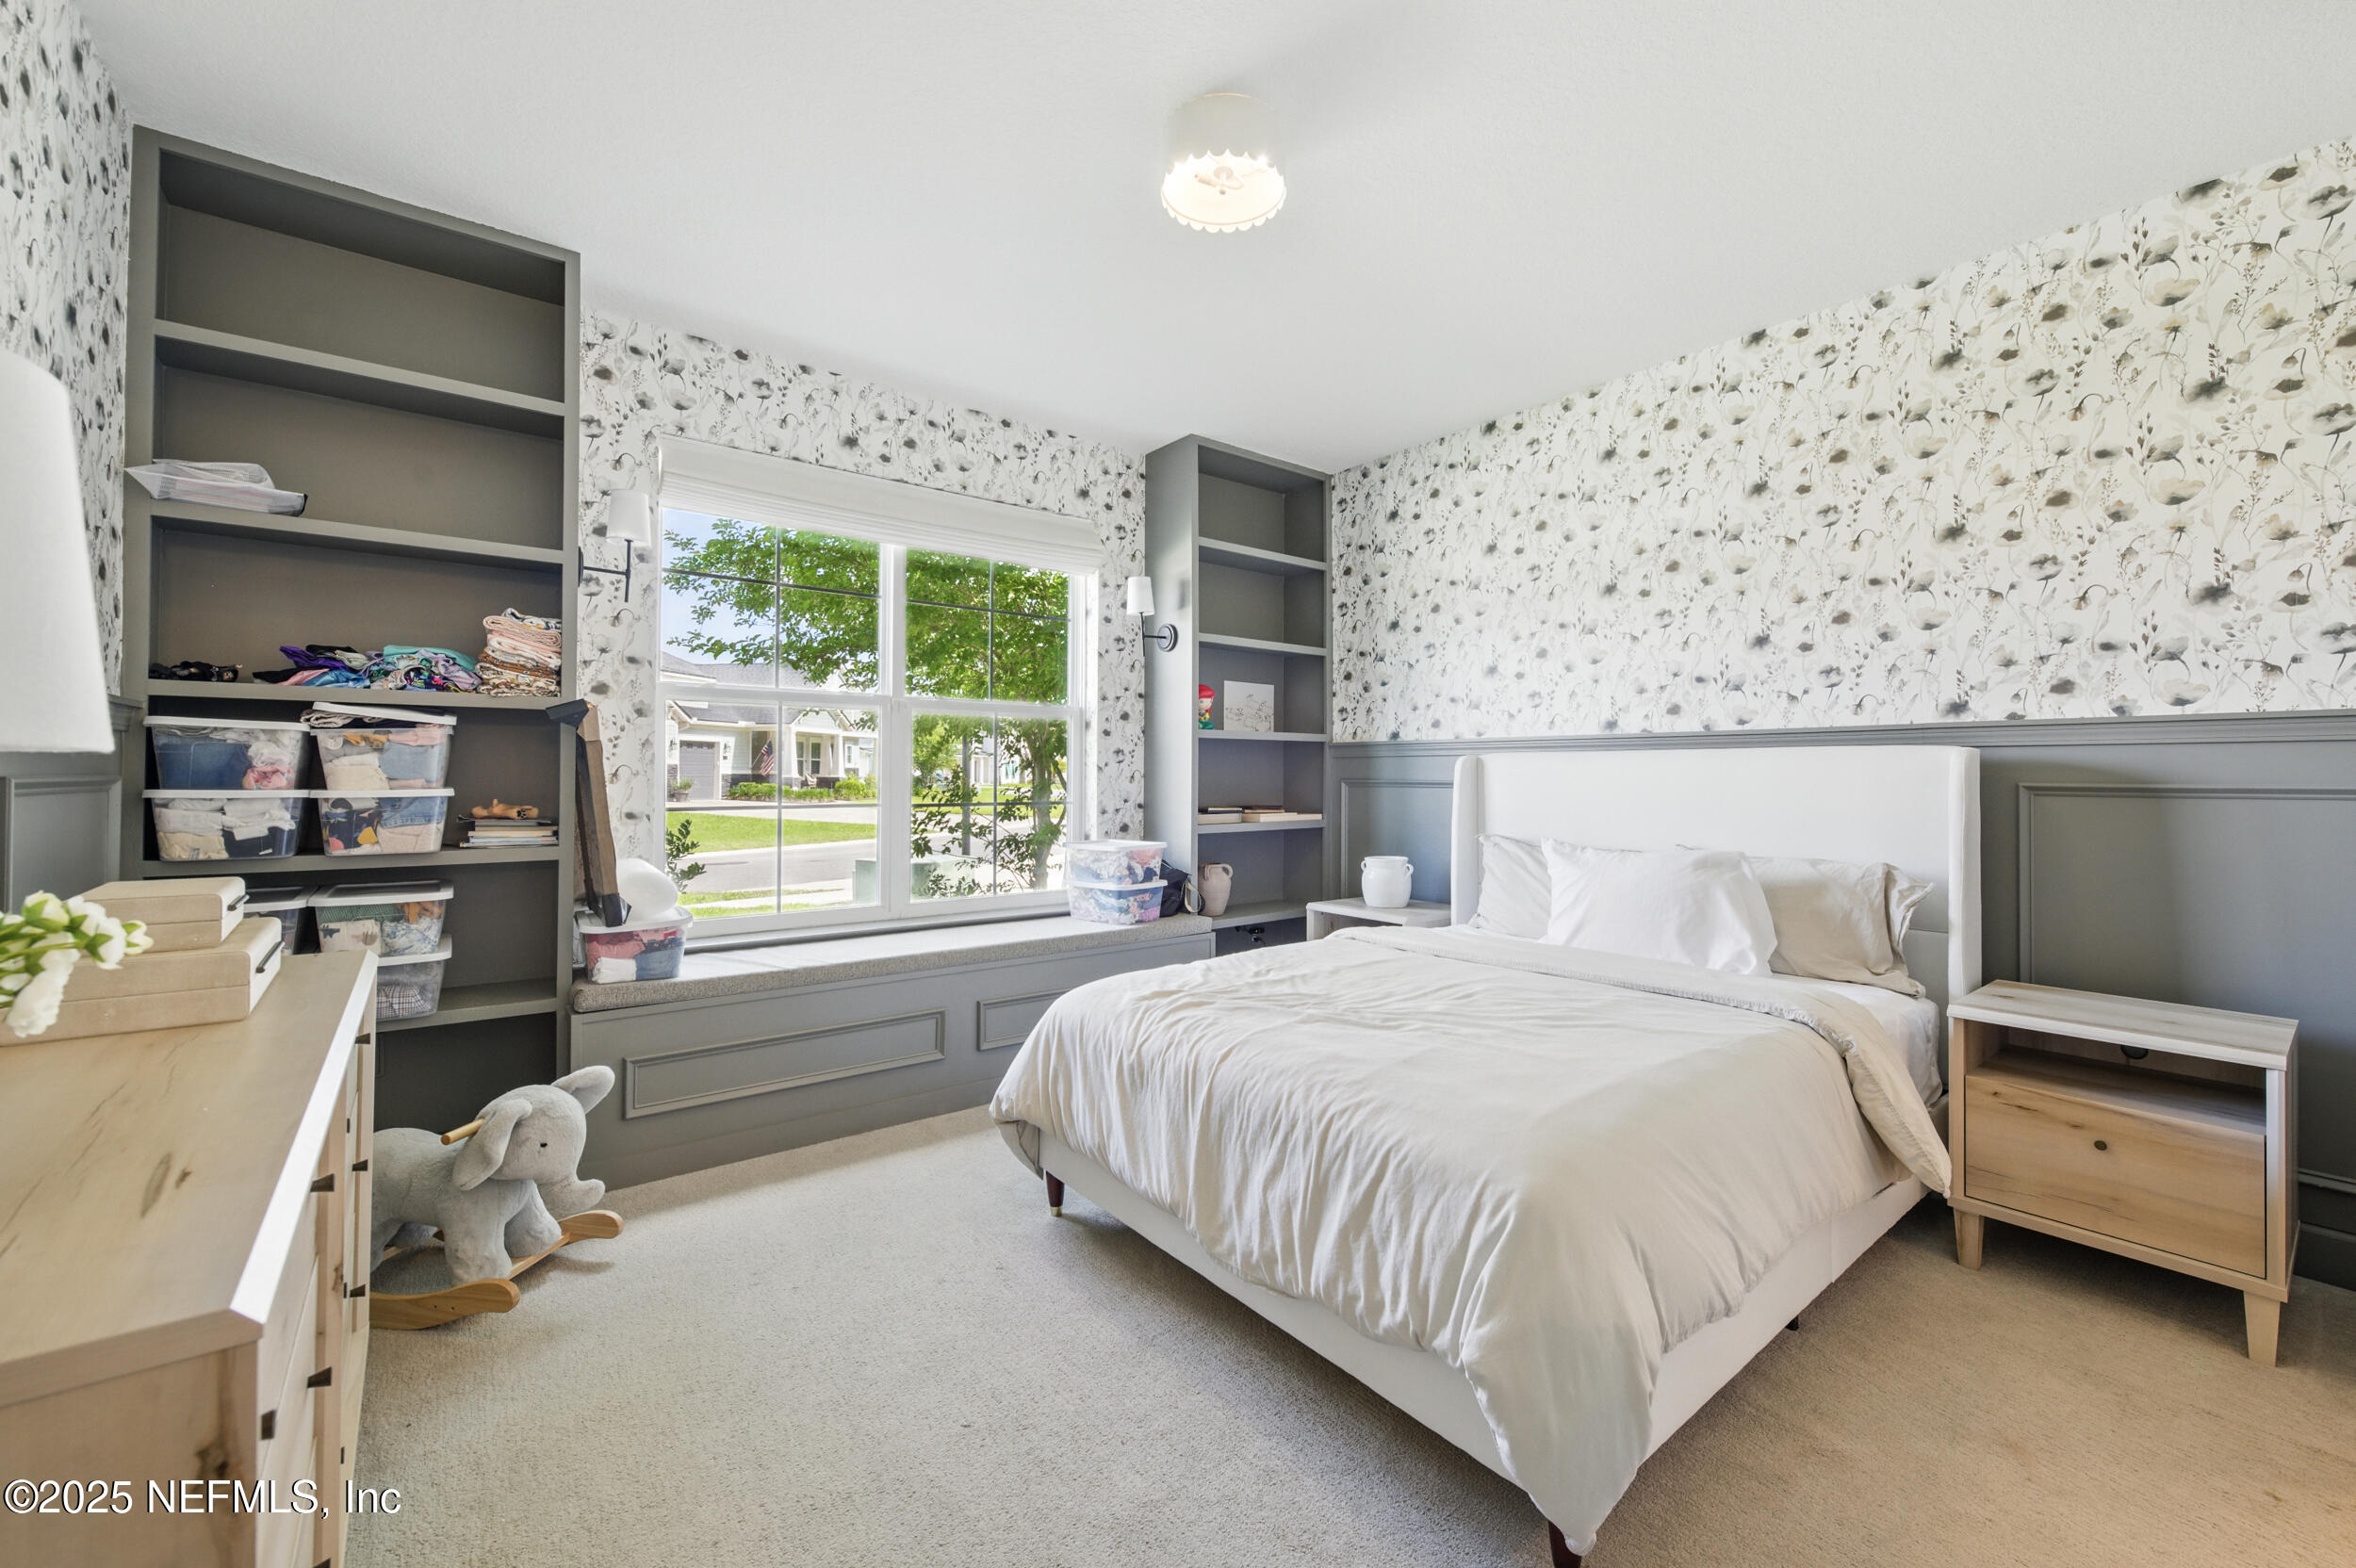
Bedroom with a white bed, floral wallpaper, gray built-ins, and a large window overlooking greenery.
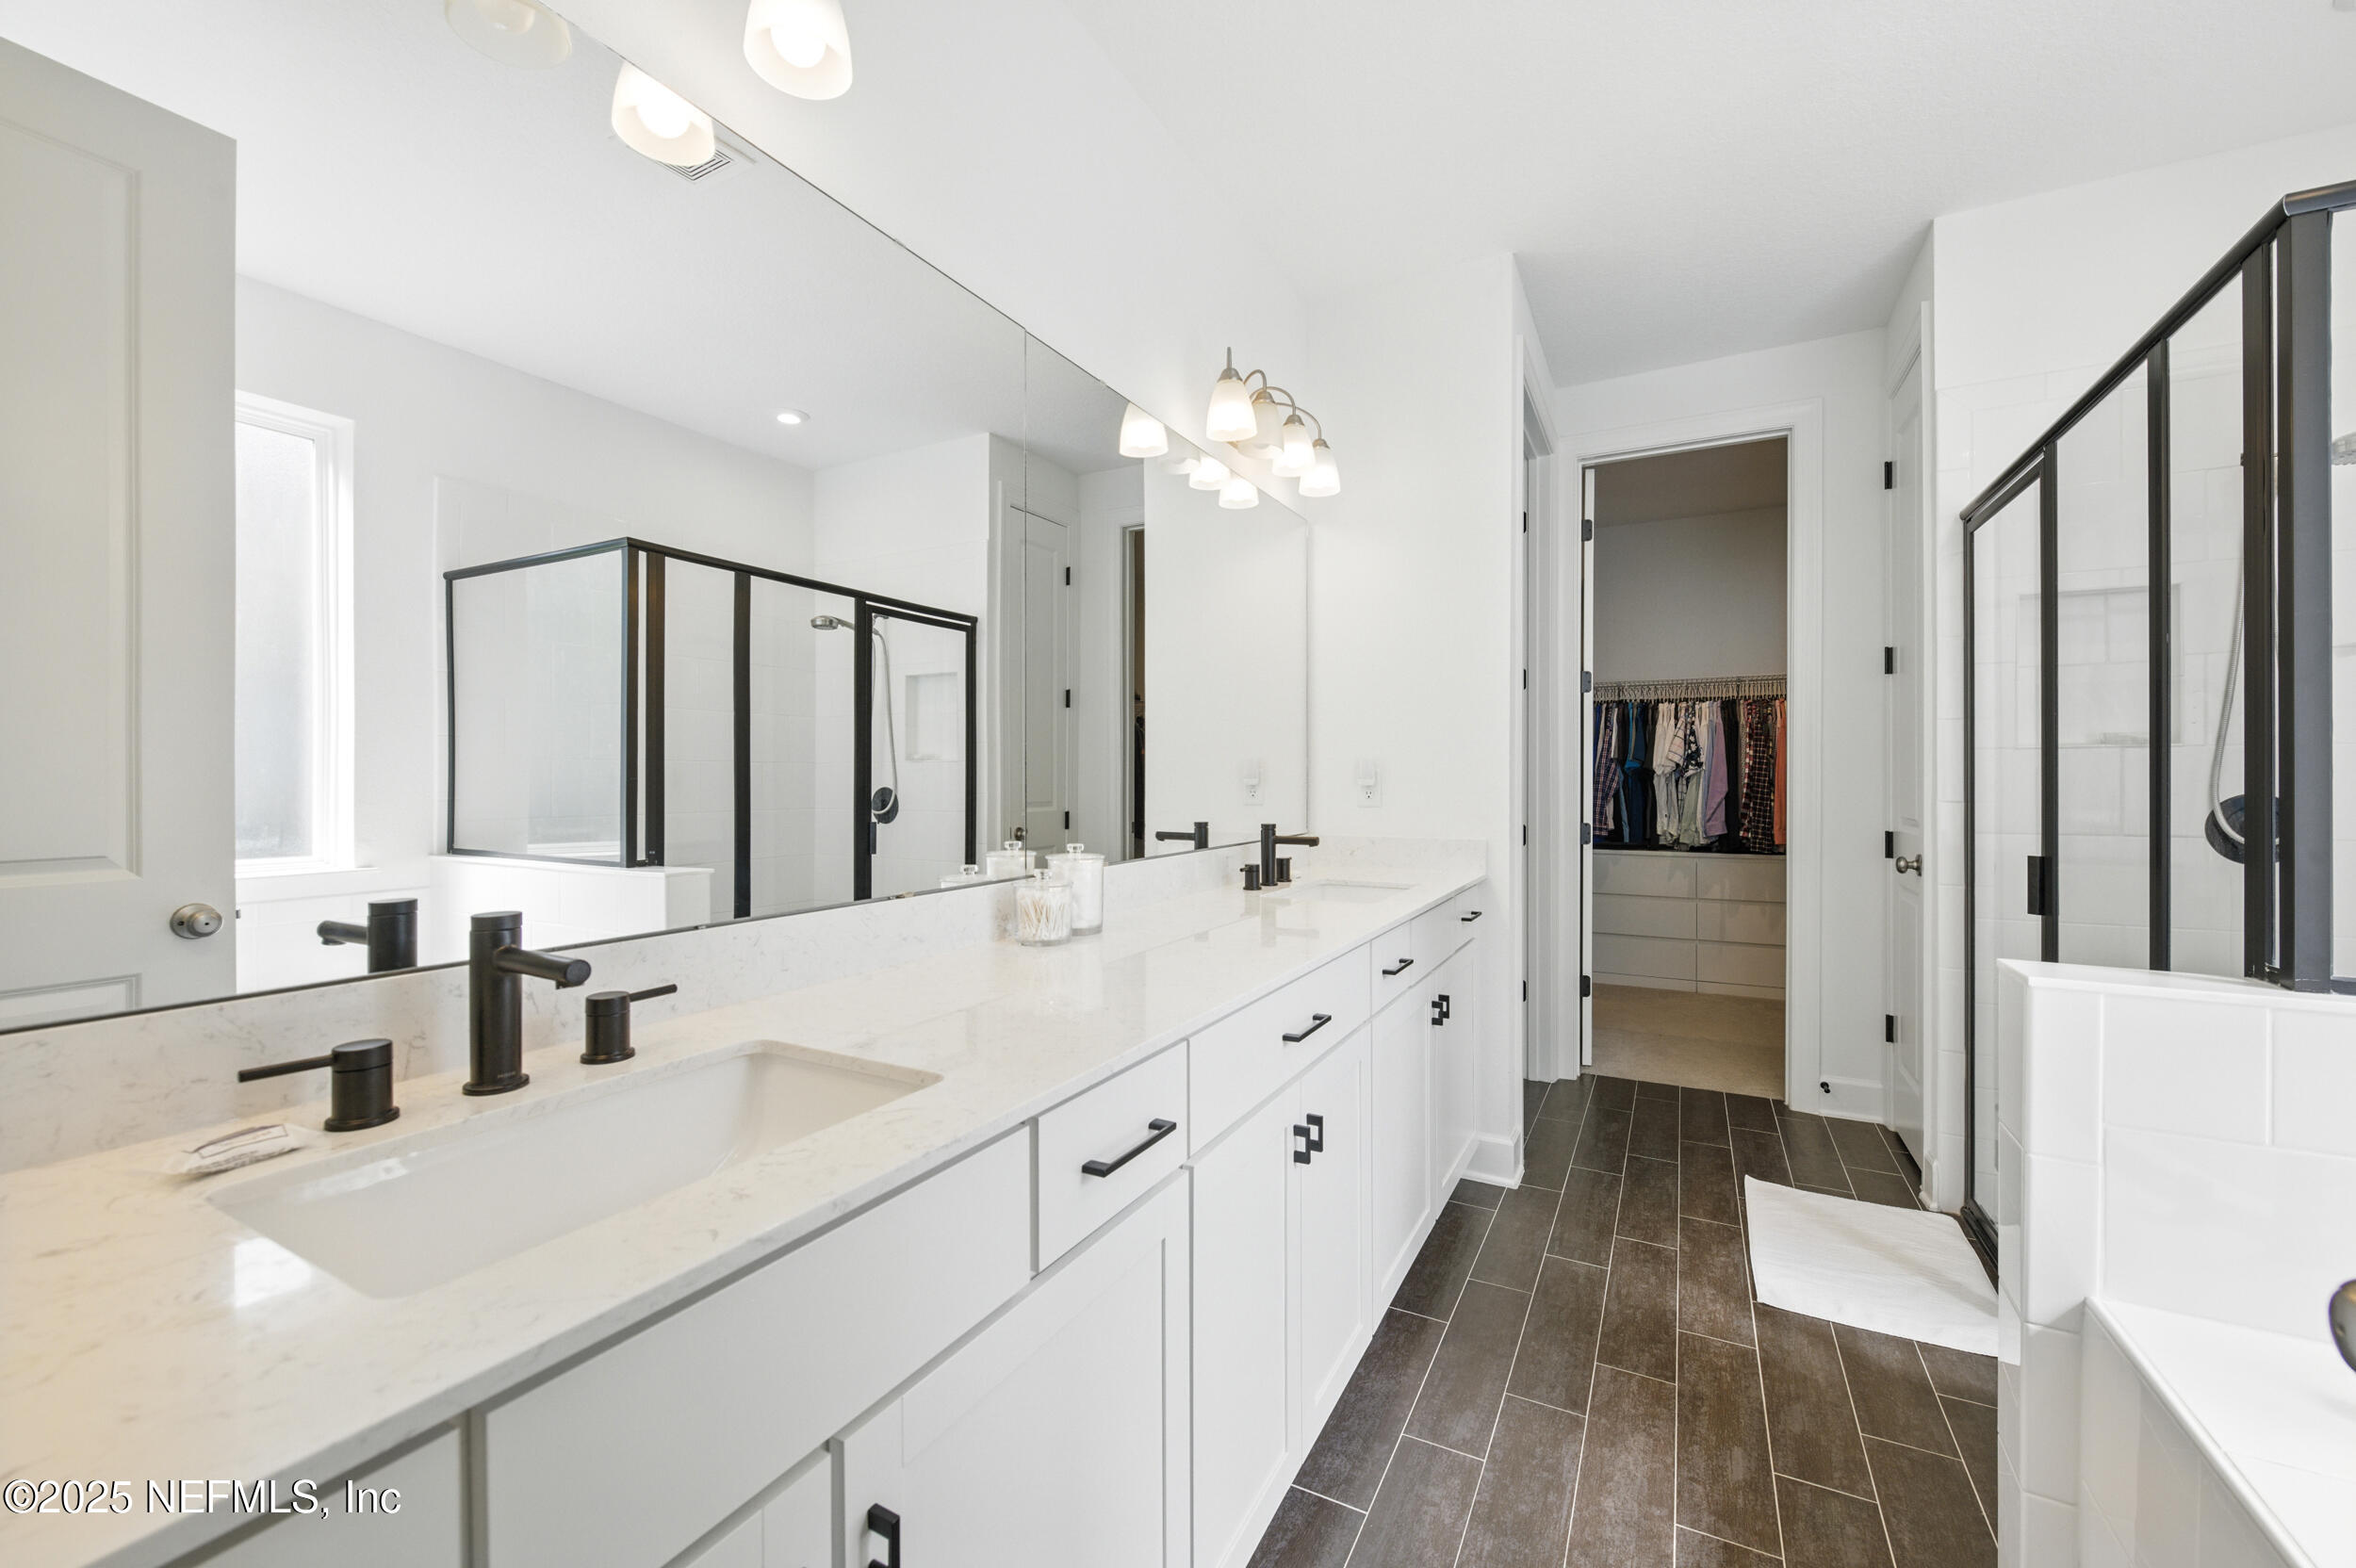
Bright bathroom with a marble-look vanity, black-framed glass shower, and walk-in closet.
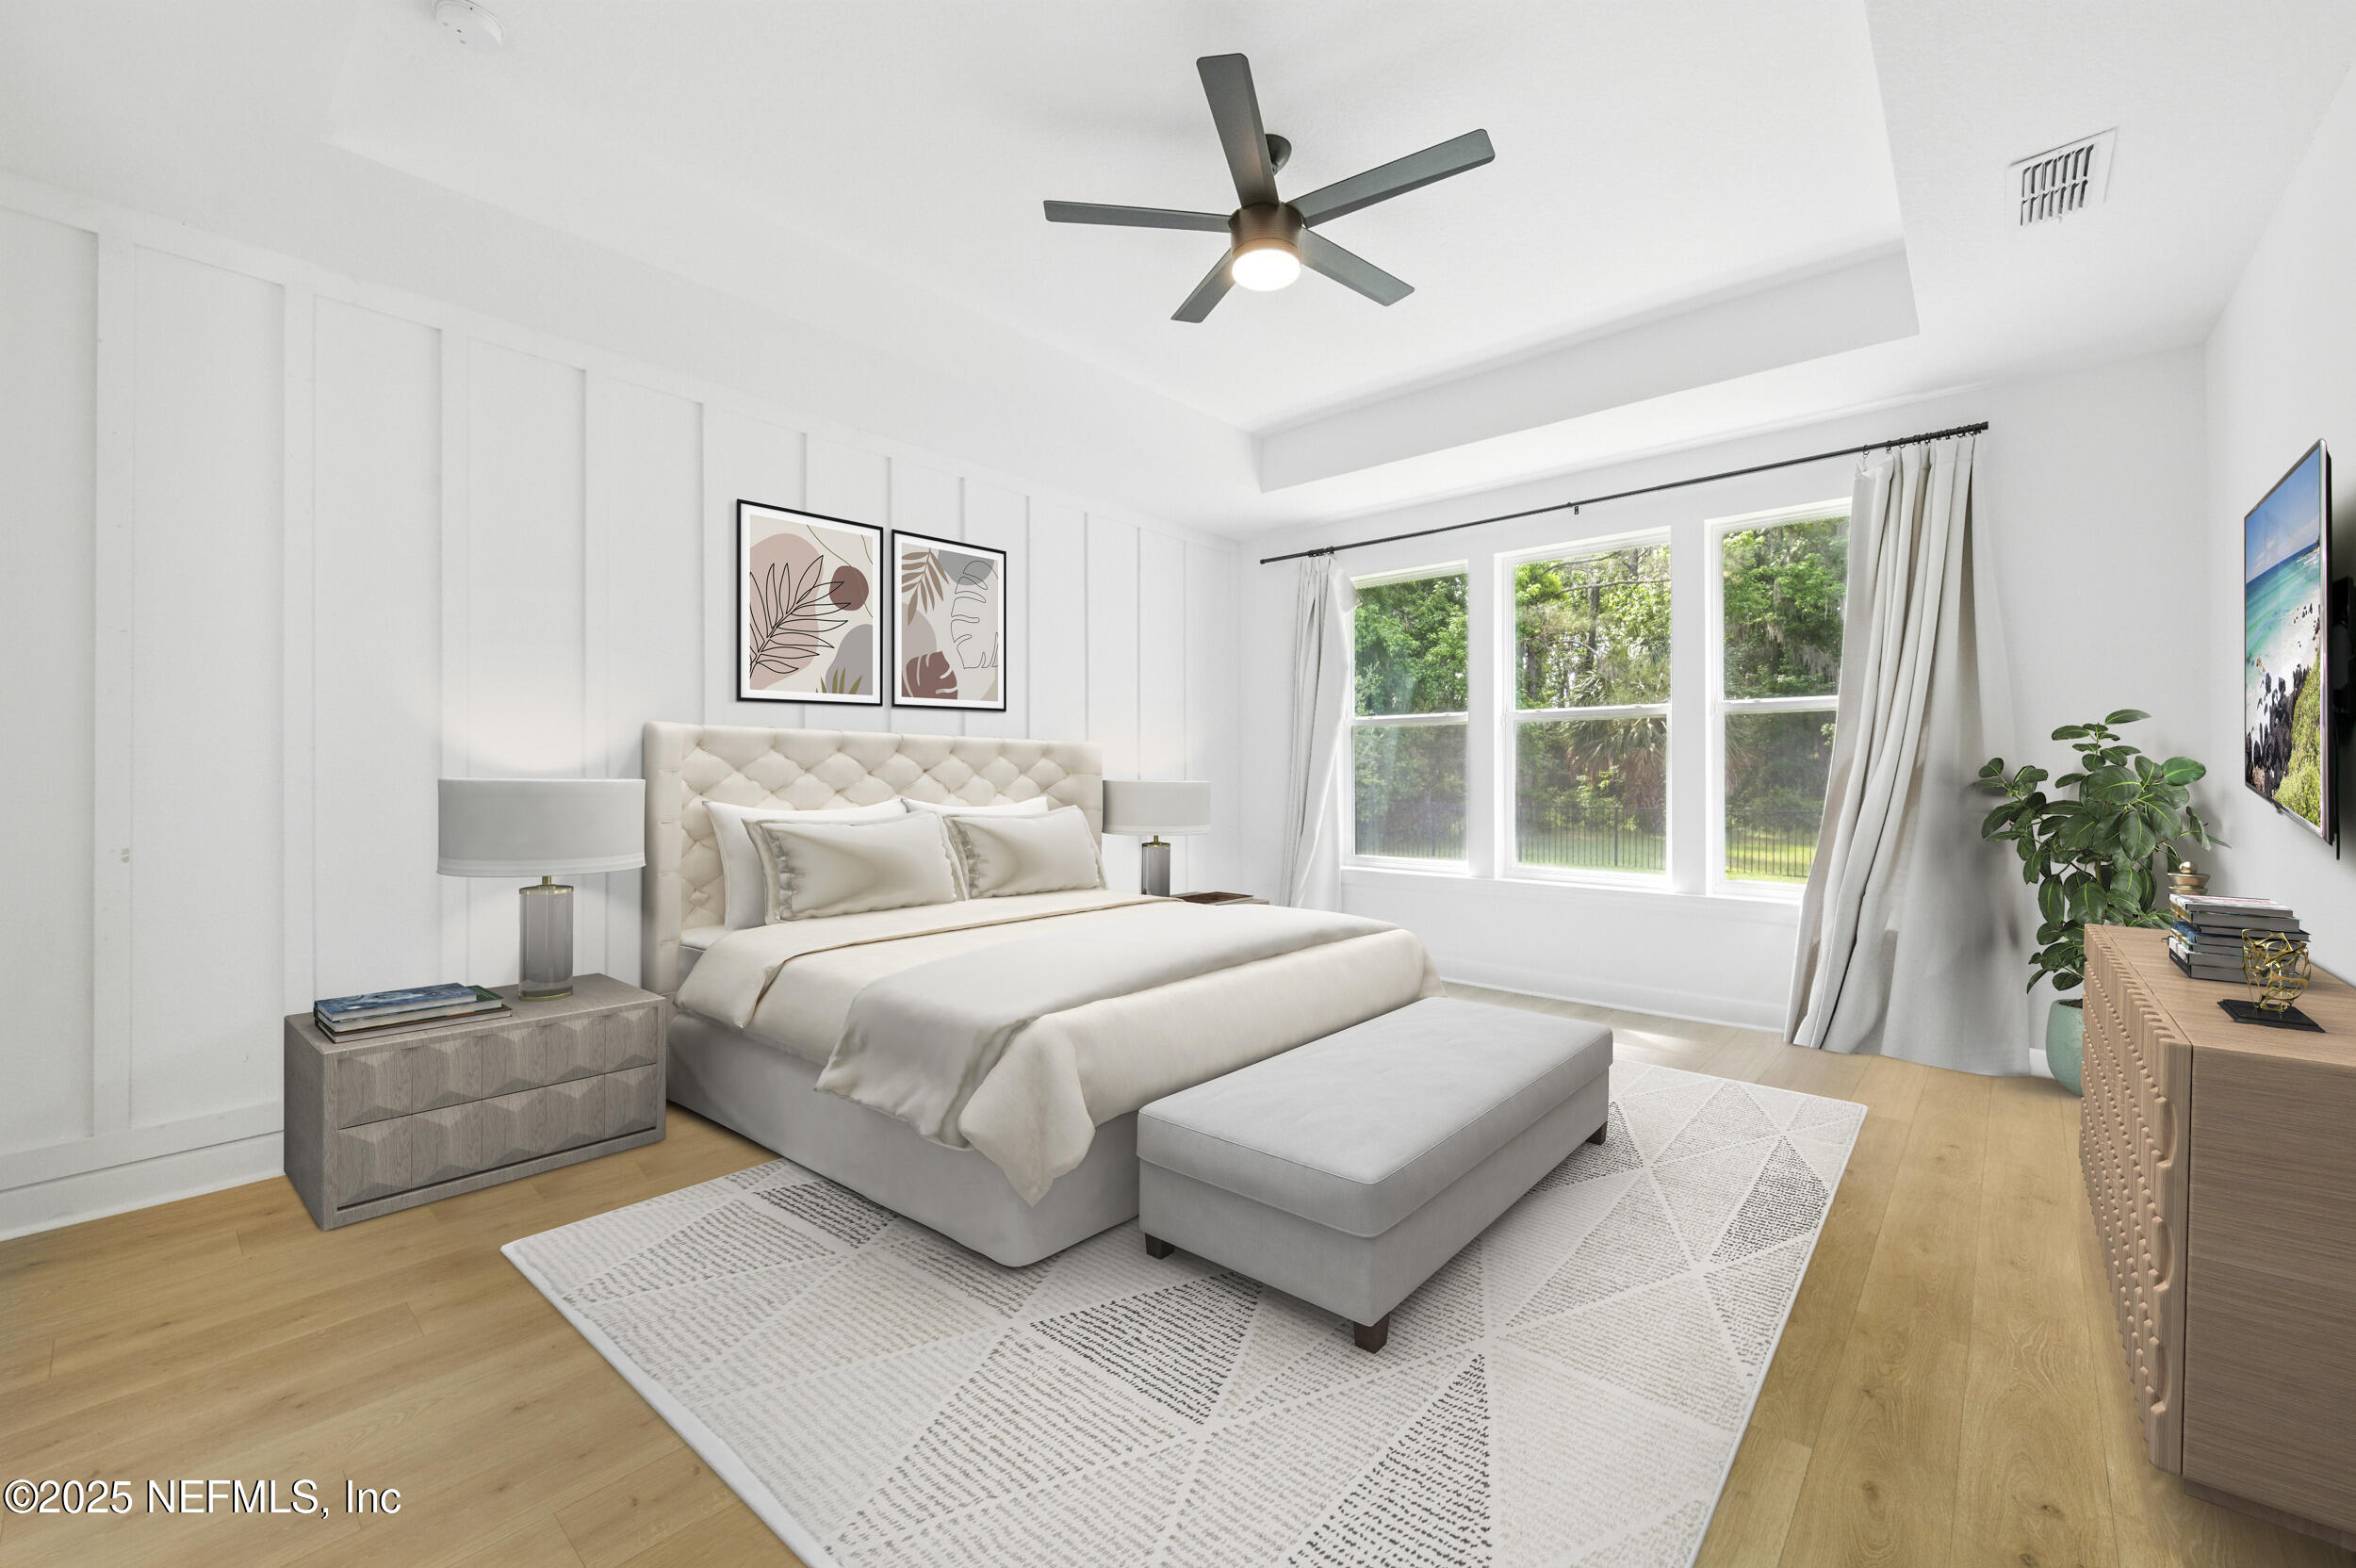
Bright staged bedroom with a tufted bed, tray ceiling, large windows, and wooded views.
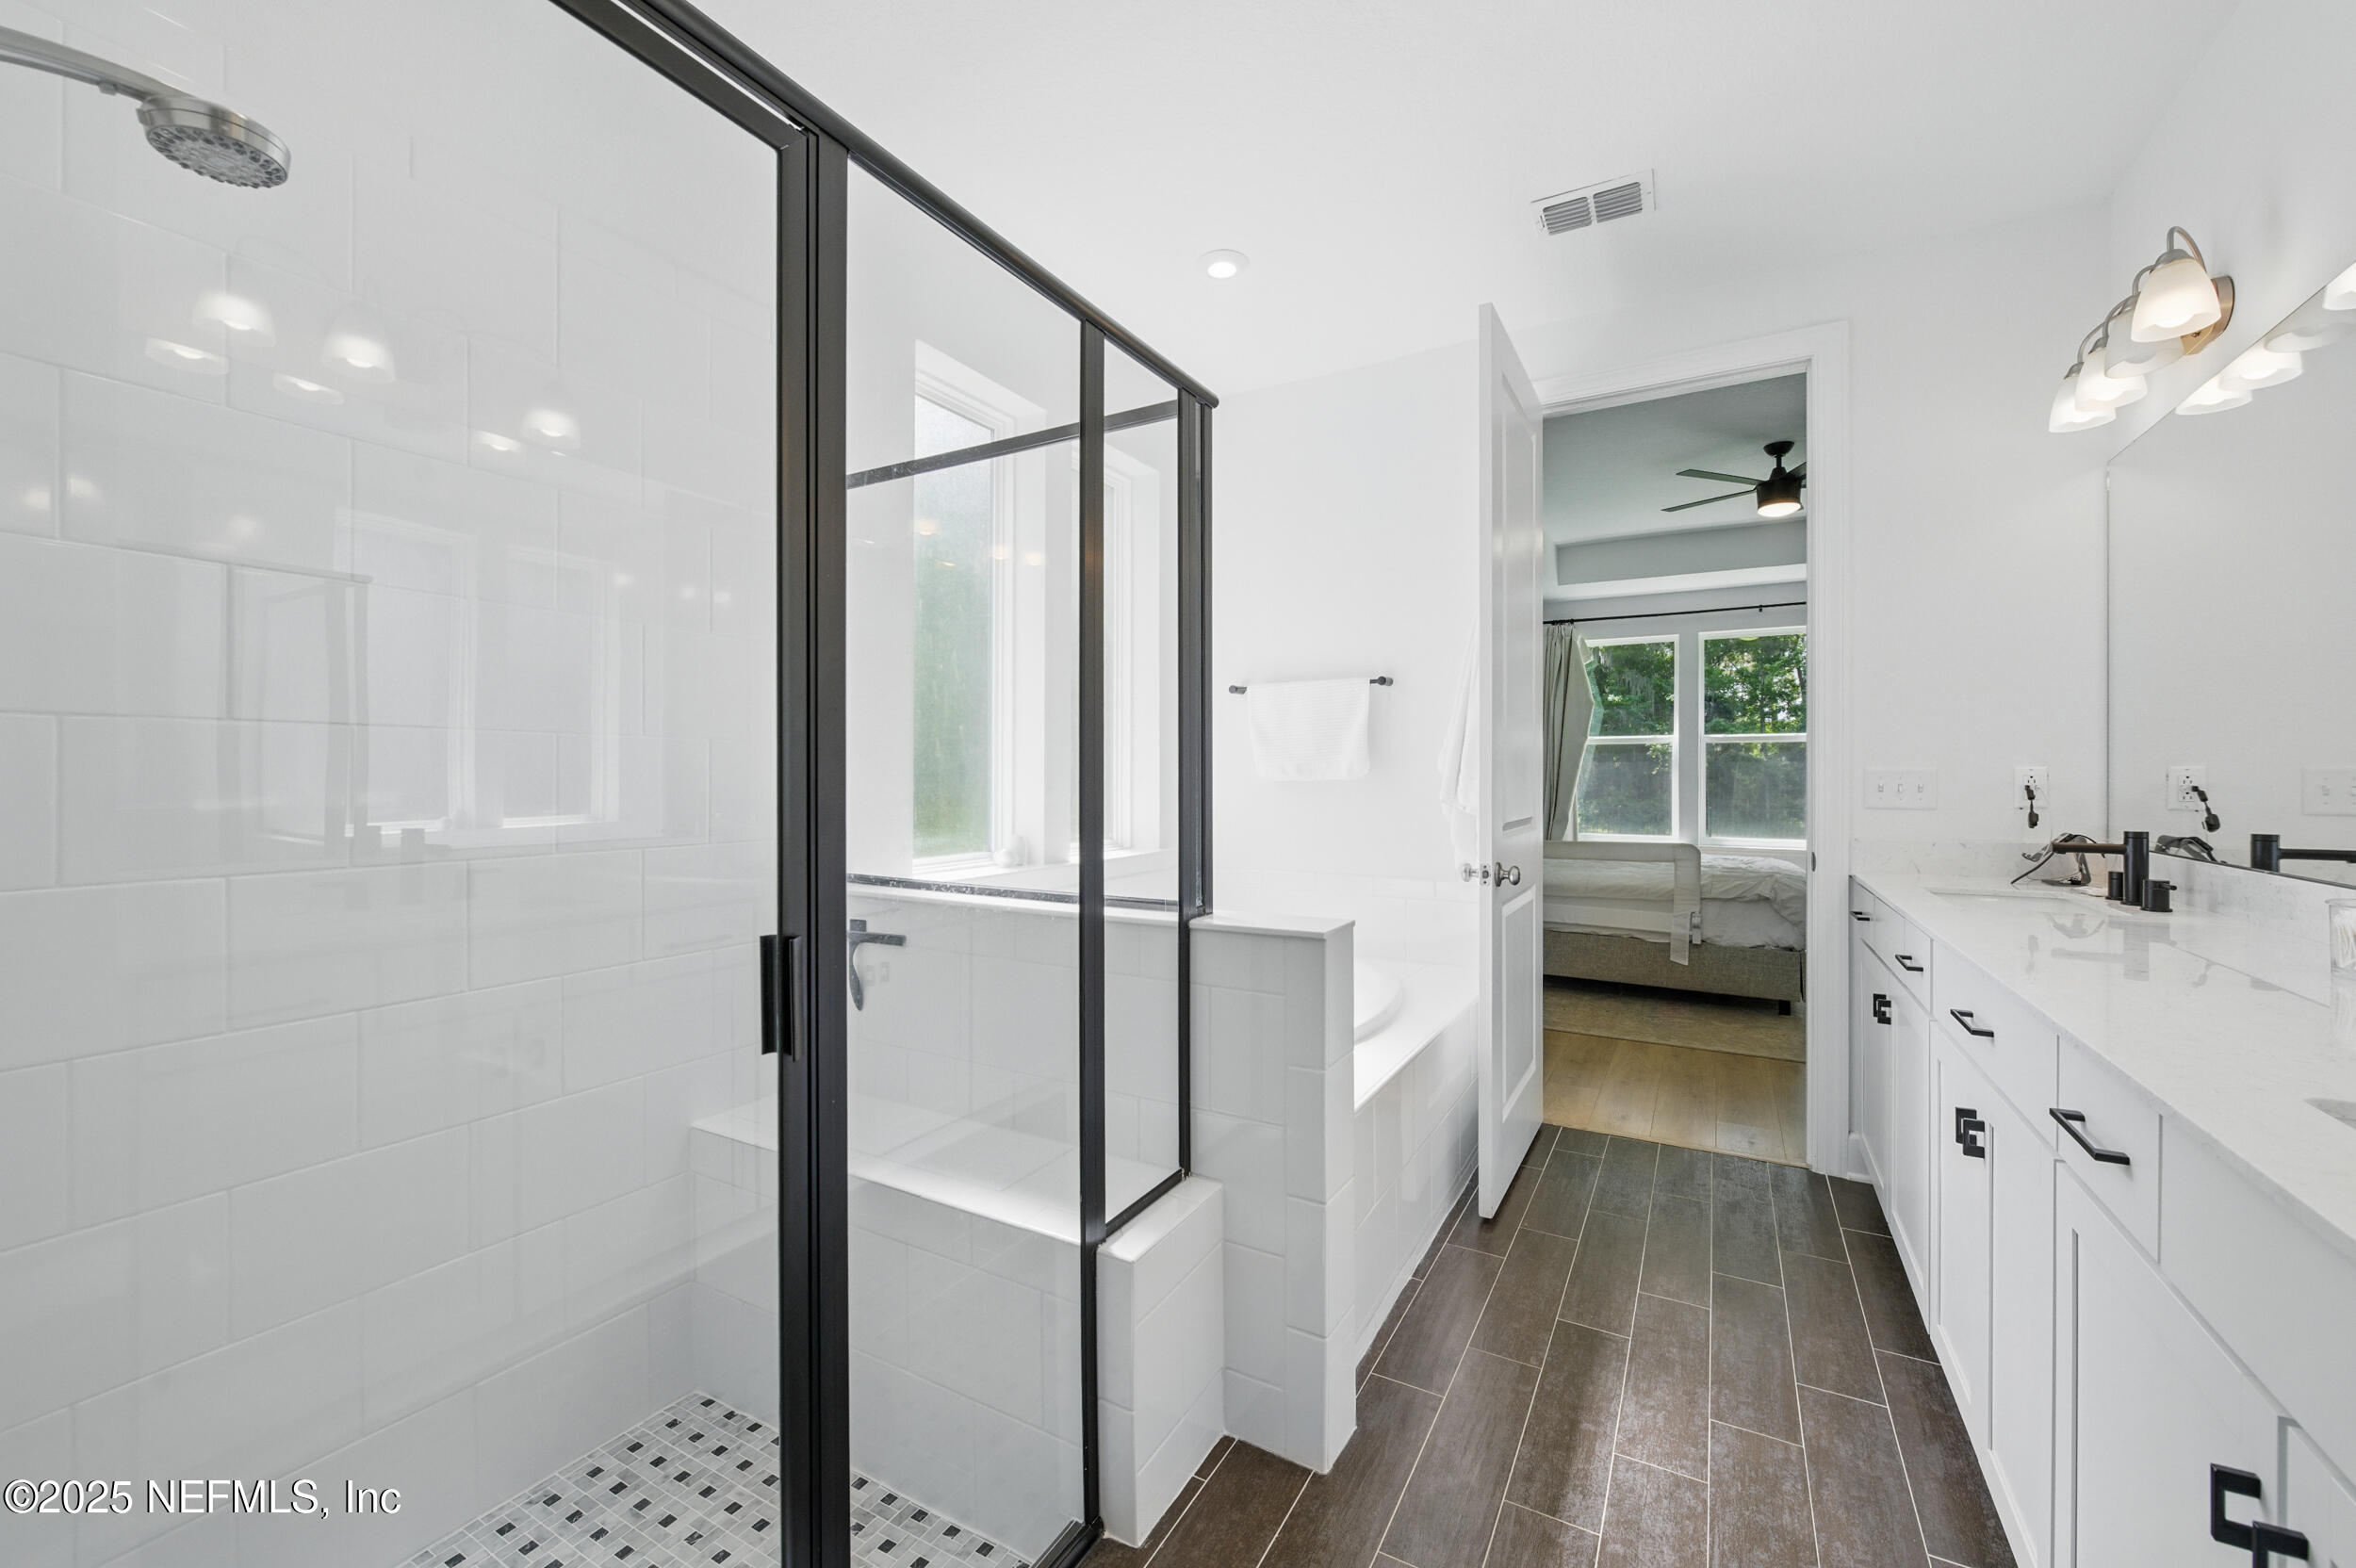
Bright bathroom with a black-framed glass shower, tiled soaking tub, and long white vanity.
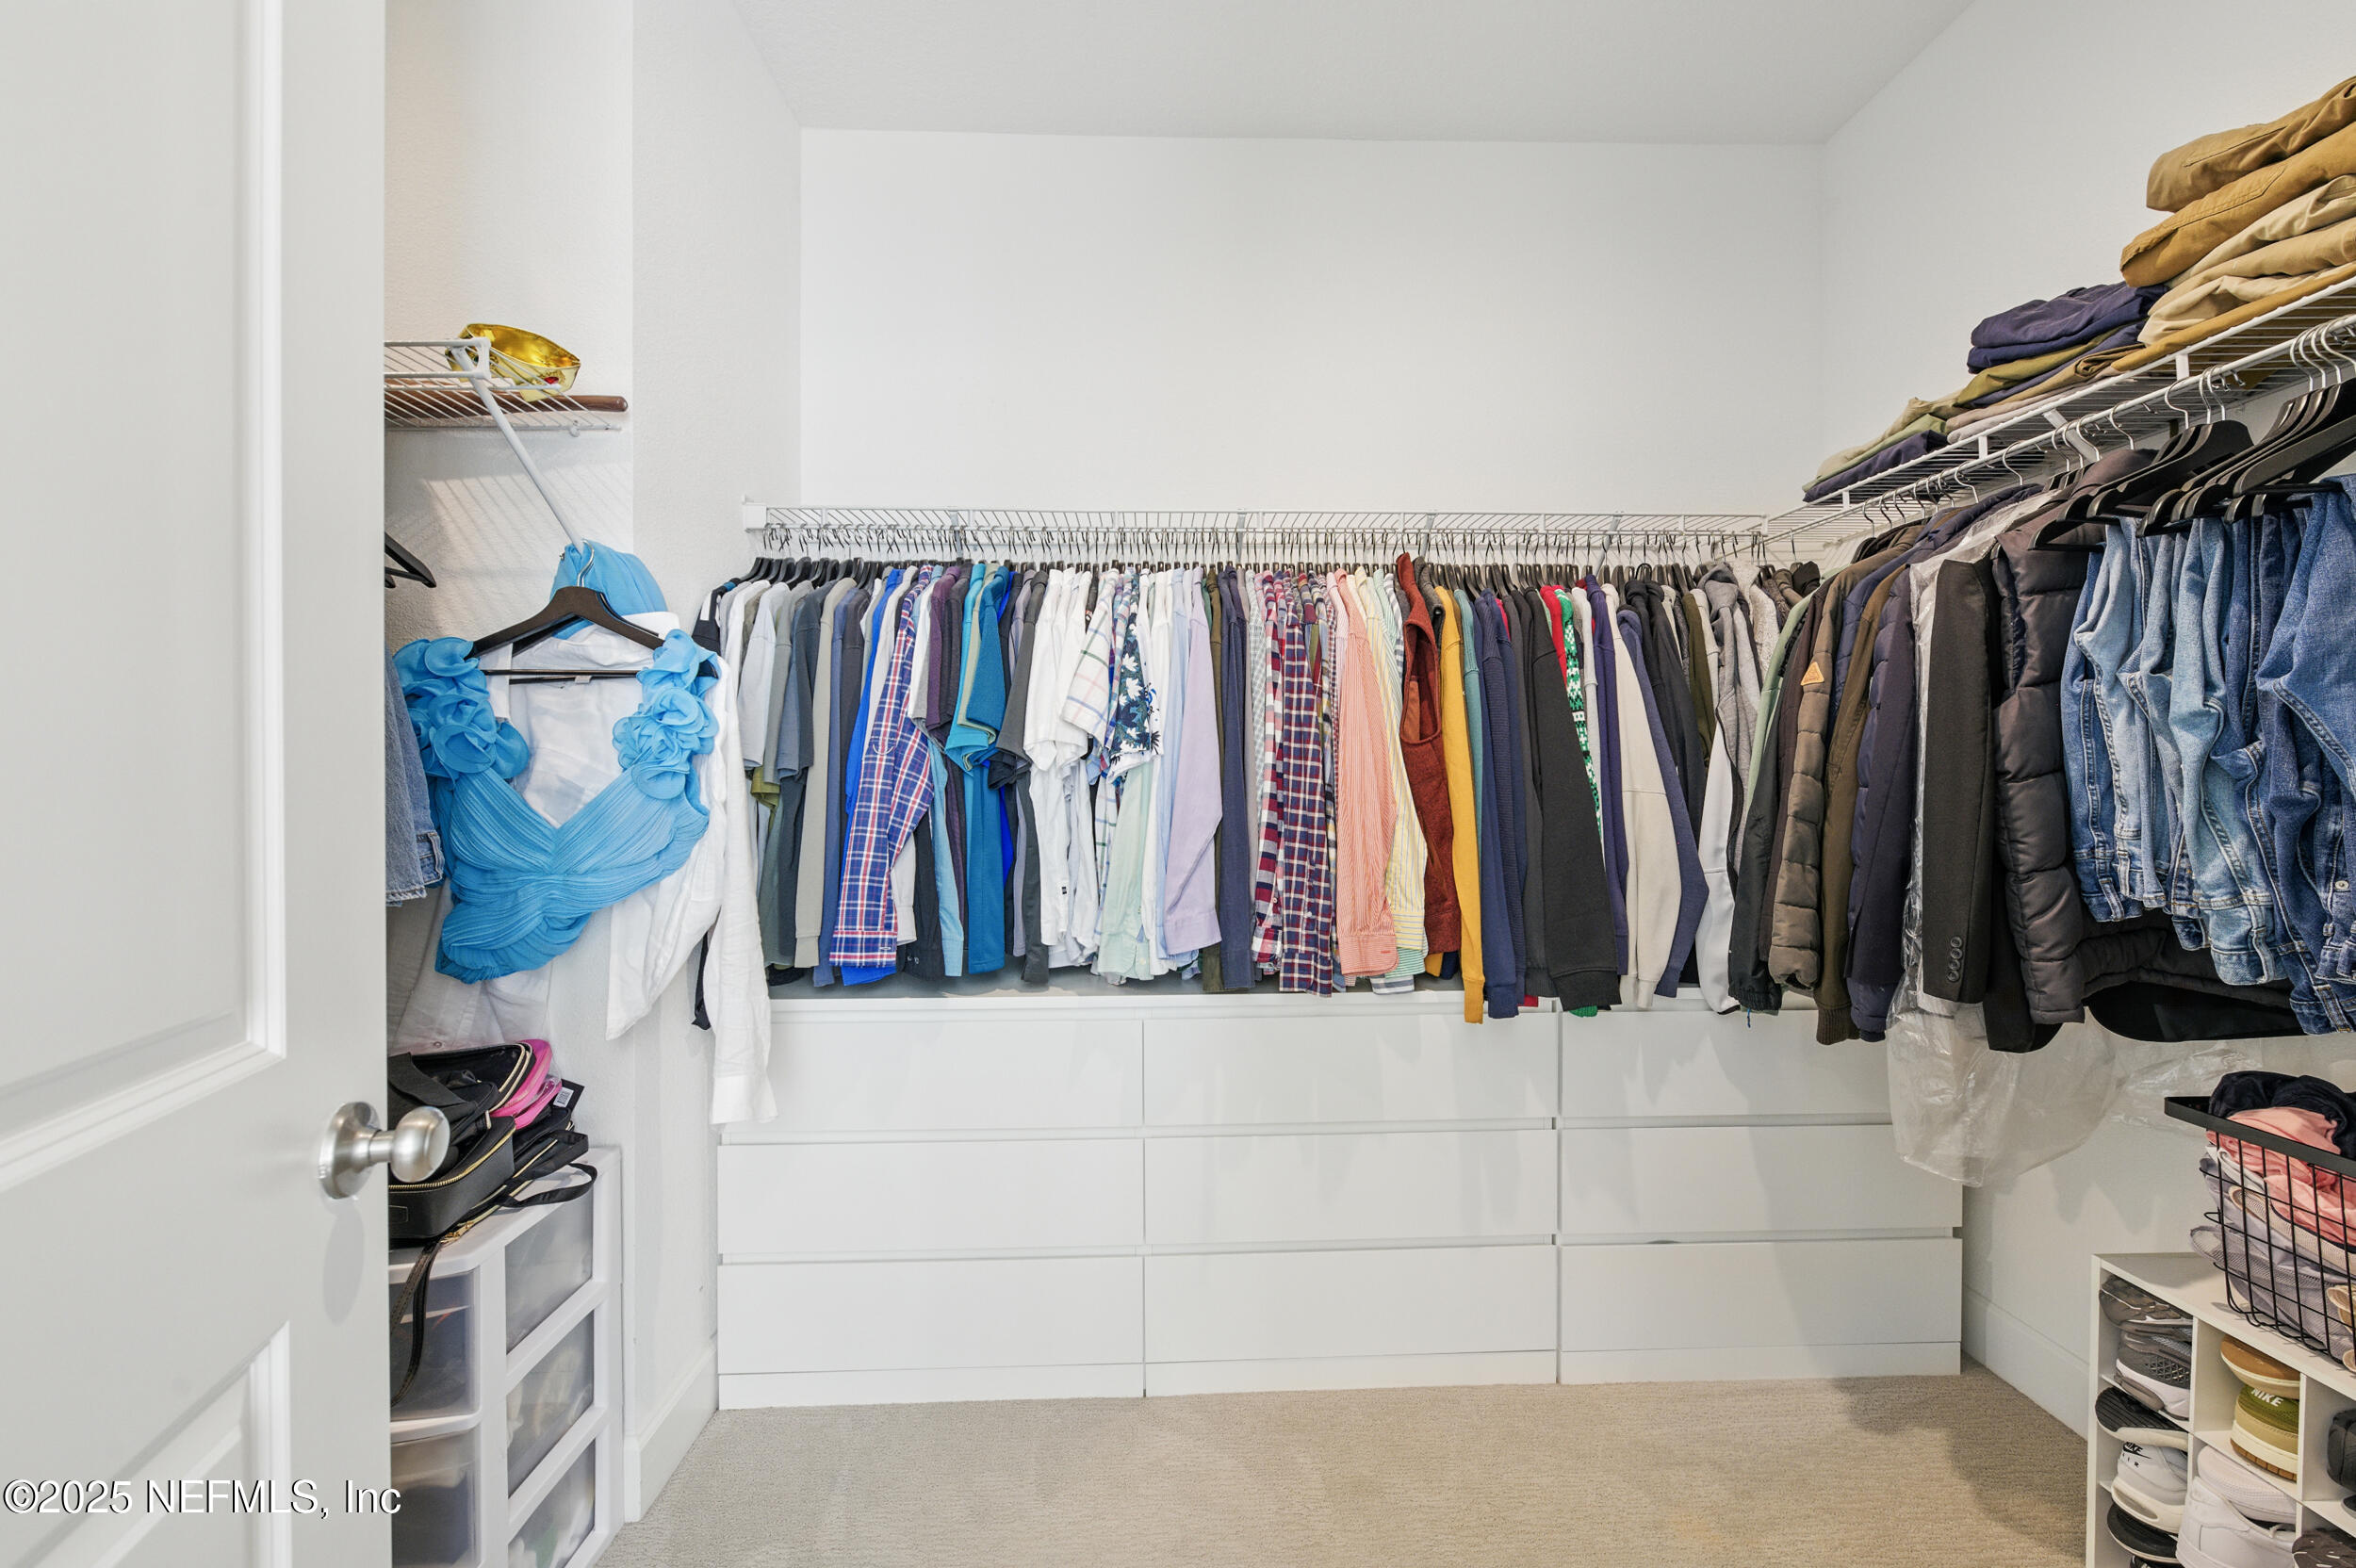
Walk-in closet with extensive clothing racks, built-in drawers, and shoe shelving.
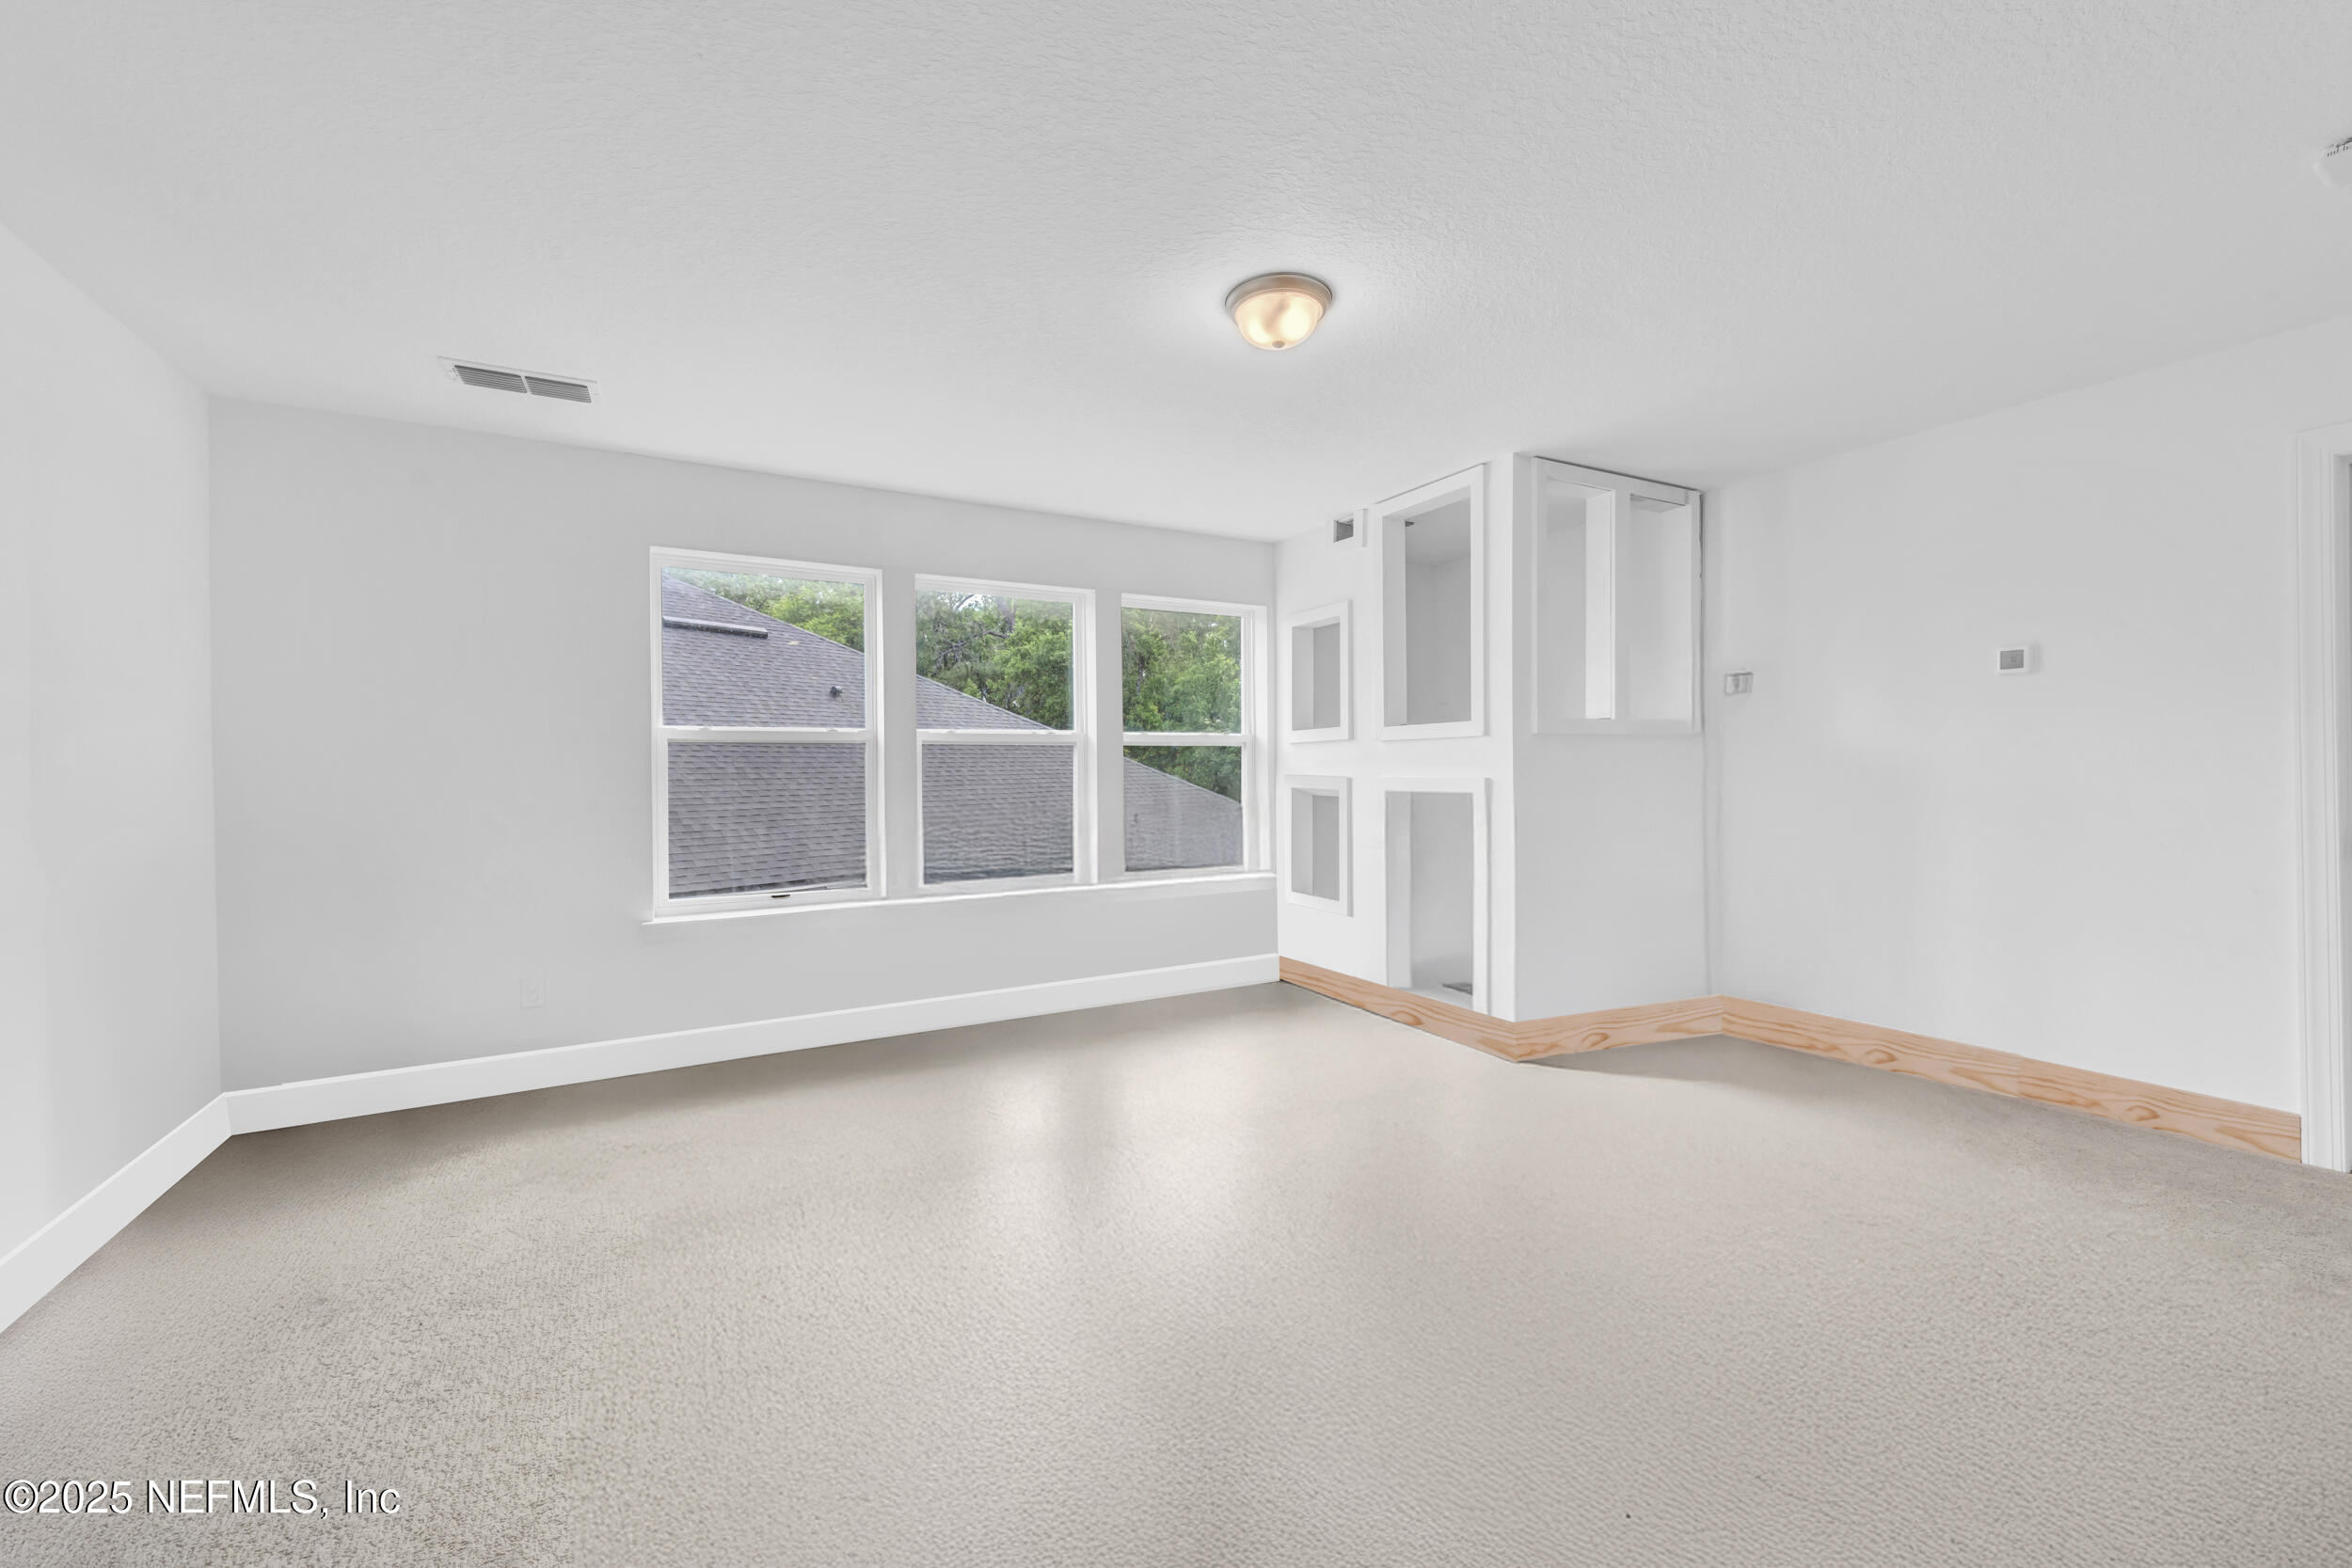
Vacant carpeted room with three windows and built-in wall niches.
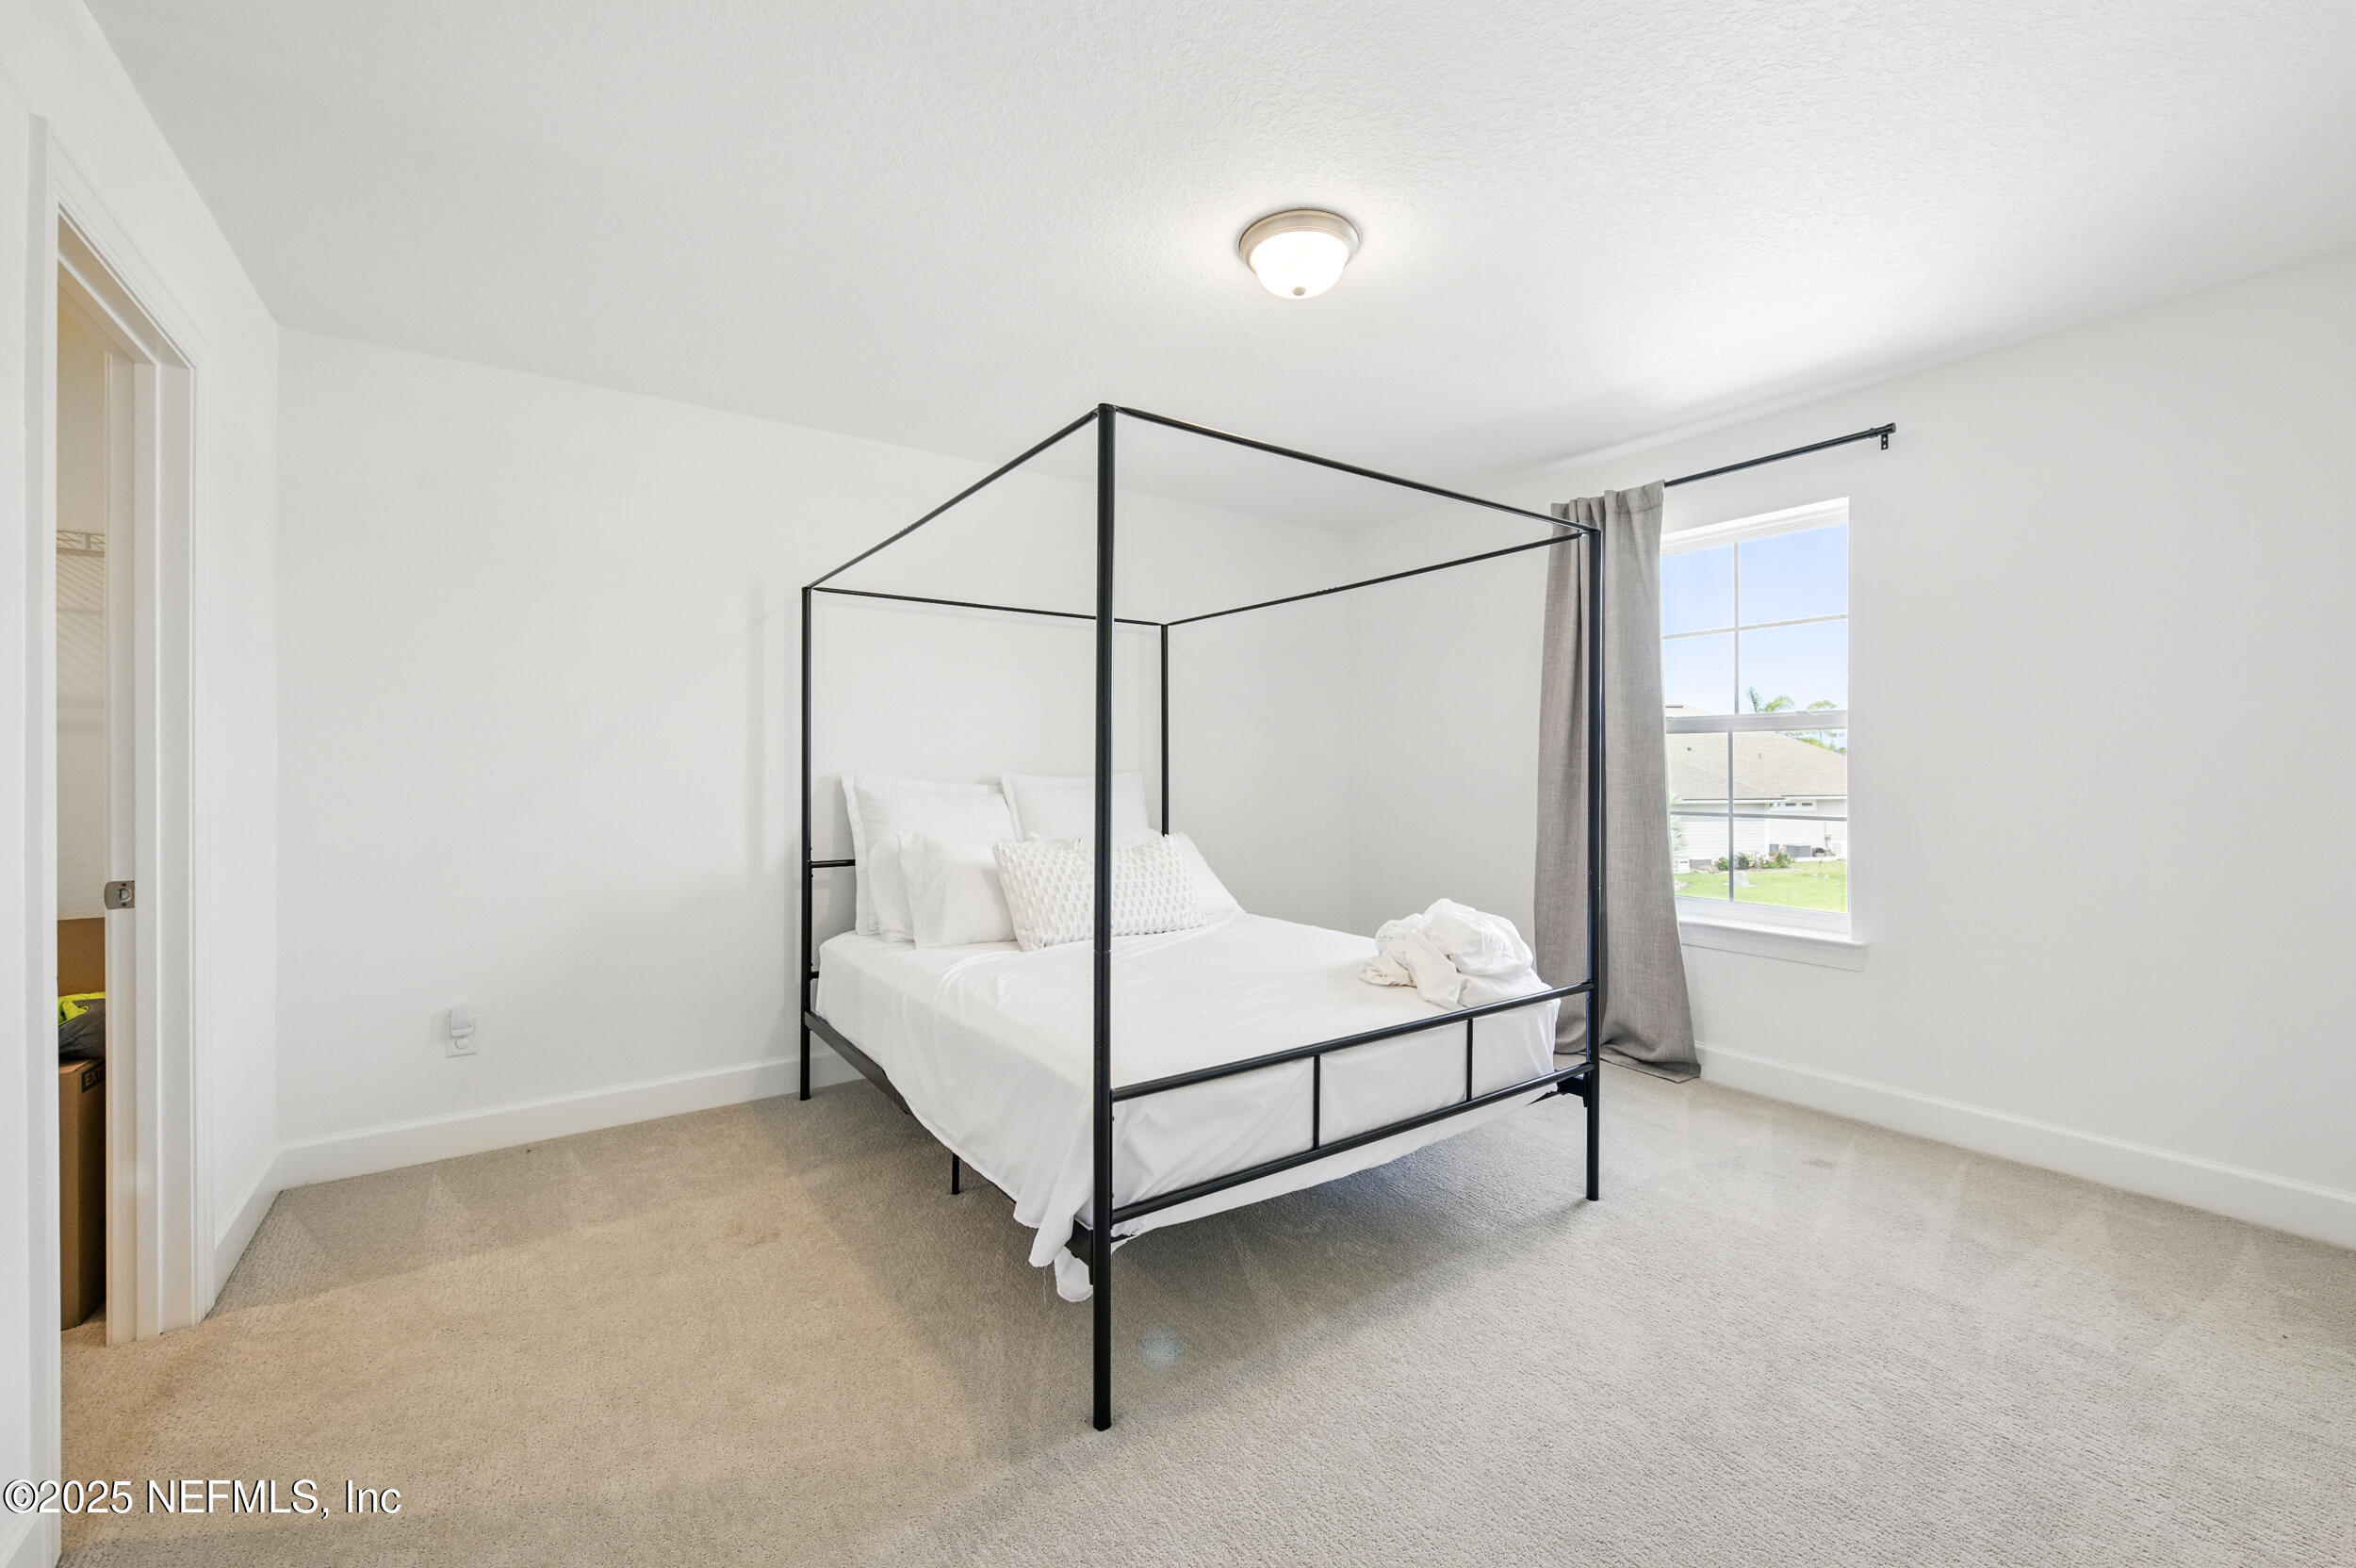
Staged bedroom with a black canopy bed, white linens, and a window overlooking neighboring homes.
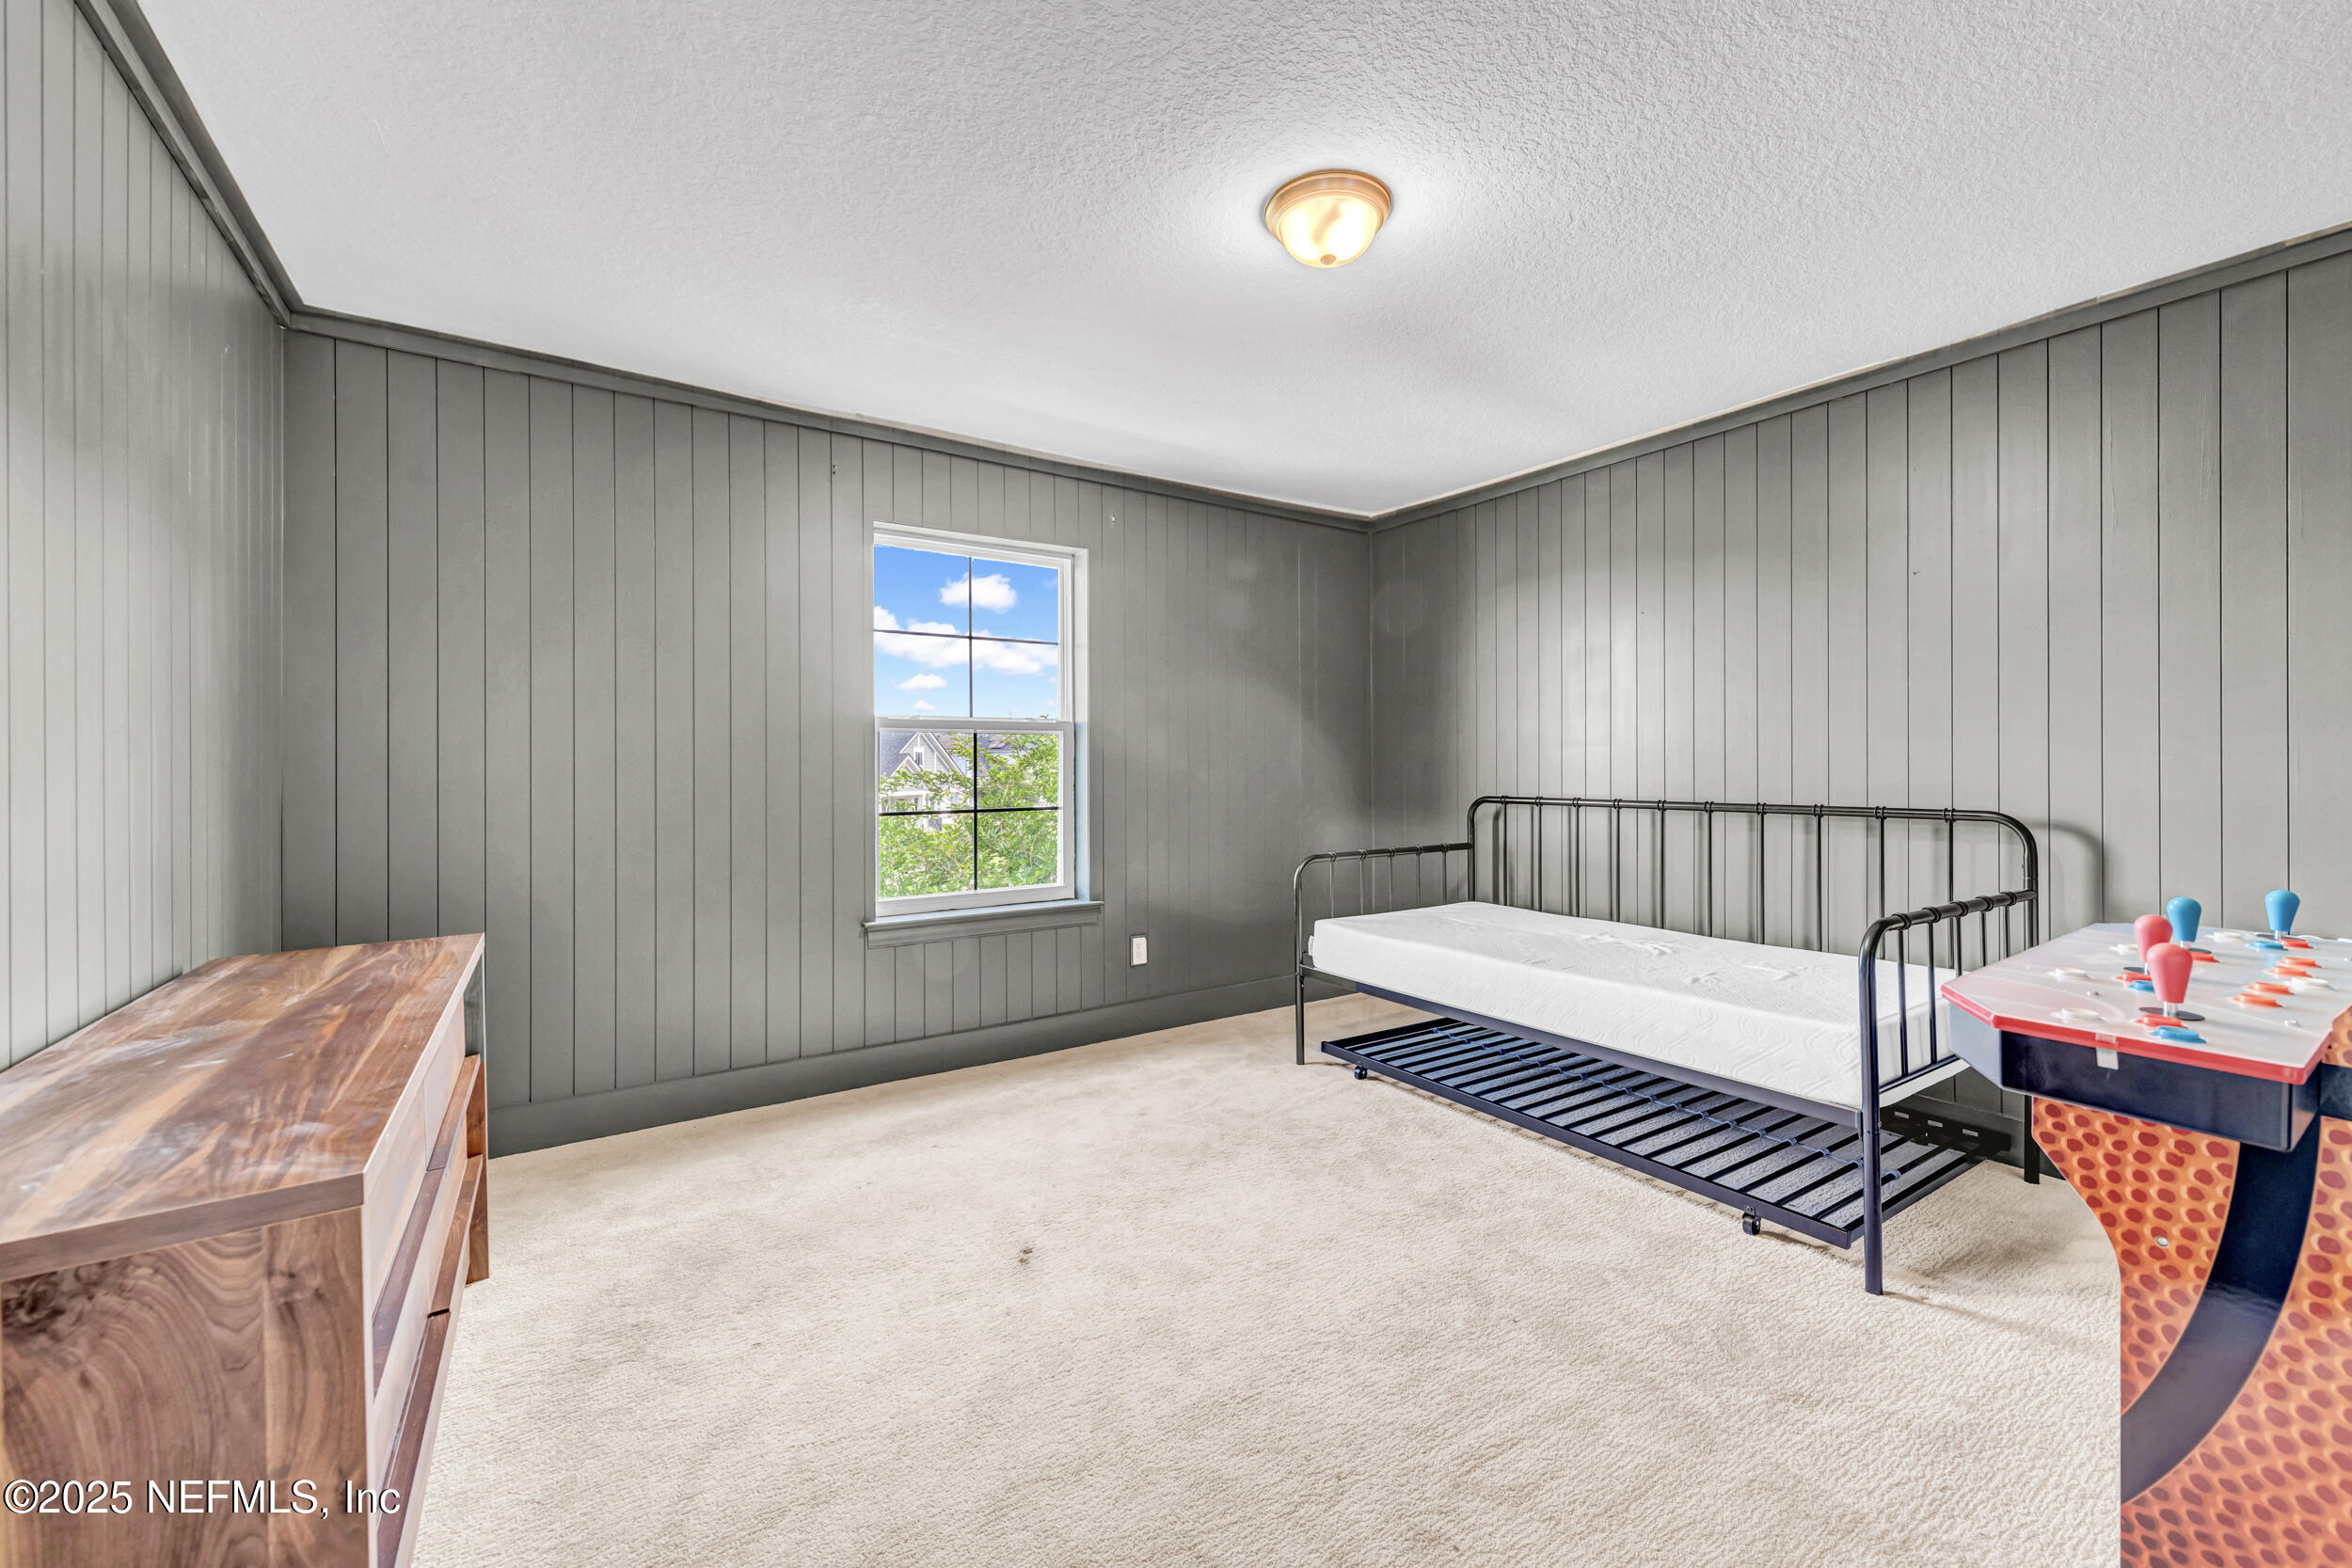
Carpeted bedroom with gray paneled walls, a black metal bed, and an arcade-style game table.
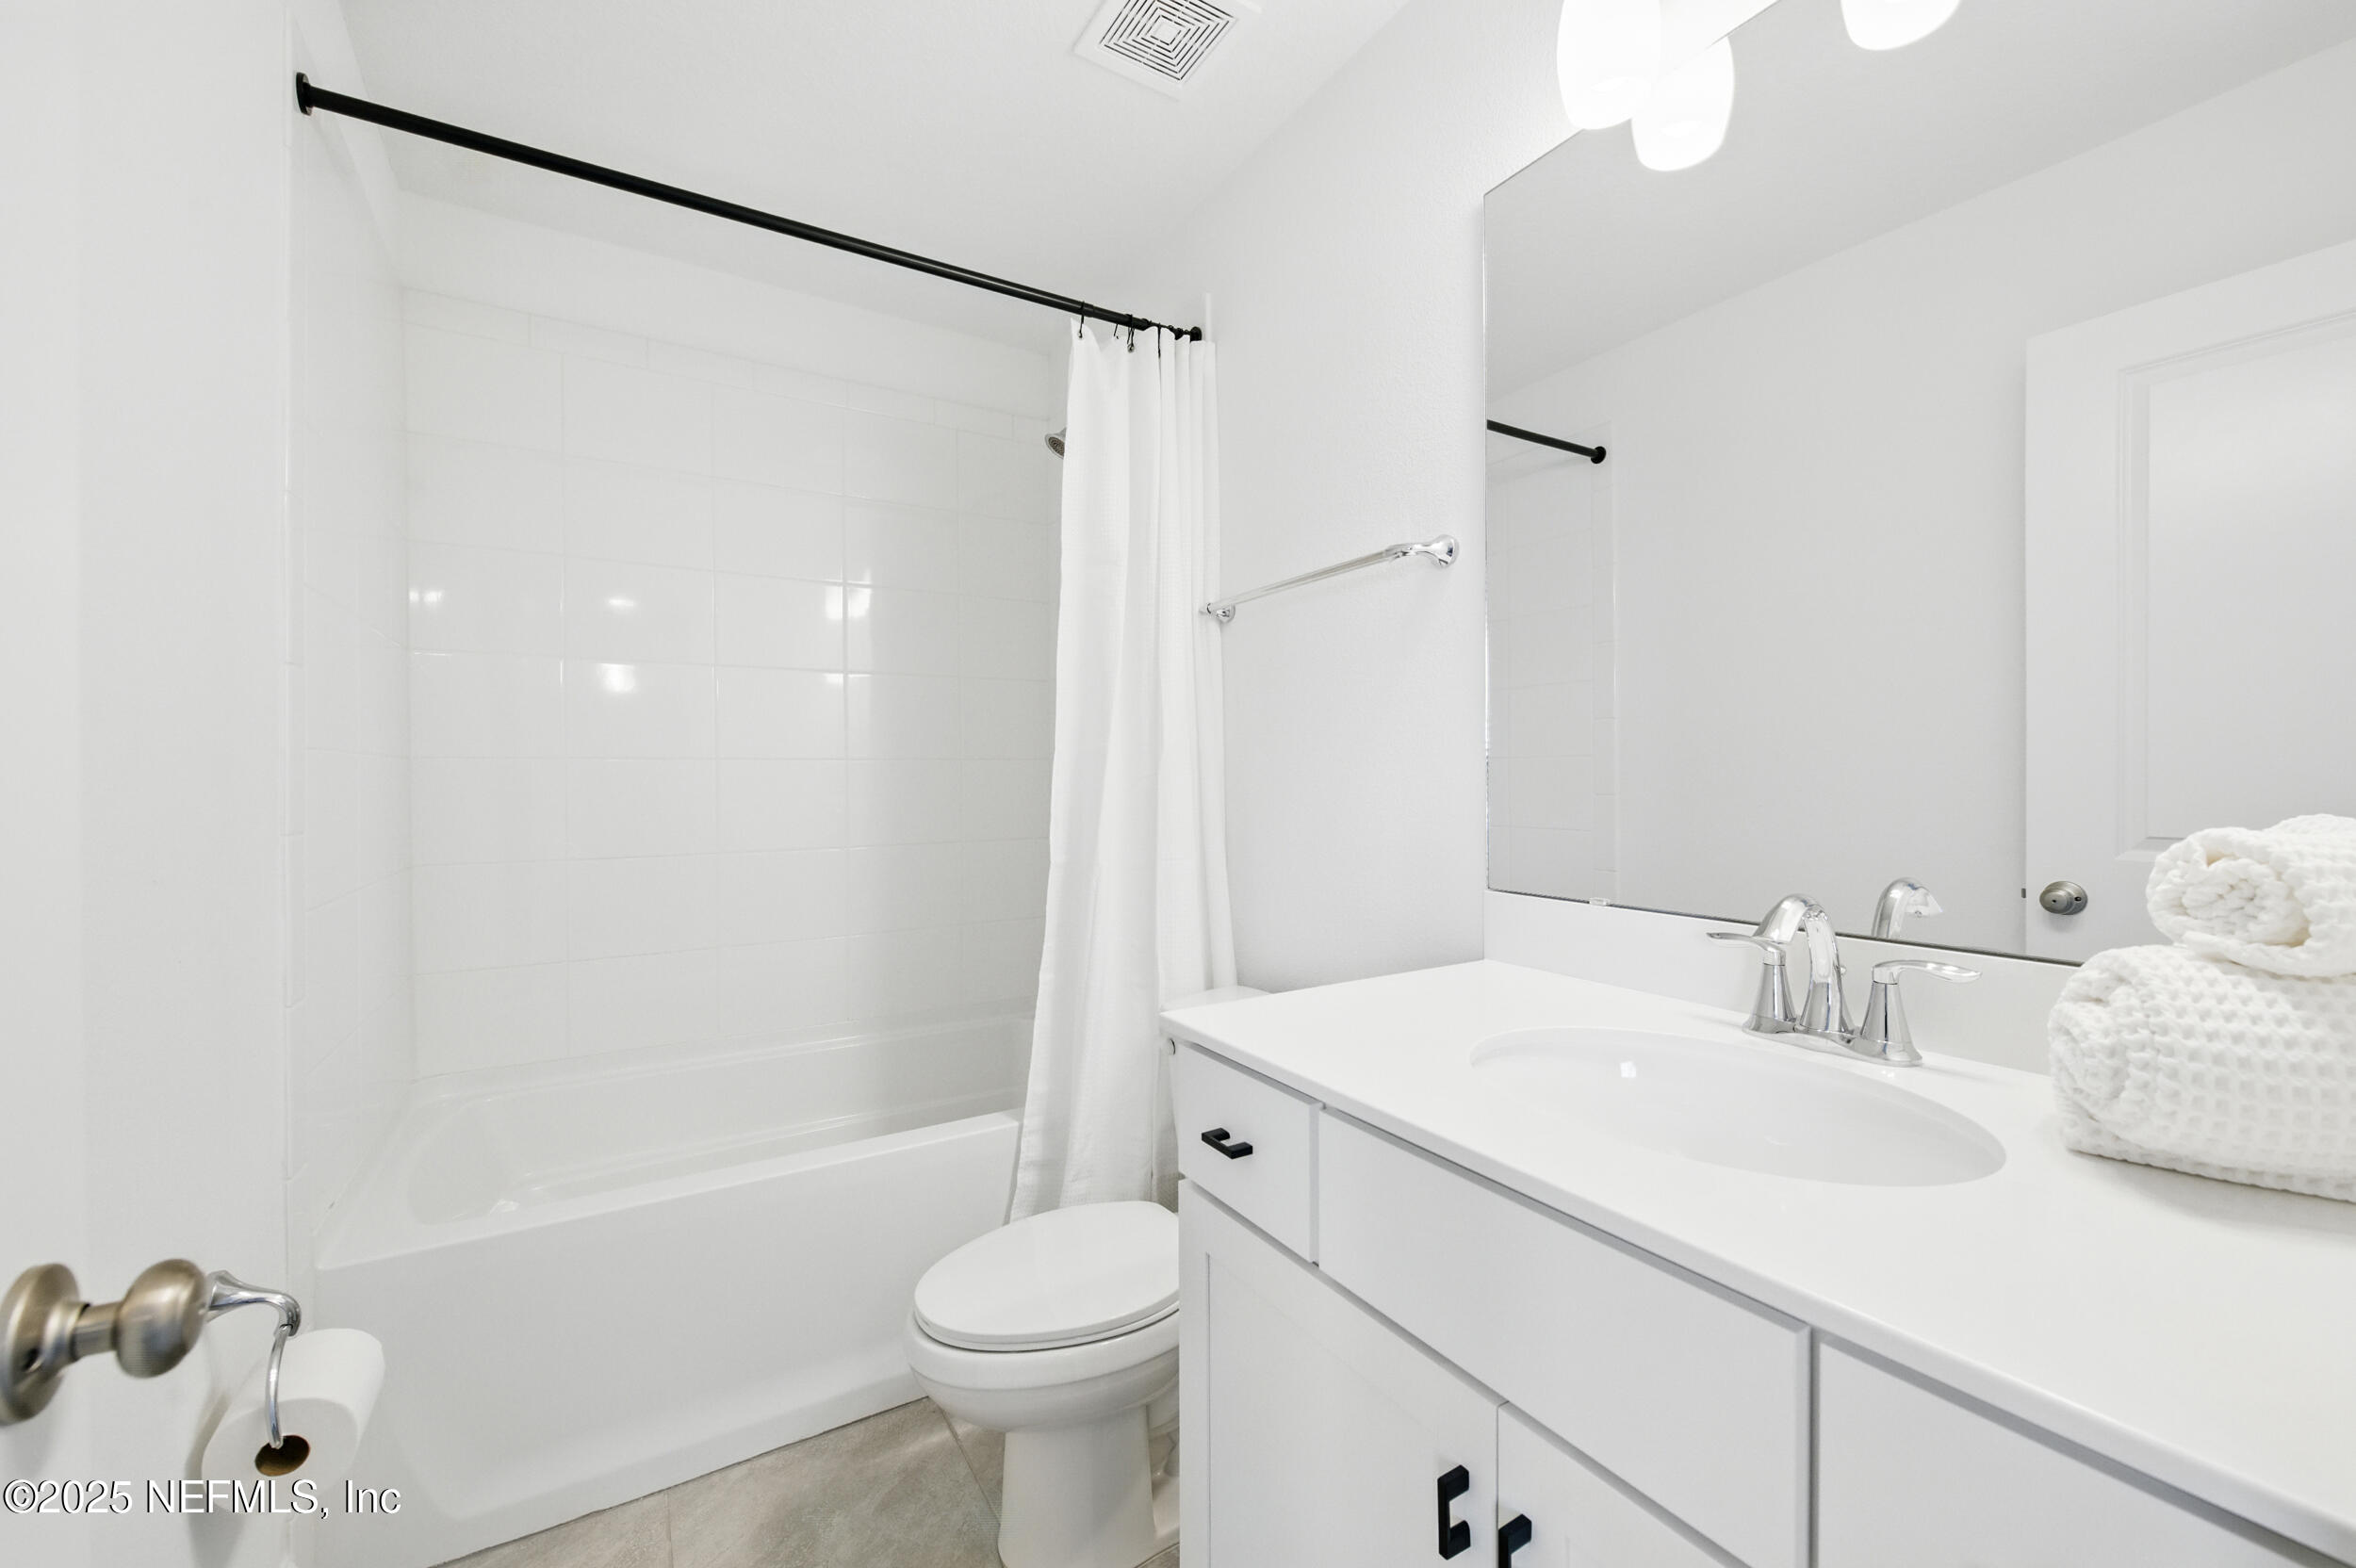
White bathroom with a tiled tub and shower, toilet, and vanity with a large mirror.
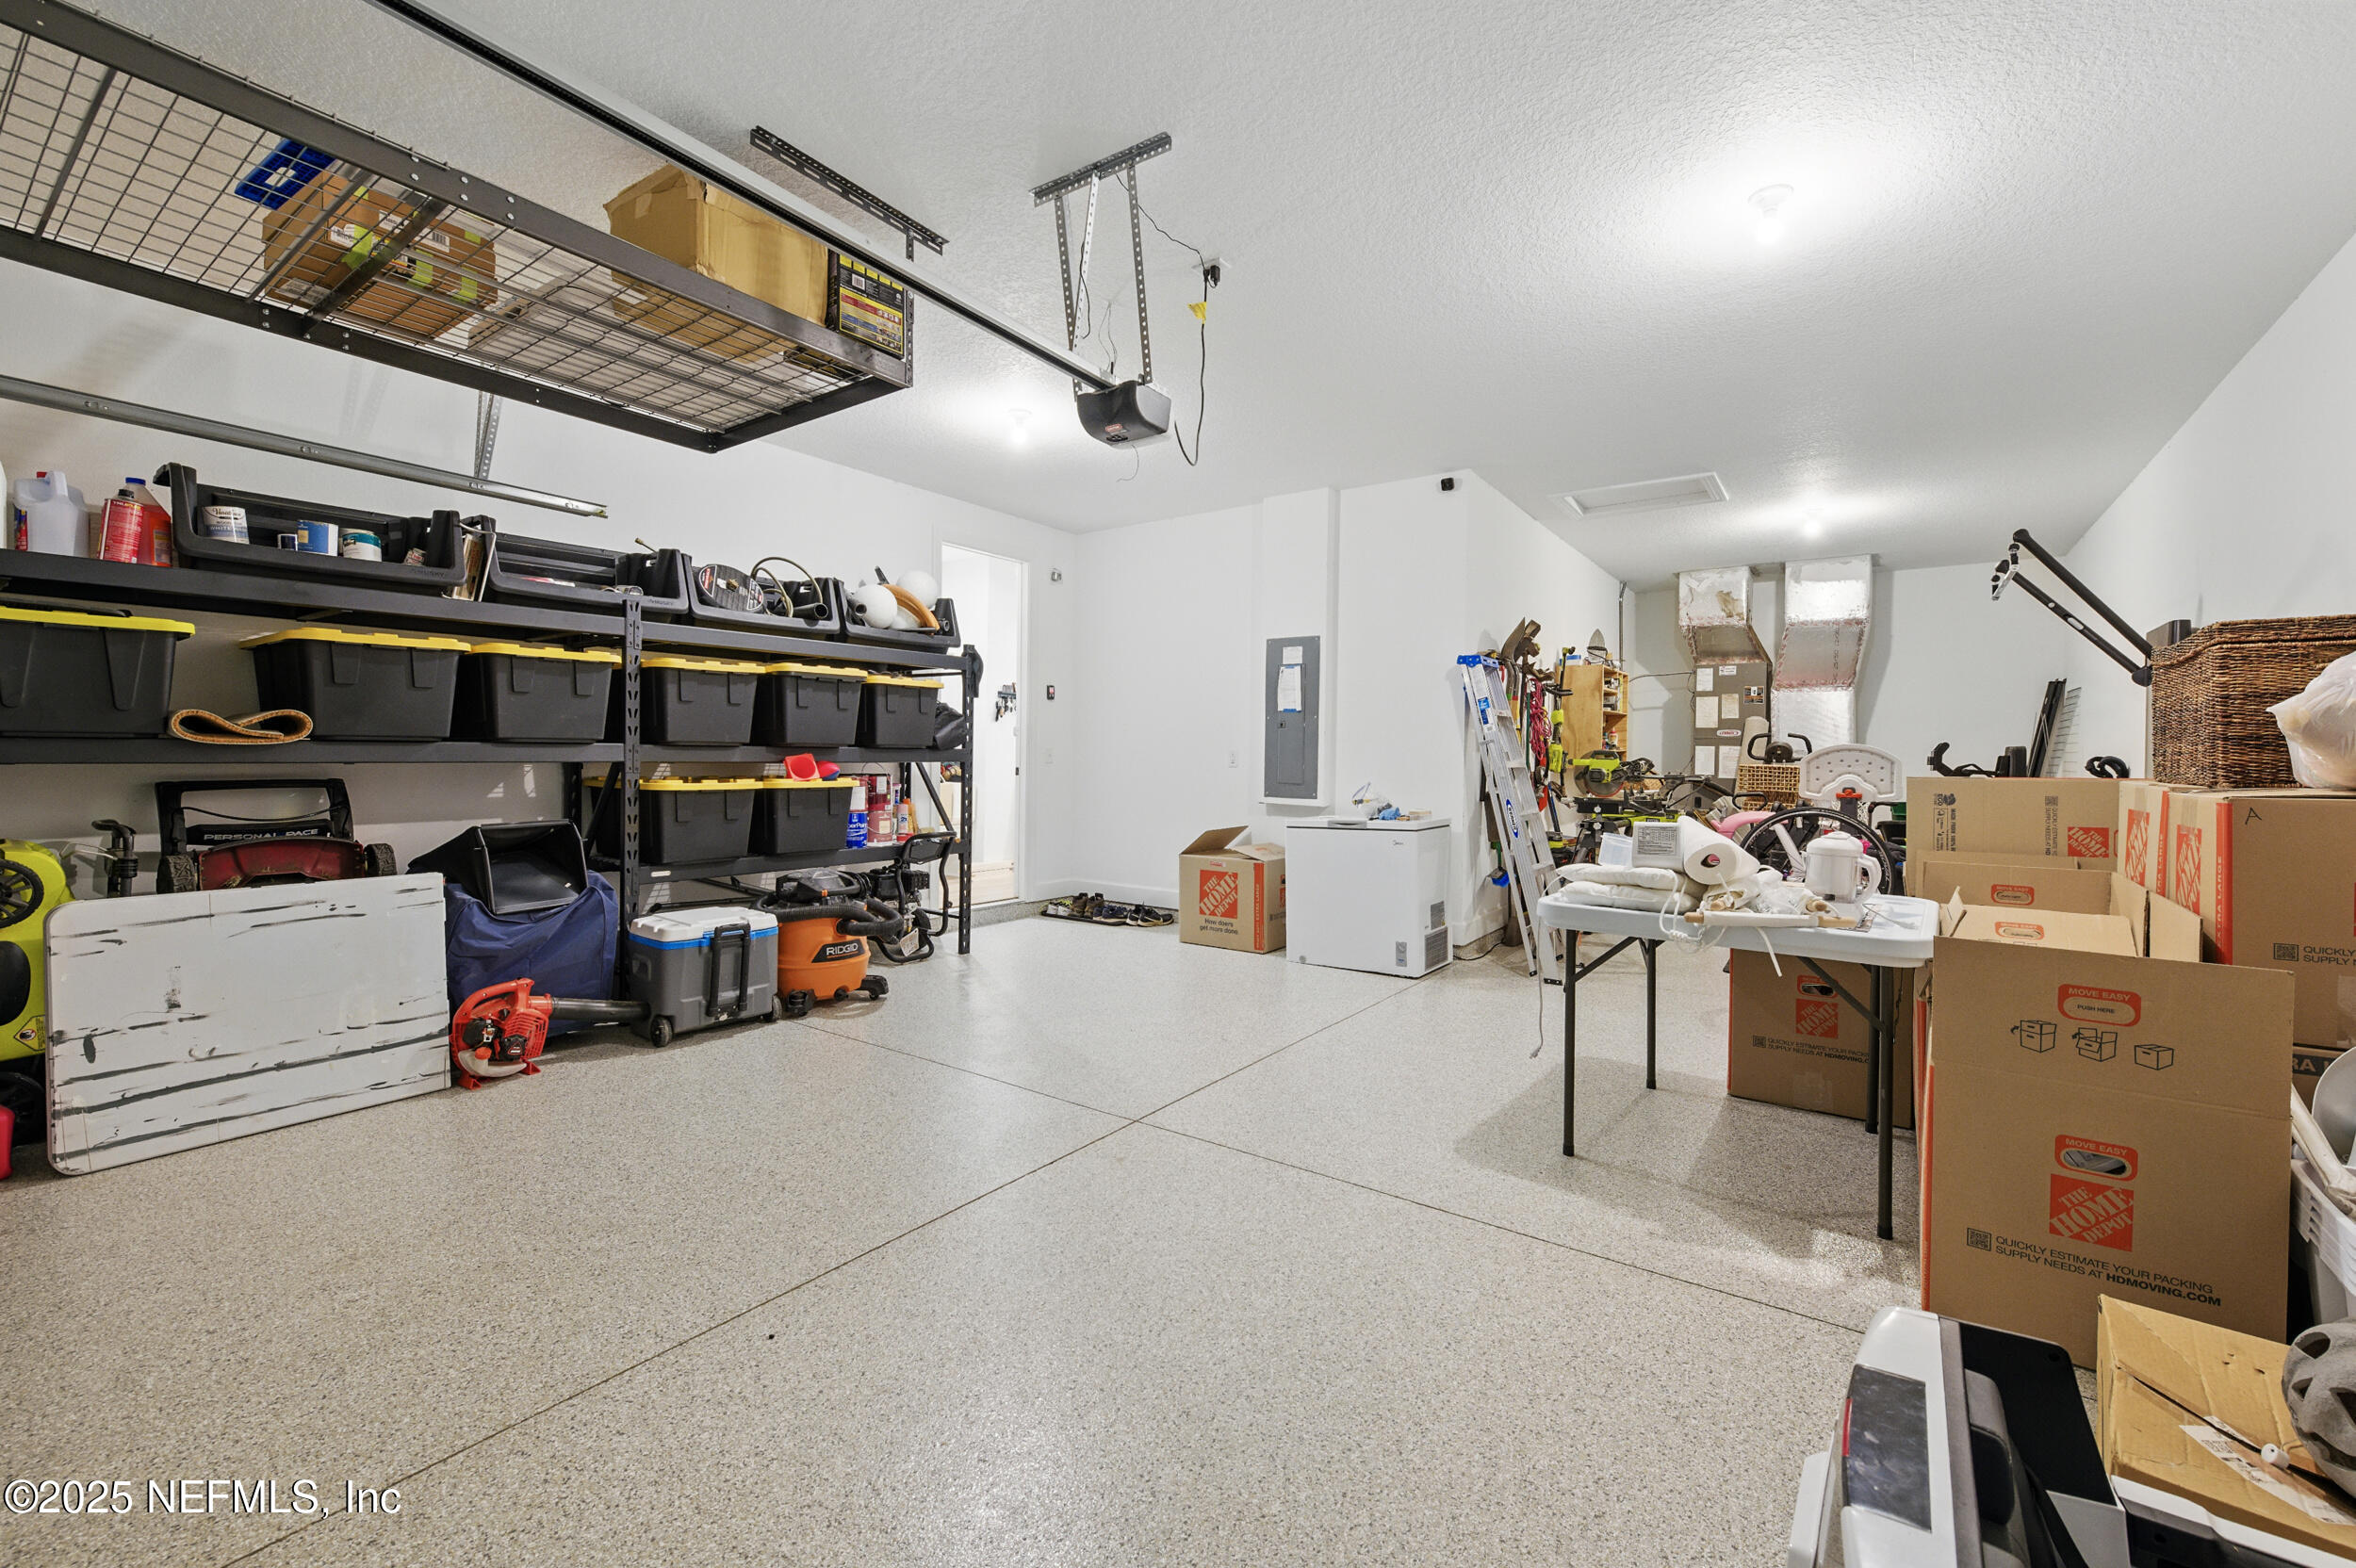
Garage with extensive shelving, overhead storage racks, tools, and moving boxes.
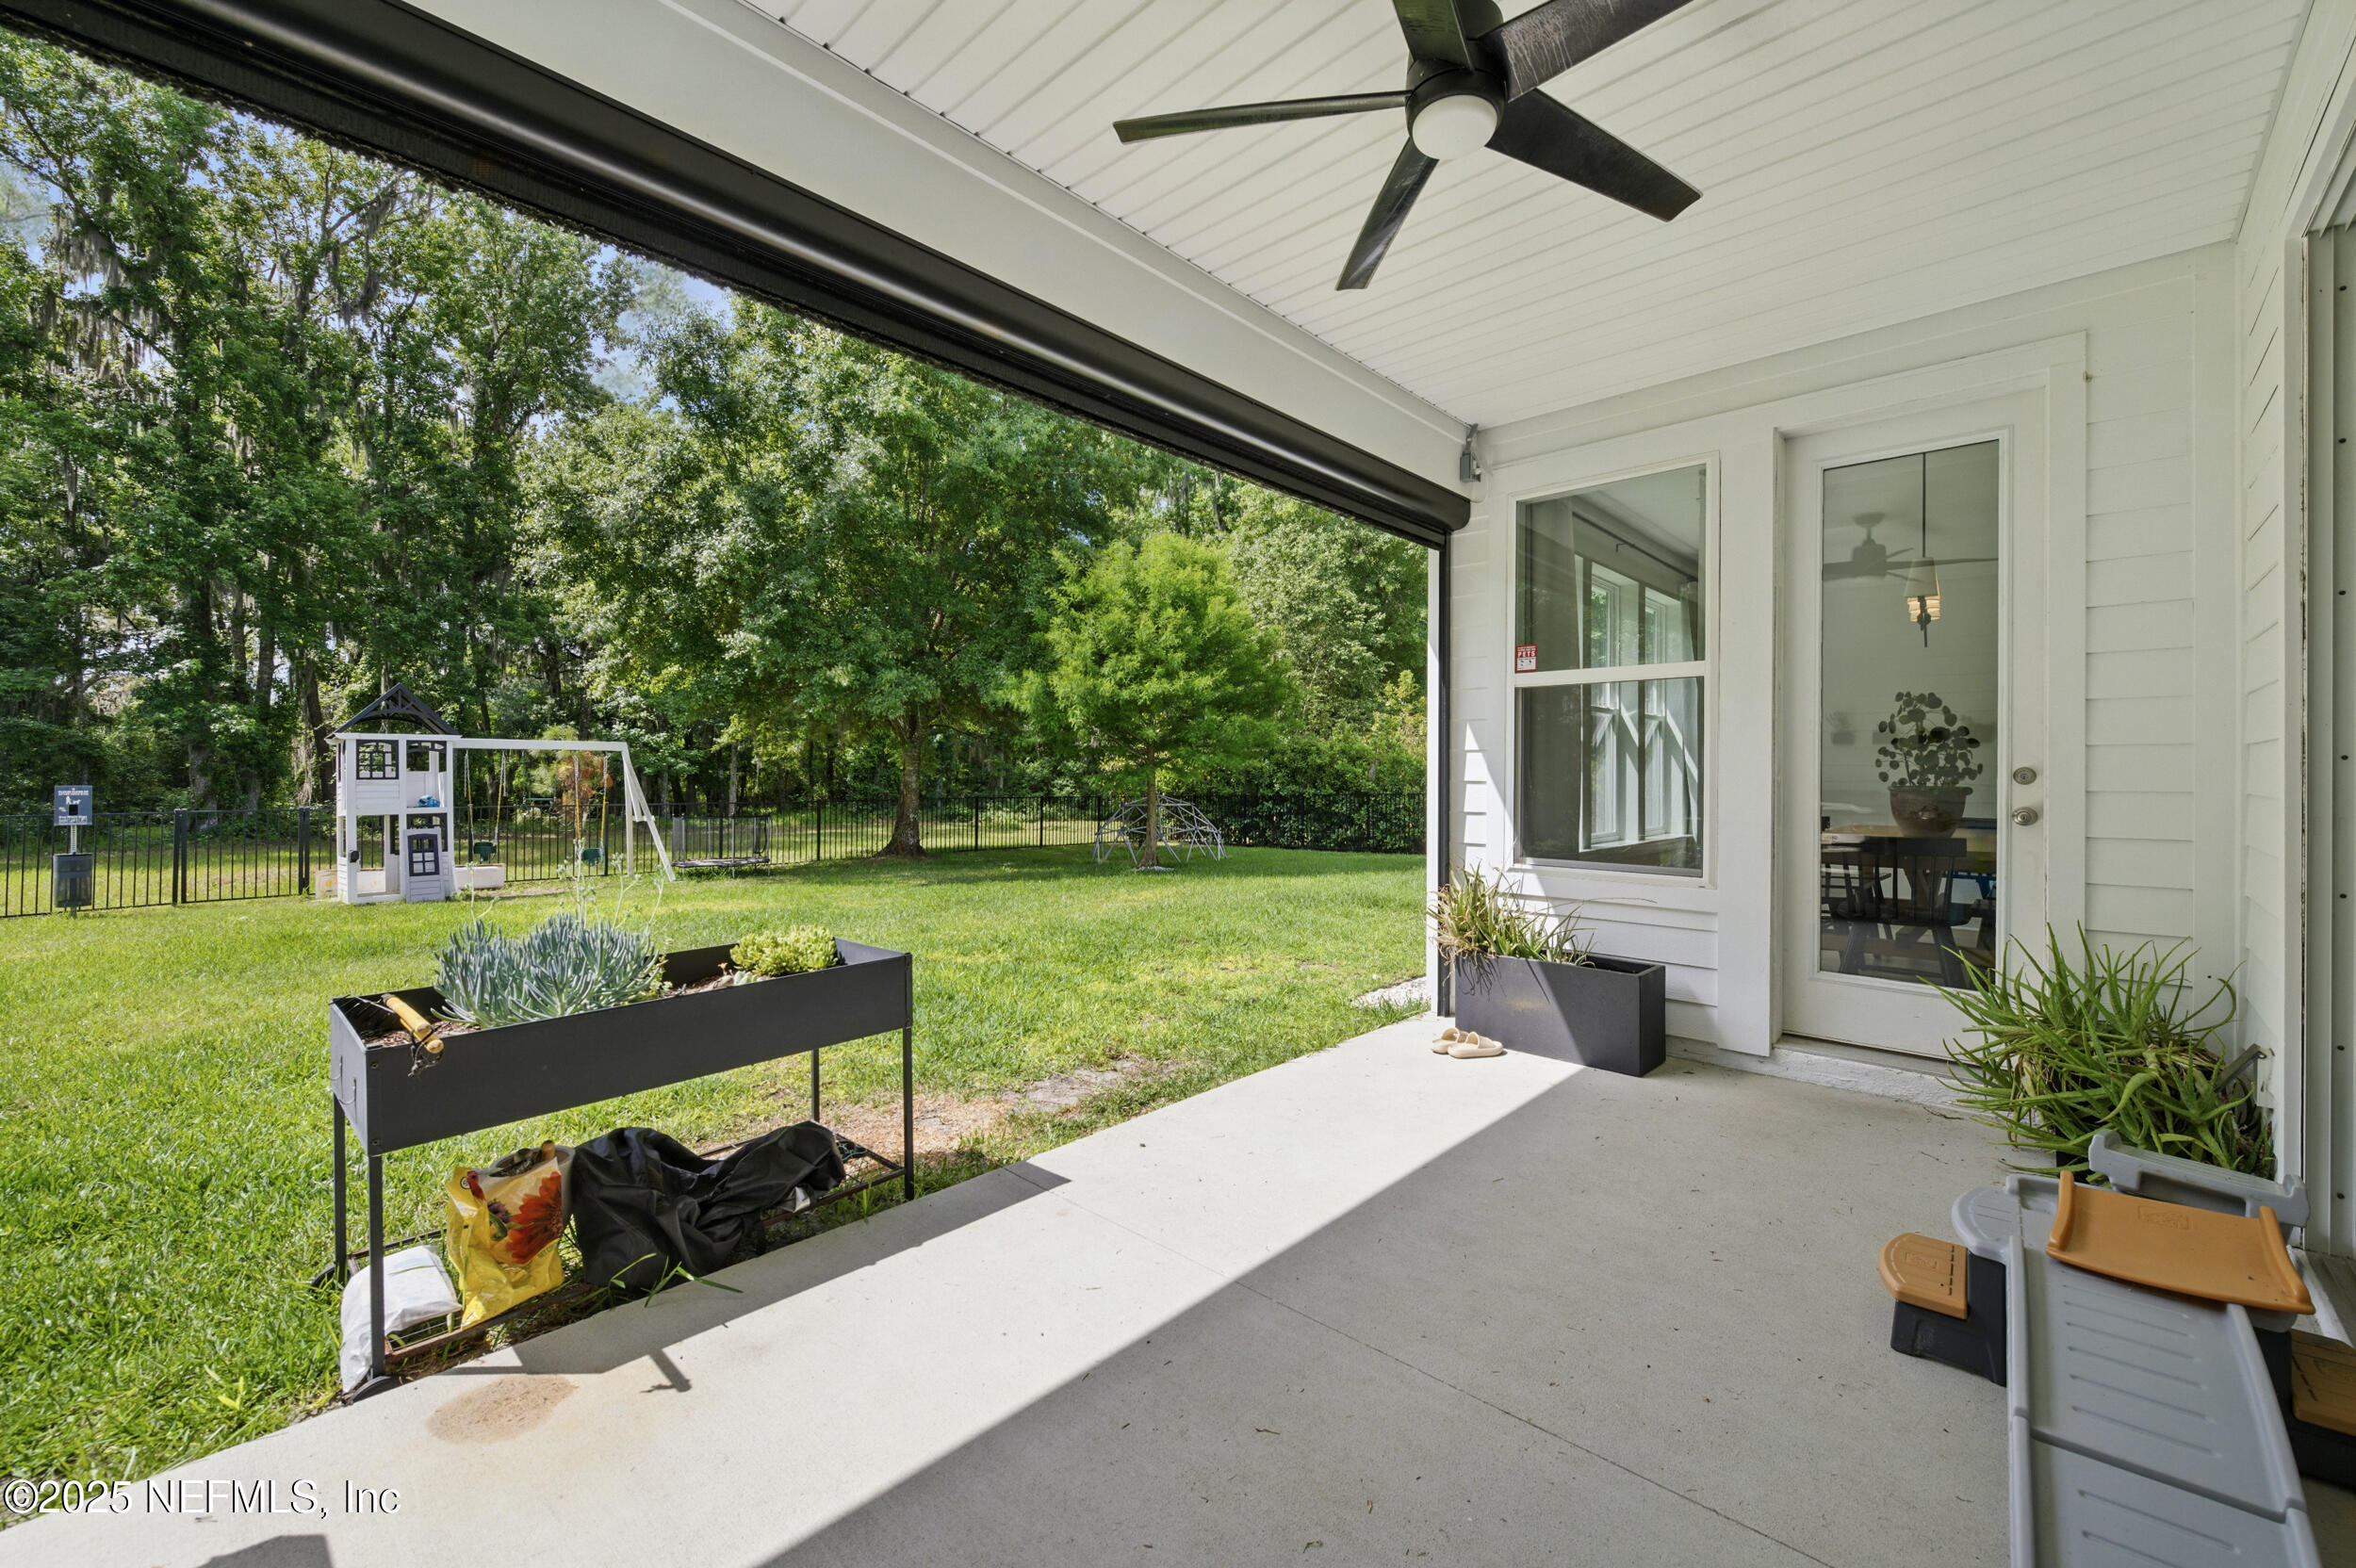
Covered patio opening to a fenced backyard with a children's playset and mature trees.
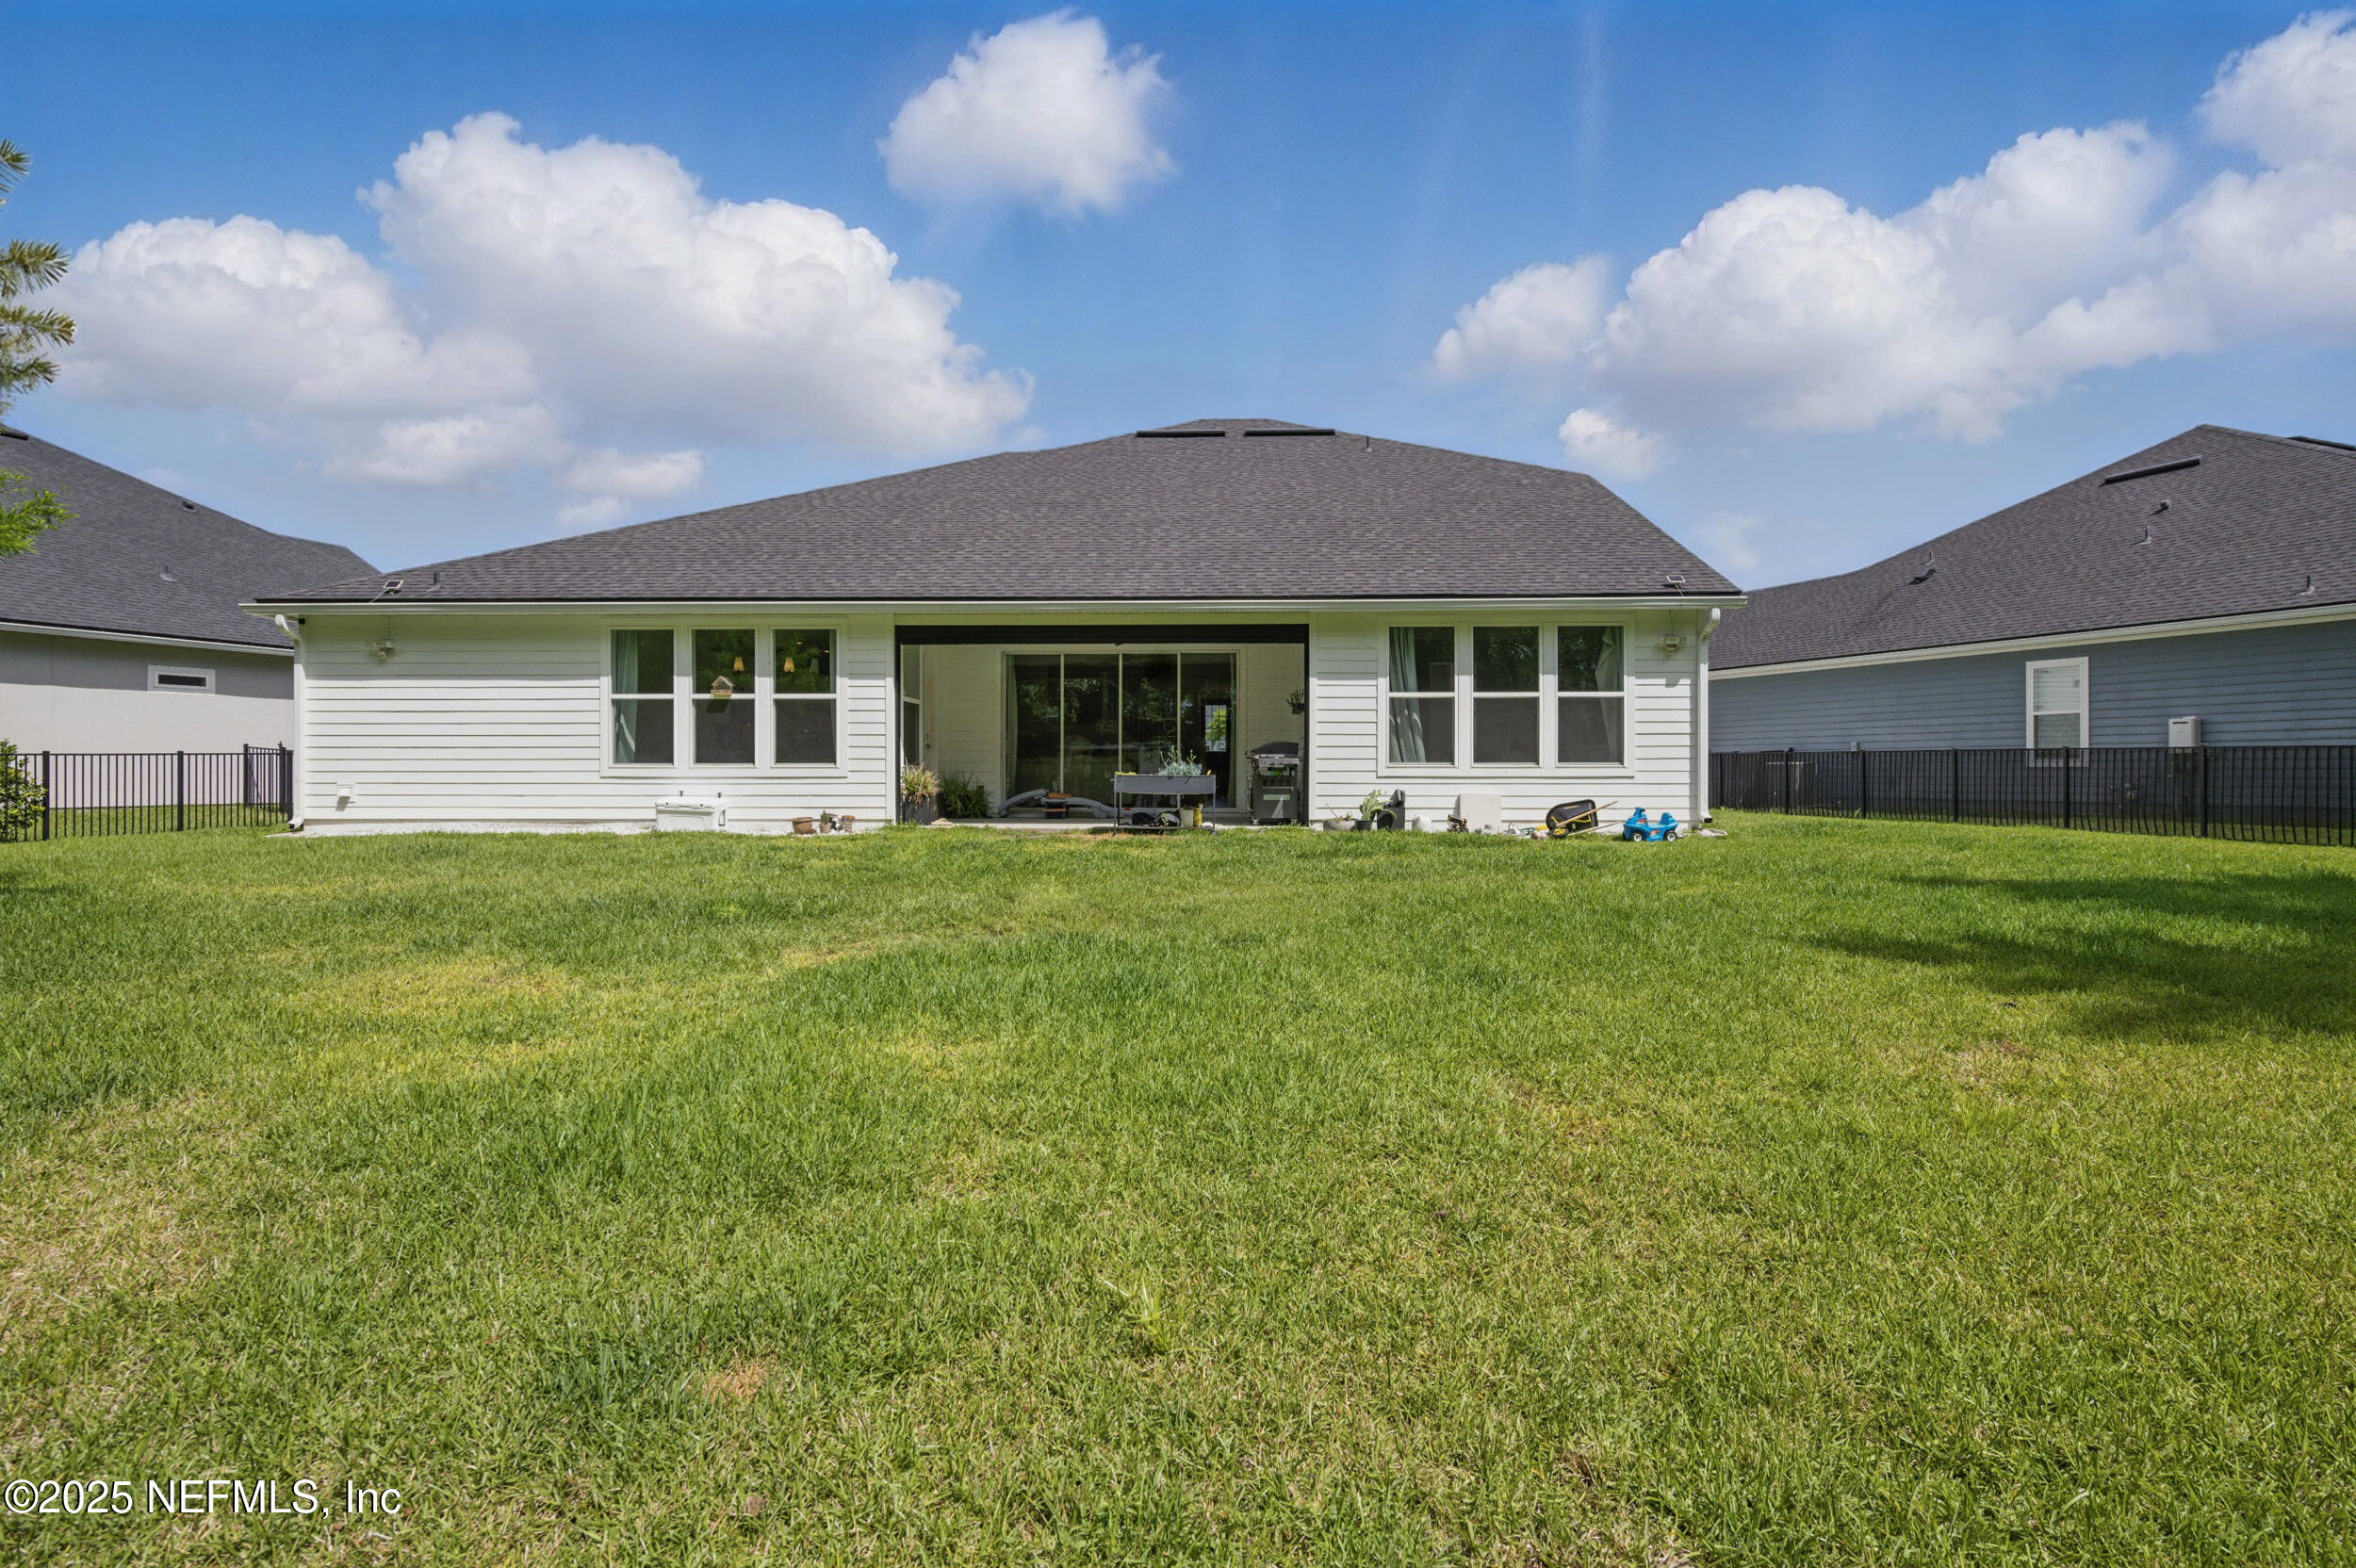
Rear of a white single-story home with a covered patio and broad green lawn.
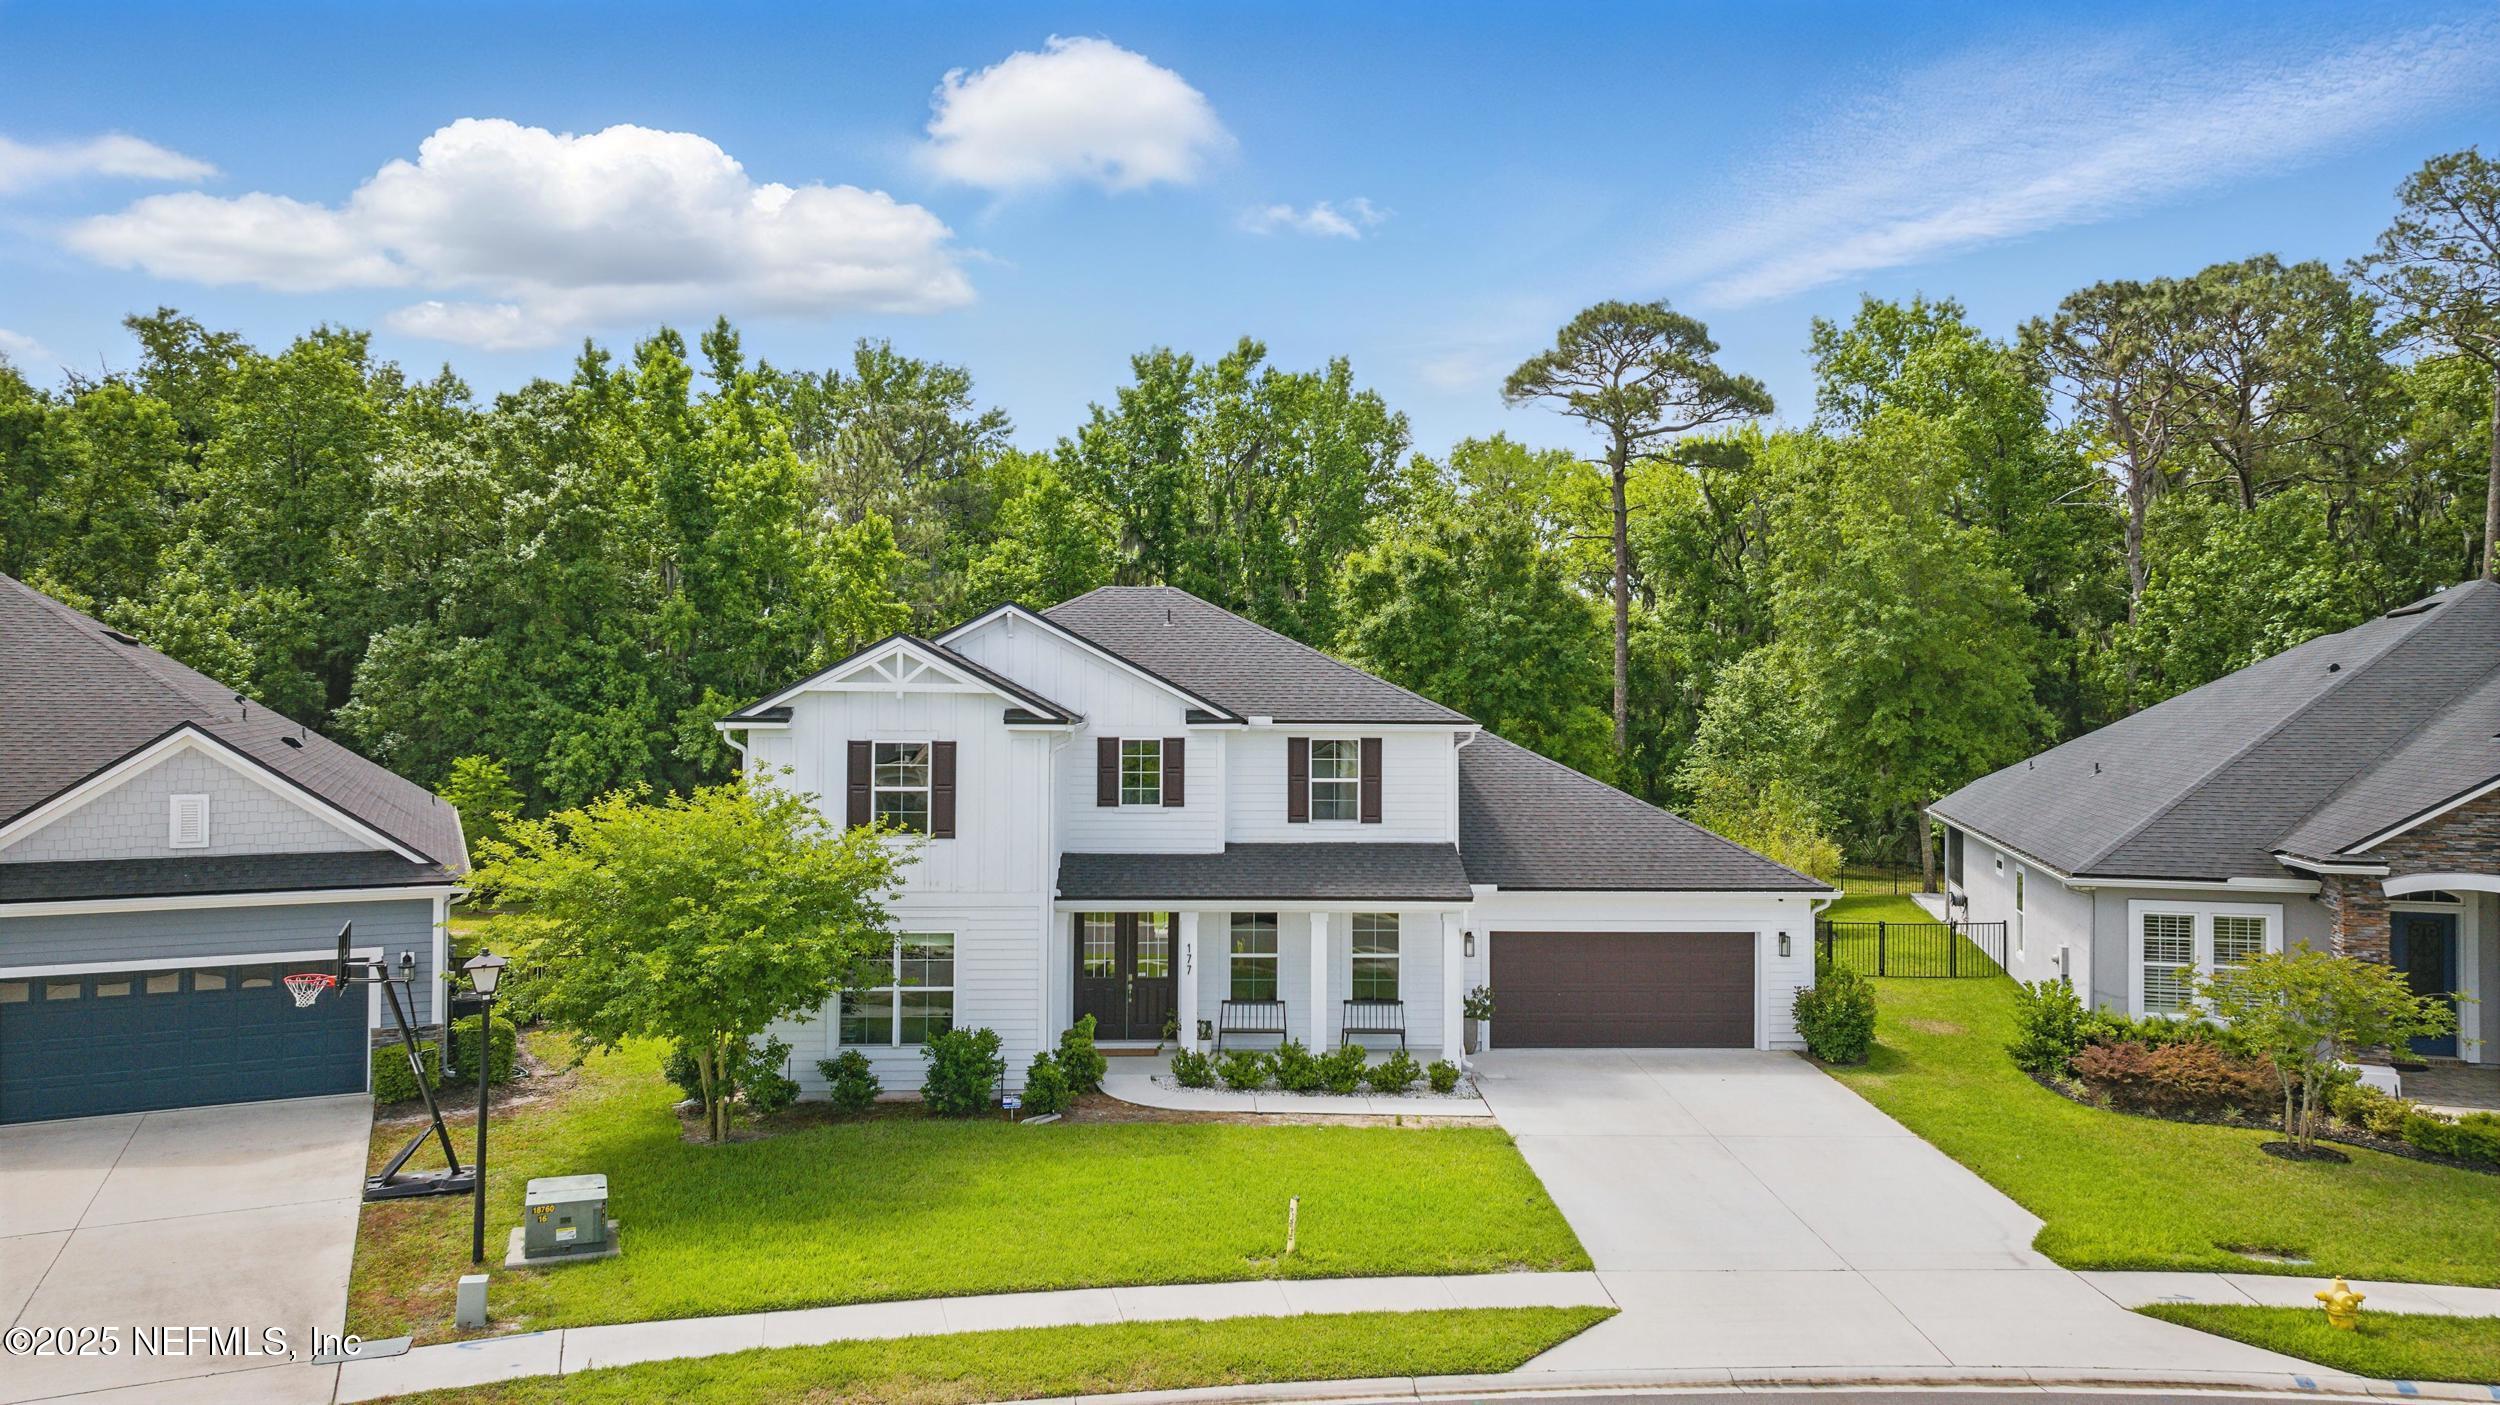
White two-story home with a covered porch, attached garage, and tree-lined surroundings.
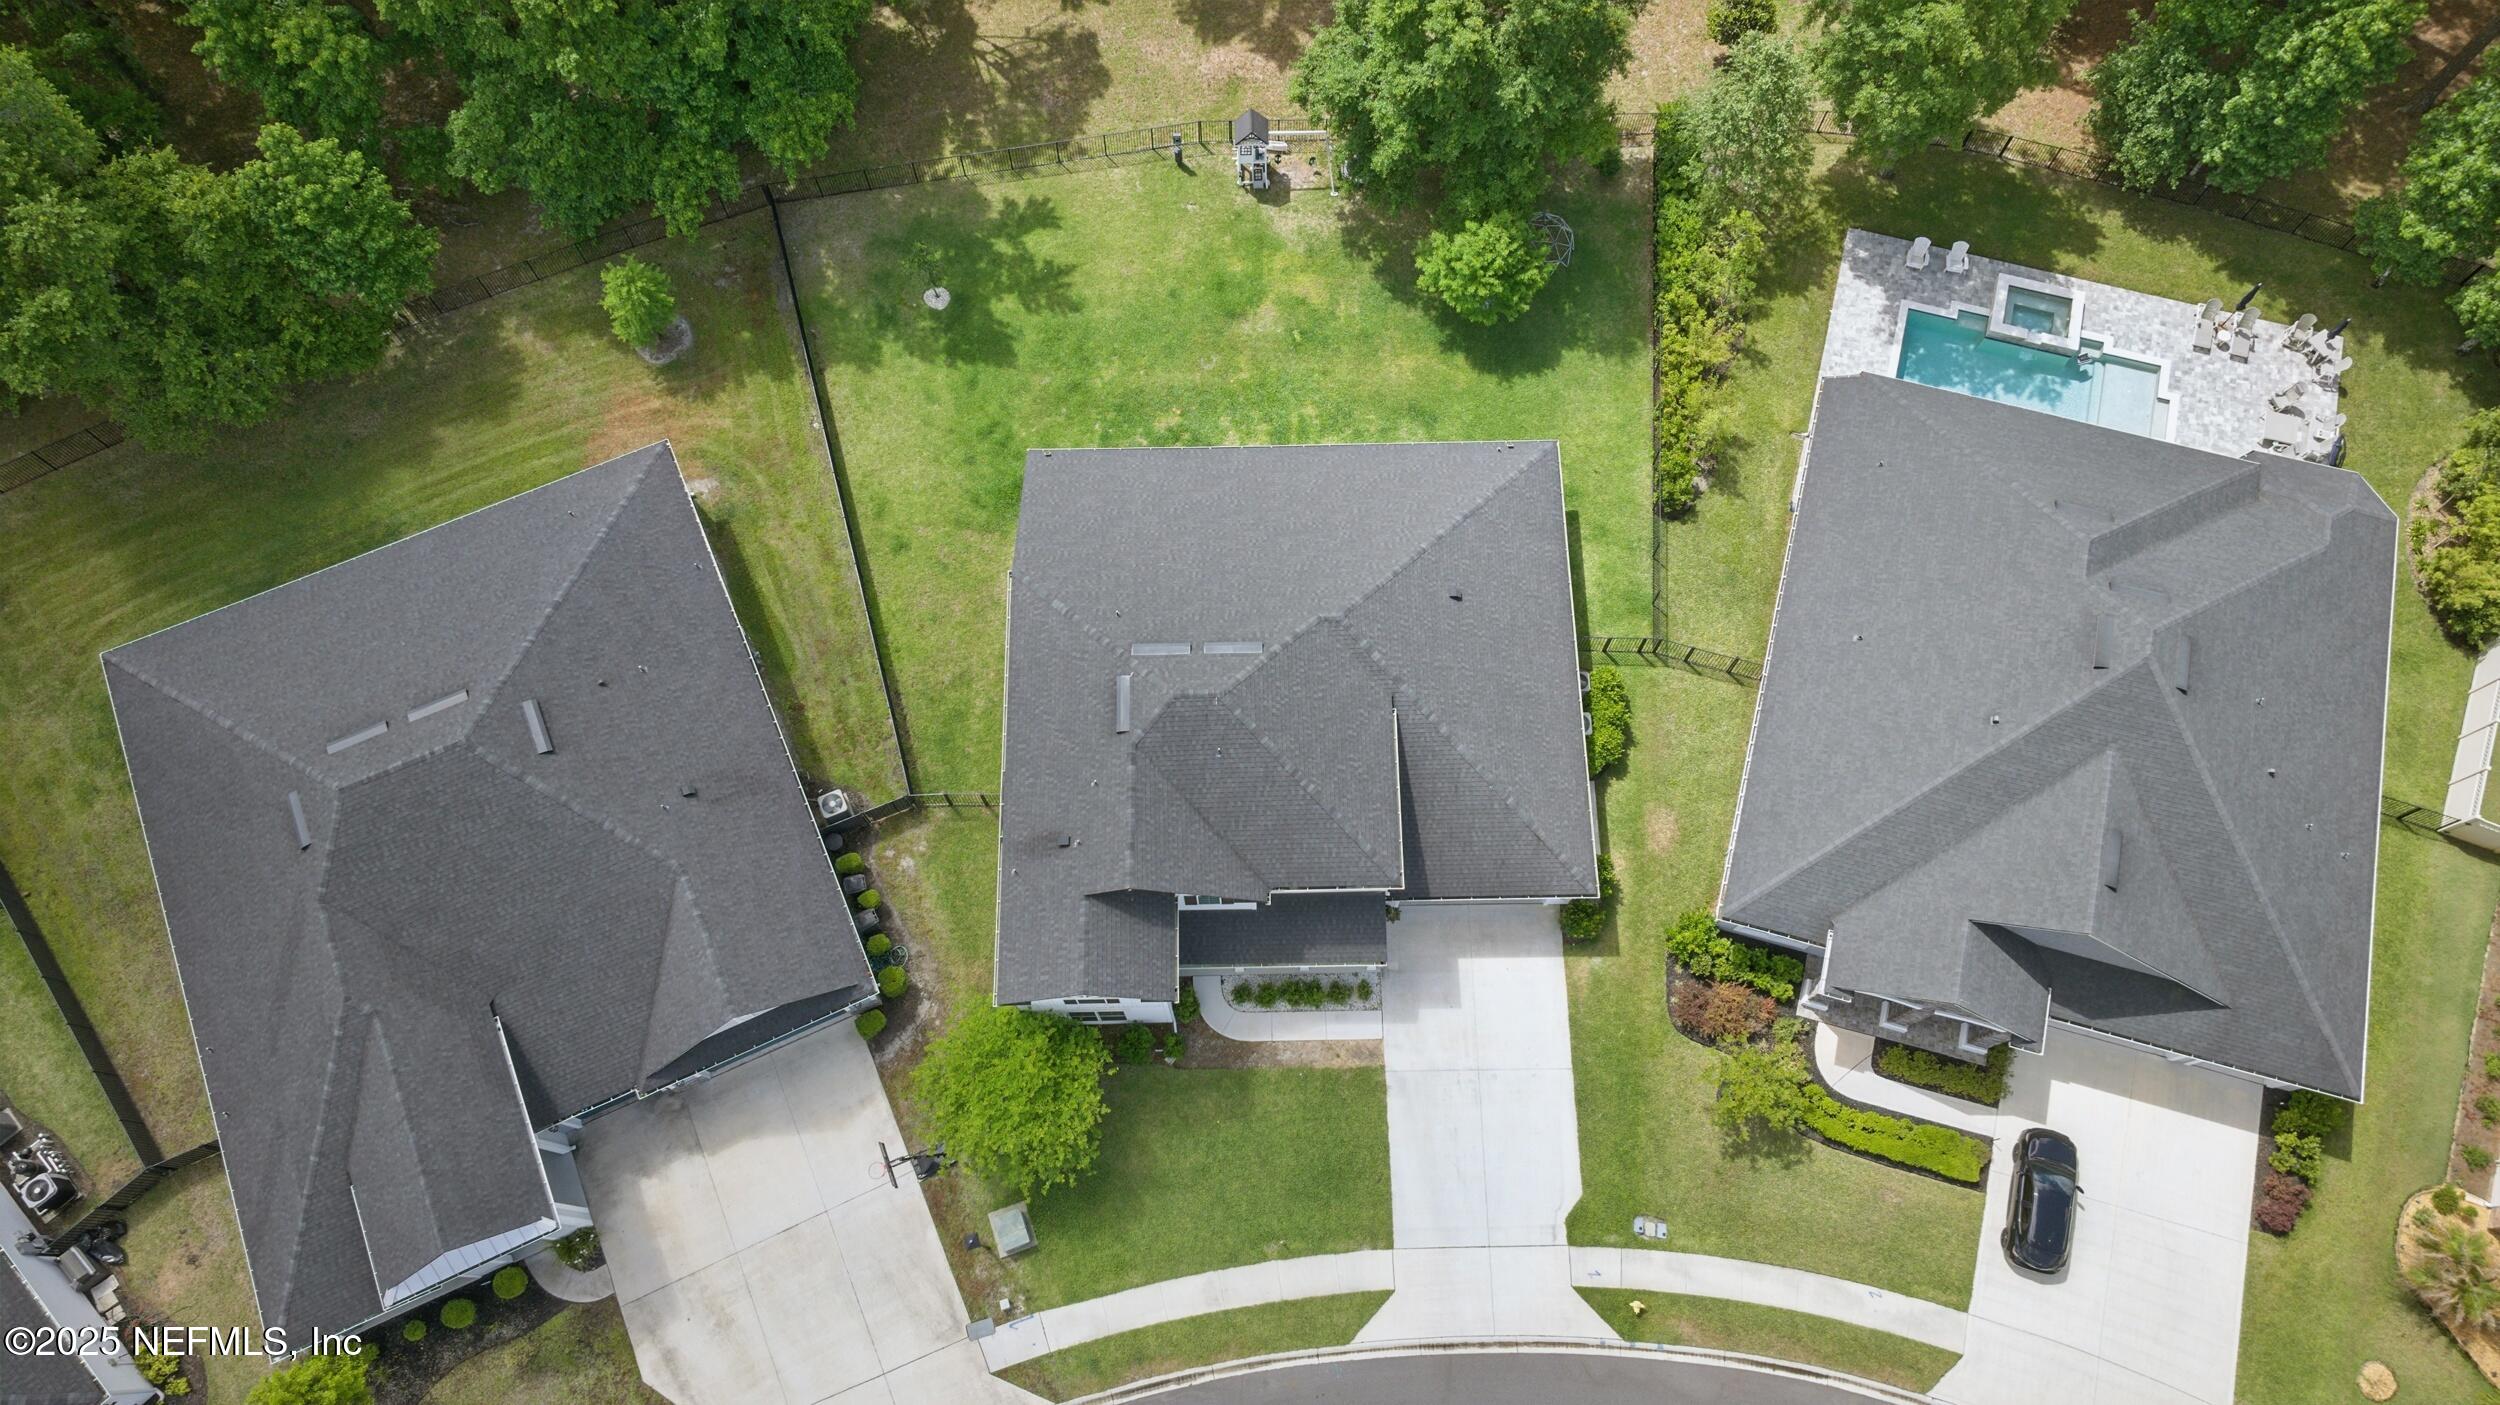
Aerial view of a home with a fenced grassy backyard, neighboring houses, and a pool nearby.
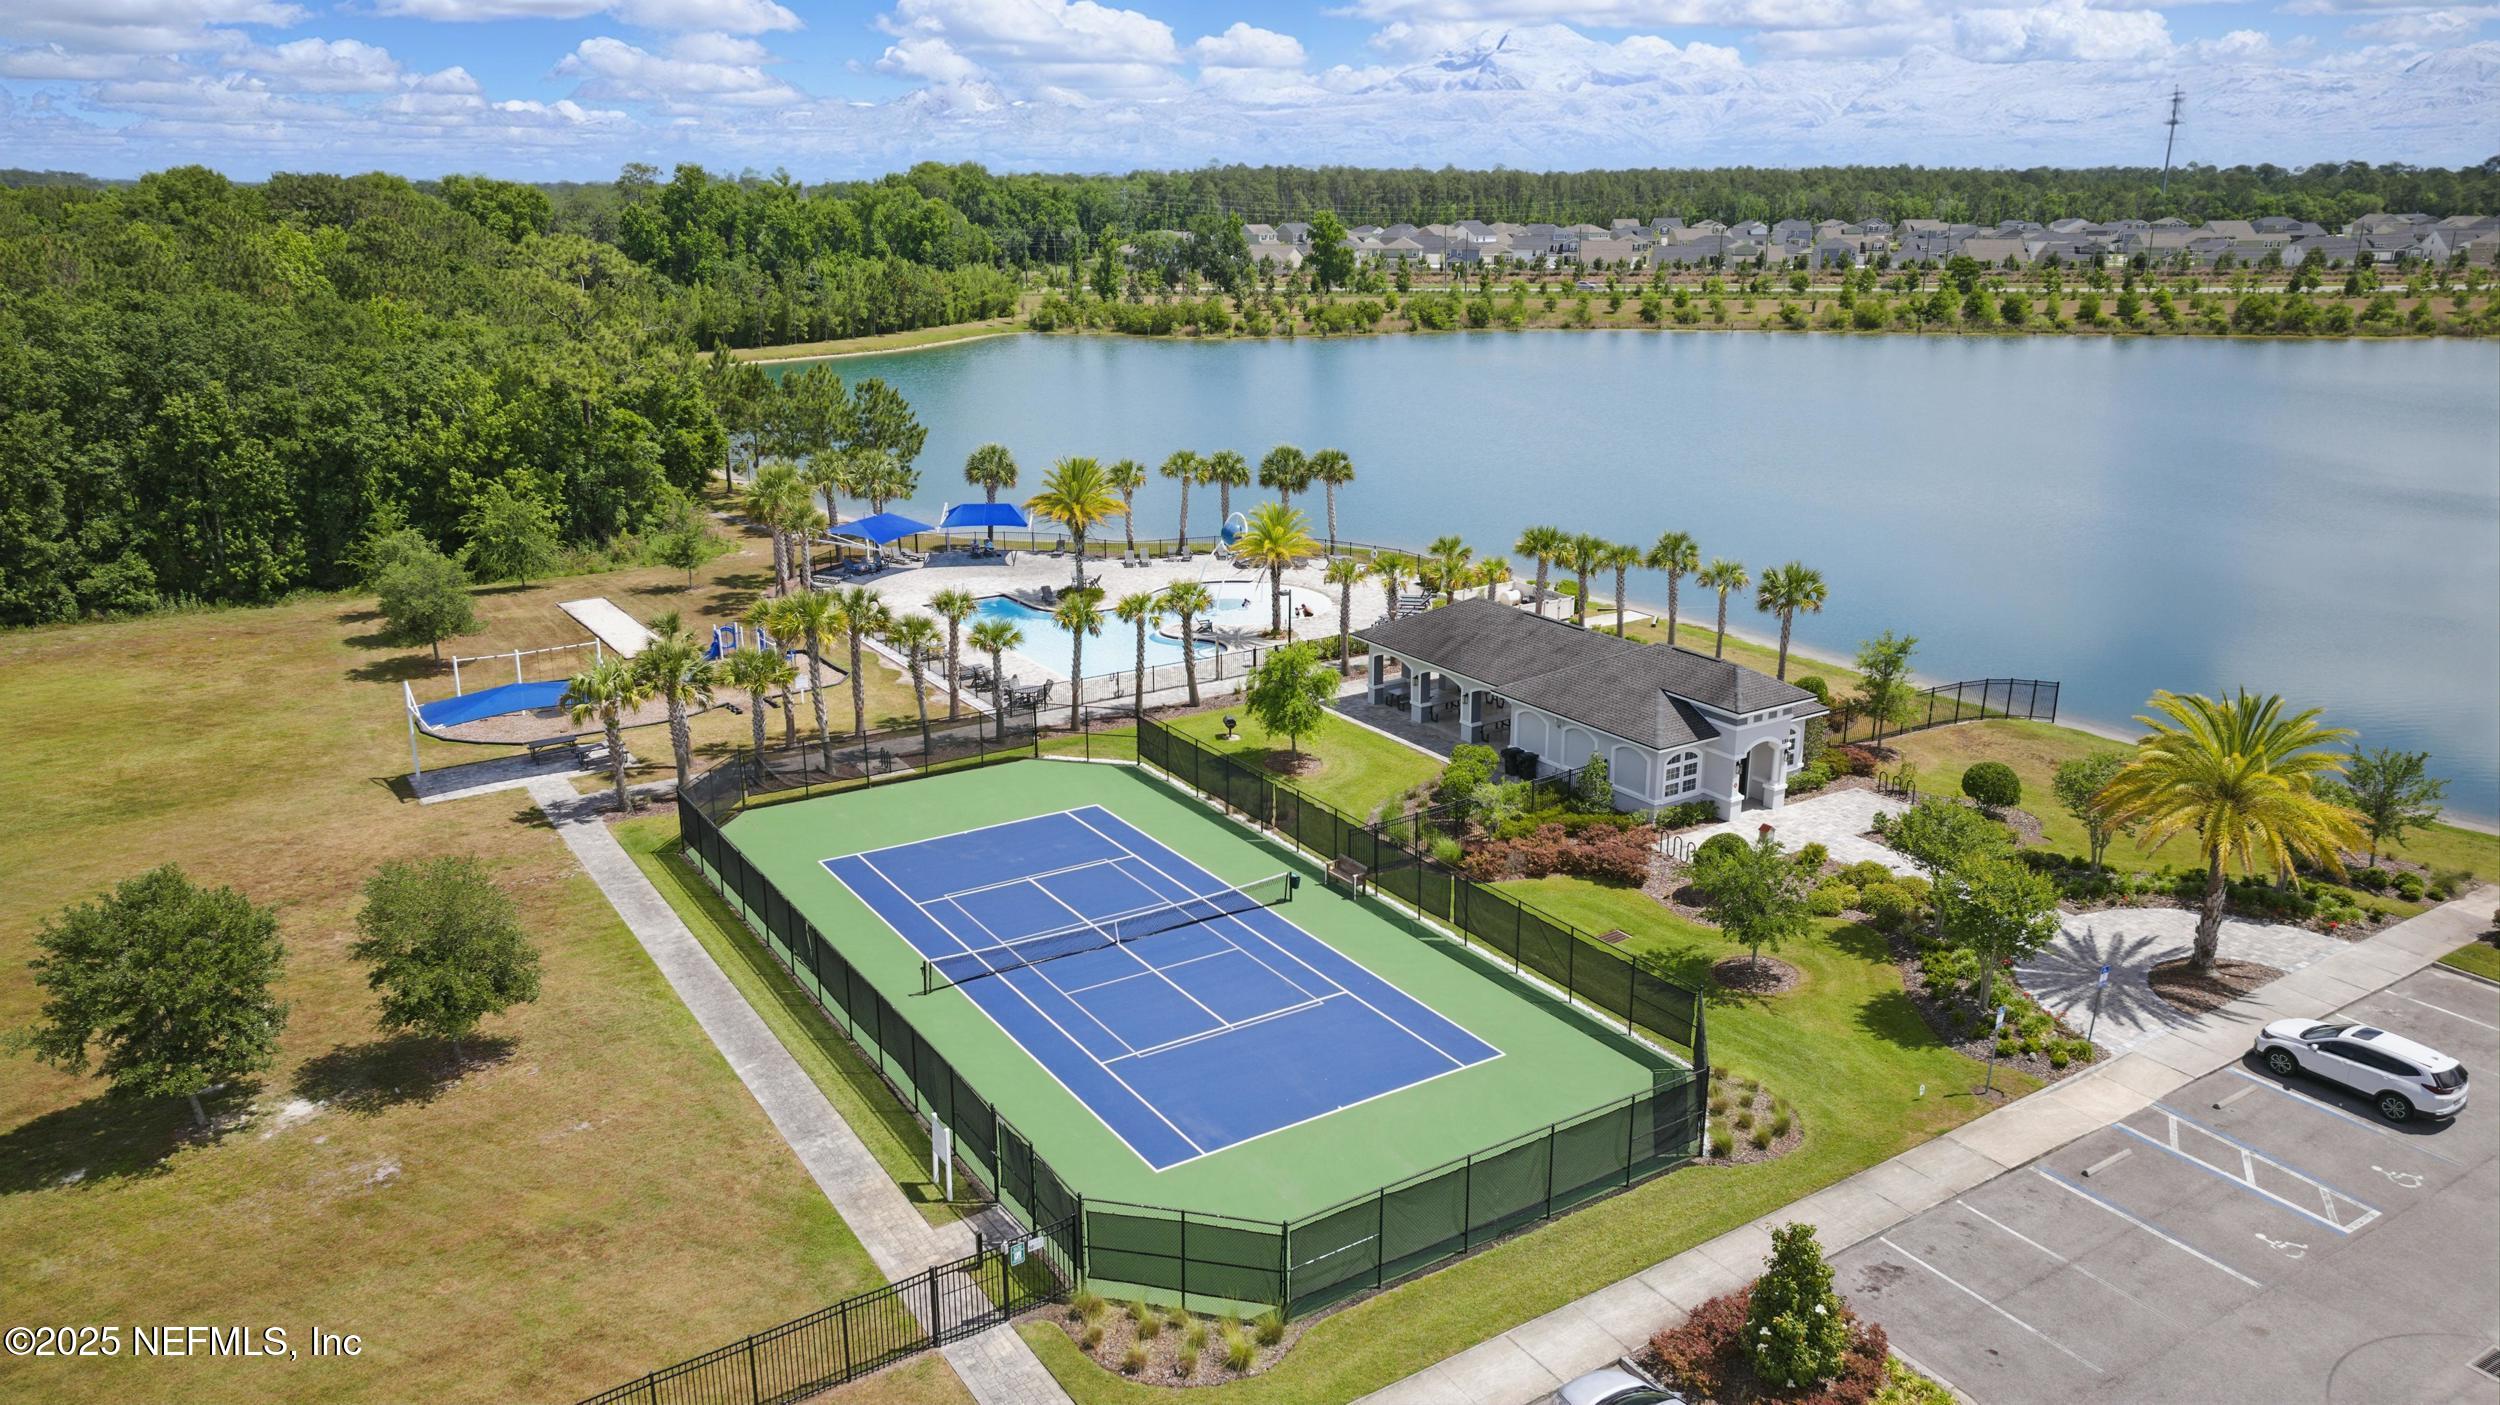
Aerial view of lakeside community amenities with a tennis court, pool, and clubhouse.
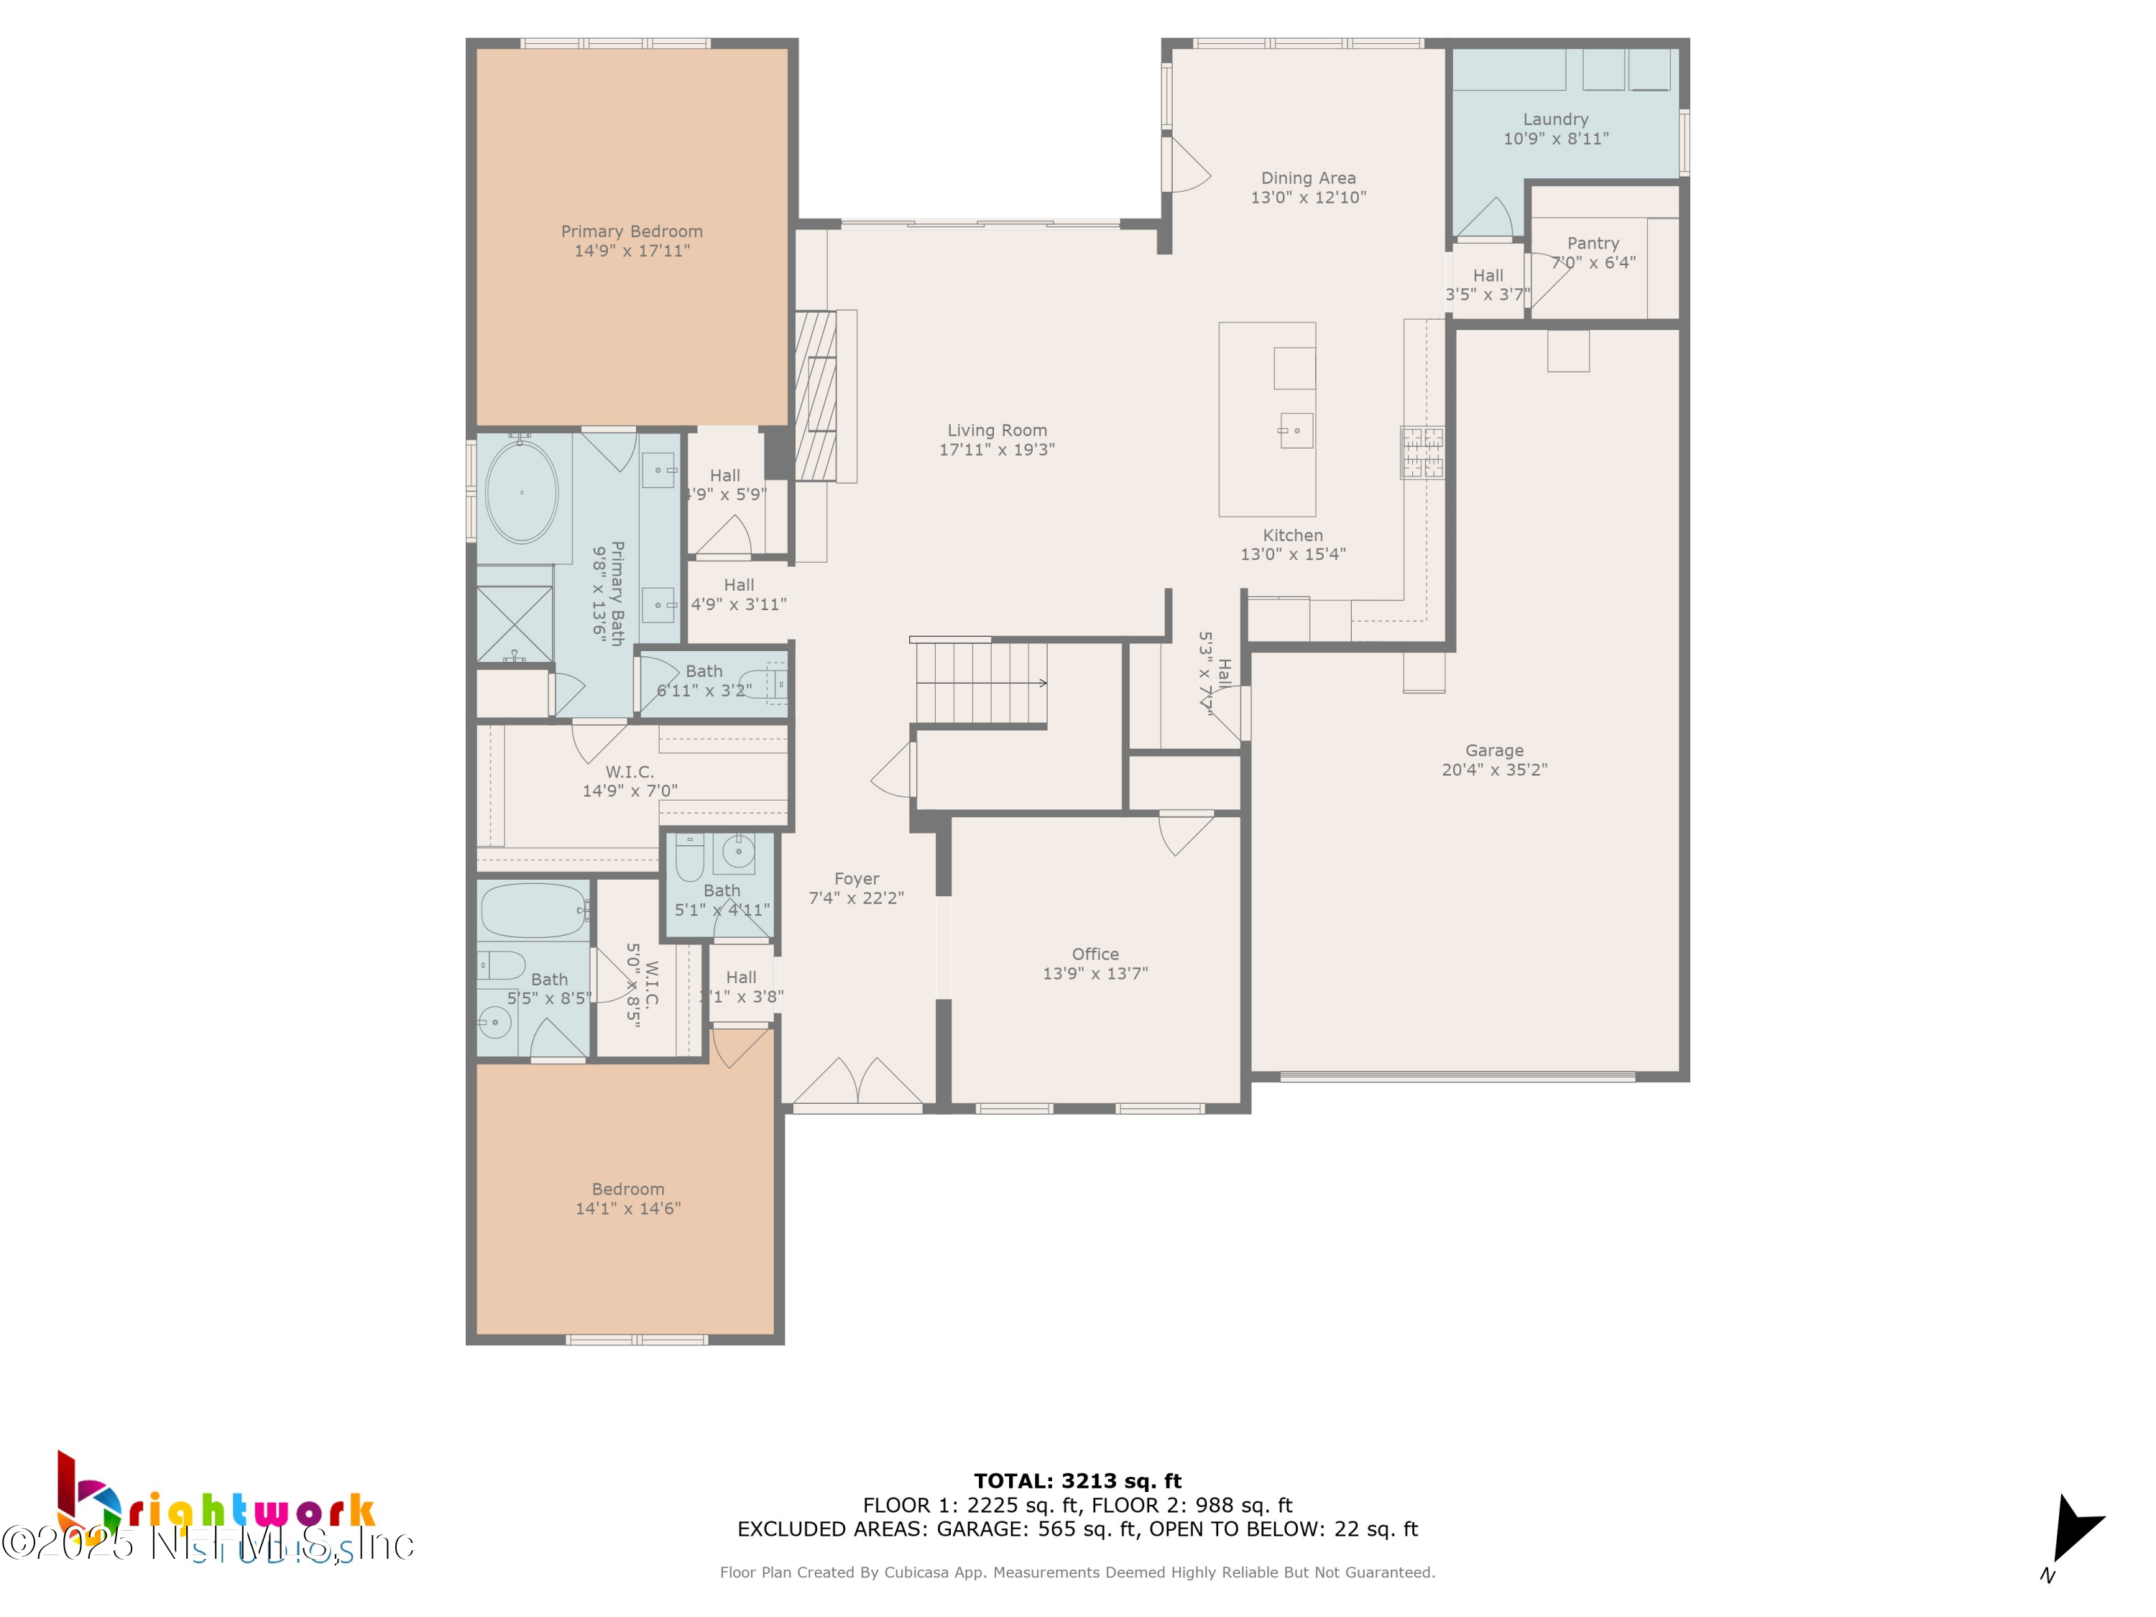
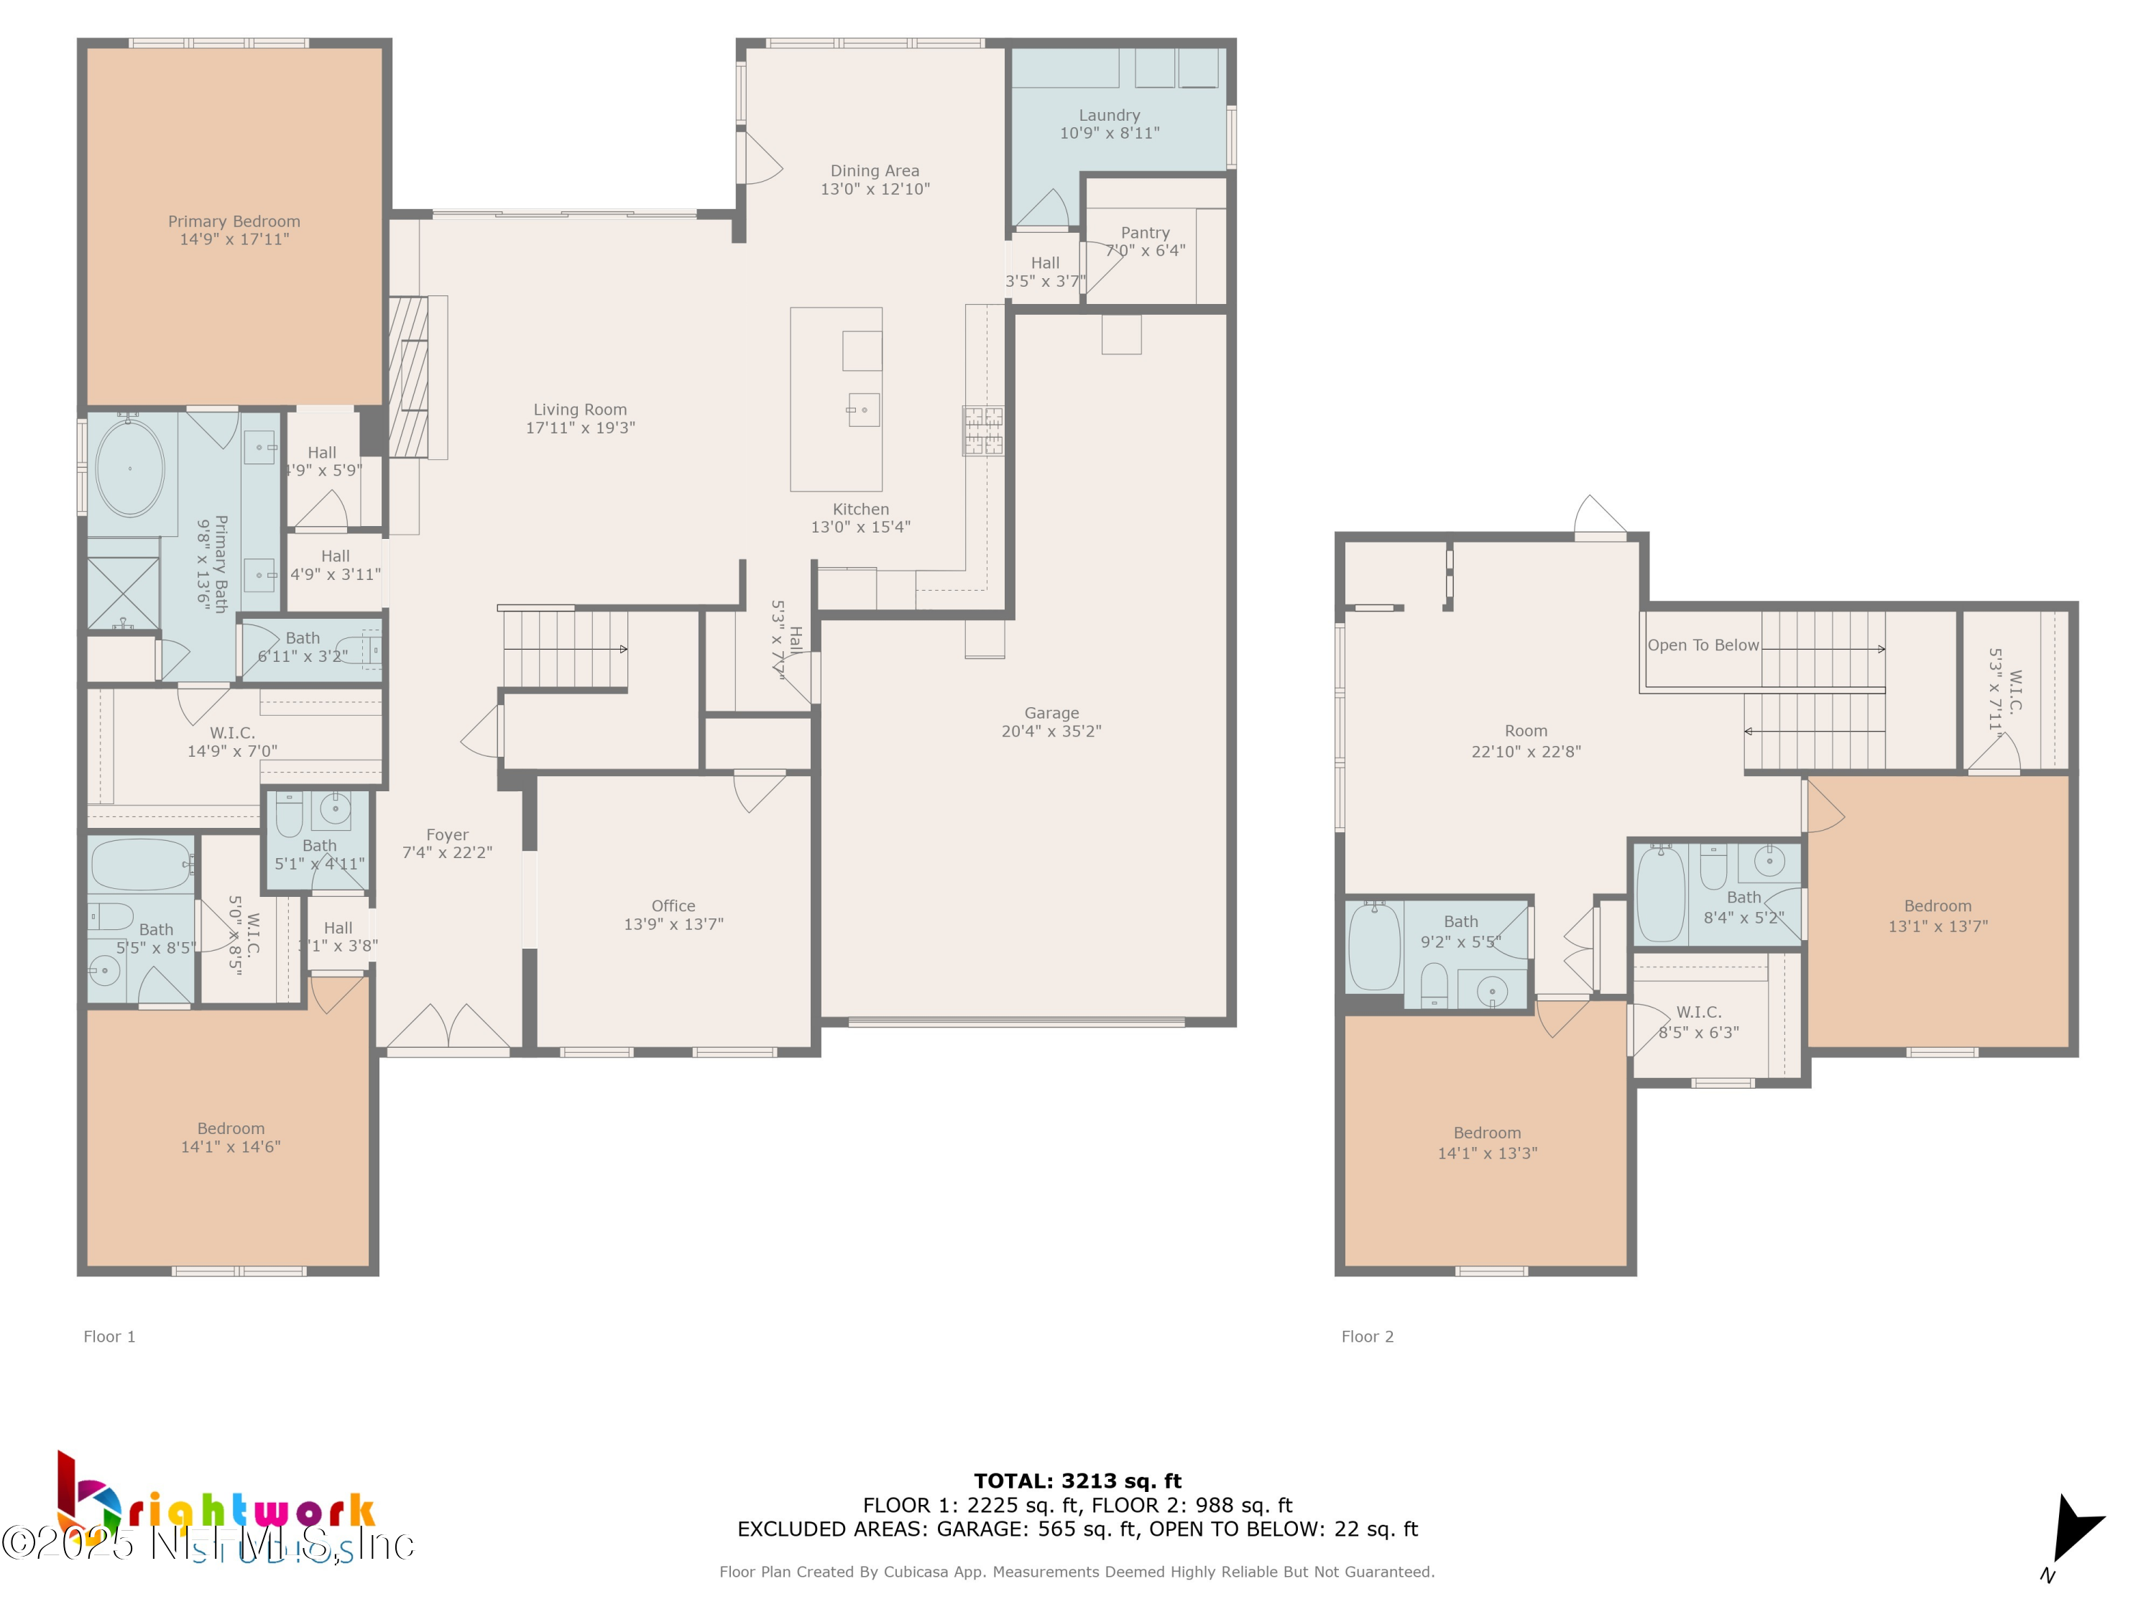
Floor plan for 177 Windwalker Drive, with labeled rooms and total area of 3,213 square feet.
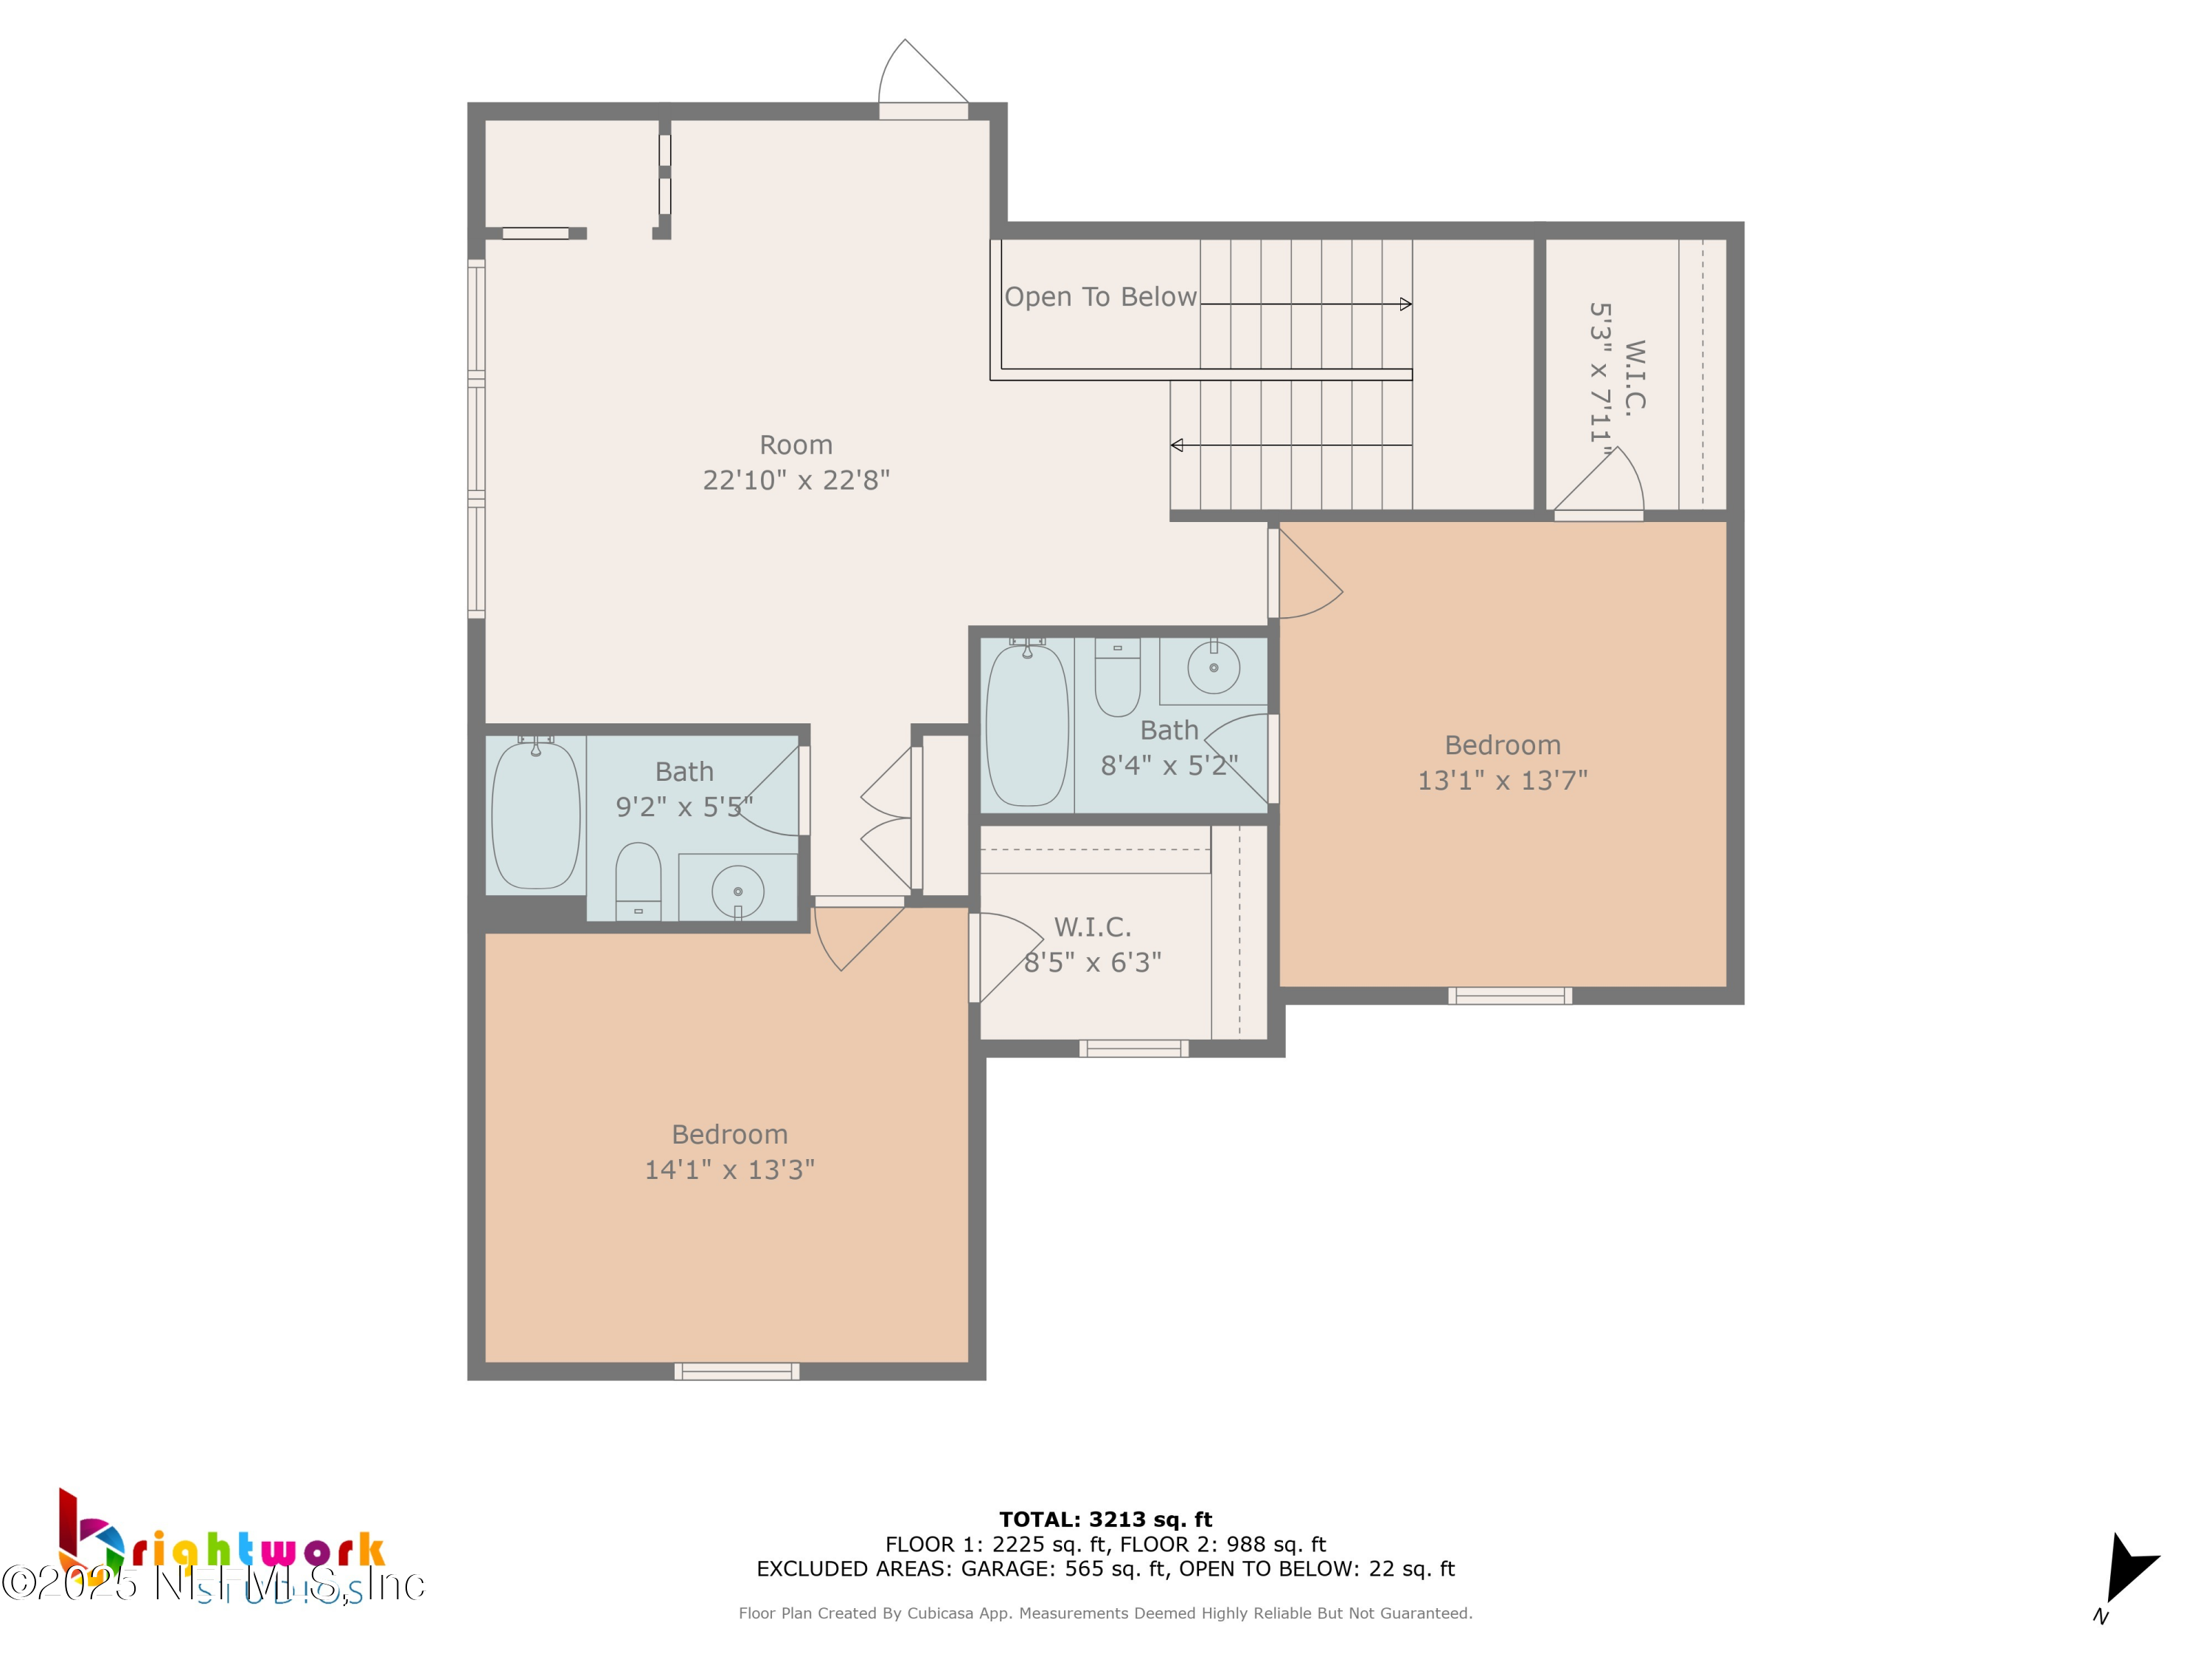
Second-floor plan with two bedrooms, two bathrooms, walk-in closets, and an open-to-below area.
Two-story floor plan with labeled rooms, measurements, and a total area of 3,213 square feet.
SEE ALL PHOTOS
Two-story white home with a covered entry, attached garage, and broad front lawn.
Two-story light-colored house at dusk, with glowing windows, a landscaped lawn, and an attached two-car garage.
Two-story white house with dark shutters, a covered entry, and a two-car garage.
Two-story white house with a covered porch and attached two-car garage at dusk.
White two-story home with a covered porch, dark double doors, and attached garage.
Entryway with dark double doors, light wood floors, and a geometric pendant light.
Open-plan living room and kitchen with exposed wood beams, a large sectional, and sliding doors to the backyard.
Open-plan living room and kitchen with exposed wood ceiling beams and a staircase with black railings.
Modern white kitchen with a large island, stainless steel appliances, and light wood flooring.
Bright white kitchen with a large stone island, stainless steel appliances, and black pendant lights.
Bright white kitchen with a large island, pendant lights, and a dining area by windows.
Open-plan kitchen with a large white island, stainless steel appliances, and living area with fireplace.
Dining room with a long wooden table, black chairs, large windows, and a black chandelier.
Bright laundry room with white cabinetry, front-loading washer and dryer, and a window.
Bright home office with multiple monitors on a white desk and large windows overlooking the street.
Bedroom with a white bed, floral wallpaper, gray built-ins, and a large window overlooking greenery.
Bright bathroom with a marble-look vanity, black-framed glass shower, and walk-in closet.
Bright staged bedroom with a tufted bed, tray ceiling, large windows, and wooded views.
Bright bathroom with a black-framed glass shower, tiled soaking tub, and long white vanity.
Walk-in closet with extensive clothing racks, built-in drawers, and shoe shelving.
Vacant carpeted room with three windows and built-in wall niches.
Staged bedroom with a black canopy bed, white linens, and a window overlooking neighboring homes.
Carpeted bedroom with gray paneled walls, a black metal bed, and an arcade-style game table.
White bathroom with a tiled tub and shower, toilet, and vanity with a large mirror.
Garage with extensive shelving, overhead storage racks, tools, and moving boxes.
Covered patio opening to a fenced backyard with a children's playset and mature trees.
Rear of a white single-story home with a covered patio and broad green lawn.
White two-story home with a covered porch, attached garage, and tree-lined surroundings.
Aerial view of a home with a fenced grassy backyard, neighboring houses, and a pool nearby.
Aerial view of lakeside community amenities with a tennis court, pool, and clubhouse.
Floor plan for 177 Windwalker Drive, with labeled rooms and total area of 3,213 square feet.
Second-floor plan with two bedrooms, two bathrooms, walk-in closets, and an open-to-below area.
Two-story floor plan with labeled rooms, measurements, and a total area of 3,213 square feet.
Sold

177 WINDWALKER Drive, St. Augustine

177 WINDWALKER Drive, St. Augustine, St Augustine, FL 32092

$710,000
Experience elevated living in this exquisite 4-bedroom, 4.5-bath custom-built home, showcasing 3,390 sq. ft. of luxurious design and top-tier craftsmanship. Only 5 years old, this home offers the elegance of a model residence with premium upgrades throughout. The gourmet kitchen is a chef's dream, featuring stacked cabinetry reaching 10-foot ceilings, a custom range hood, double ovens, upgraded appliances, and a beautifully designed Butler's pantry. The open living space is enhanced by a gas fireplace, custom shiplap, built-ins, and refined wall paneling that bring warmth and character. The spacious primary suite and a secondary bedroom are located on the main level in a desirable split-bedroom layout--ideal for privacy and comfort. A dedicated office space adds functionality for remote work or study. All four bedrooms include walk-in closets and private en suite baths. Additional features: Water softener & tankless water heater for efficiency, 3-car garage, community pool. Due to the condition of the interior paint, the seller is willing to provide up to $15,000 in concession for interest buydown, closing costs, or down payment.

4
beds

5
baths

3,390 Sq.Ft. LIVING AREA

0.47 Acres lot

Johann Velez

Johann Velez

Features & Amenities

Interior

  • total bedrooms4
  • Total bathrooms5
  • full bathrooms4
  • half bathroom1
  • Laundry room Gas Dryer Hookup, Lower Level, Washer Hookup
  • Flooring Carpet, Concrete, Tile
  • Fireplace Electric
  • APPLIANCES Convection Oven, Dishwasher, Disposal, Double Oven, Gas Cooktop, Gas Oven, Tankless Water Heater, Washer, Water Softener Owned
  • other interior Features Breakfast Bar, Built-in Features, Ceiling Fan(s), Eat-in Kitchen, Entrance Foyer, Jack and Jill Bath, Kitchen Island, Open Floorplan, Pantry, Primary Bathroom -Tub with Separate Shower, Primary Downstairs, Smart Thermostat, Walk-In Closet(s)

Area & Lot

  • Status Sold
  • Date Sold January 28, 2026
  • Living Area3,390 Sq.Ft.
  • Lot Area0.47 Acres
  • MLS® ID2082787
  • TypeResidential
  • YEAR BUILT2020
  • NeighborhoodSt Johns County
  • Architecture StylesTraditional
  • View DescriptionTrees/Woods

Exterior

  • STORIES2
  • Garage Space3.0
  • water SourcePublic
  • utilitiesElectricity Available, Natural Gas Connected, Water Connected
  • roofShingle
  • parkingGarage
  • HEAT TYPECentral
  • AIR CONDITIONINGCentral Air, Multi Units
  • sewerPublic Sewer
  • HOA AmenitiesPool, Basketball Court

Financial

  • Sales Price$710,000
  • Real Estate Tax $7,005/yr
  • HOA $770/yr

St Johns County

Explore

Get In Touch With The Team

Together, let’s build a future filled with possibilities and success. Let us help you find your next home or investment opportunity today!

Follow Me on Instagram