Leave a Message

Thank you for your message. We will be in touch with you shortly.

319 NORTHSIDE Drive S
SEE ALL PHOTOS
319 NORTHSIDE Drive S
For Sale

319 NORTHSIDE Drive S

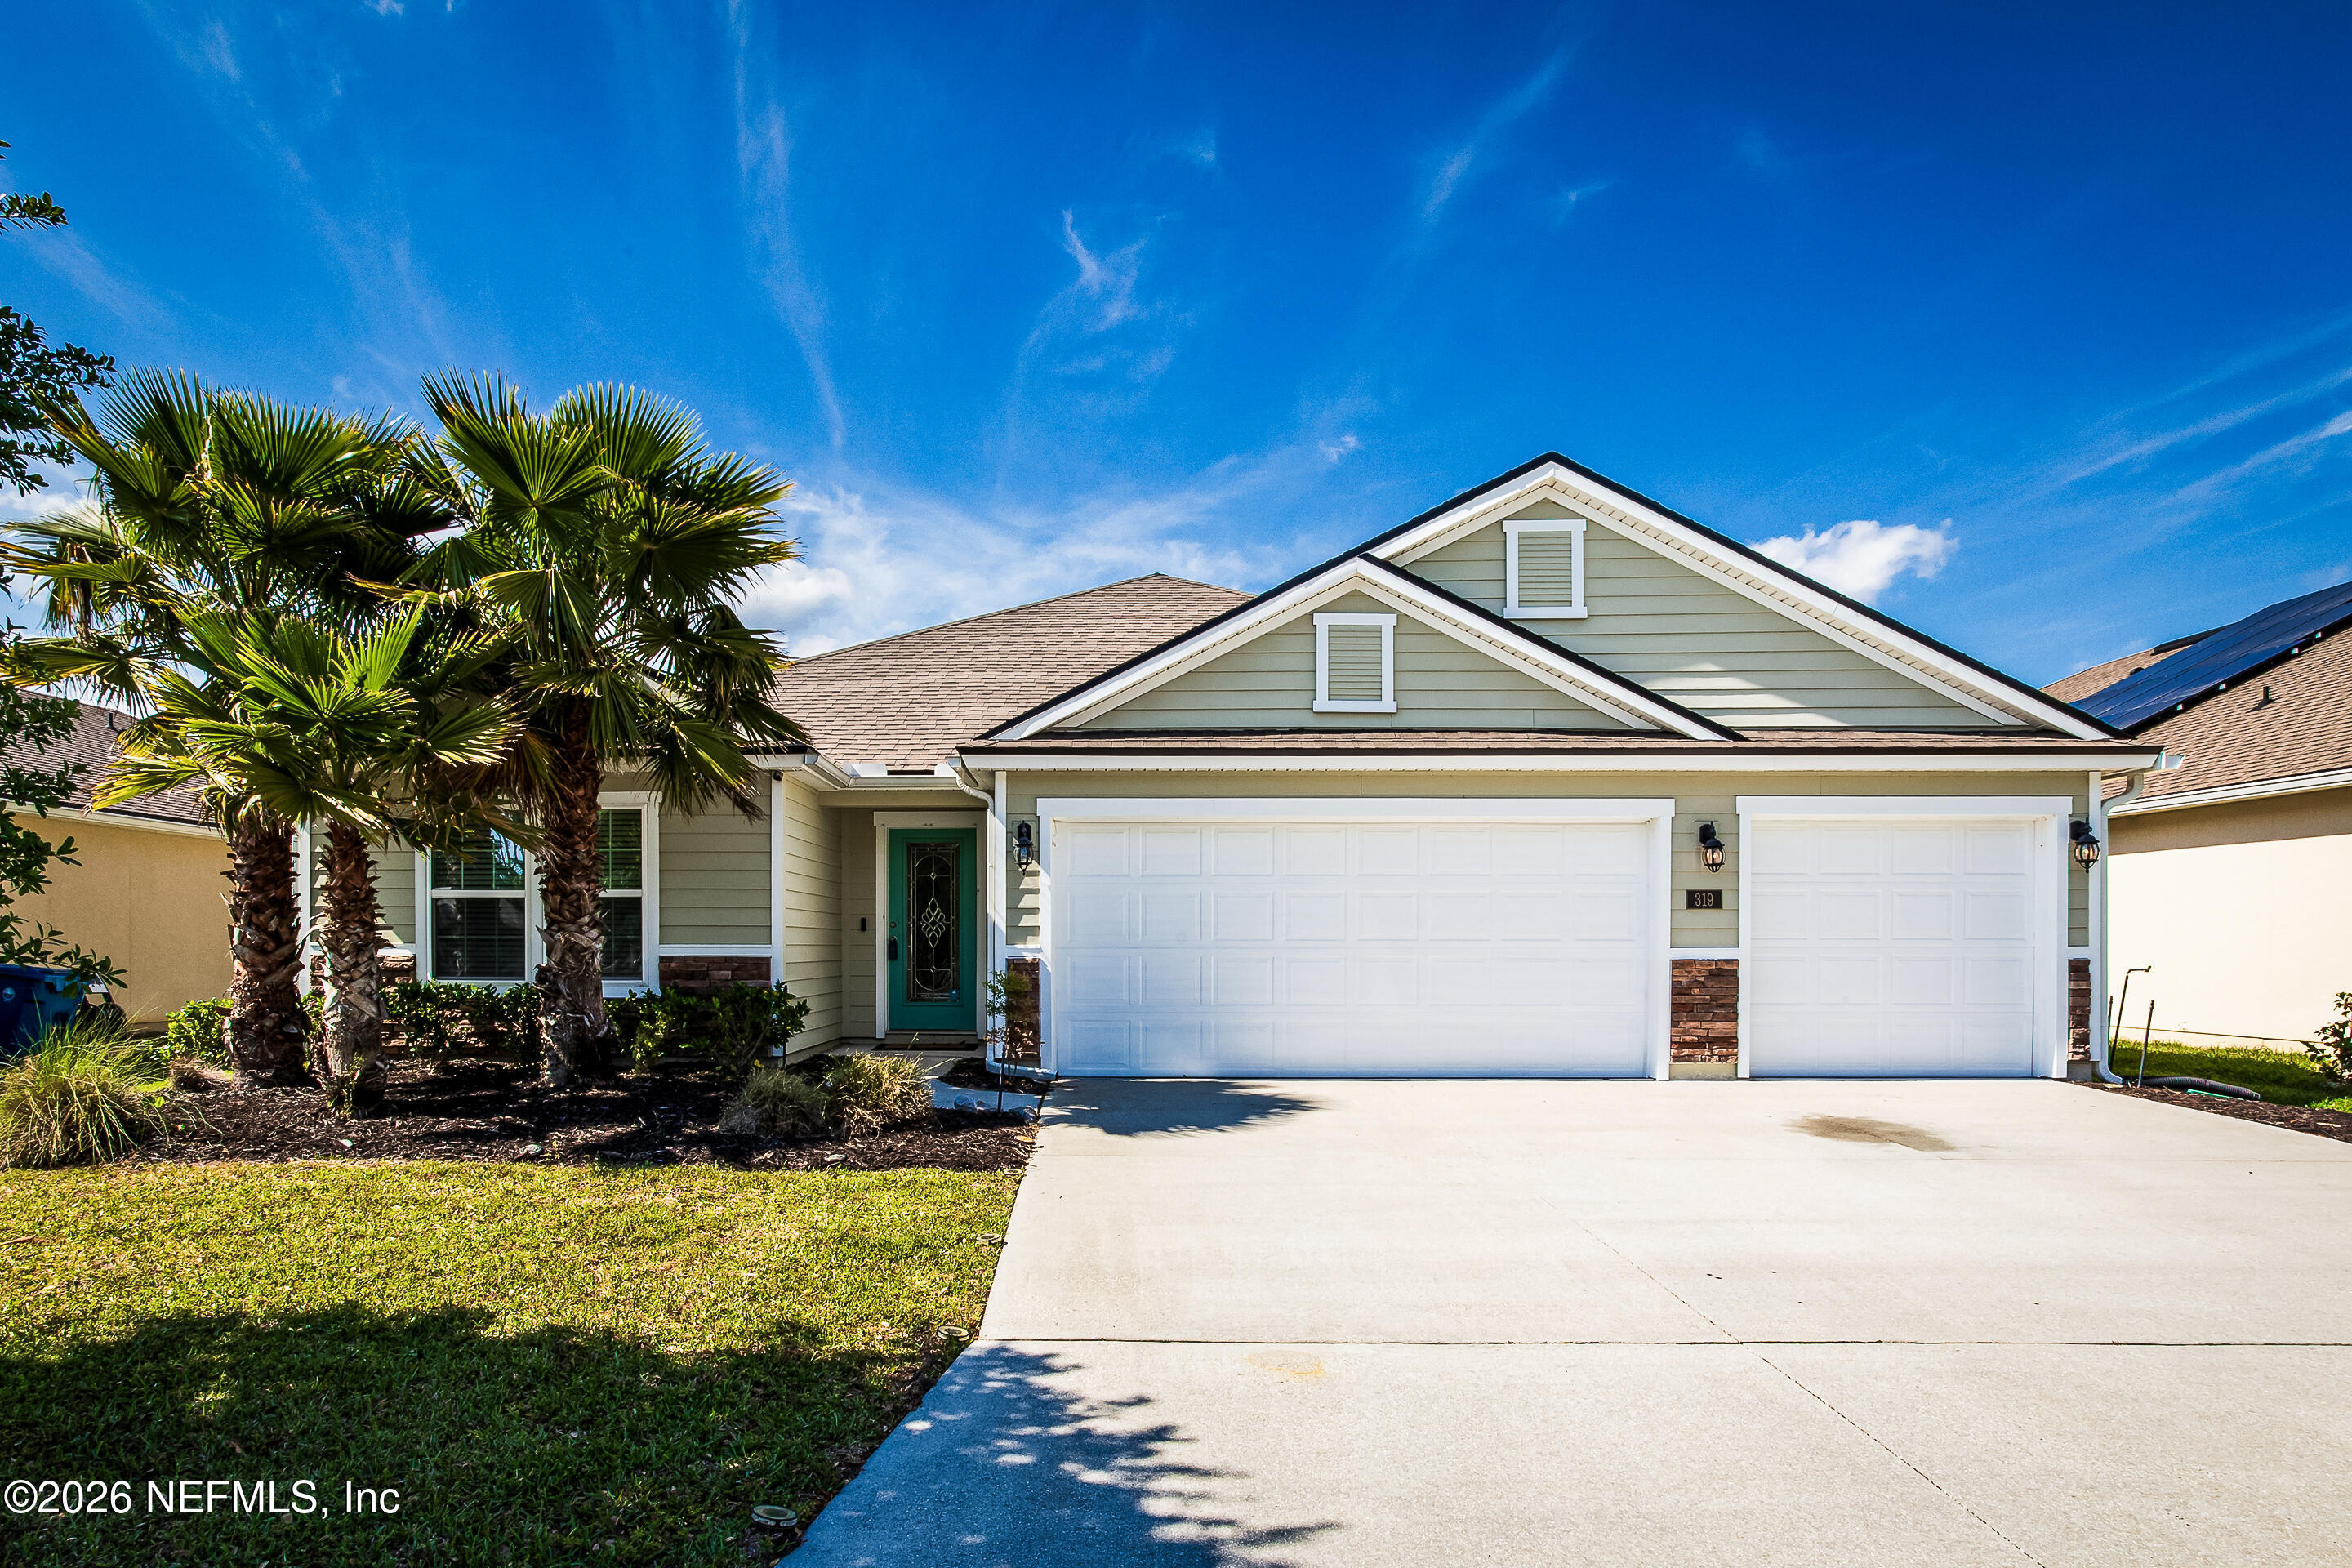
319 NORTHSIDE Drive S, Jacksonville, FL 32218

$399,000
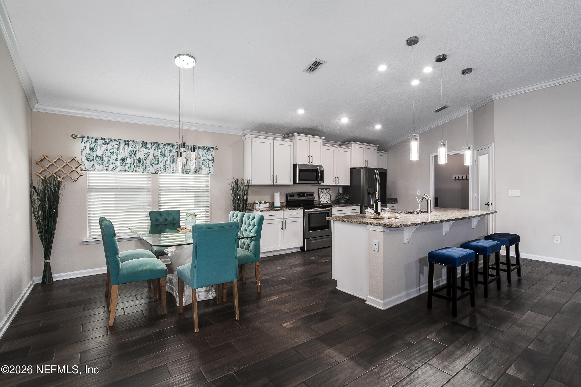
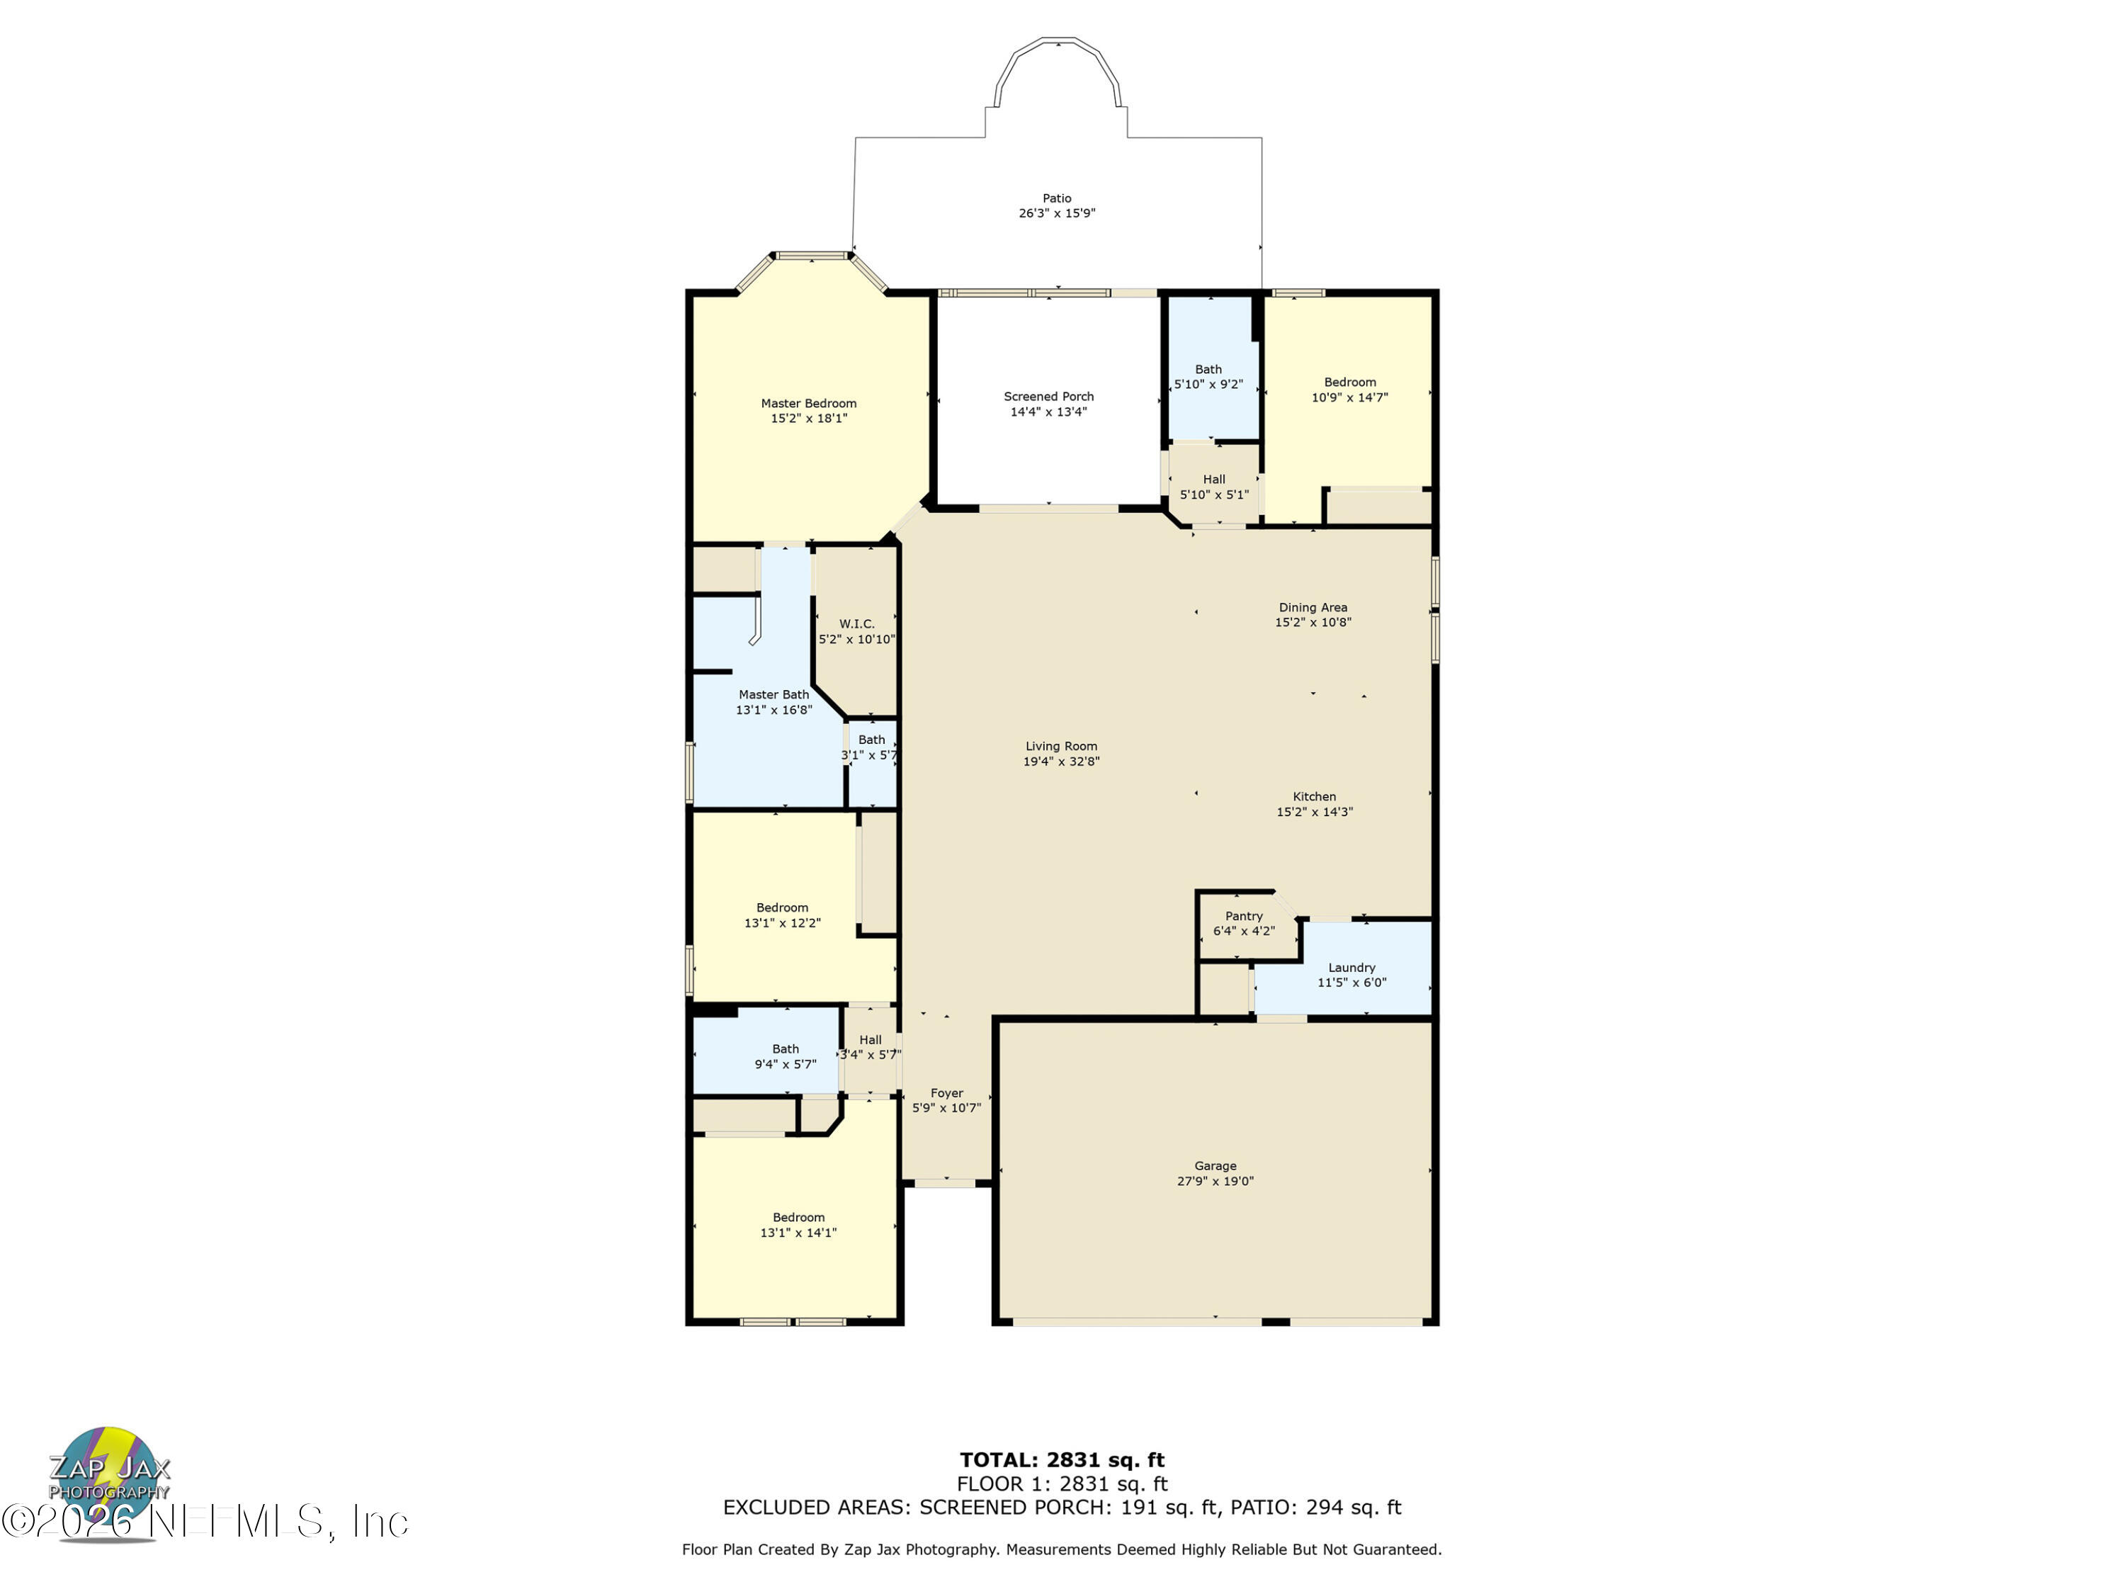
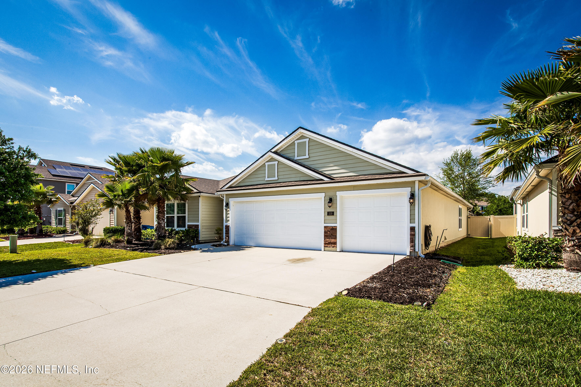
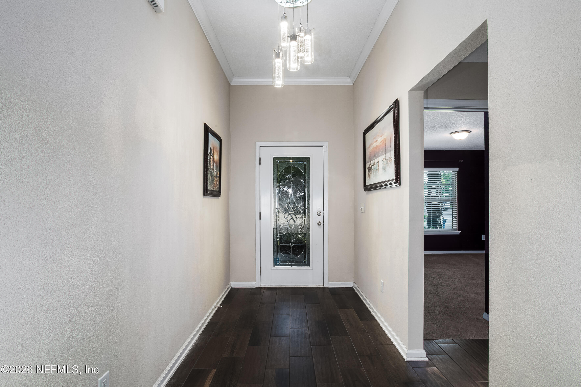
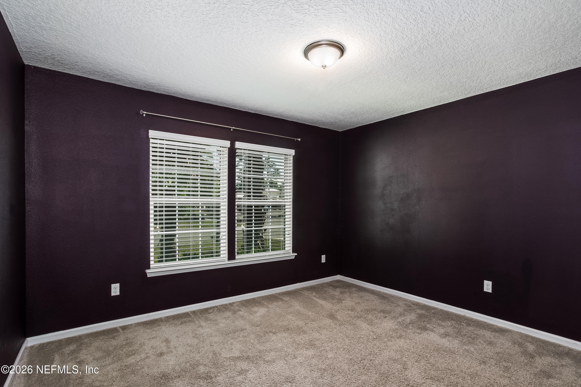
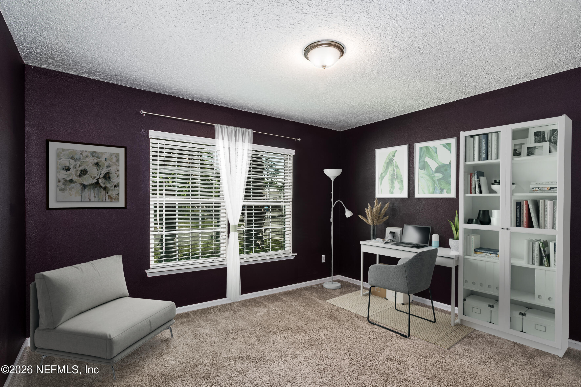
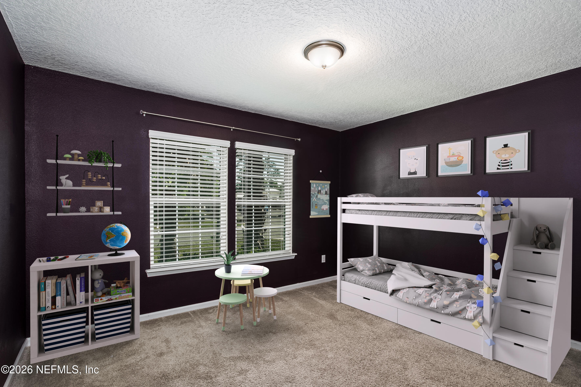
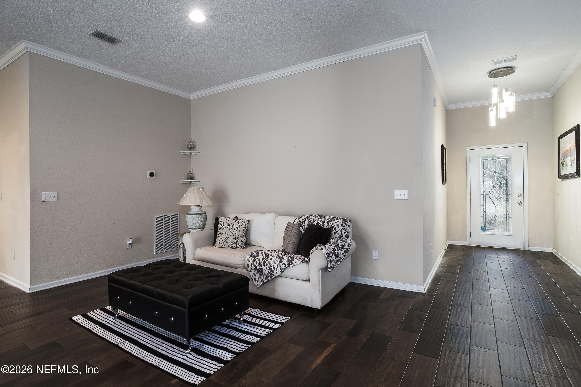
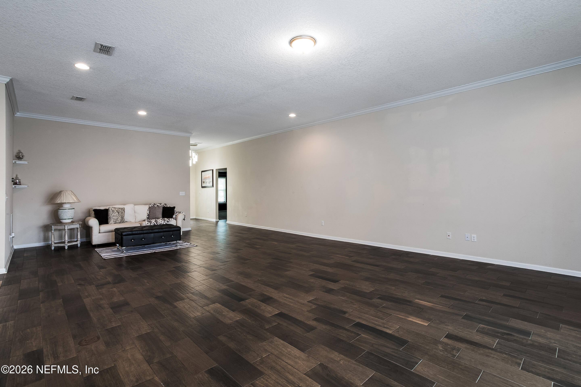
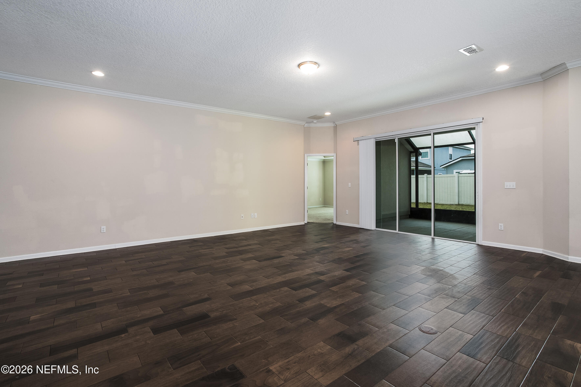
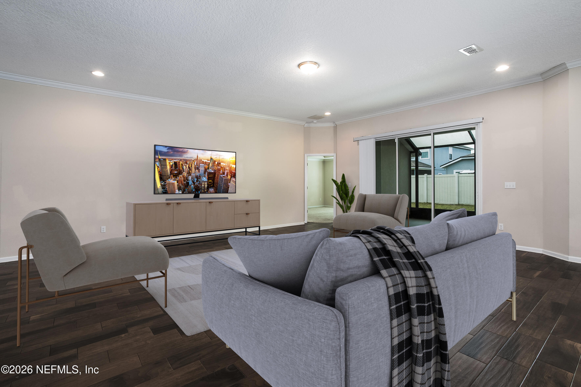
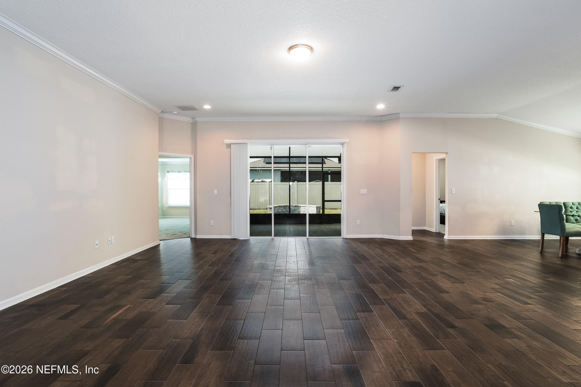
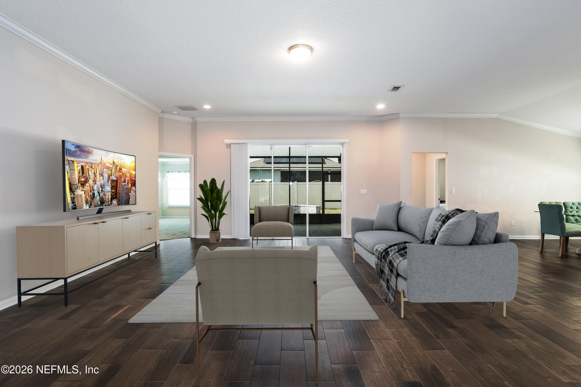
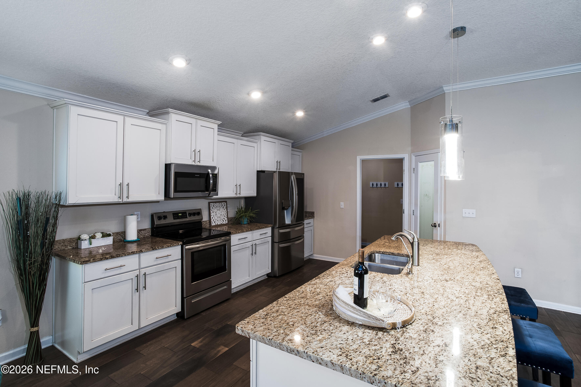
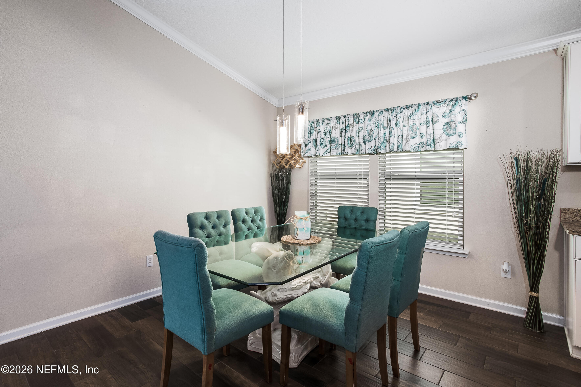
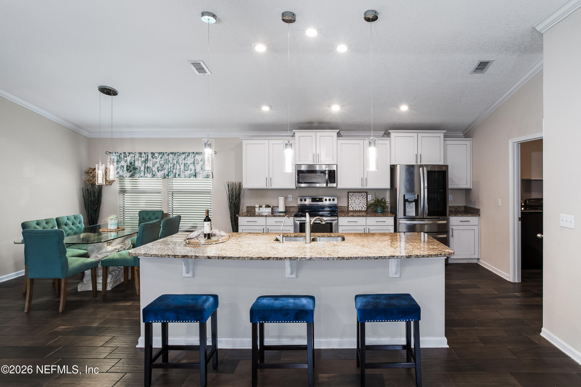
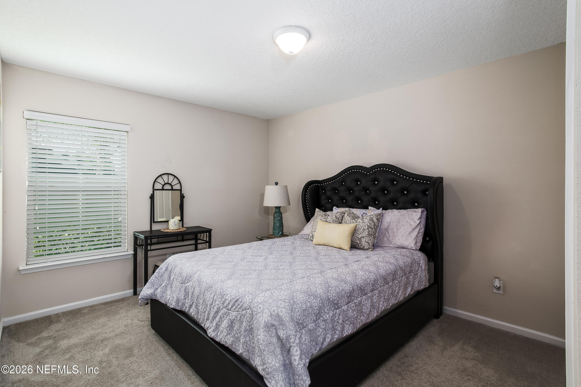
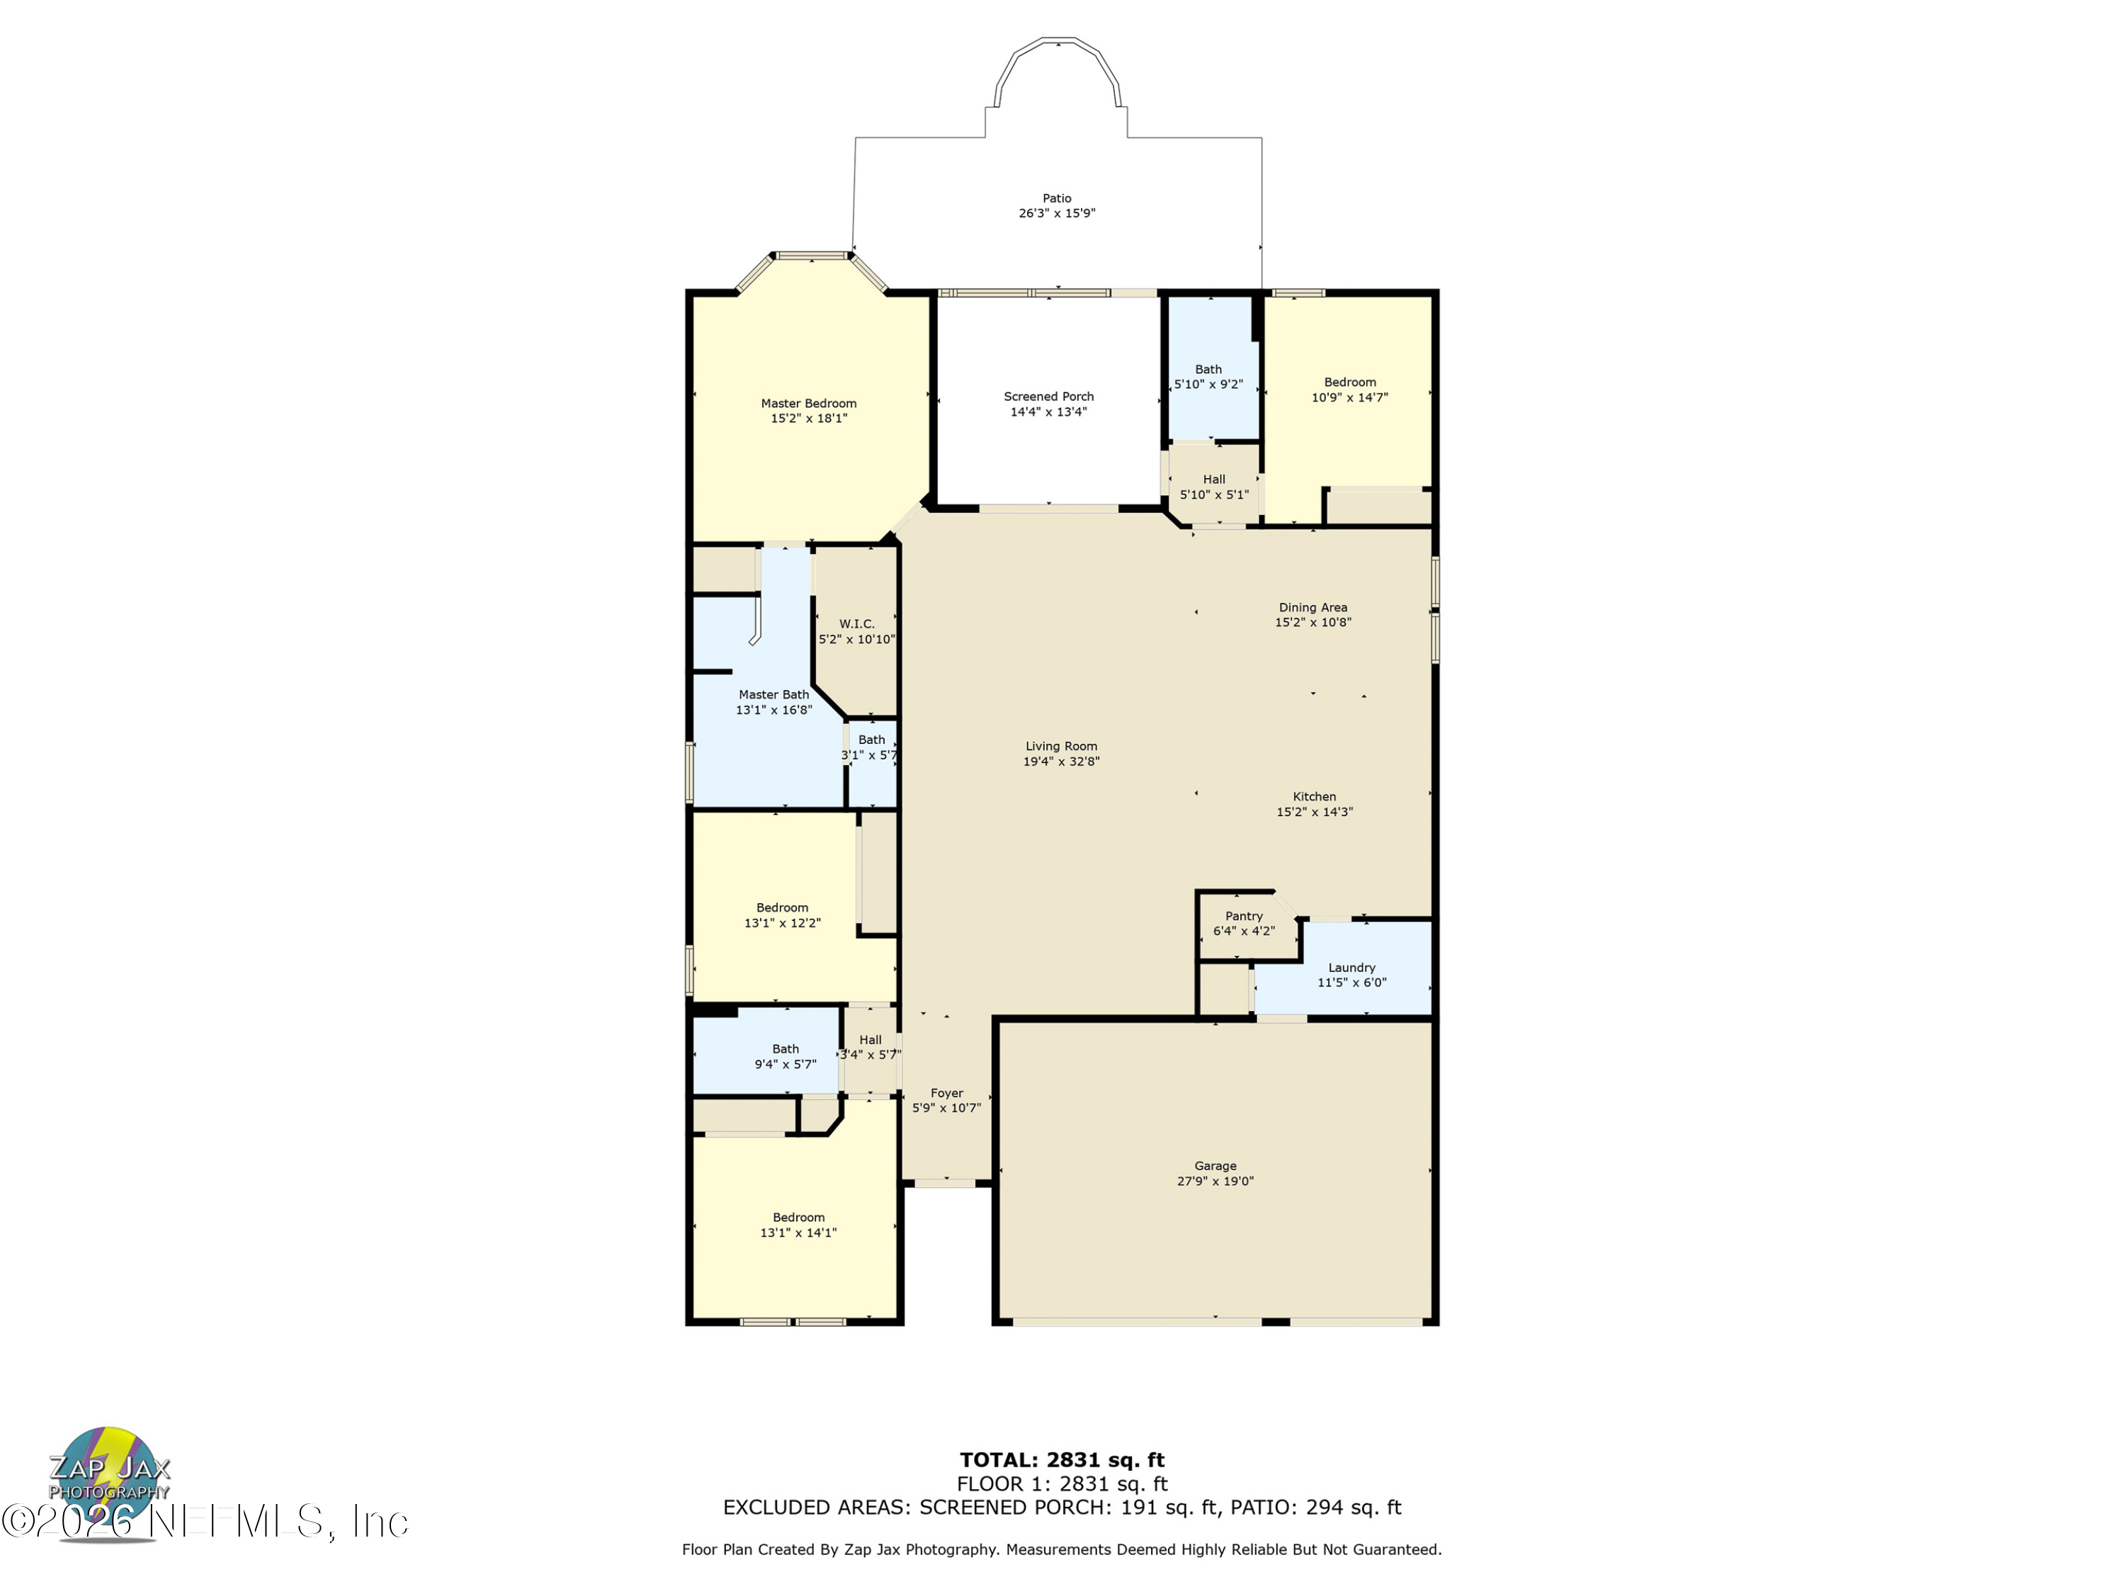
PRICE IMPROVEMENT! Discover the perfect balance of space and functionality in this beautifully maintained 4-bedroom, 3-bath home featuring an open-concept floor plan designed for comfortable everyday living and effortless entertaining. The spacious kitchen offers stainless steel appliances, a large granite island, and overlooks the main living area, creating a seamless flow throughout the home.

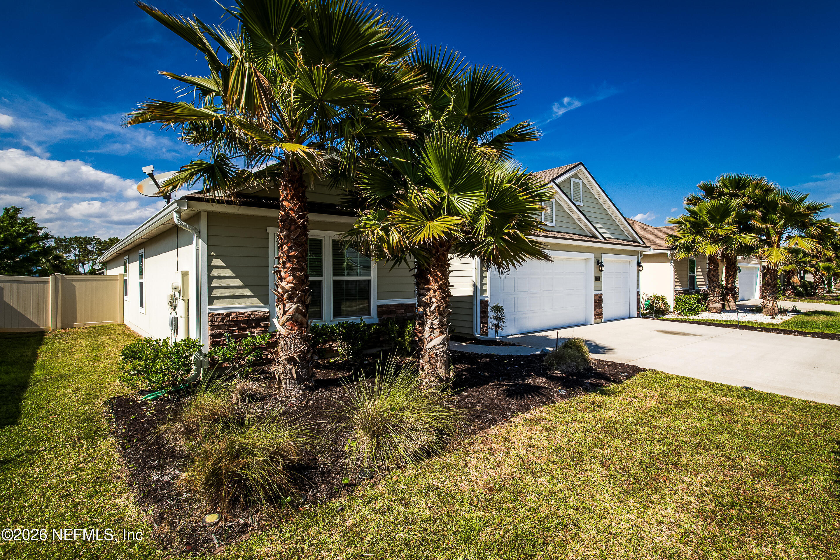
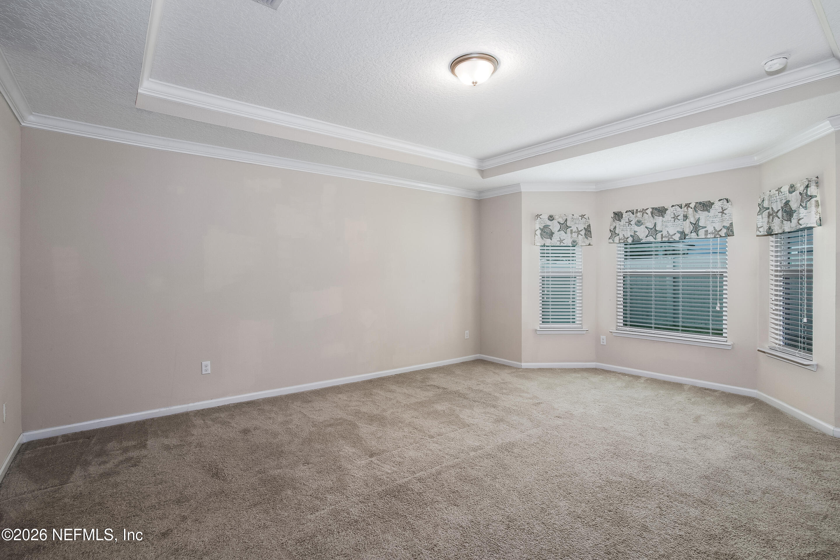
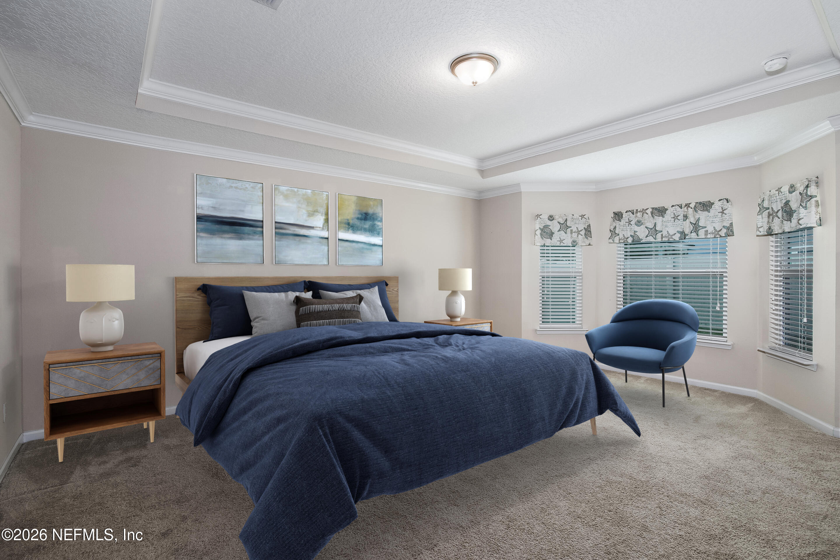
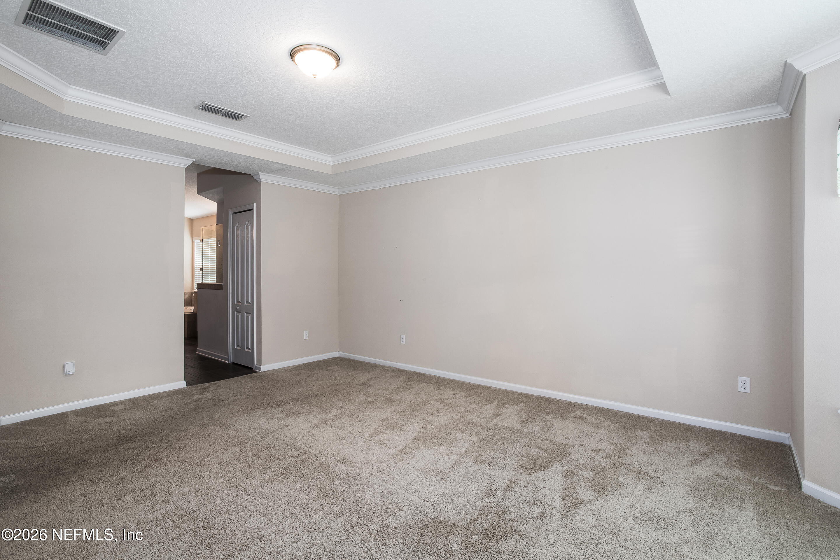
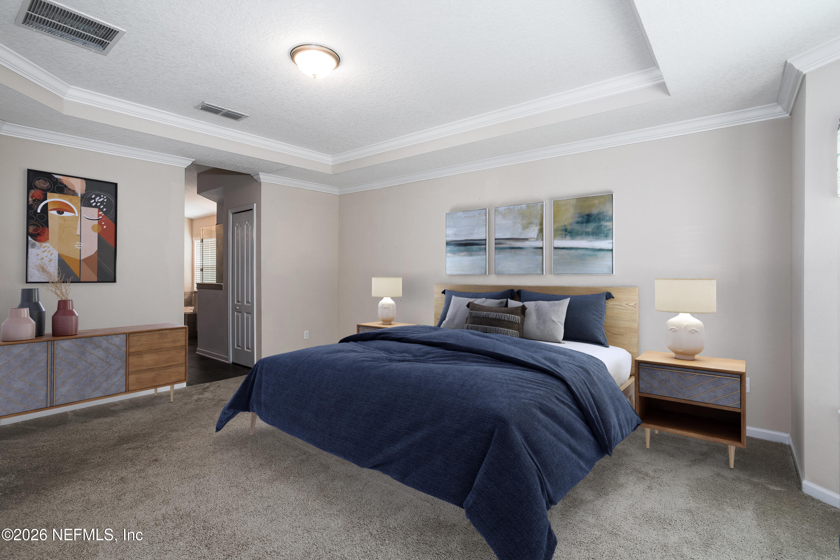
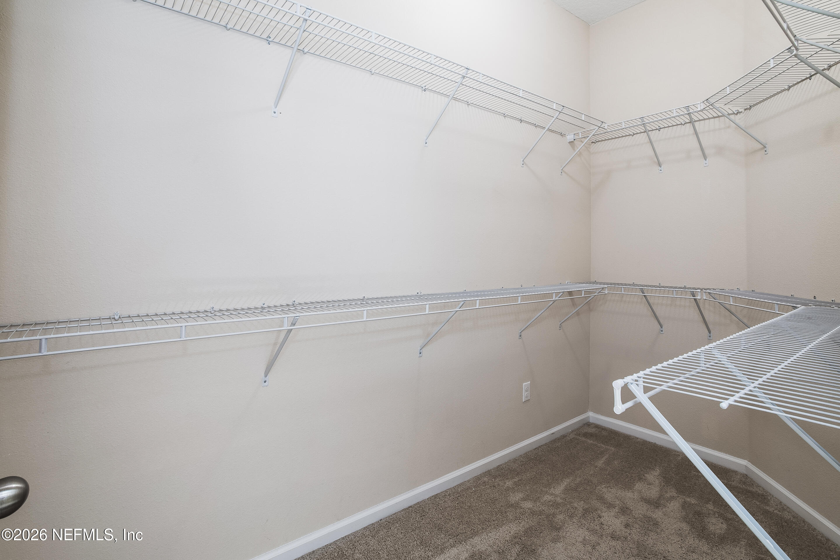
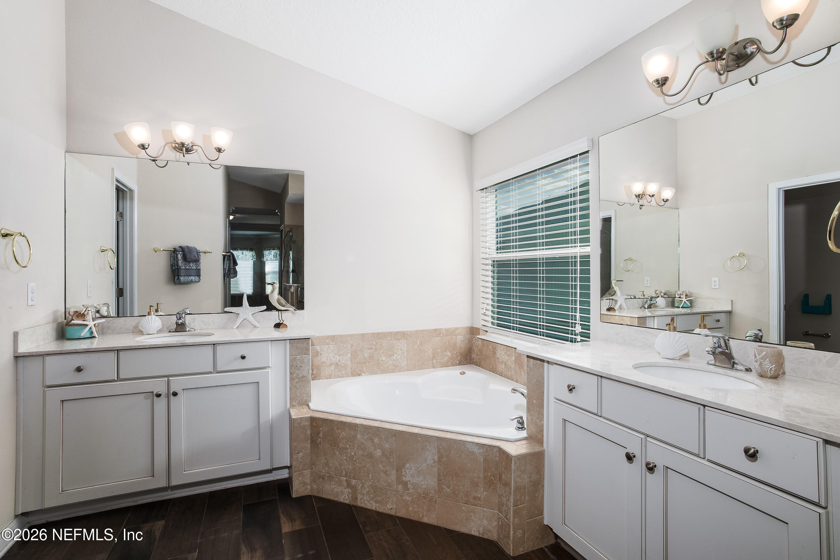
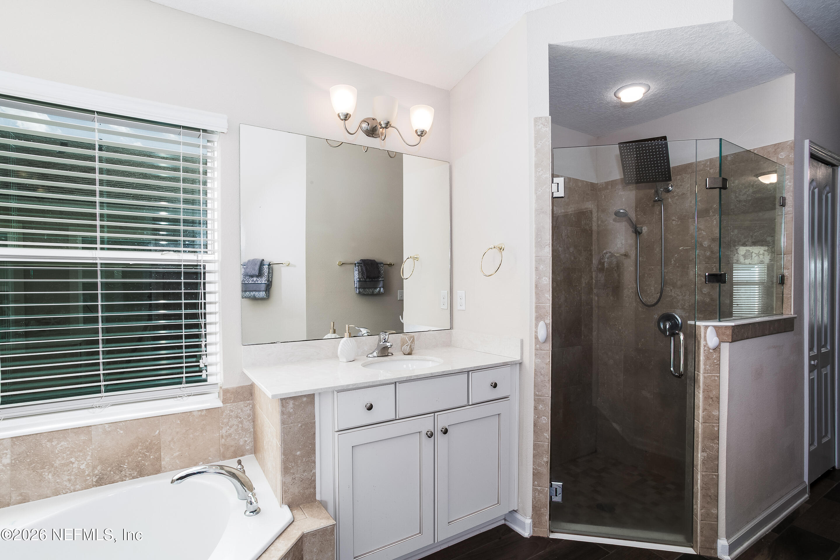
The owner's suite features a tray ceiling, a spacious en-suite bath with a garden tub, separate walk-in shower, and a large walk-in closet. A rare 3-car garage provides ample space for vehicles, storage, or a workshop.

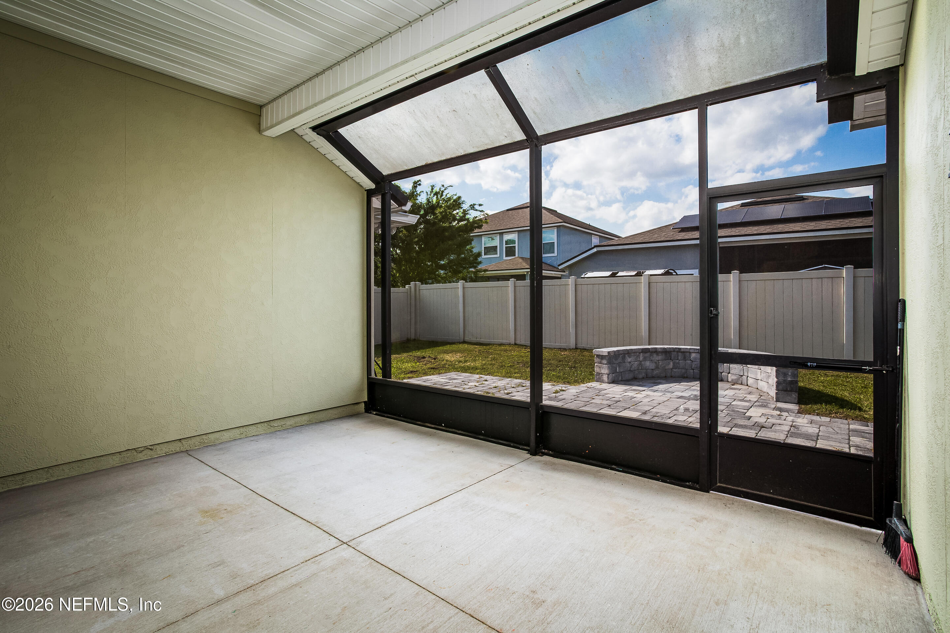
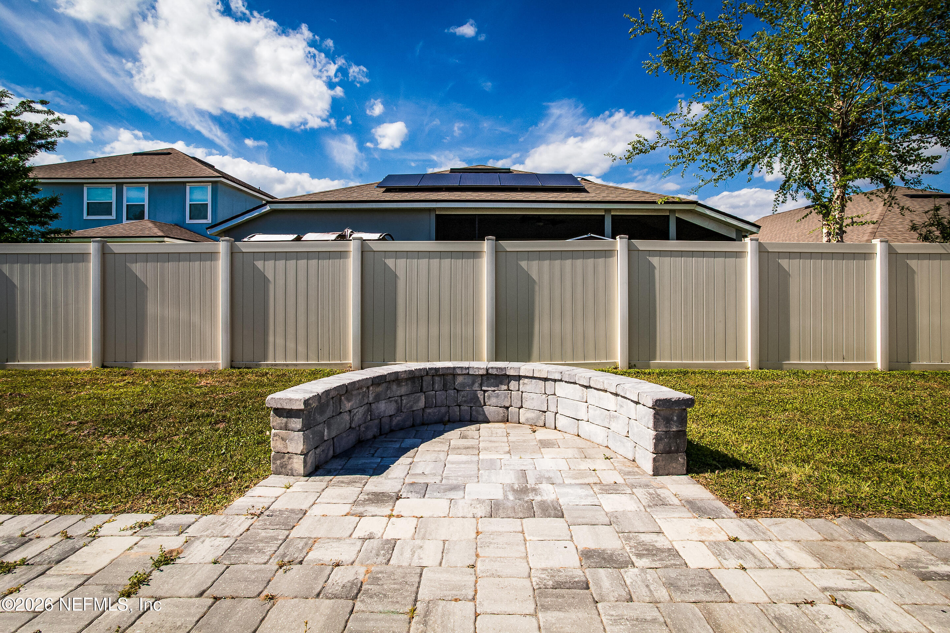
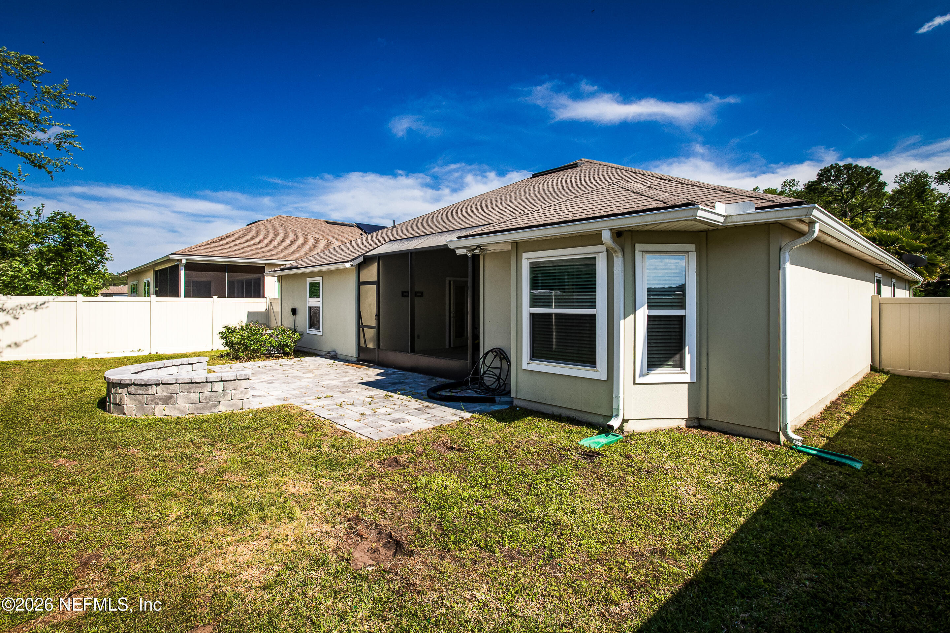
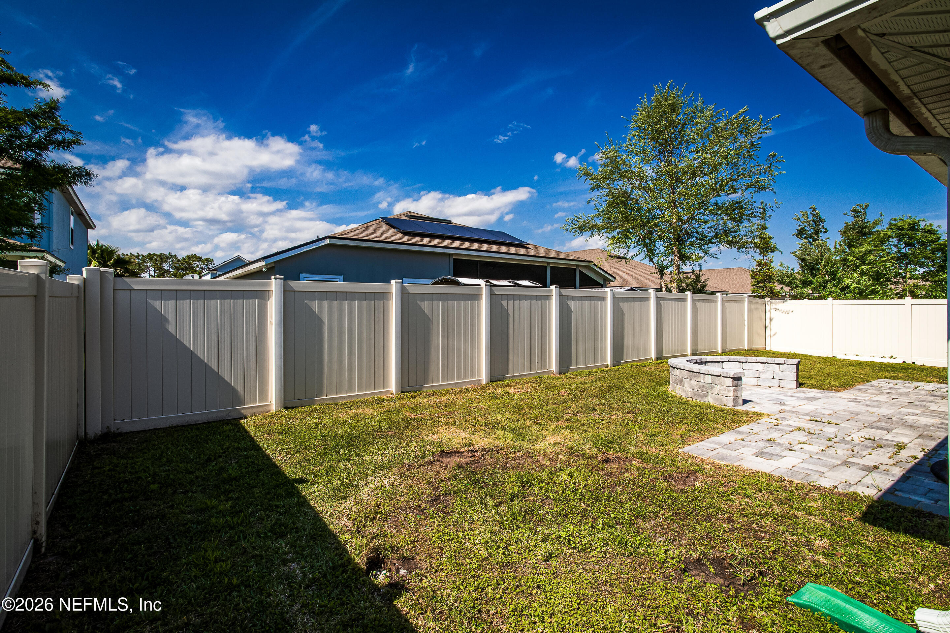
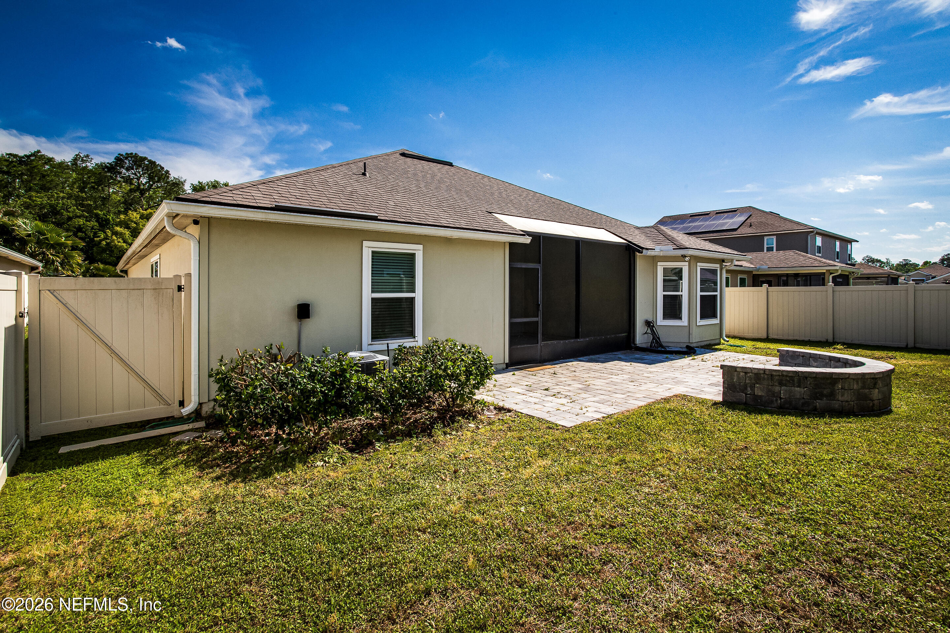
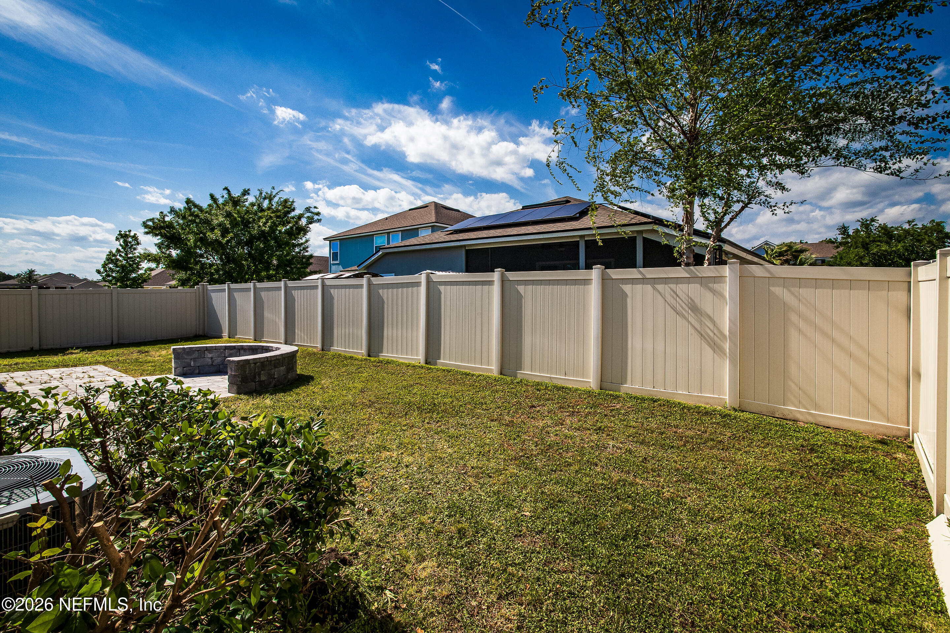
Step outside to enjoy a screened lanai and custom paver patio with built-in seating, offering a comfortable outdoor space for relaxing or entertaining.

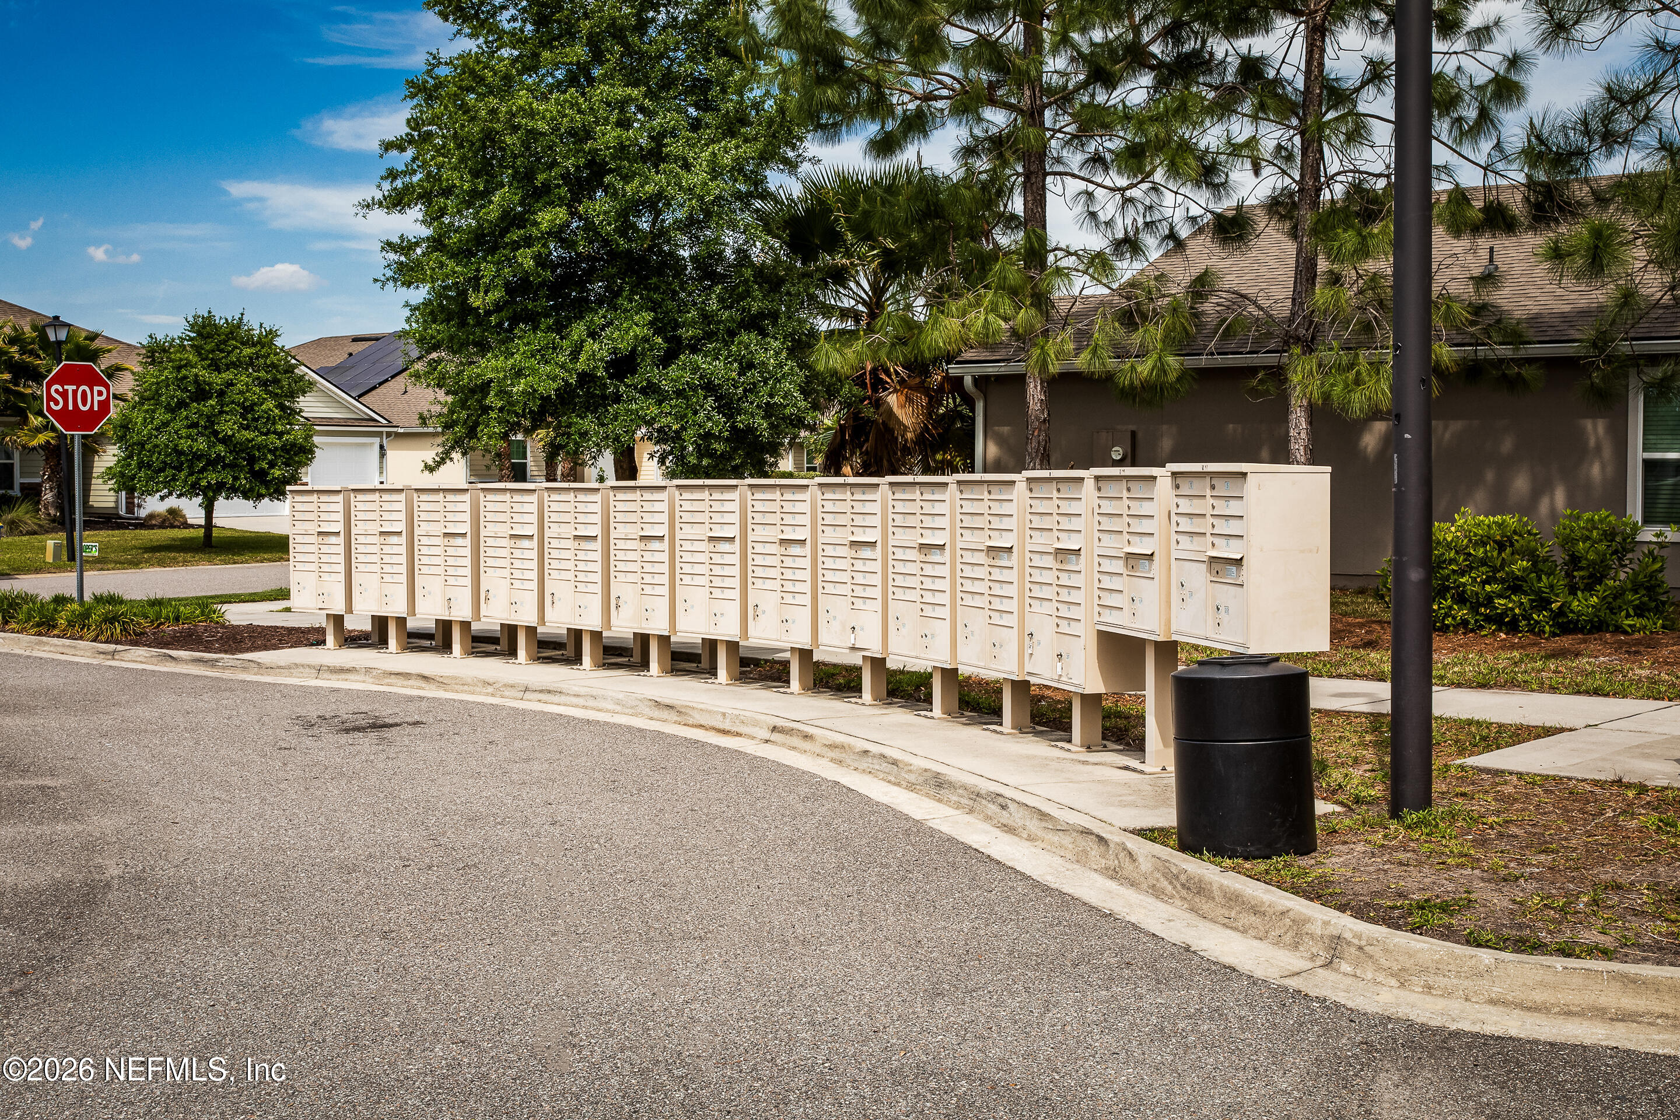
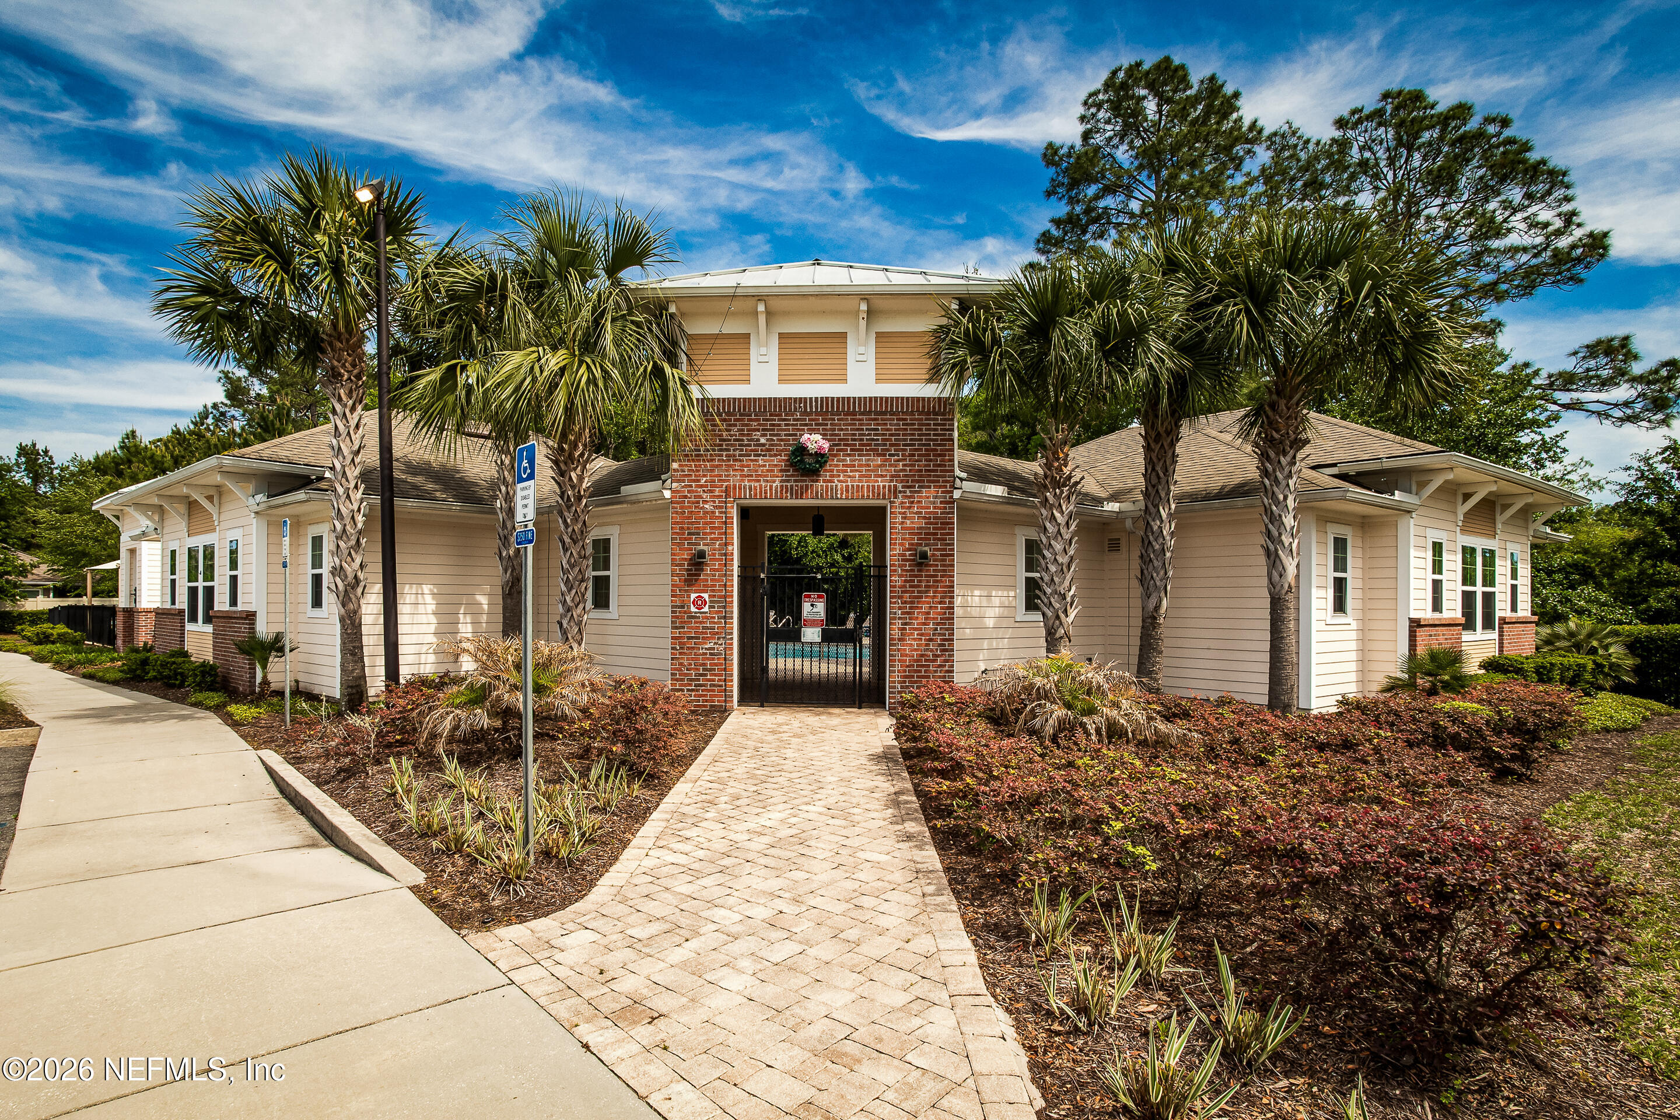
Conveniently located across from the community amenities center and cluster mailboxes. Just minutes from I-295, Jacksonville International Airport, River City Marketplace, shopping, dining, and medical facilities.

4
beds

3
baths

2,381 Sq.Ft. LIVING AREA

6,534 Sq.Ft. lot

Margie Olsen-Alvarez

Margie Olsen-Alvarez

Features & Amenities

Interior

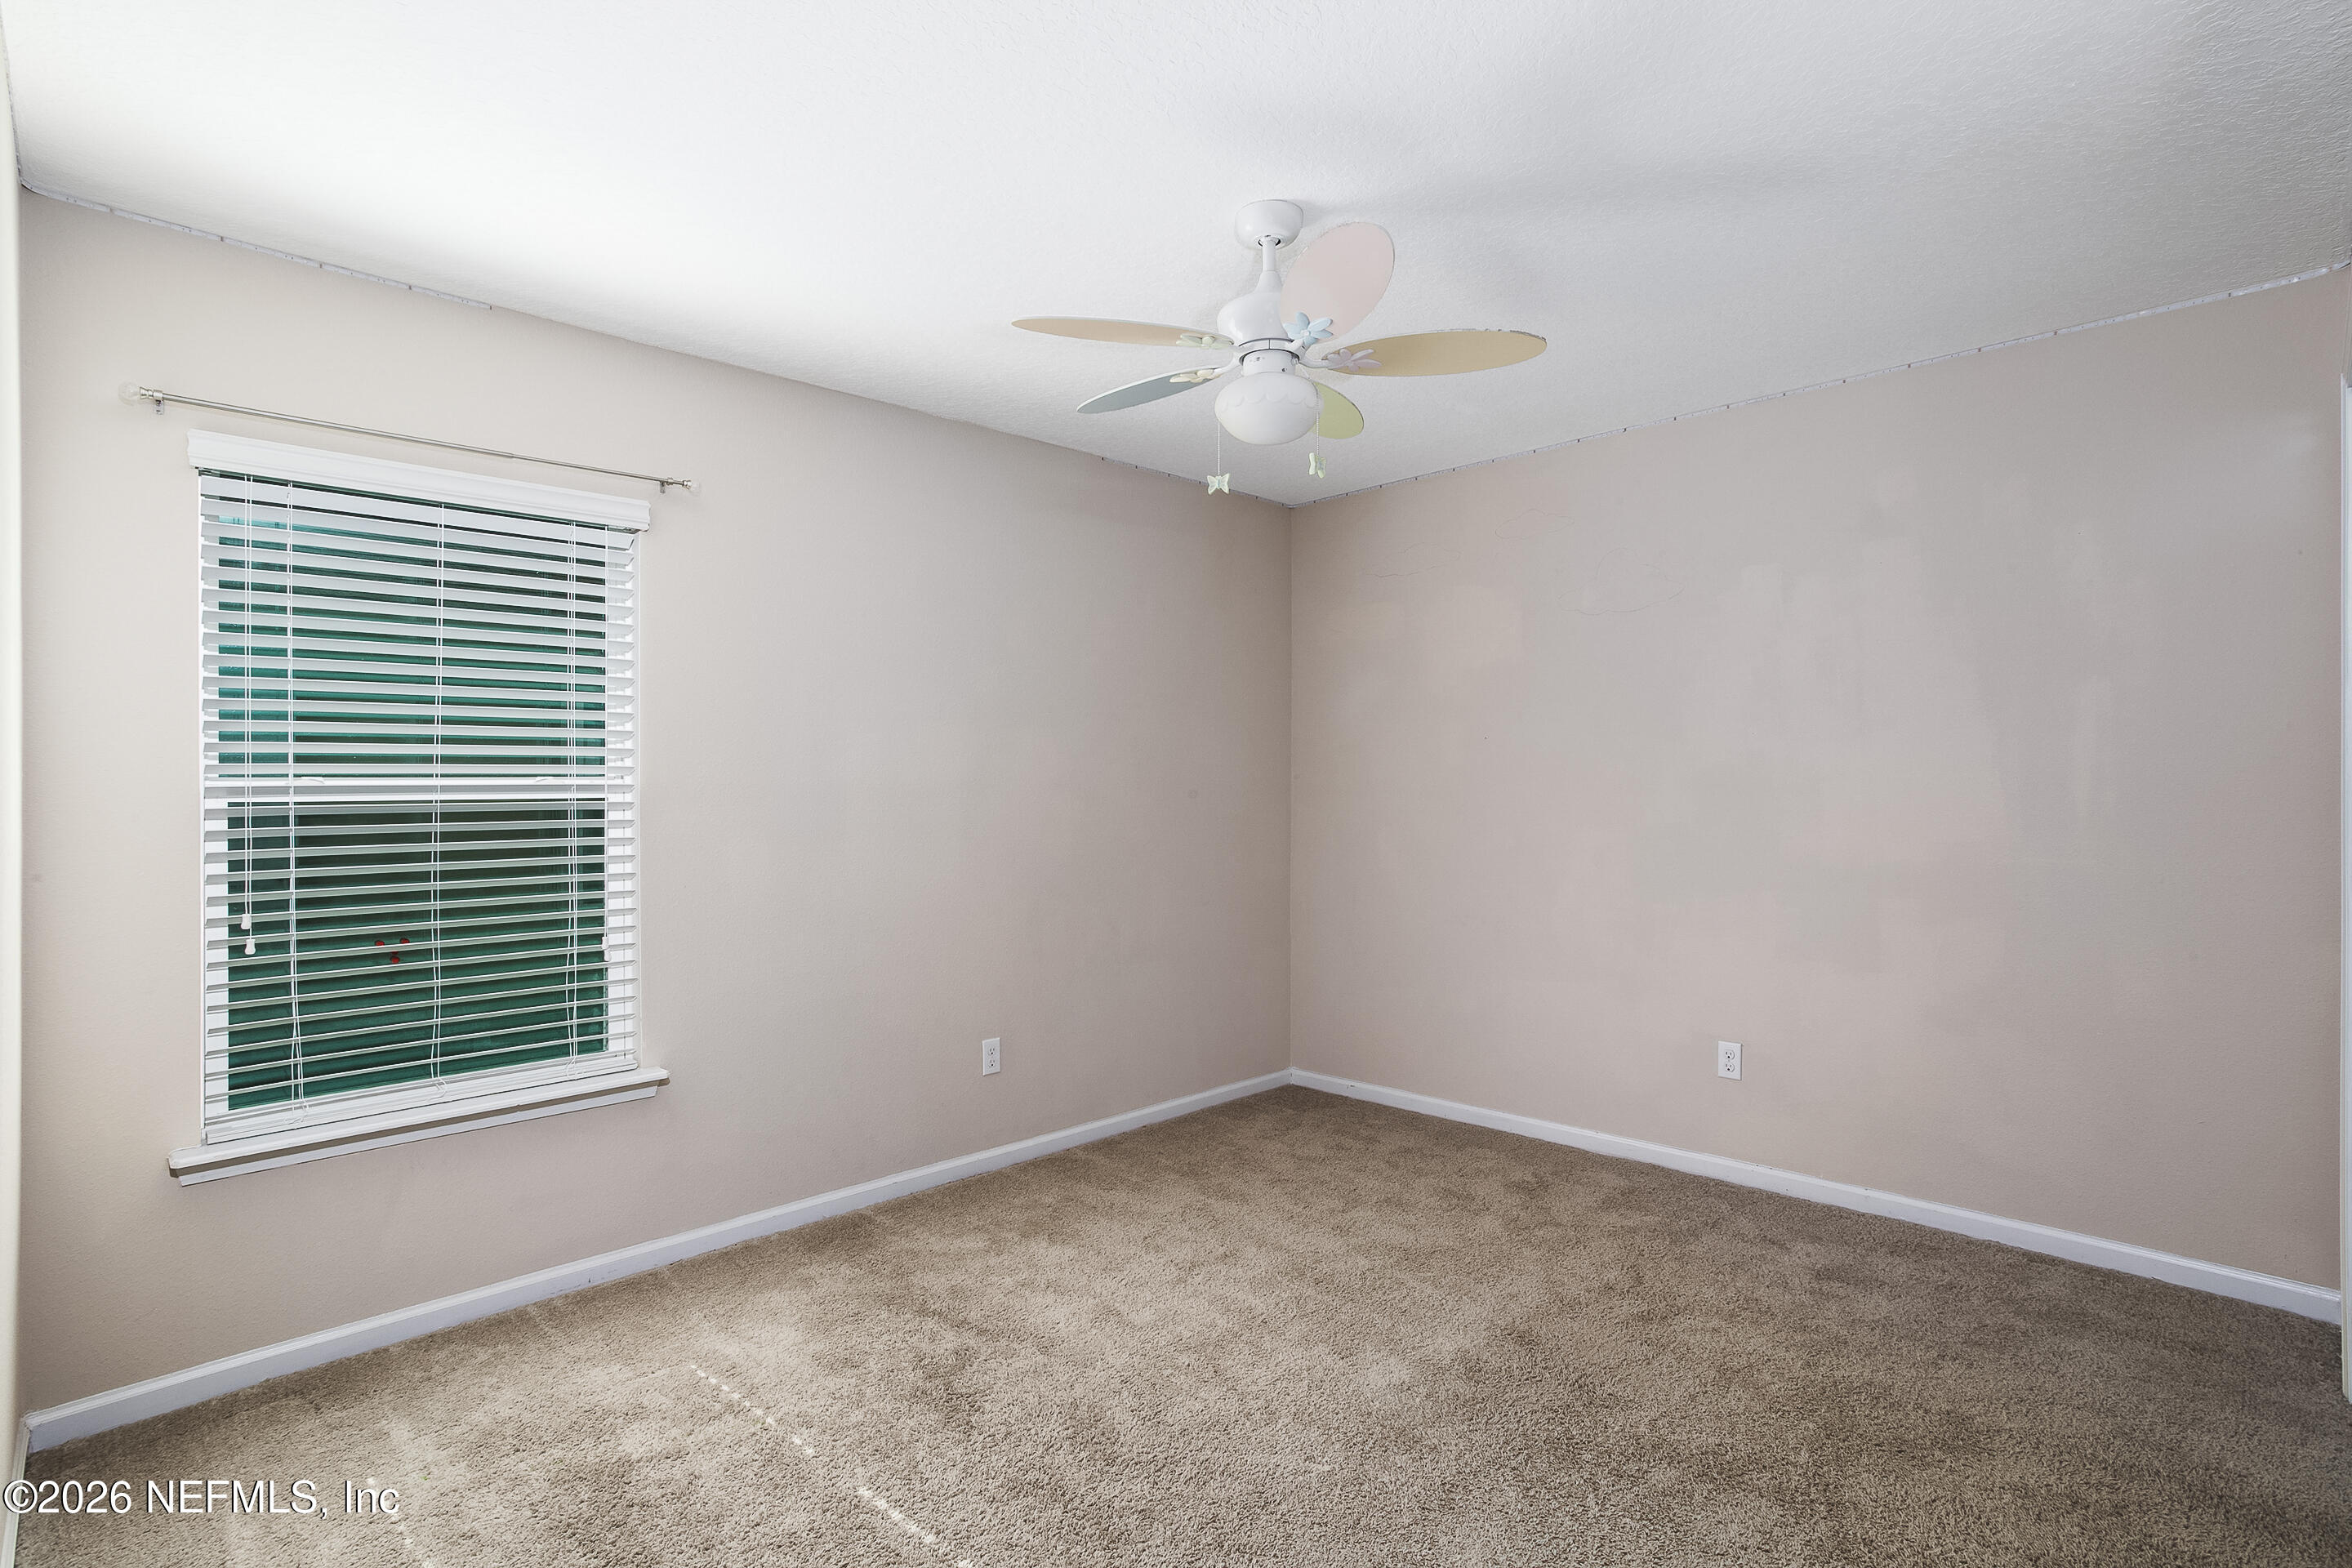
  • total bedrooms4
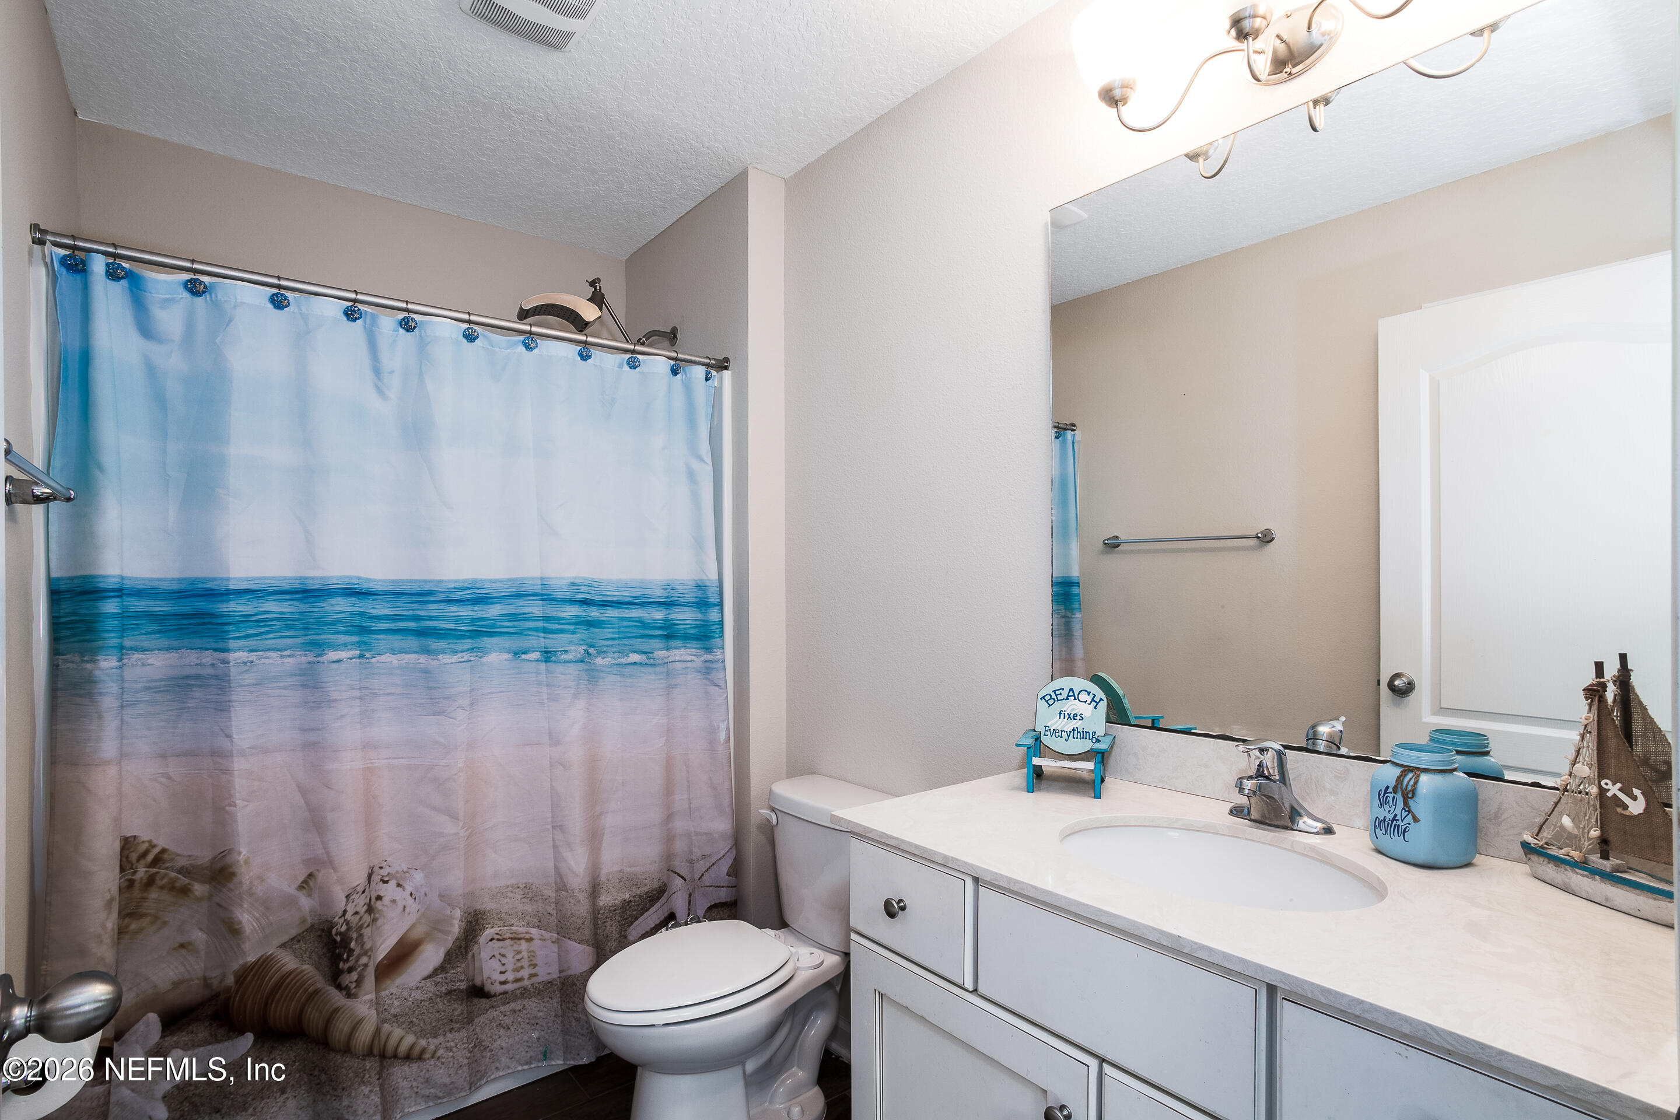
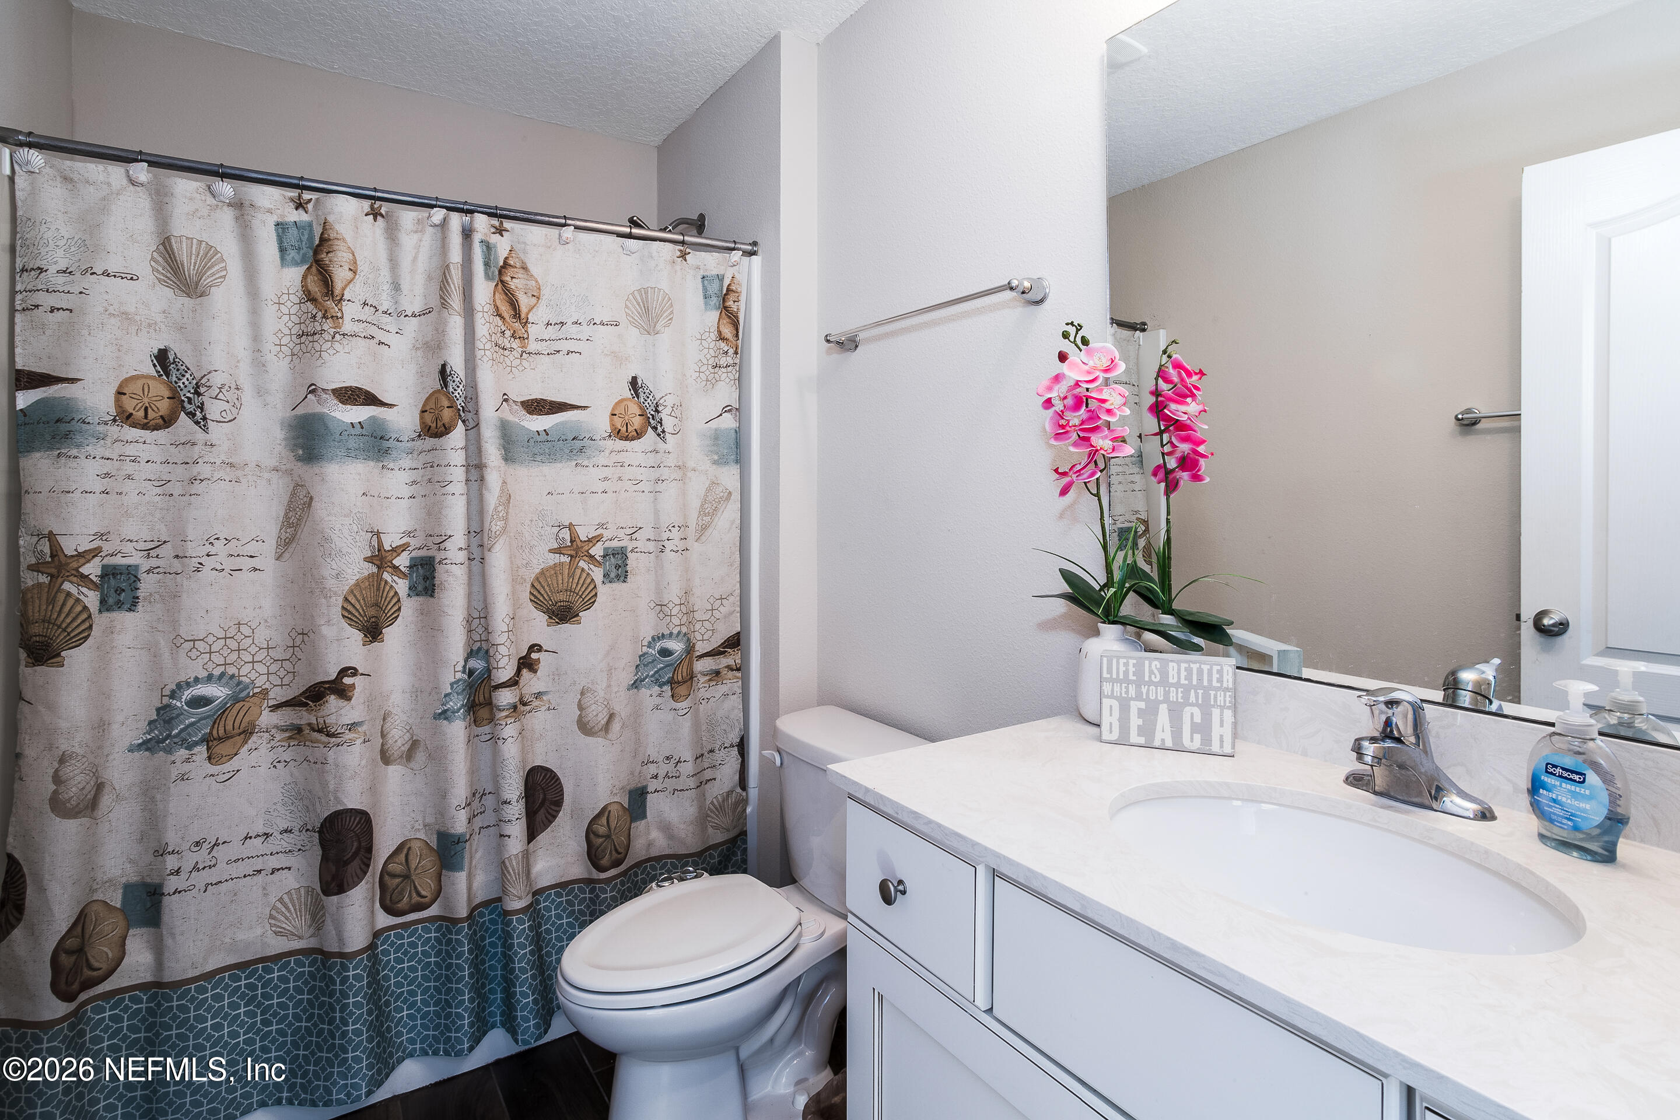
  • Total bathrooms3
  • full bathrooms3
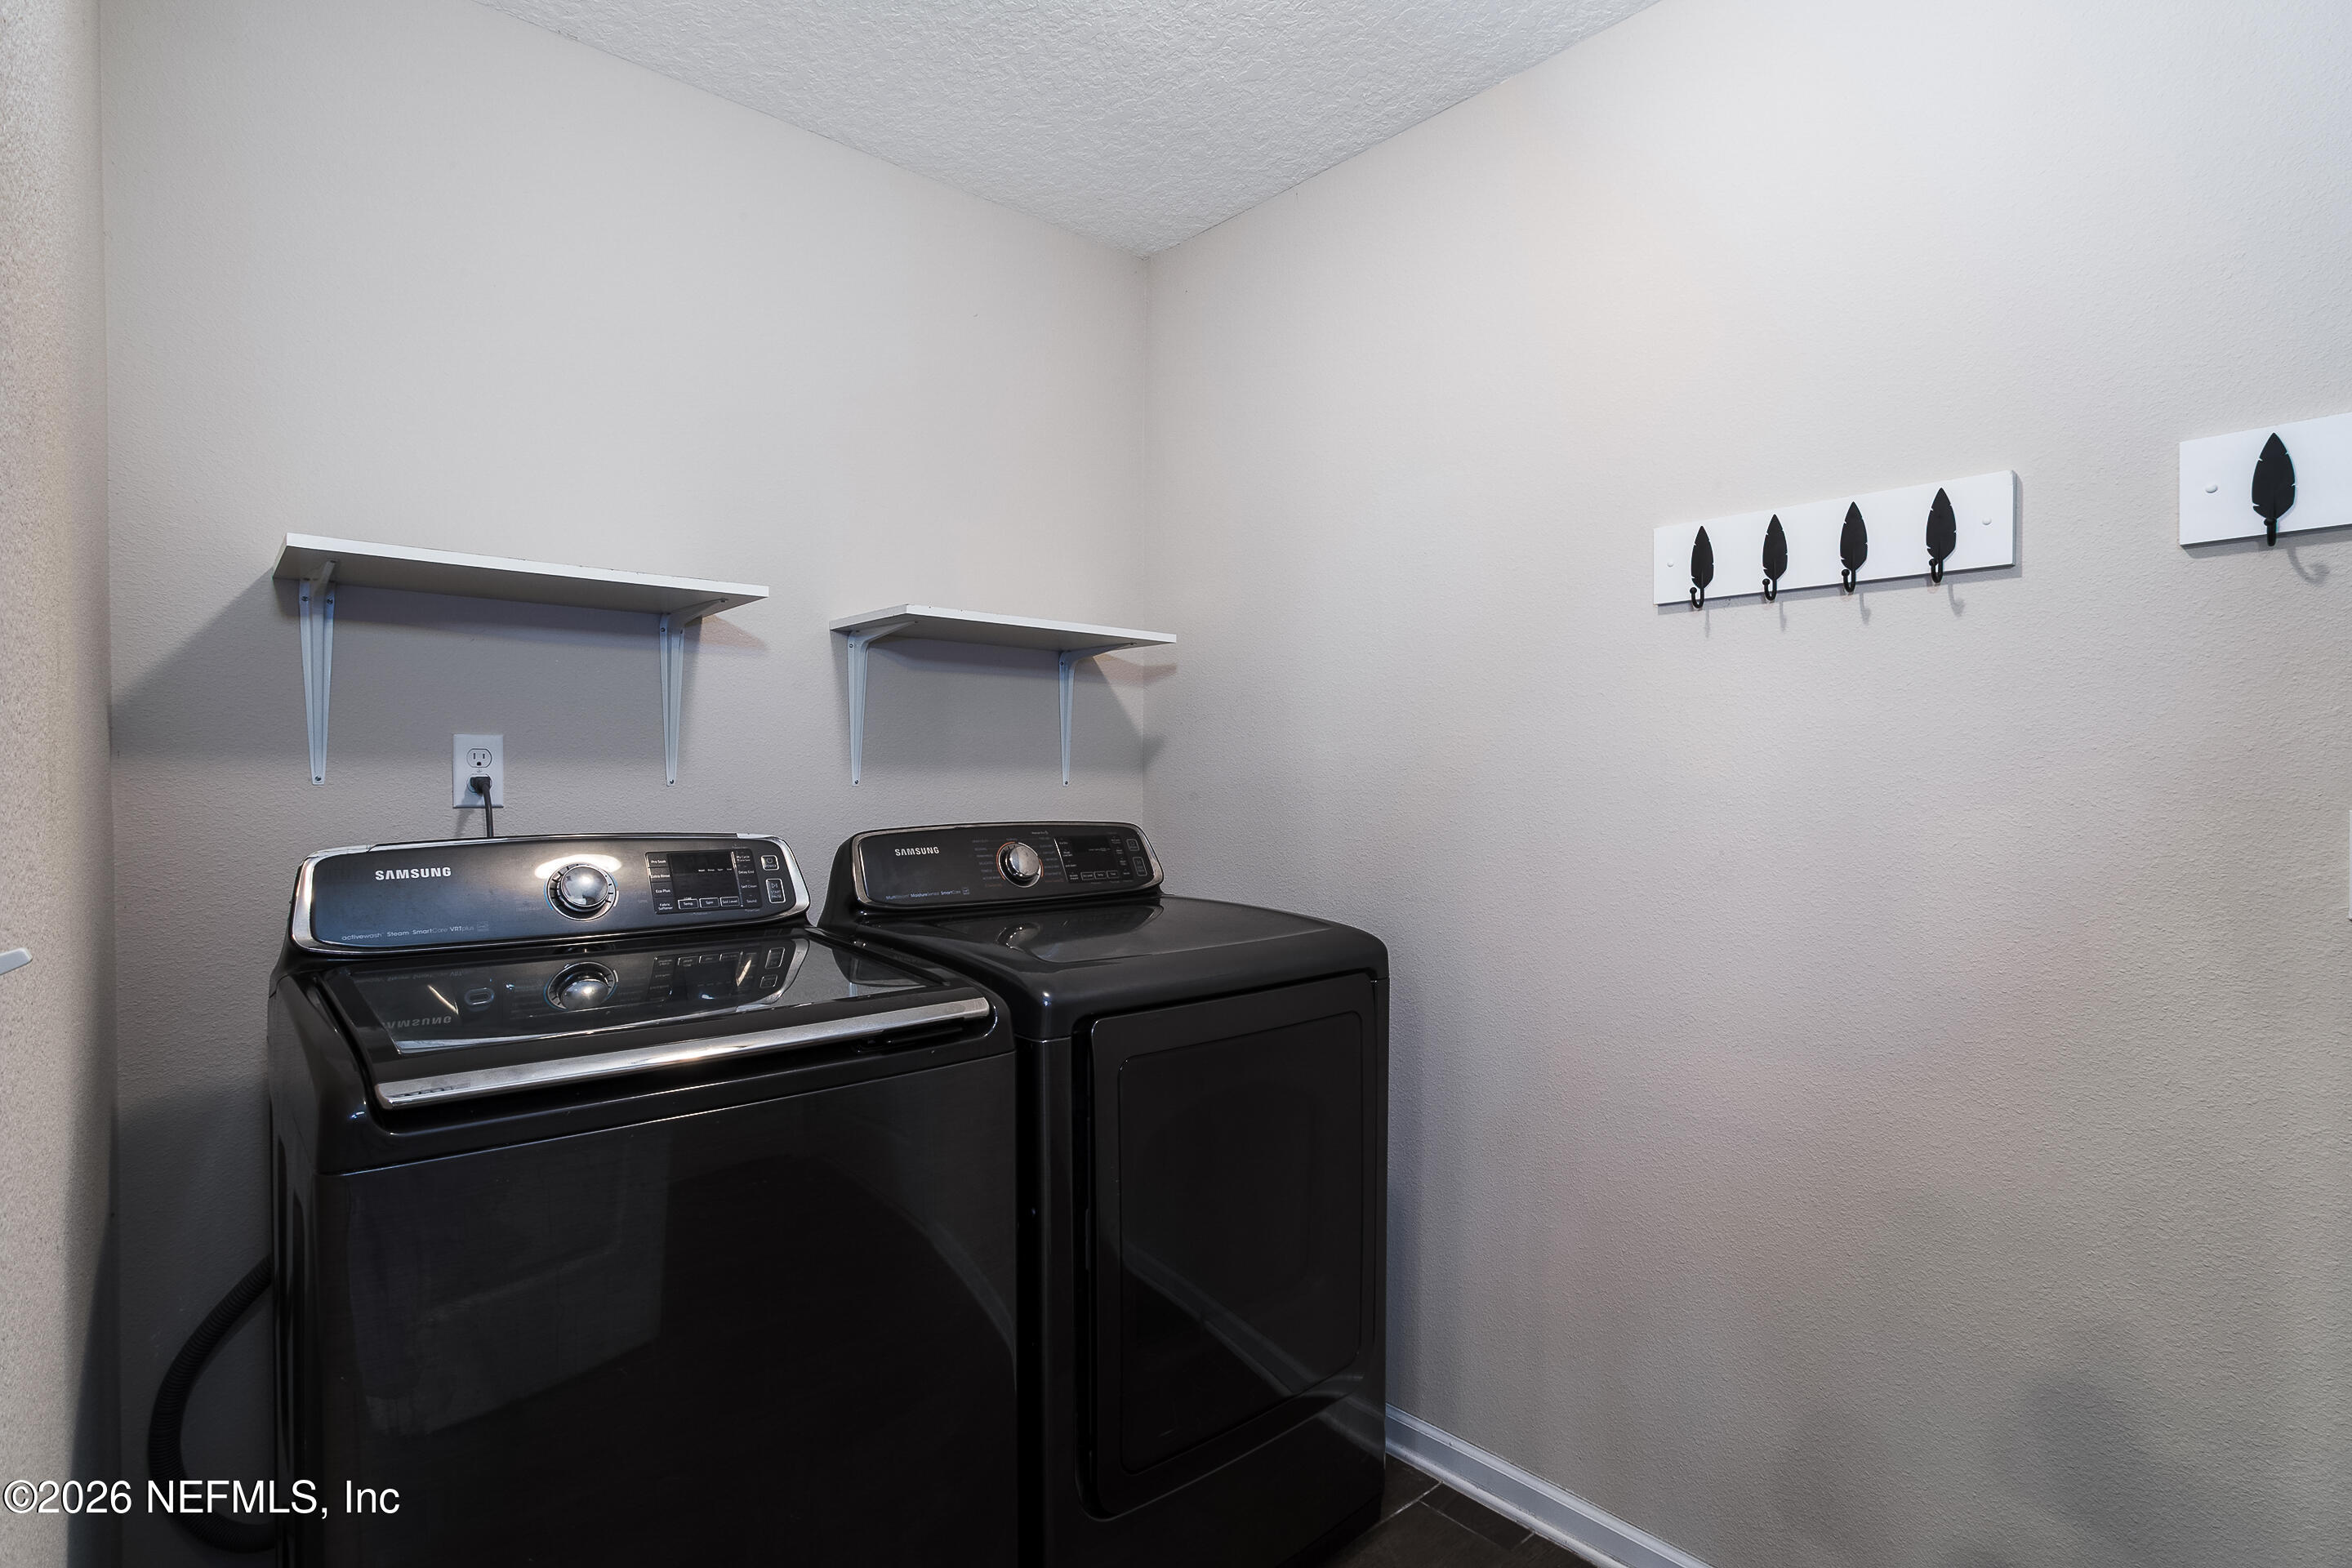
  • Laundry room Electric Dryer Hookup, Washer Hookup
  • Flooring Carpet, Tile
  • APPLIANCES Dishwasher, Dryer, Electric Cooktop, Electric Oven, Electric Range, Electric Water Heater, Ice Maker, Microwave, Refrigerator, Washer, Water Softener Owned
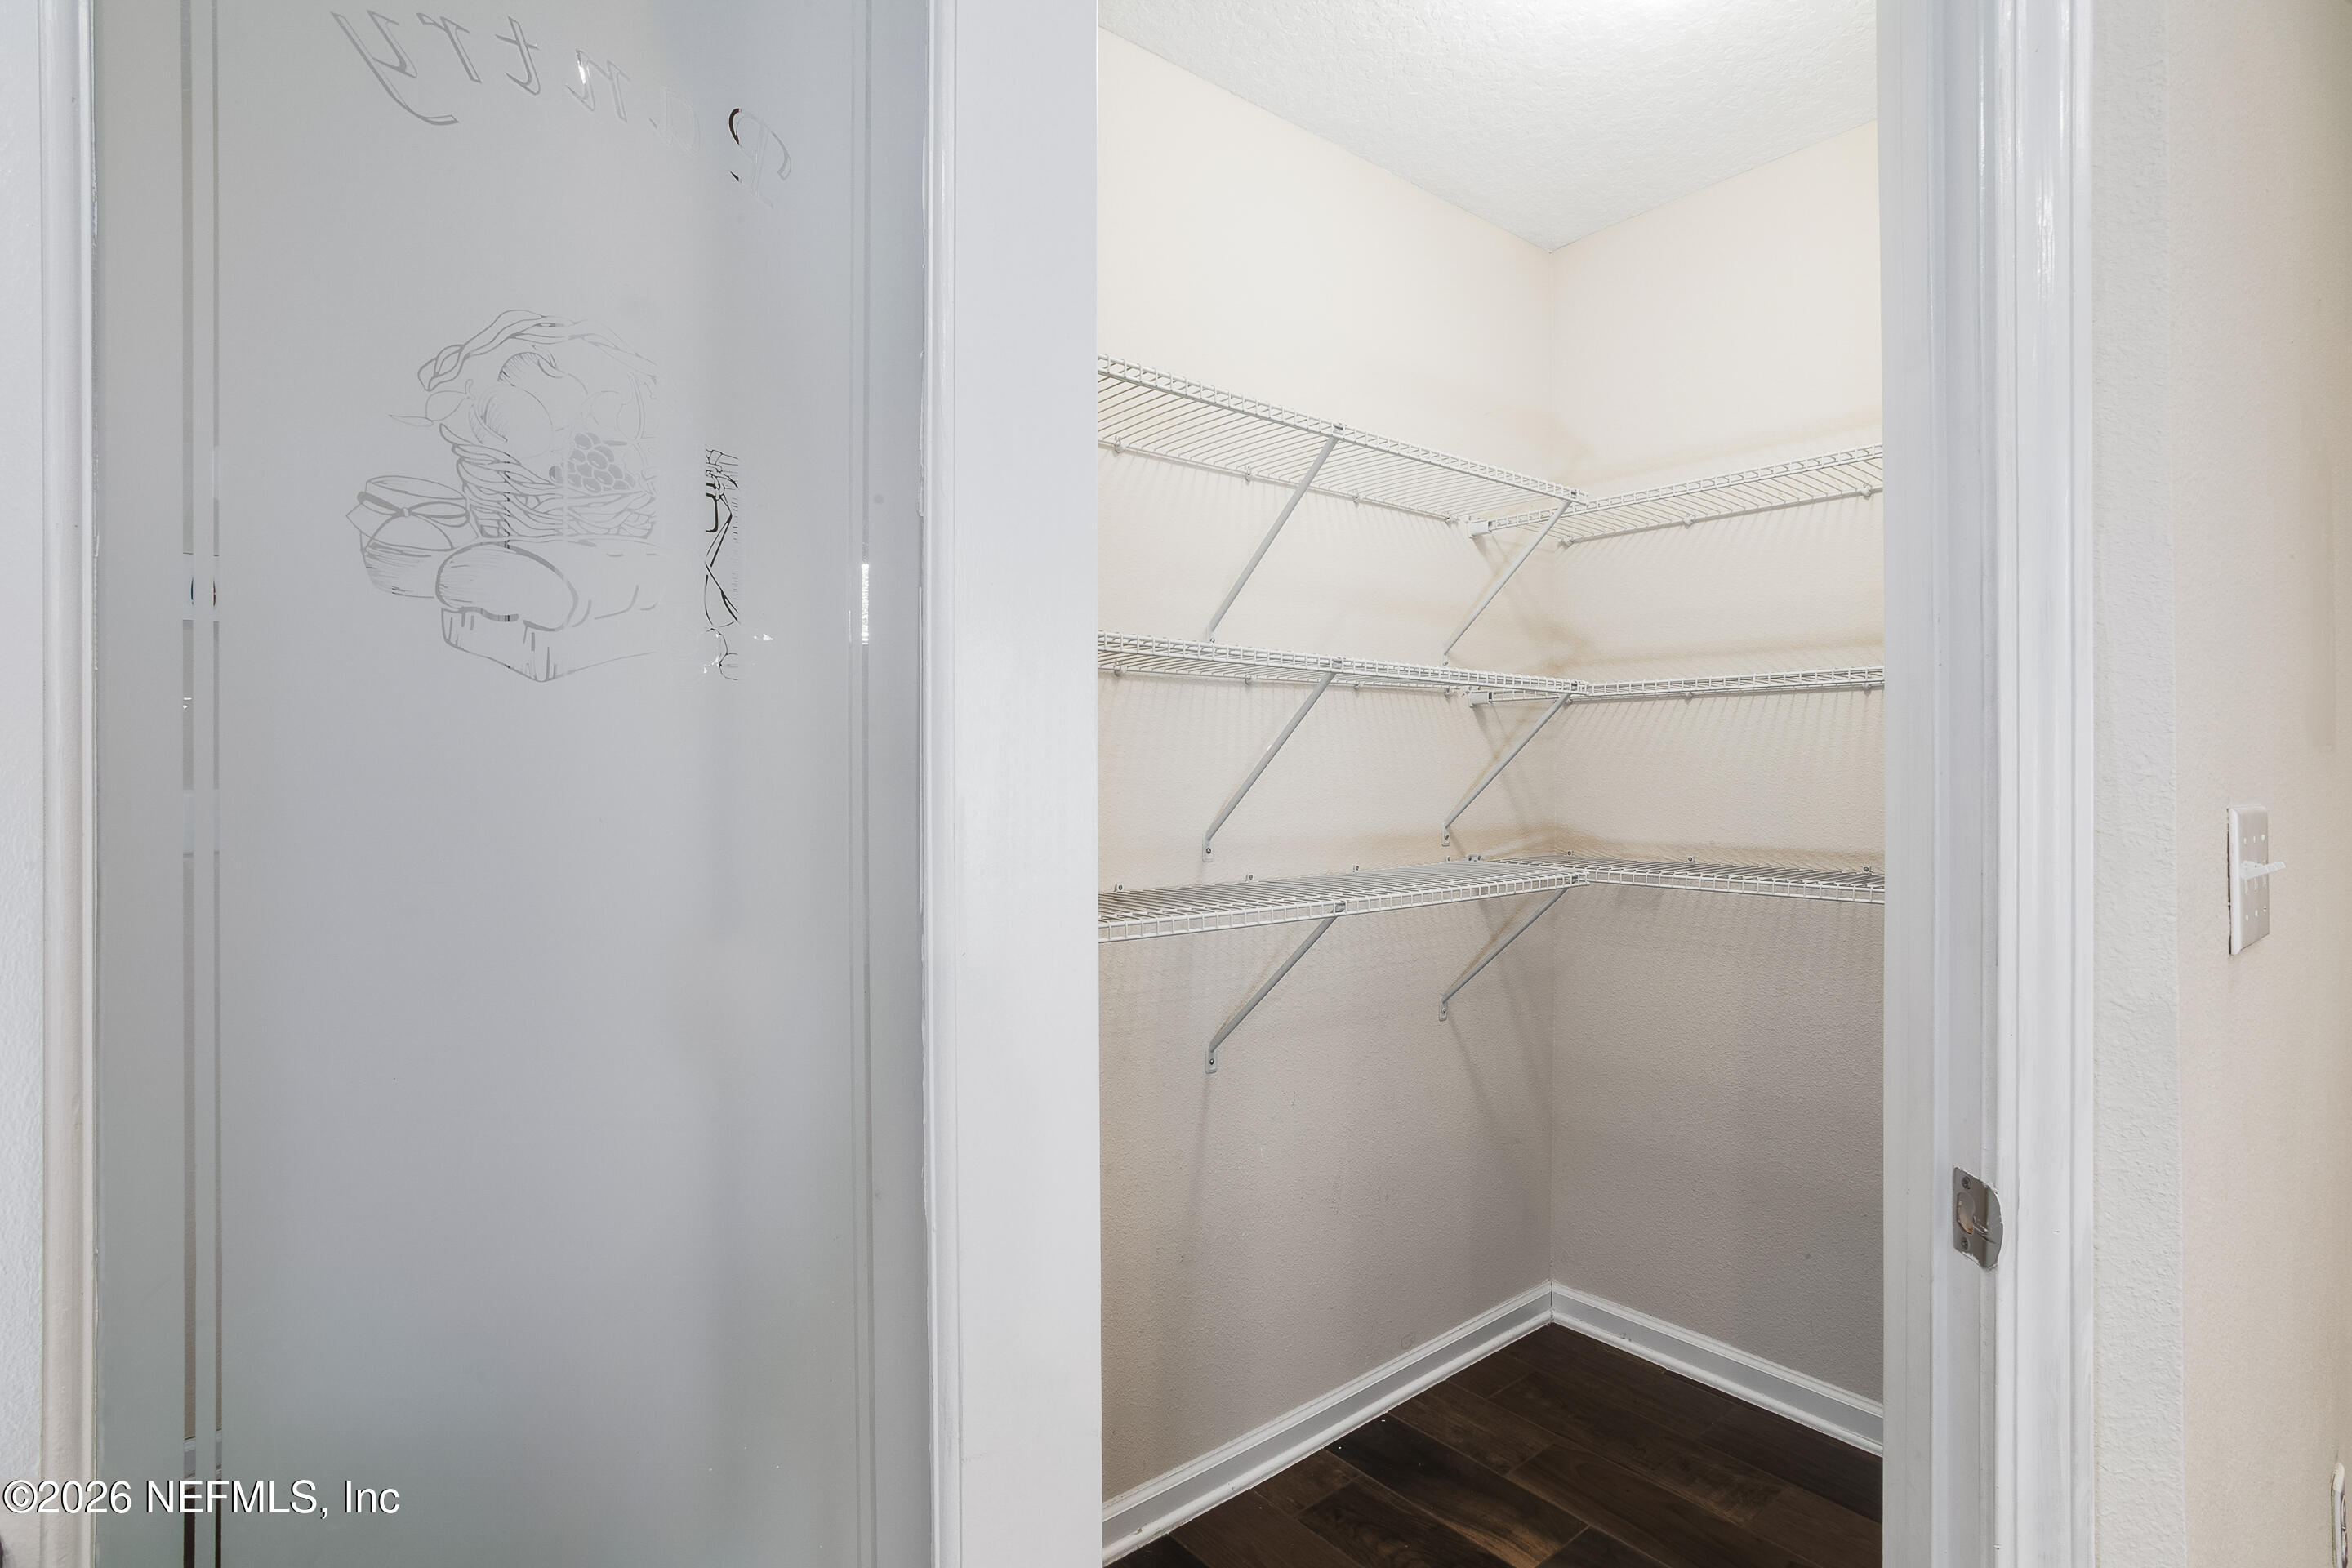
  • other interior Features Guest Suite, Kitchen Island, Pantry, Primary Bathroom -Tub with Separate Shower, Walk-In Closet(s)

Area & Lot

  • Status For Sale
  • Living Area2,381 Sq.Ft.
  • Lot Area6,534 Sq.Ft.
  • MLS® ID2151691
  • TypeResidential
  • YEAR BUILT2018
  • NeighborhoodDuval County
  • Architecture StylesTraditional

Exterior

  • STORIES1
  • Garage Space3.0
  • water SourcePublic
  • utilitiesElectricity Available, Electricity Connected, Sewer Available, Water Available, Water Connected
  • roofShingle
  • parkingAttached, Garage, Garage Door Opener
  • HEAT TYPECentral, Electric, Hot Water
  • AIR CONDITIONINGCentral Air, Electric
  • sewerPublic Sewer
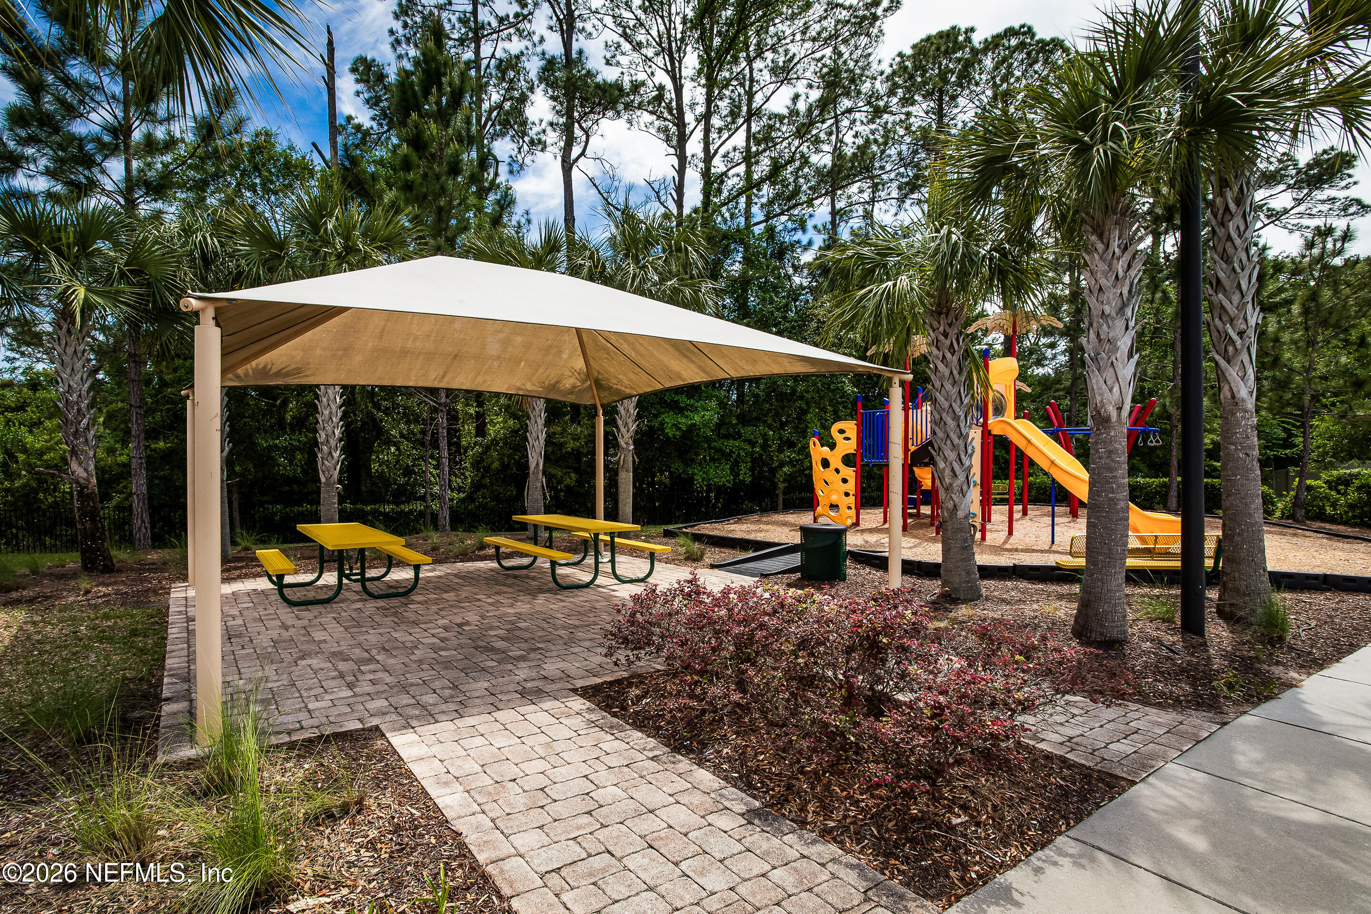
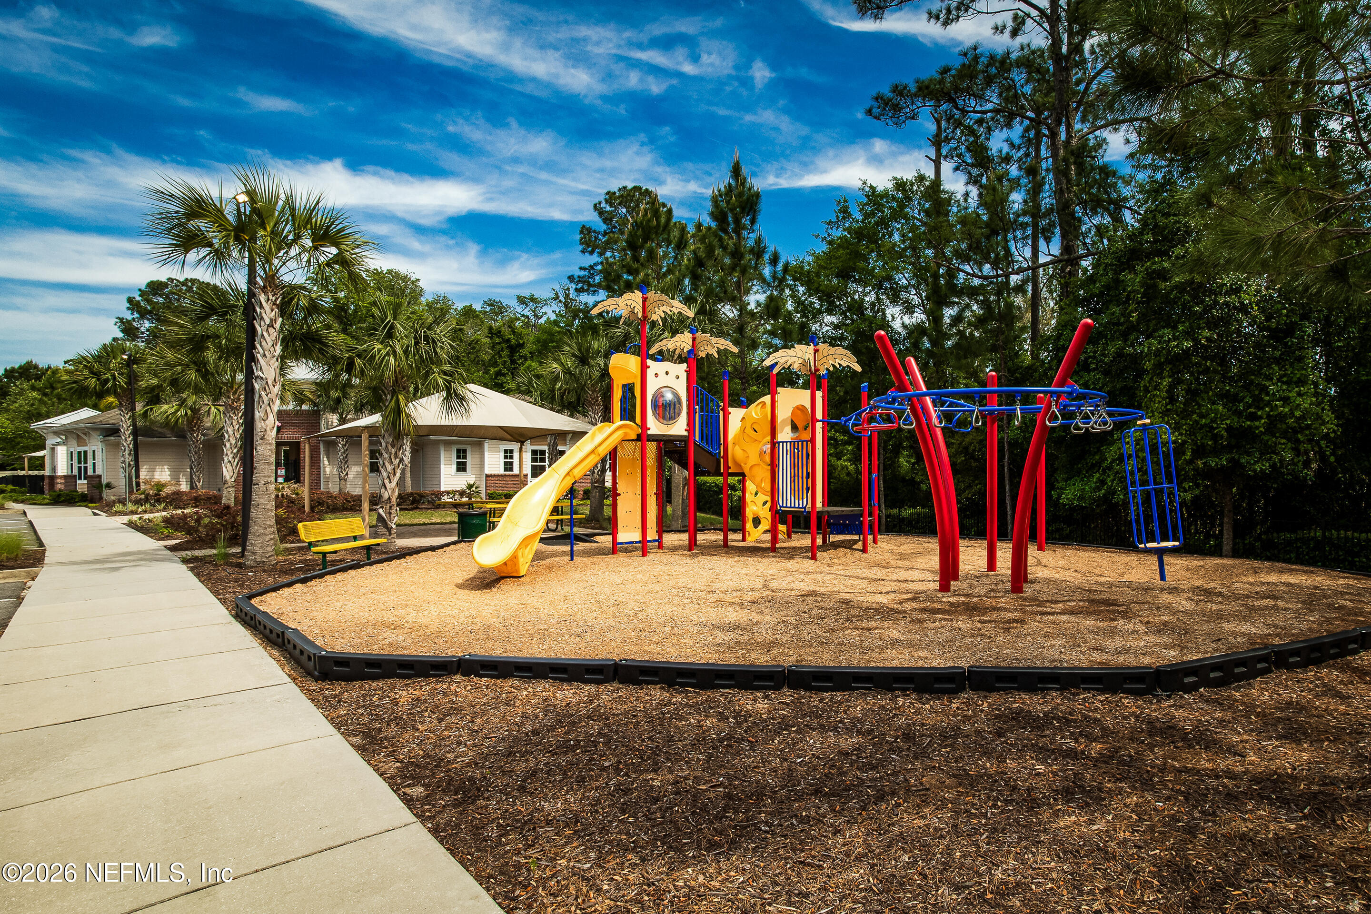
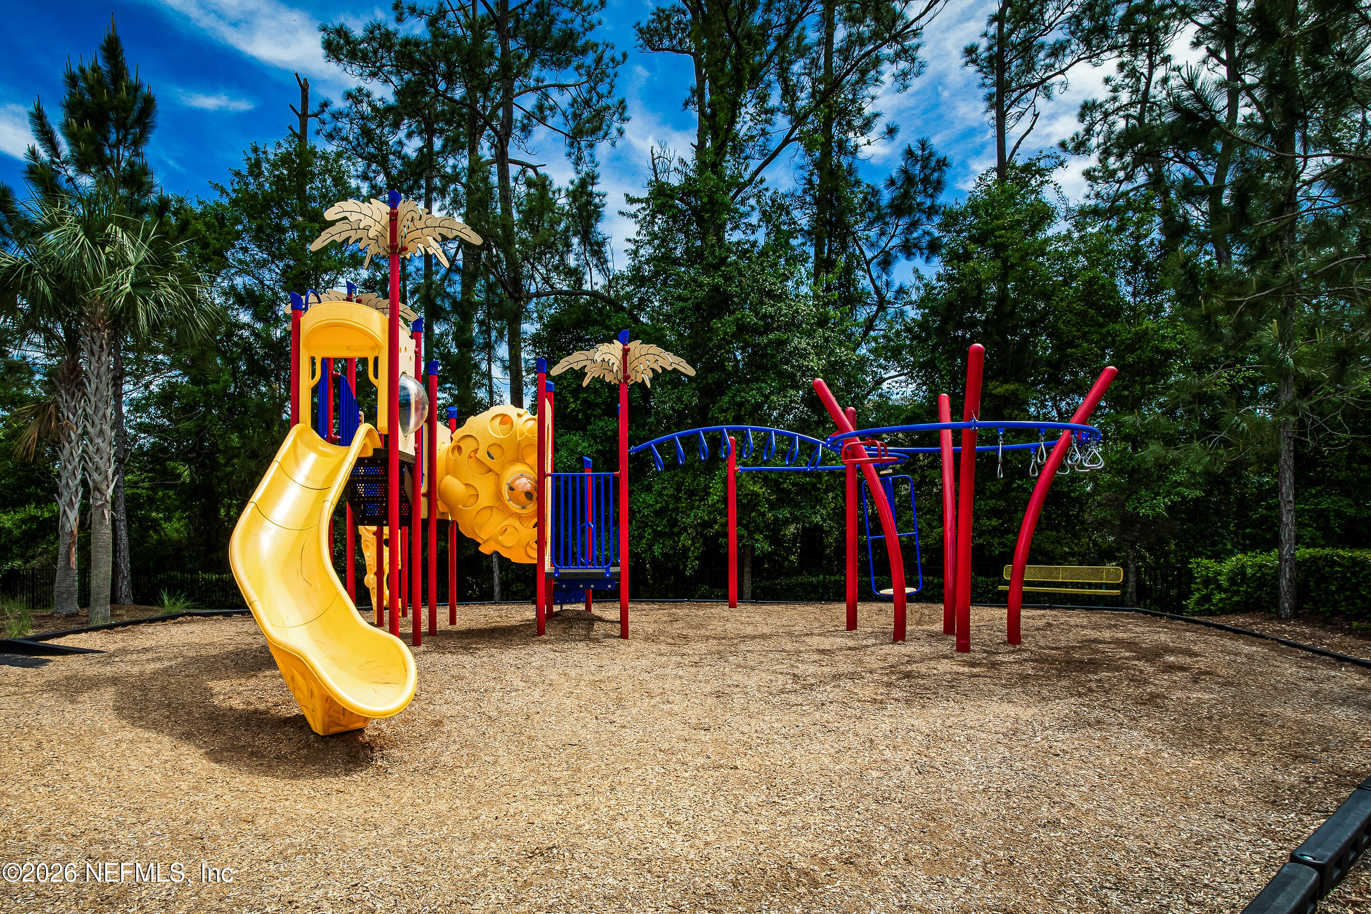
  • HOA AmenitiesPool, Fitness Center, Playground
  • security FeaturesSecurity Gate, Smoke Detector(s)

Financial

  • Sales Price$399,000
  • Real Estate Tax $384/yr
  • HOA $258/3 mos
image

Schedule a Showing

We would love to show you our beautiful property. Please select your preferred date and time below. An agent will be in touch shortly to confirm your appointment.

Schedule a Showing

We would love to show you our beautiful property. Please select your preferred date and time below. An agent will be in touch shortly to confirm your appointment.

Thank you for your interest in 319 NORTHSIDE Drive S, Jacksonville, FL 32218. We are reviewing your request and will be in touch shortly!

Mortgage Calculator

Estimate your monthly mortgage payment, including the principal and interest, property taxes, and HOA. Adjust the values to generate a more accurate rate.

All estimates are provided for informational purposes only. Actual amounts may vary.
$0,000 Your Payment 20 15 65
$0,000 Your Payment

Duval County

Explore

Get In Touch With The Team

Together, let’s build a future filled with possibilities and success. Let us help you find your next home or investment opportunity today!

Follow Me on Instagram