River City Real Estate Group
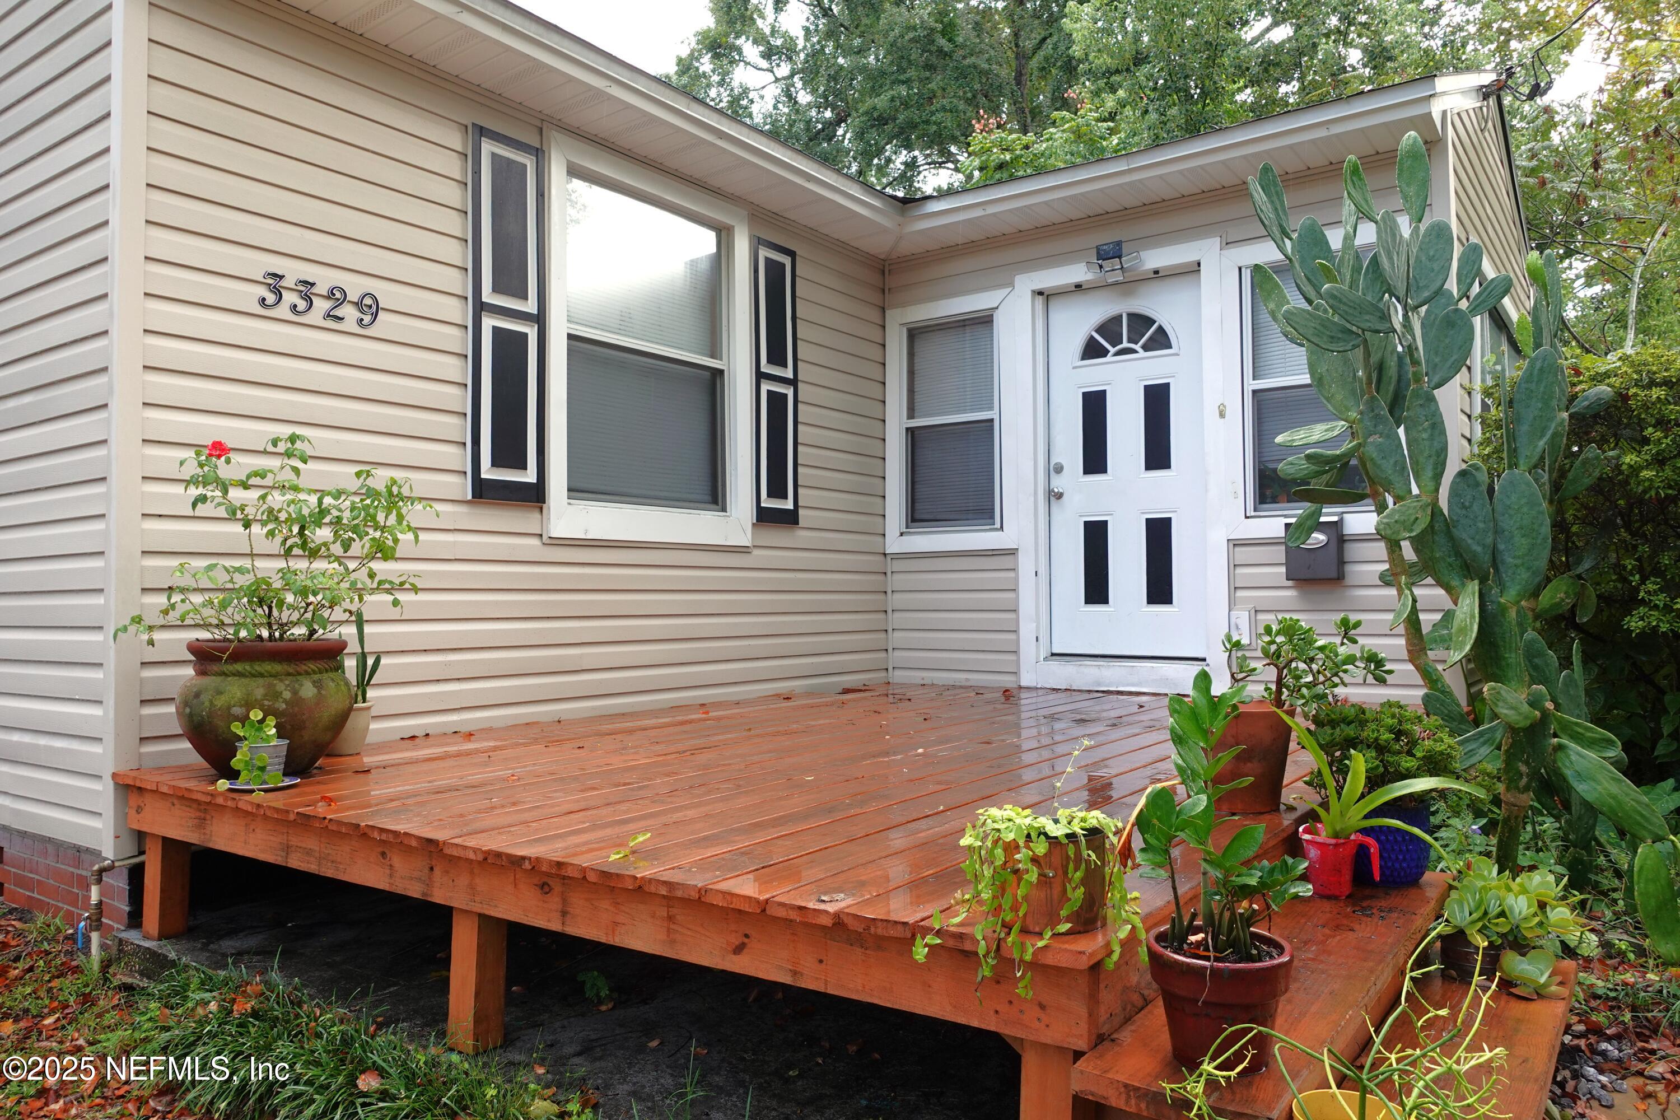
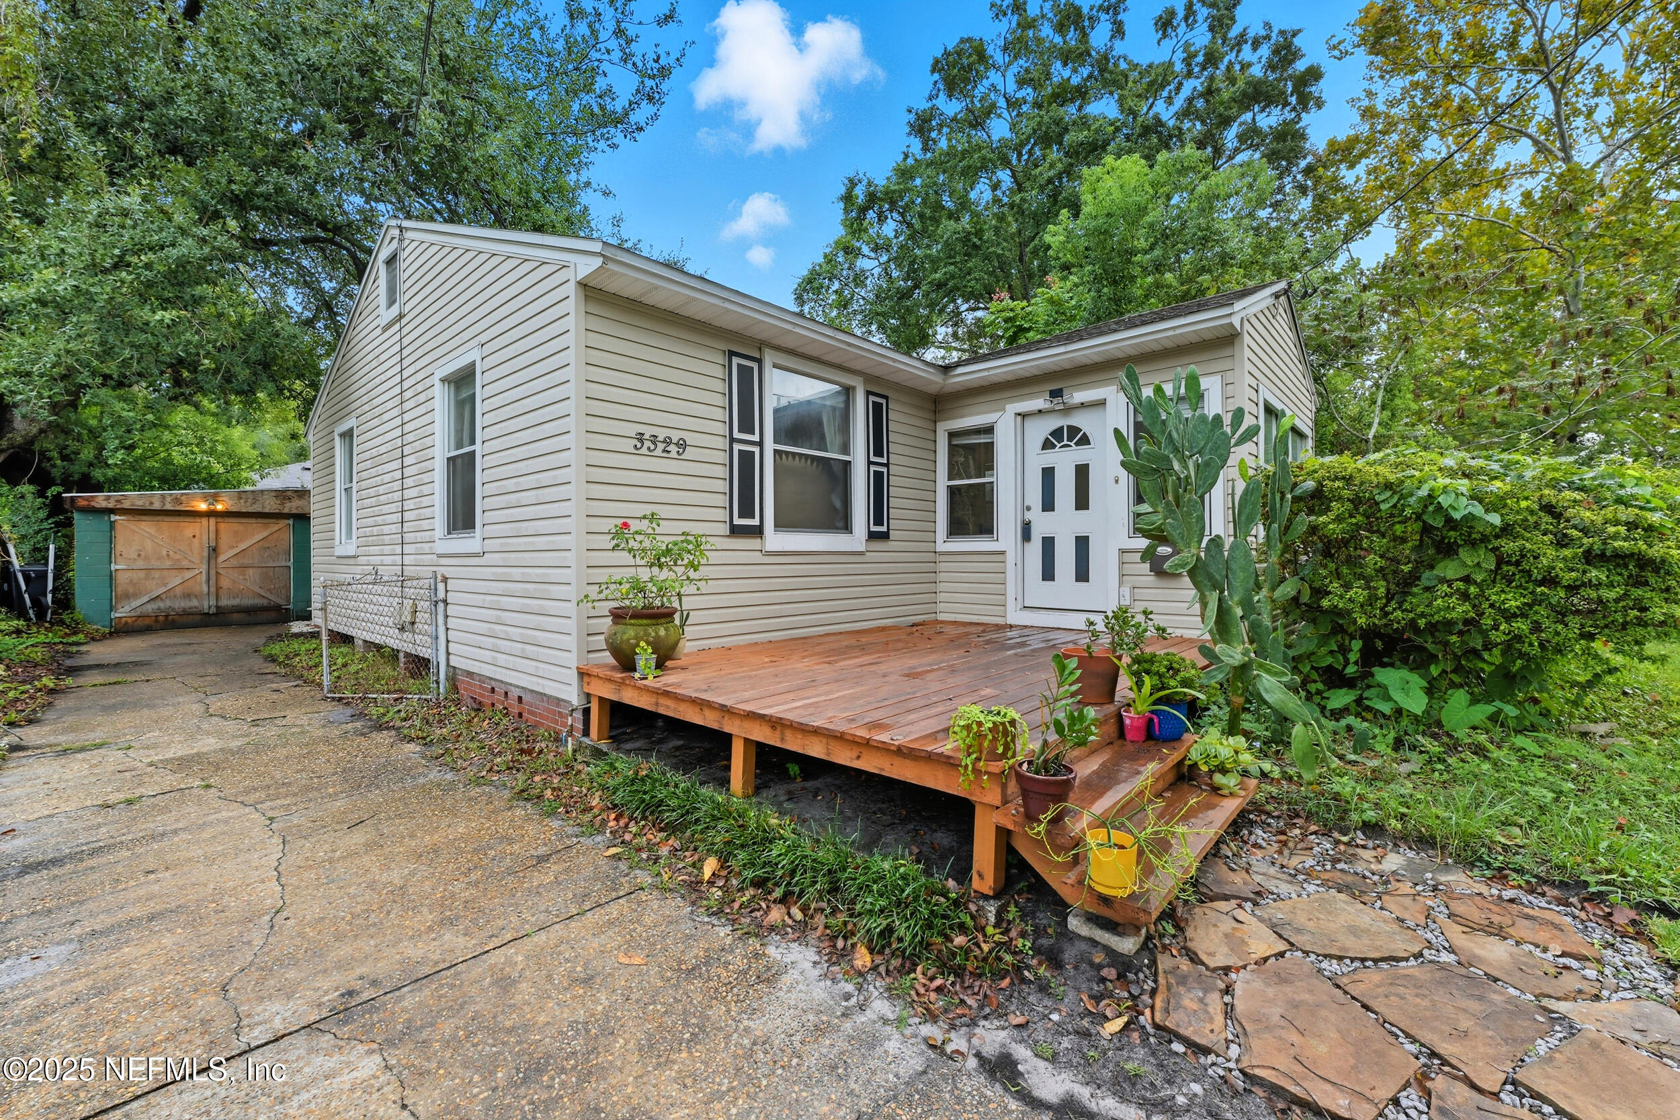
Home entrance with a raised wooden deck, white door, and potted plants.
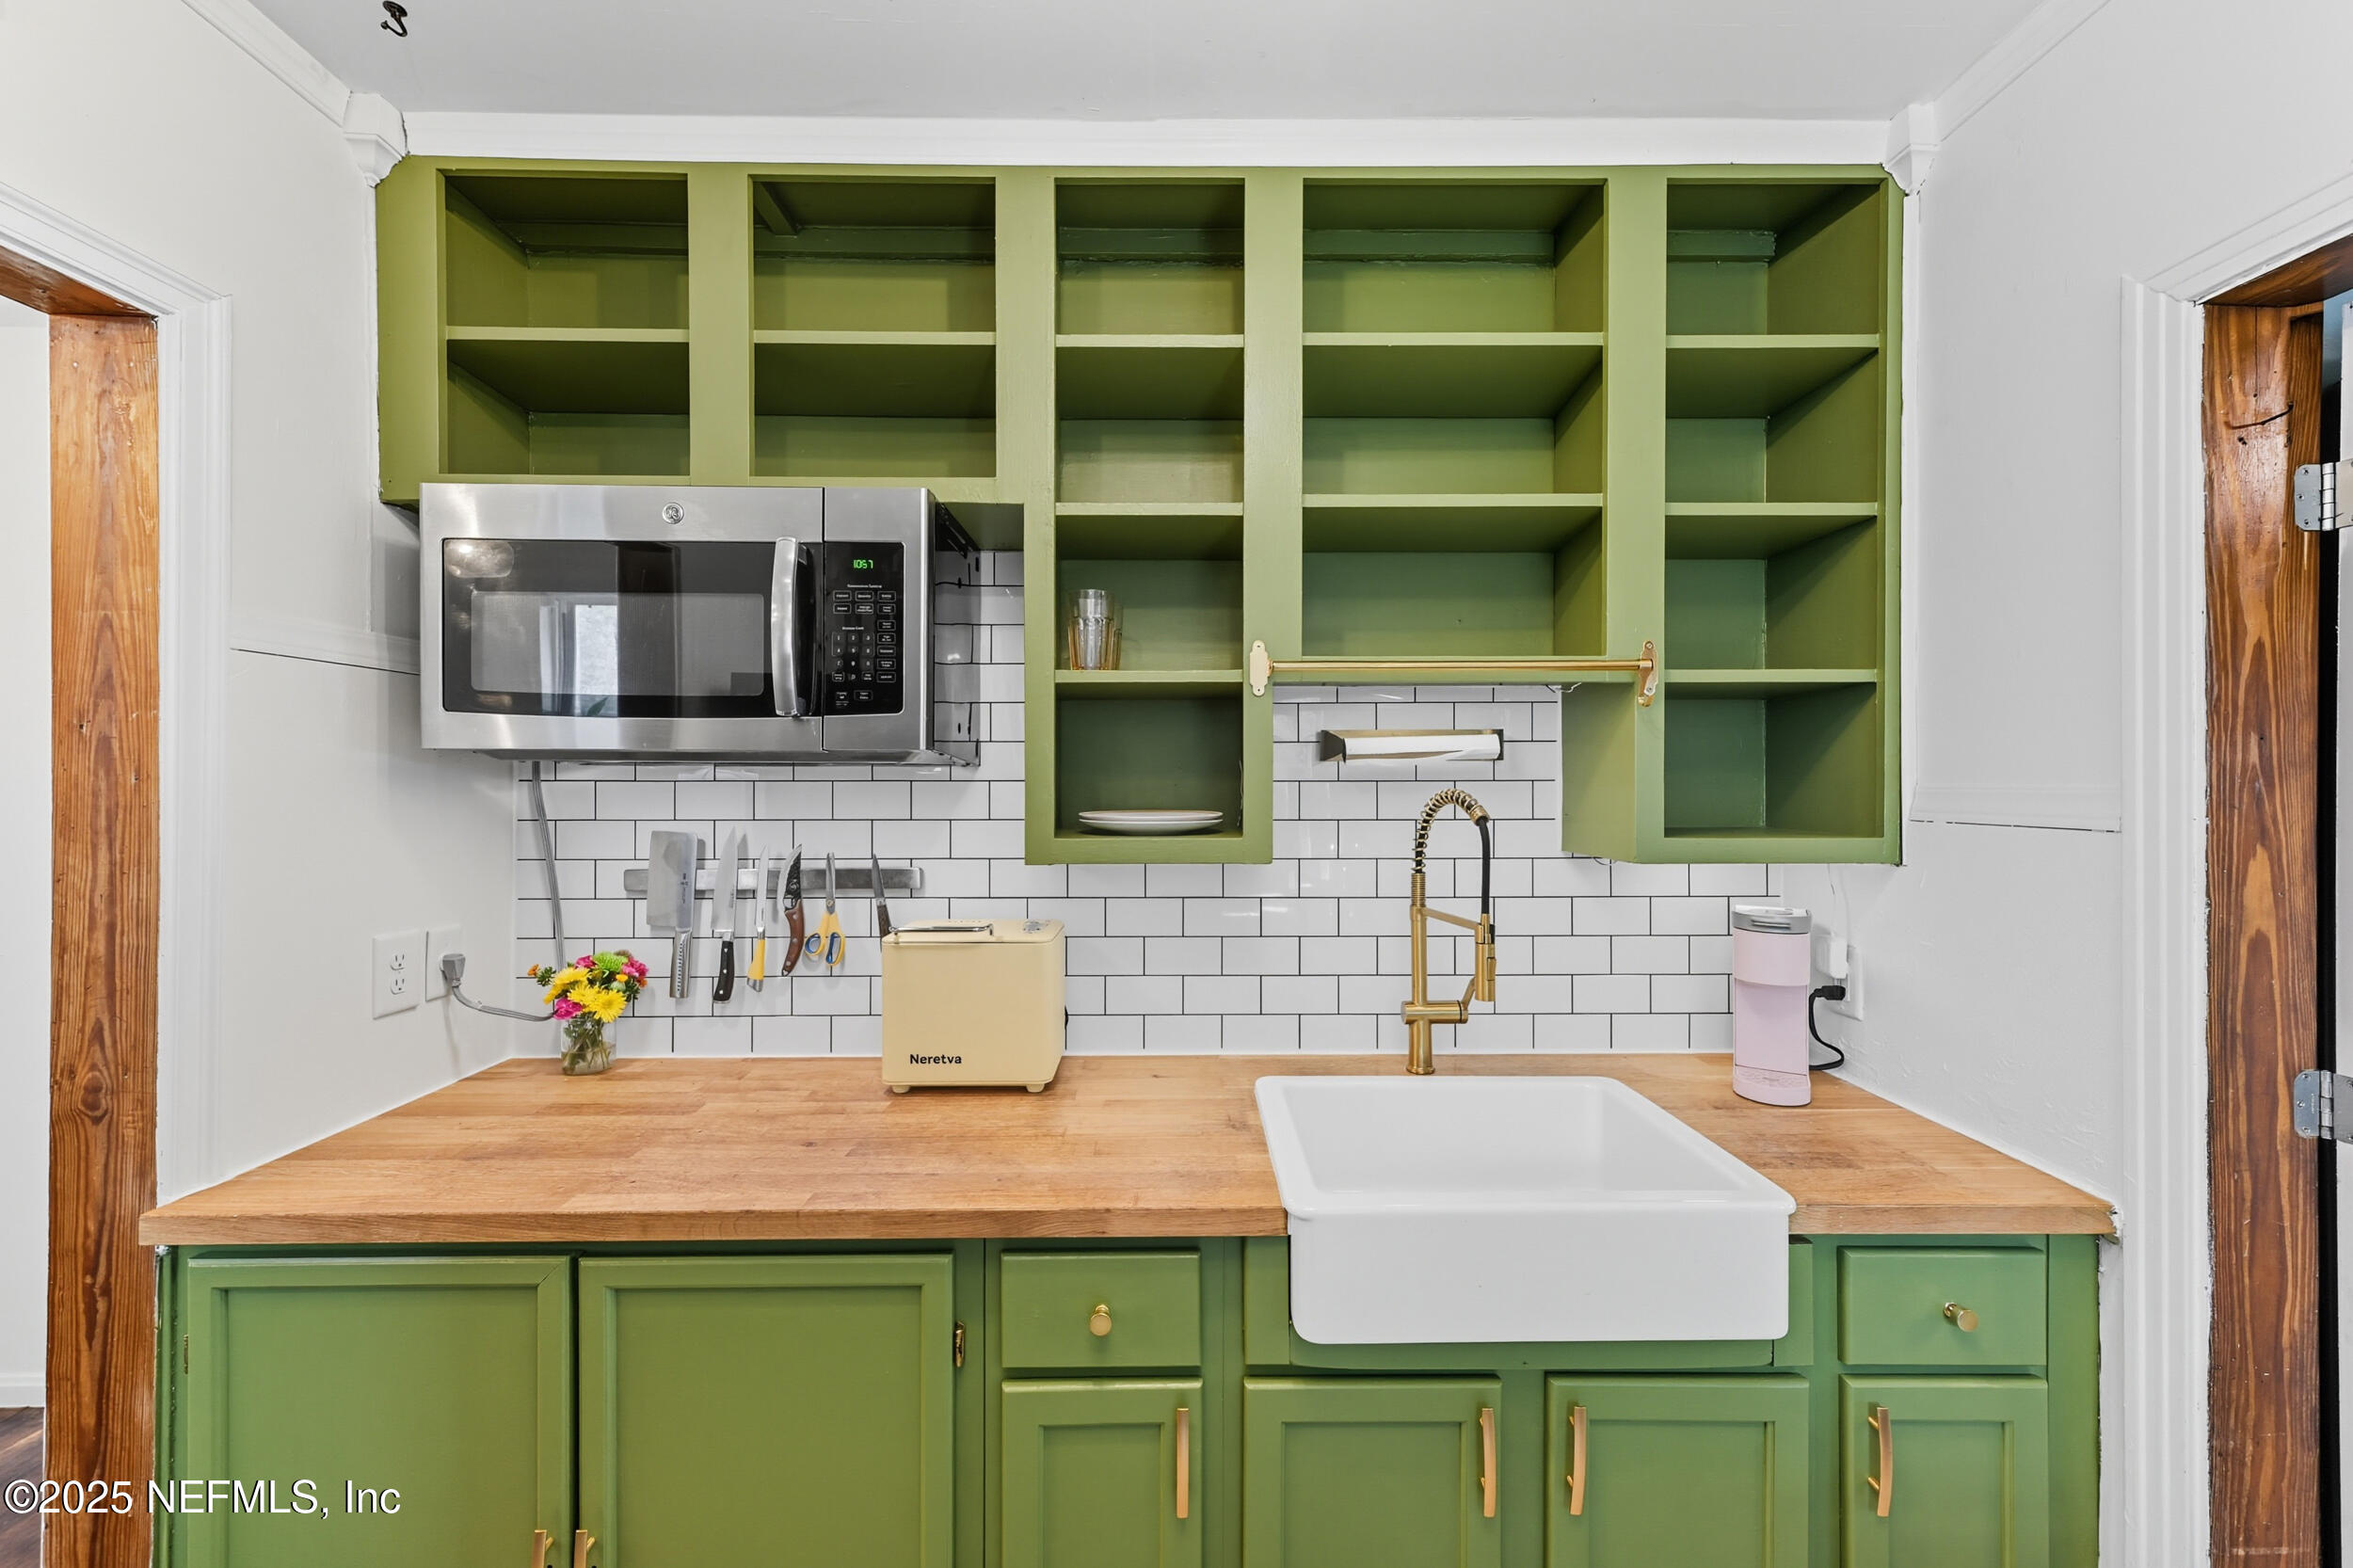
Kitchen with olive-green cabinets, butcher-block counters, and a white farmhouse sink with brass faucet.
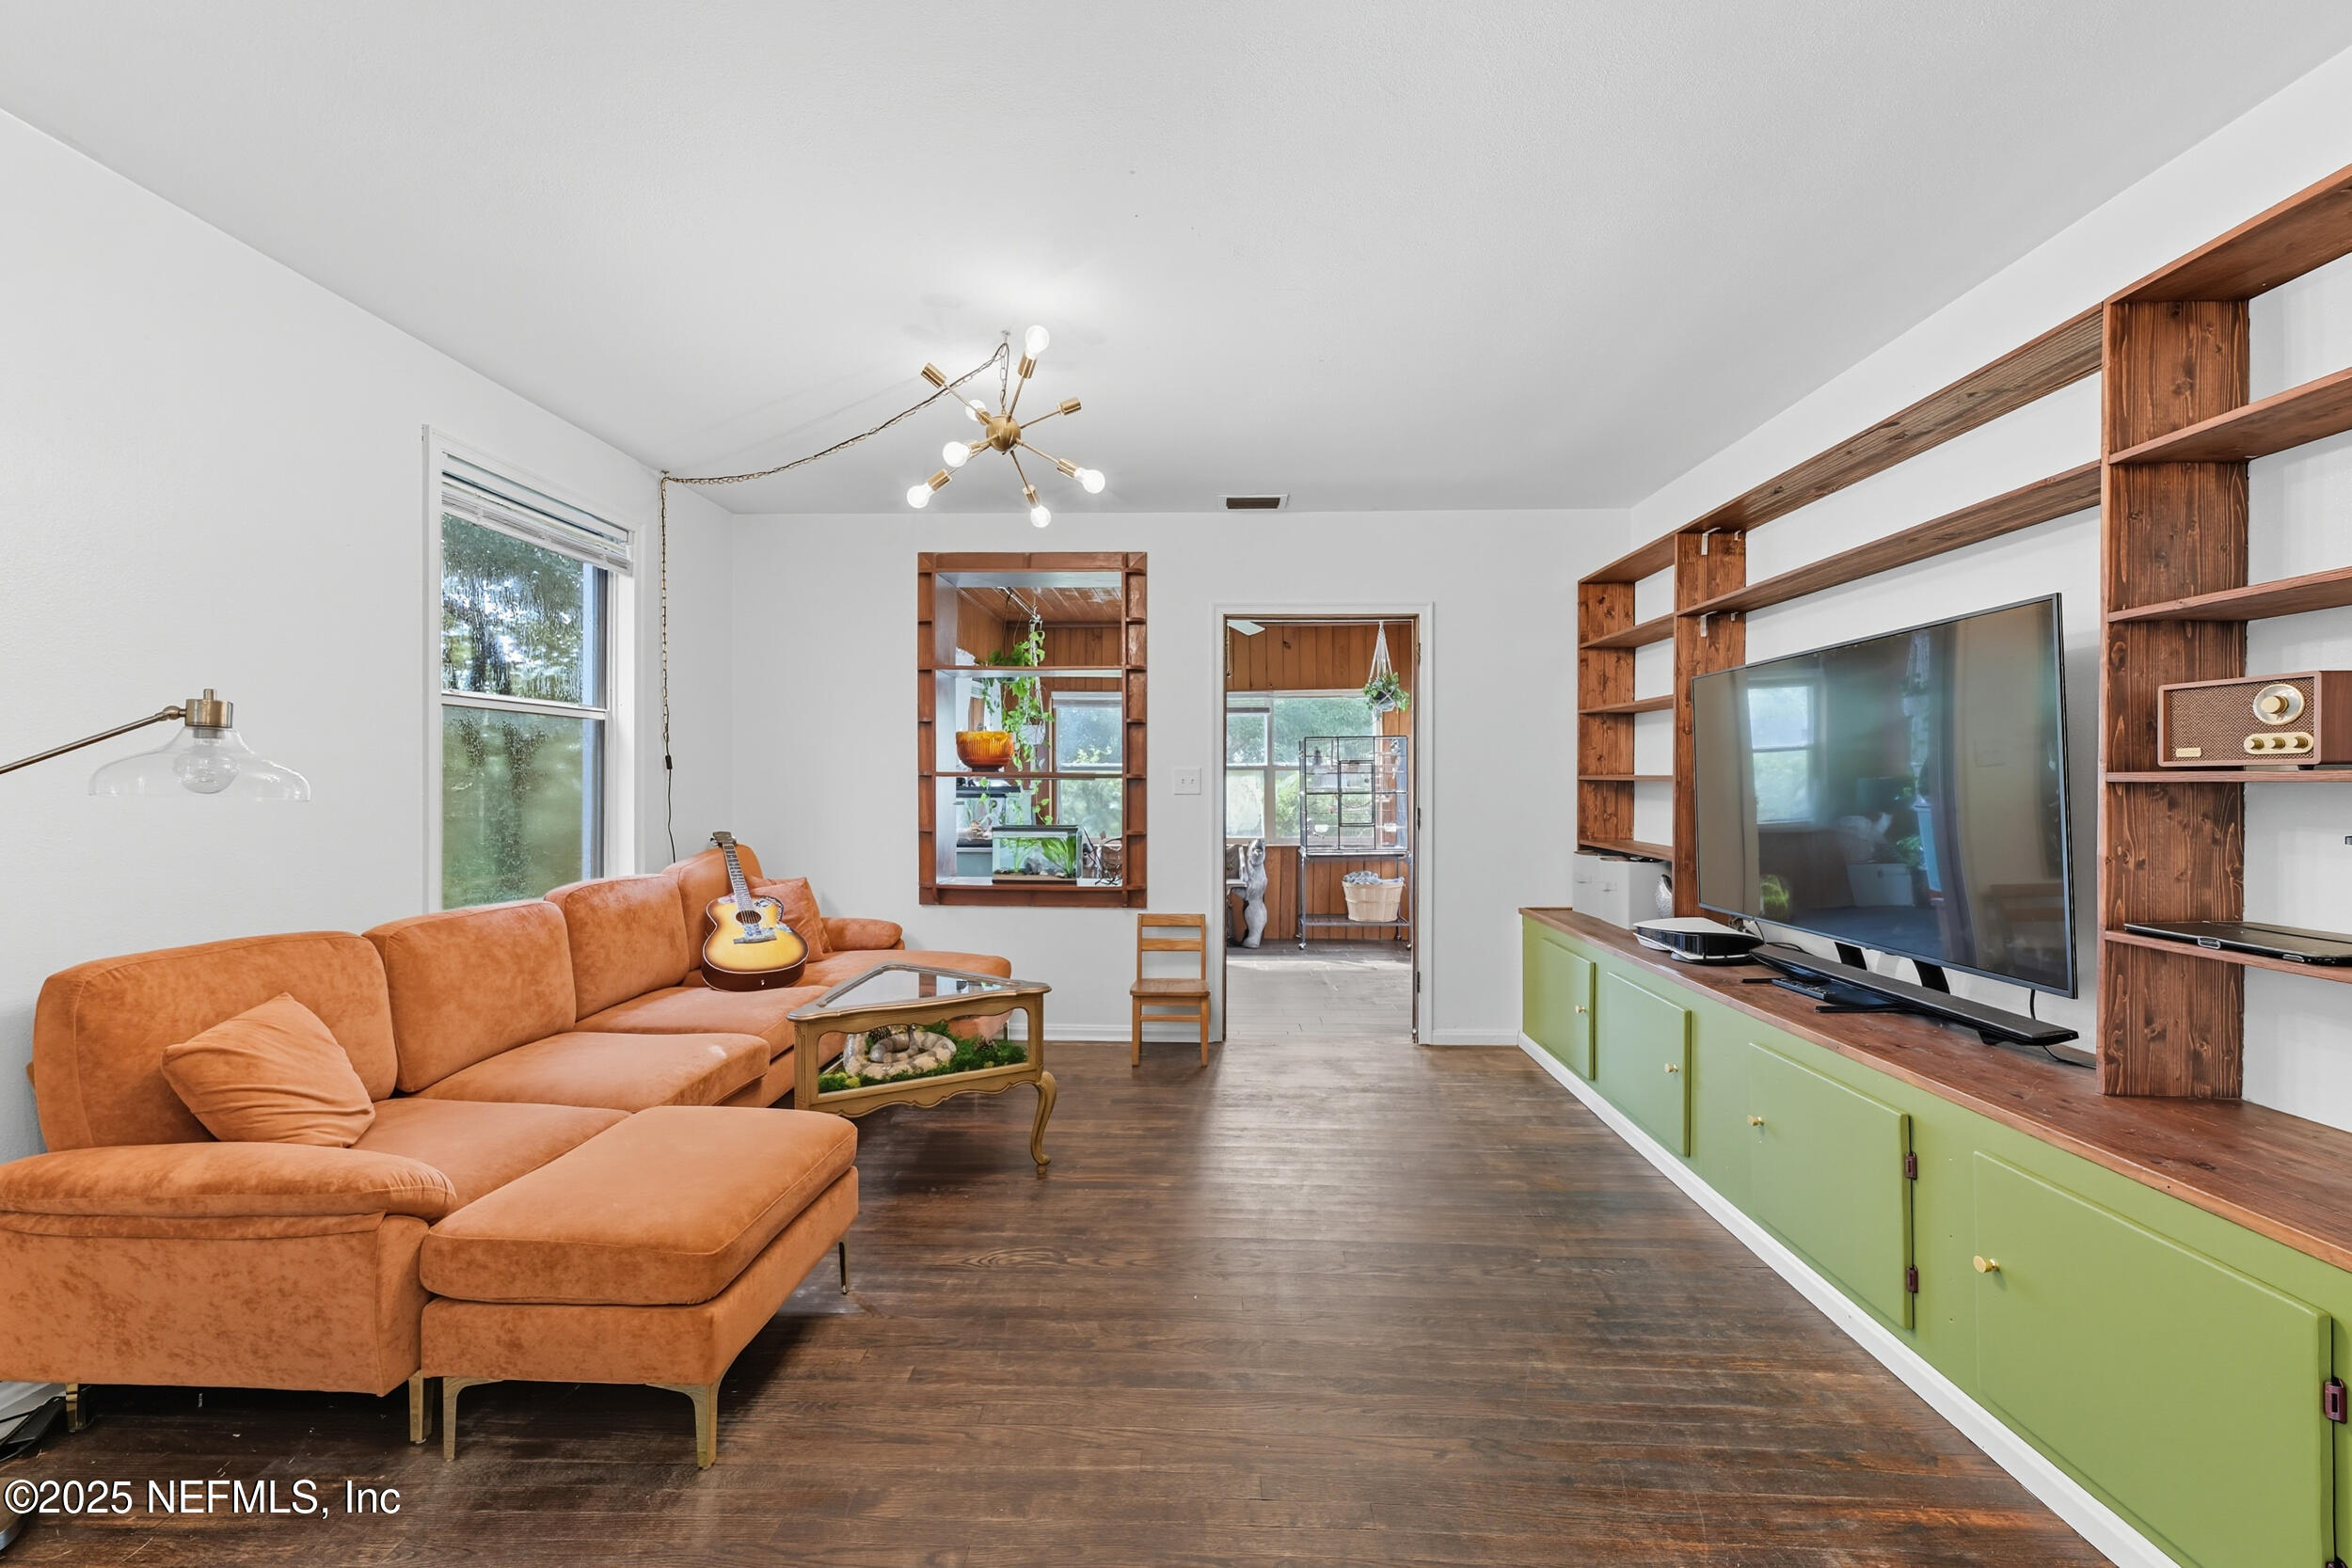
Living room with an orange sectional, wood built-ins, green cabinets, and a guitar.
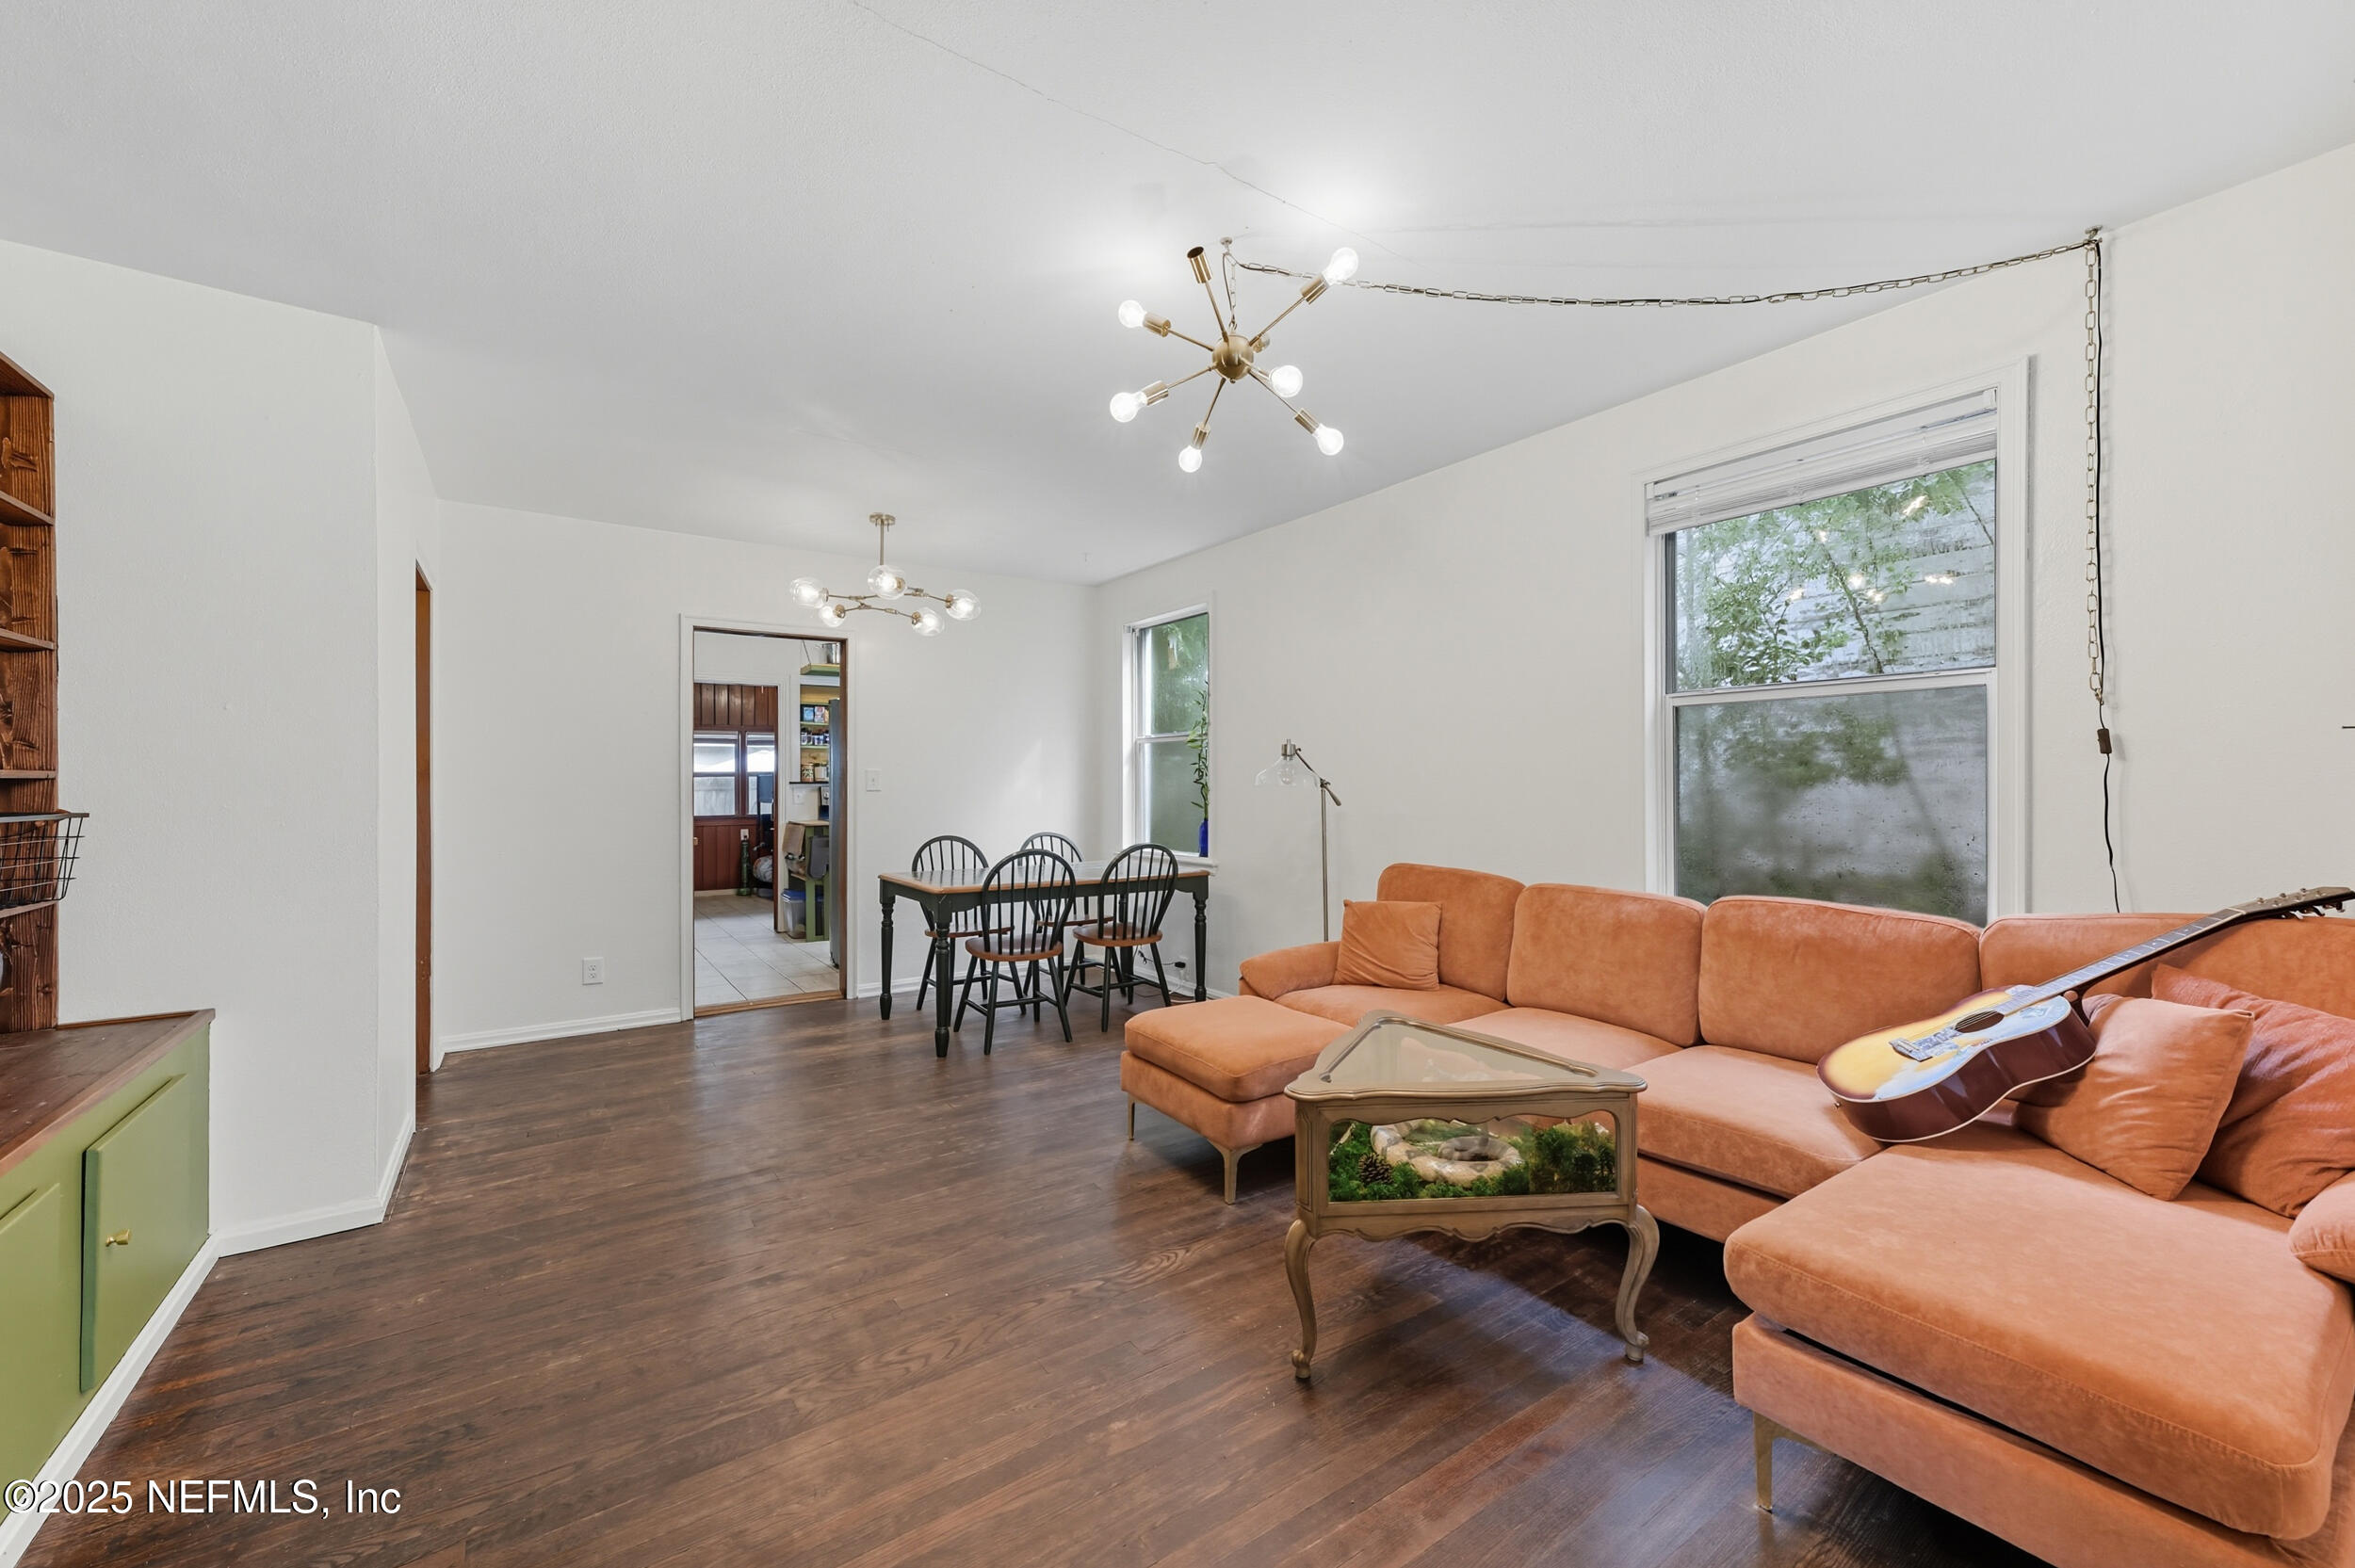
Living and dining room with a peach sectional, aquarium coffee table, dark wood floors, and large windows.
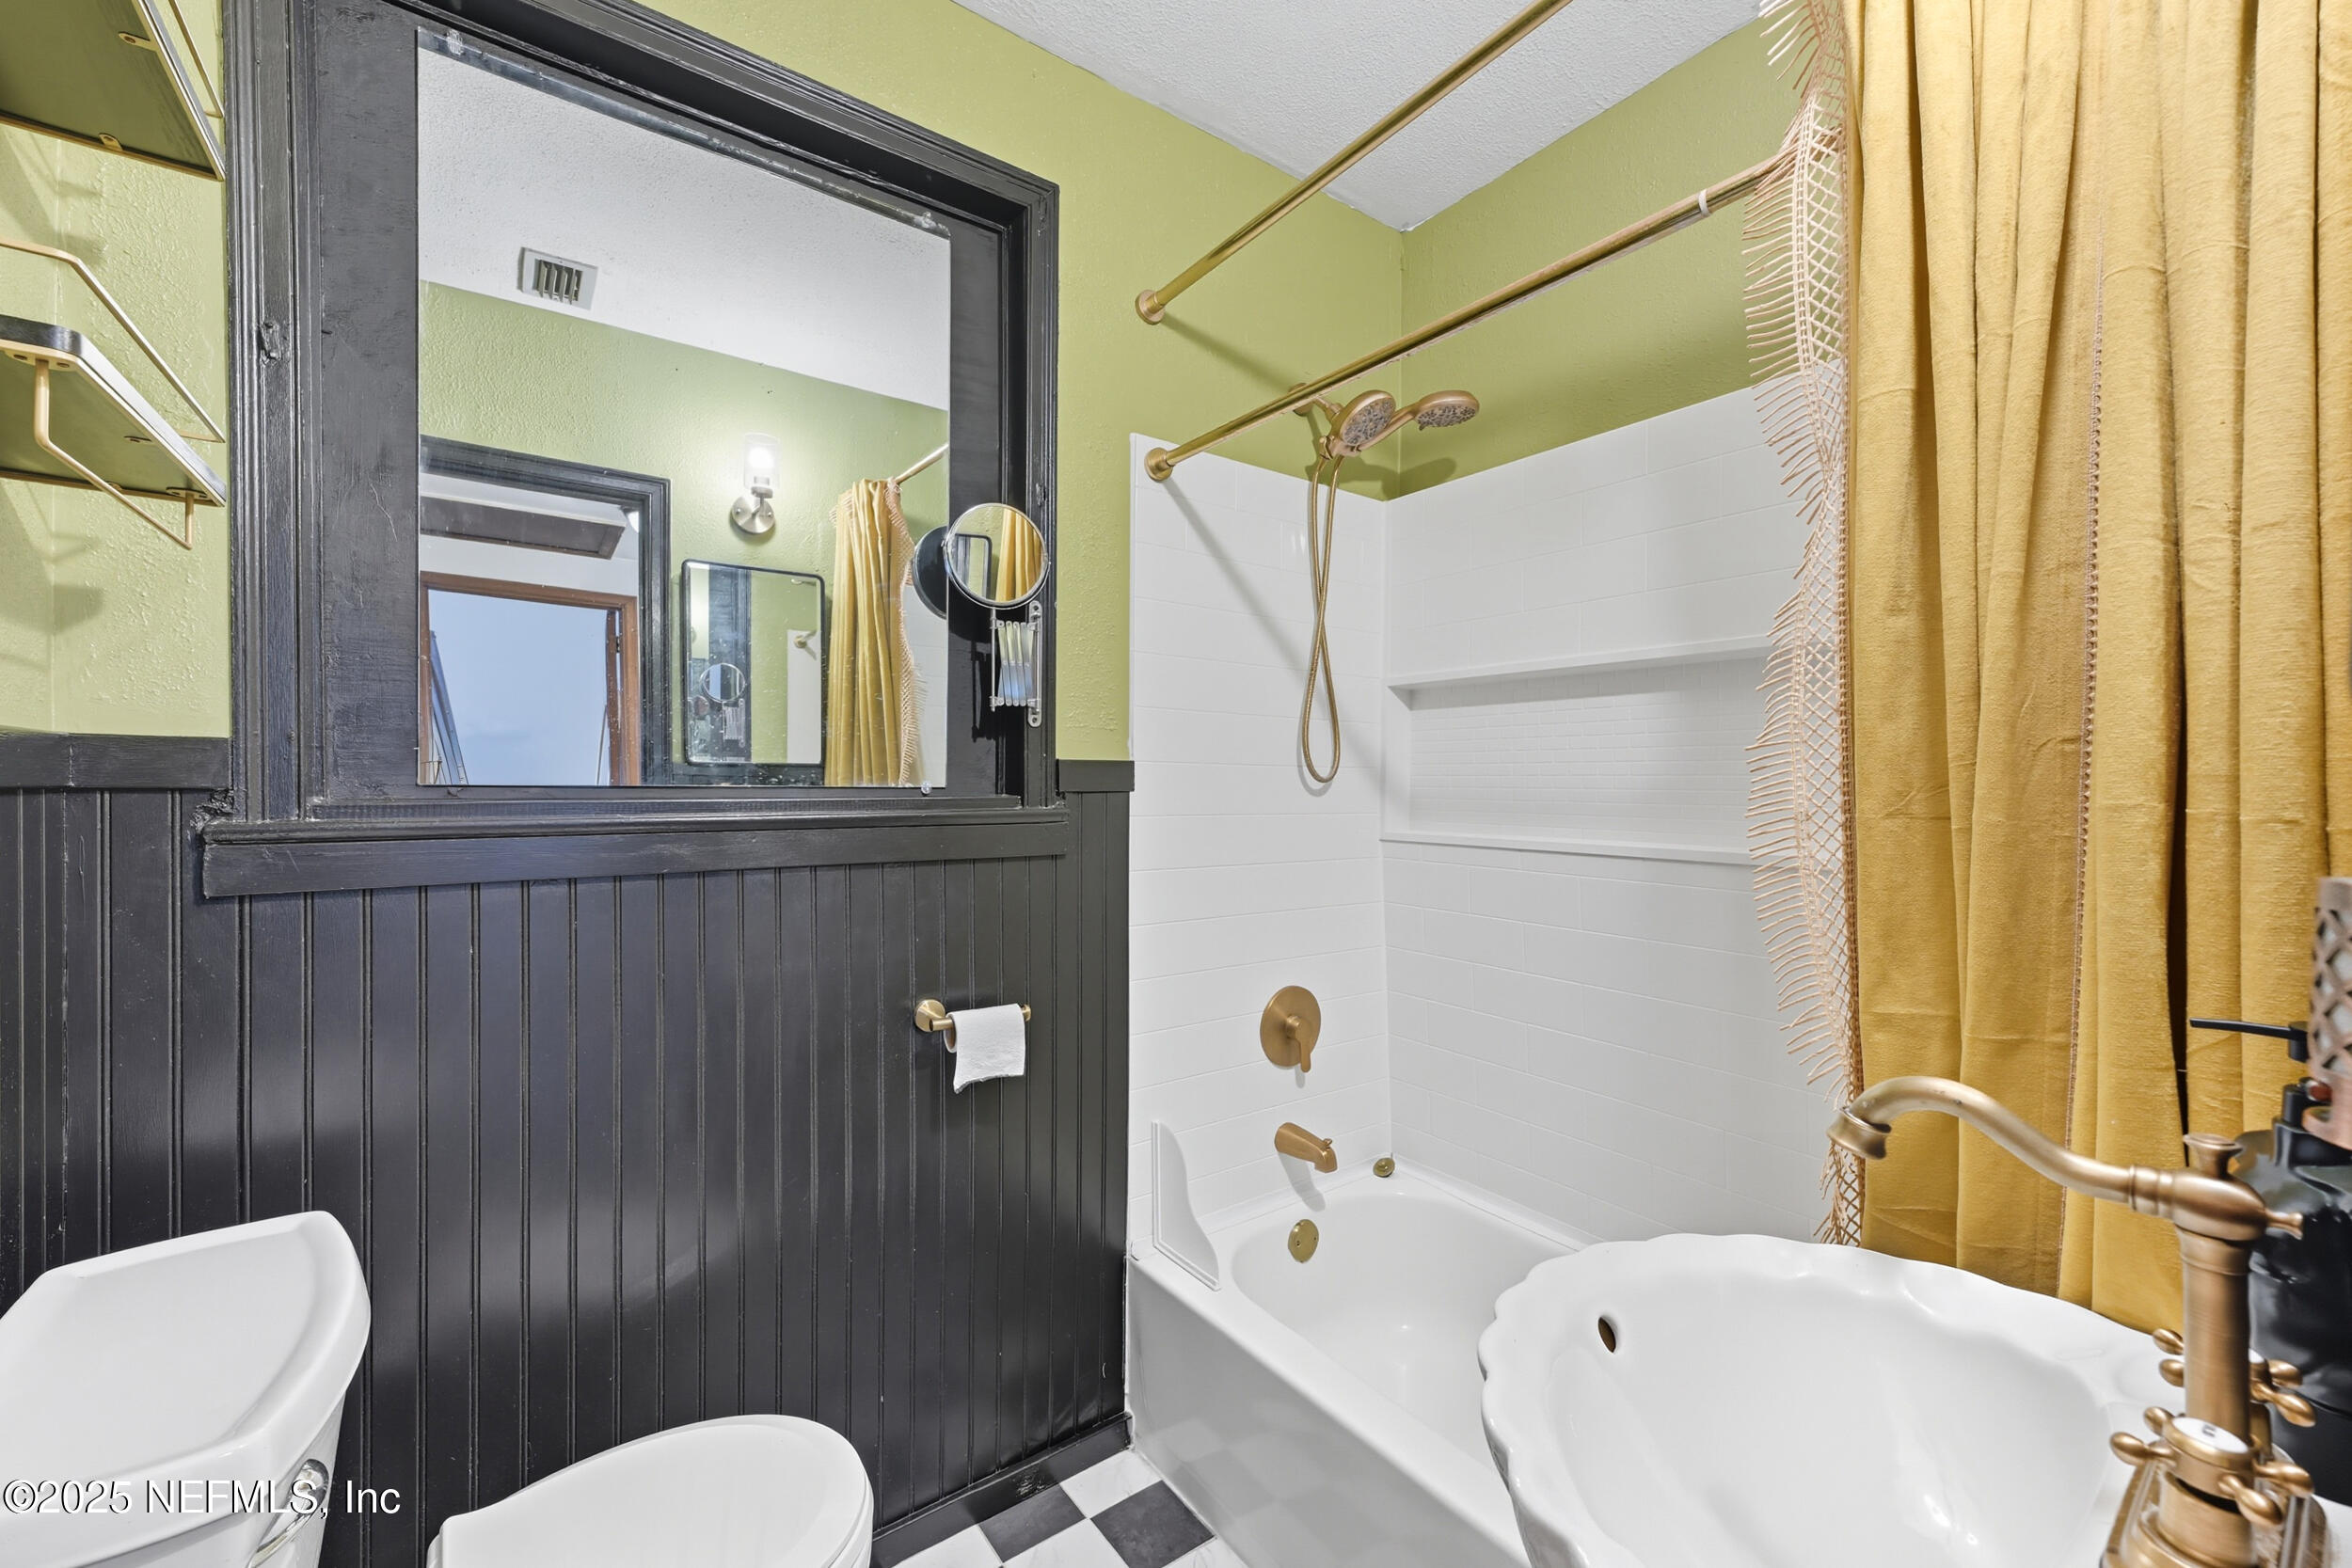
Bathroom with a white tub and shower, pedestal sink, black beadboard, and mustard-yellow curtain.
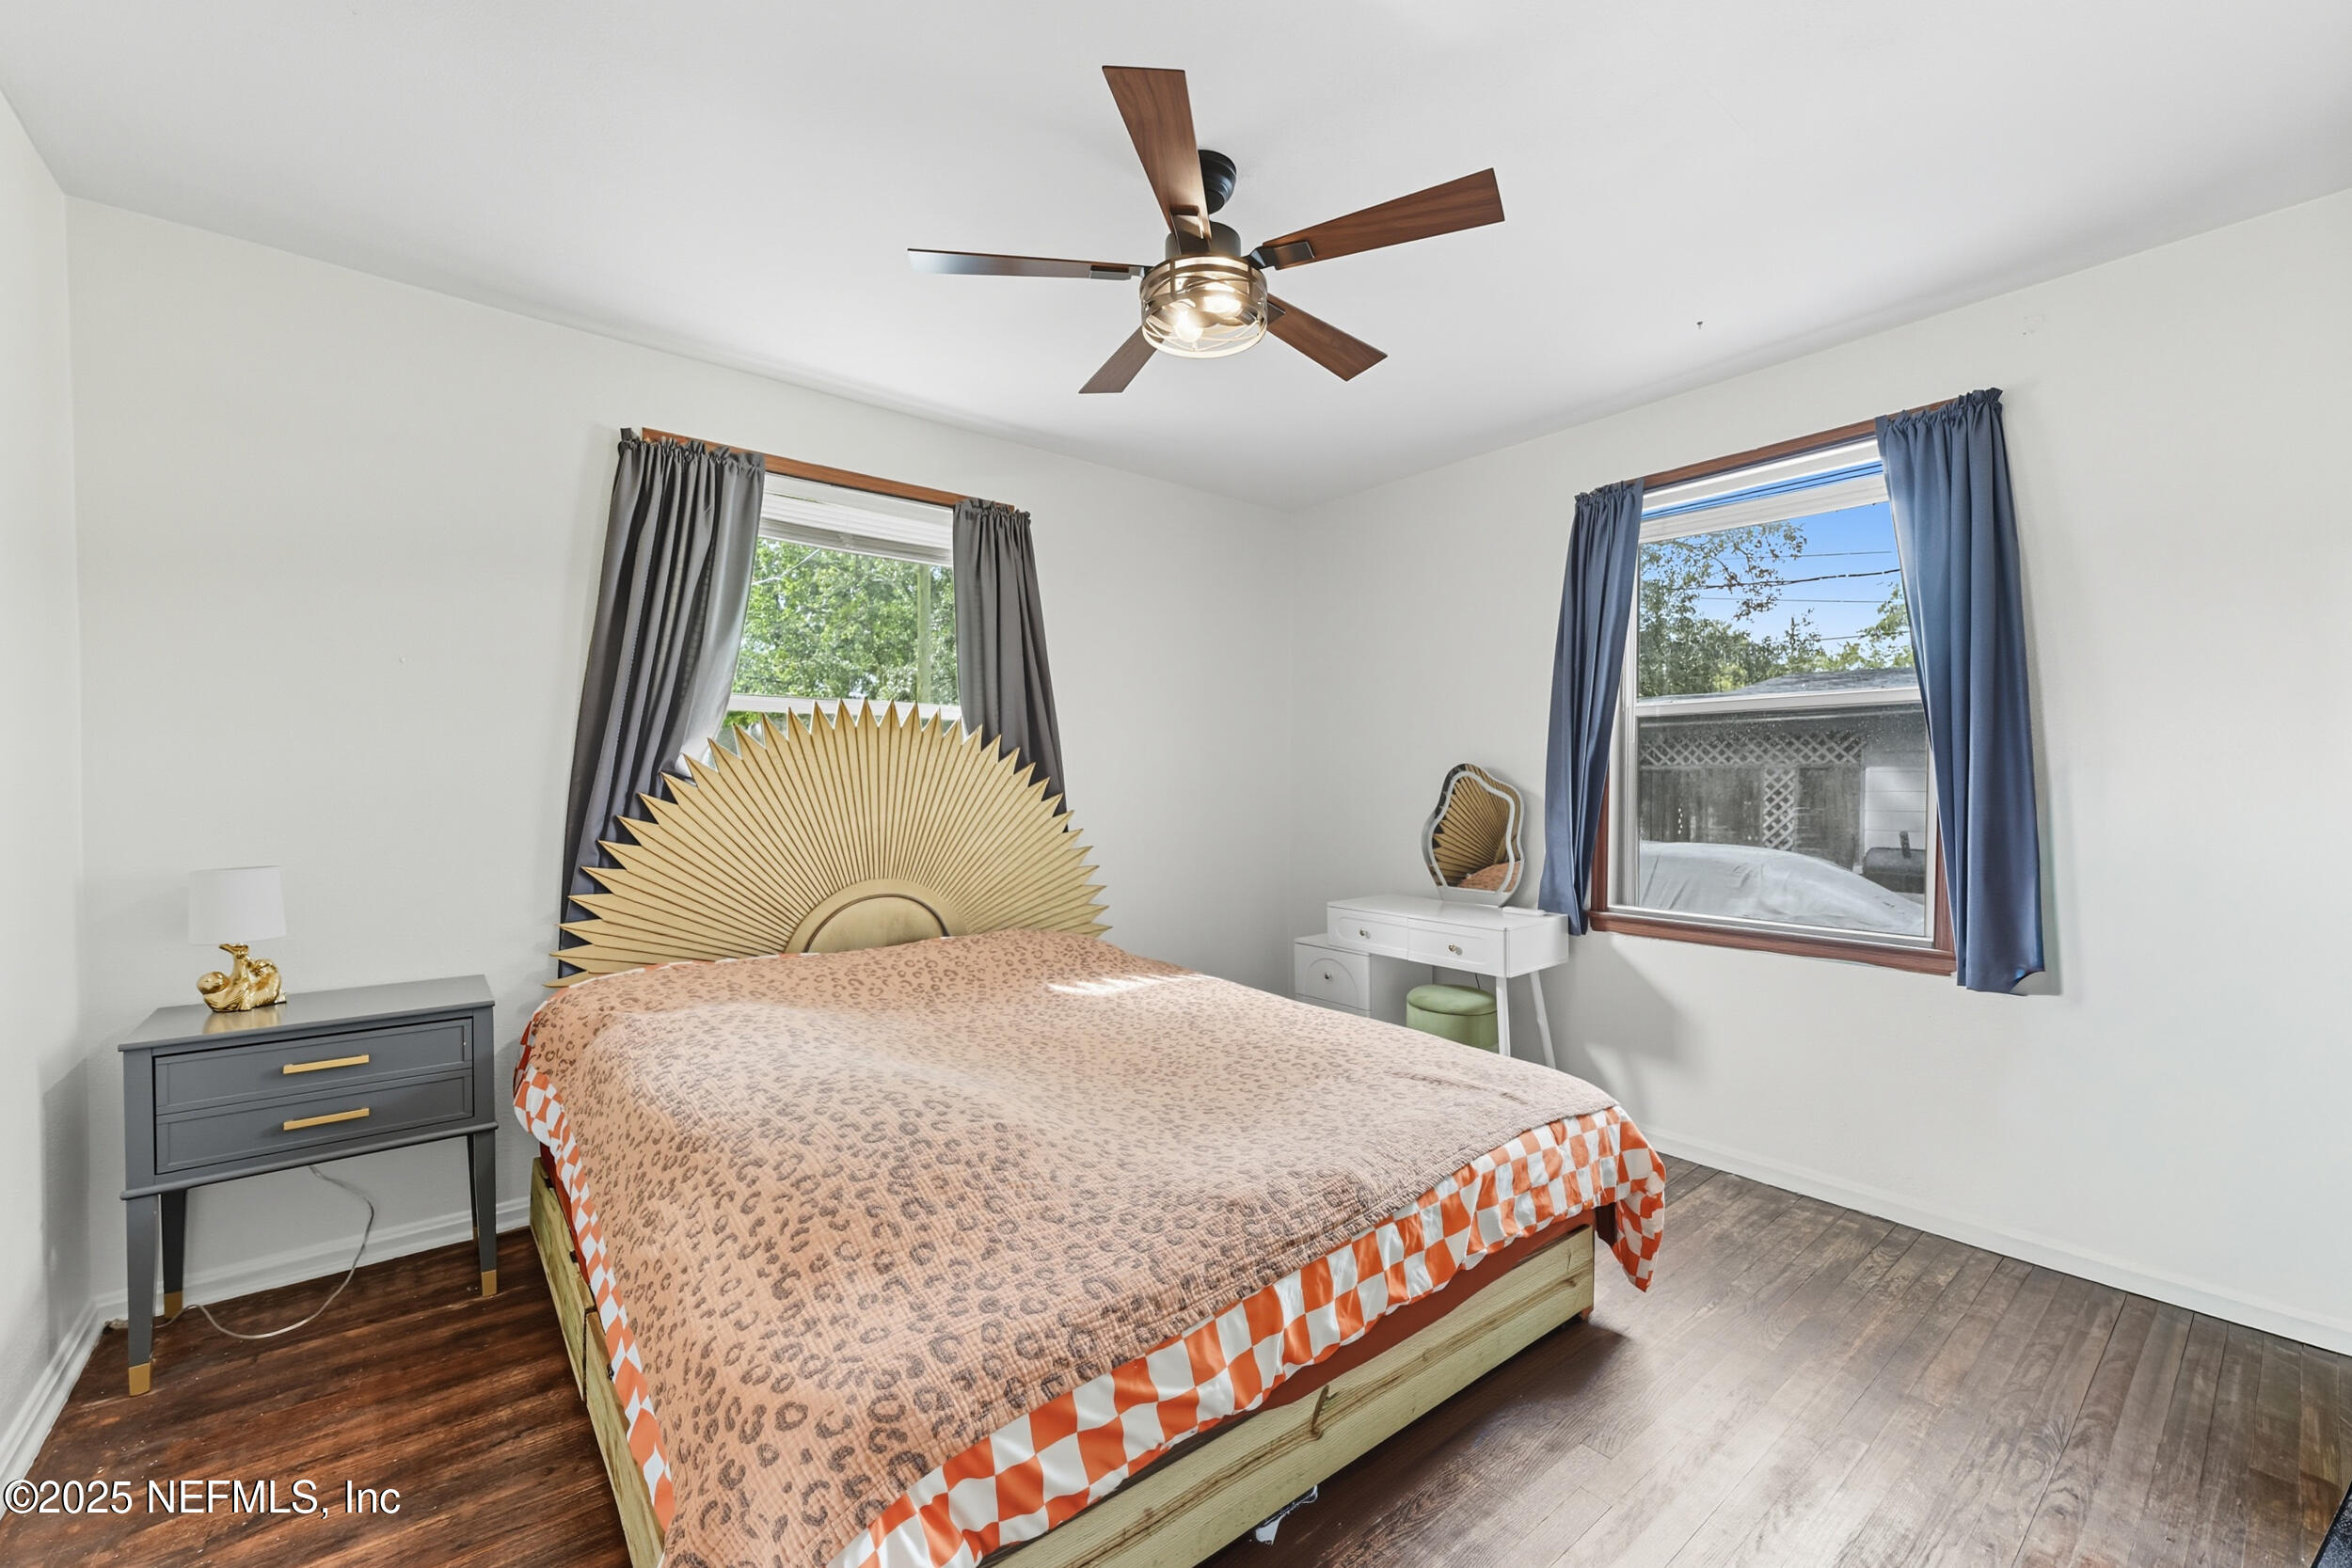
Bedroom with a gold sunburst headboard, patterned bedding, and dark wood floors.
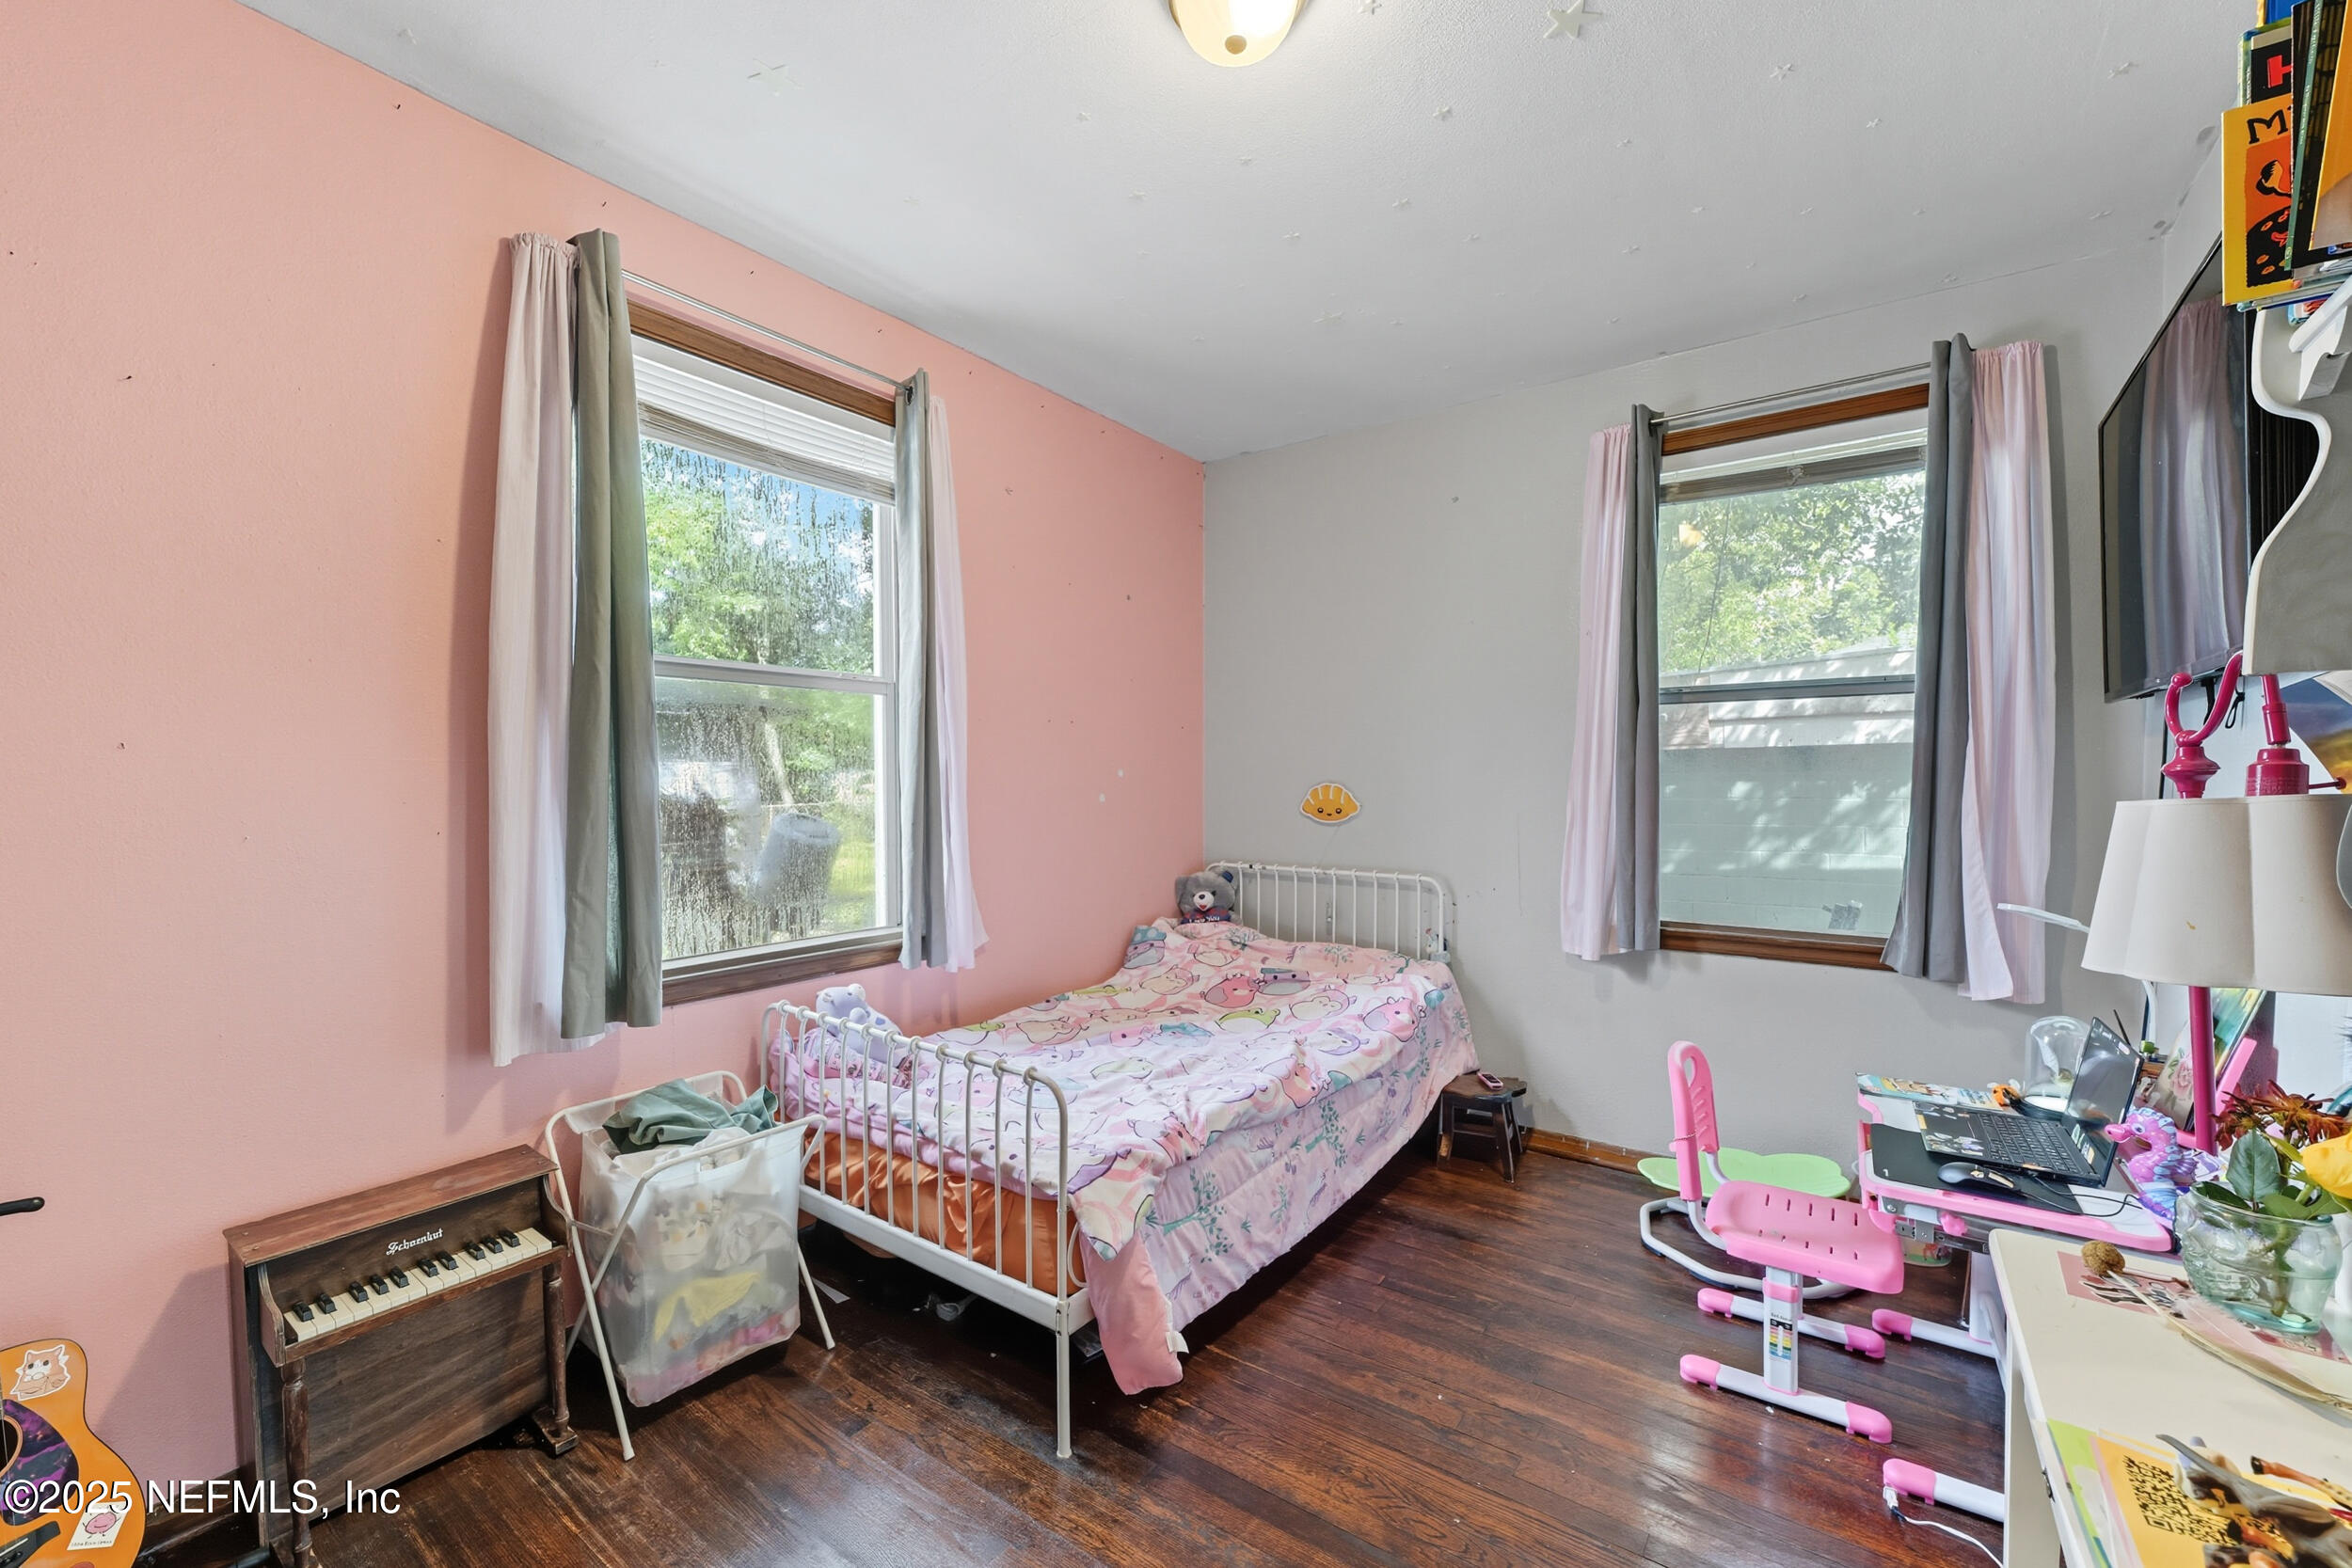
Bedroom with a metal-frame bed, pink walls, dark hardwood floors, and two curtained windows.
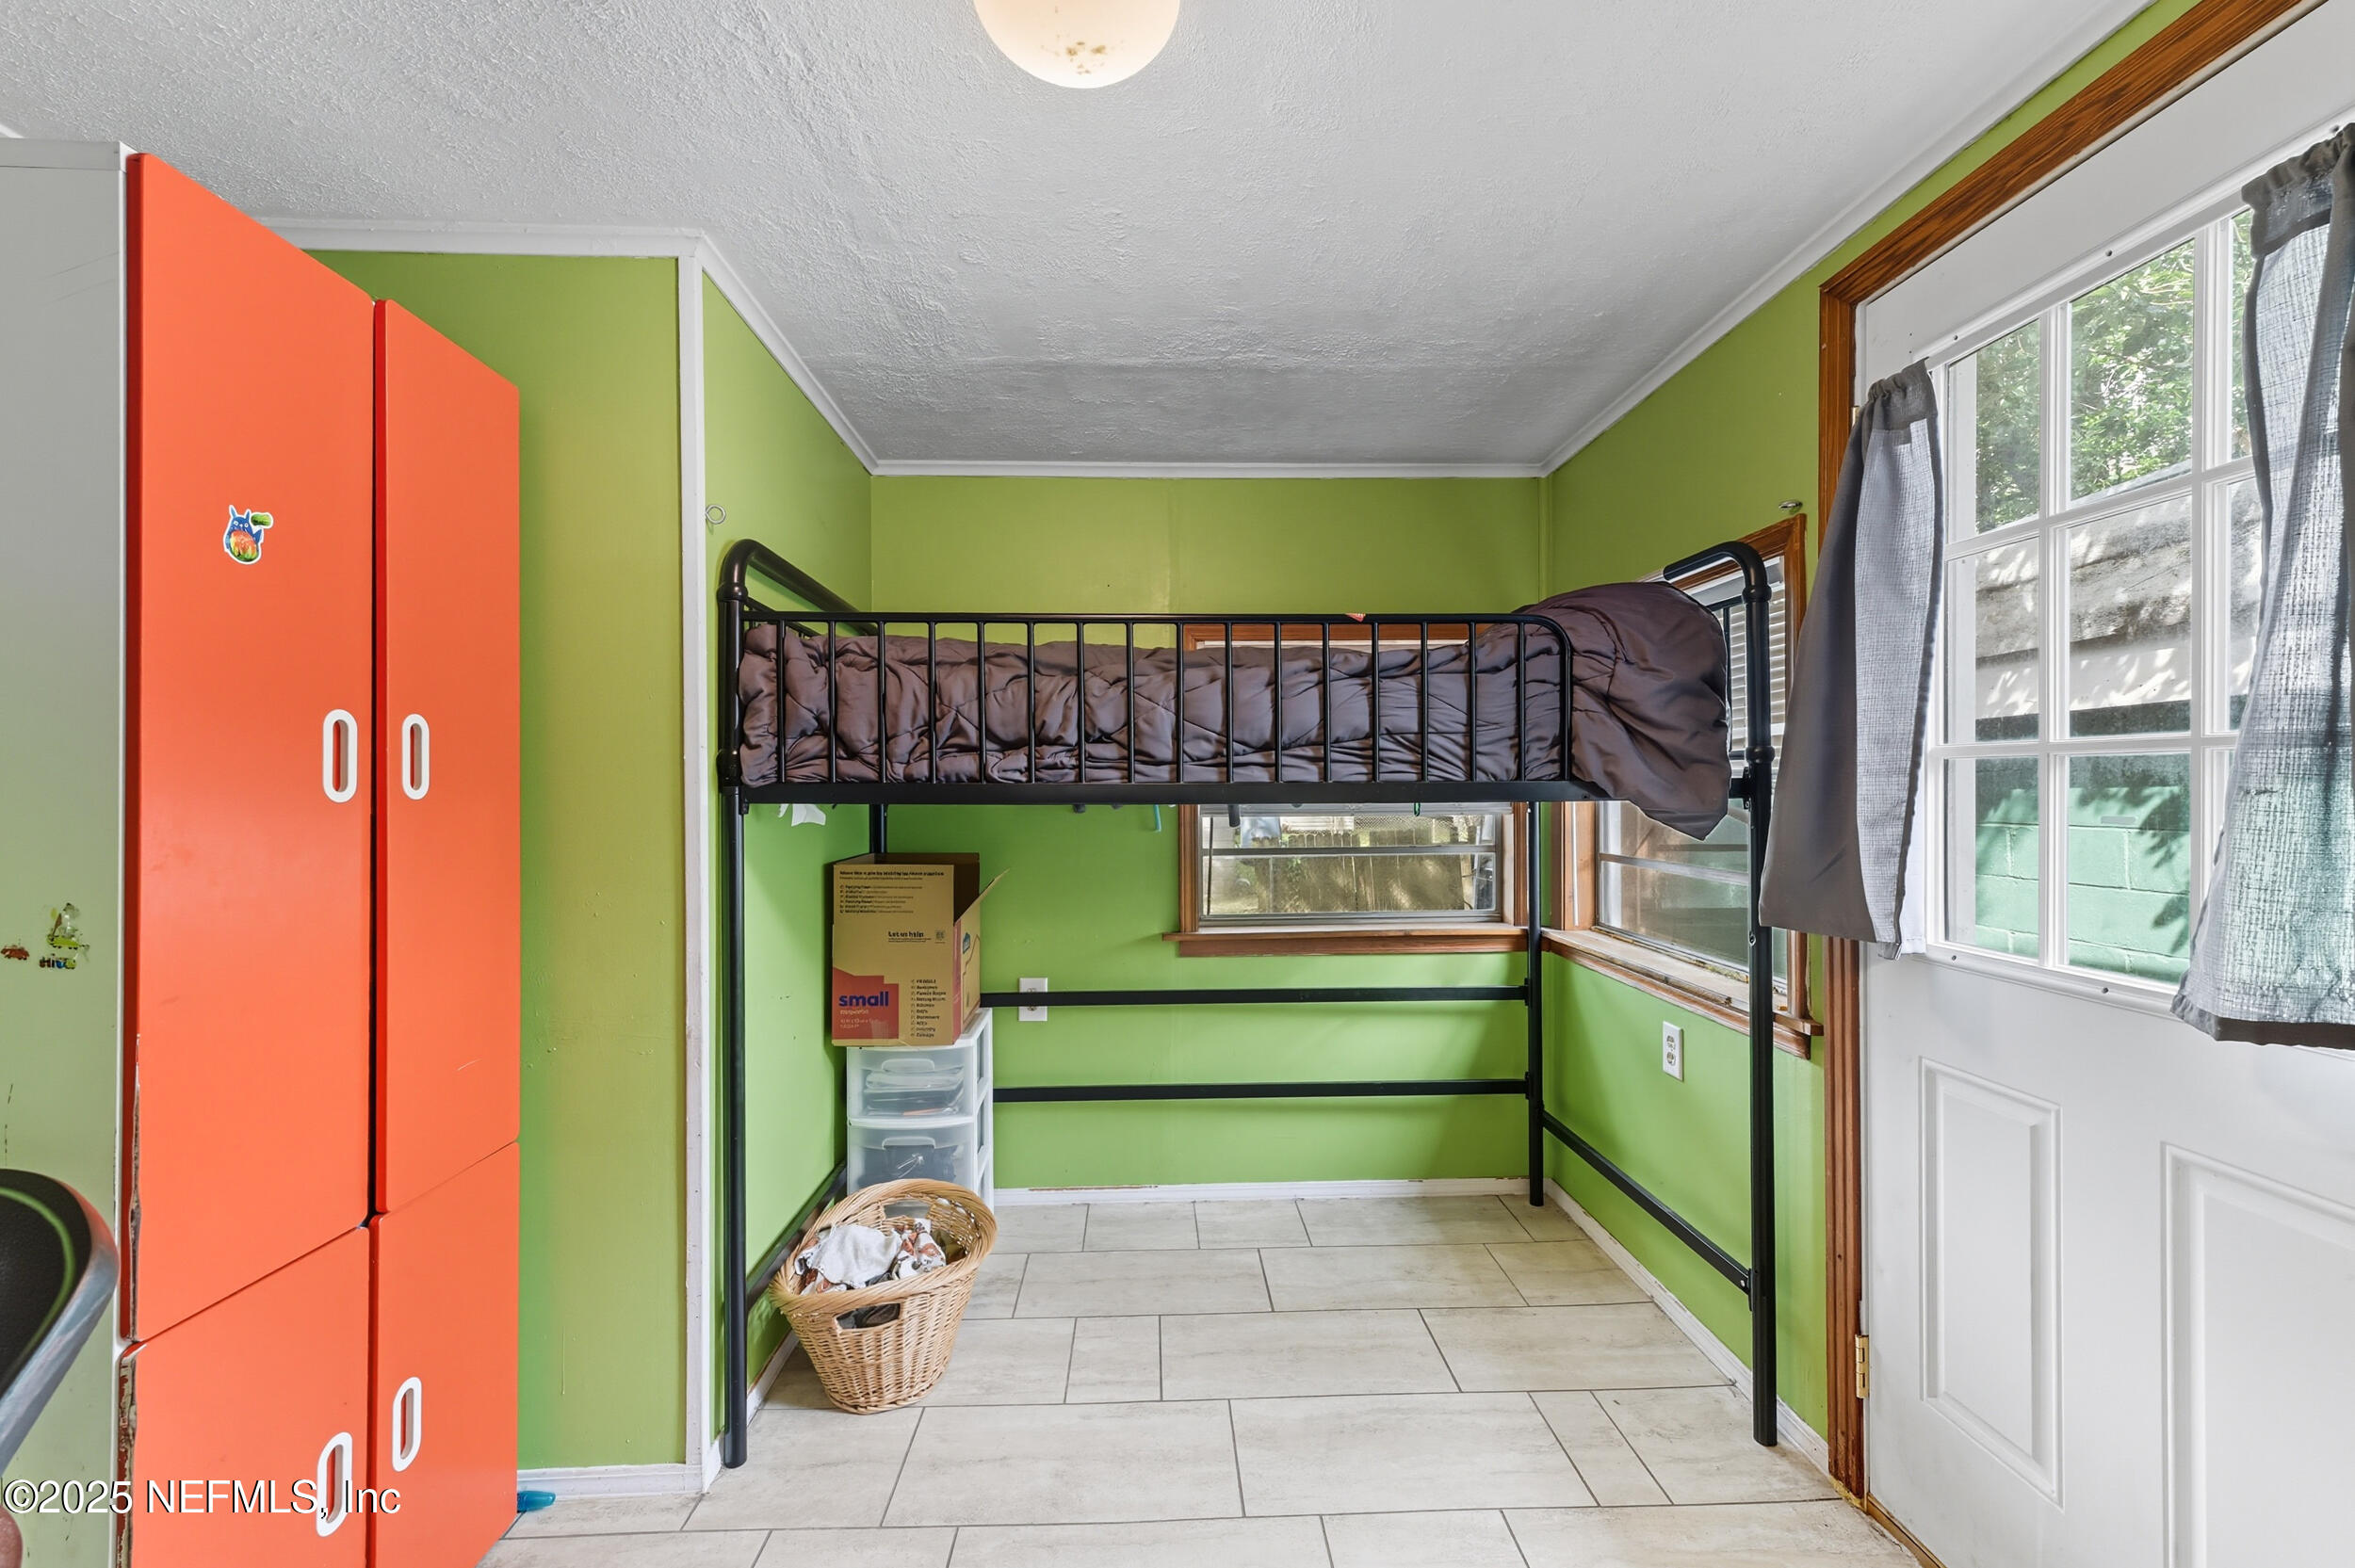
Bedroom with green walls, a black metal bunk bed, and vivid orange-red wardrobes.
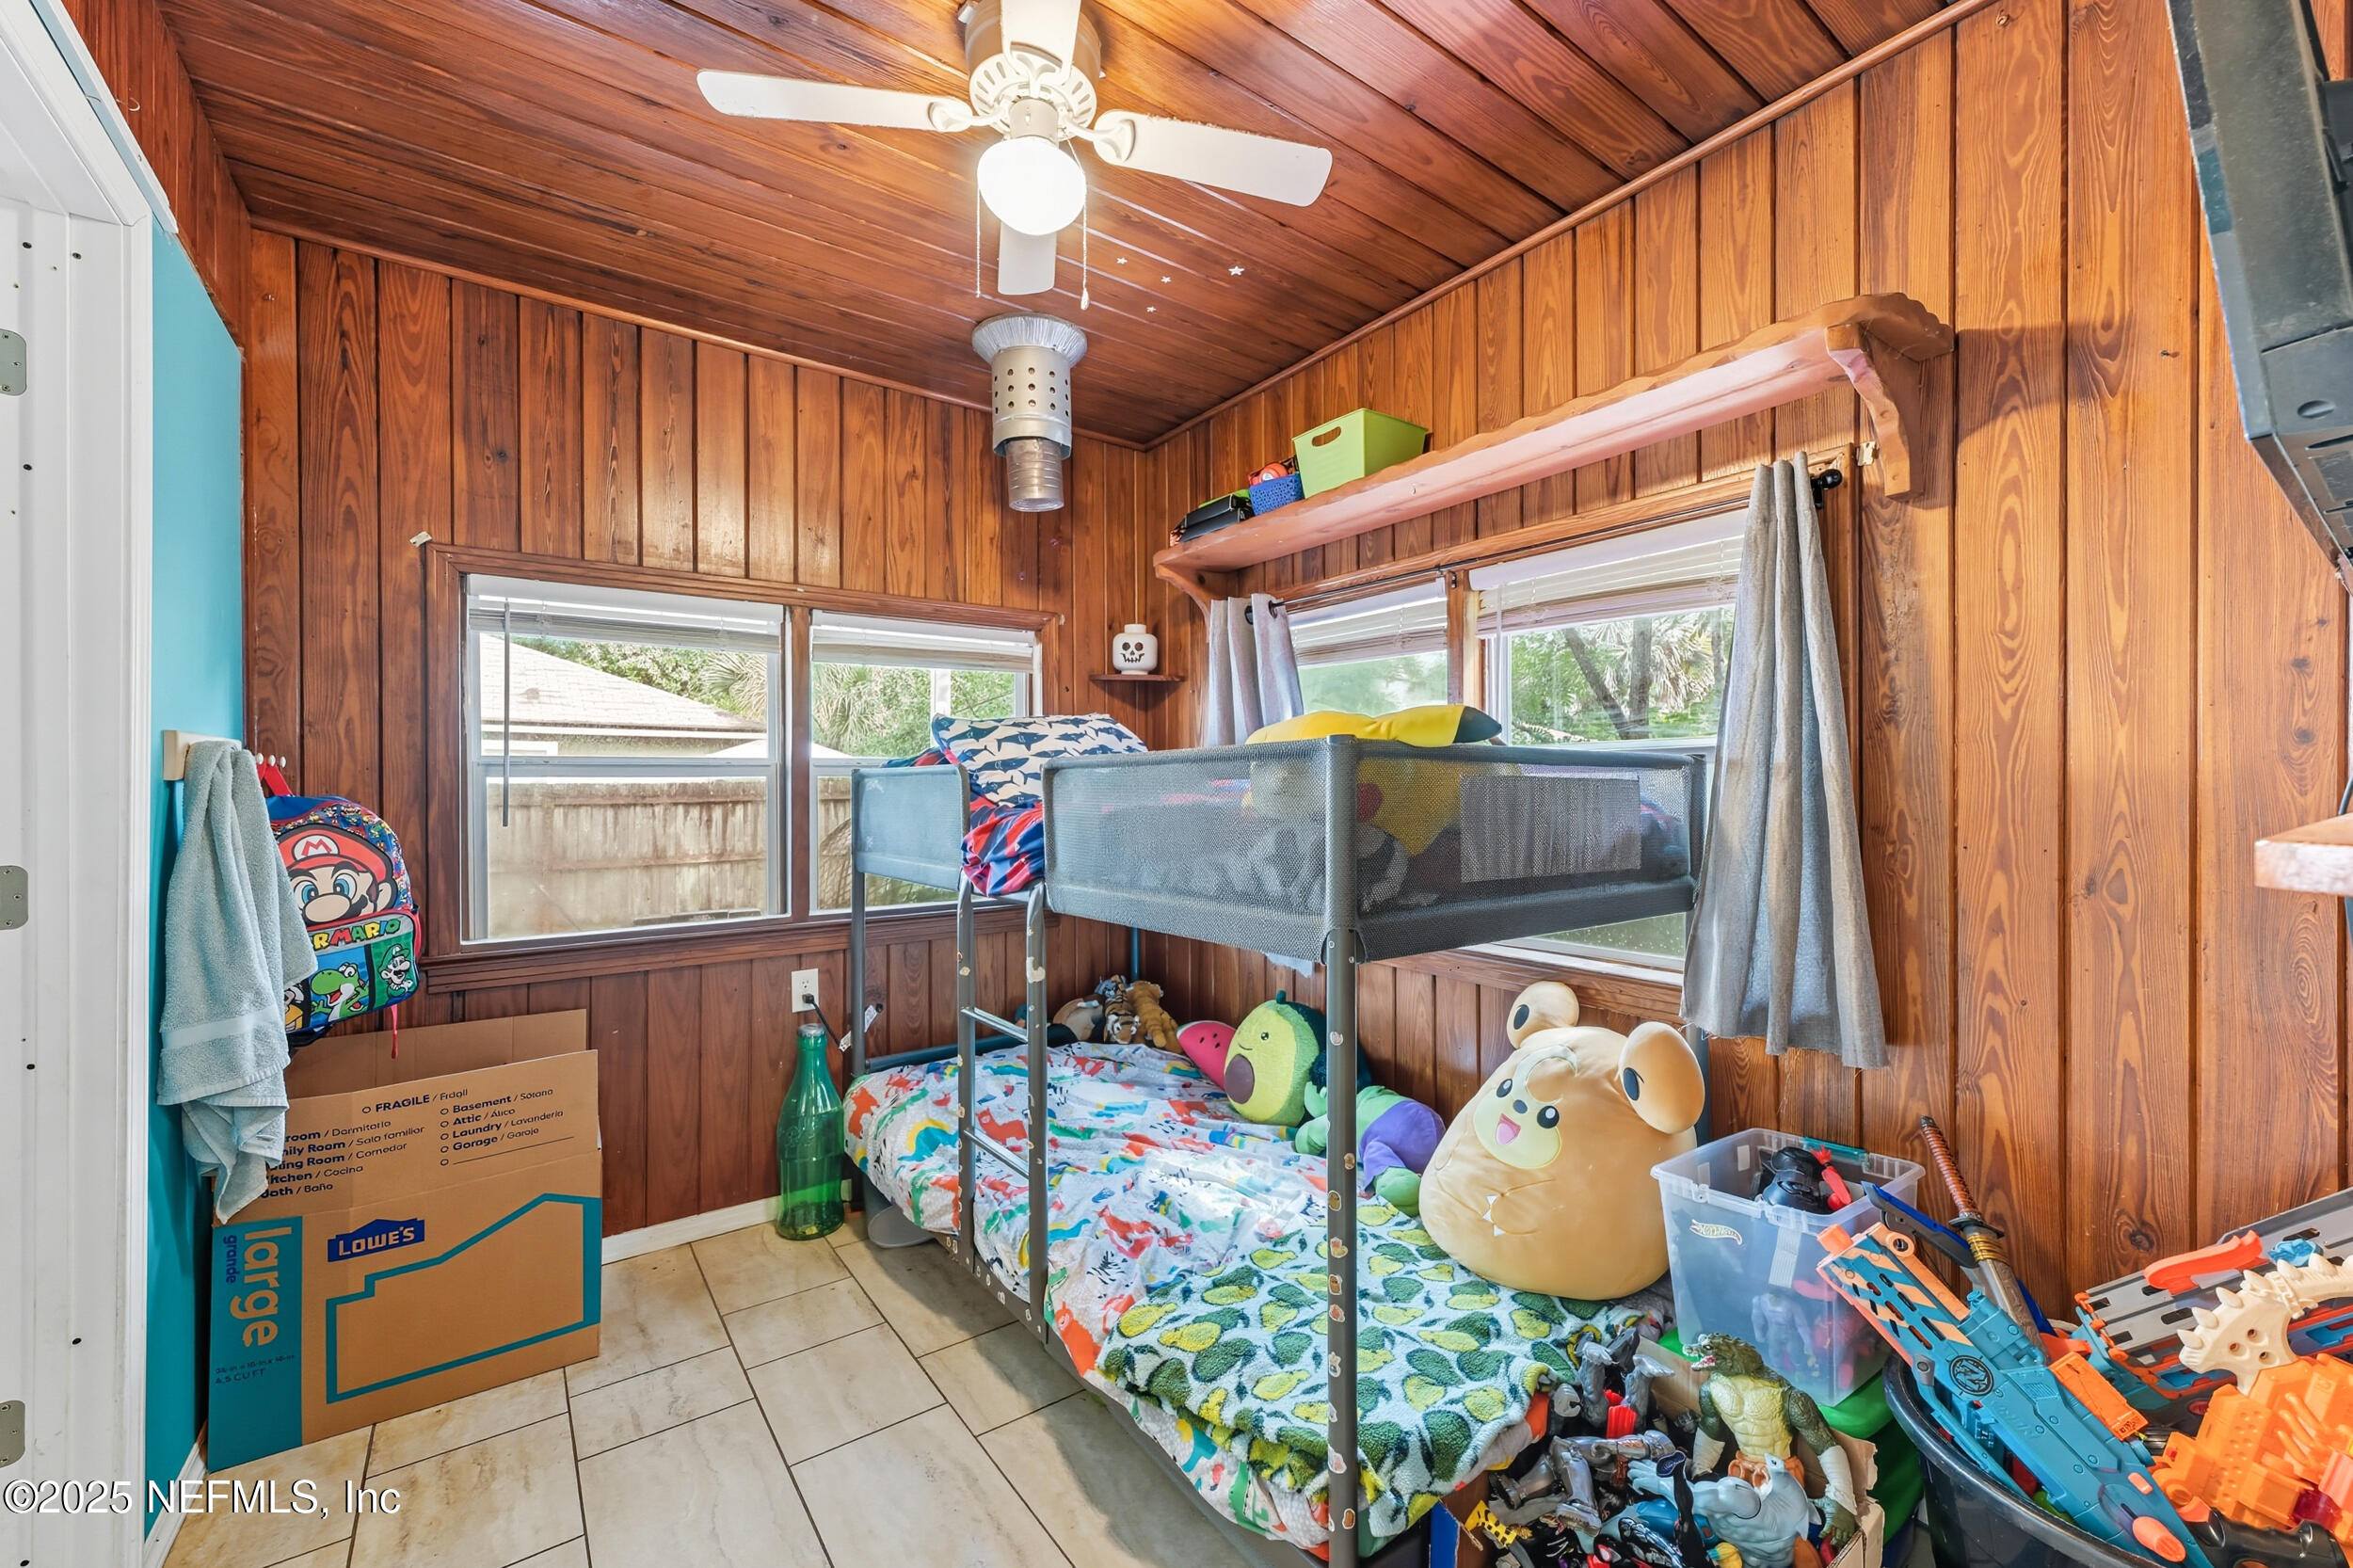
Children’s bedroom with wood-paneled walls, colorful bunk beds, and toys
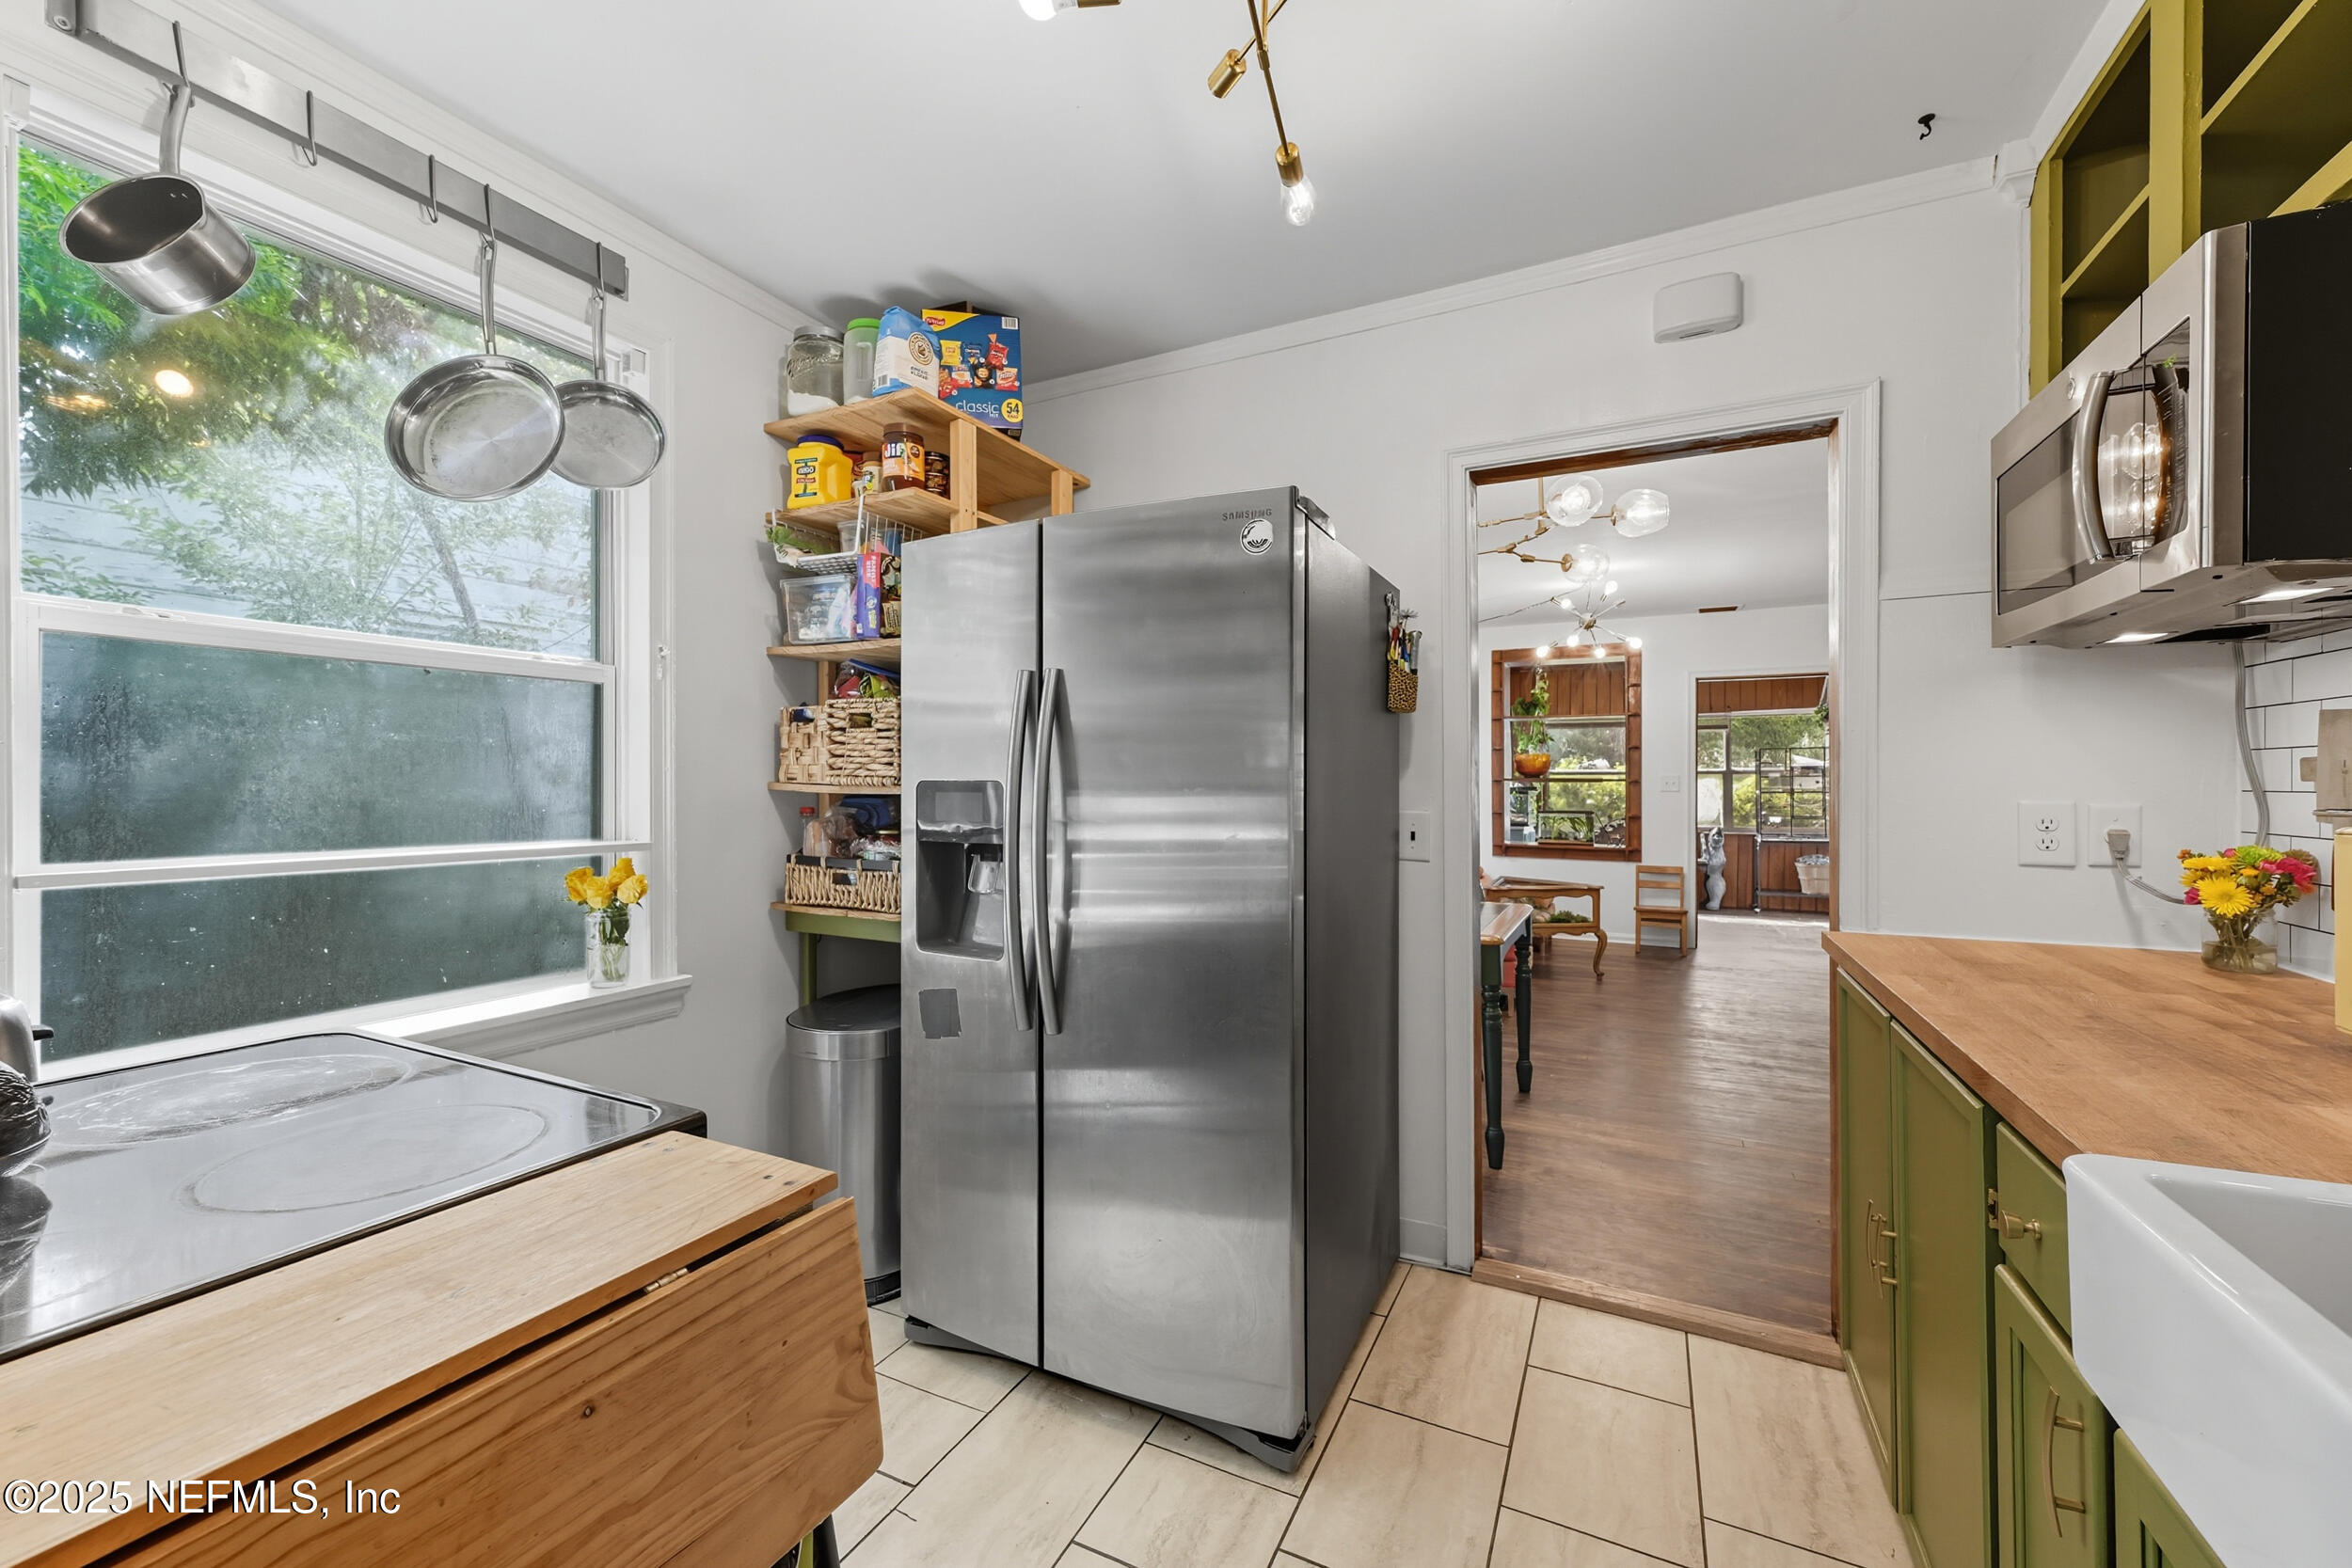
Kitchen with olive-green cabinets, butcher-block counters, stainless steel appliances, and a large window.
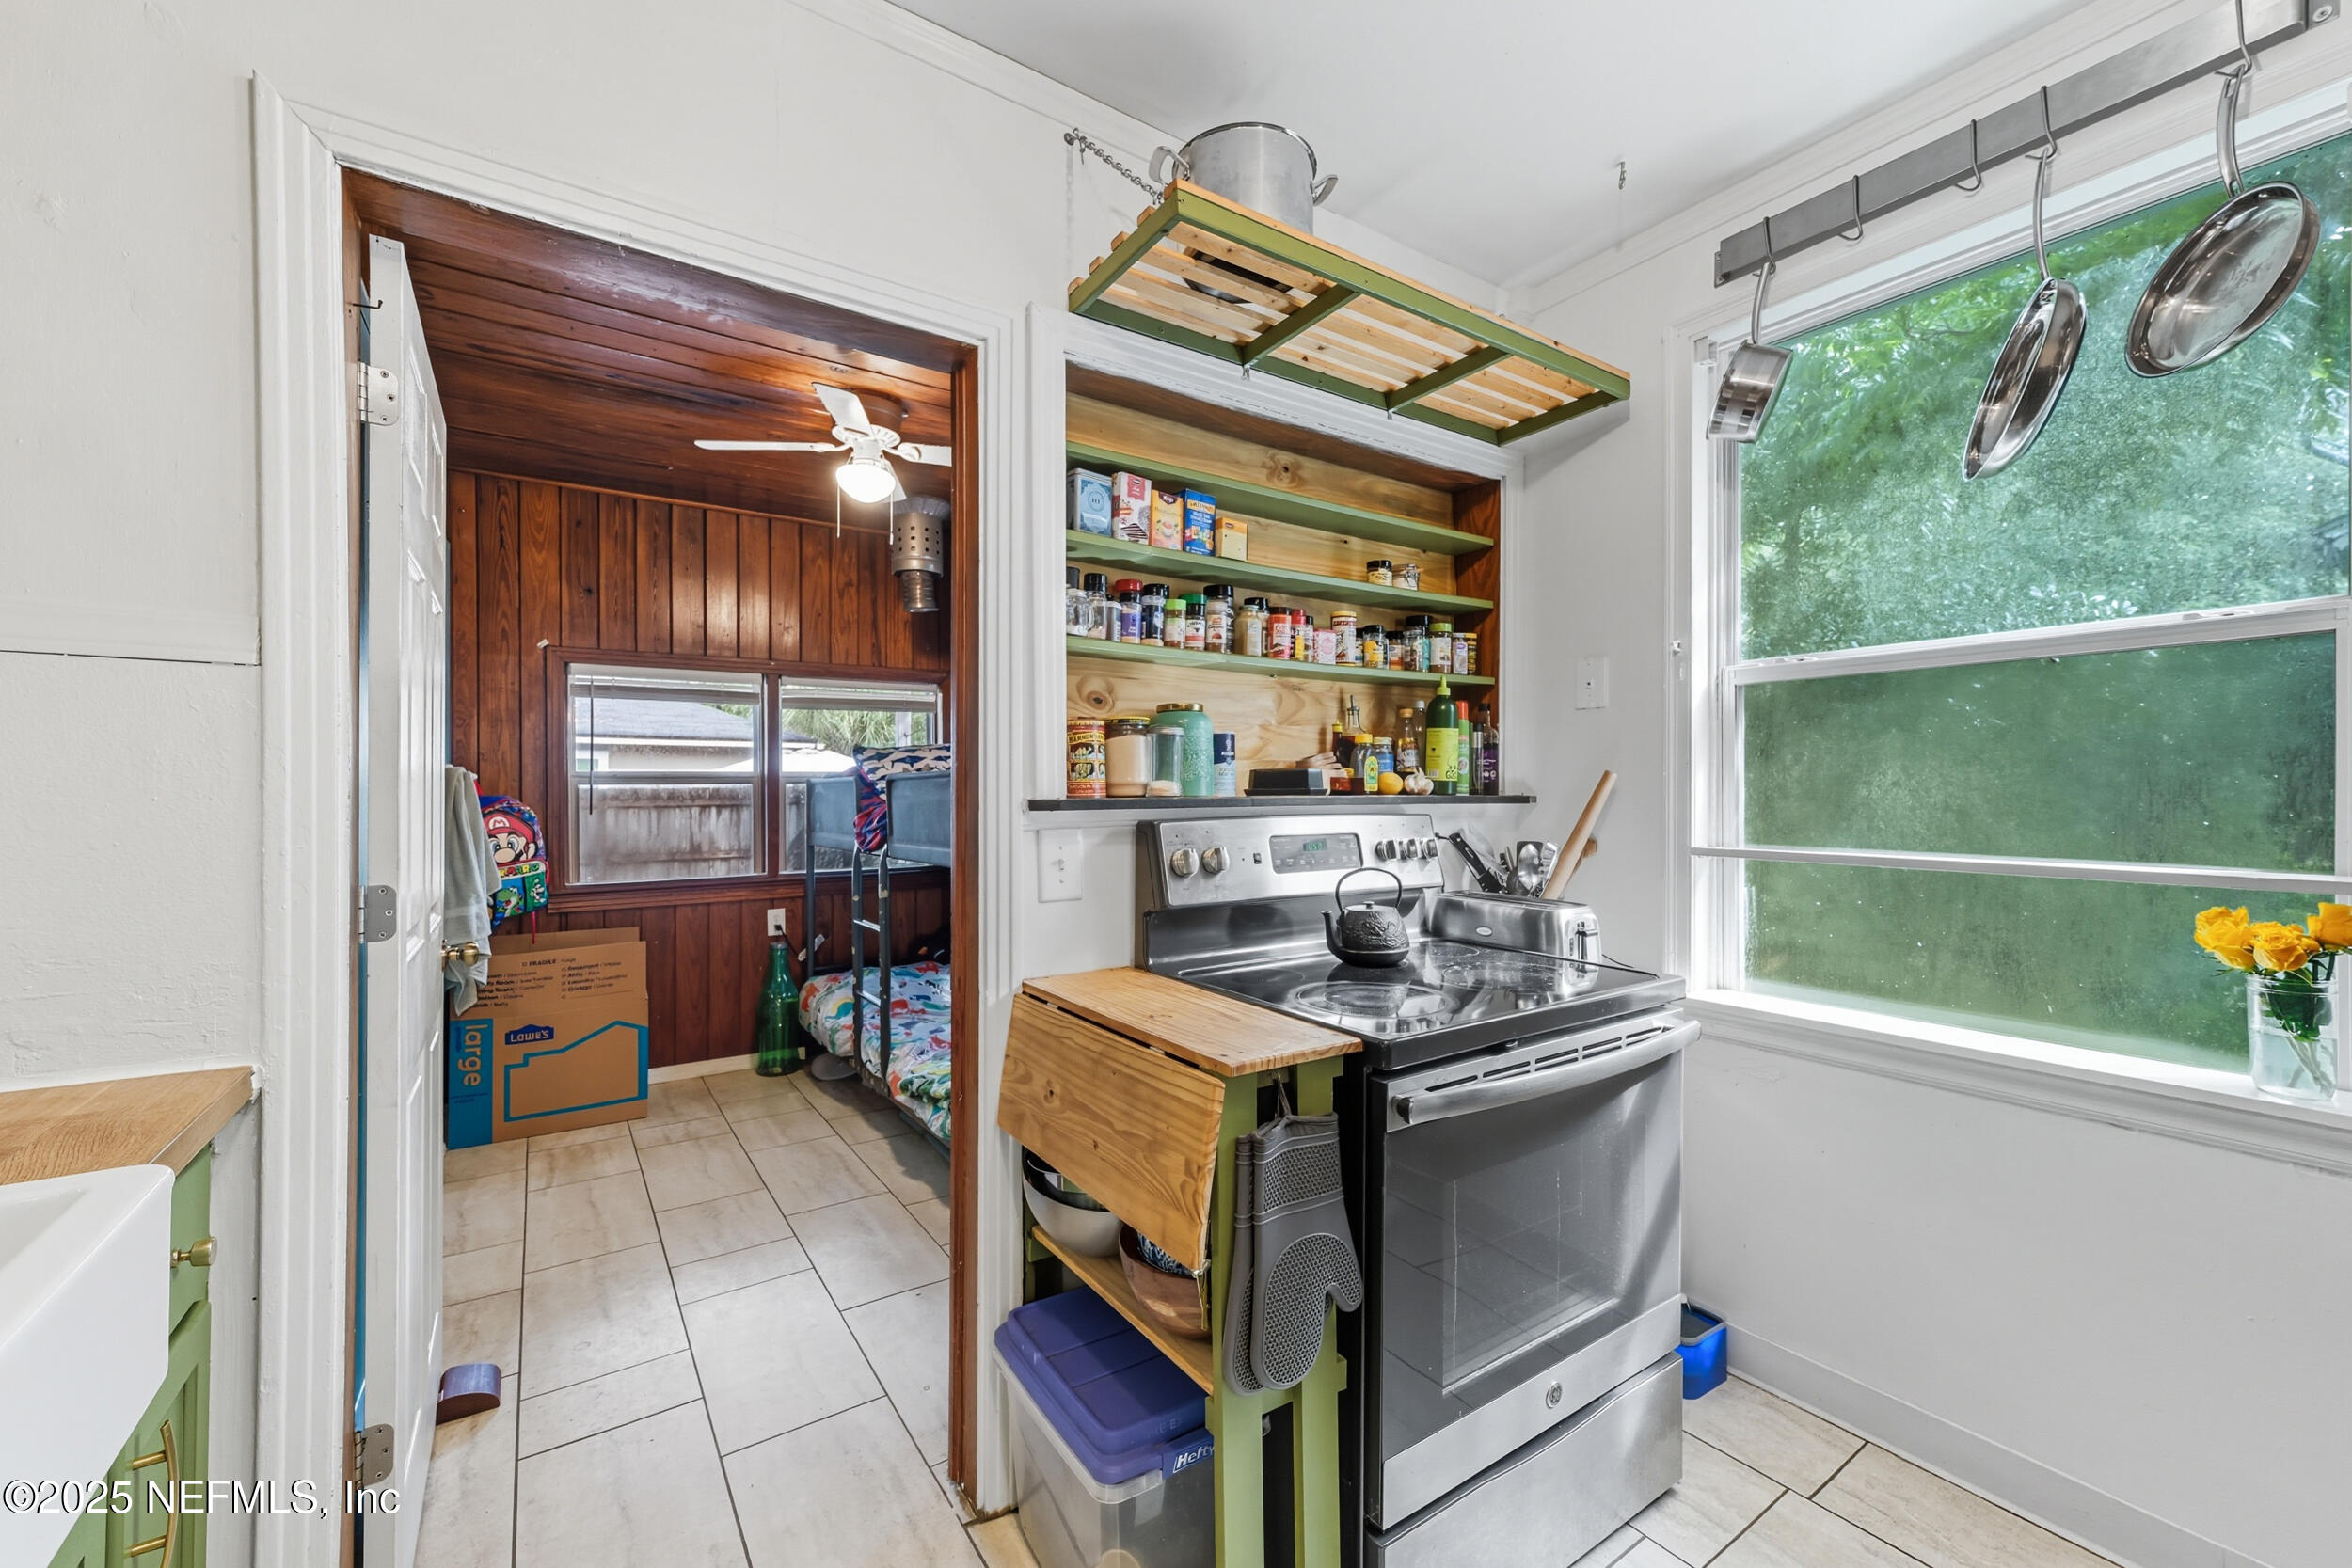
Kitchen with open wooden pantry shelves, stainless-steel range, hanging pots, and a doorway to a wood-paneled room.
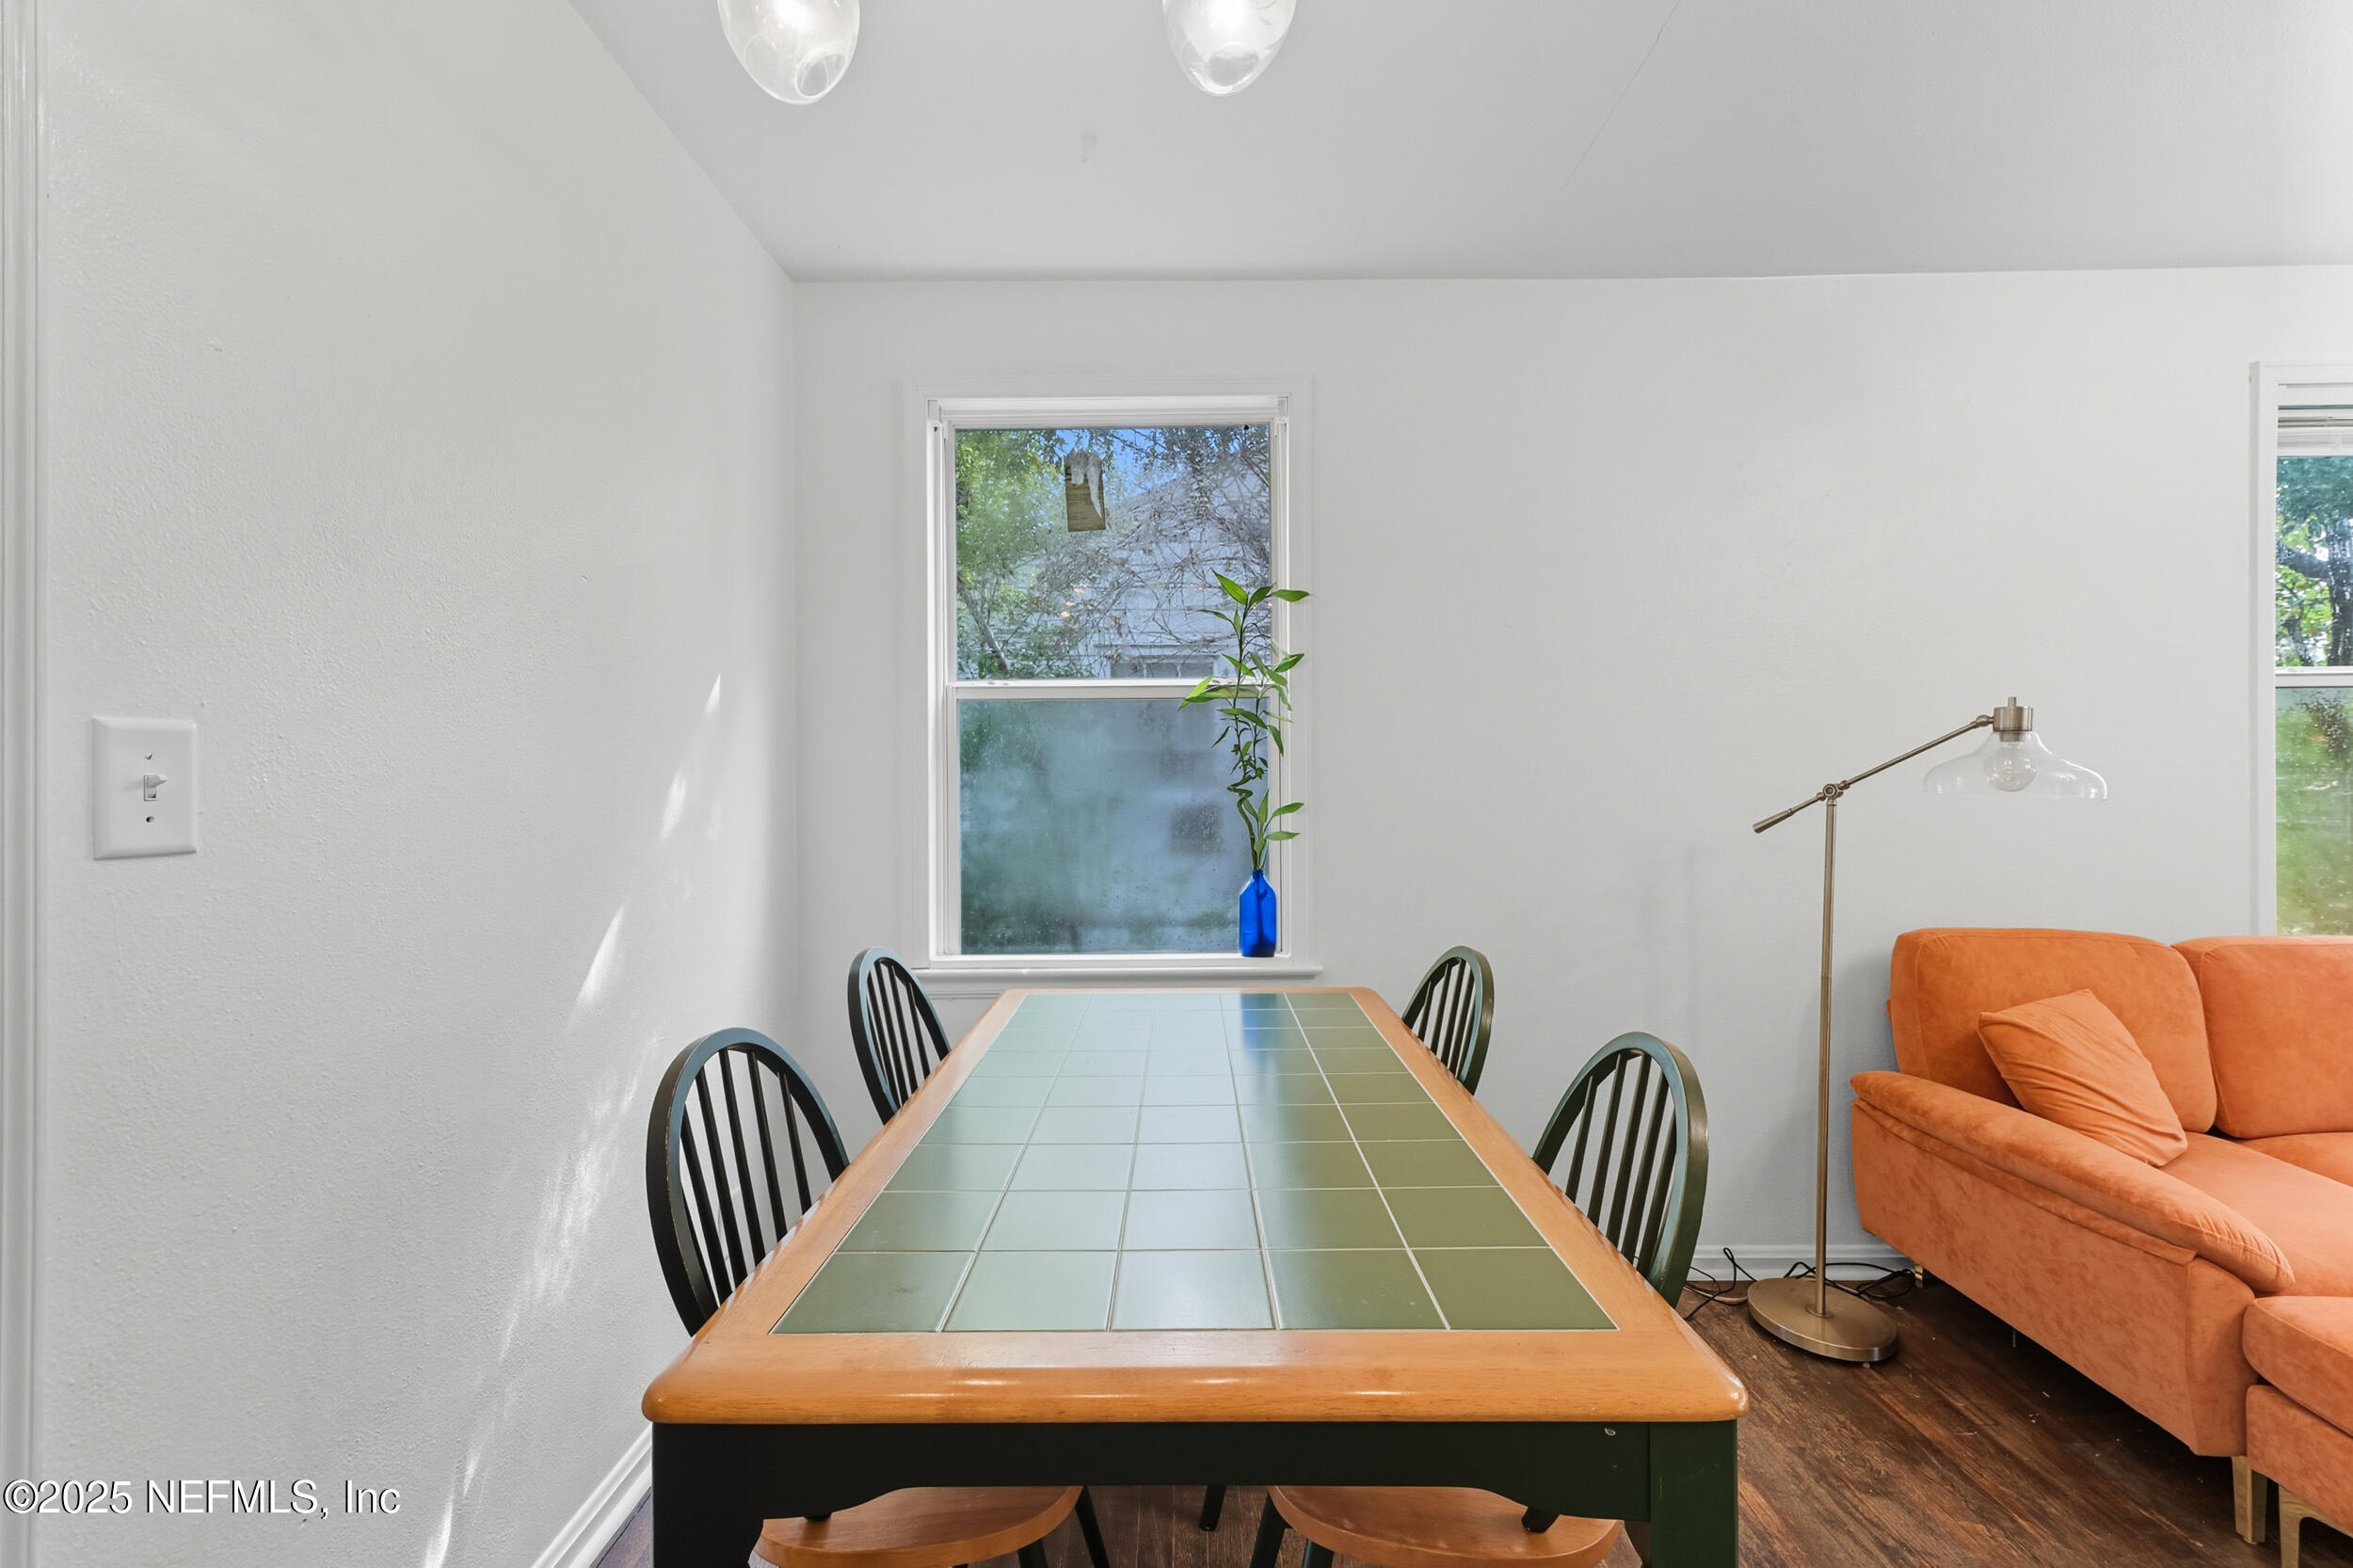
Dining area with a green-tiled wood table, black chairs, orange sofa, and a potted plant by the window.
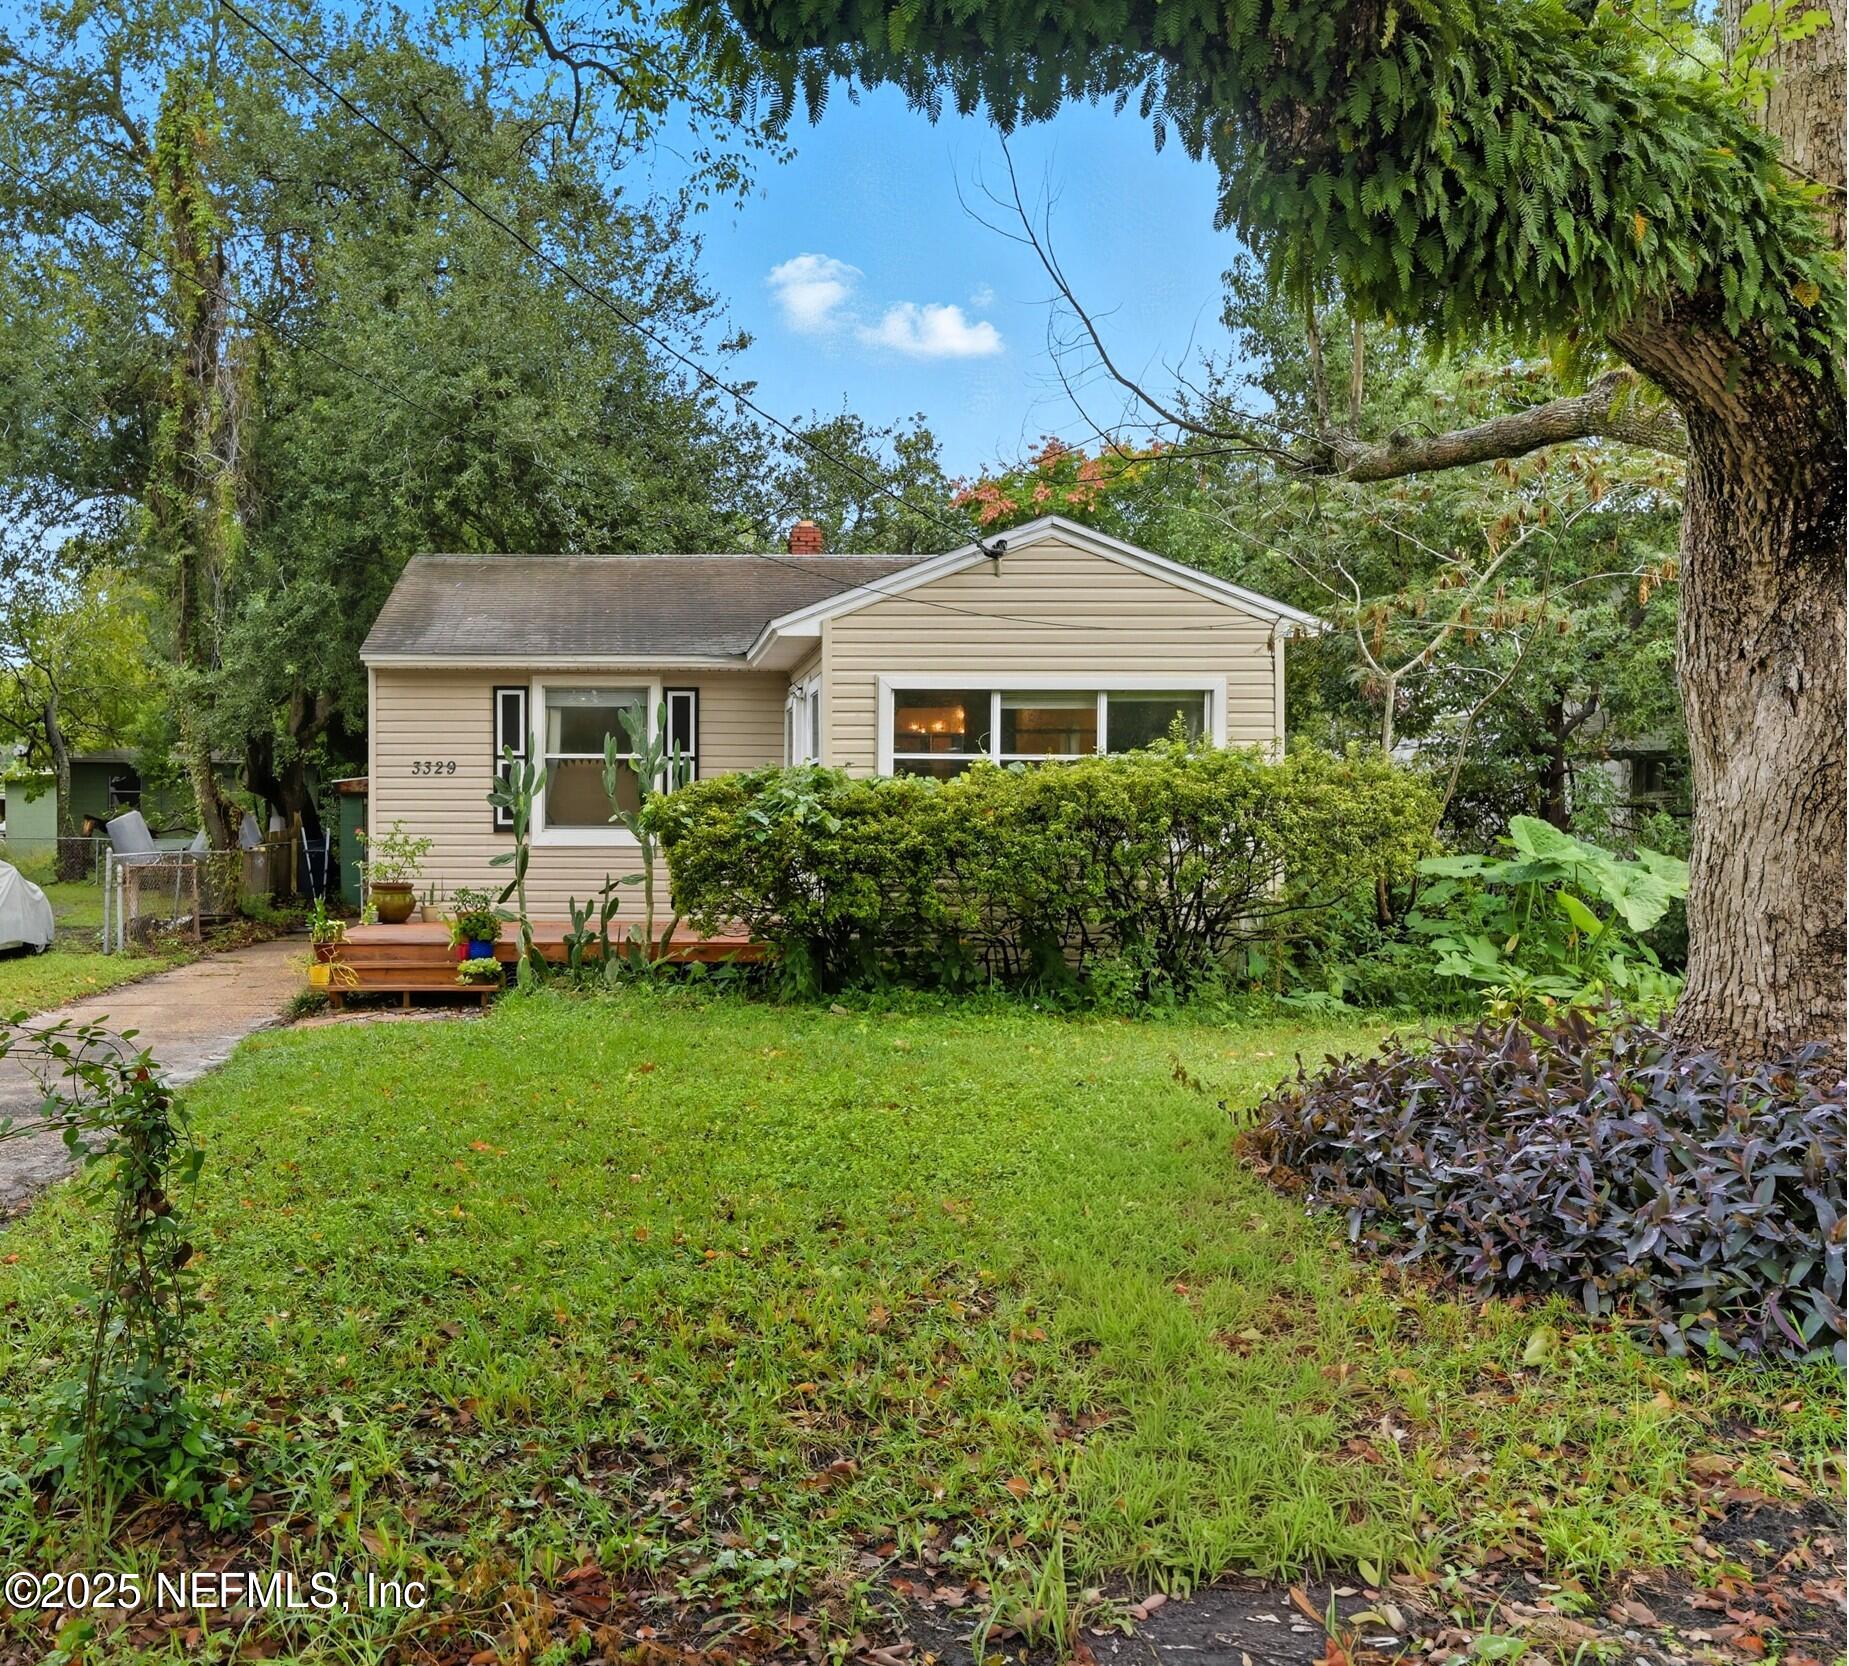
One-story beige house with a small front deck, partly screened by shrubs and mature trees.
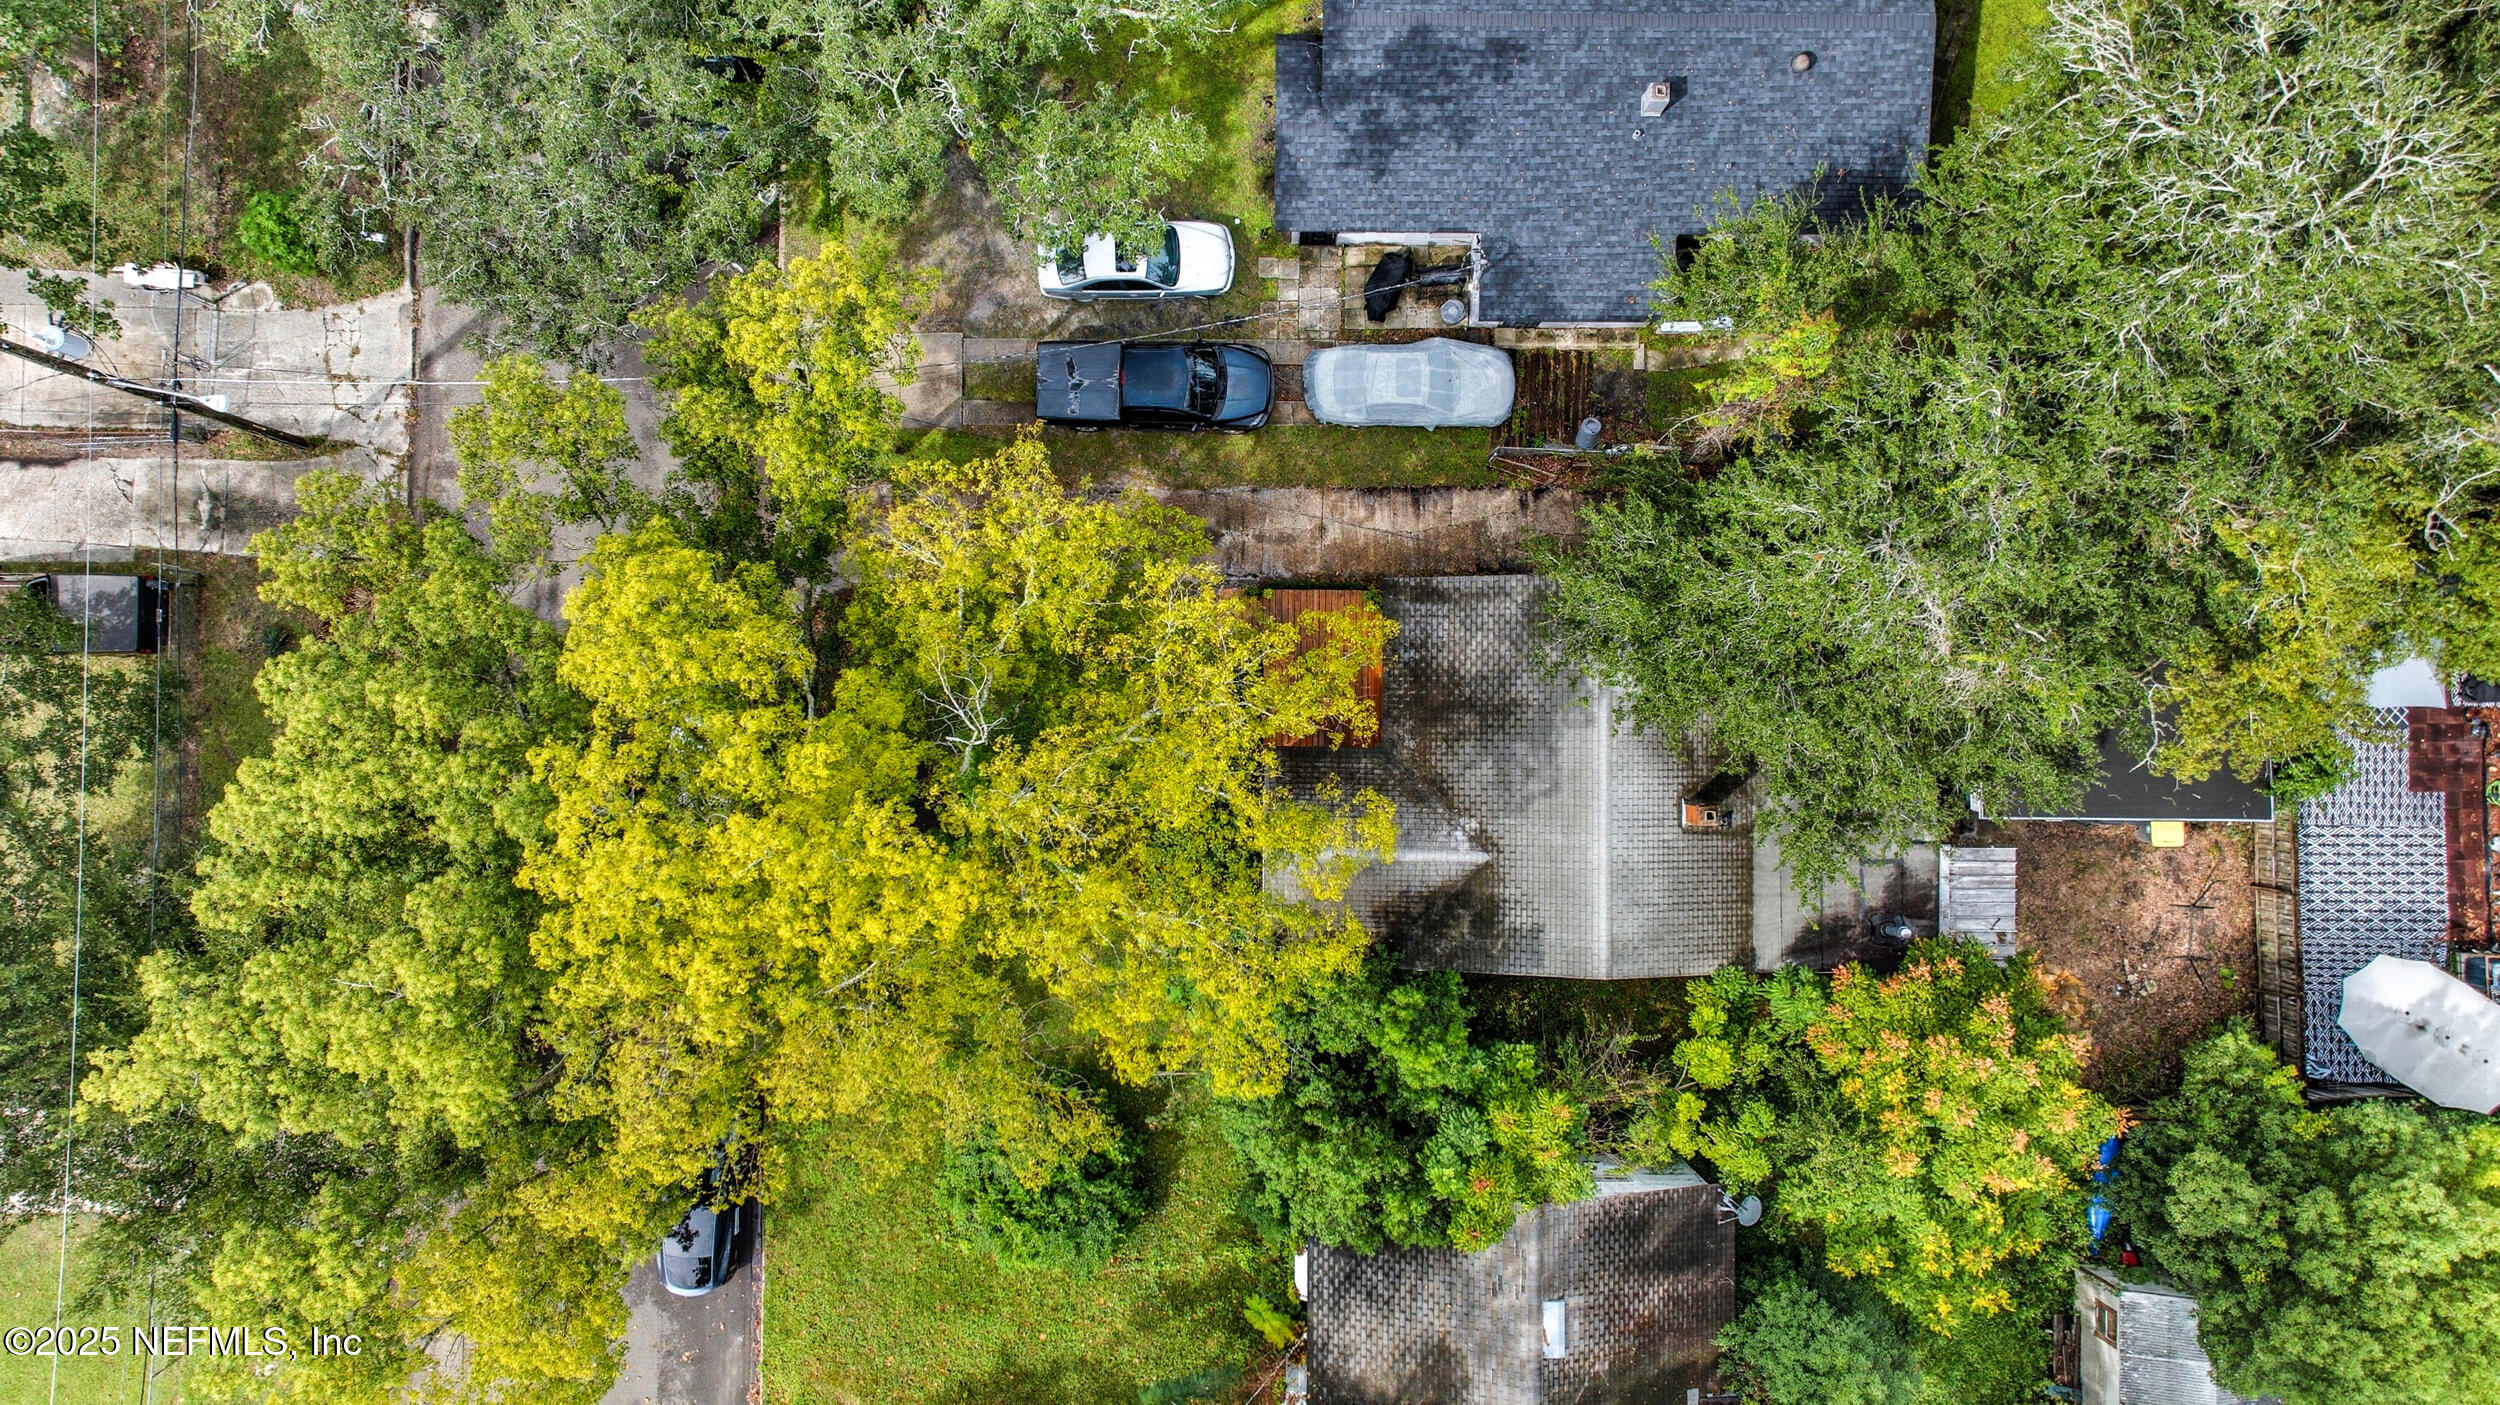
Aerial view of a tree-covered property with a paved driveway and several parked vehicles.
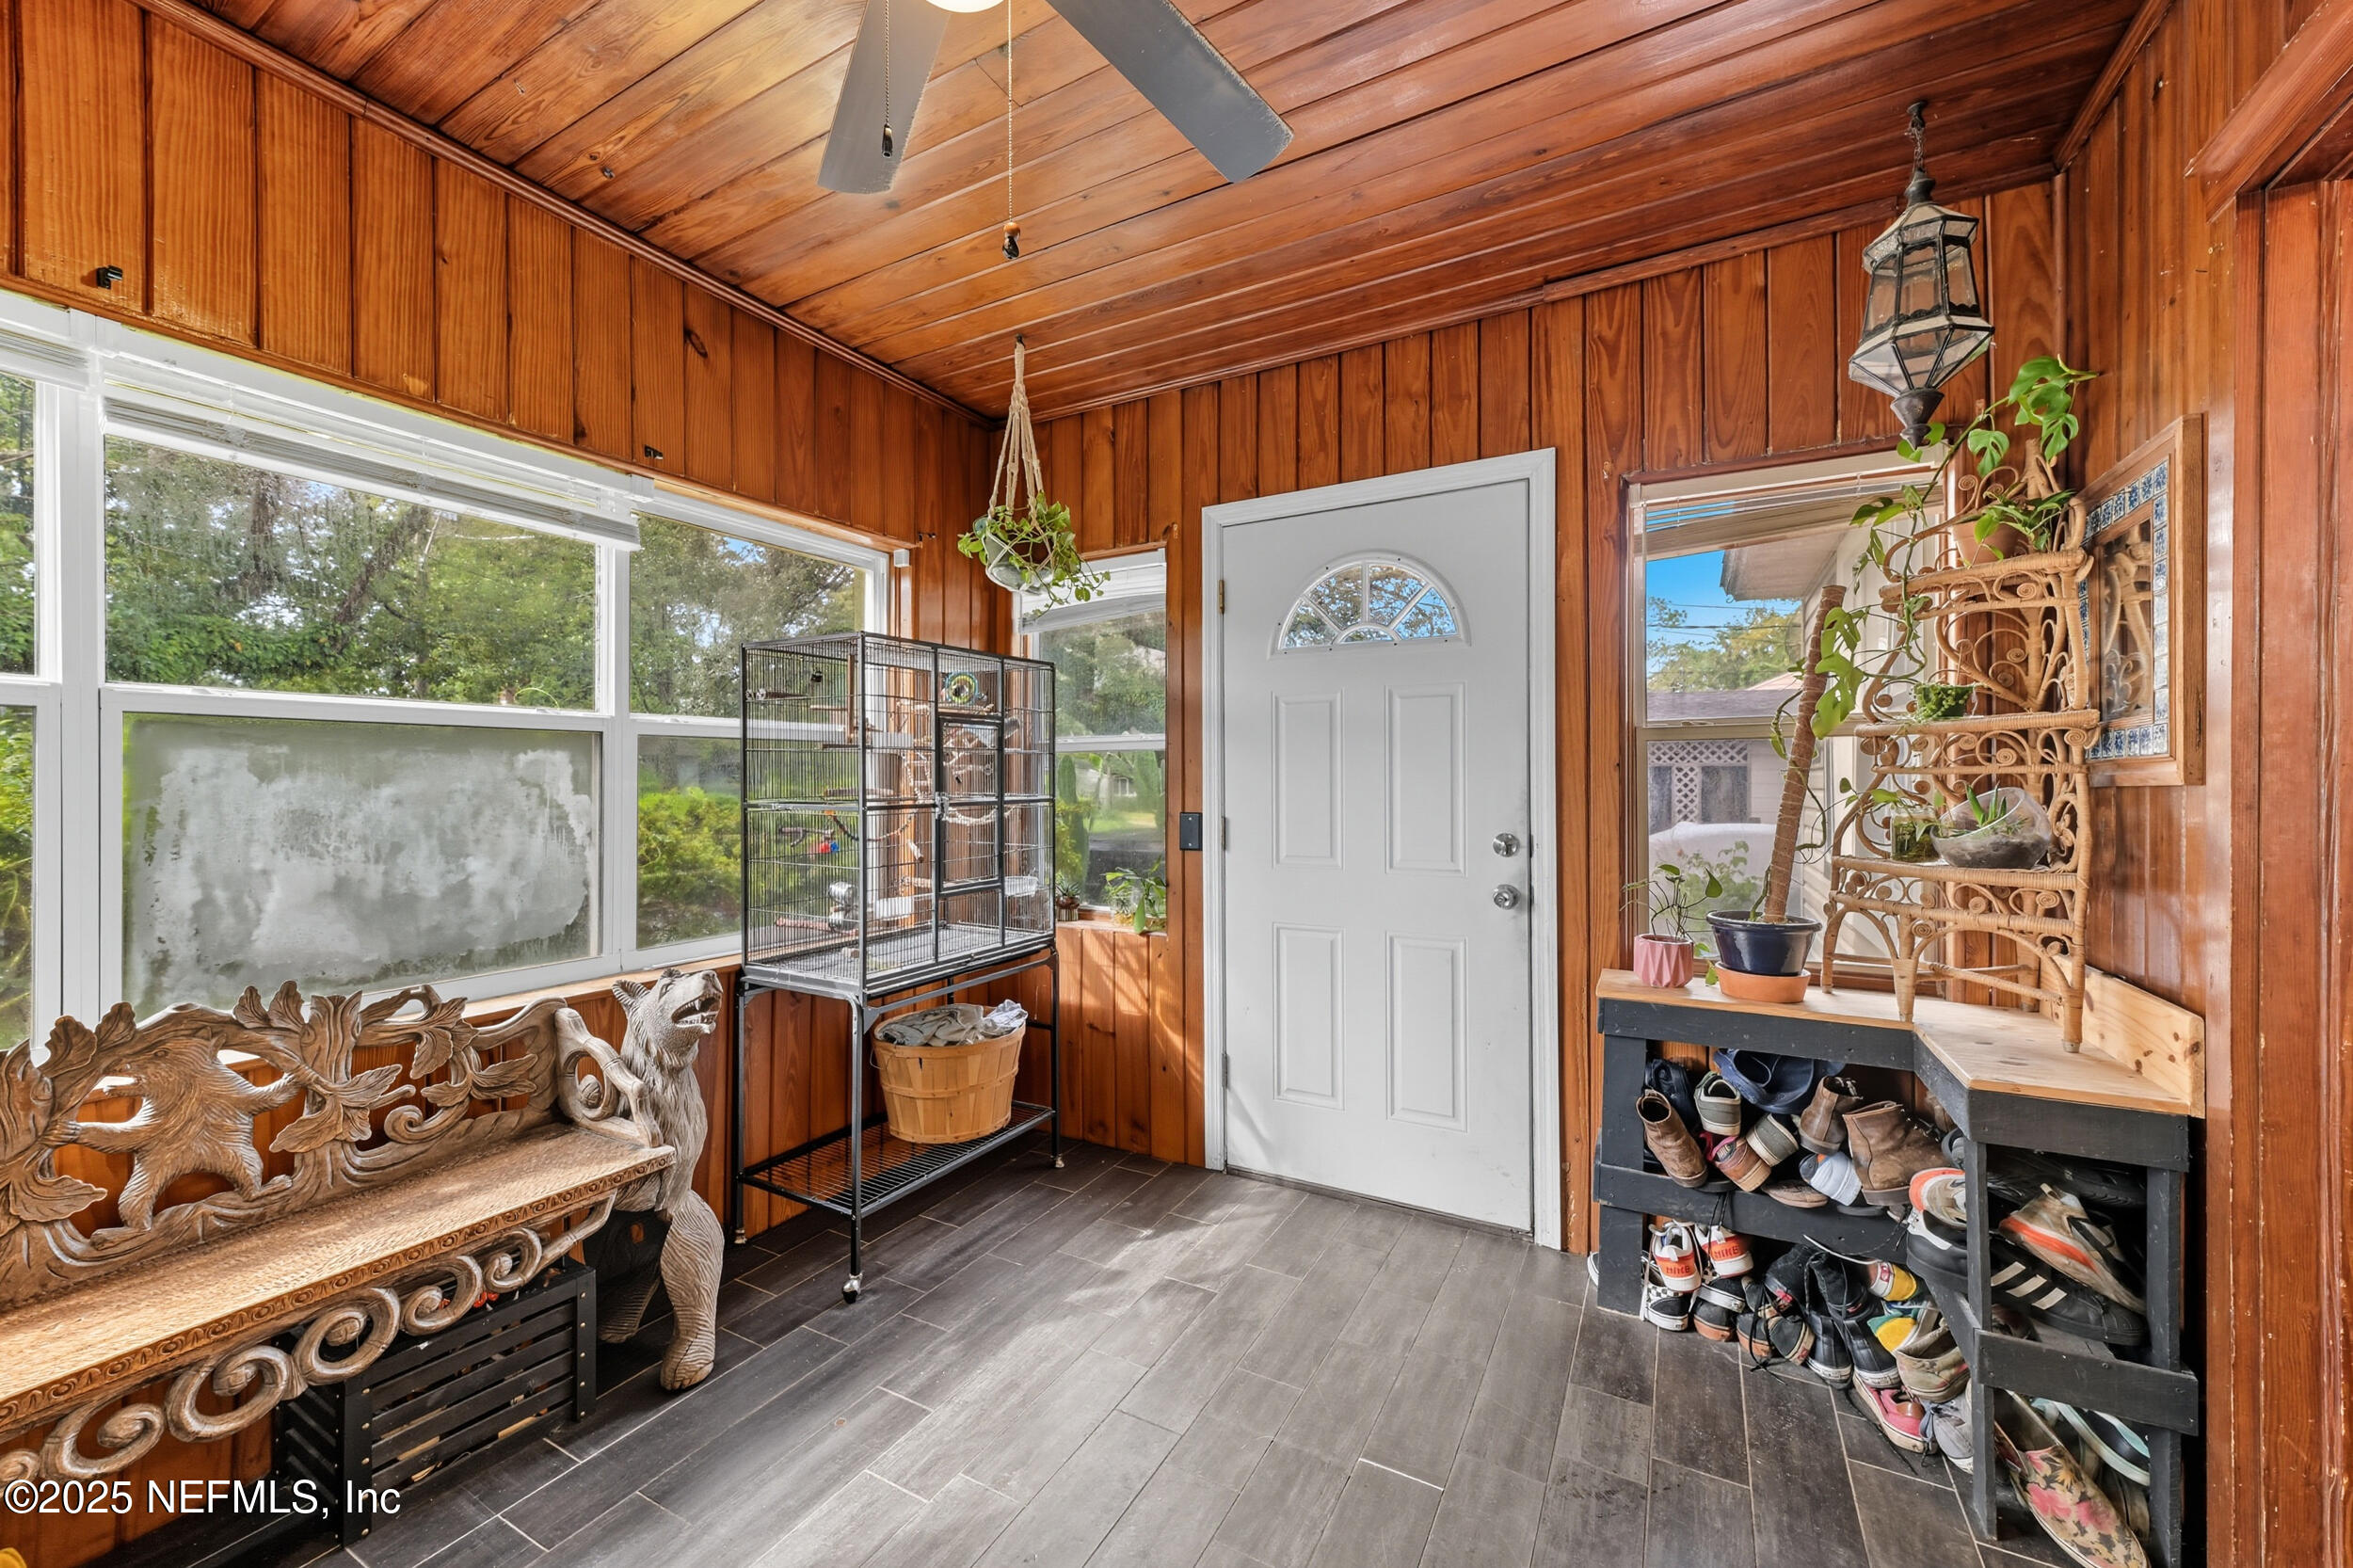
Wood-paneled entryway with a white front door, large windows, carved bench, and shoe storage.
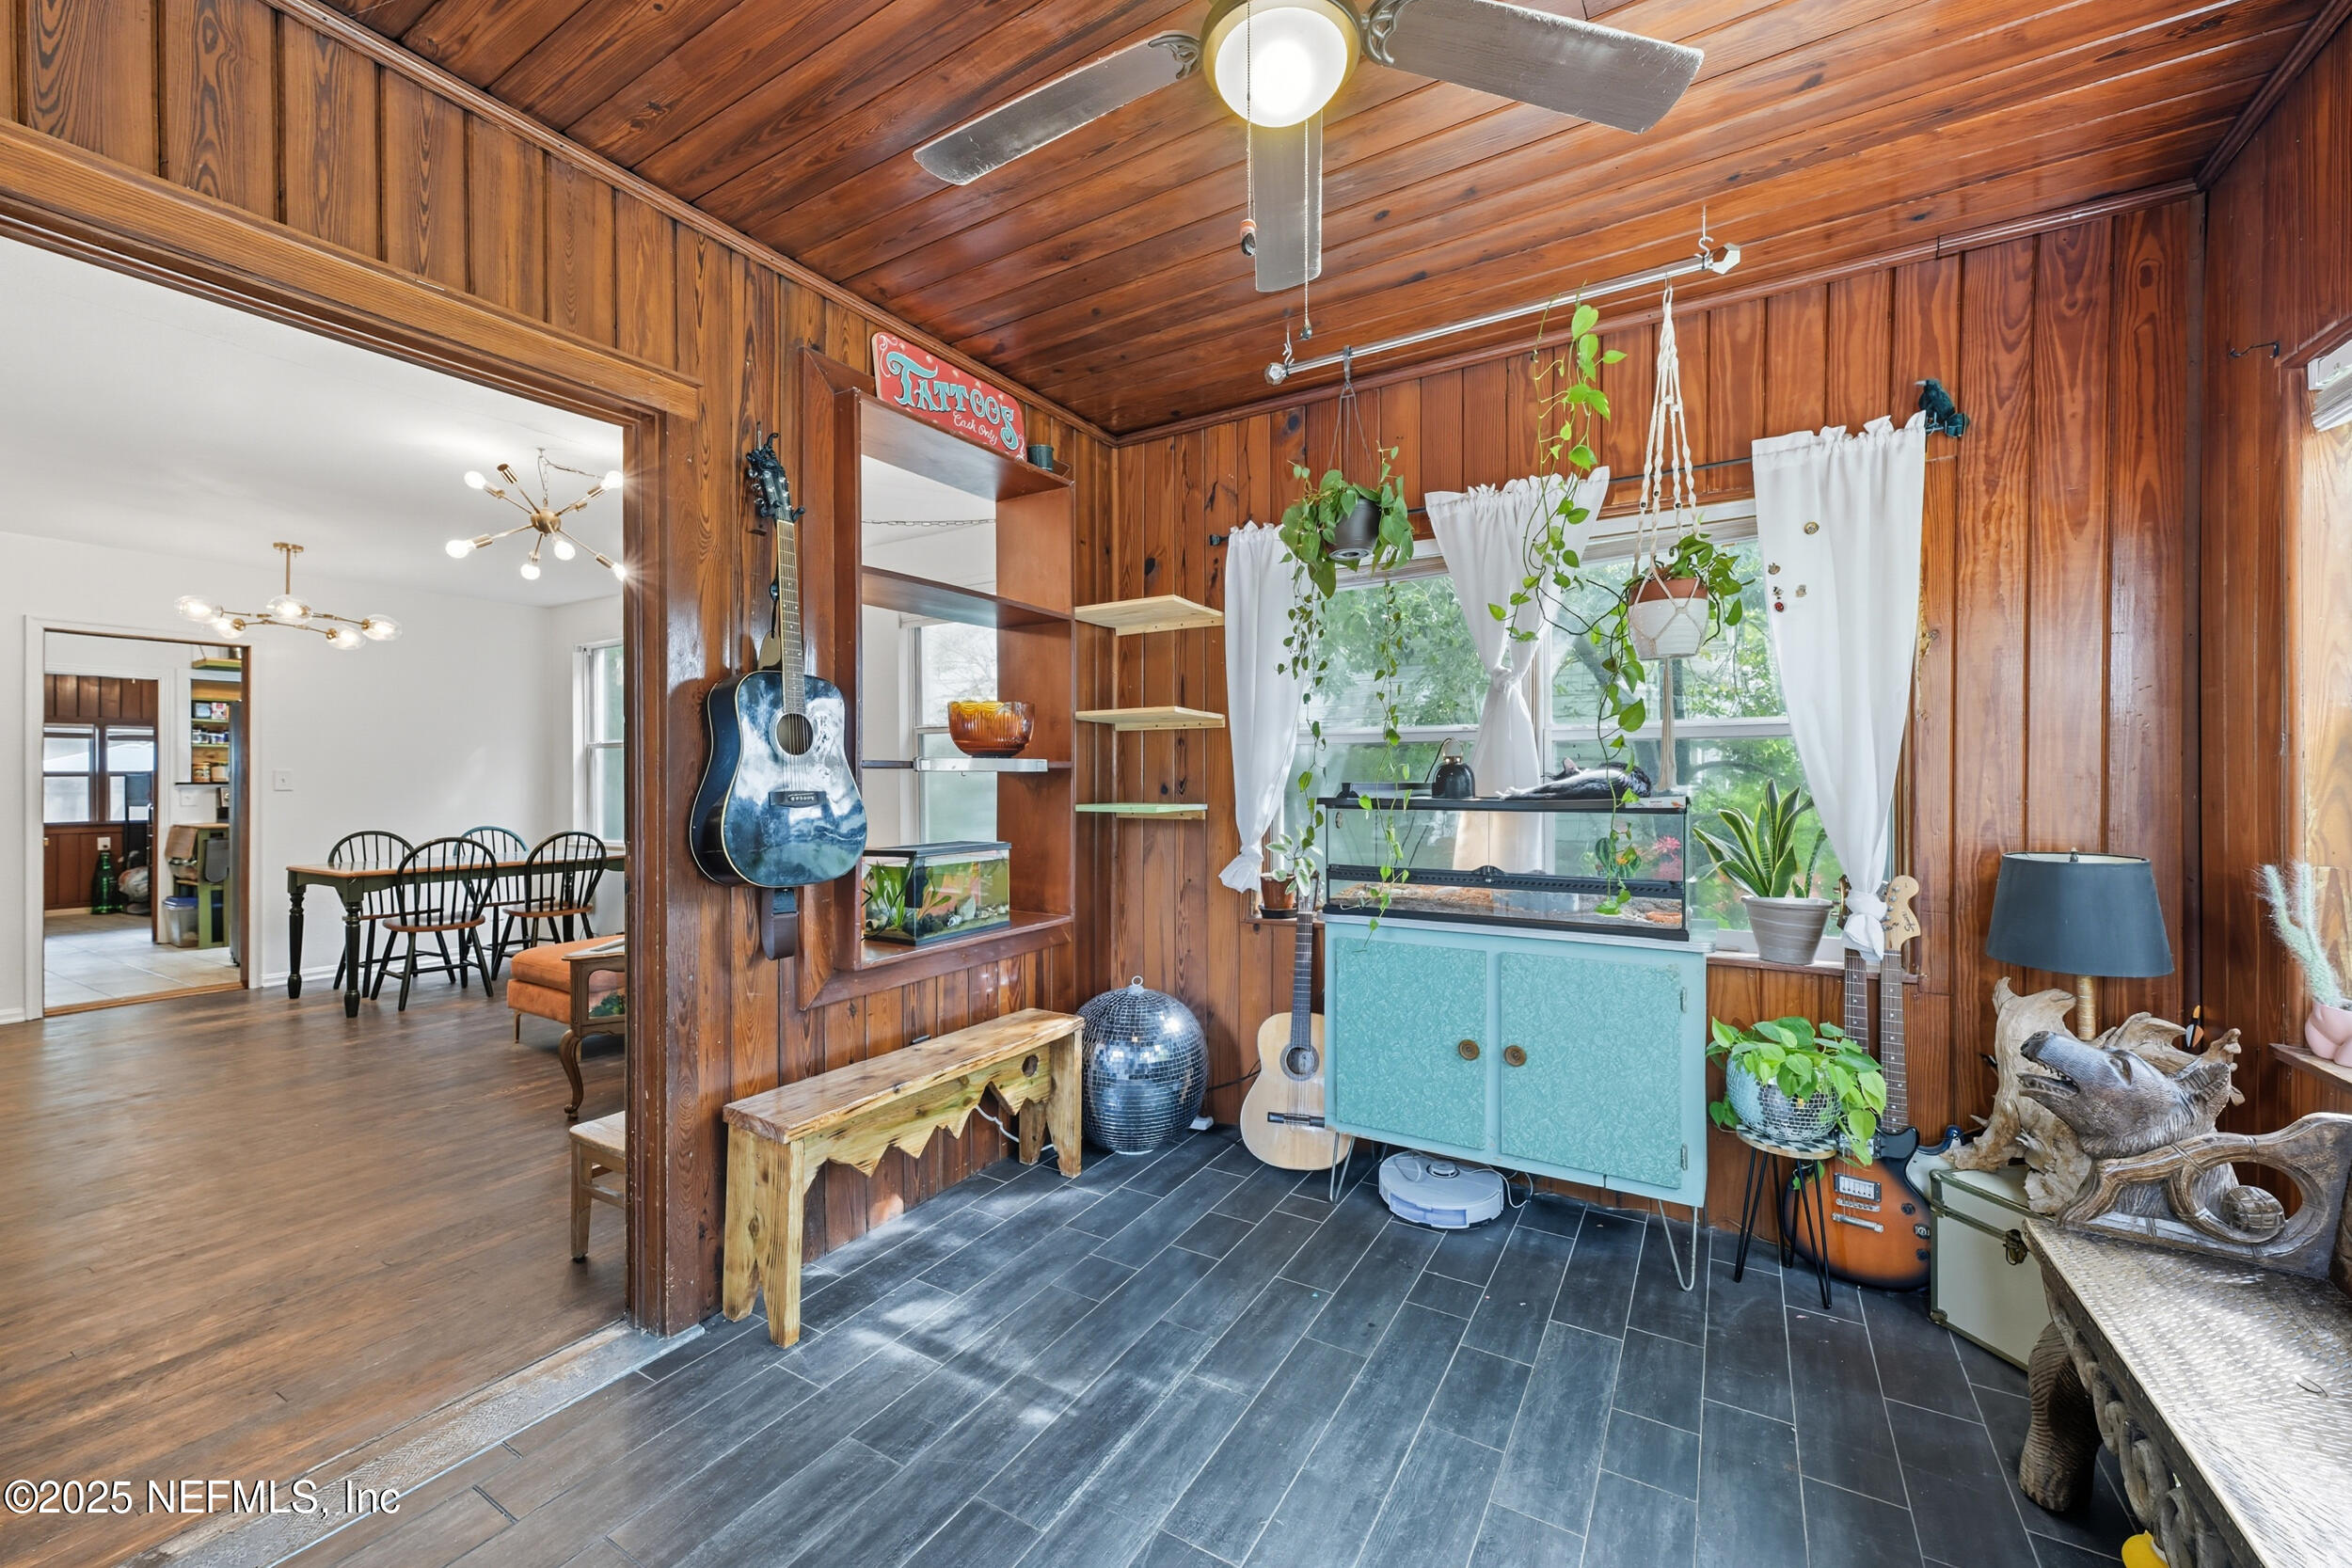
Wood-paneled room with an aquarium cabinet, hanging plants, guitars, and an adjoining dining area.
Home exterior with a raised wooden deck, potted plants, and a driveway leading to a small outbuilding.
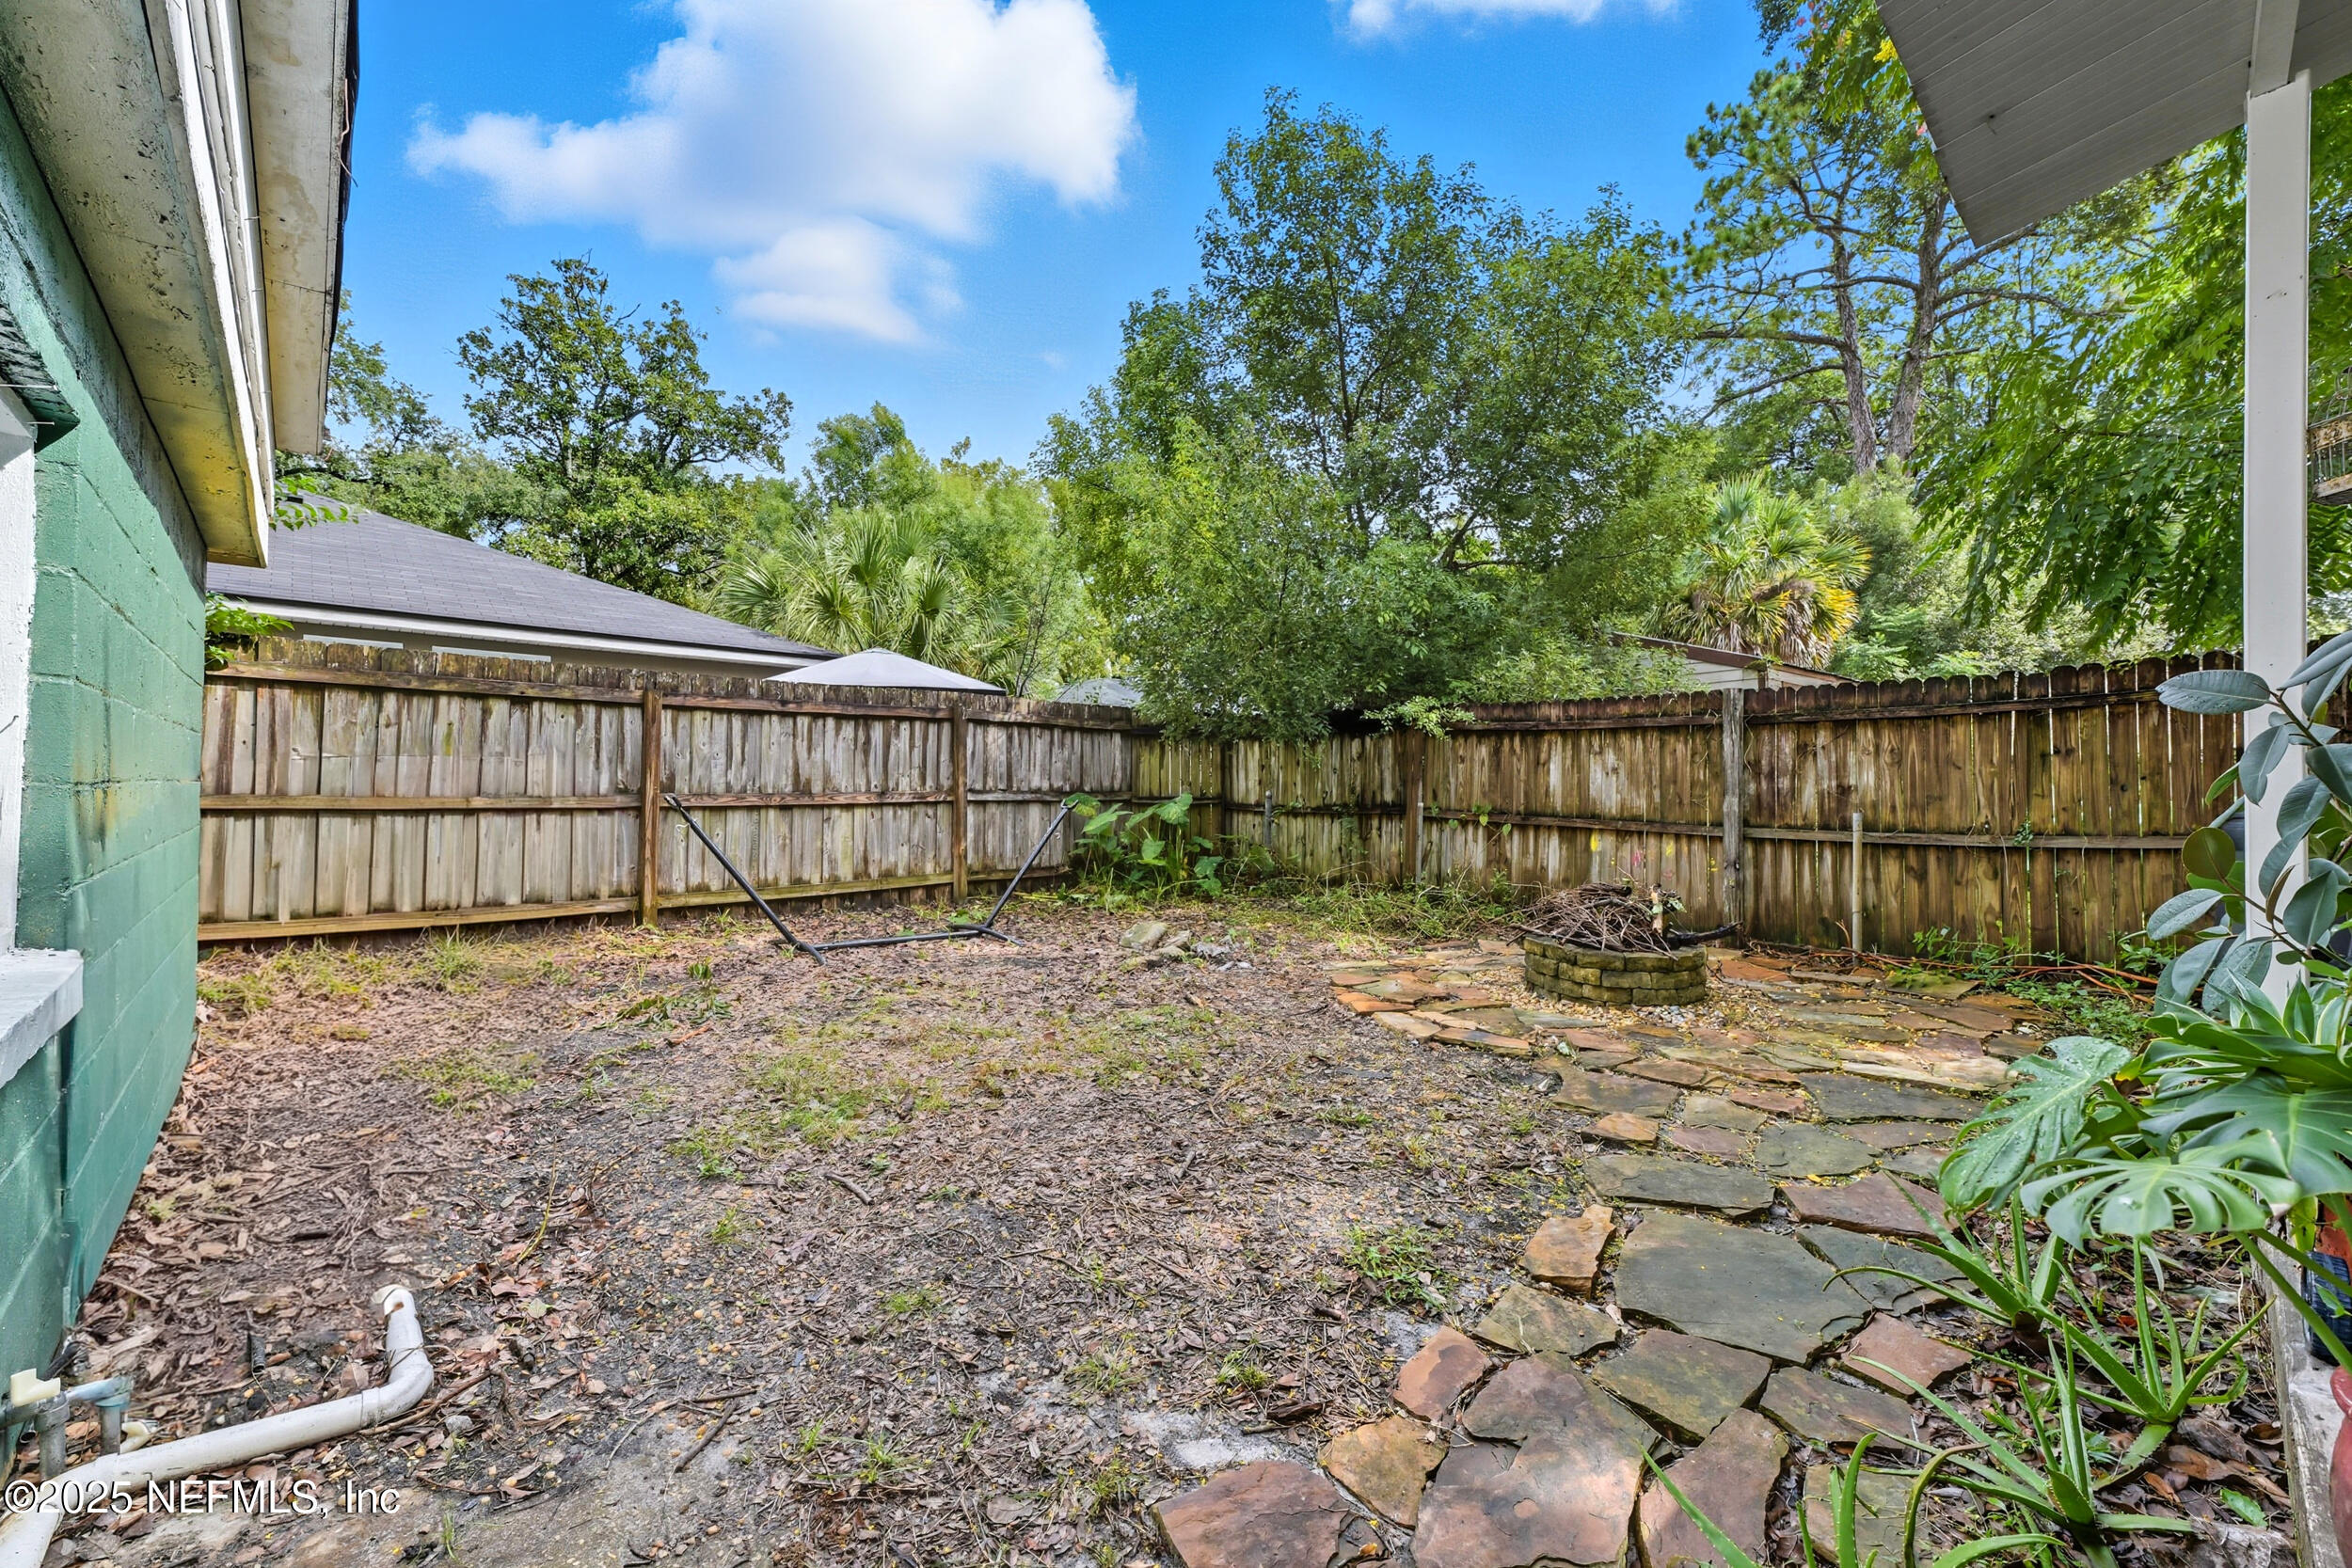
Fenced backyard with a stone path, circular fire pit, and leafy trees.
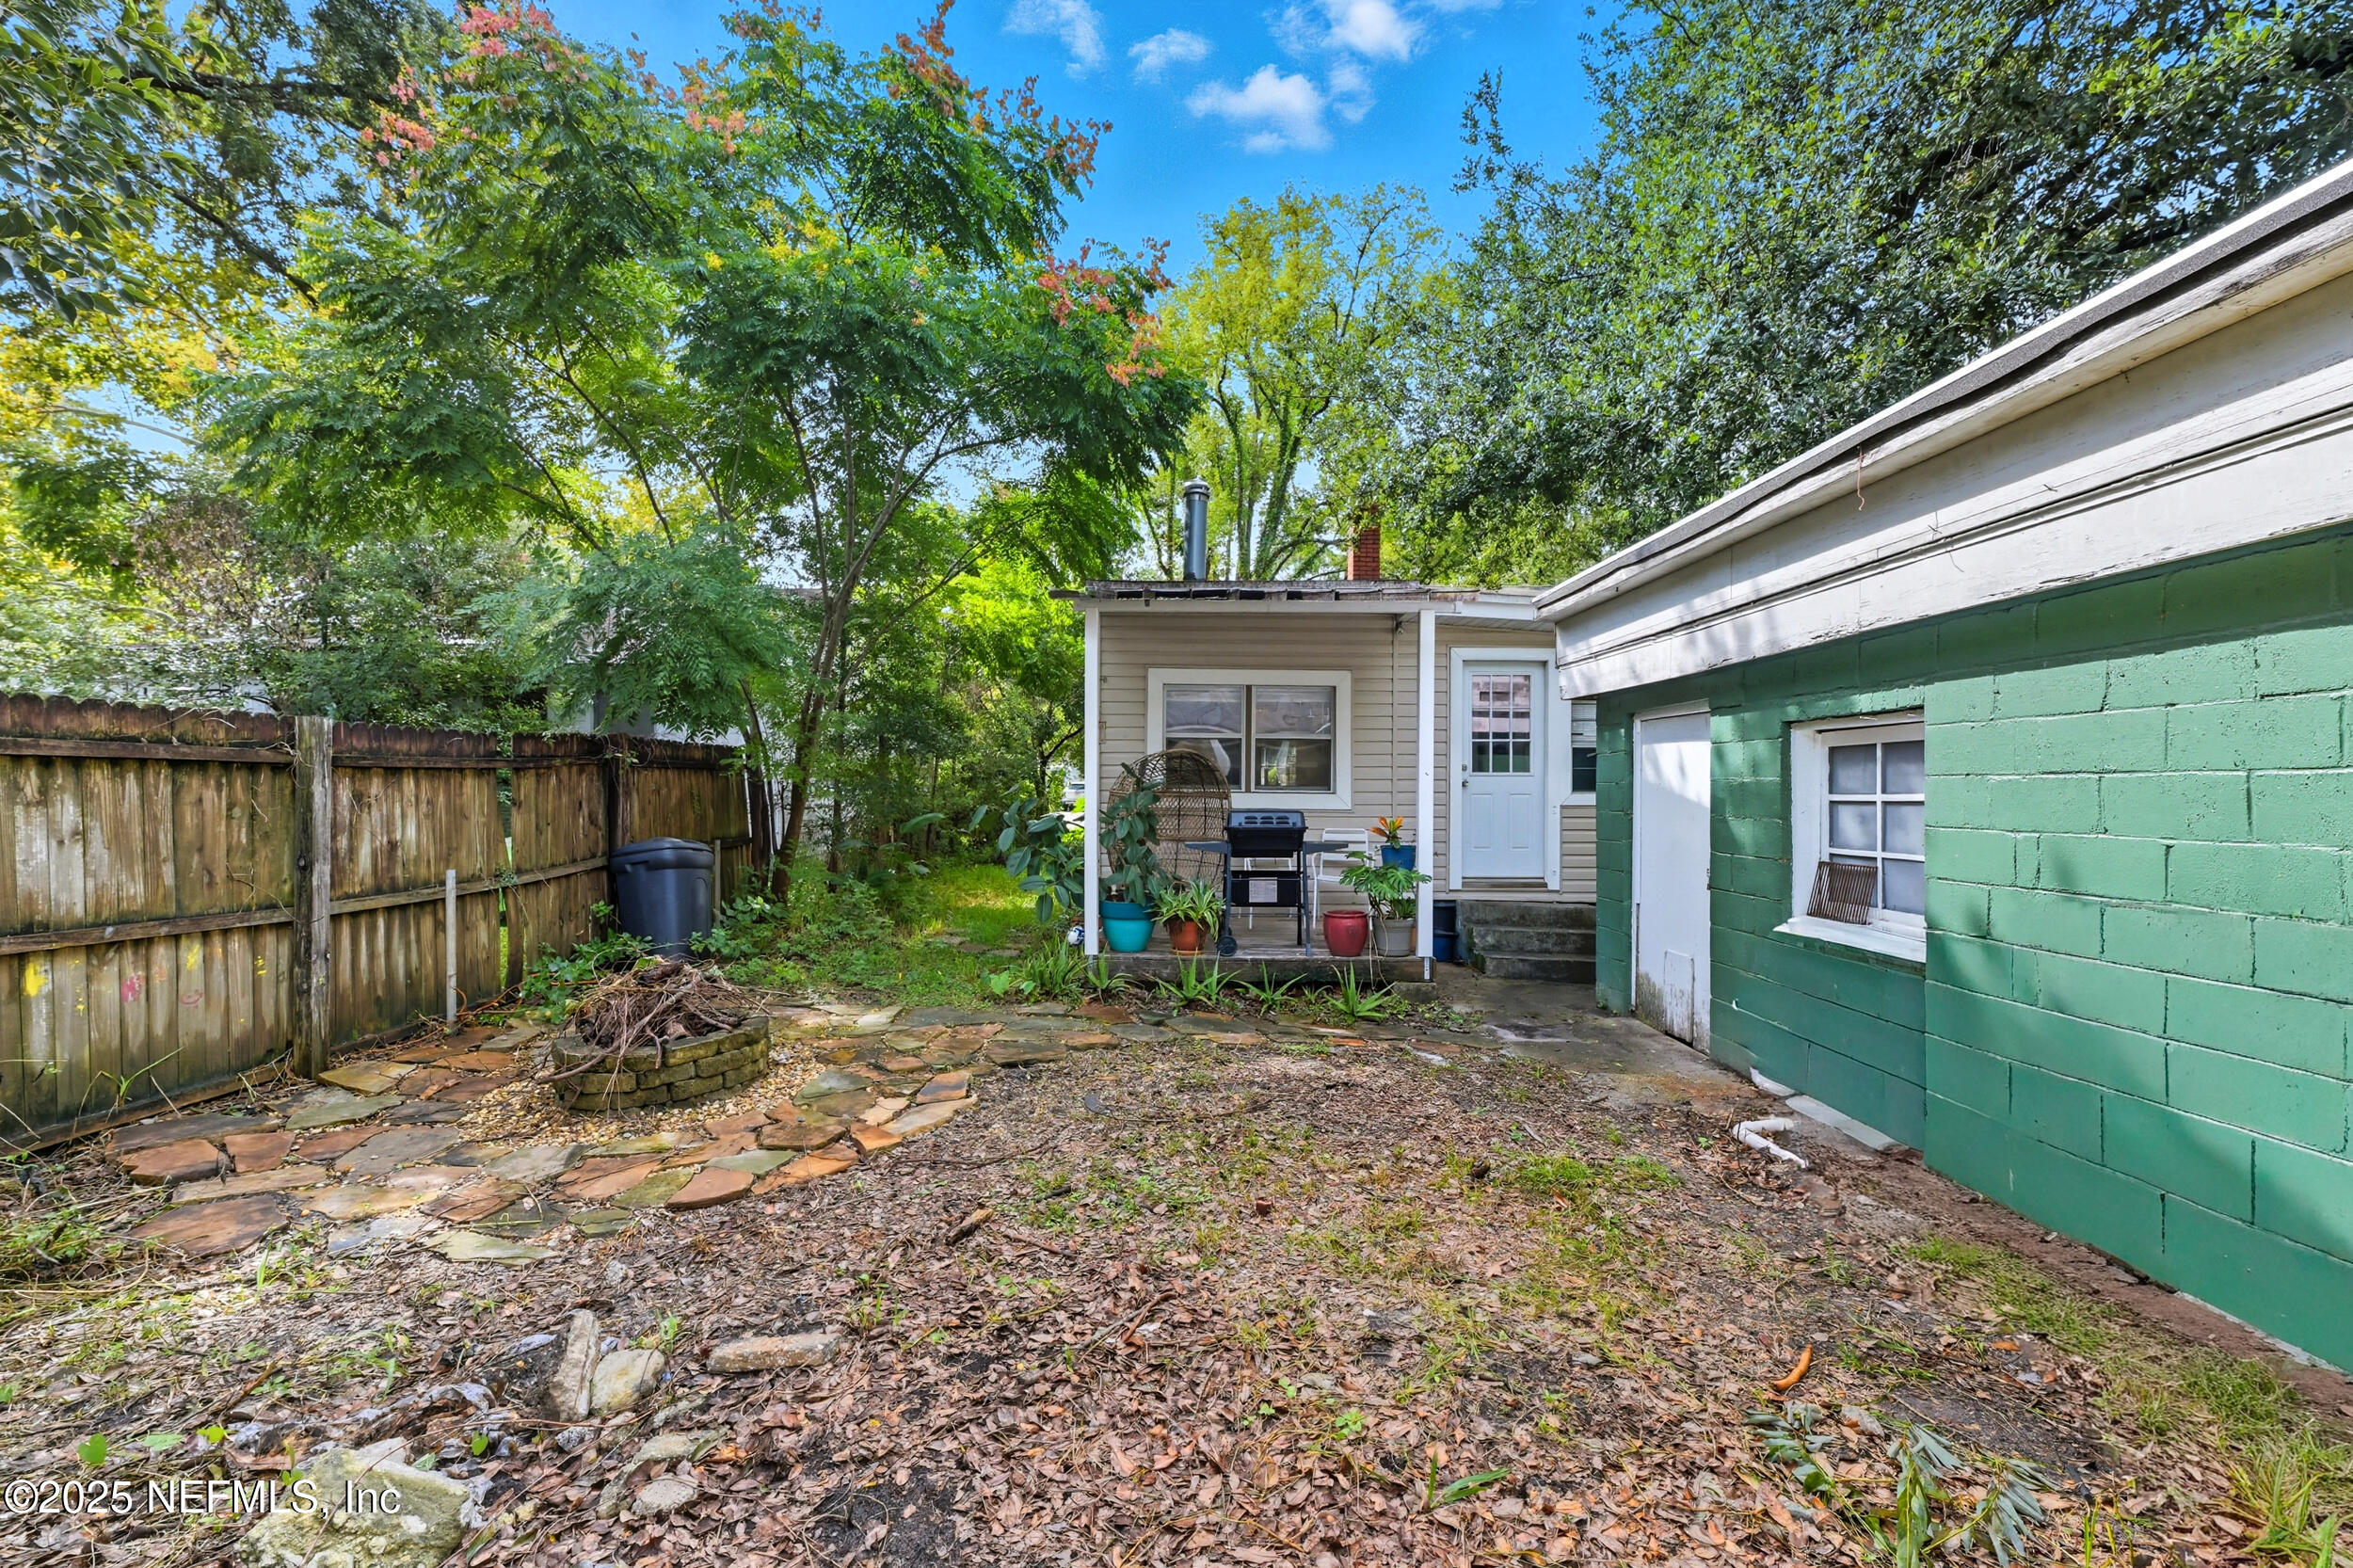
Backyard with a stone patio, wooden fence, and covered seating area beside a green outbuilding.
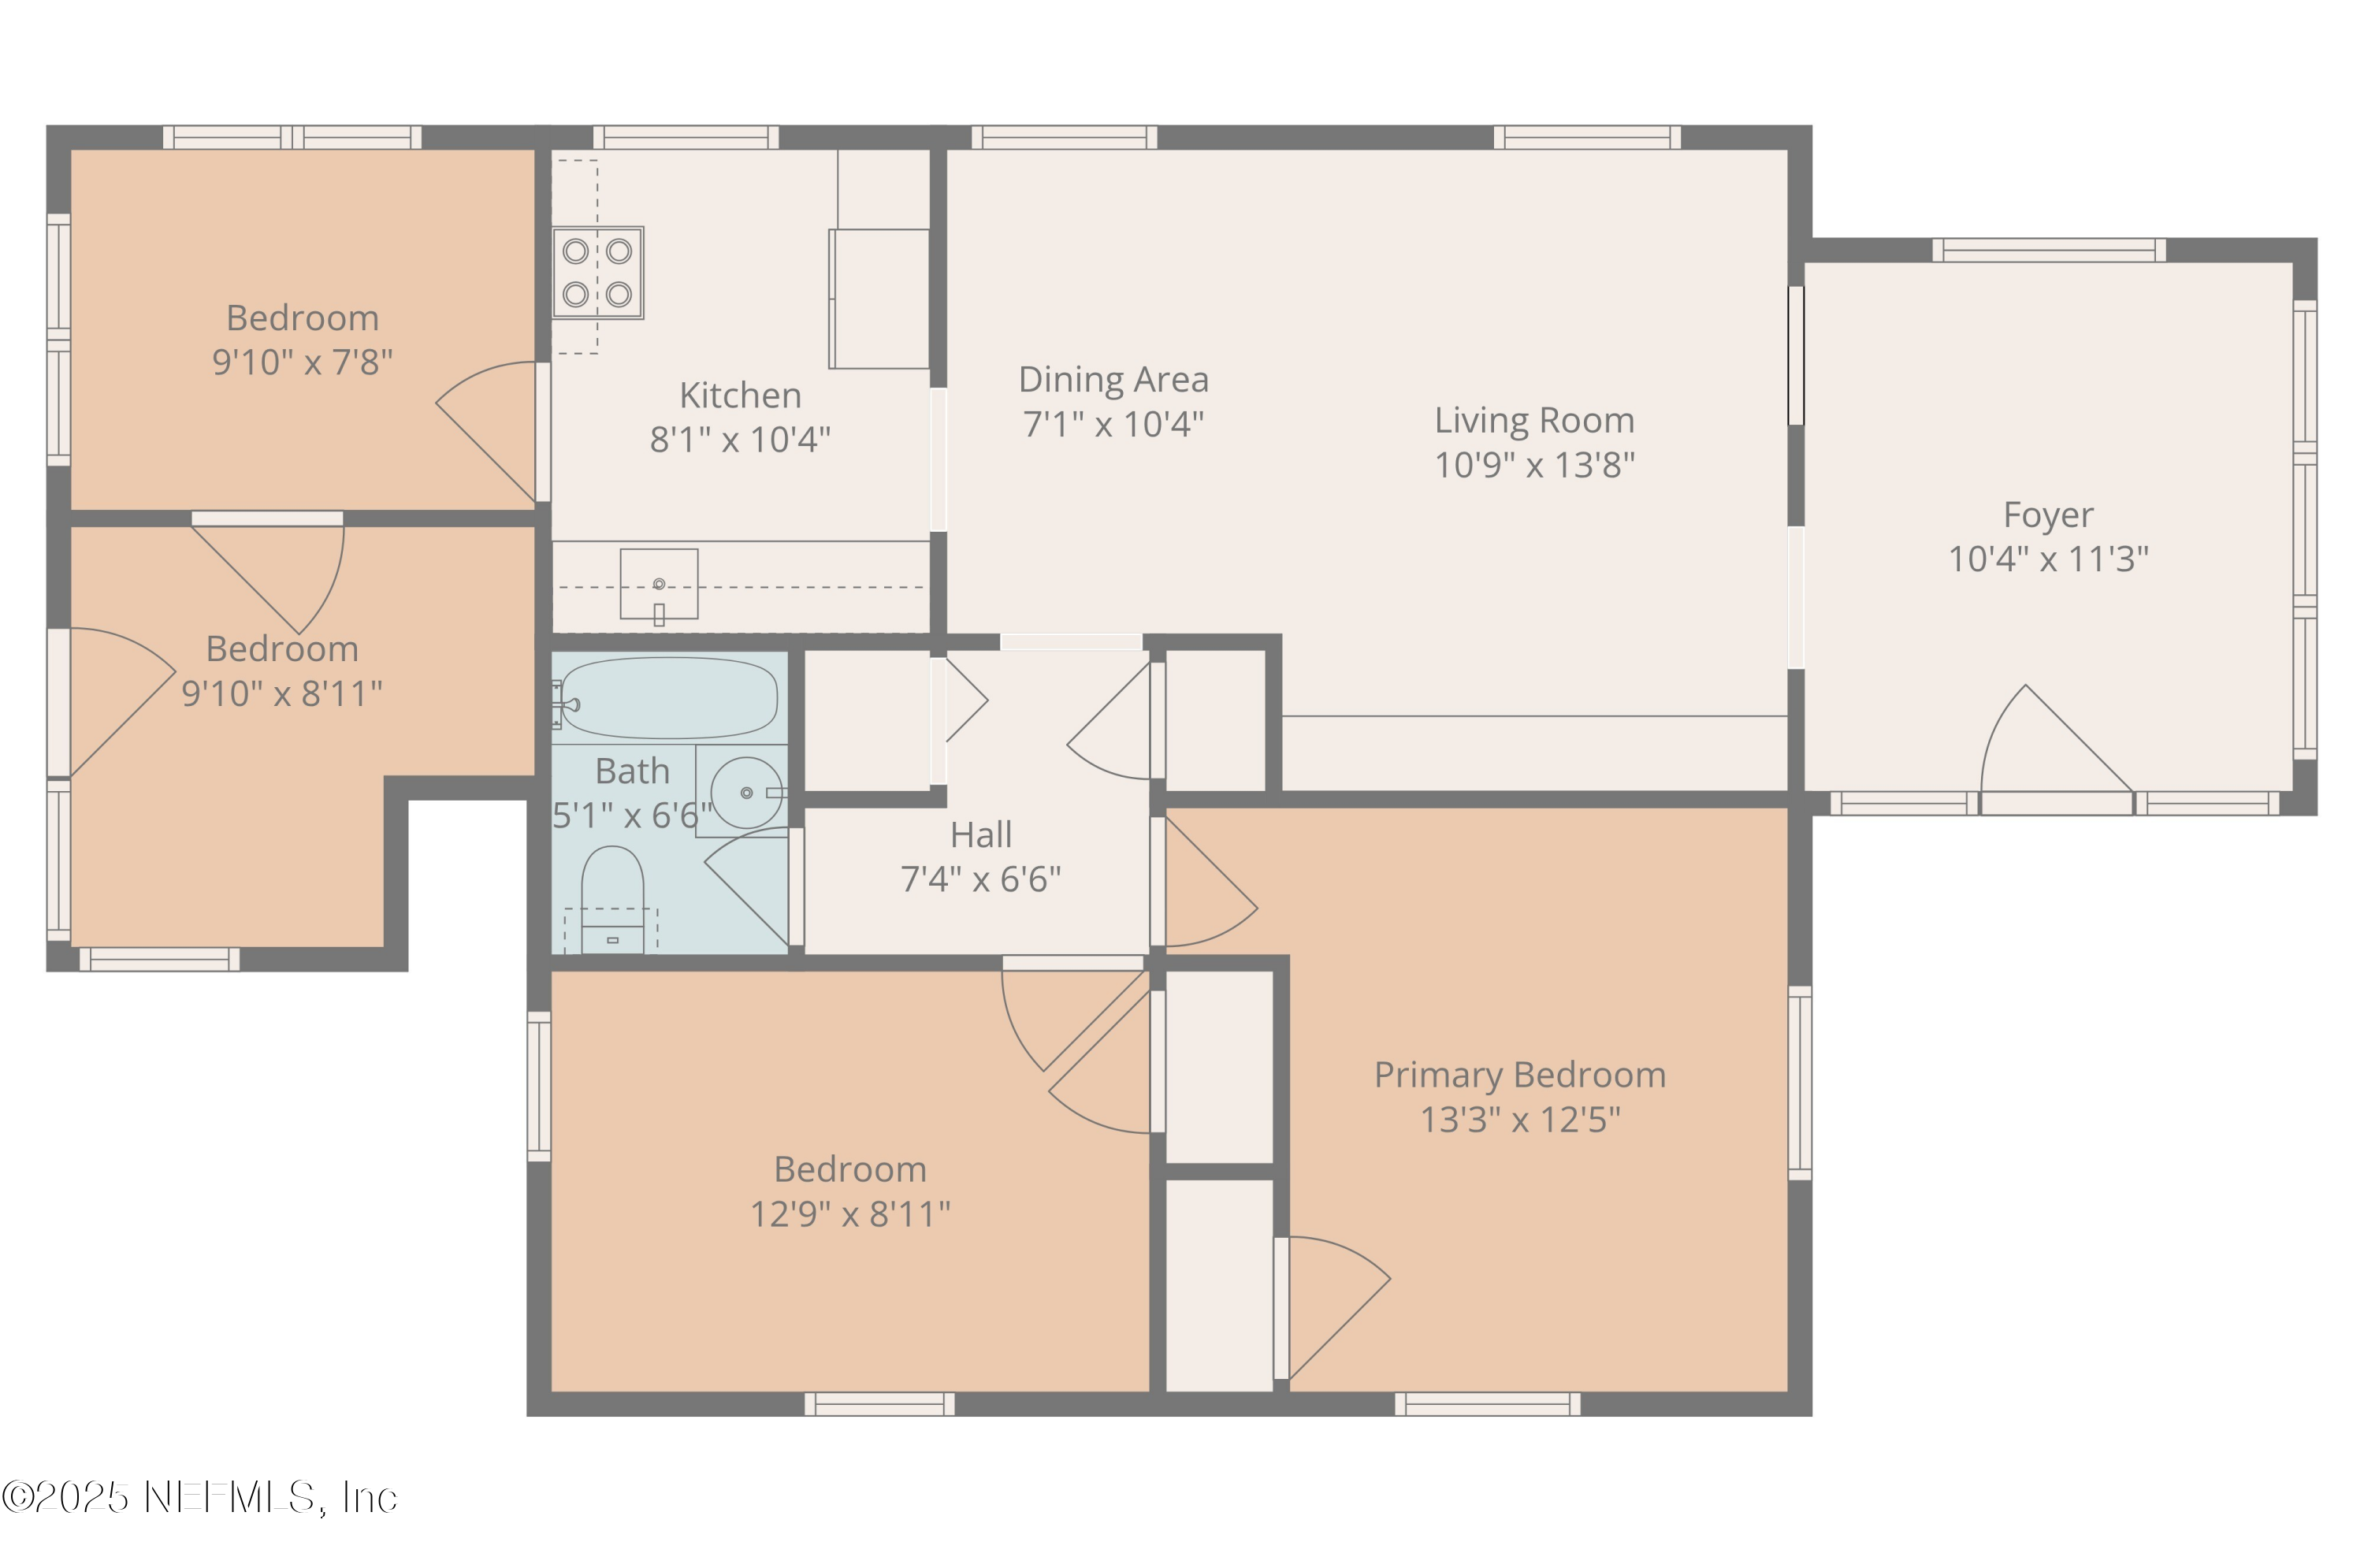
Four-bedroom home floor plan with one bath, labeled room dimensions, and a large living and dining area.
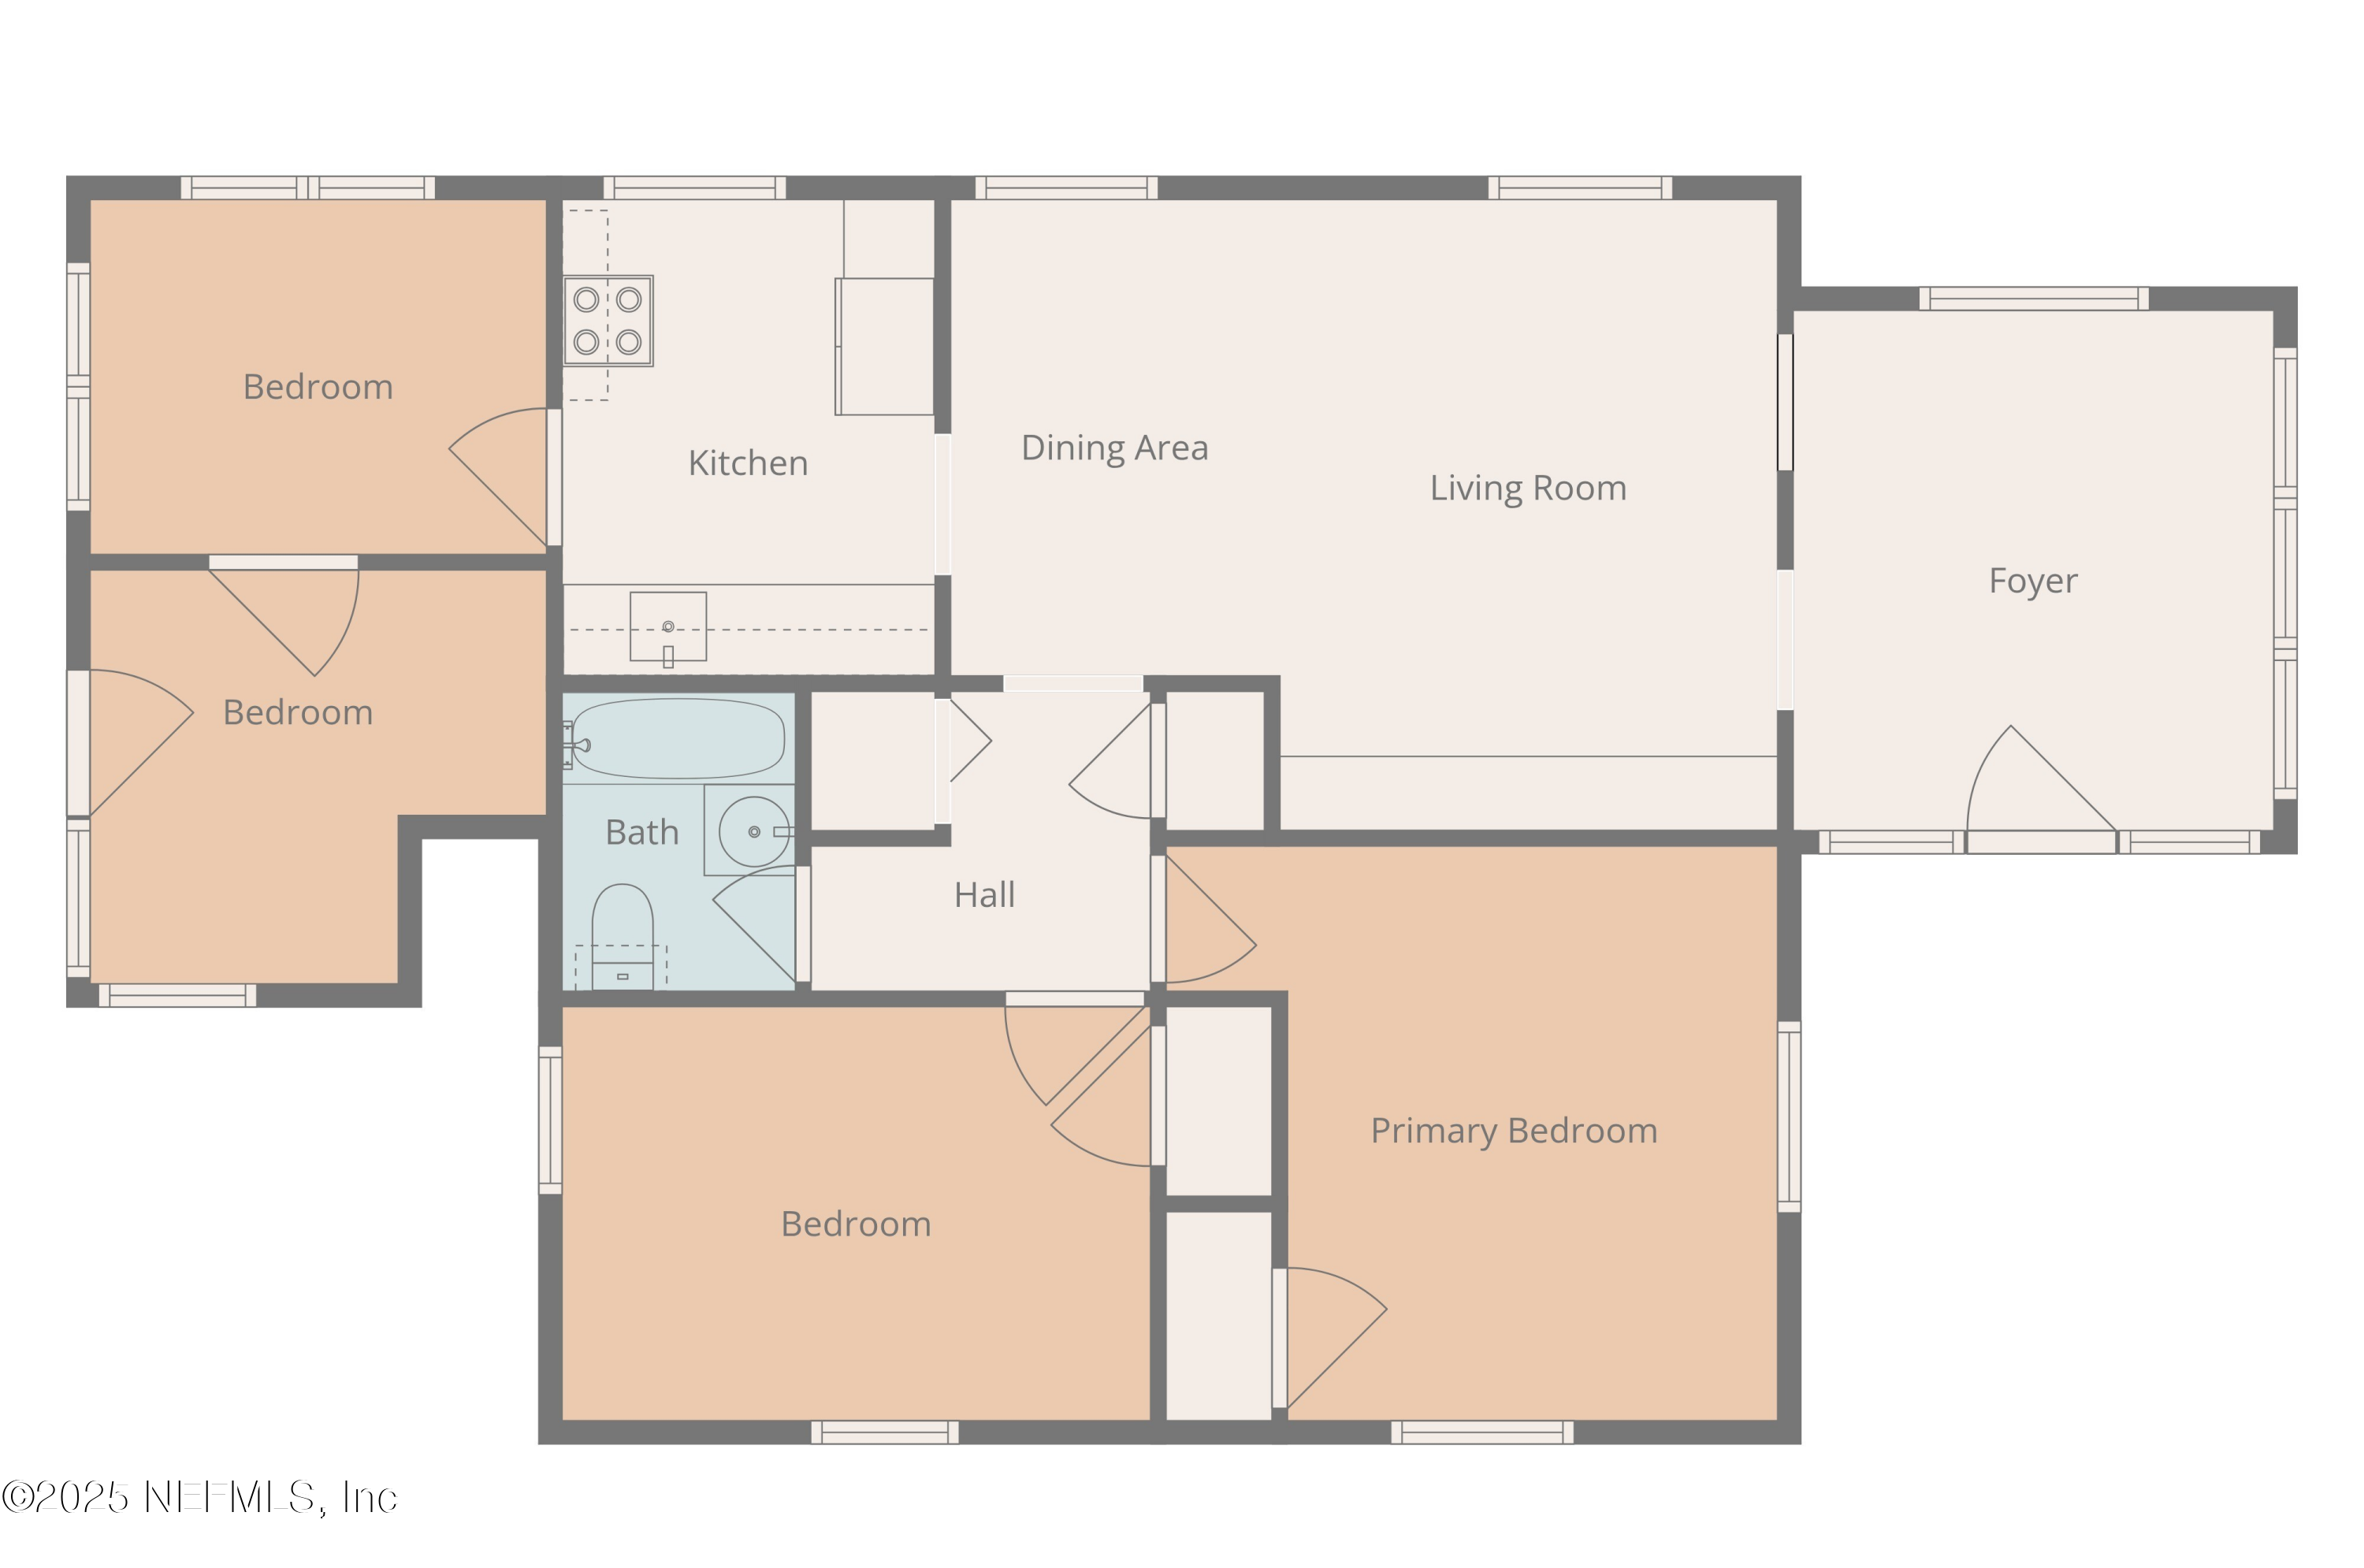
Floor plan showing three bedrooms, a primary bedroom, one bath, and open living, dining, and kitchen areas.
SEE ALL PHOTOS
Home entrance with a raised wooden deck, white door, and potted plants.
Kitchen with olive-green cabinets, butcher-block counters, and a white farmhouse sink with brass faucet.
Living room with an orange sectional, wood built-ins, green cabinets, and a guitar.
Living and dining room with a peach sectional, aquarium coffee table, dark wood floors, and large windows.
Bathroom with a white tub and shower, pedestal sink, black beadboard, and mustard-yellow curtain.
Bedroom with a gold sunburst headboard, patterned bedding, and dark wood floors.
Bedroom with a metal-frame bed, pink walls, dark hardwood floors, and two curtained windows.
Bedroom with green walls, a black metal bunk bed, and vivid orange-red wardrobes.
Children’s bedroom with wood-paneled walls, colorful bunk beds, and toys
Kitchen with olive-green cabinets, butcher-block counters, stainless steel appliances, and a large window.
Kitchen with open wooden pantry shelves, stainless-steel range, hanging pots, and a doorway to a wood-paneled room.
Dining area with a green-tiled wood table, black chairs, orange sofa, and a potted plant by the window.
One-story beige house with a small front deck, partly screened by shrubs and mature trees.
Aerial view of a tree-covered property with a paved driveway and several parked vehicles.
Wood-paneled entryway with a white front door, large windows, carved bench, and shoe storage.
Wood-paneled room with an aquarium cabinet, hanging plants, guitars, and an adjoining dining area.
Home exterior with a raised wooden deck, potted plants, and a driveway leading to a small outbuilding.
Fenced backyard with a stone path, circular fire pit, and leafy trees.
Backyard with a stone patio, wooden fence, and covered seating area beside a green outbuilding.
Four-bedroom home floor plan with one bath, labeled room dimensions, and a large living and dining area.
Floor plan showing three bedrooms, a primary bedroom, one bath, and open living, dining, and kitchen areas.
Sold

3329 DELLWOOD Avenue

3329 DELLWOOD Avenue, Jacksonville, FL 32205

$190,000
A rare opportunity in the heart of Murray Hill, one of Jacksonville's most desirable and up-and-coming neighborhoods! This property offers limitless potential -- perfect for homeowners, investors, or anyone looking to create their dream space. The home features a solid brick detached garage, ideal for conversion into additional living space, a guest suite, home office, or workshop. With a little vision, this space could become a true value-add! Enjoy the best of both worlds: a quiet, established neighborhood setting while being just minutes from Downtown Jacksonville, major shopping and dining areas, military bases, and easy access to all major highways. Whether you're looking to renovate, invest, or settle into a charming community close to everything, this Murray Hill gem is full of promise and possibilities. Roof to be replaced prior to closing.

3
beds

1
bath

1,048 Sq.Ft. LIVING AREA

4,791.6 Sq.Ft. lot

Julio Arango

Julio Arango

Alex Verastegui

Alex Verastegui

Features & Amenities

Interior

  • total bedrooms3
  • Total bathroom1
  • full bathroom1
  • Laundry room Electric Dryer Hookup, In Garage
  • Flooring Tile, Wood
  • APPLIANCES Electric Oven, Electric Range, Electric Water Heater, Microwave, Refrigerator

Area & Lot

  • Status Sold
  • Date Sold December 12, 2025
  • Living Area1,048 Sq.Ft.
  • Lot Area4,791.6 Sq.Ft.
  • MLS® ID2111984
  • TypeResidential
  • YEAR BUILT1949
  • NeighborhoodDuval County
  • Elementary SchoolPinedale
  • Middle SchoolLake Shore
  • High SchoolRiverside

Exterior

  • STORIES1
  • Garage Space1.0
  • water SourcePublic
  • utilitiesCable Available, Electricity Available, Electricity Connected, Electricity Not Available, Water Available, Water Connected
  • roofShingle
  • parkingAdditional Parking, Garage
  • HEAT TYPECentral, Electric
  • AIR CONDITIONINGCentral Air, Electric

Financial

  • Sales Price$190,000
  • Real Estate Tax $694/yr

Duval County

Explore

Get In Touch With The Team

Together, let’s build a future filled with possibilities and success. Let us help you find your next home or investment opportunity today!

Follow Me on Instagram