River City Real Estate Group
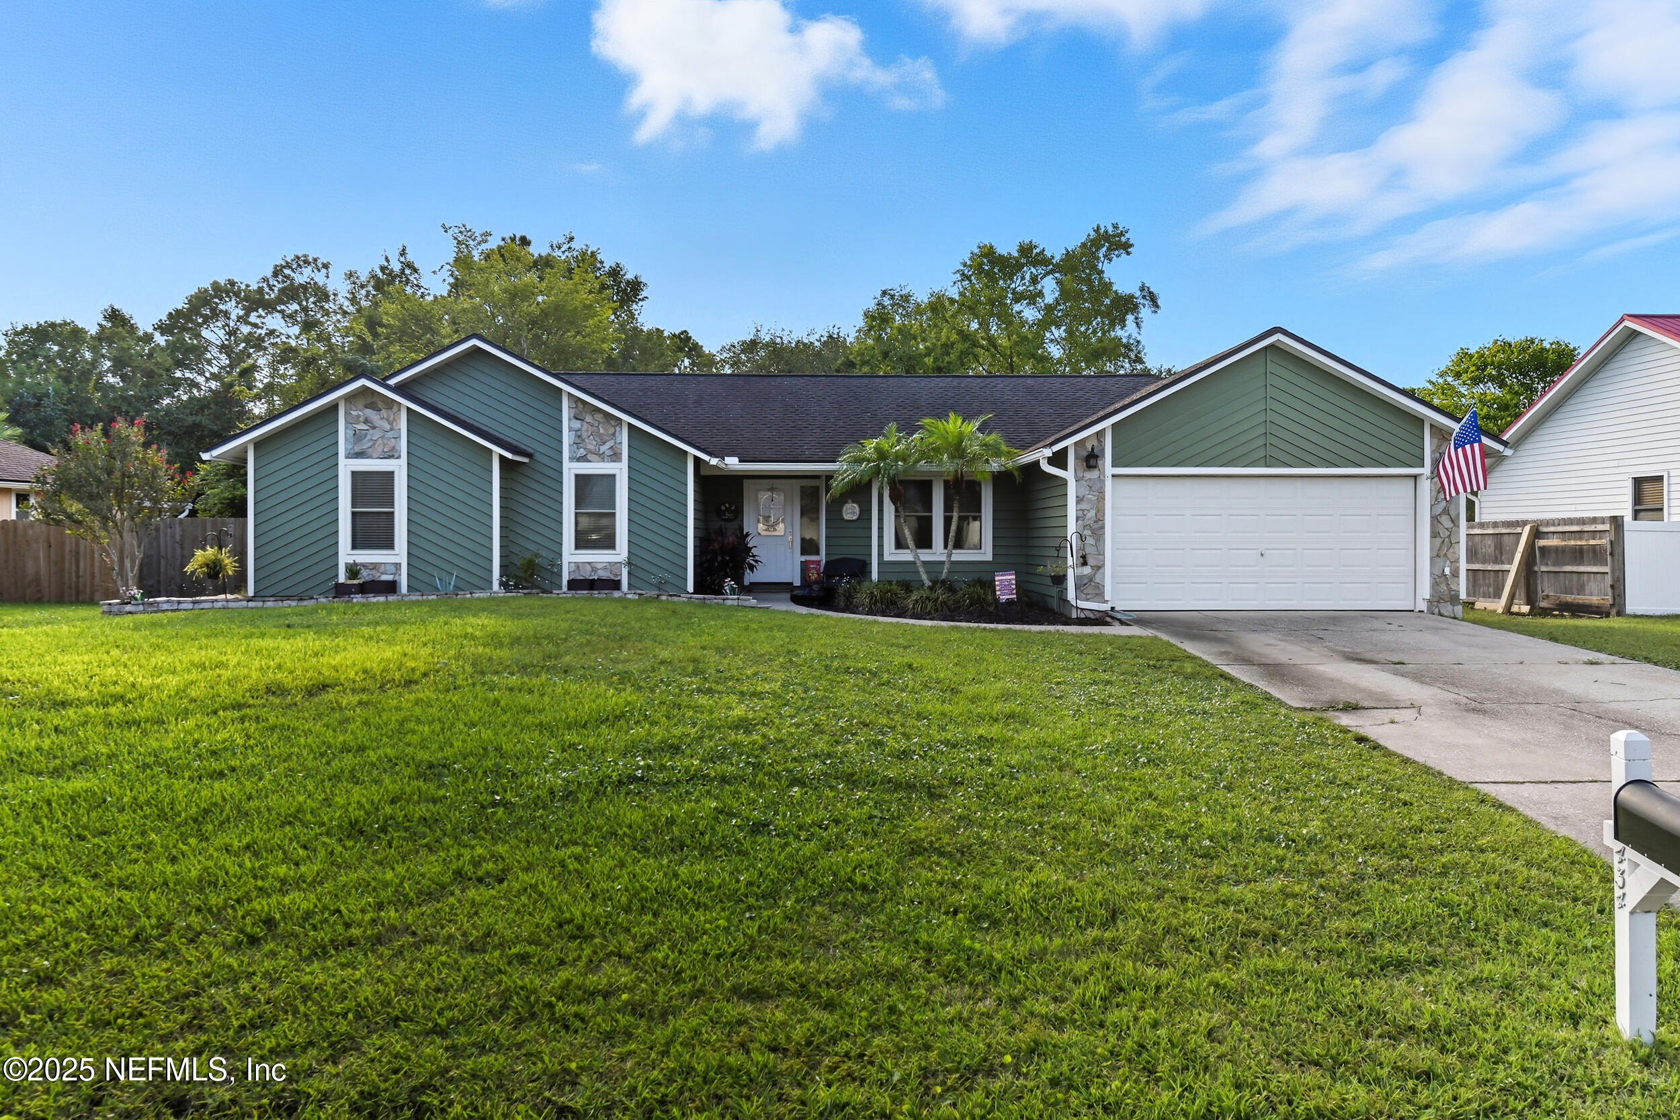
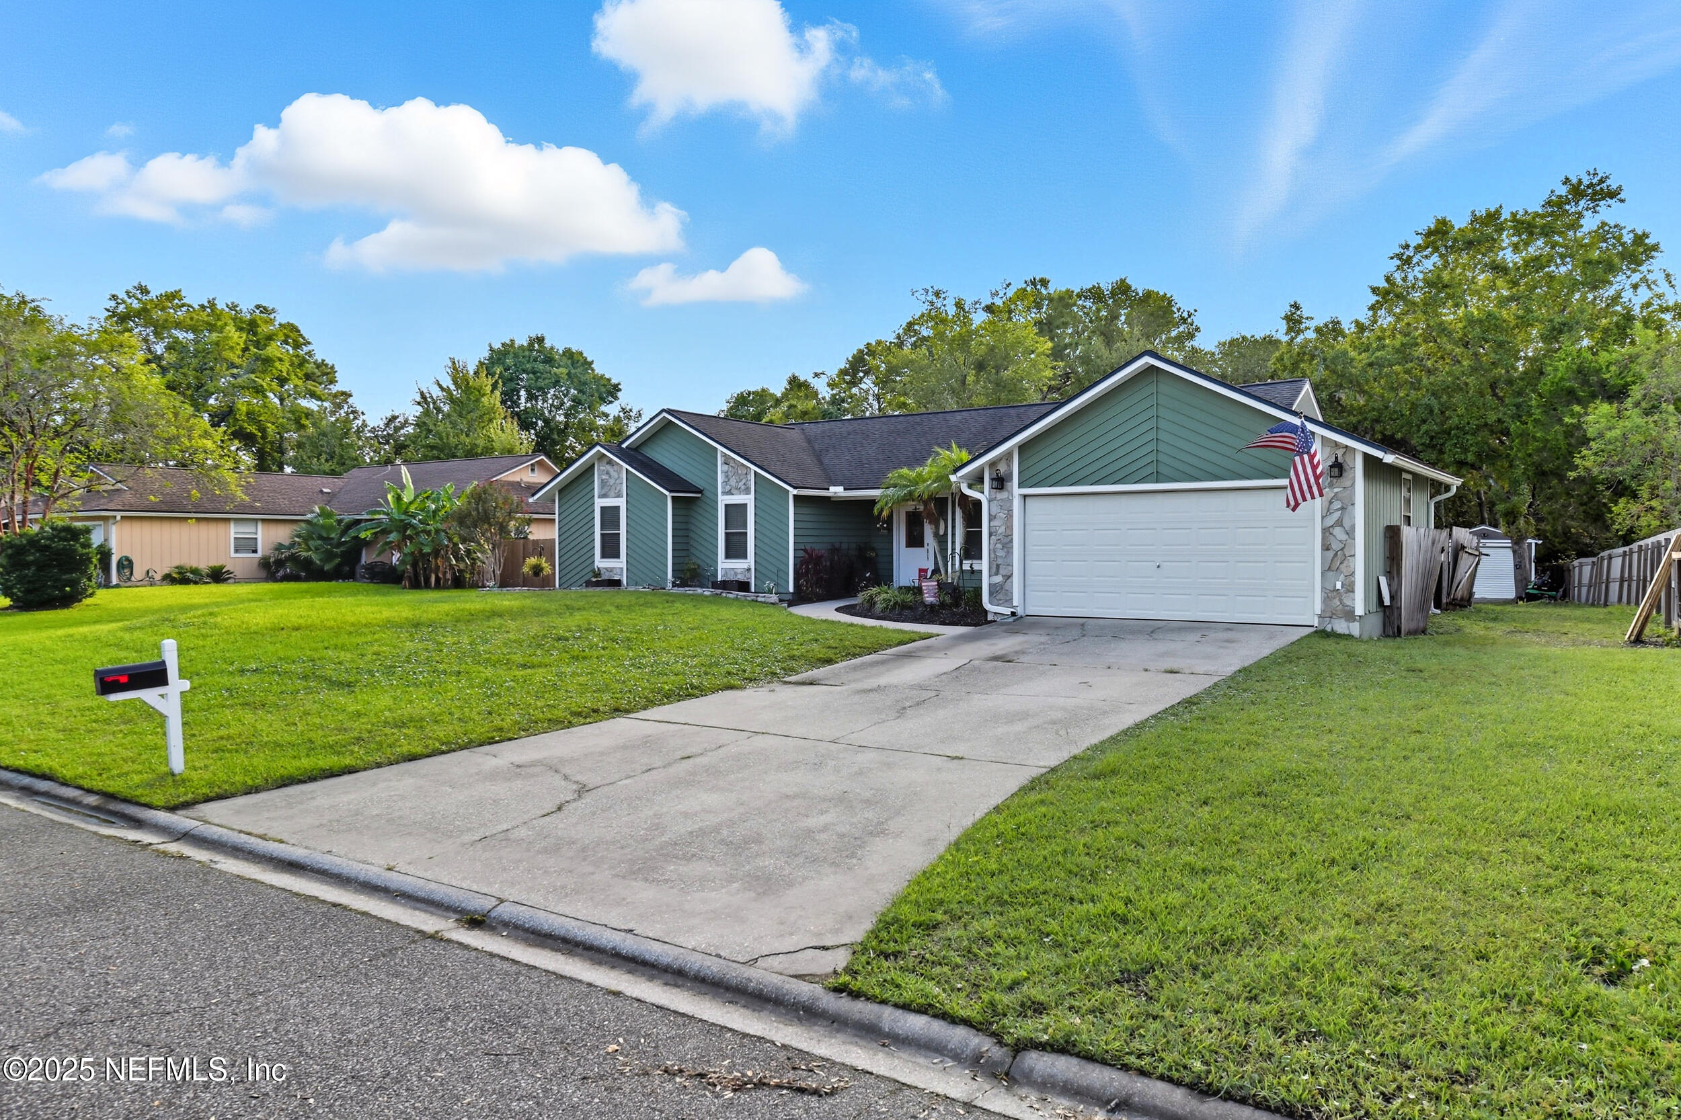
Green single-story home with stone accents, a white two-car garage, and a broad front lawn.
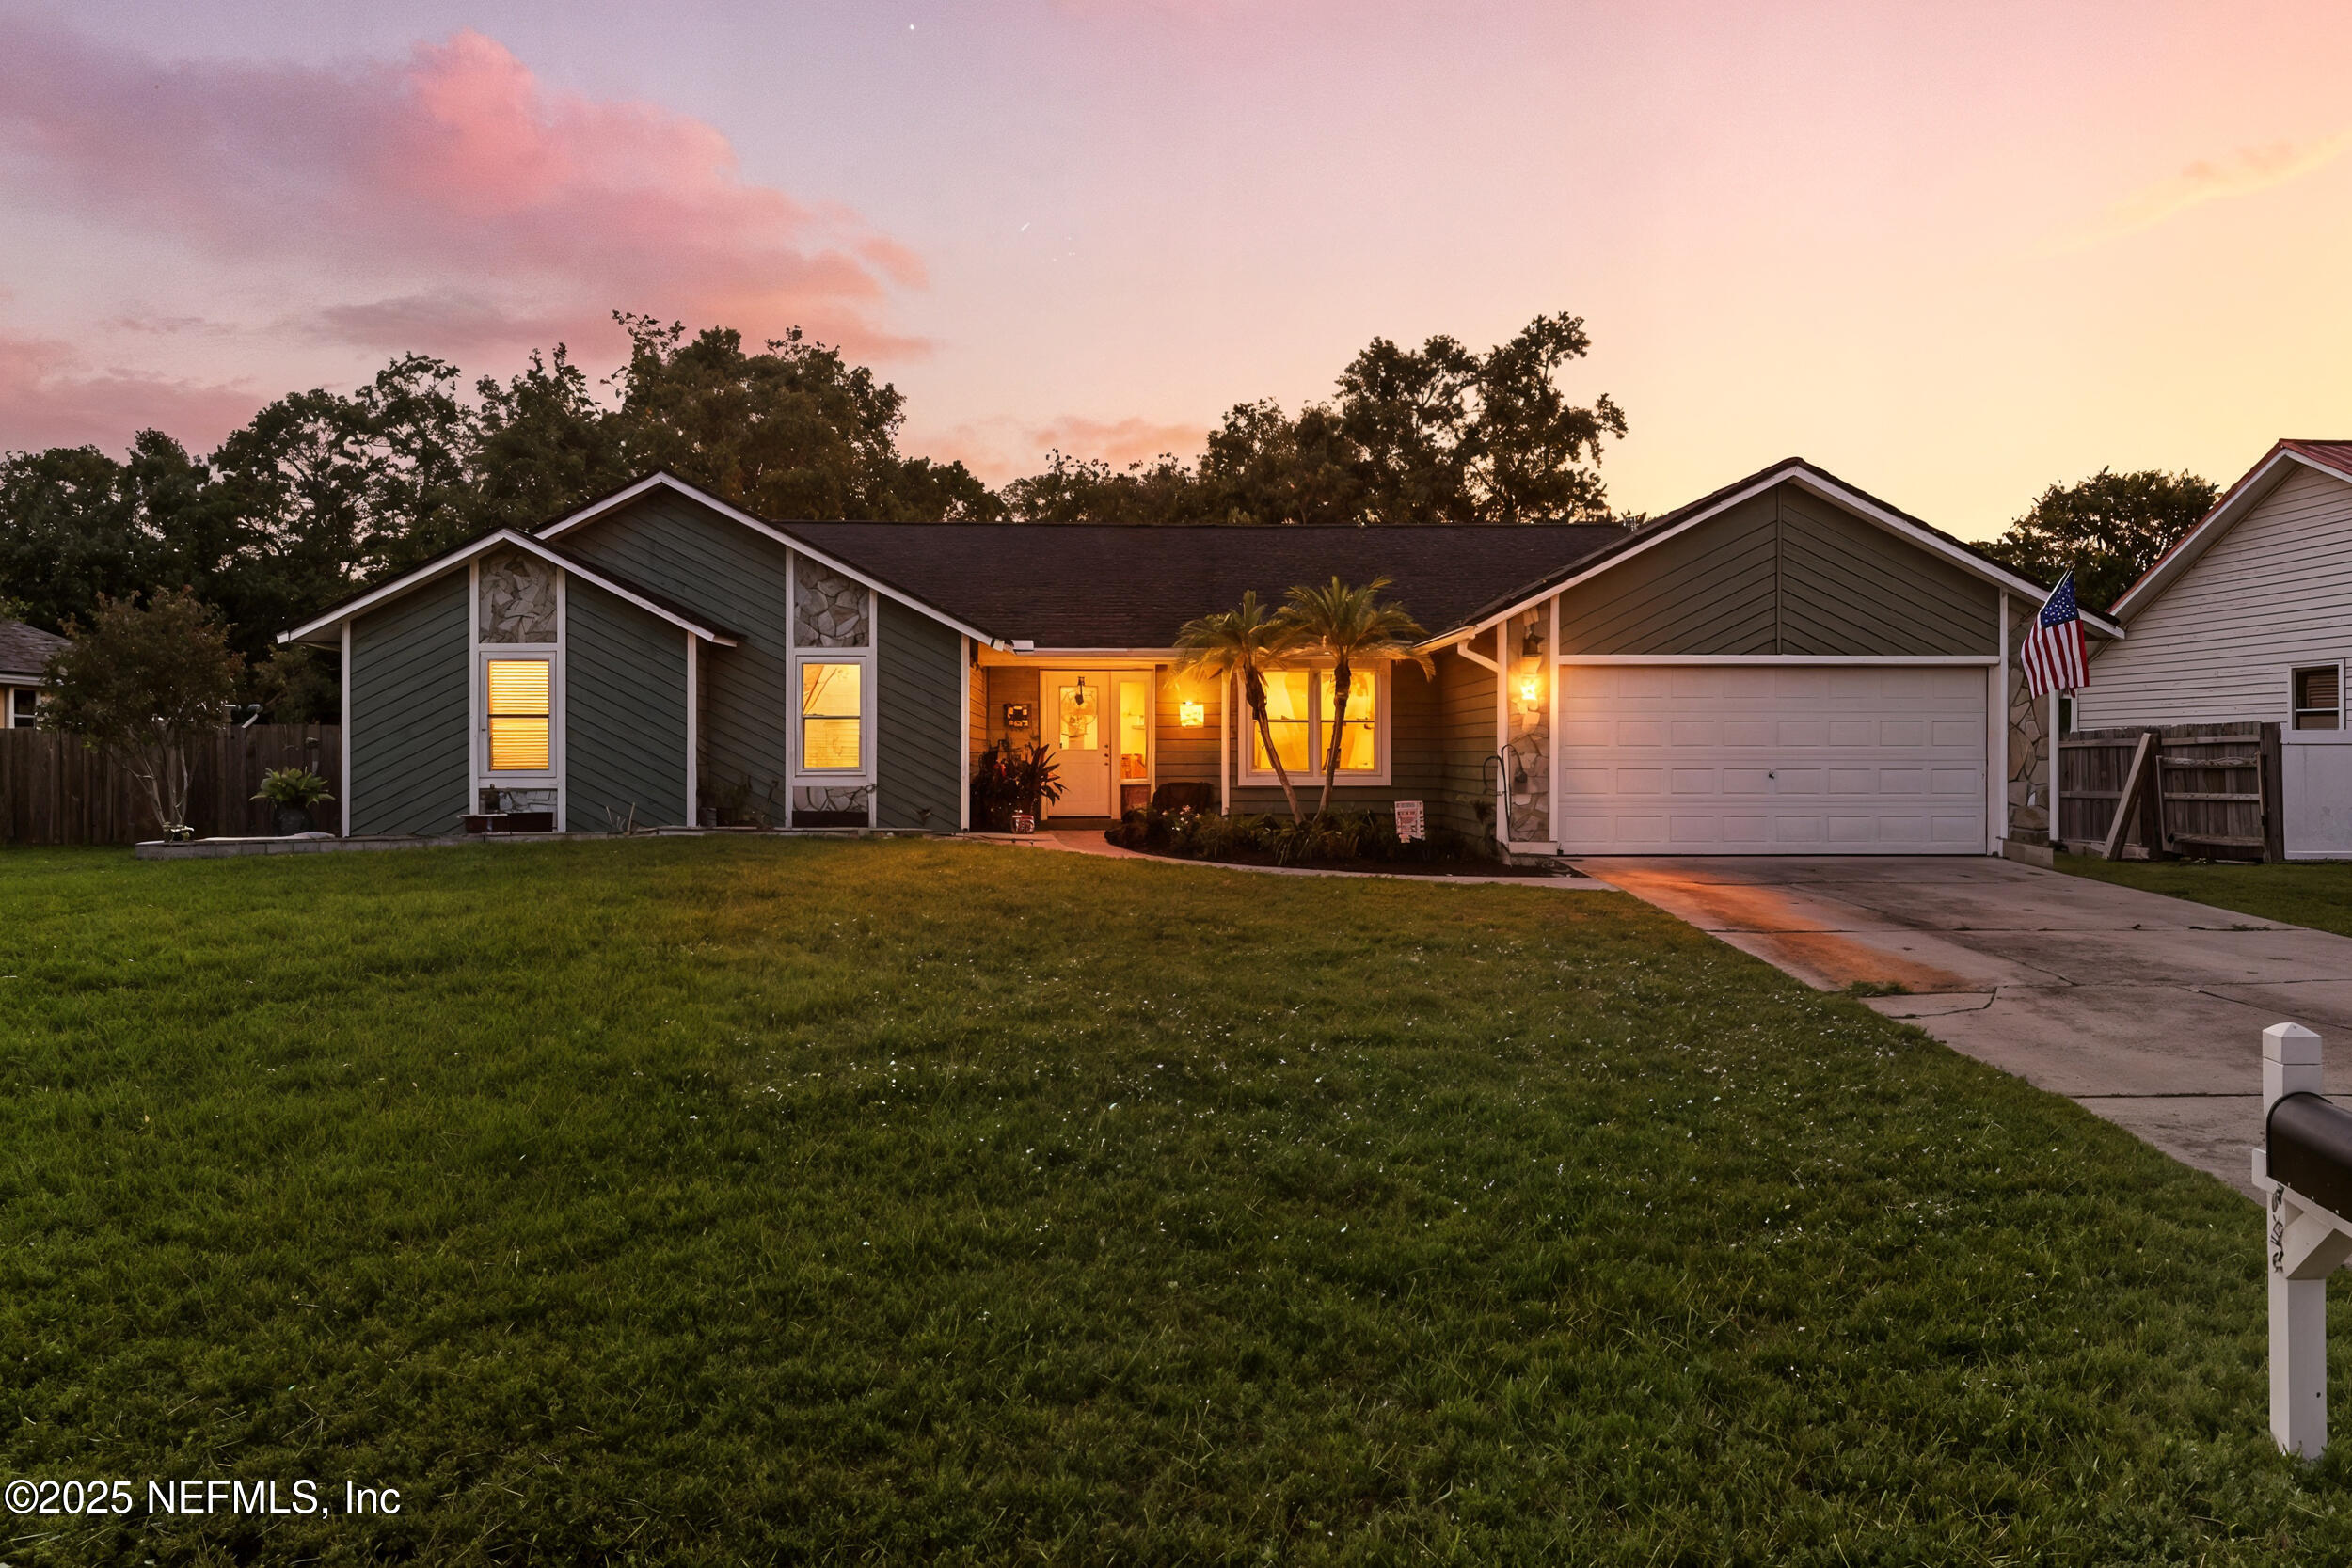
Single-story home with stone accents and an attached garage, warmly lit at dusk.
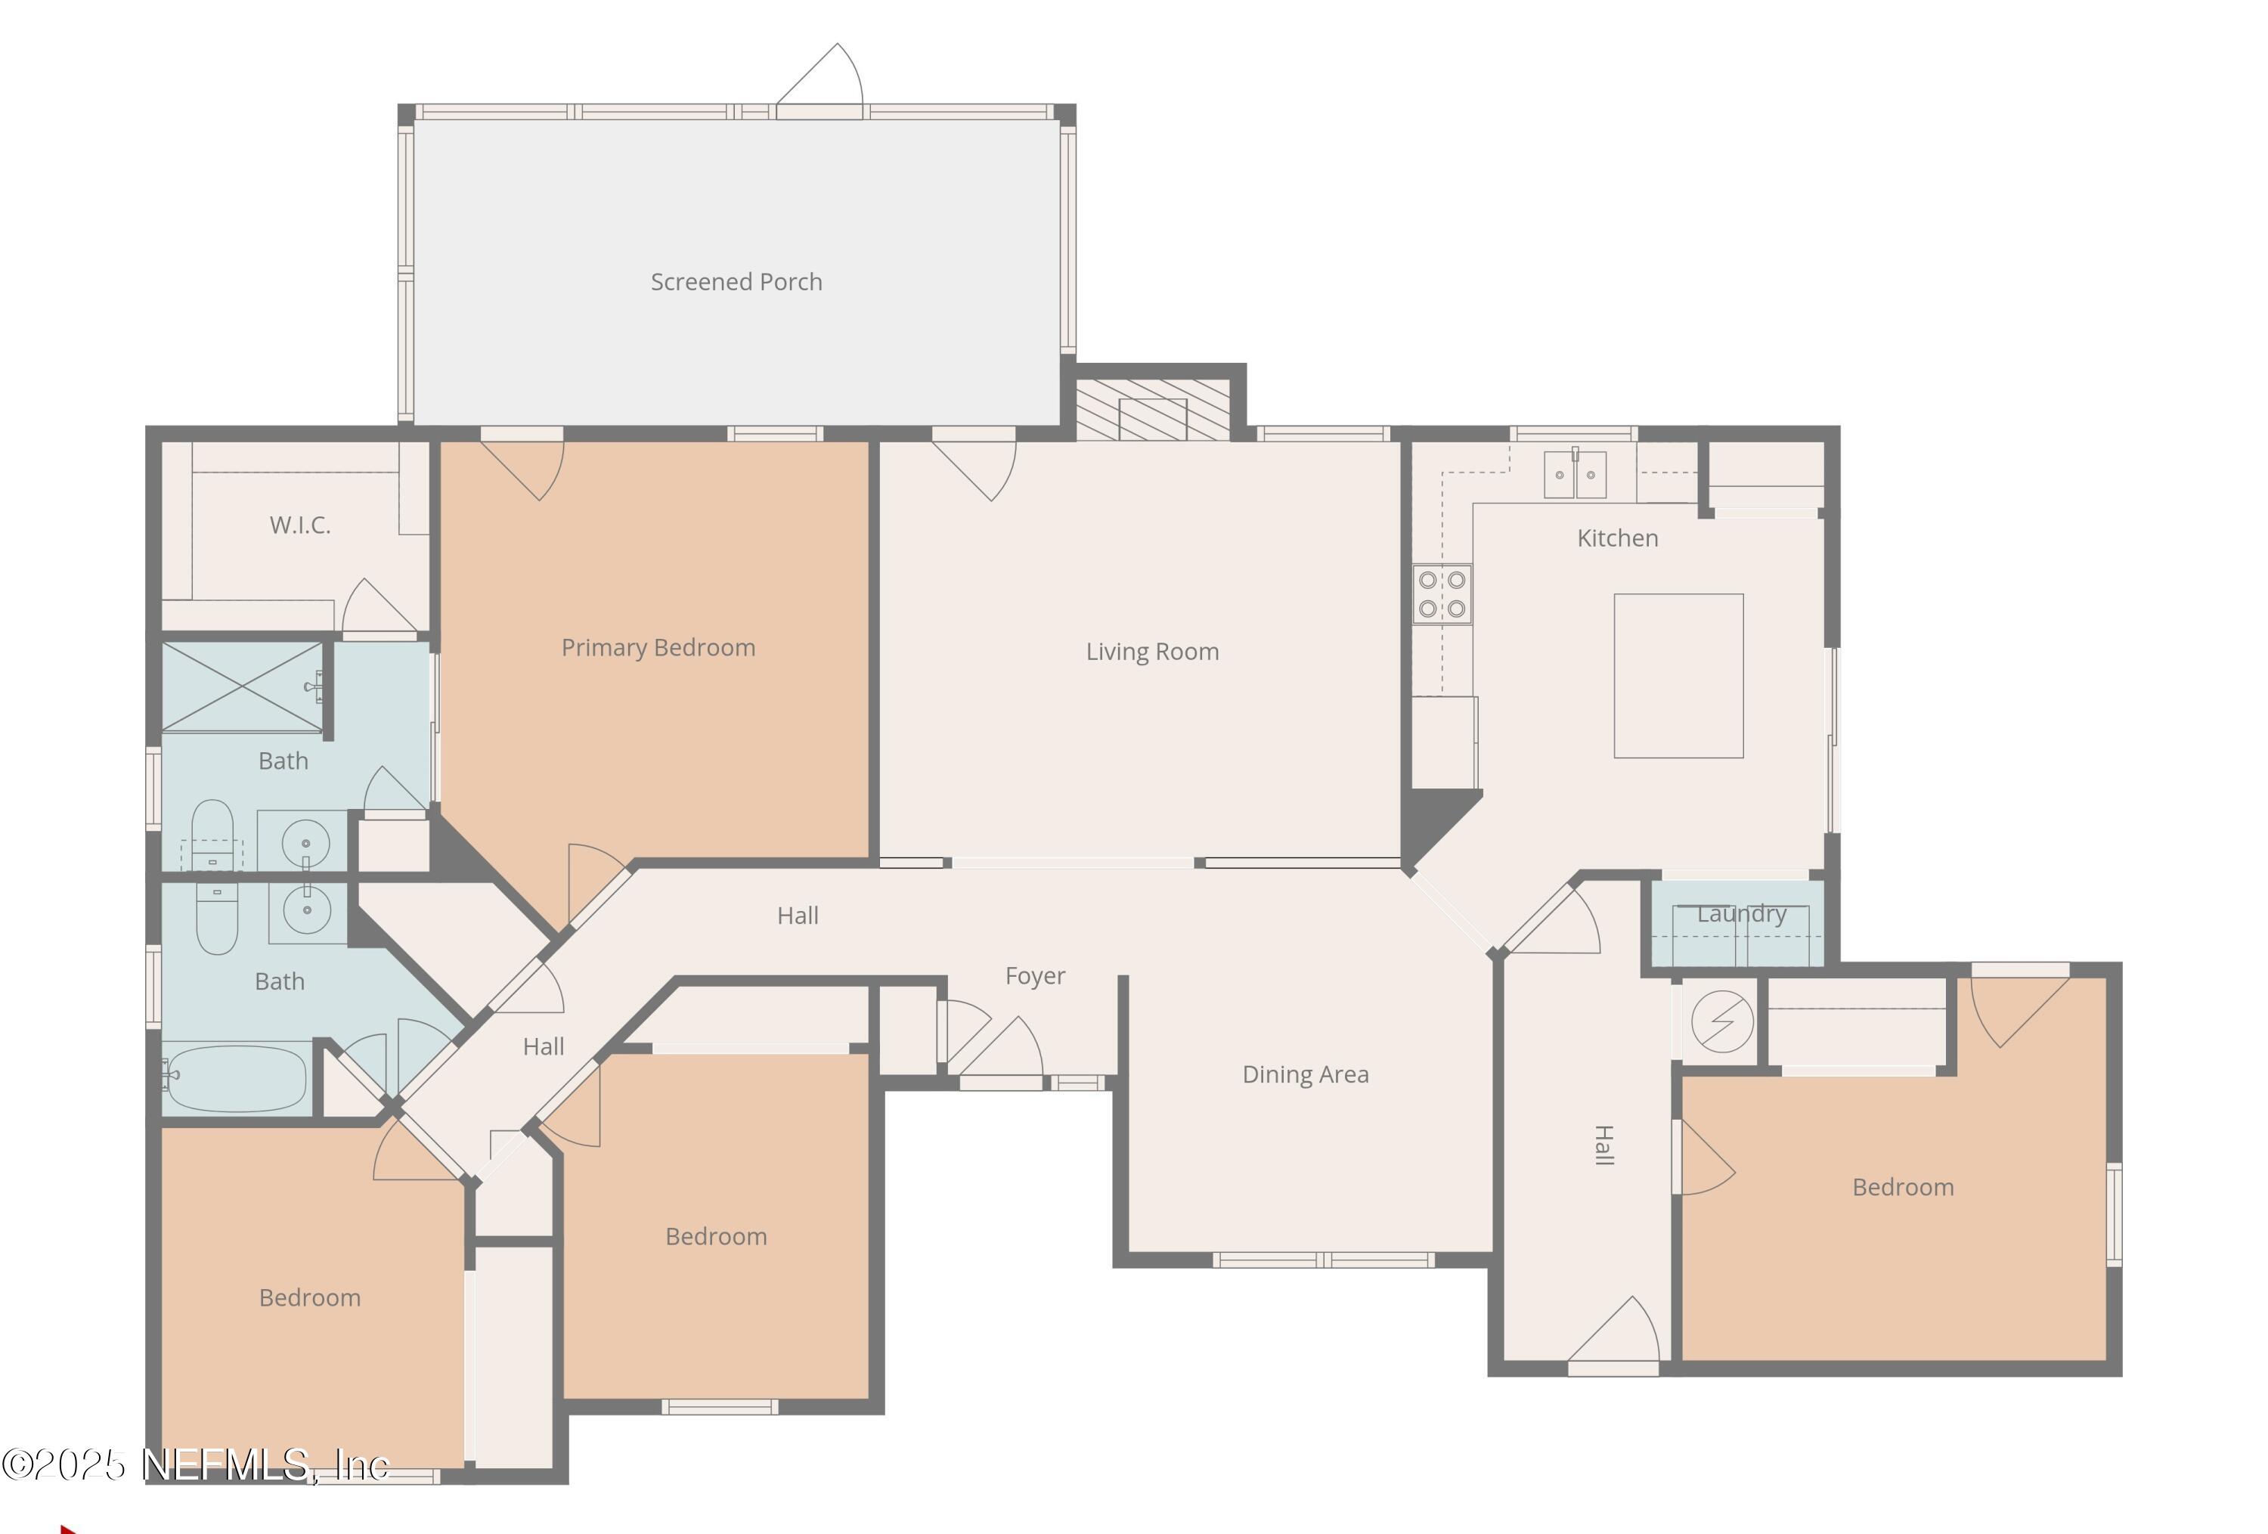
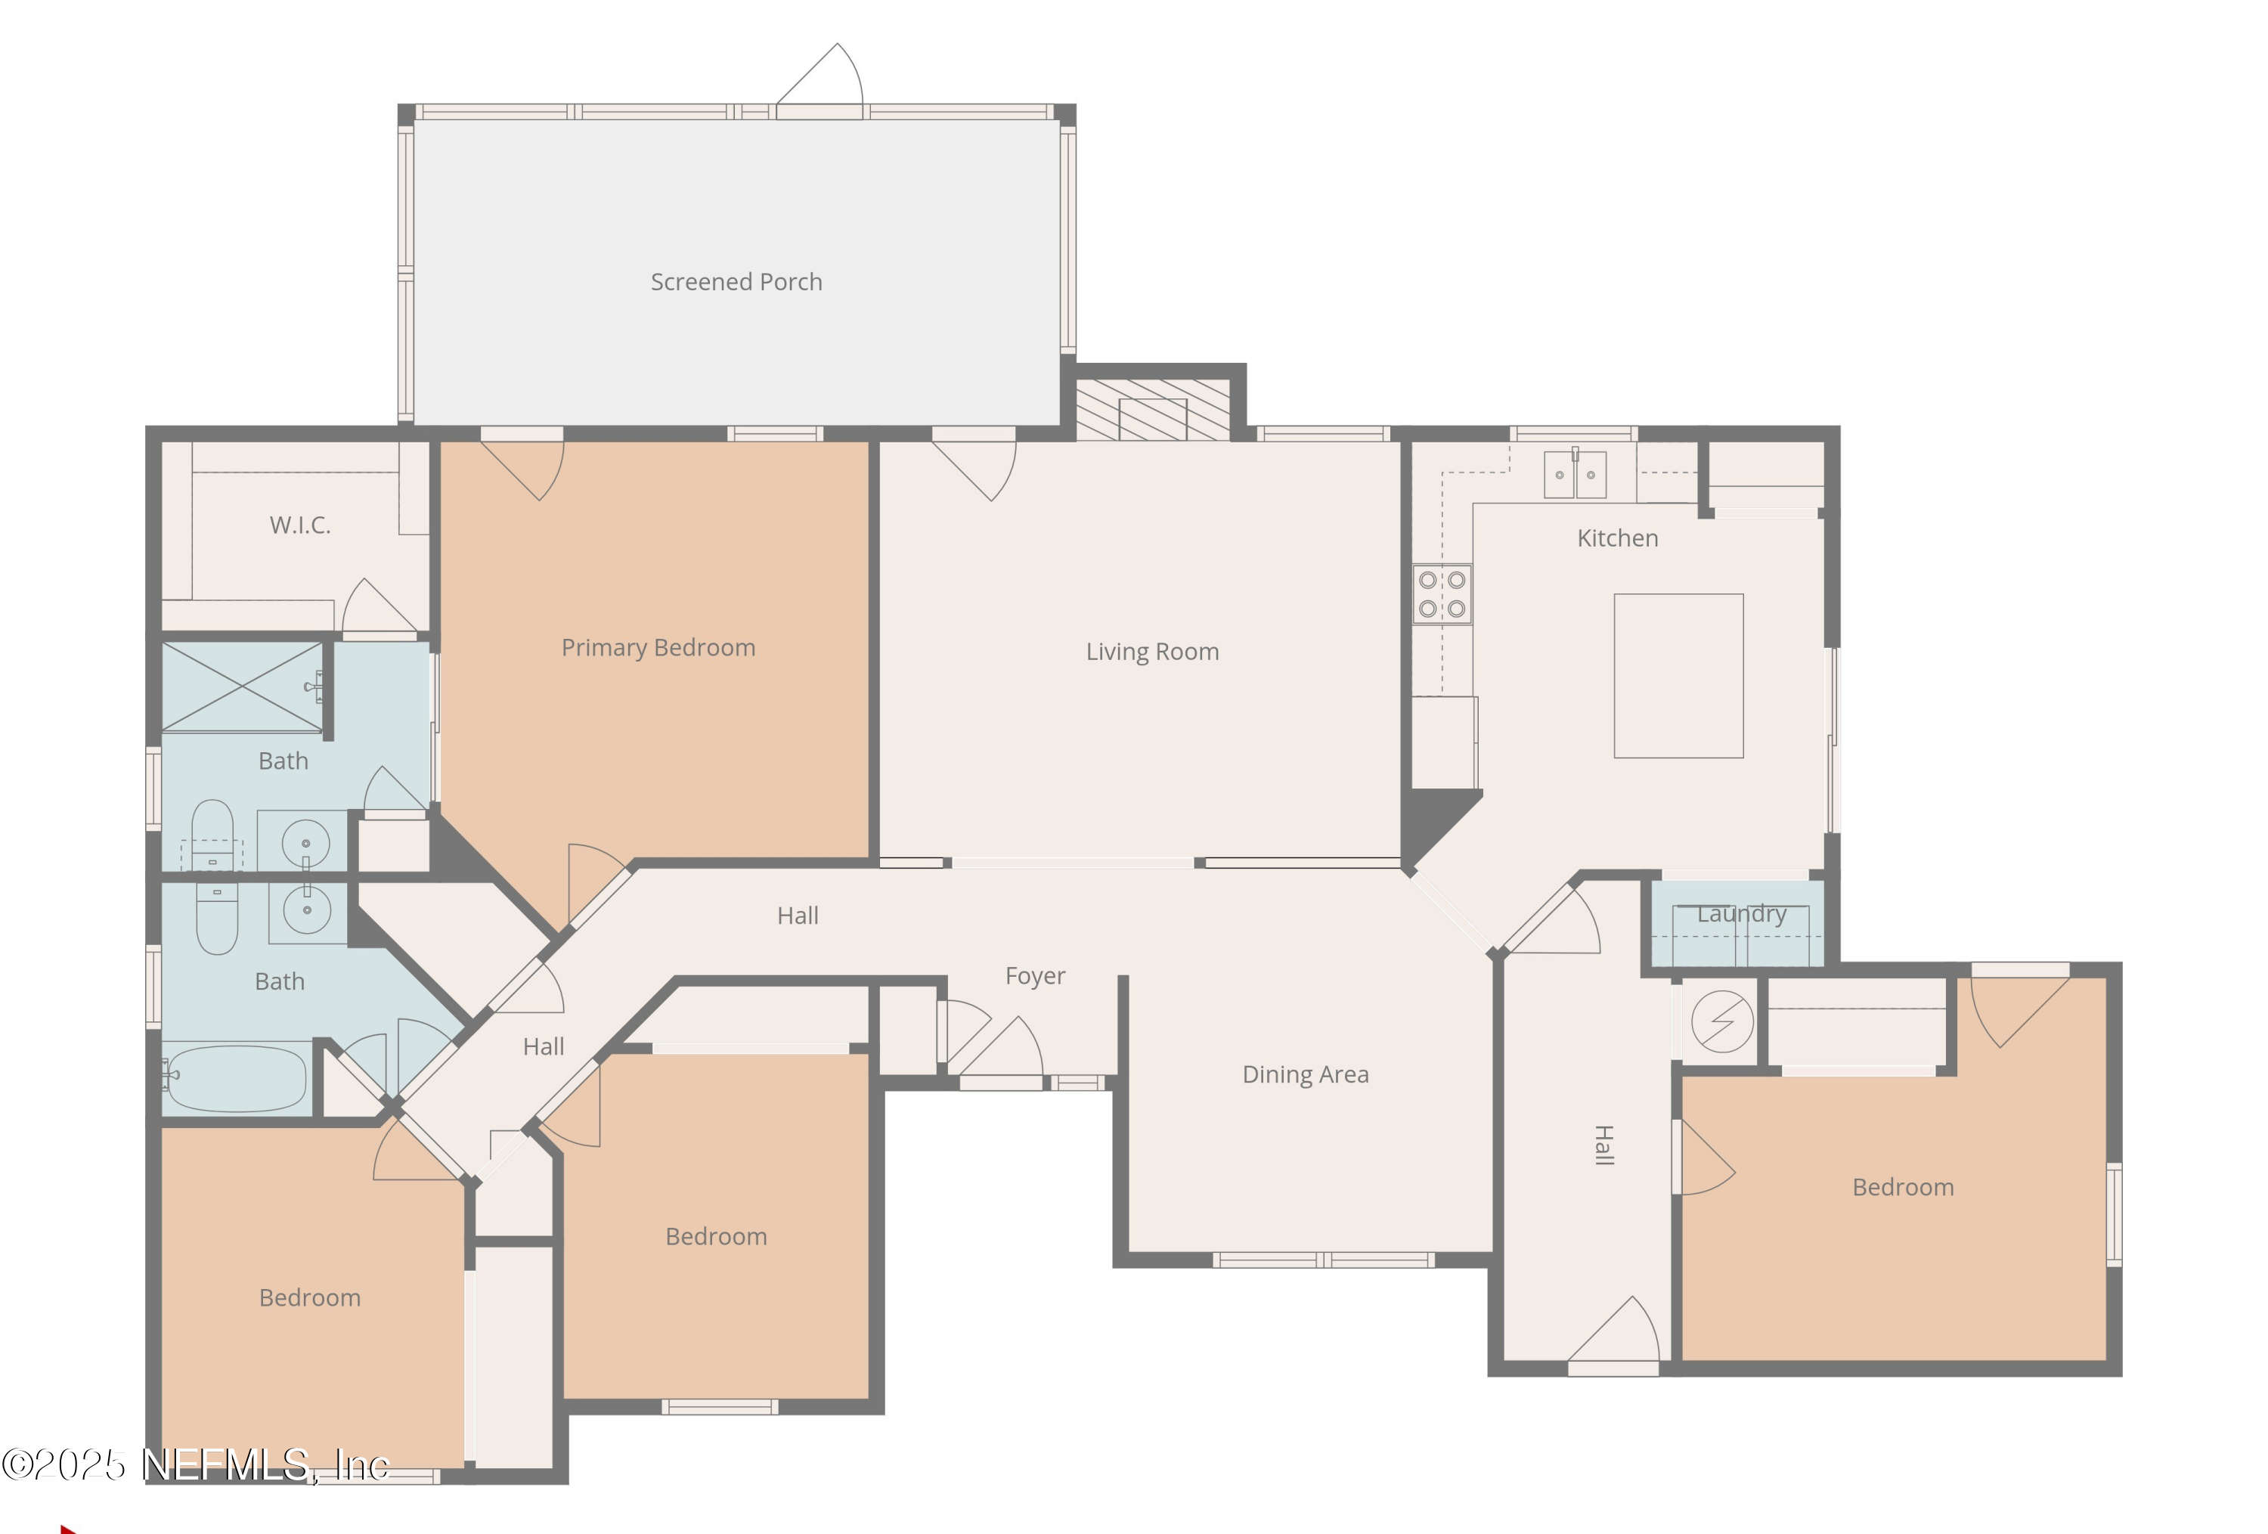
Floor plan showing a screened porch, four bedrooms, two baths, living room, kitchen, and dining area.
Sage-green single-story home with a white garage, stone accents, and a wide driveway.
Green single-story home with stone accents, a two-car garage, driveway, and front lawn.
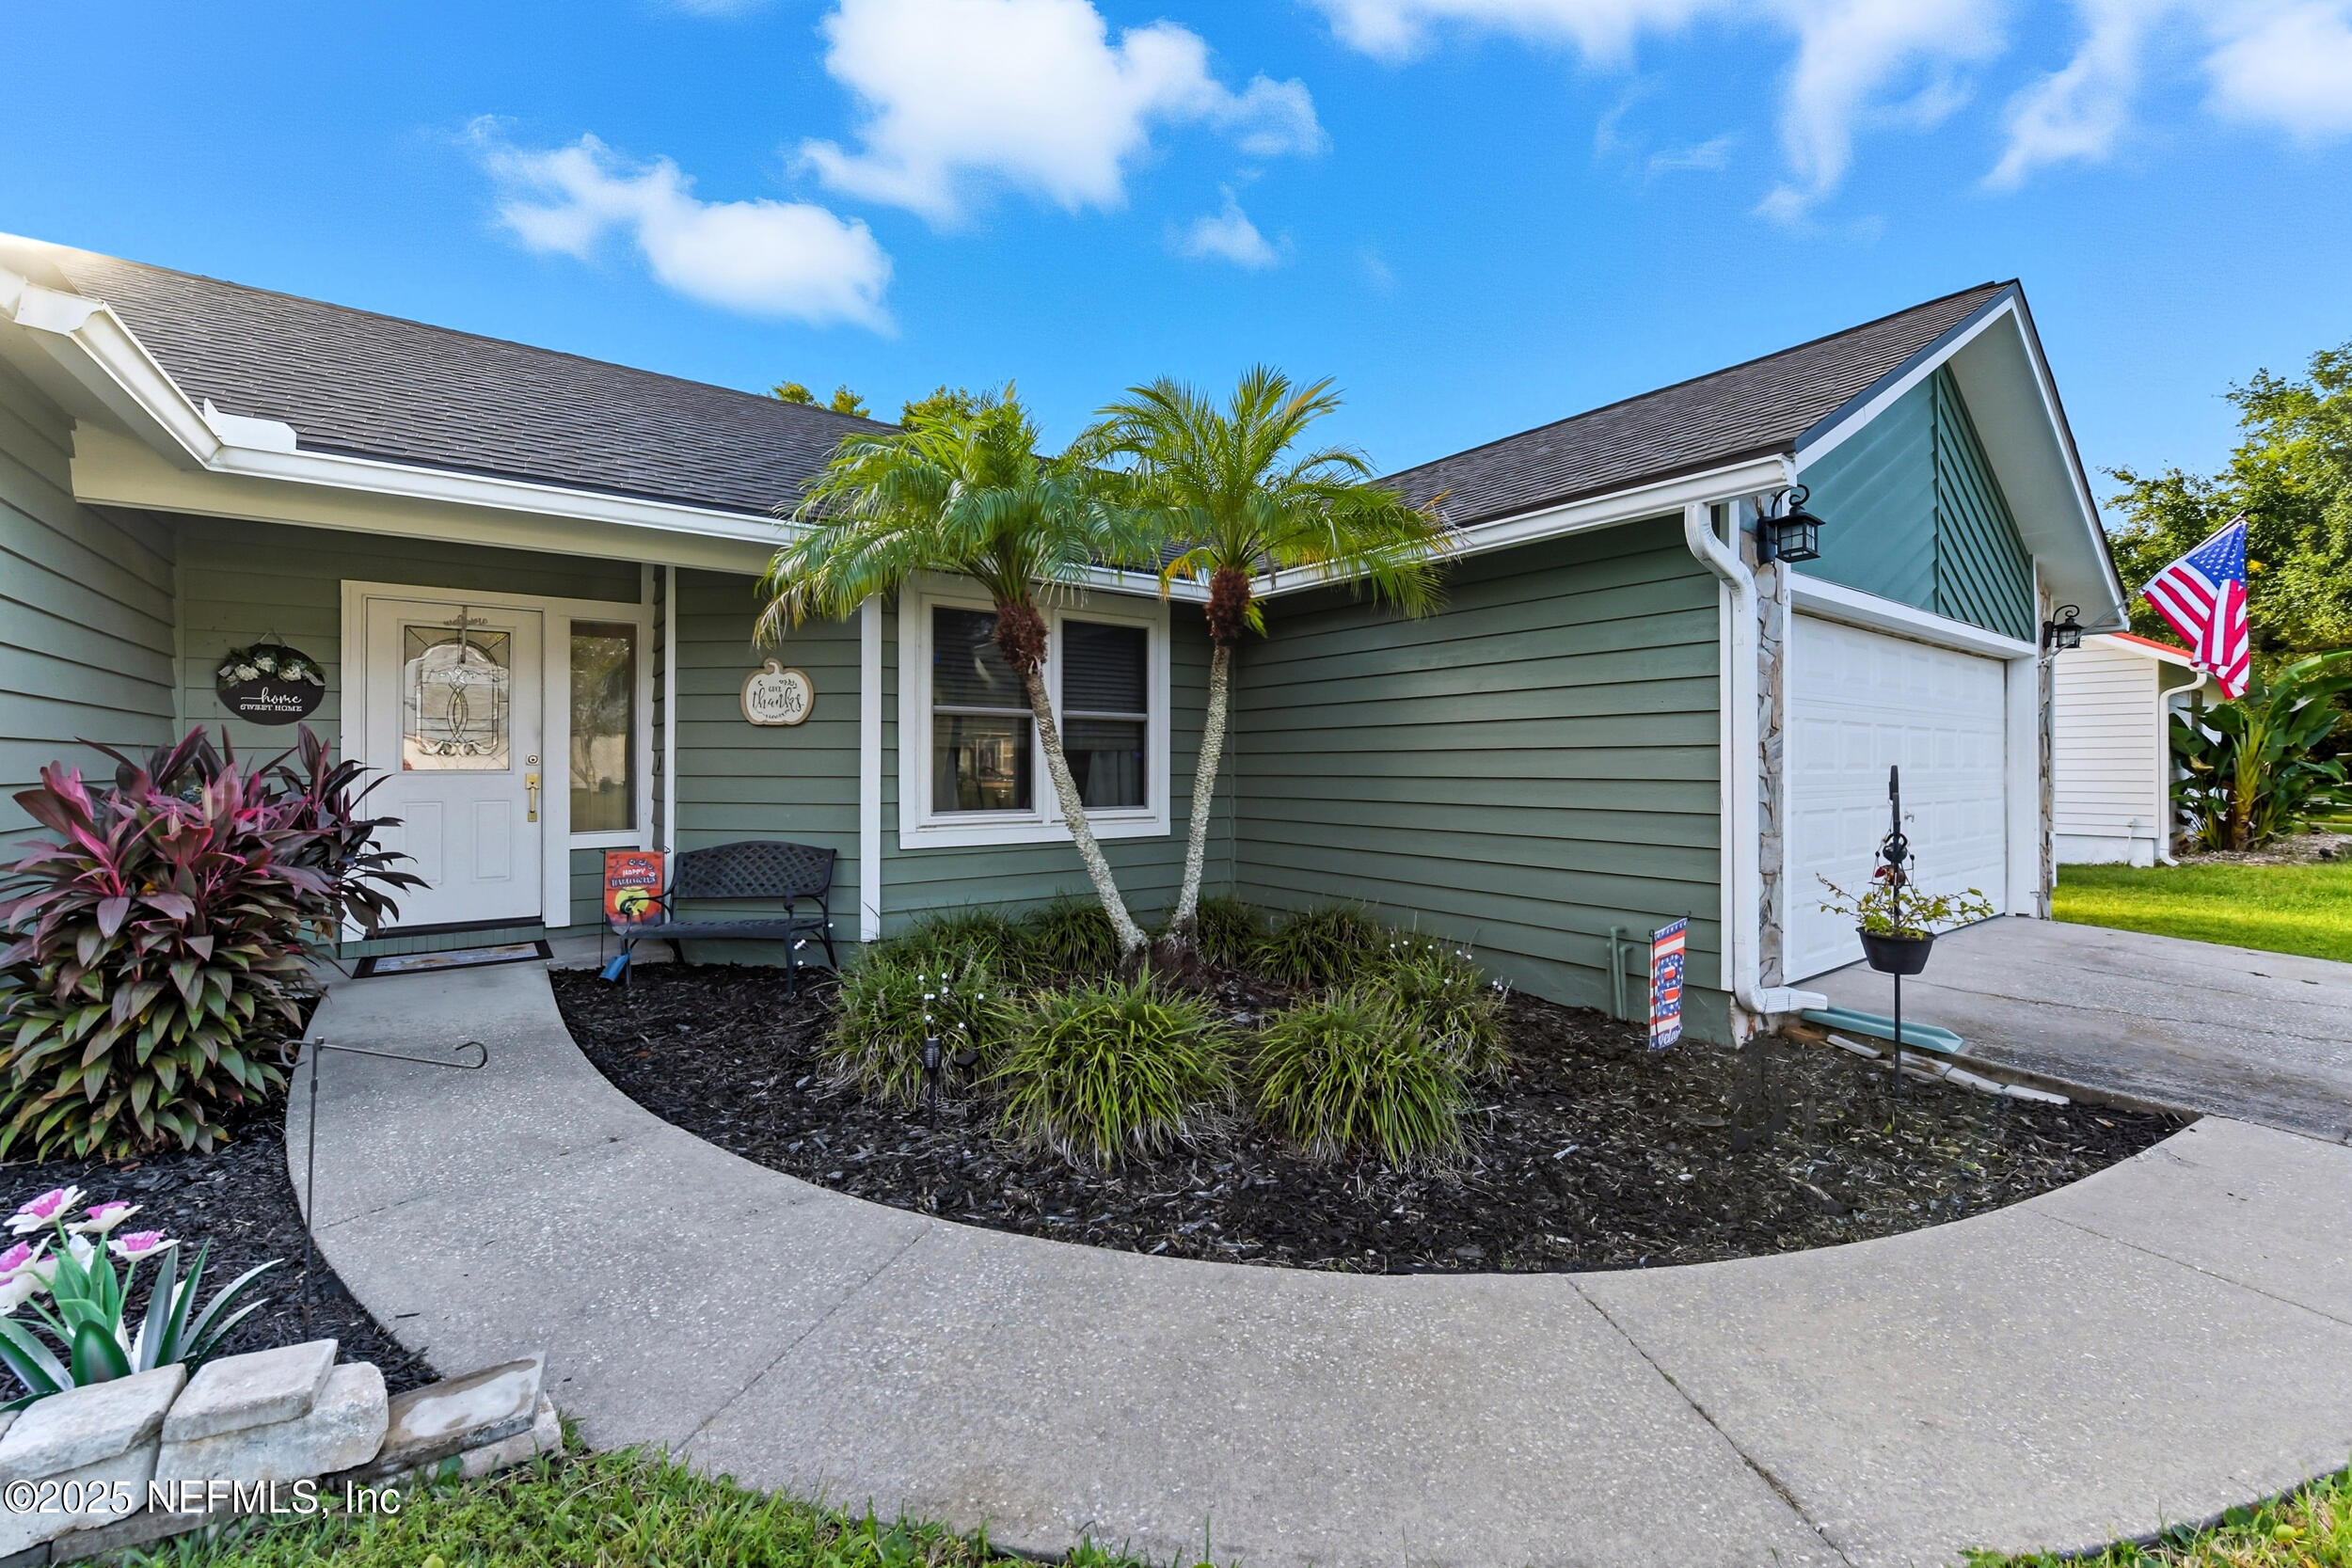
Green-sided home with white garage, palm trees, and a curved front walkway.
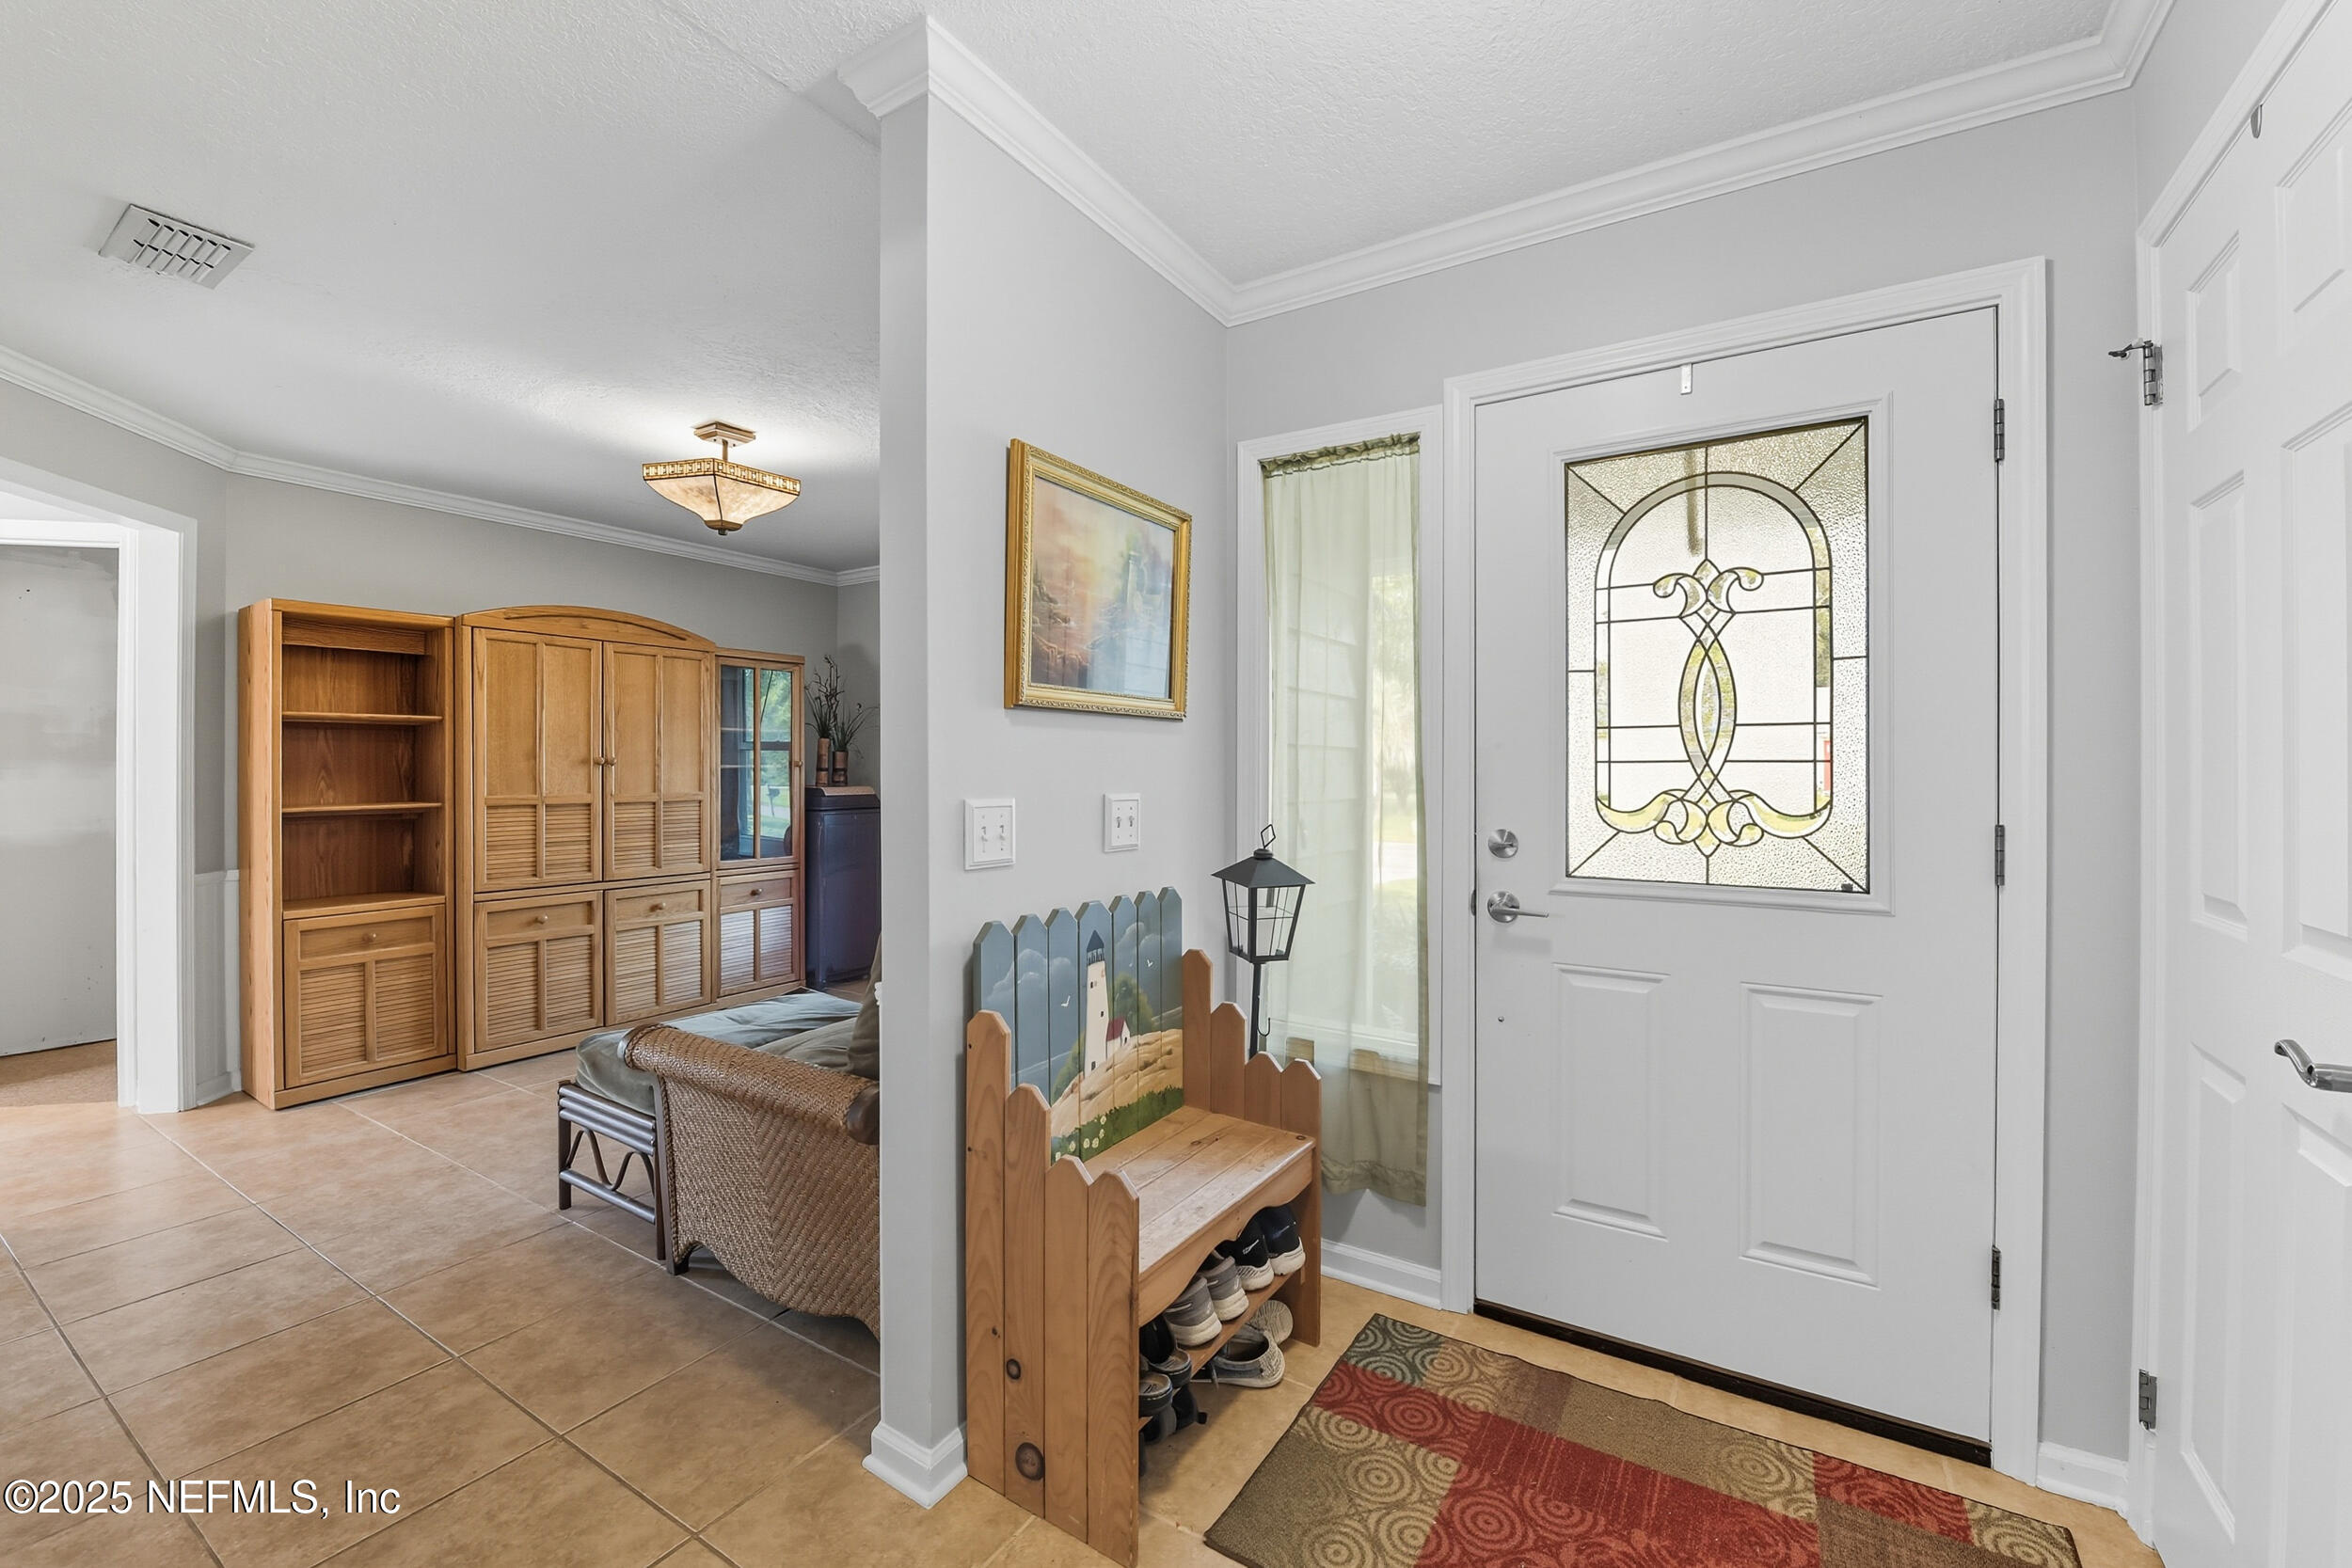
Entryway with a decorative-glass front door, wooden shoe bench, and tiled floor.
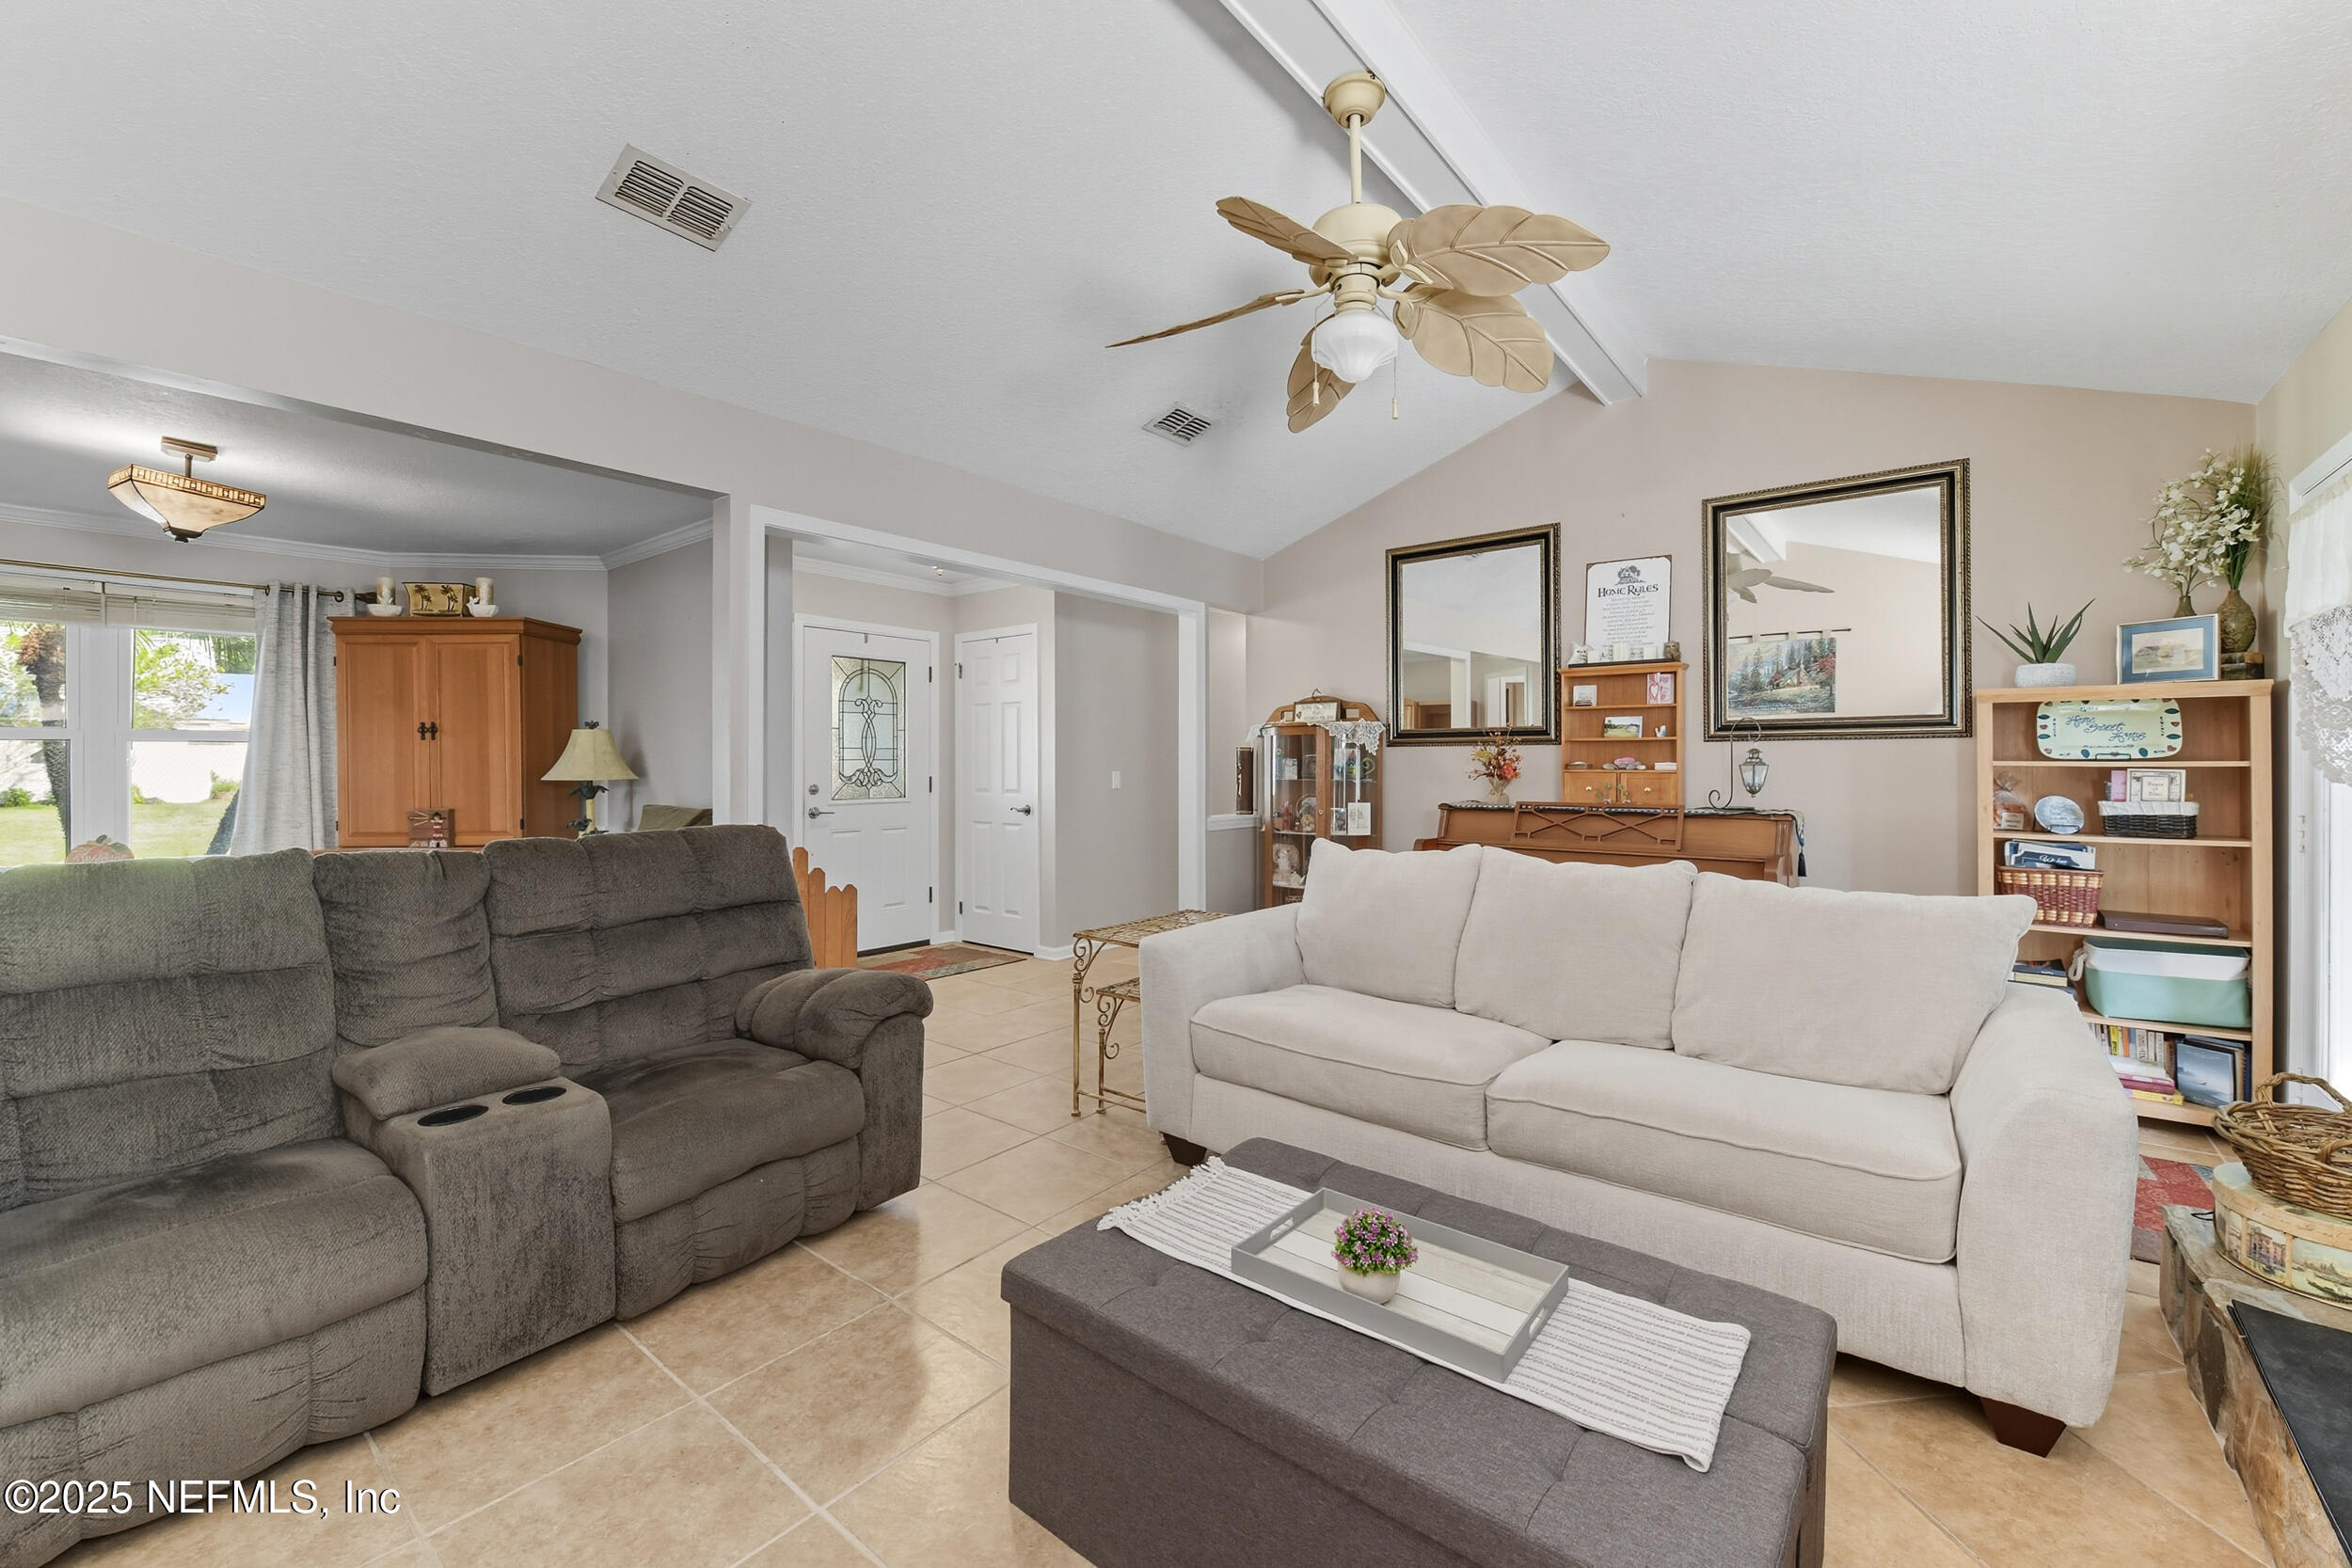
Living room with gray and white sofas, tiled floor, and a ceiling fan.
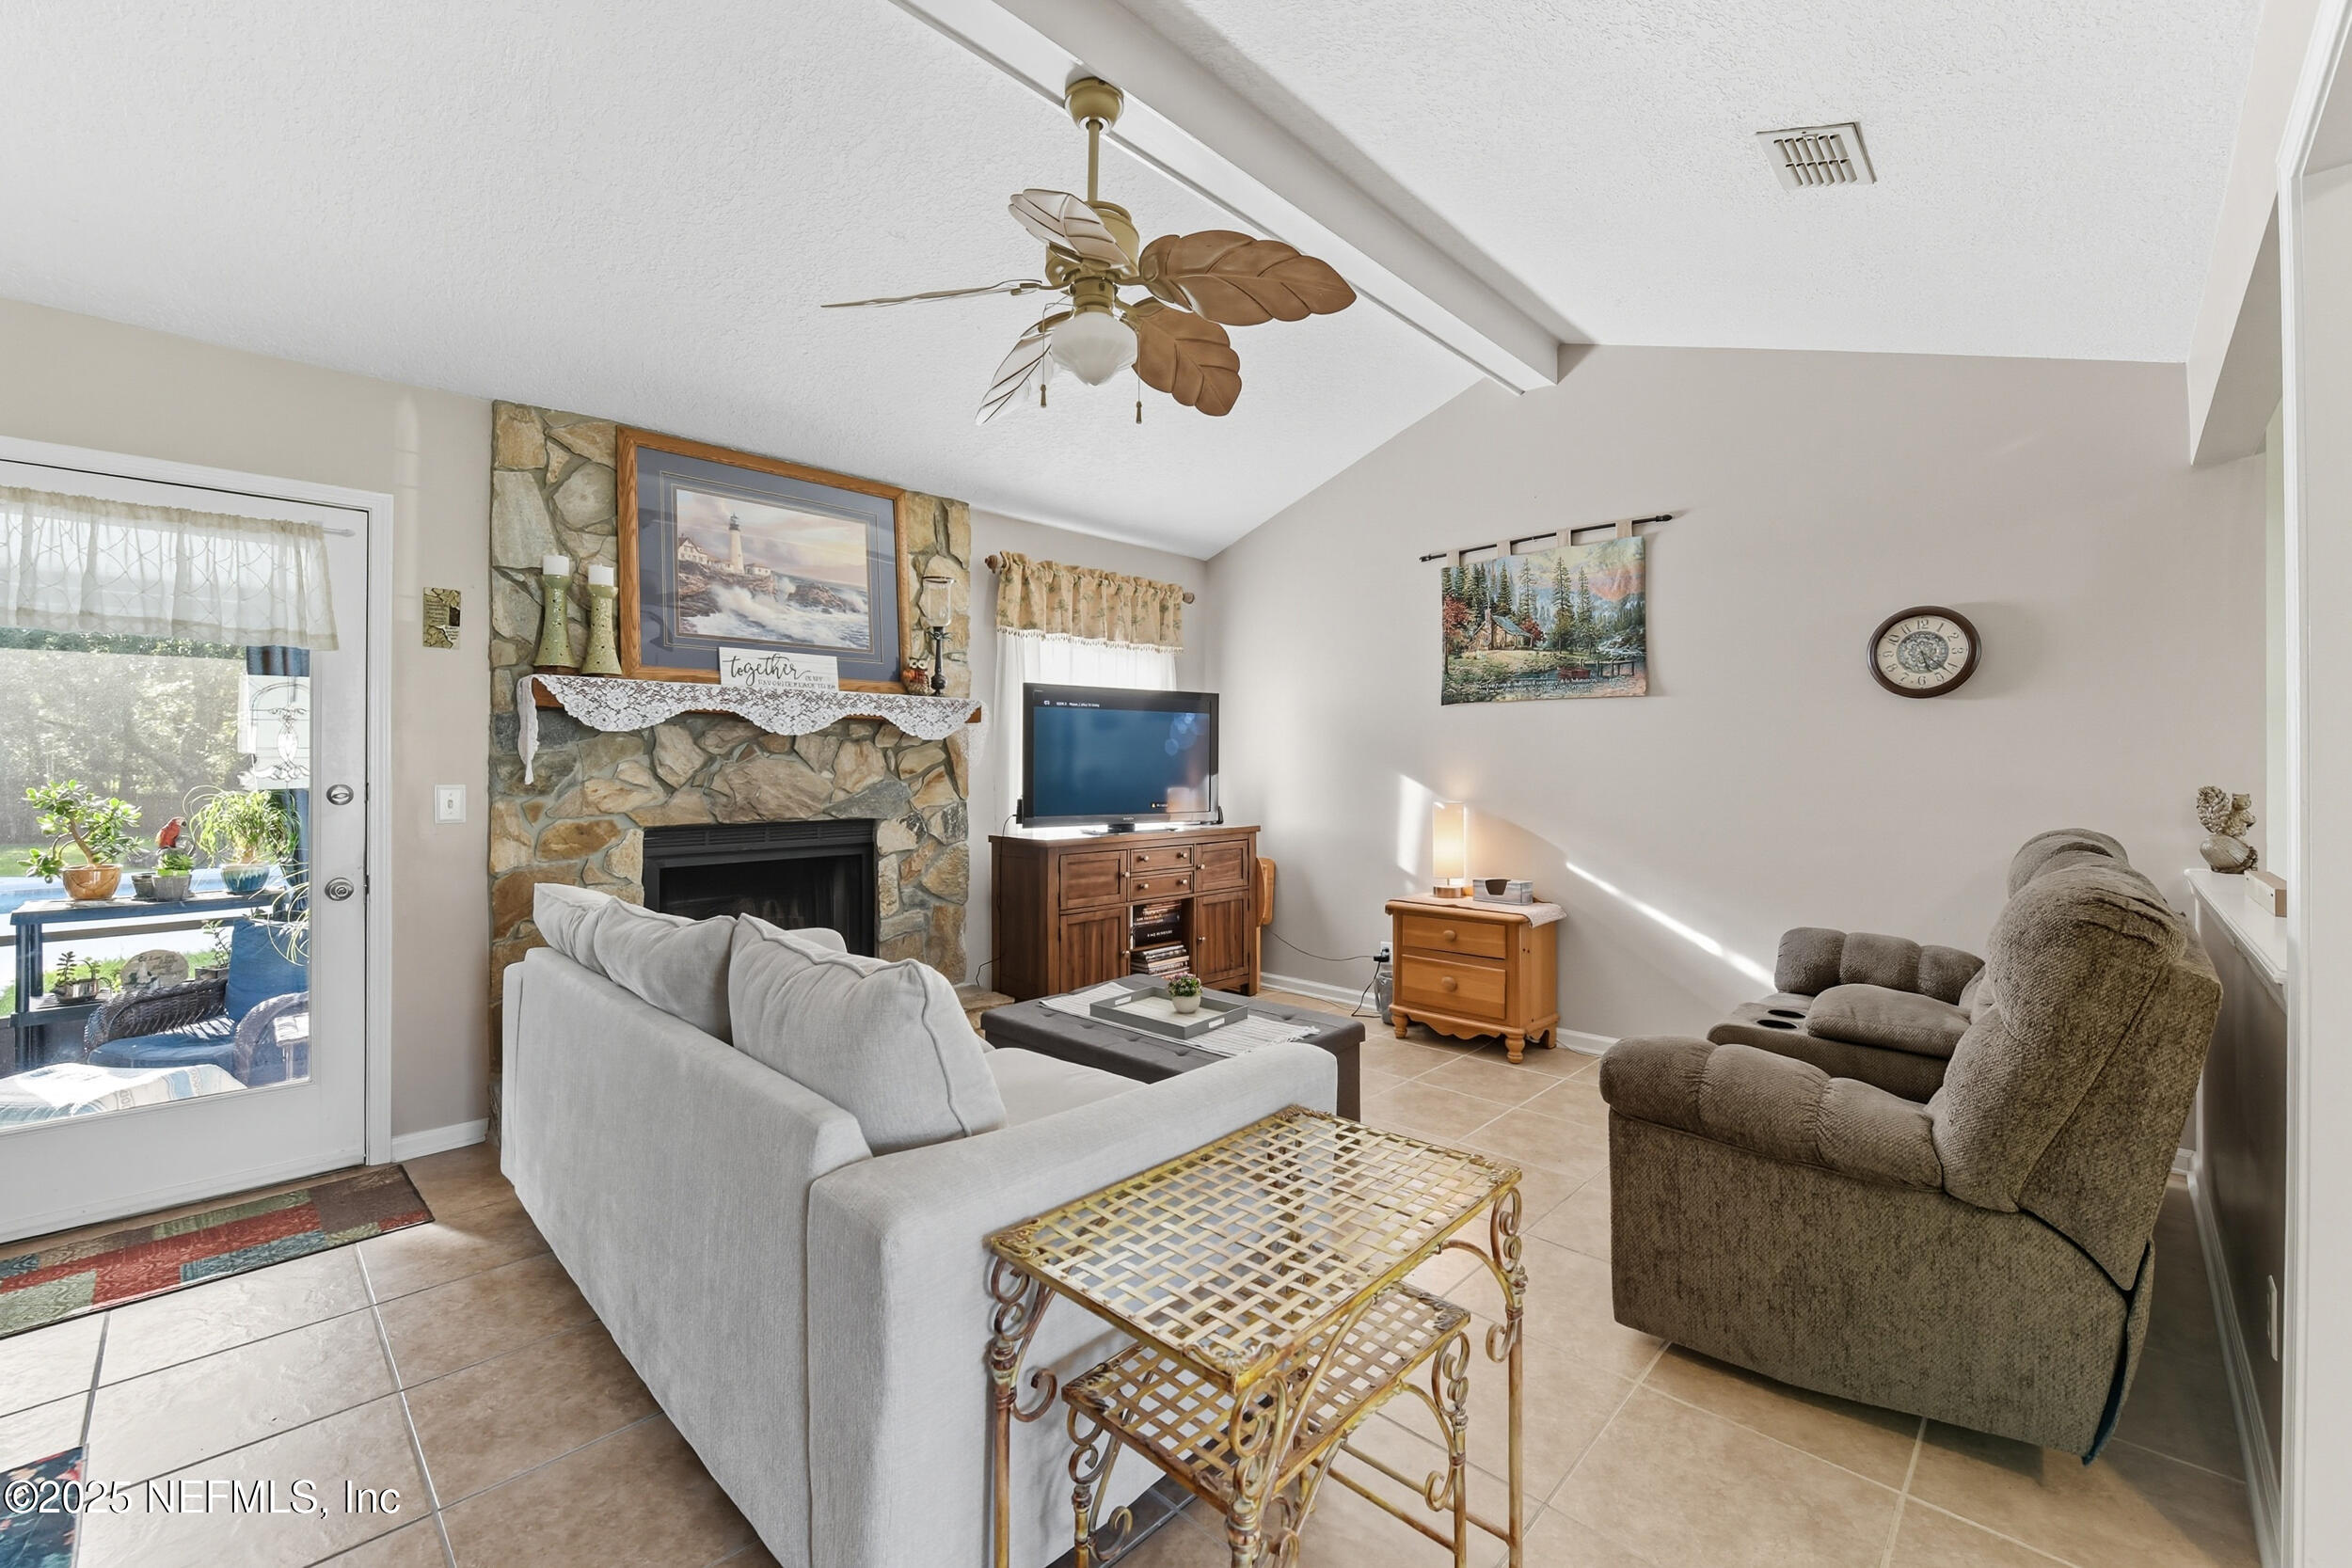
Living room with a stone fireplace, gray sofa, brown recliner, and glass patio door.
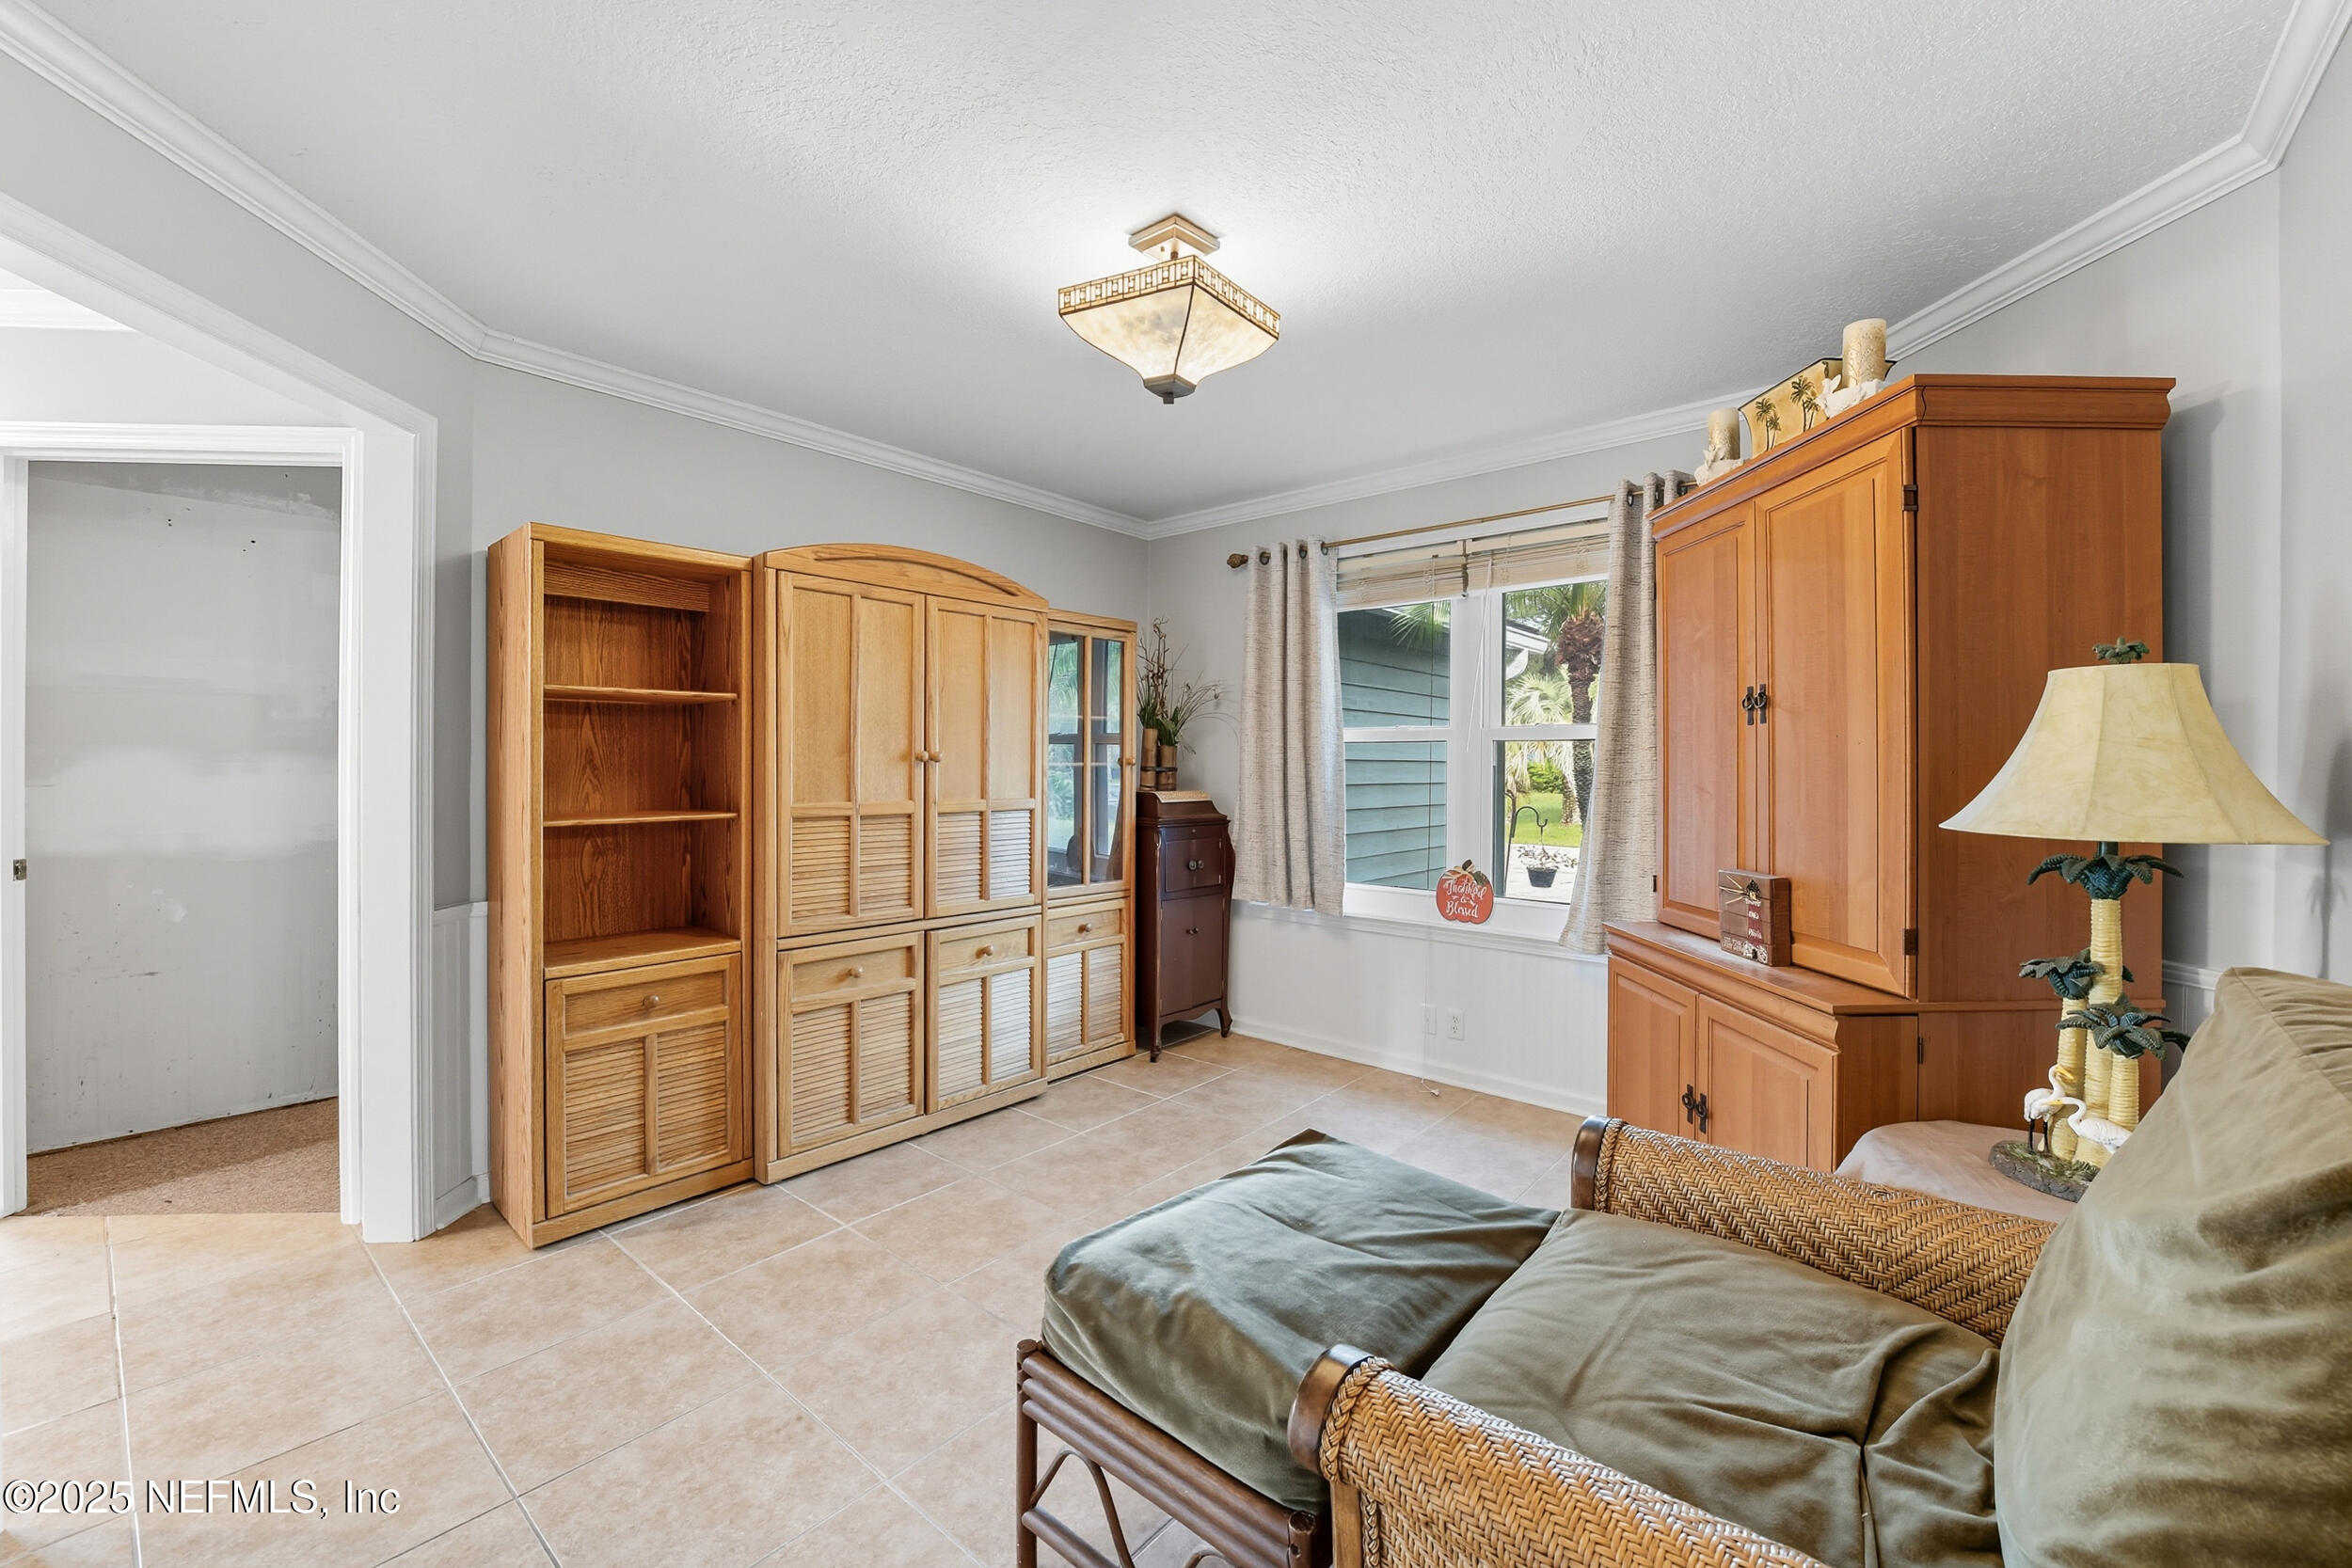
Furnished room with wicker seating, wooden armoires, tile floors, and a window overlooking greenery.
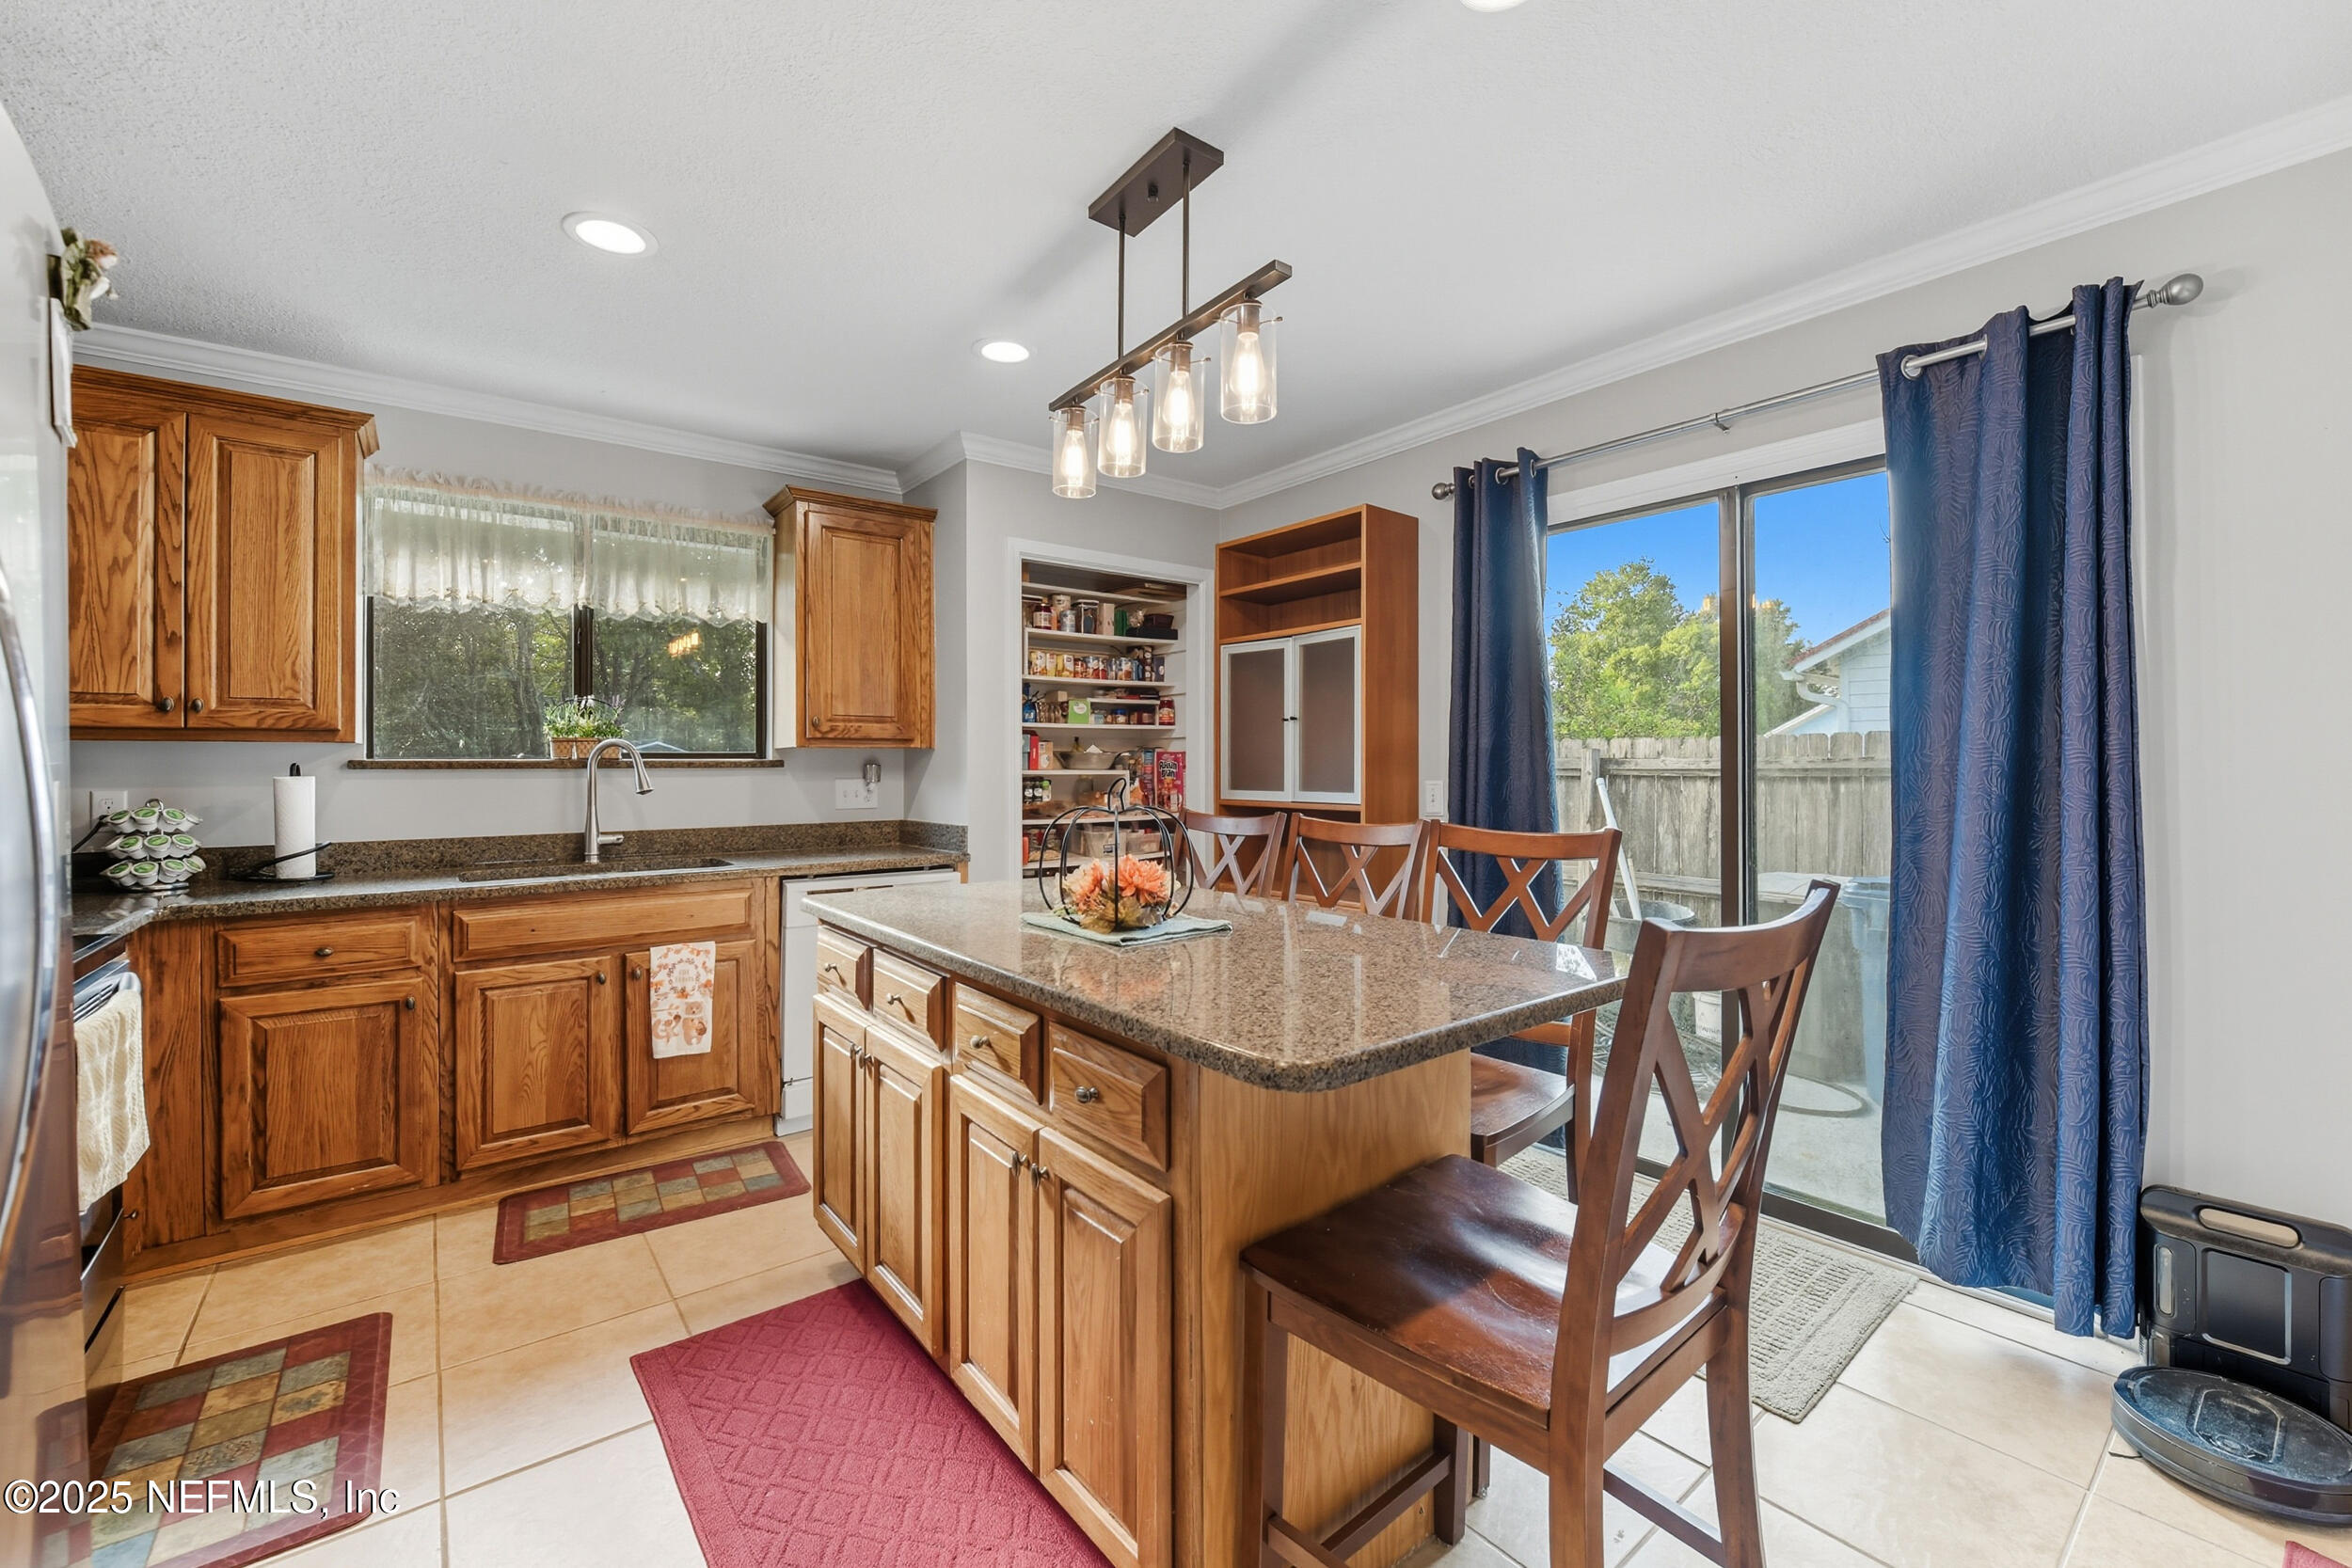
Kitchen with wood cabinets, granite island, dining chairs, and sliding glass doors to a fenced patio.
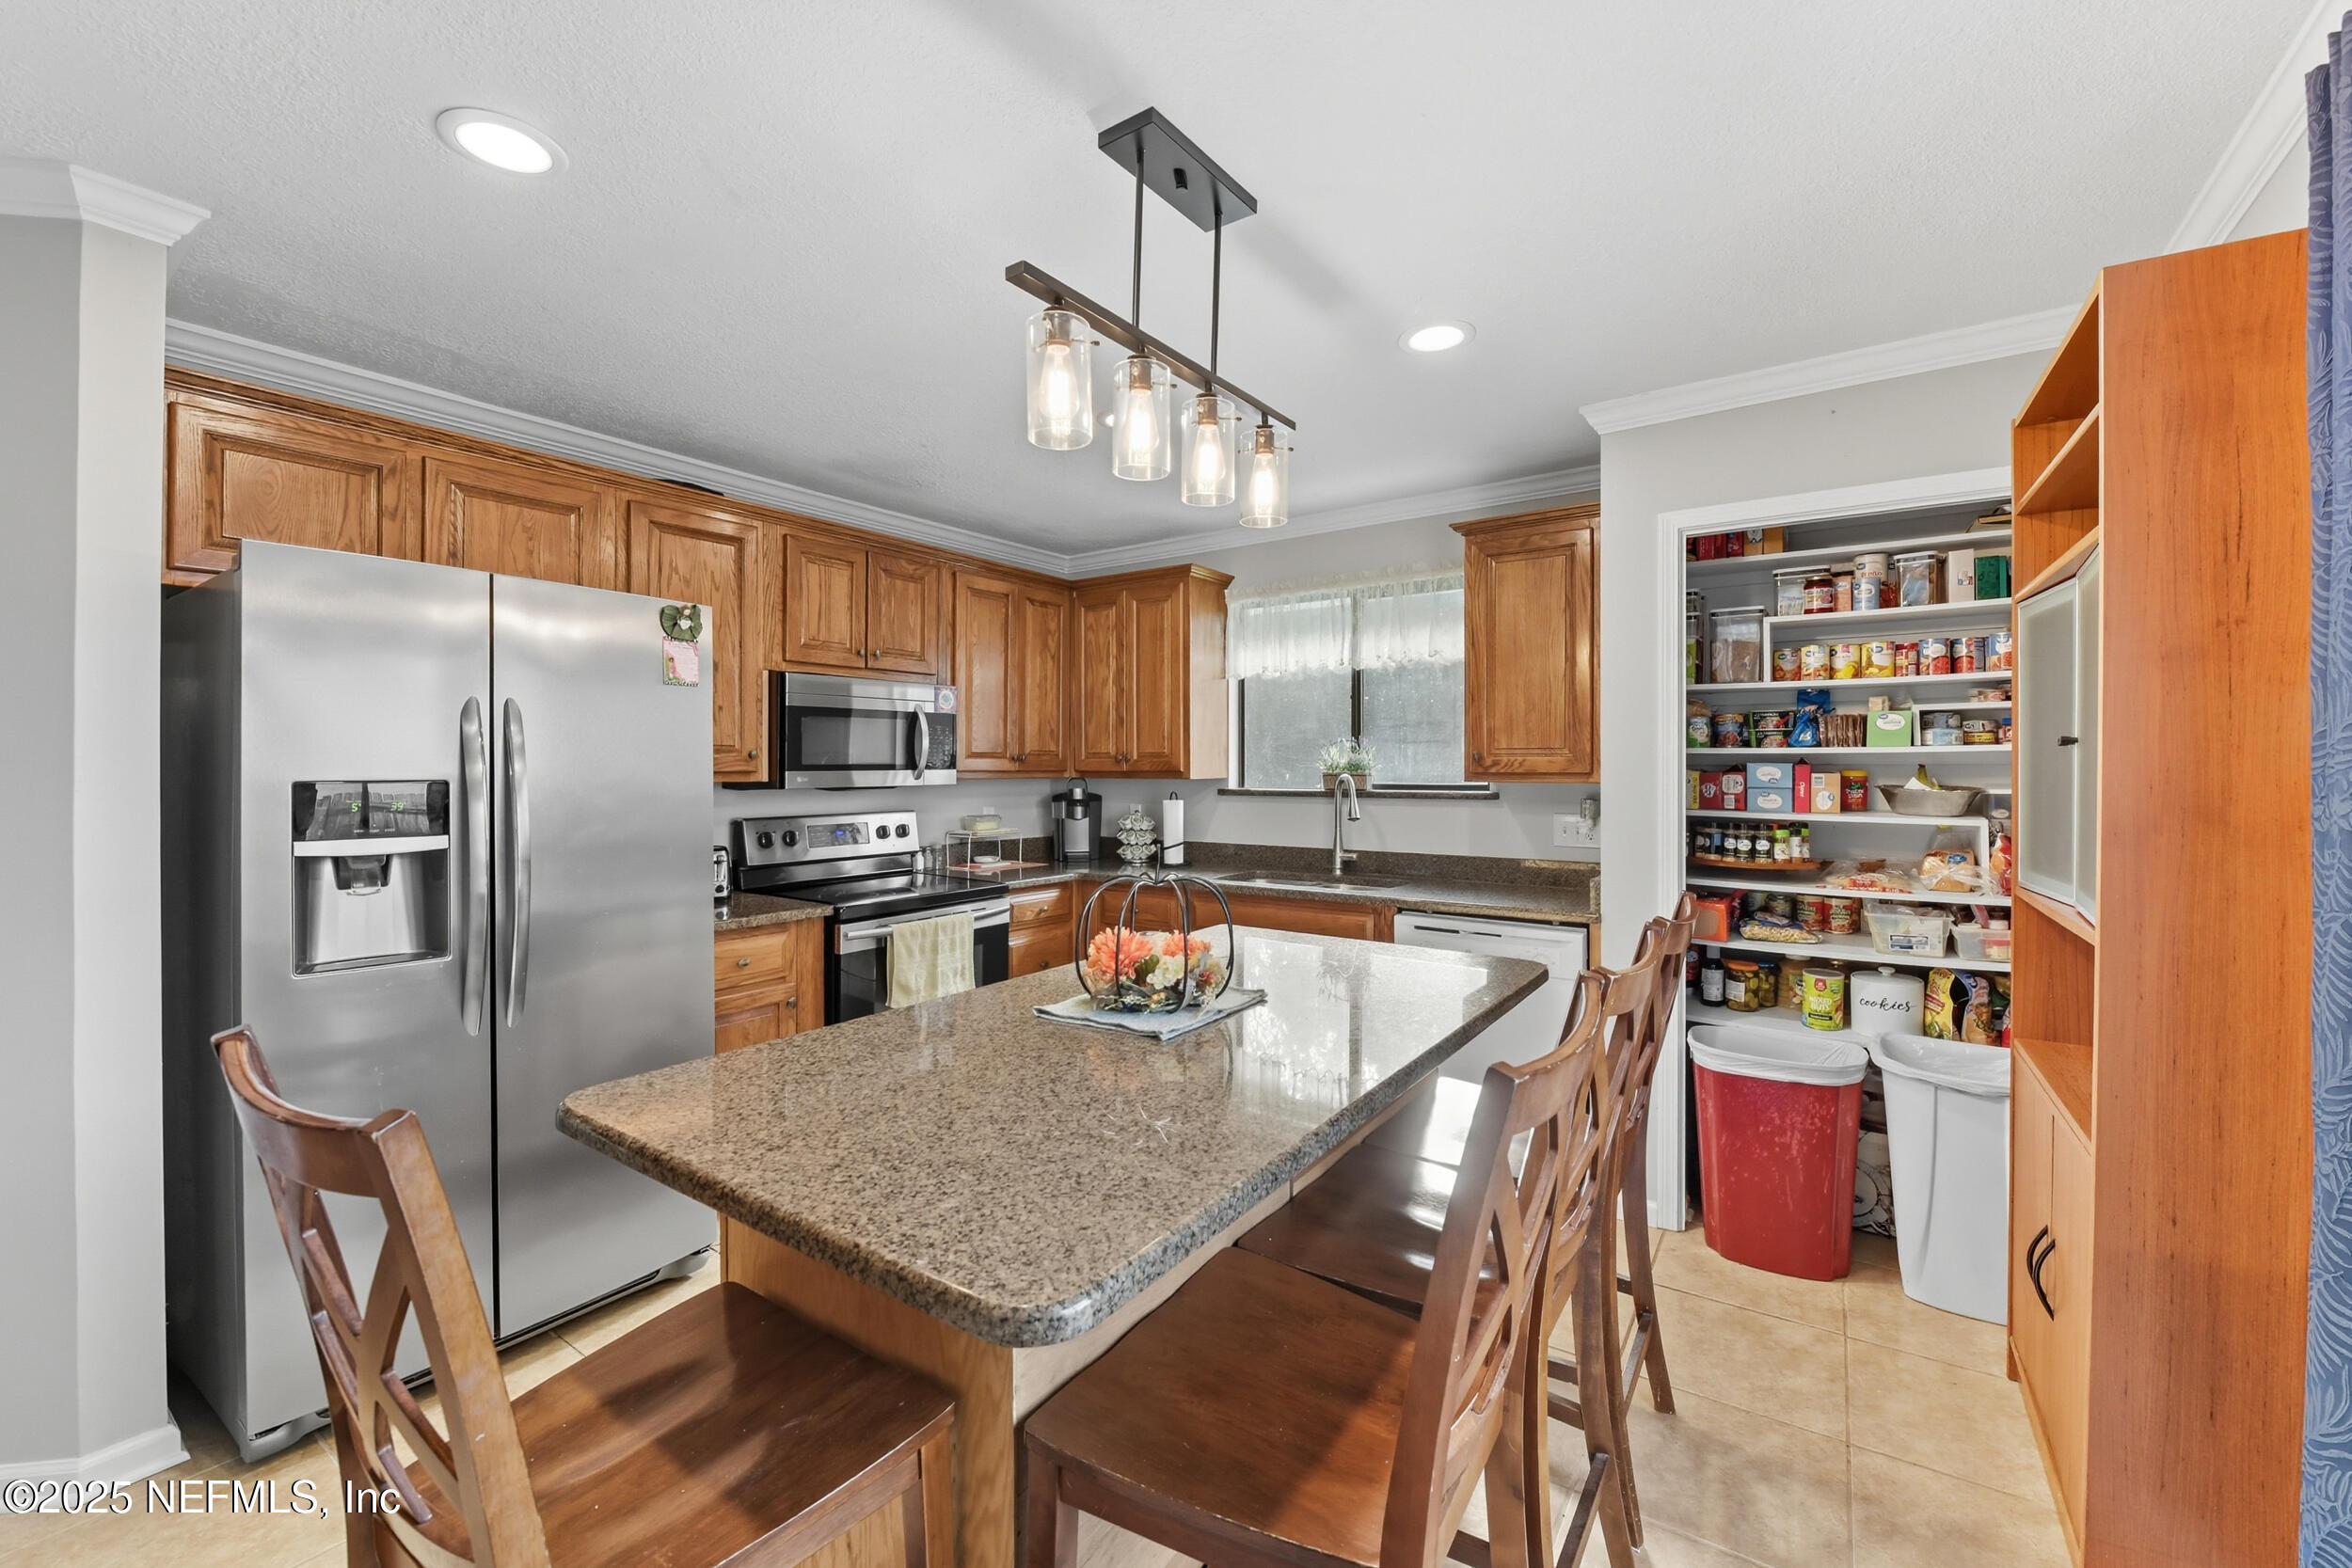
Kitchen with a granite island, warm wood cabinets, stainless appliances, and an open stocked pantry.
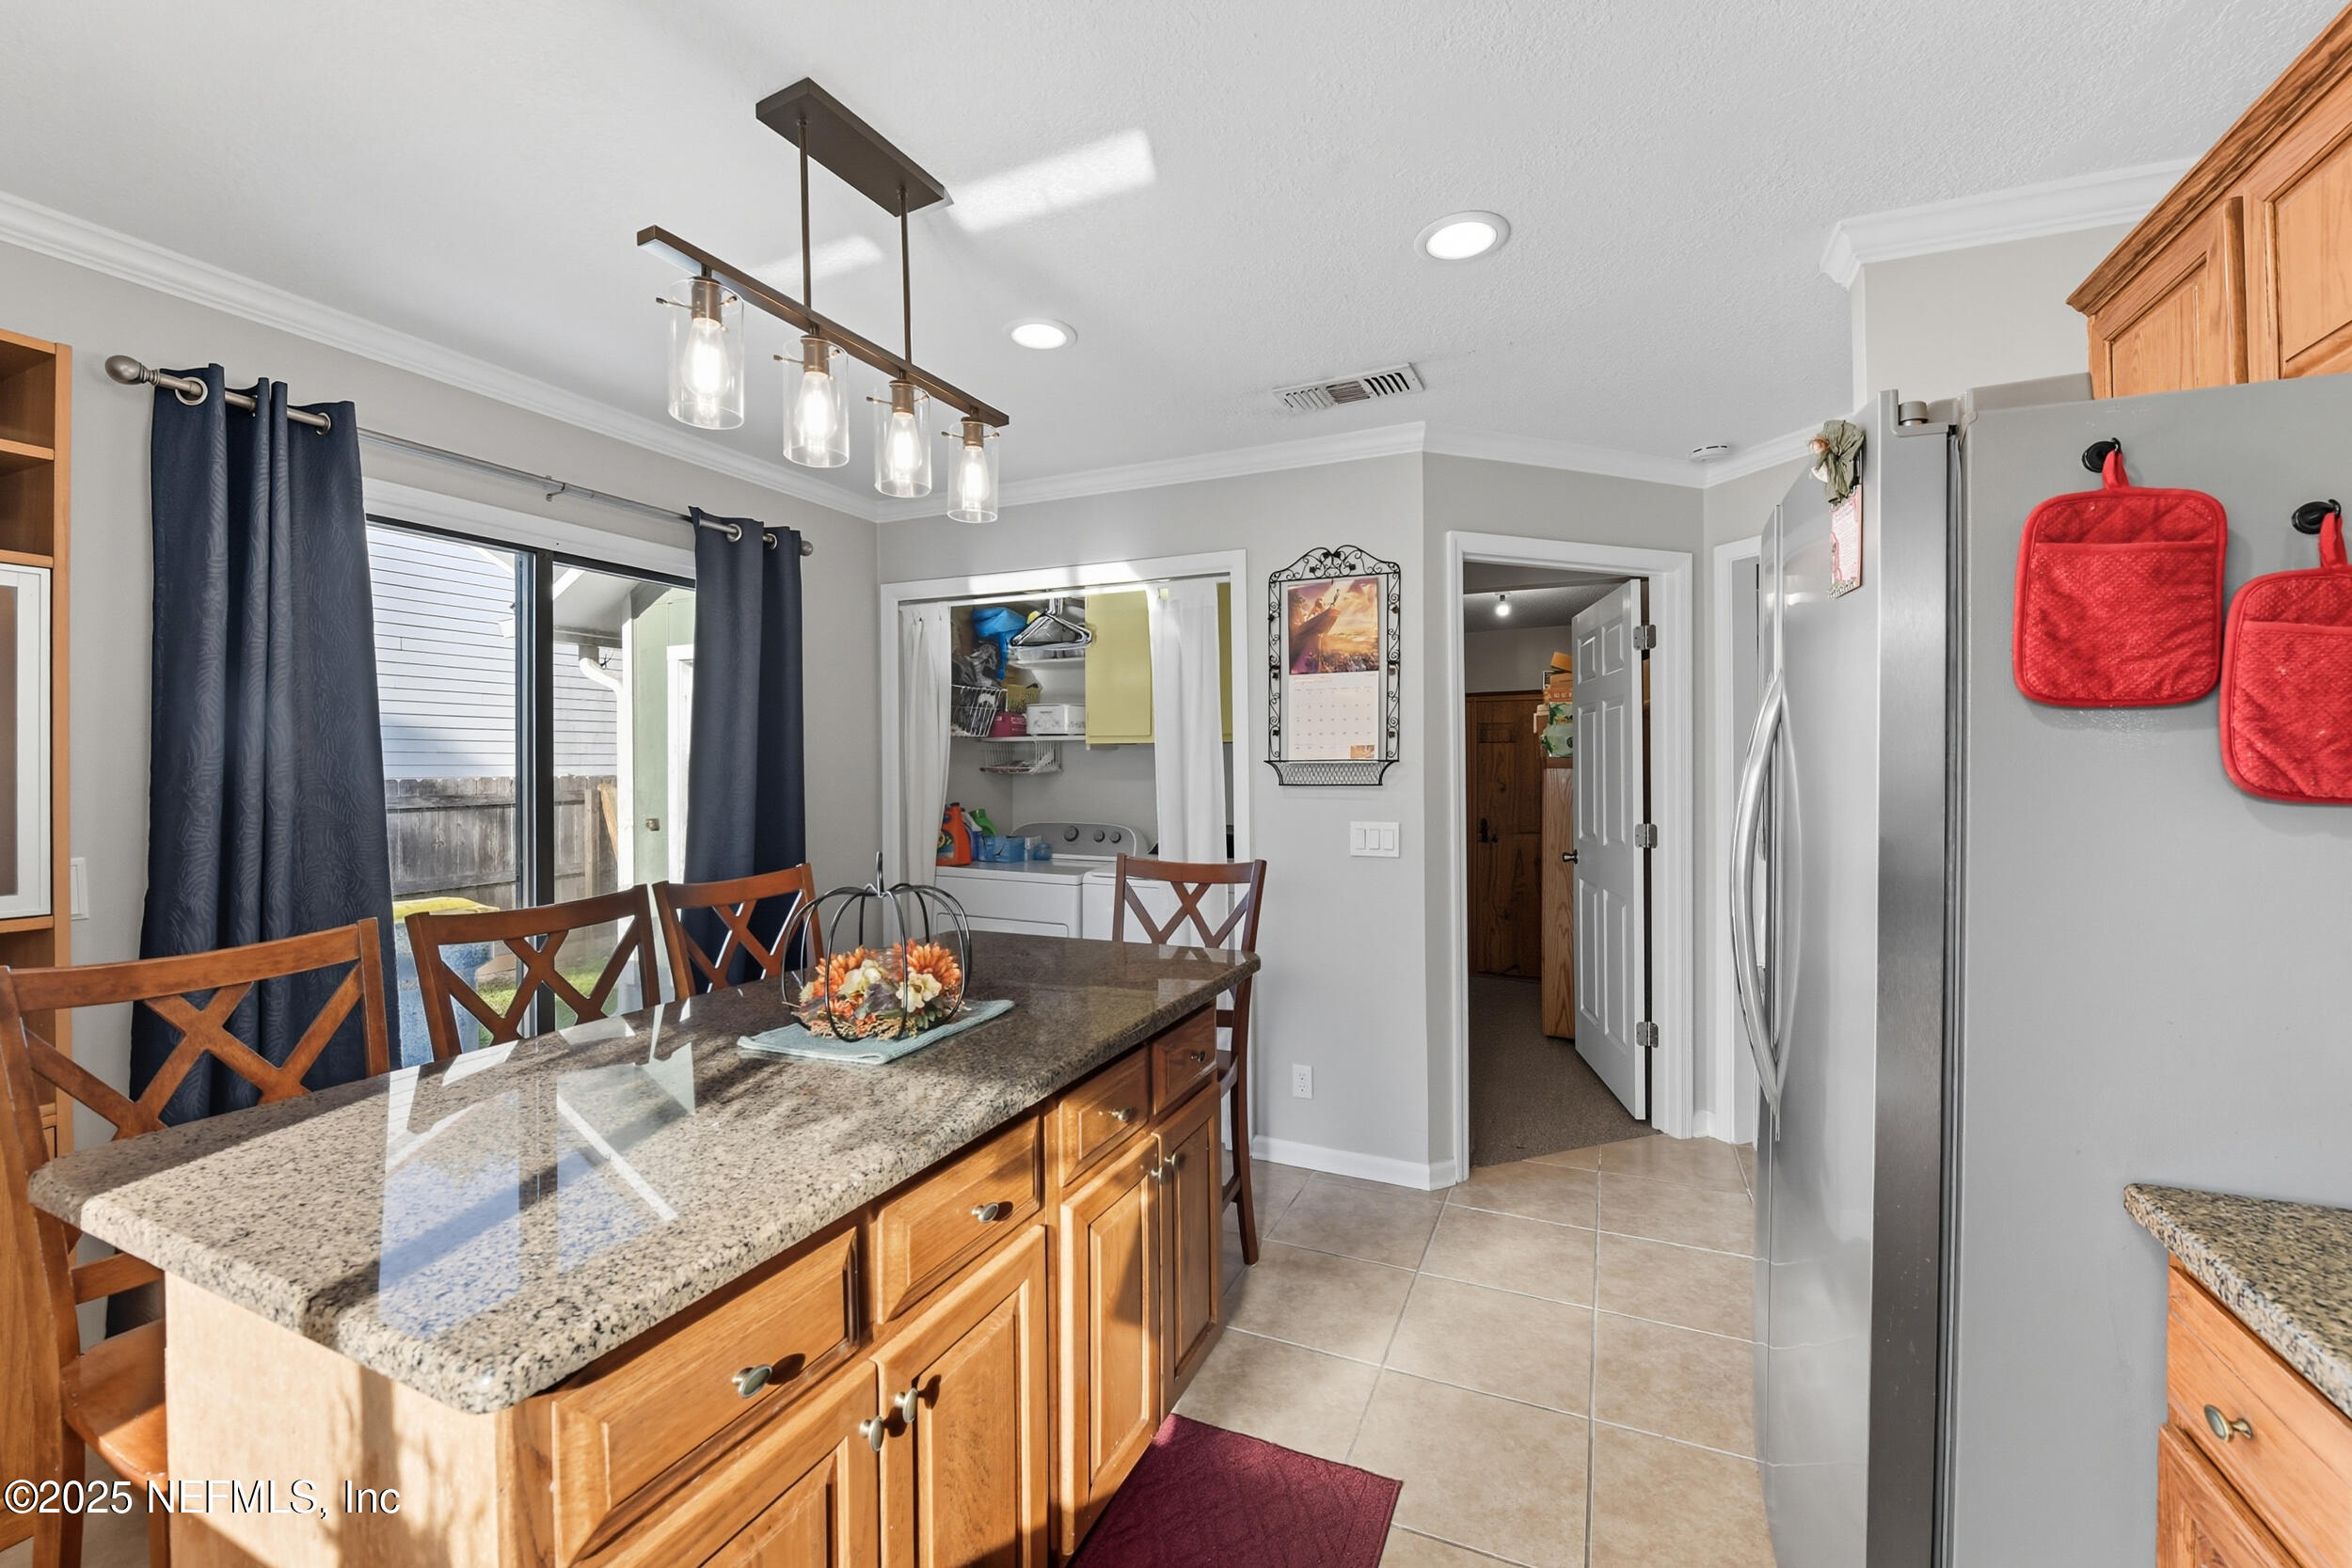
Kitchen with granite island, wooden cabinetry, stainless steel refrigerator, and laundry area.
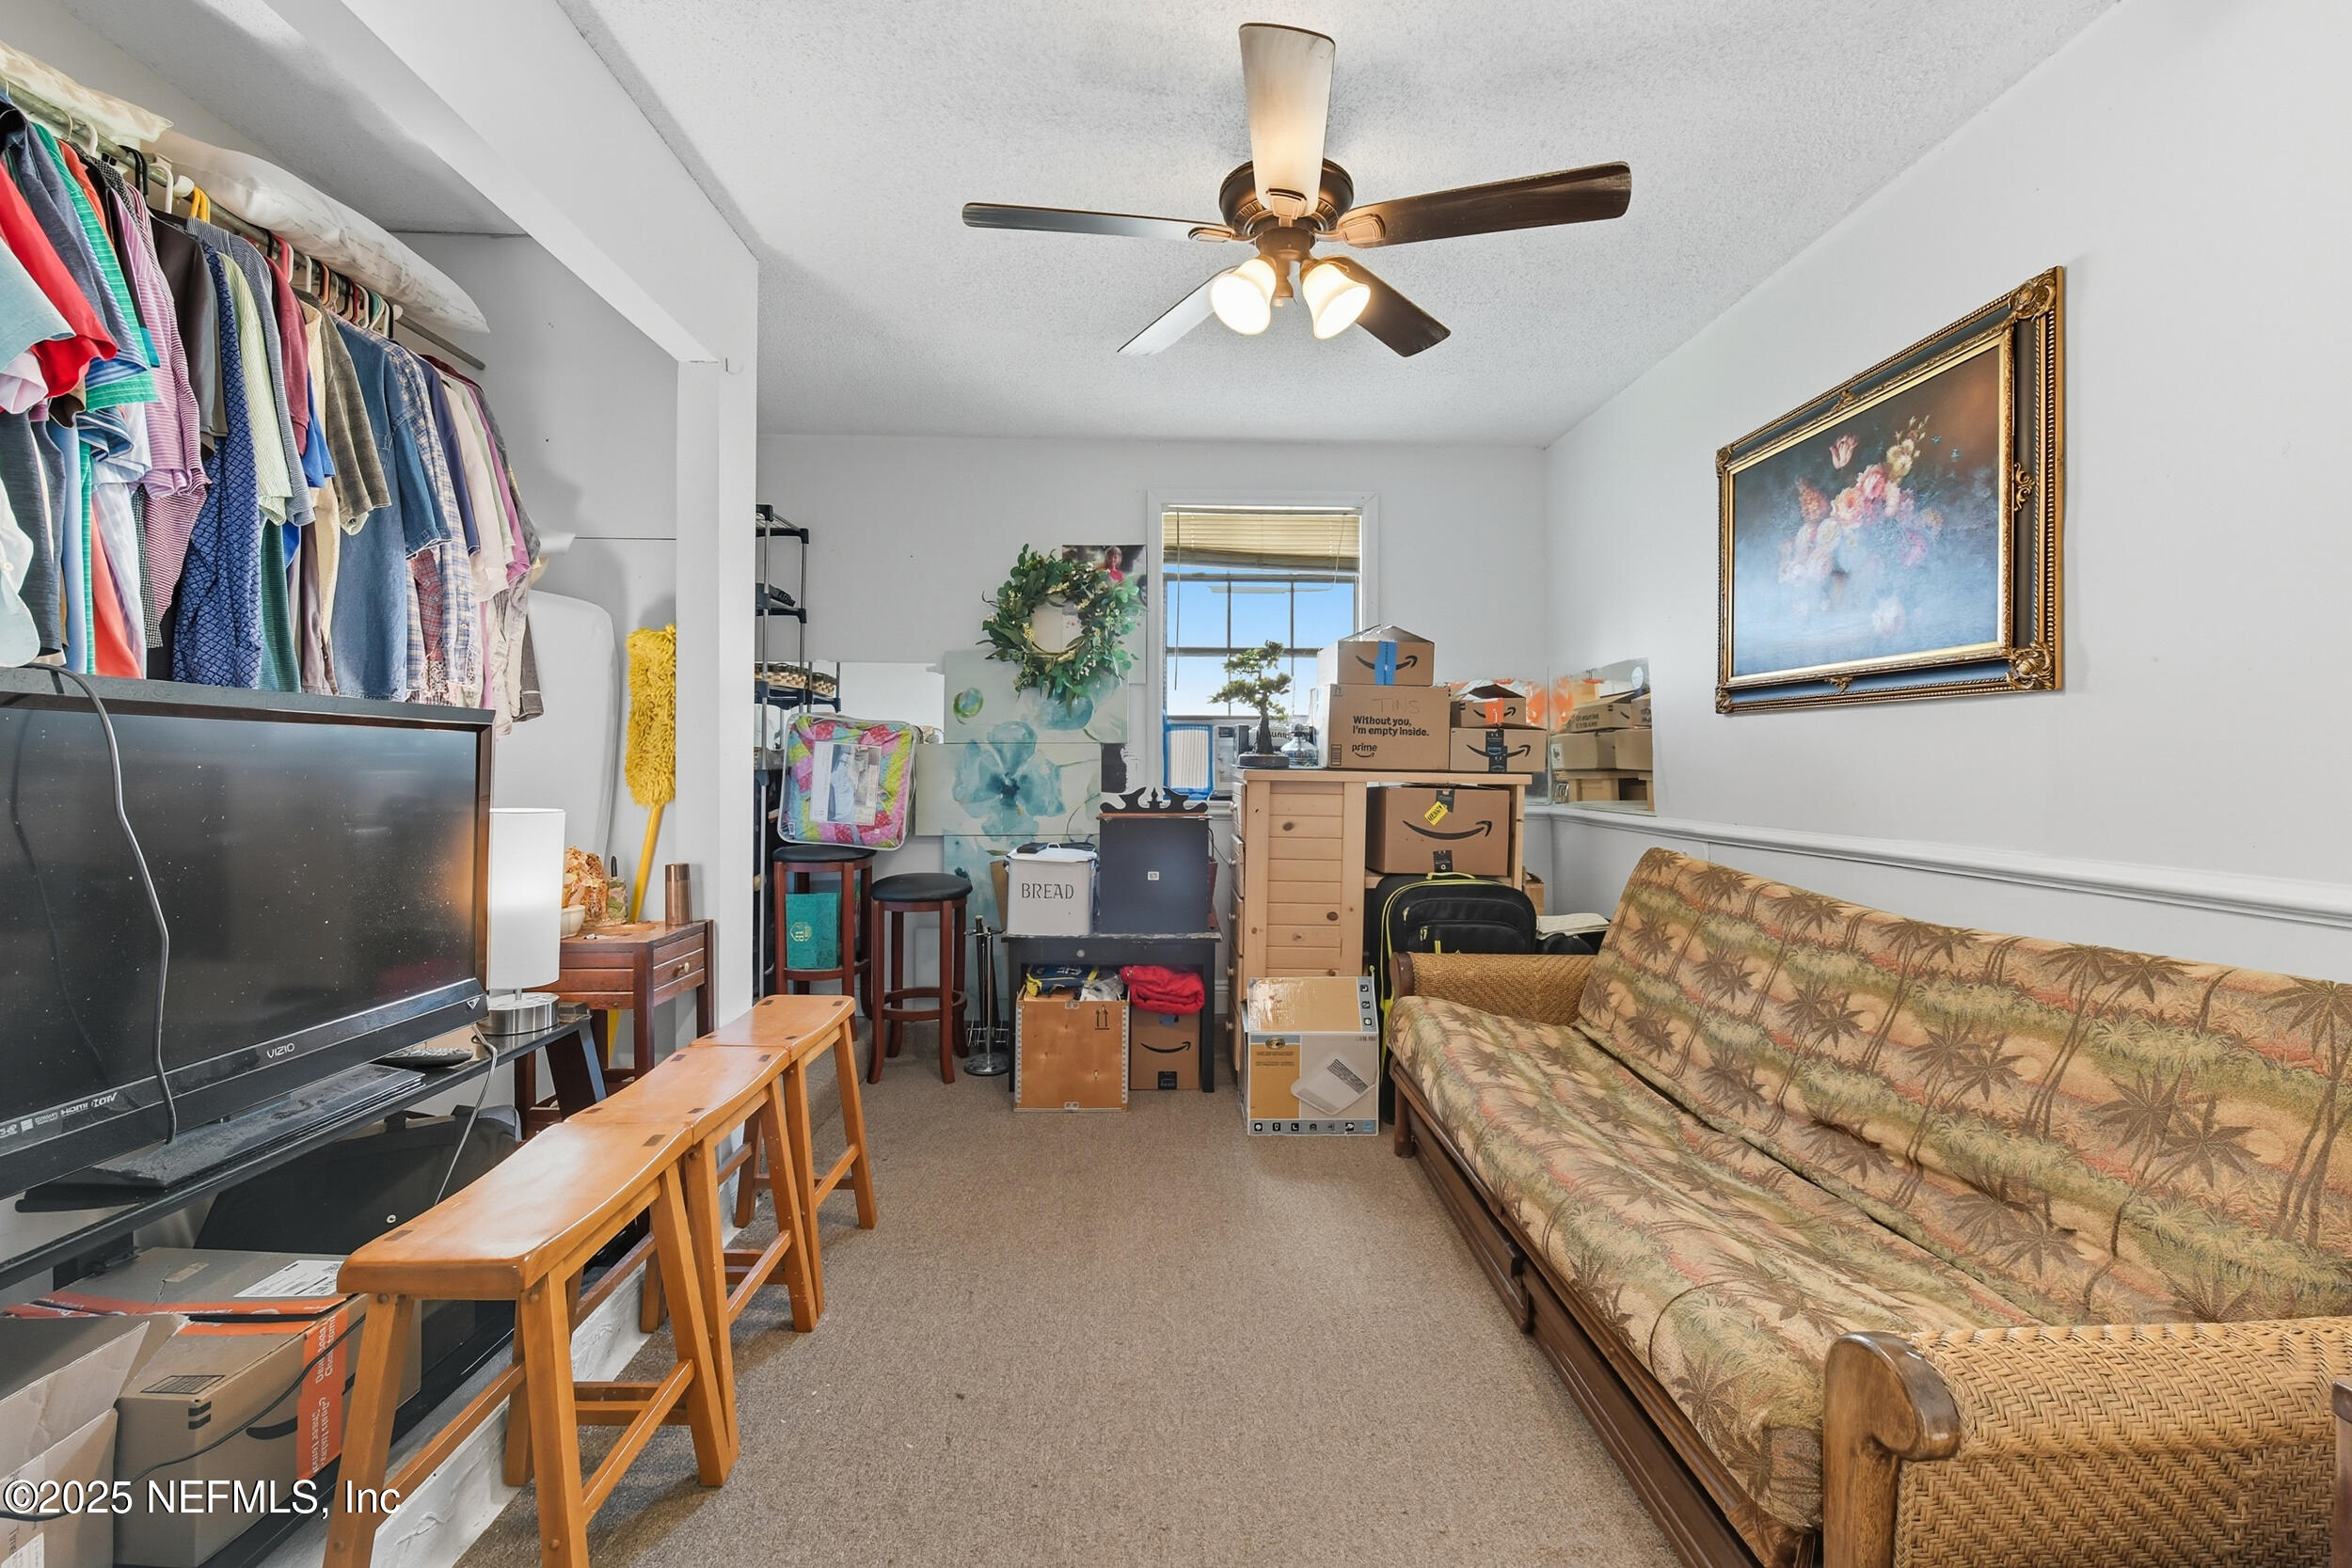
Crowded living room with a patterned sofa, television, and boxes stacked near the window.
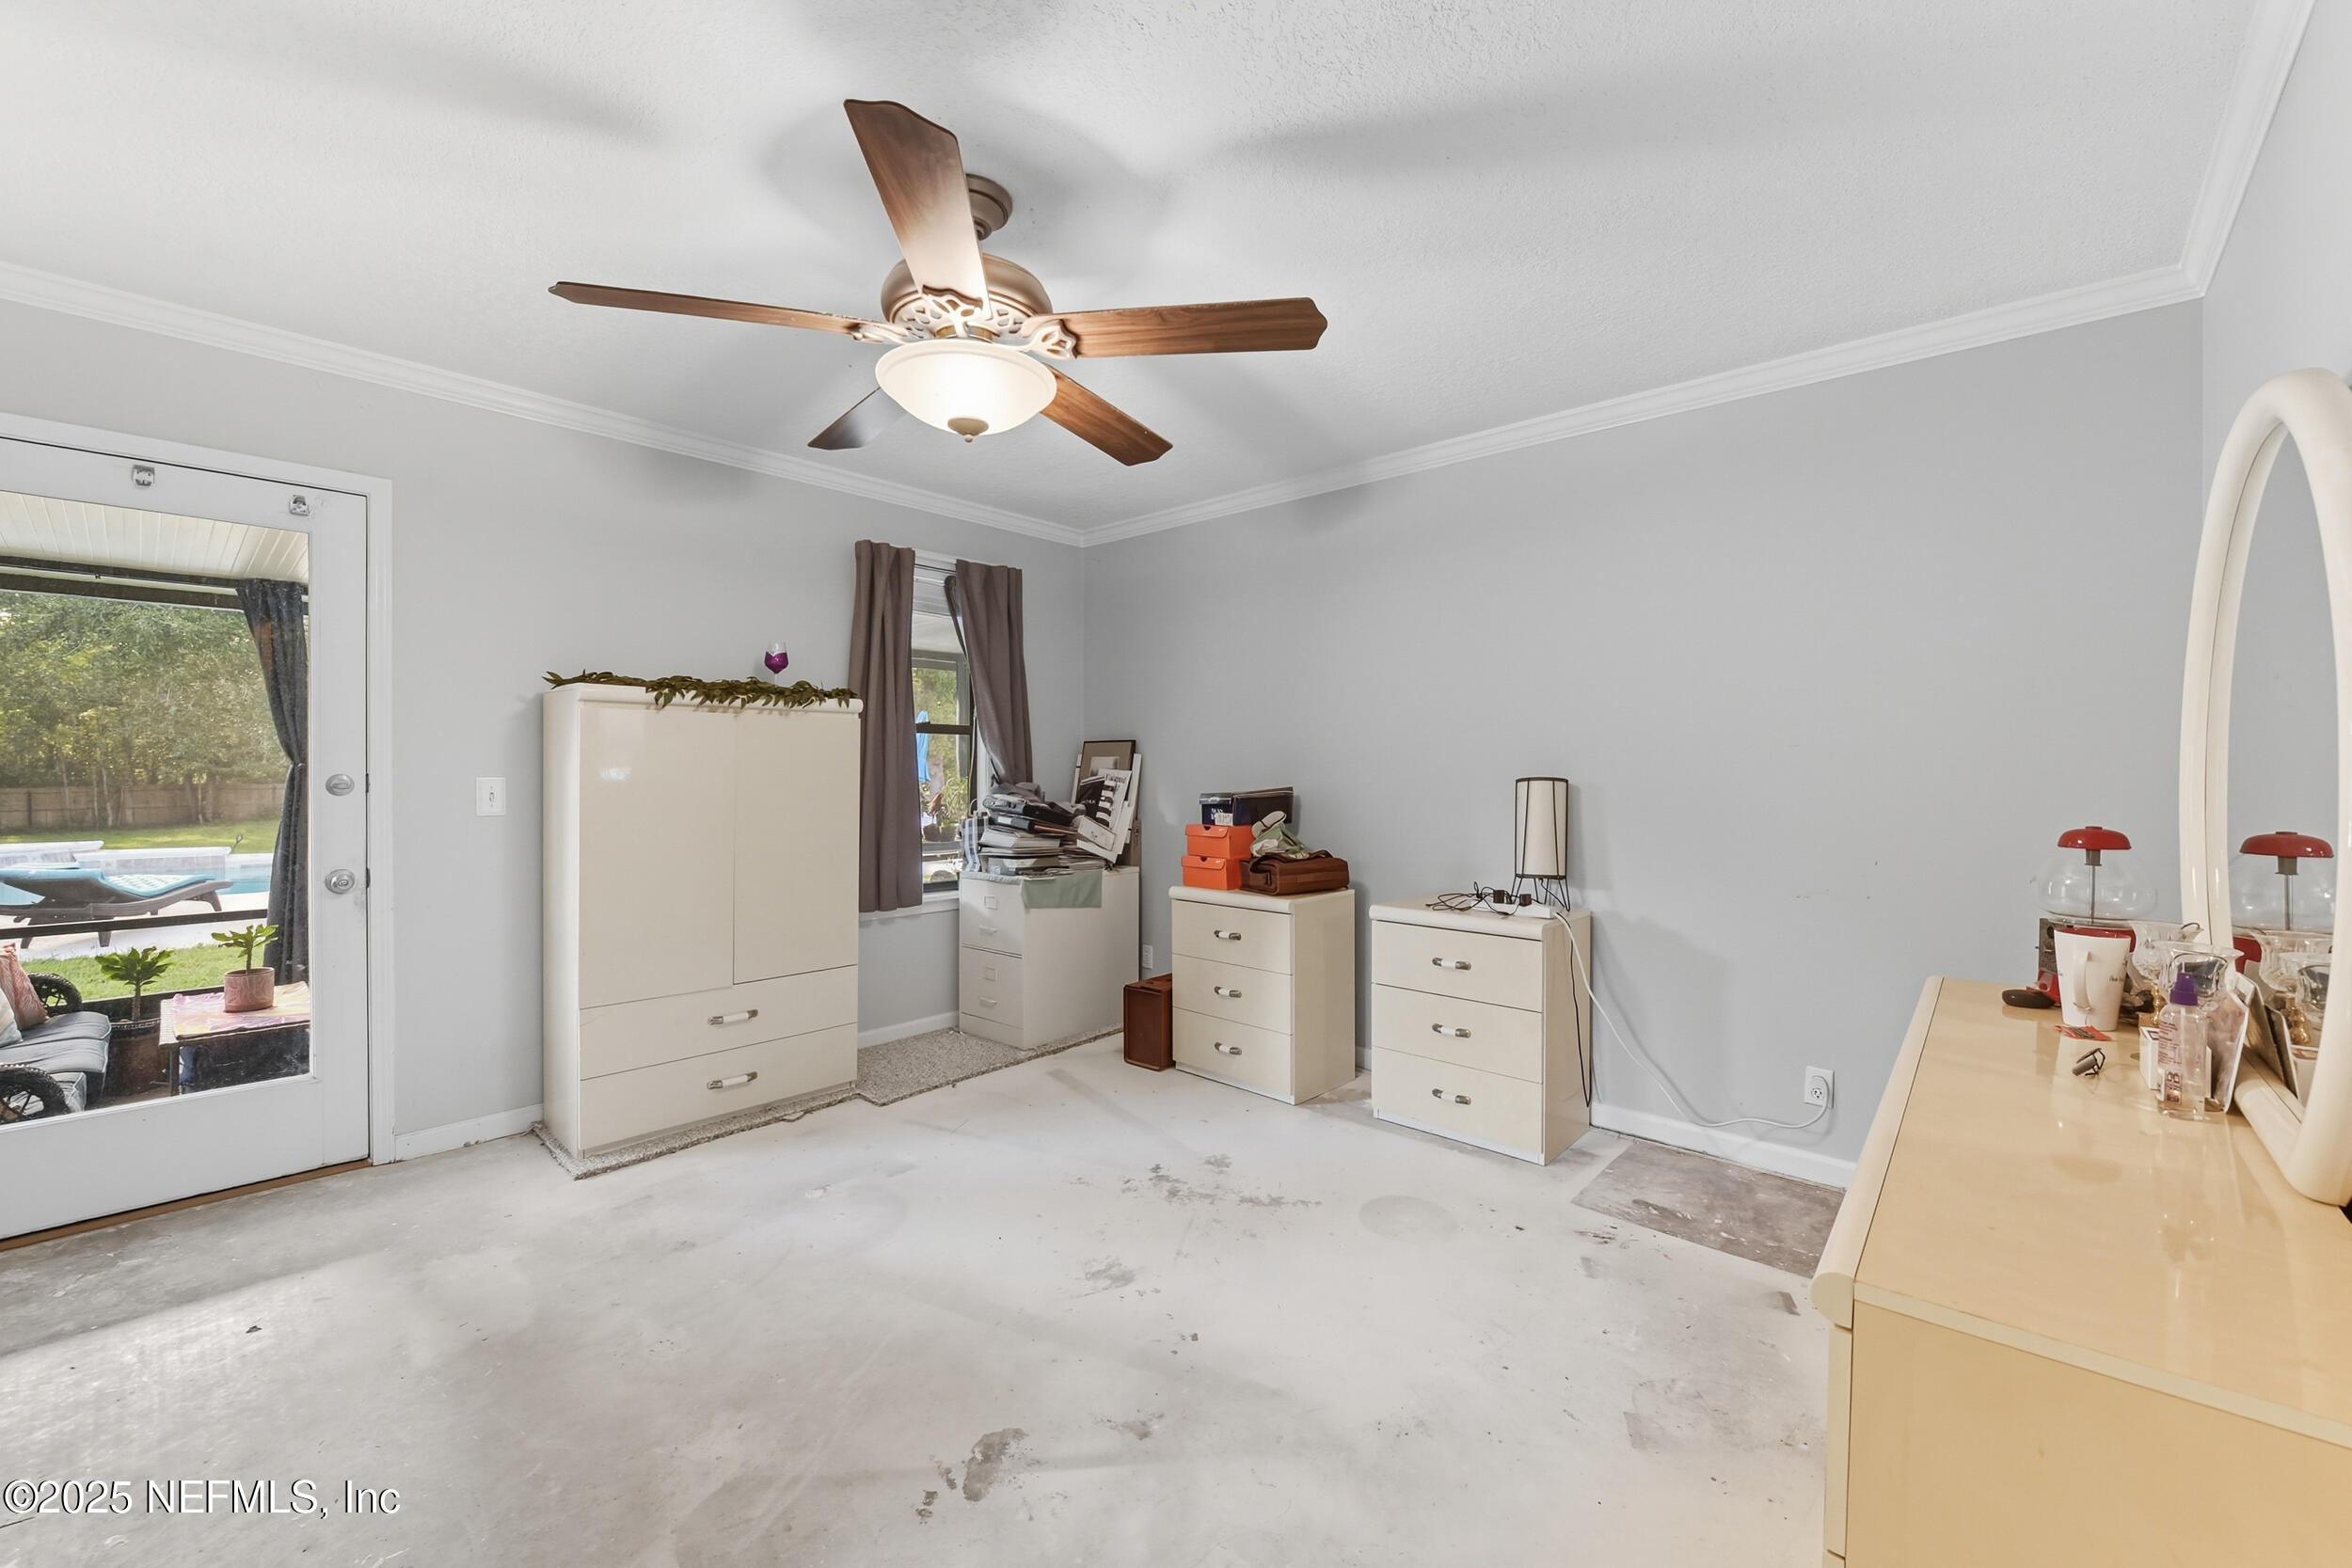
Furnished room with white dressers, an arched vanity mirror, and a glass door overlooking the pool.
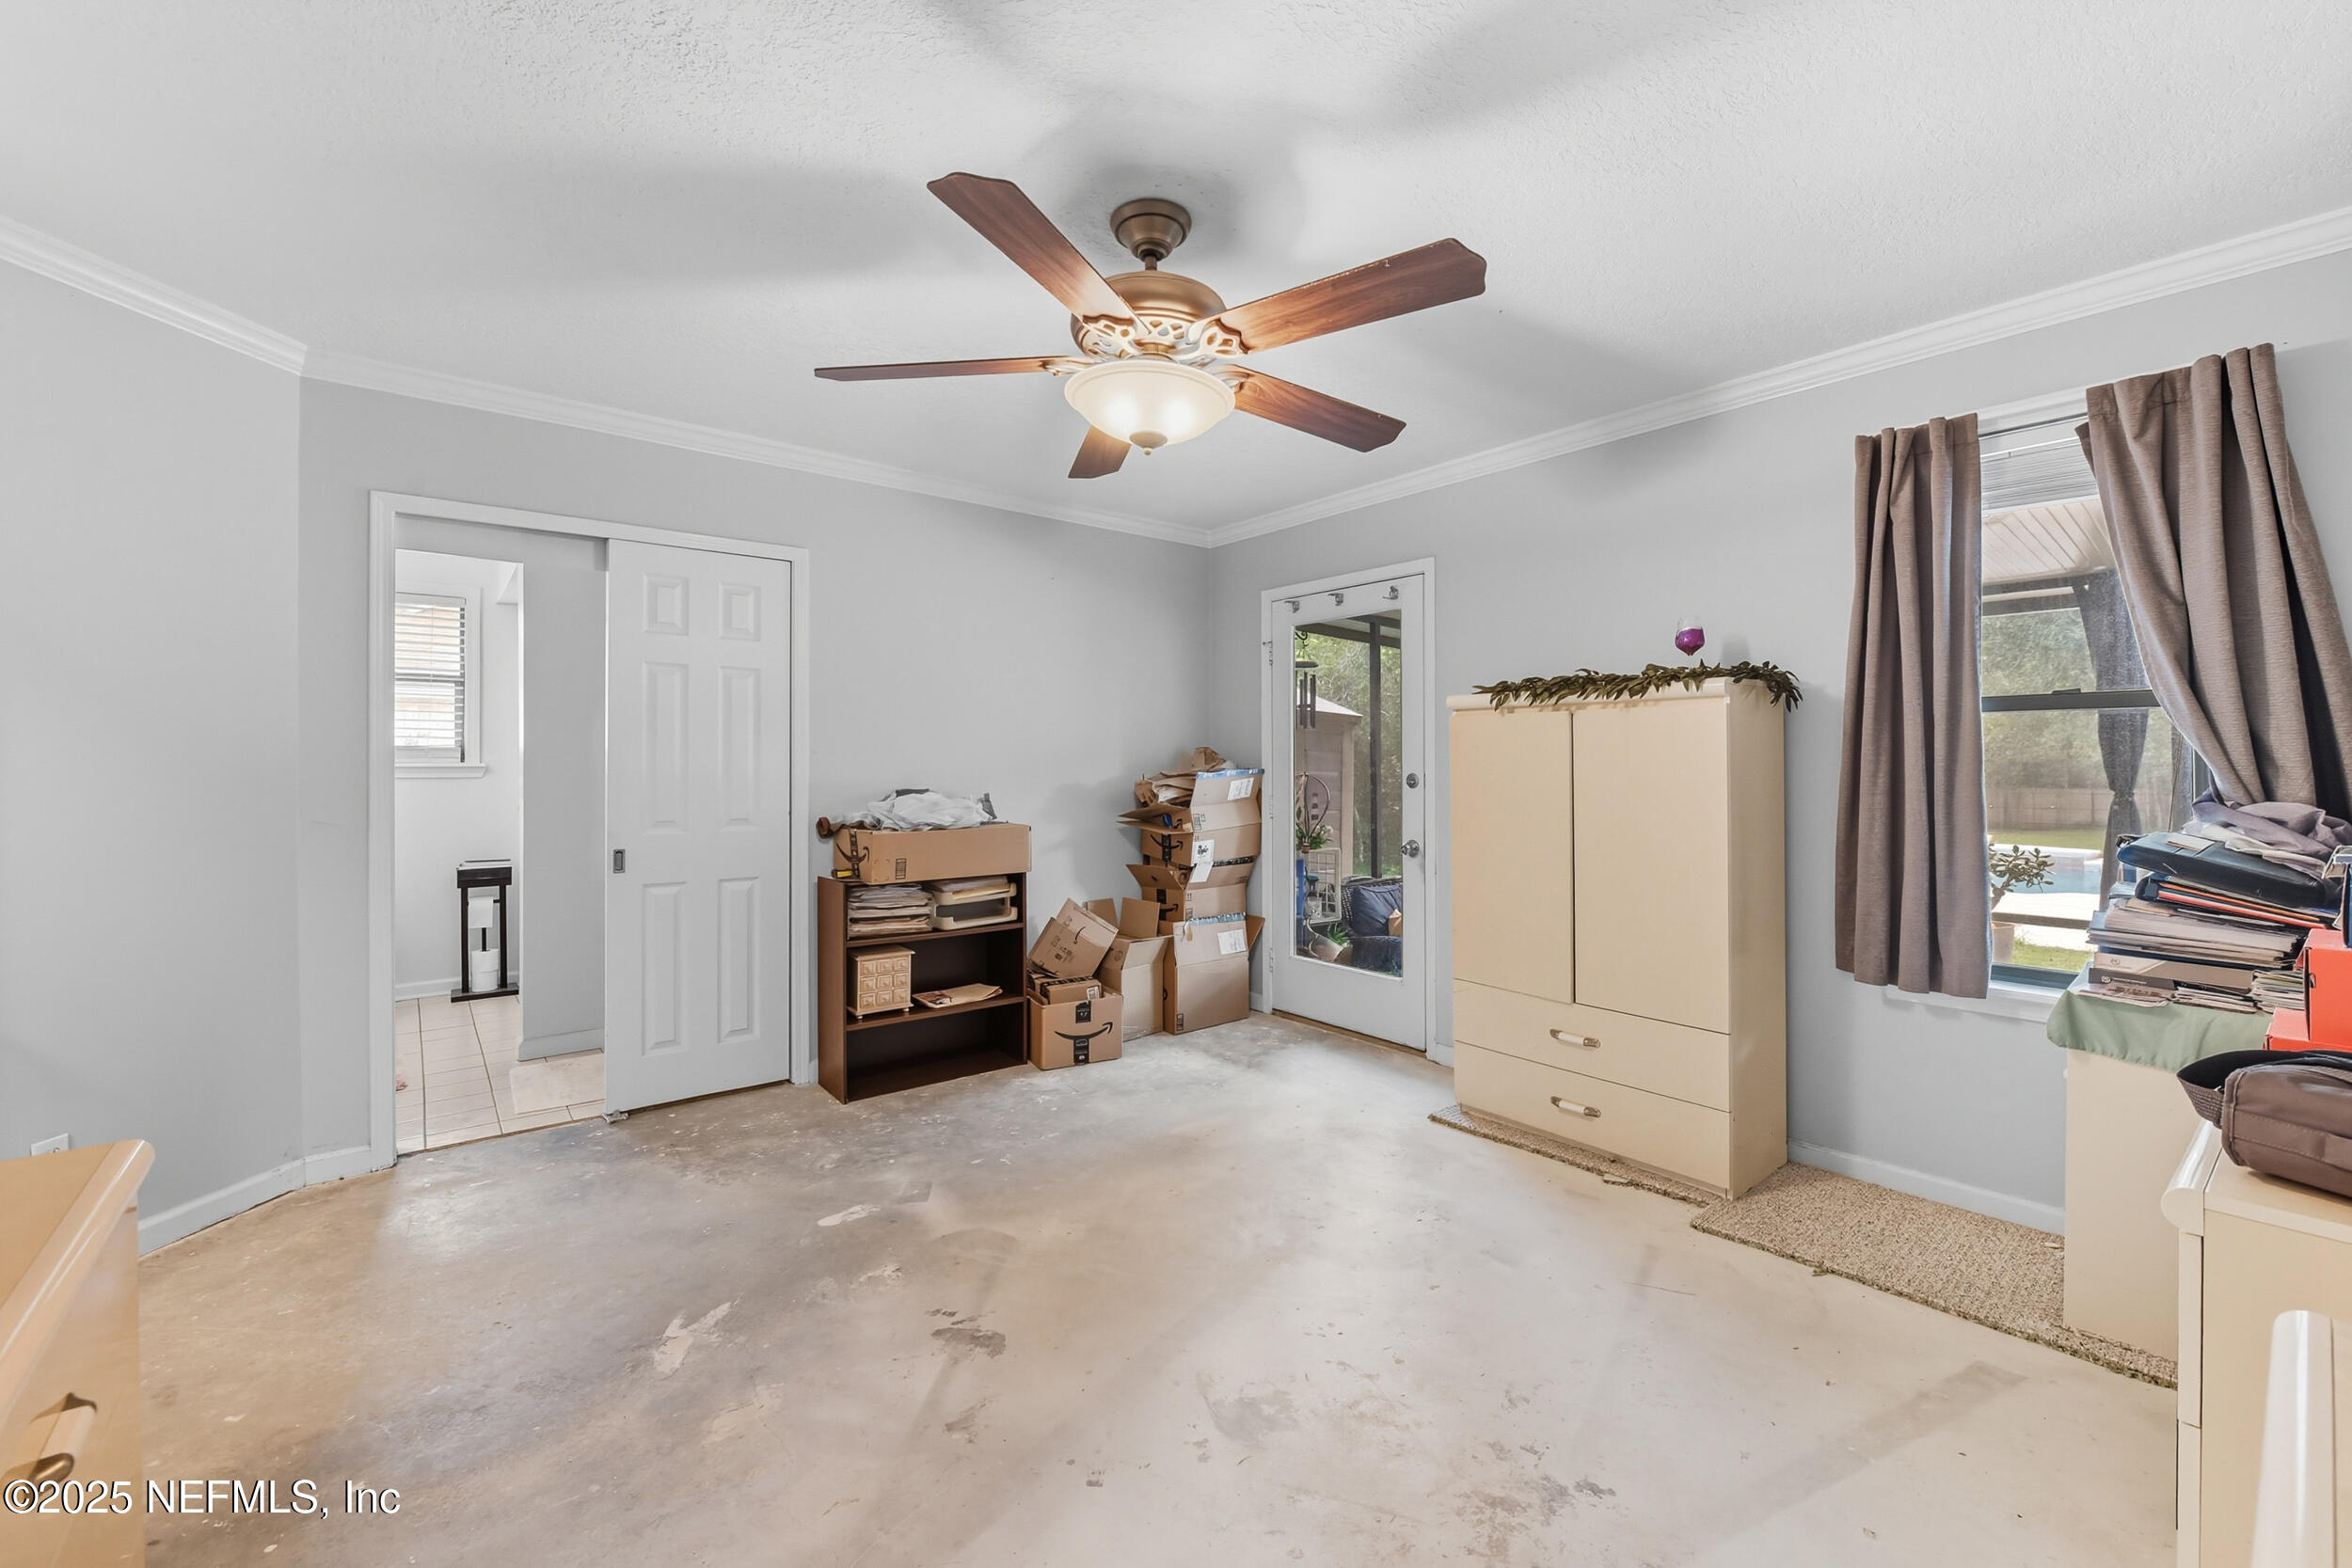
Room with concrete flooring, a ceiling fan, storage cabinet, boxes, and a window overlooking a pool.
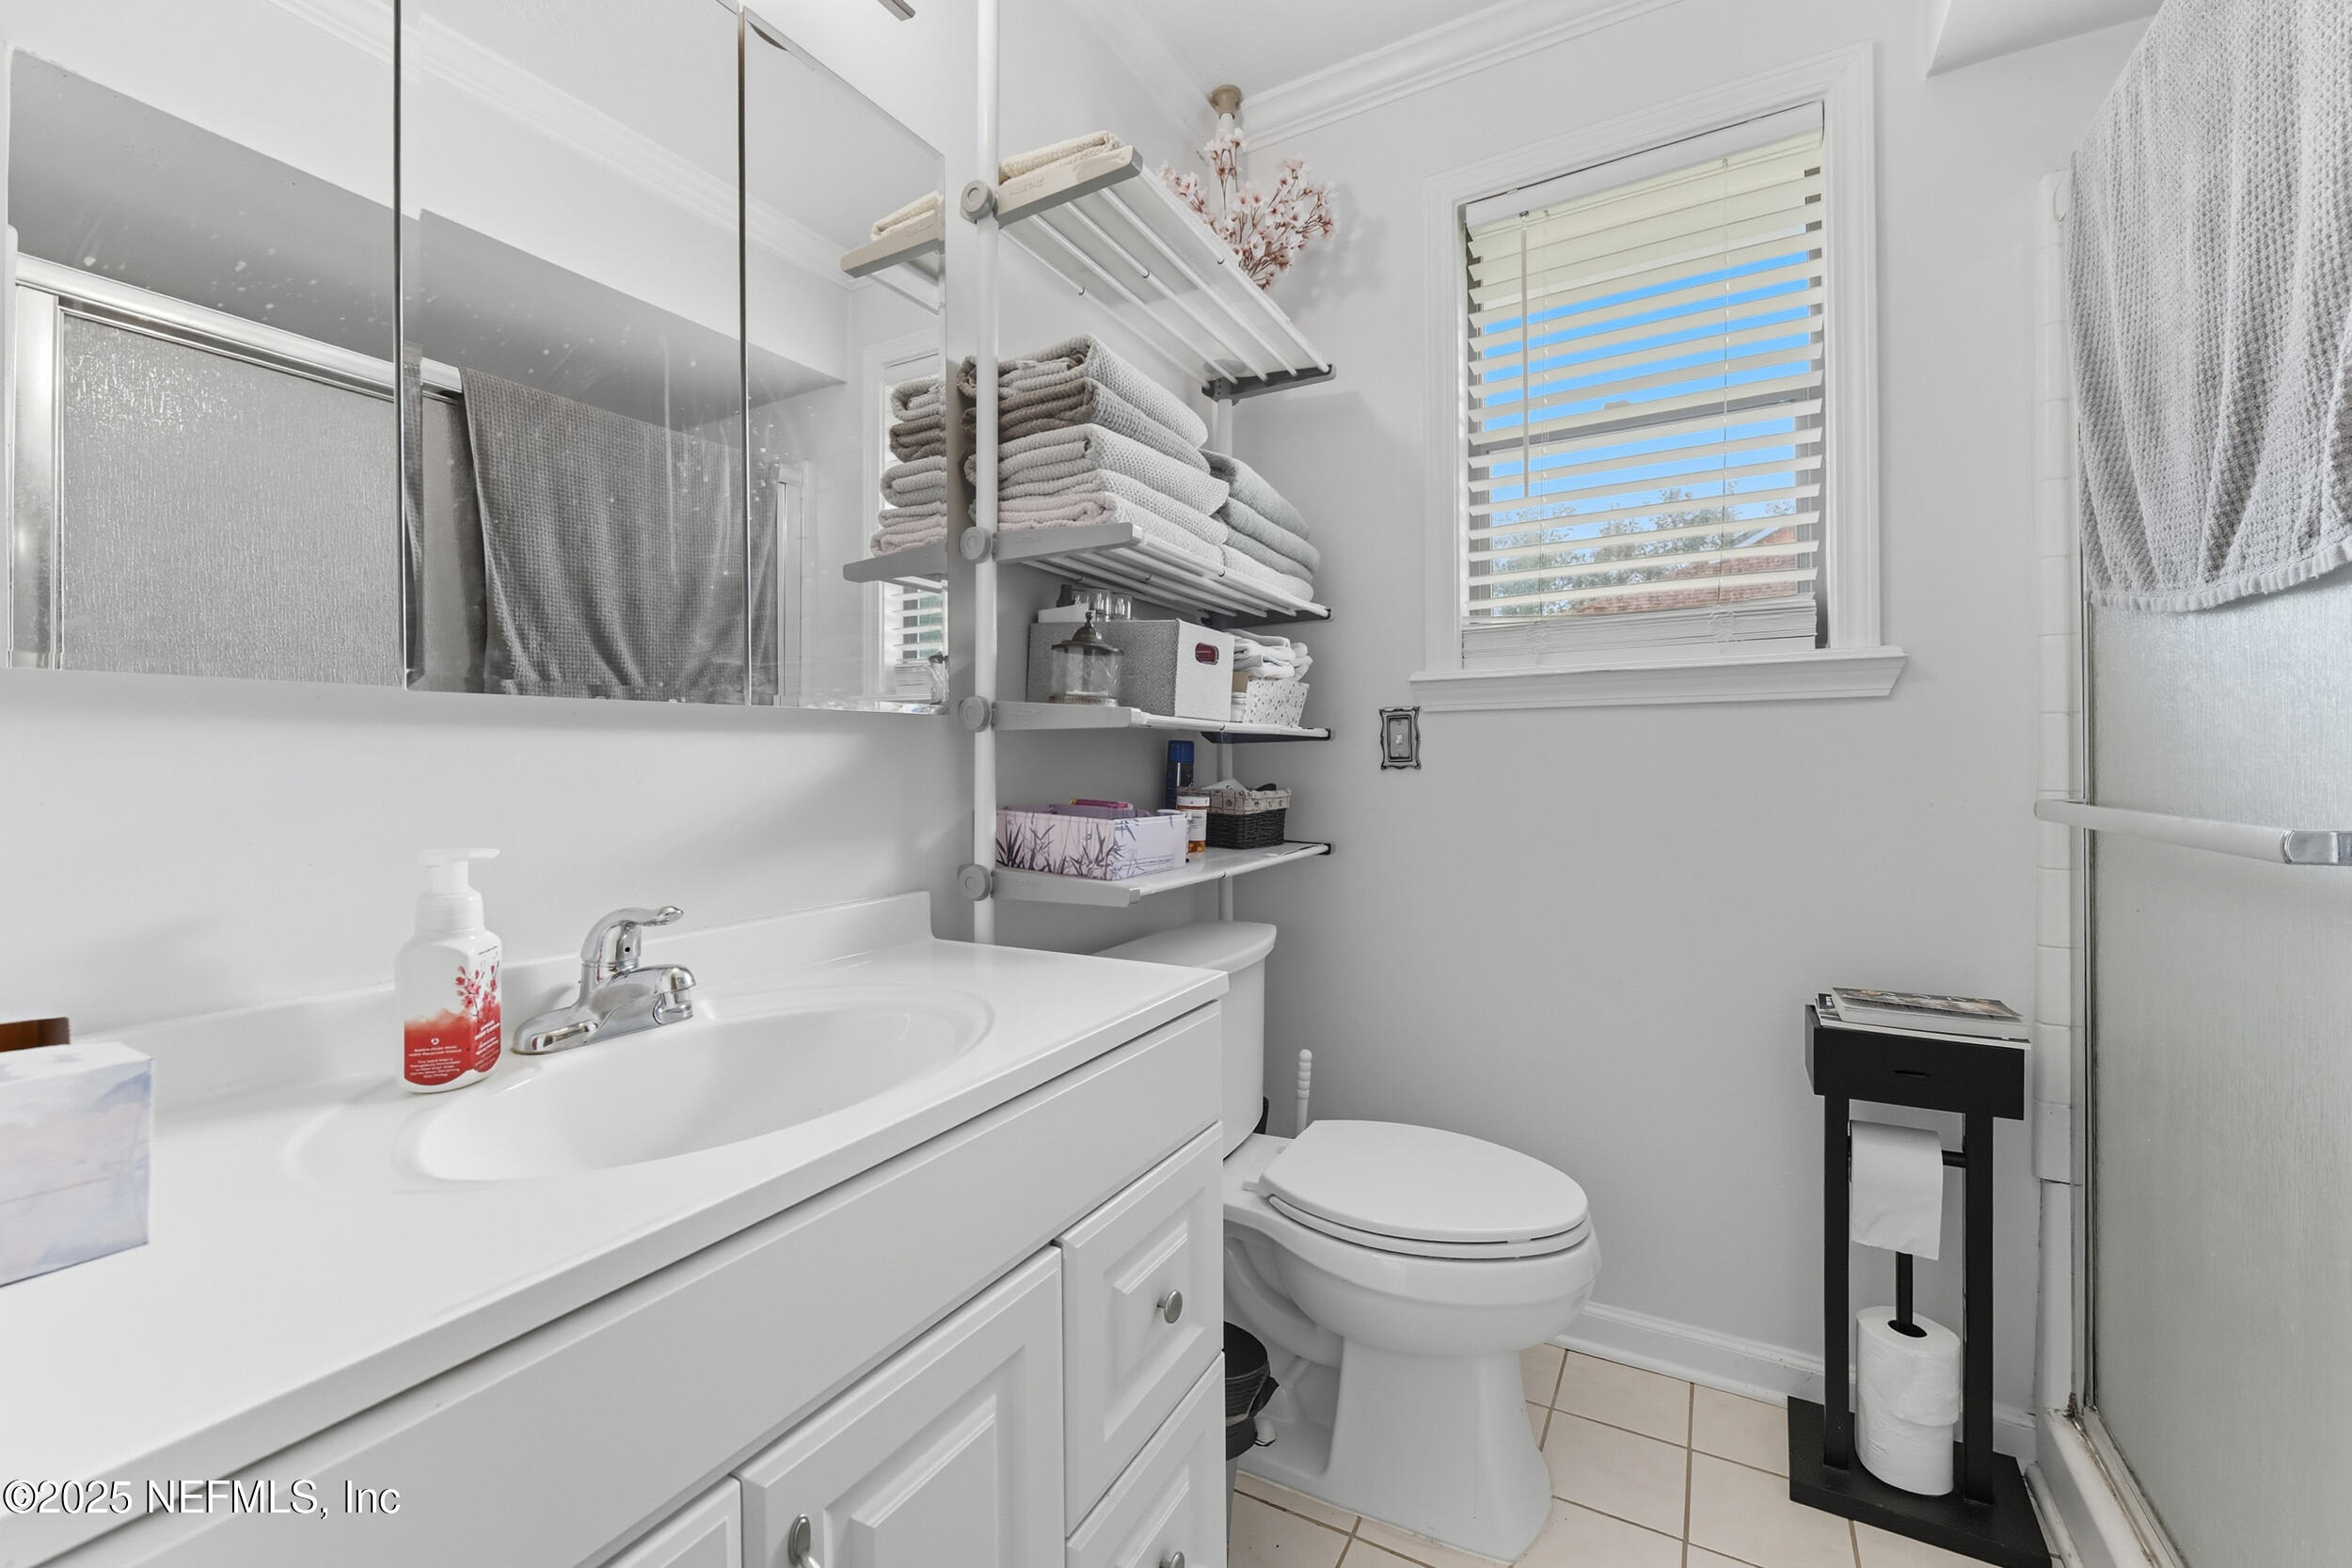
Bathroom with white vanity, mirrored cabinet, glass shower, and shelves of folded towels.
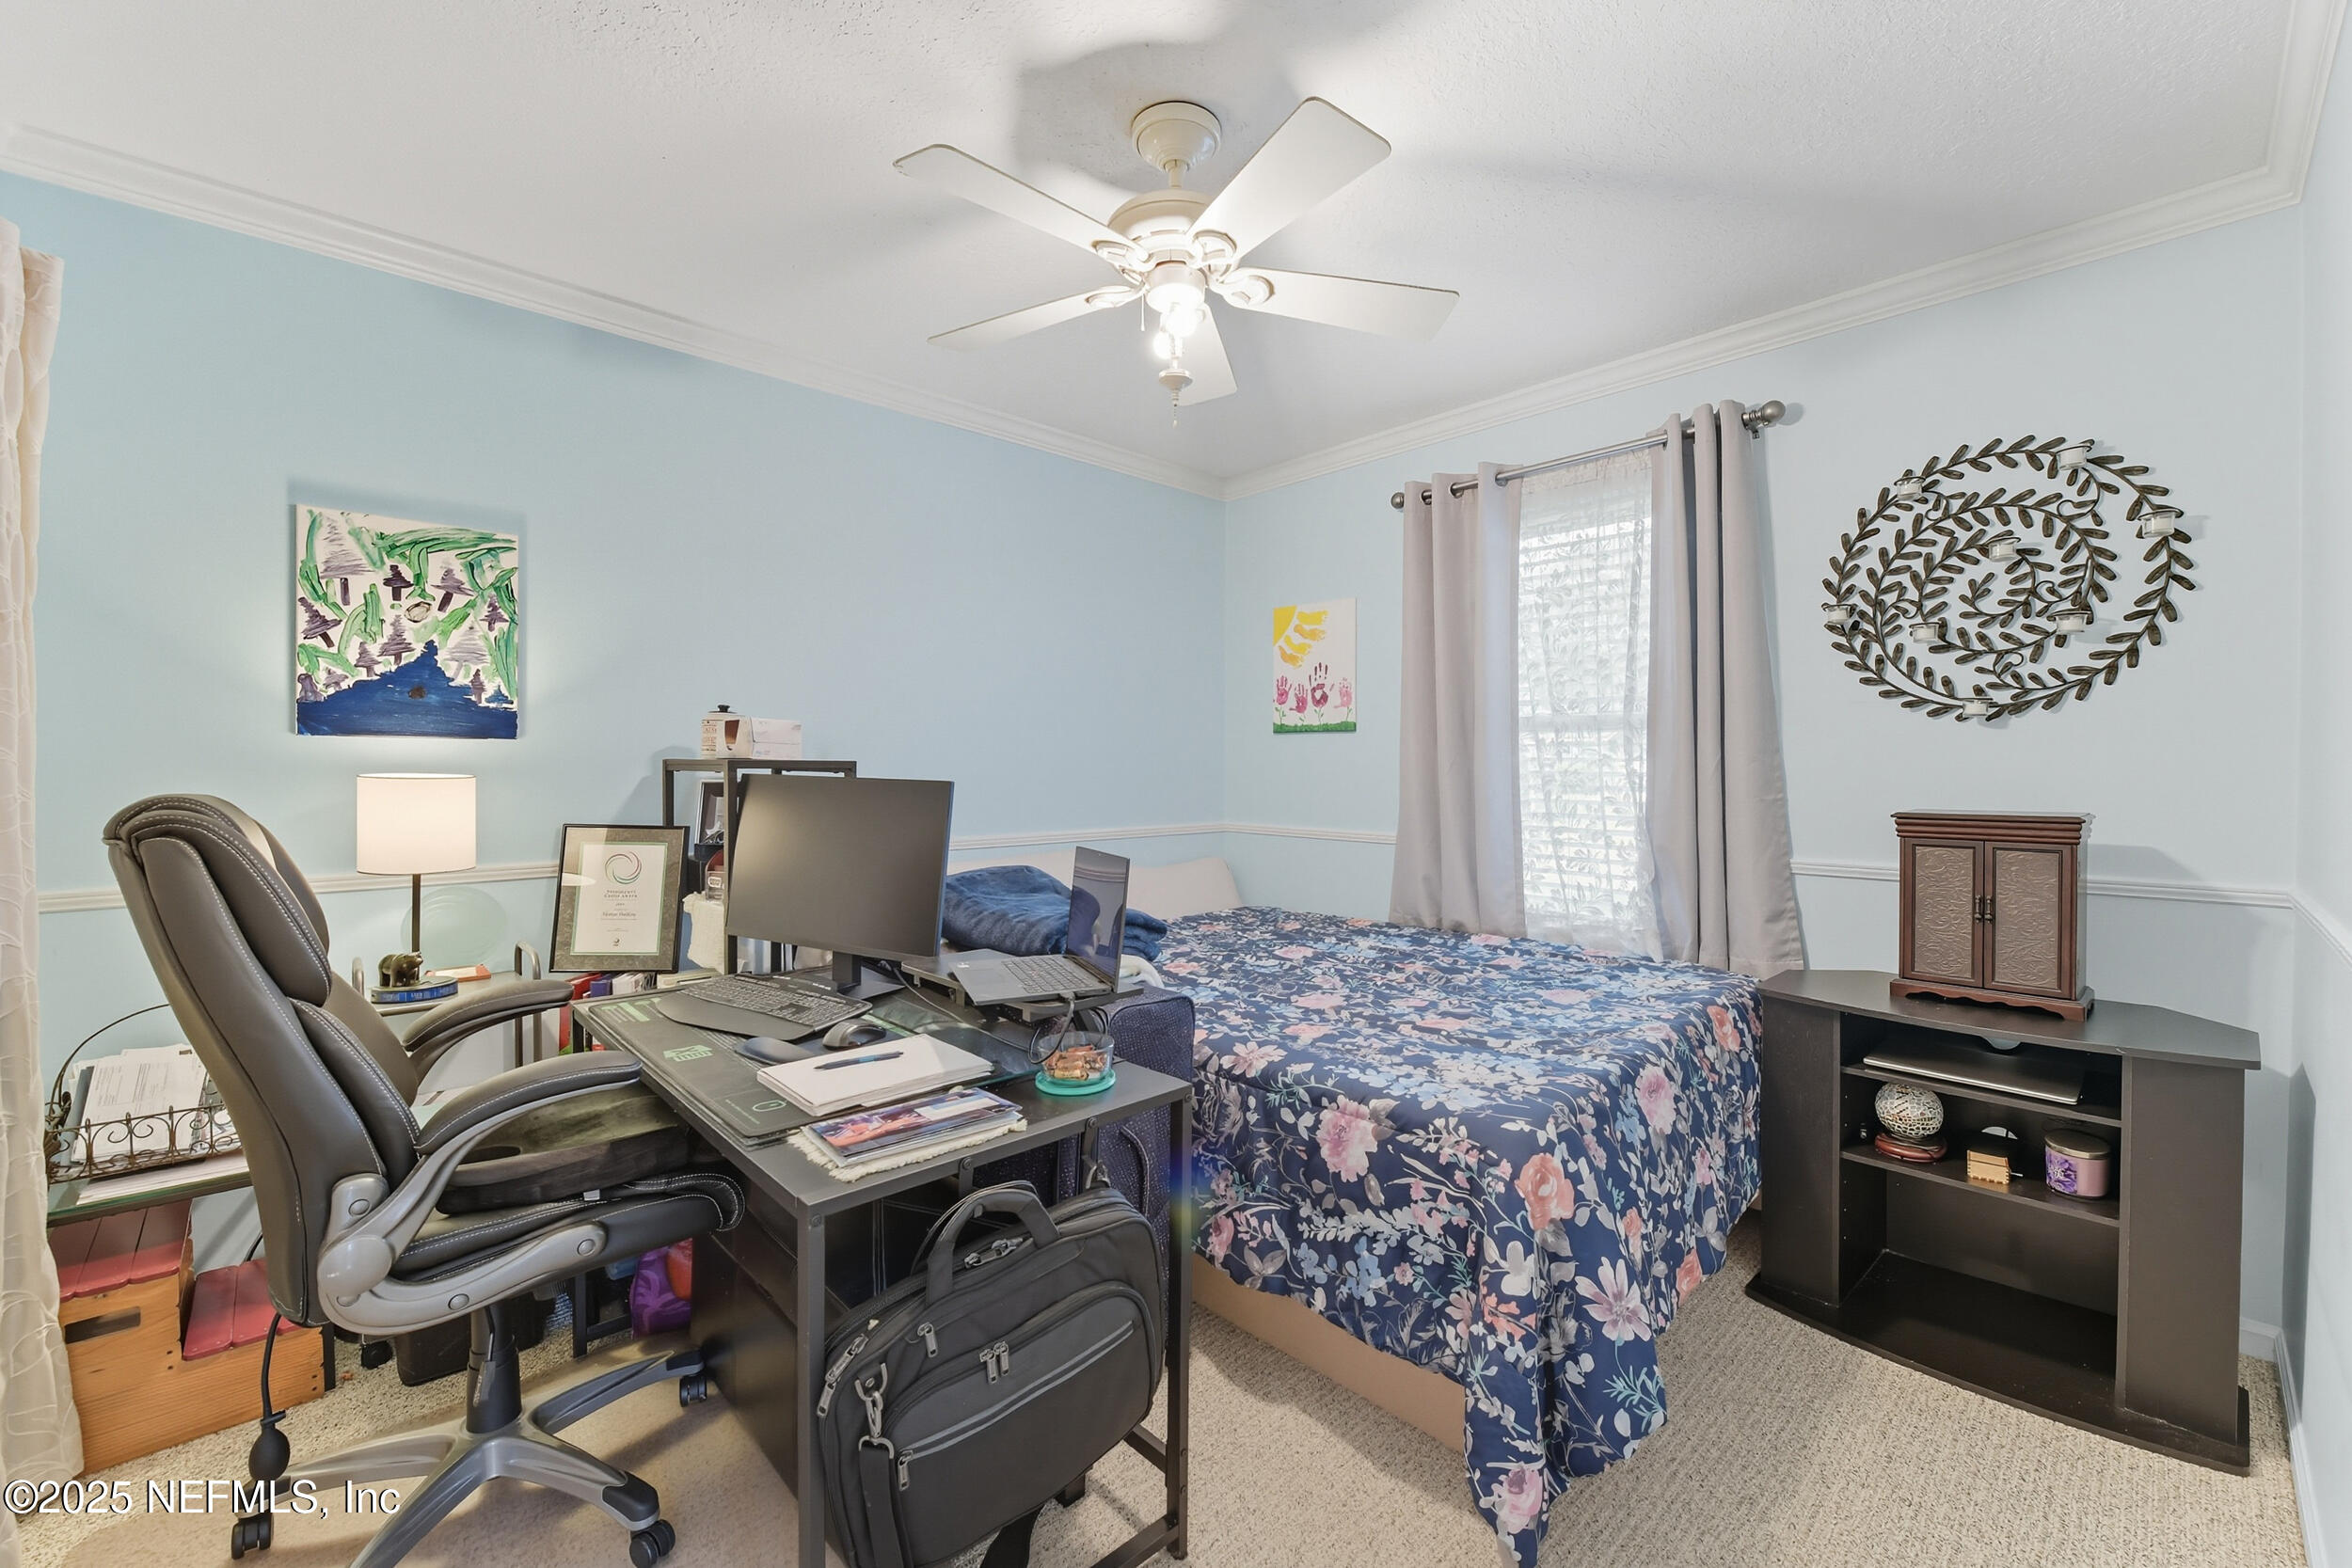
Bedroom with a floral-covered bed beside a desk, computer monitors, and black office chair.
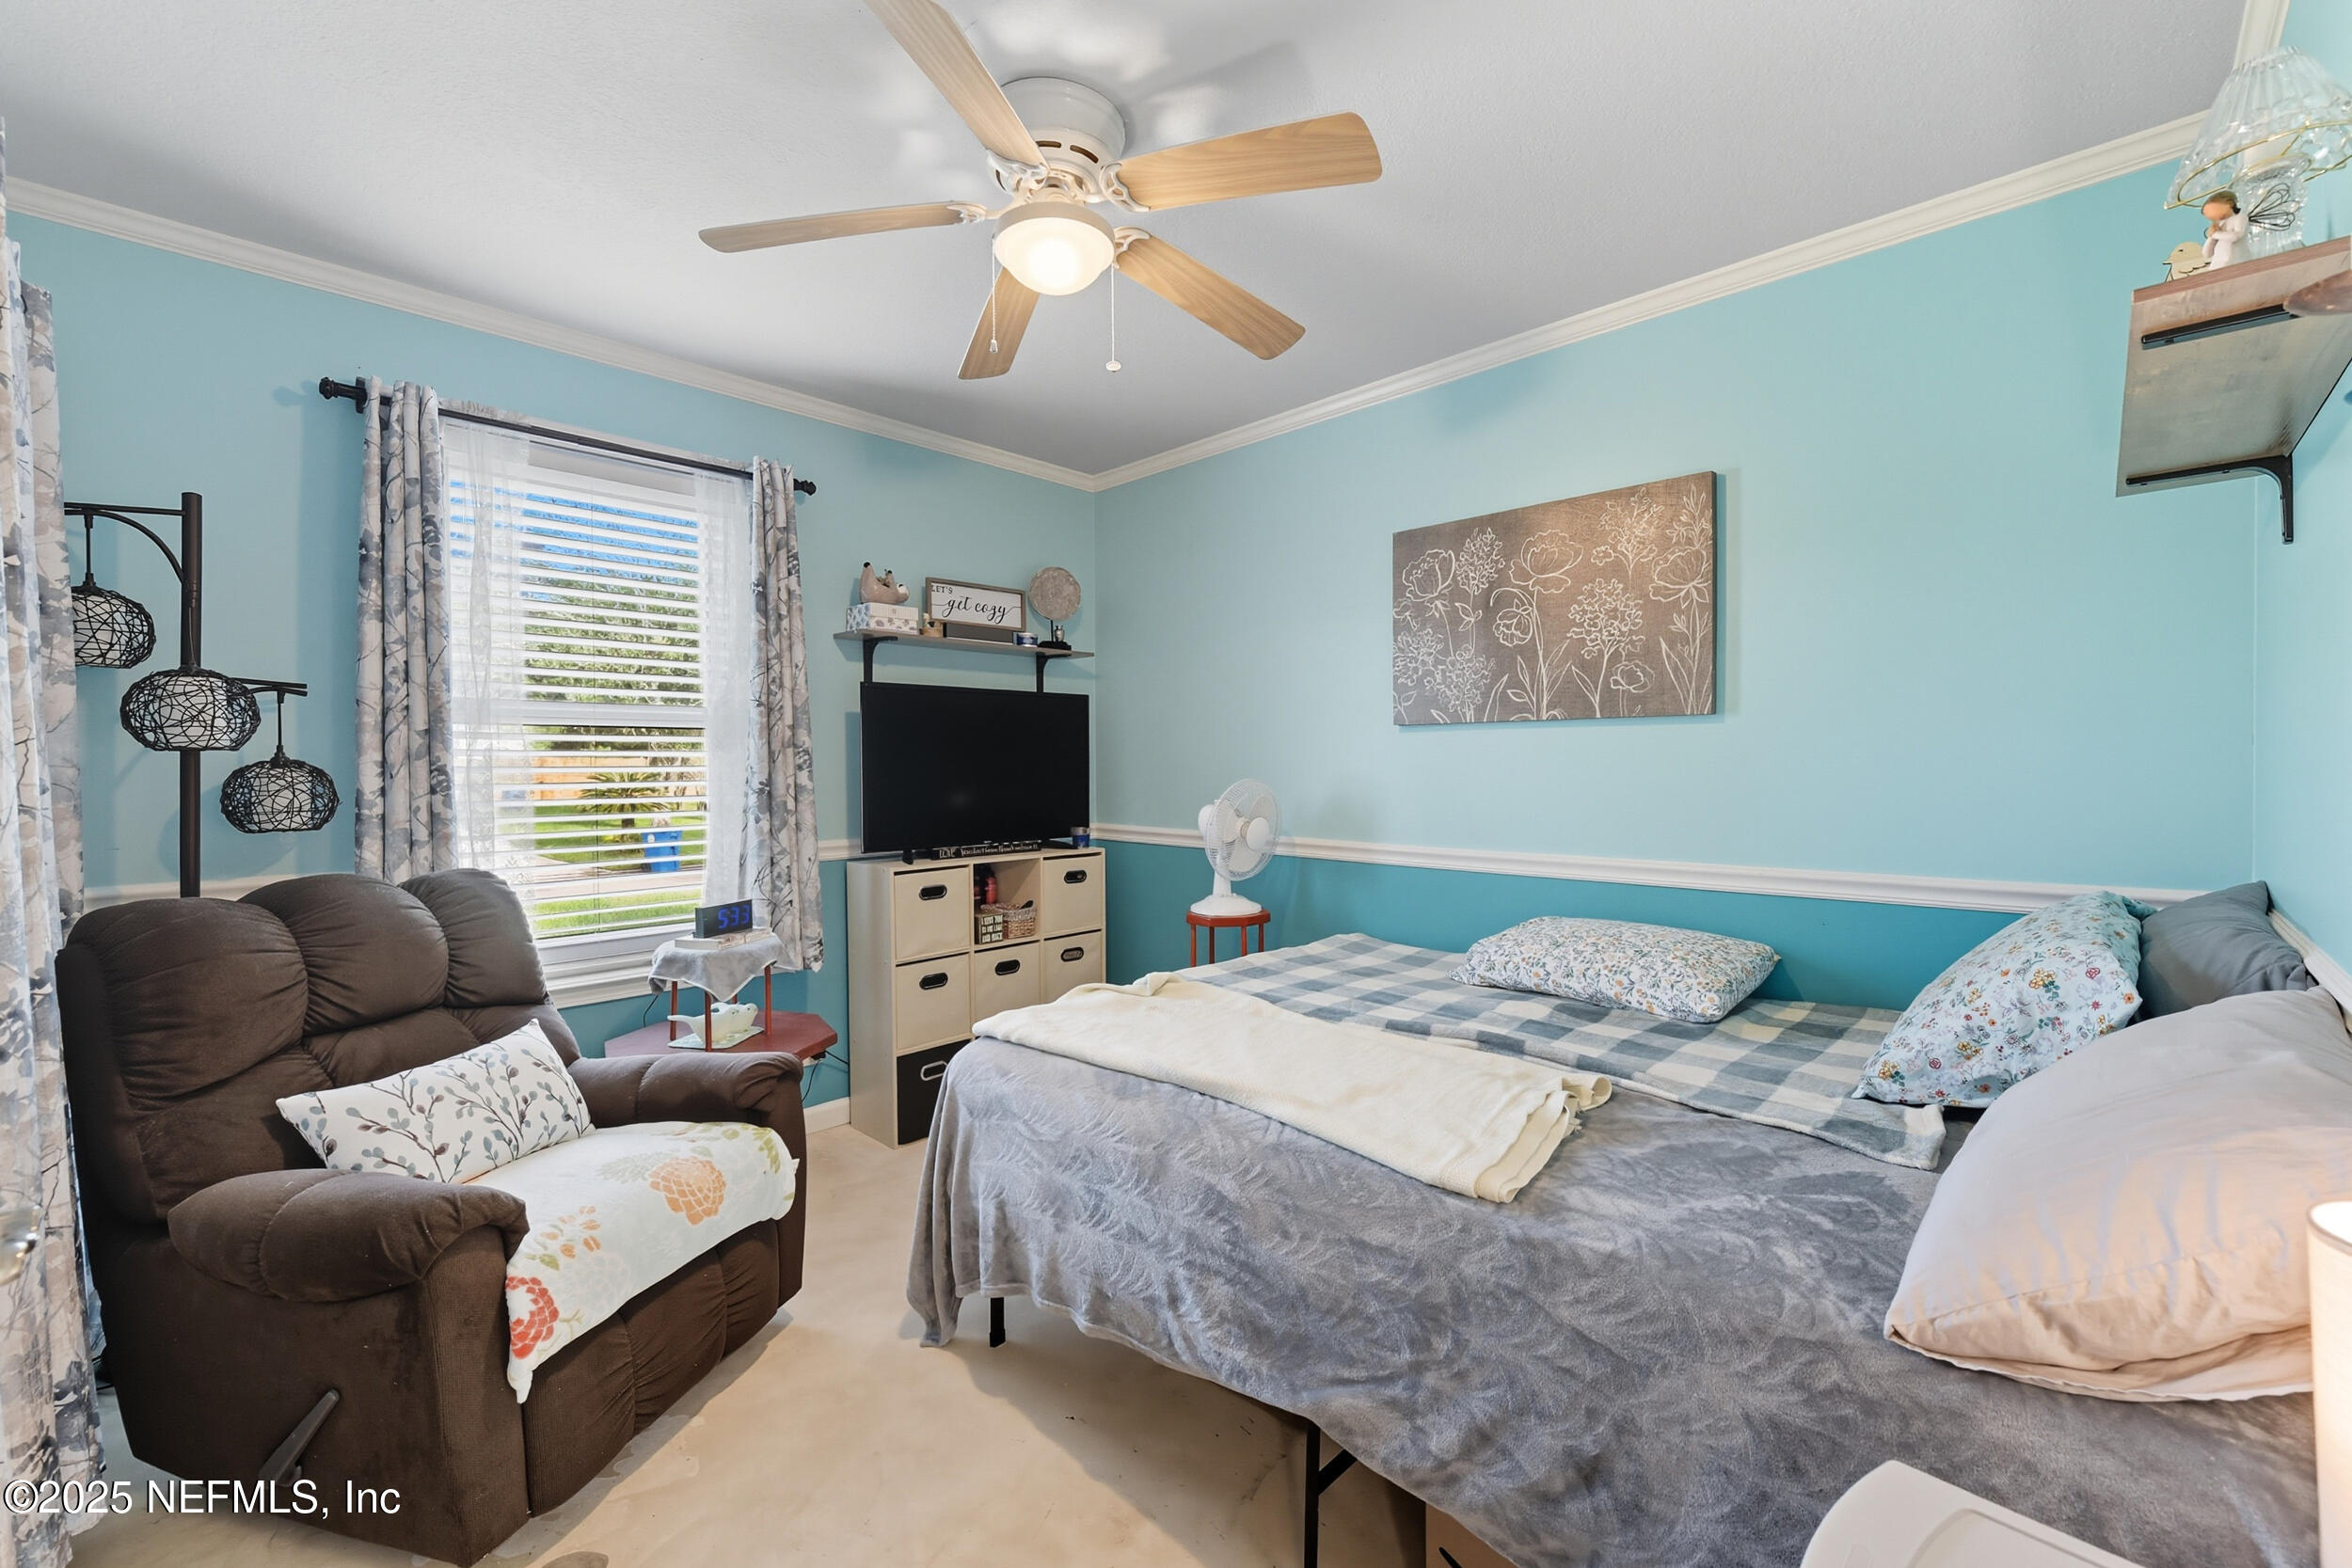
Bedroom with aqua walls, a large gray-covered bed, and a brown recliner beside the window.
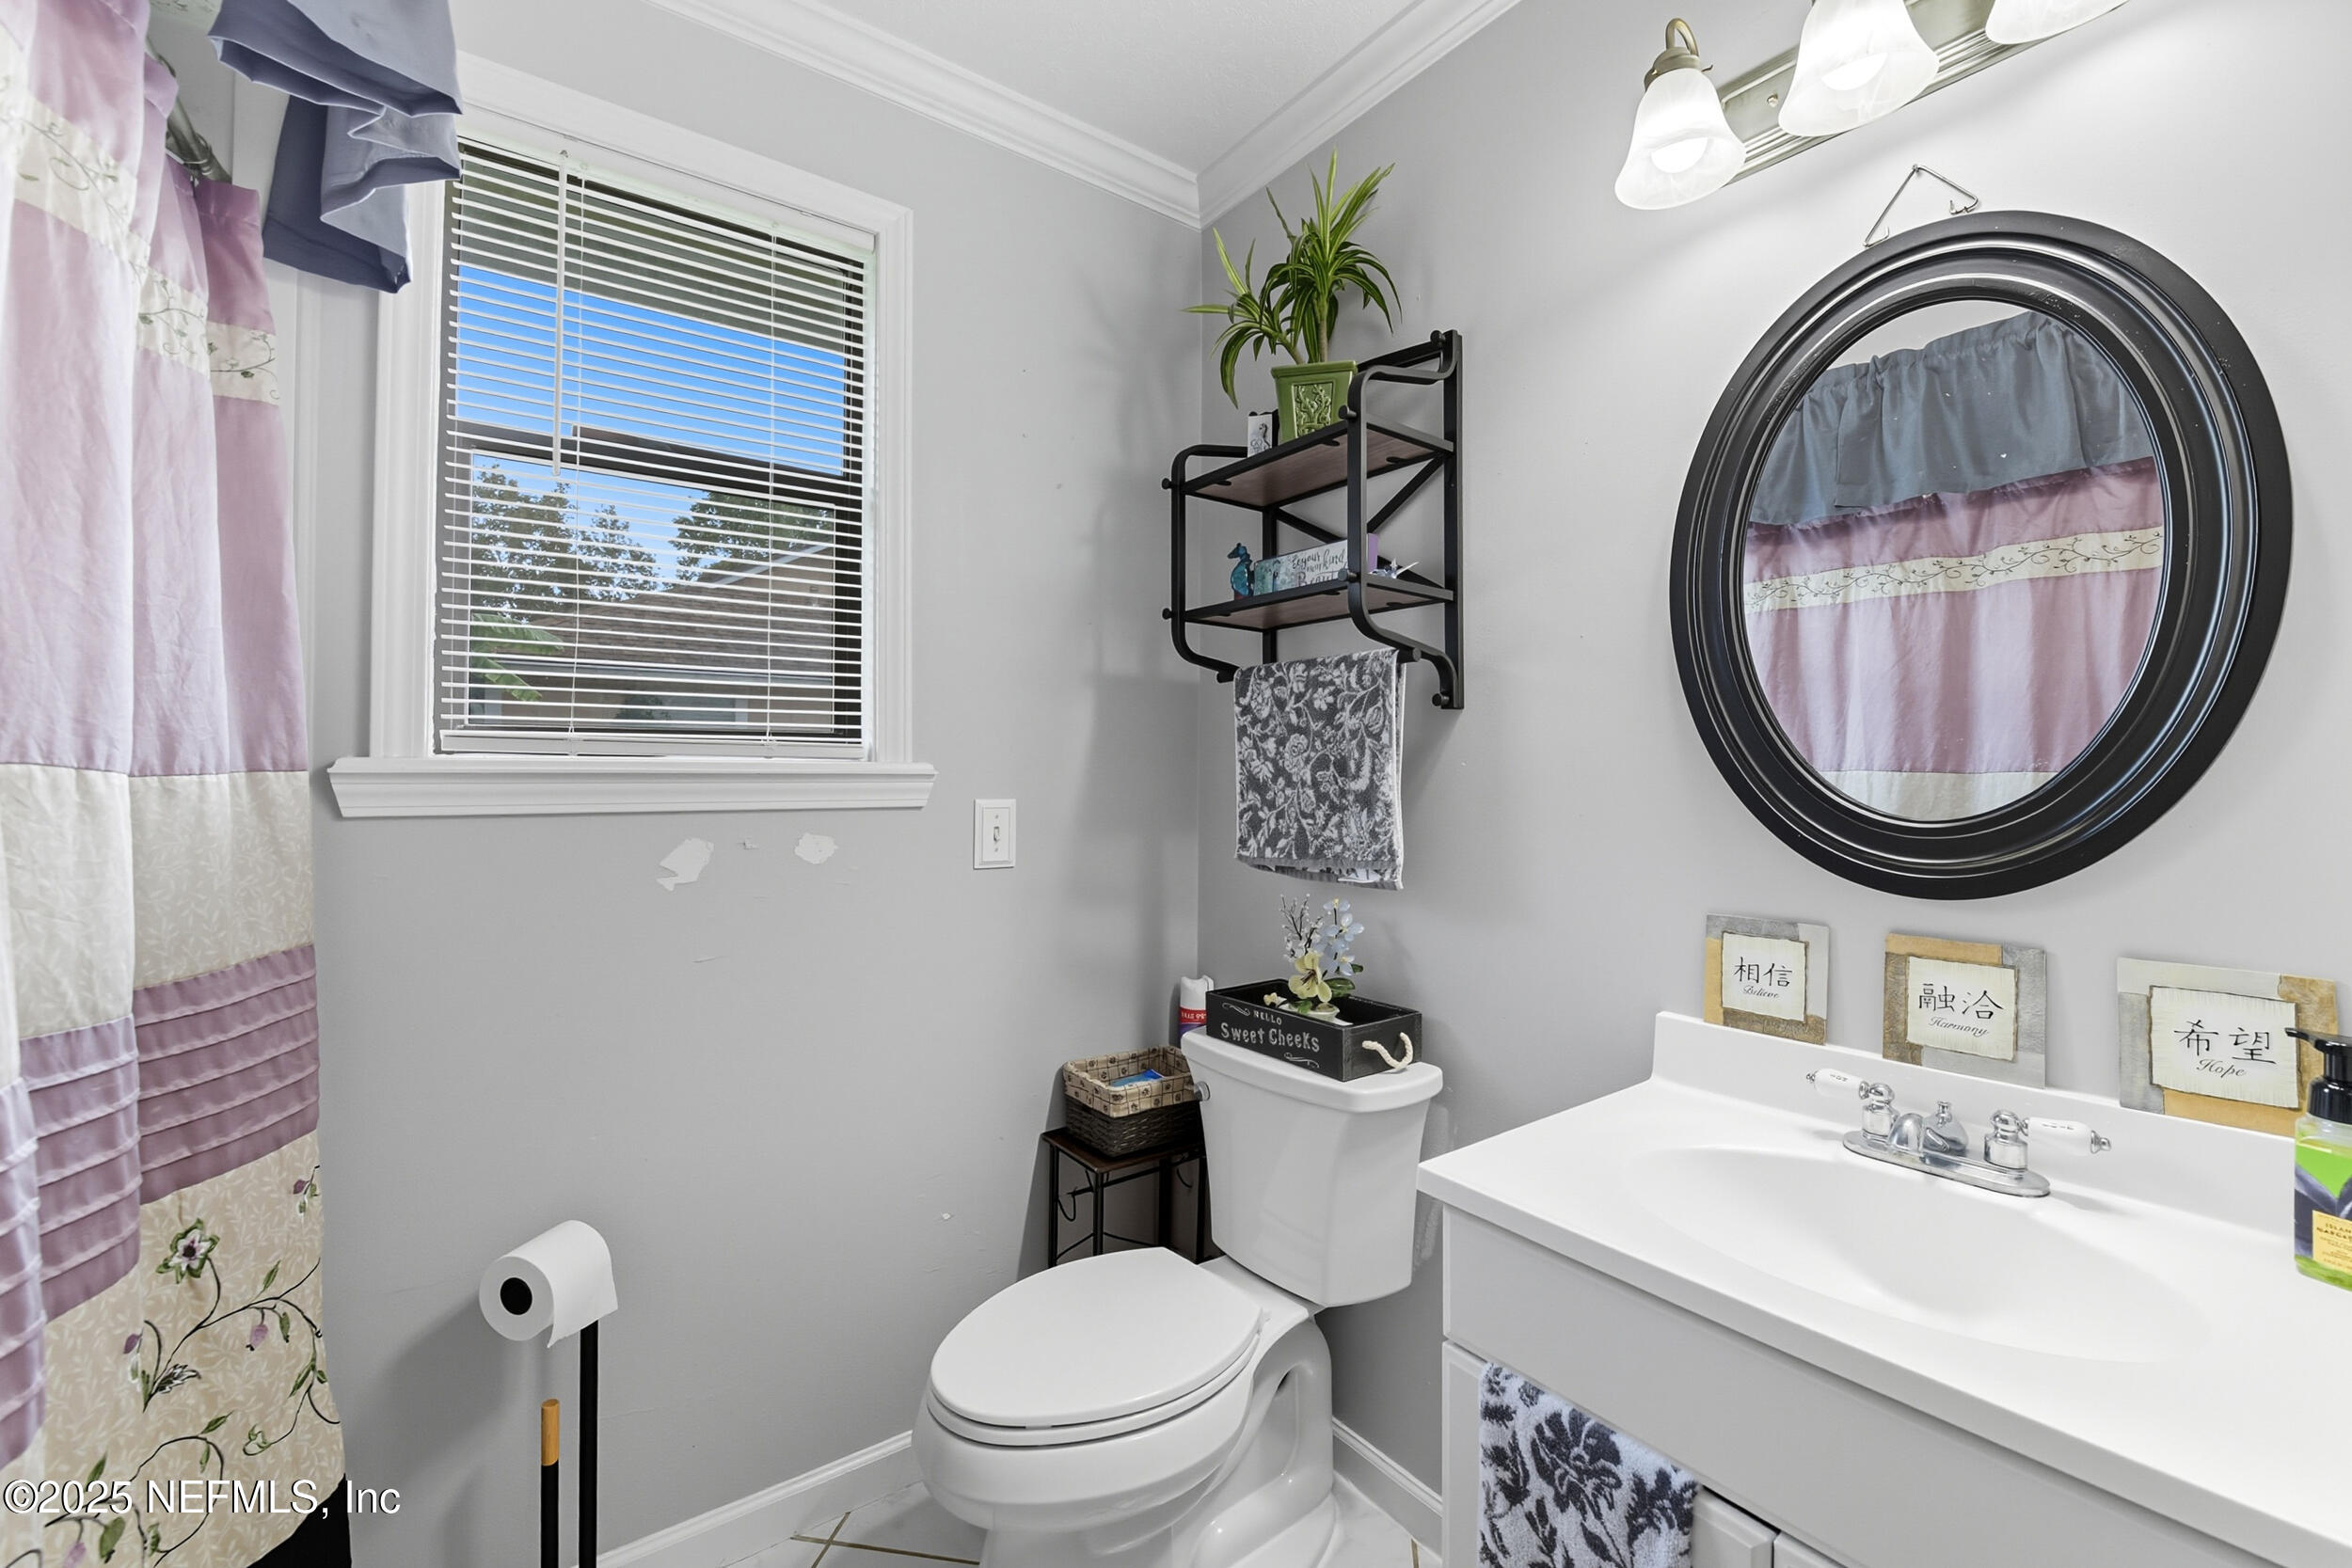
Bathroom with white vanity, toilet, round black-framed mirror, and mauve patterned shower curtain.
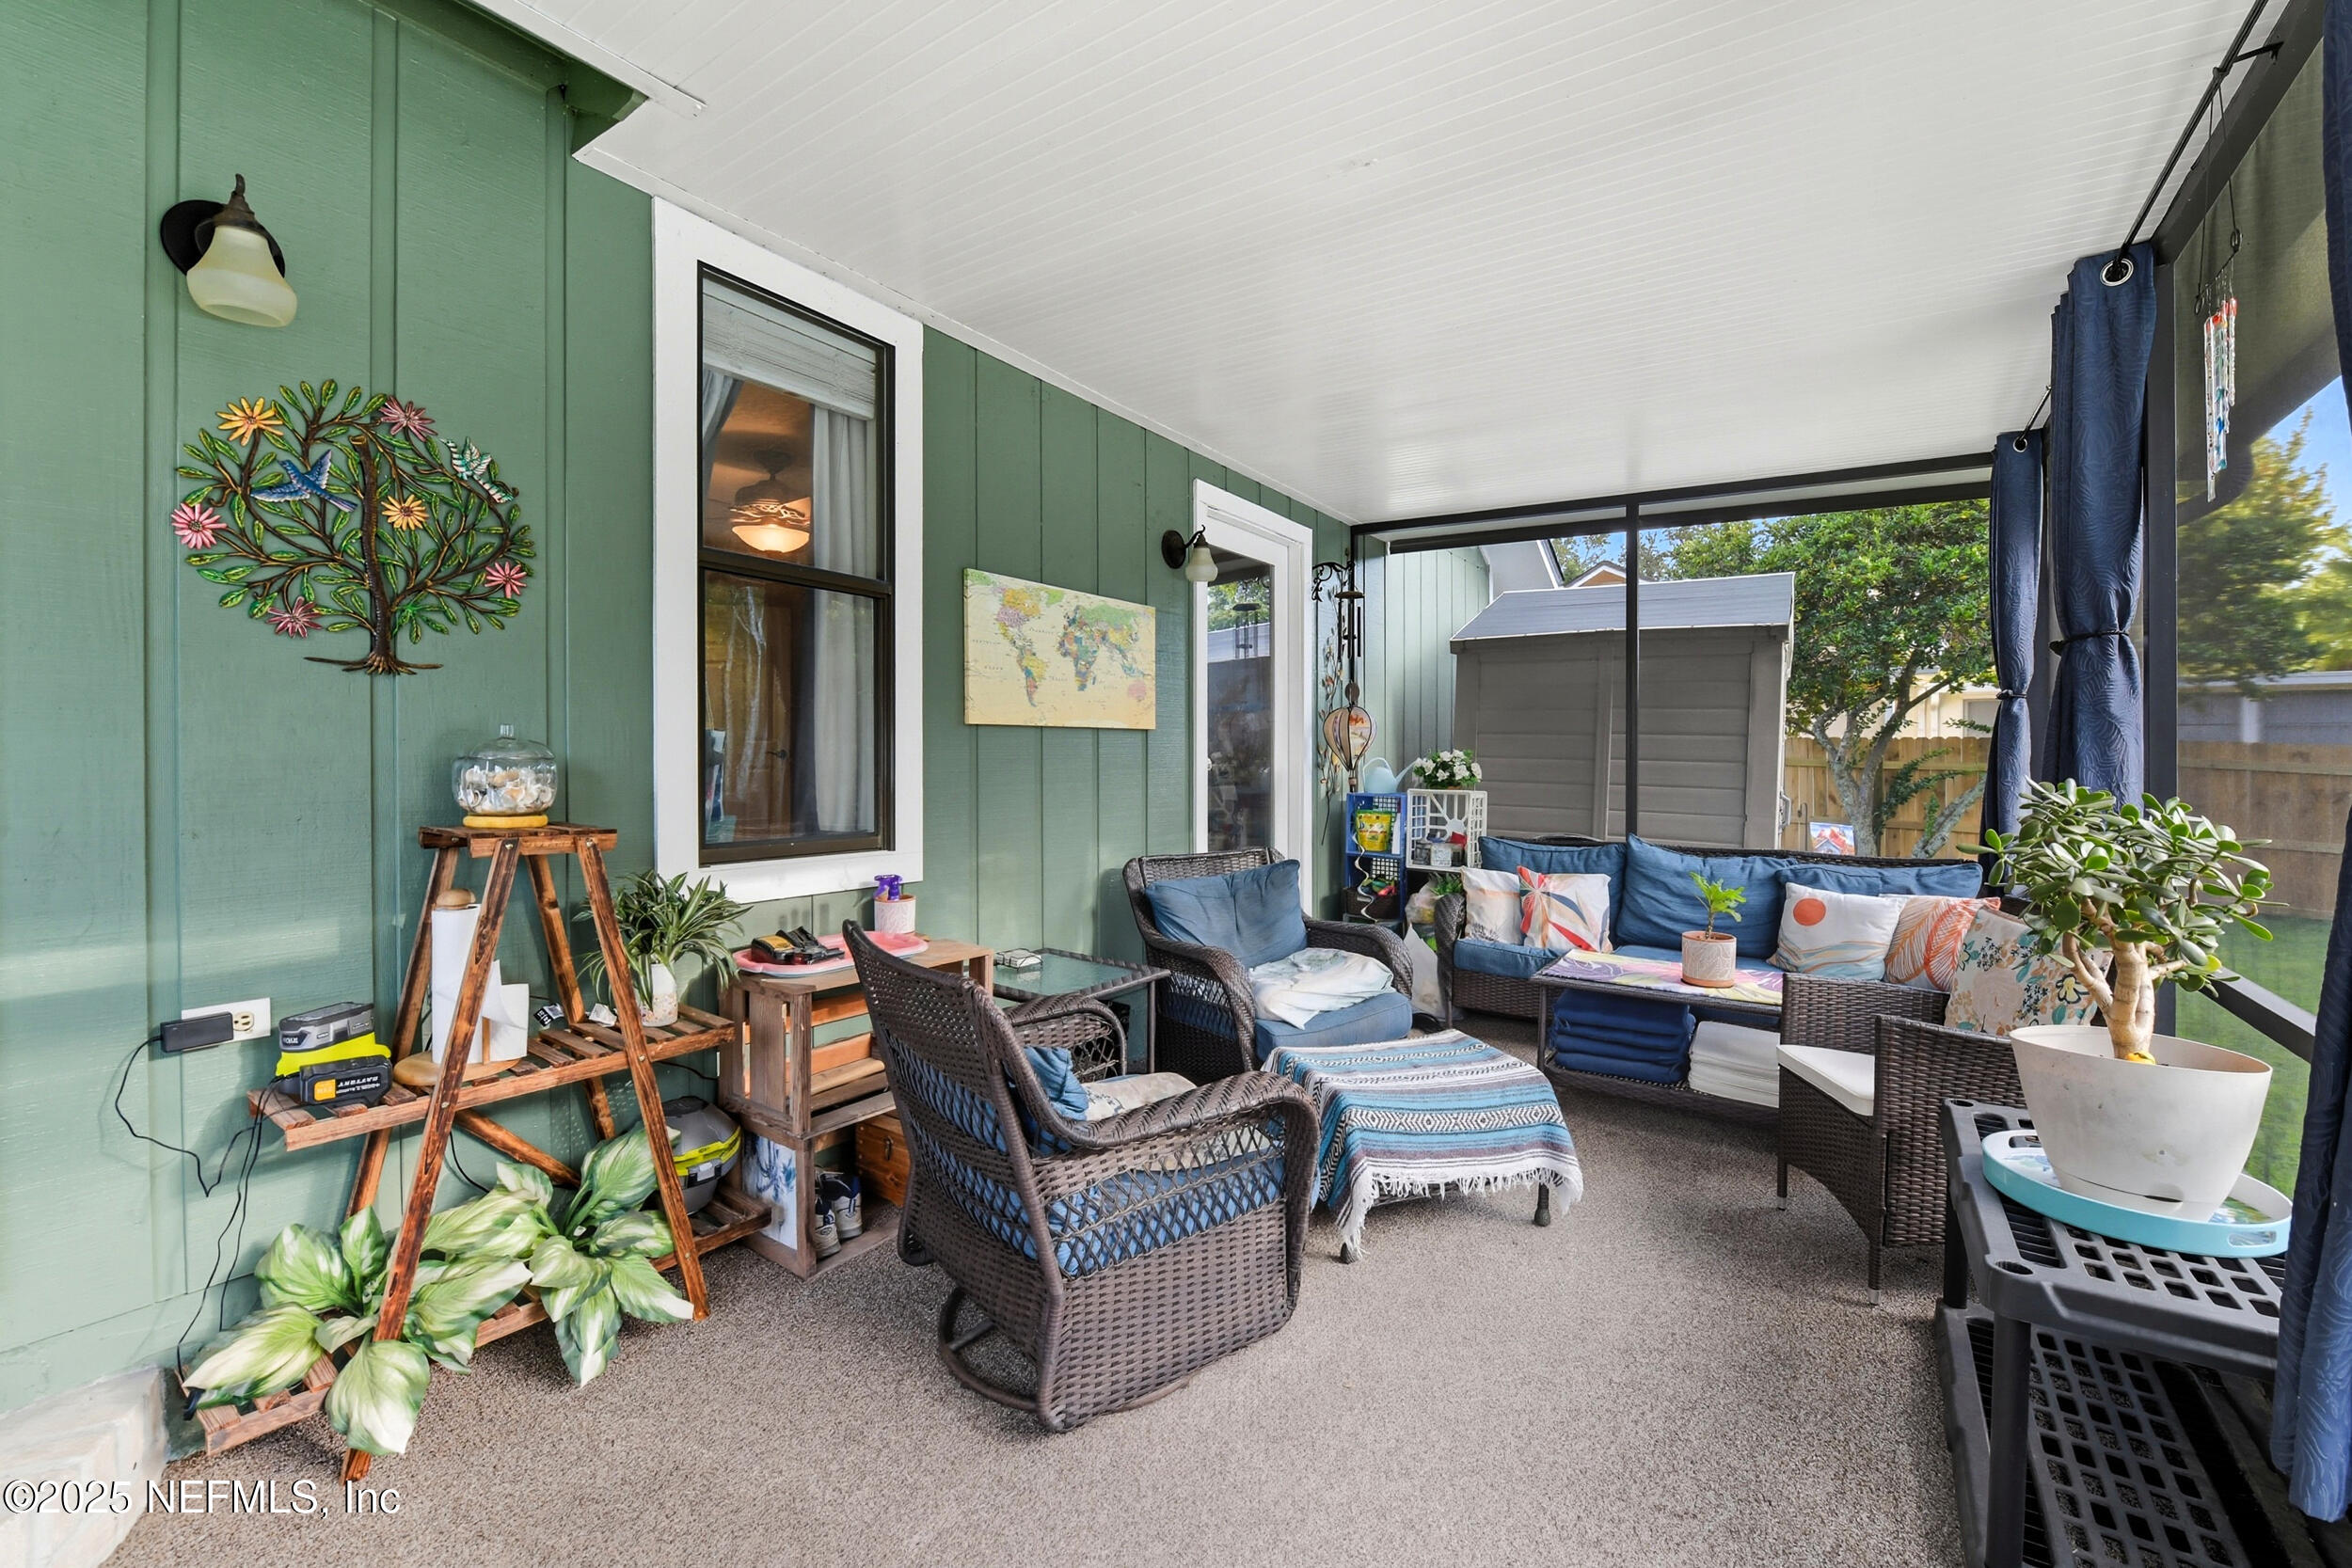
Screened porch with wicker seating, blue cushions, potted plants, and a backyard view.
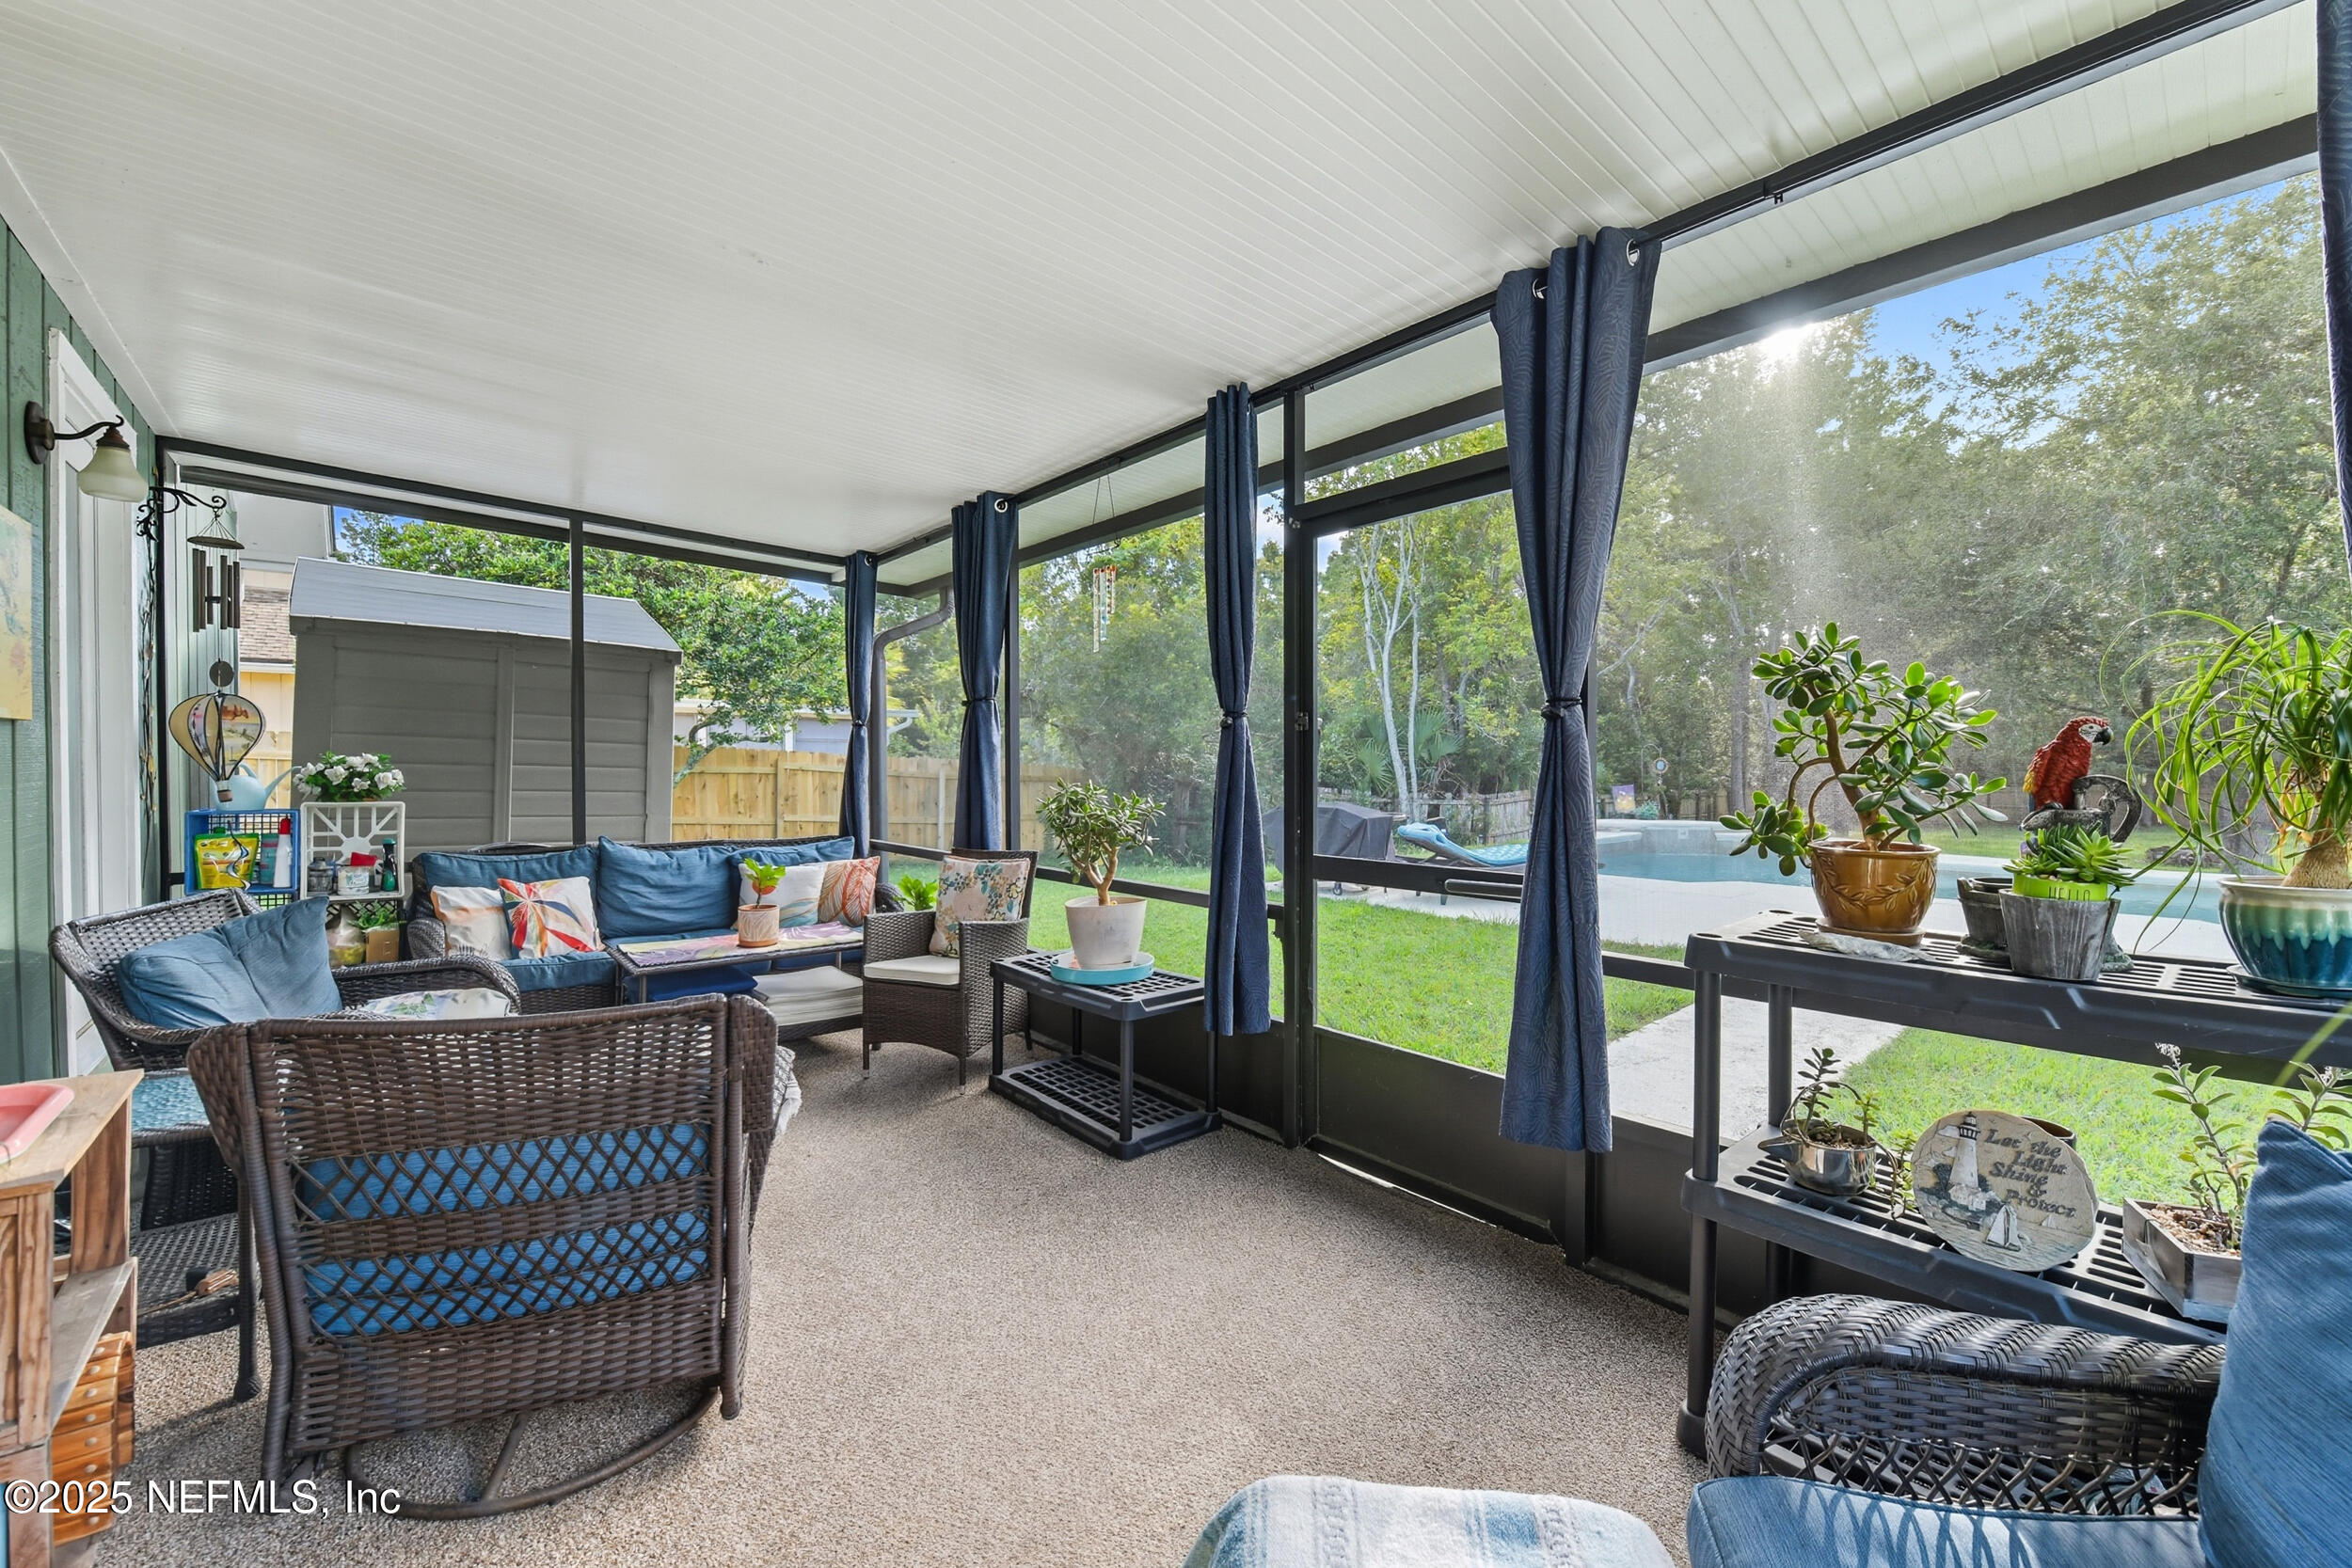
Screened patio with wicker seating and potted plants overlooking a backyard pool.
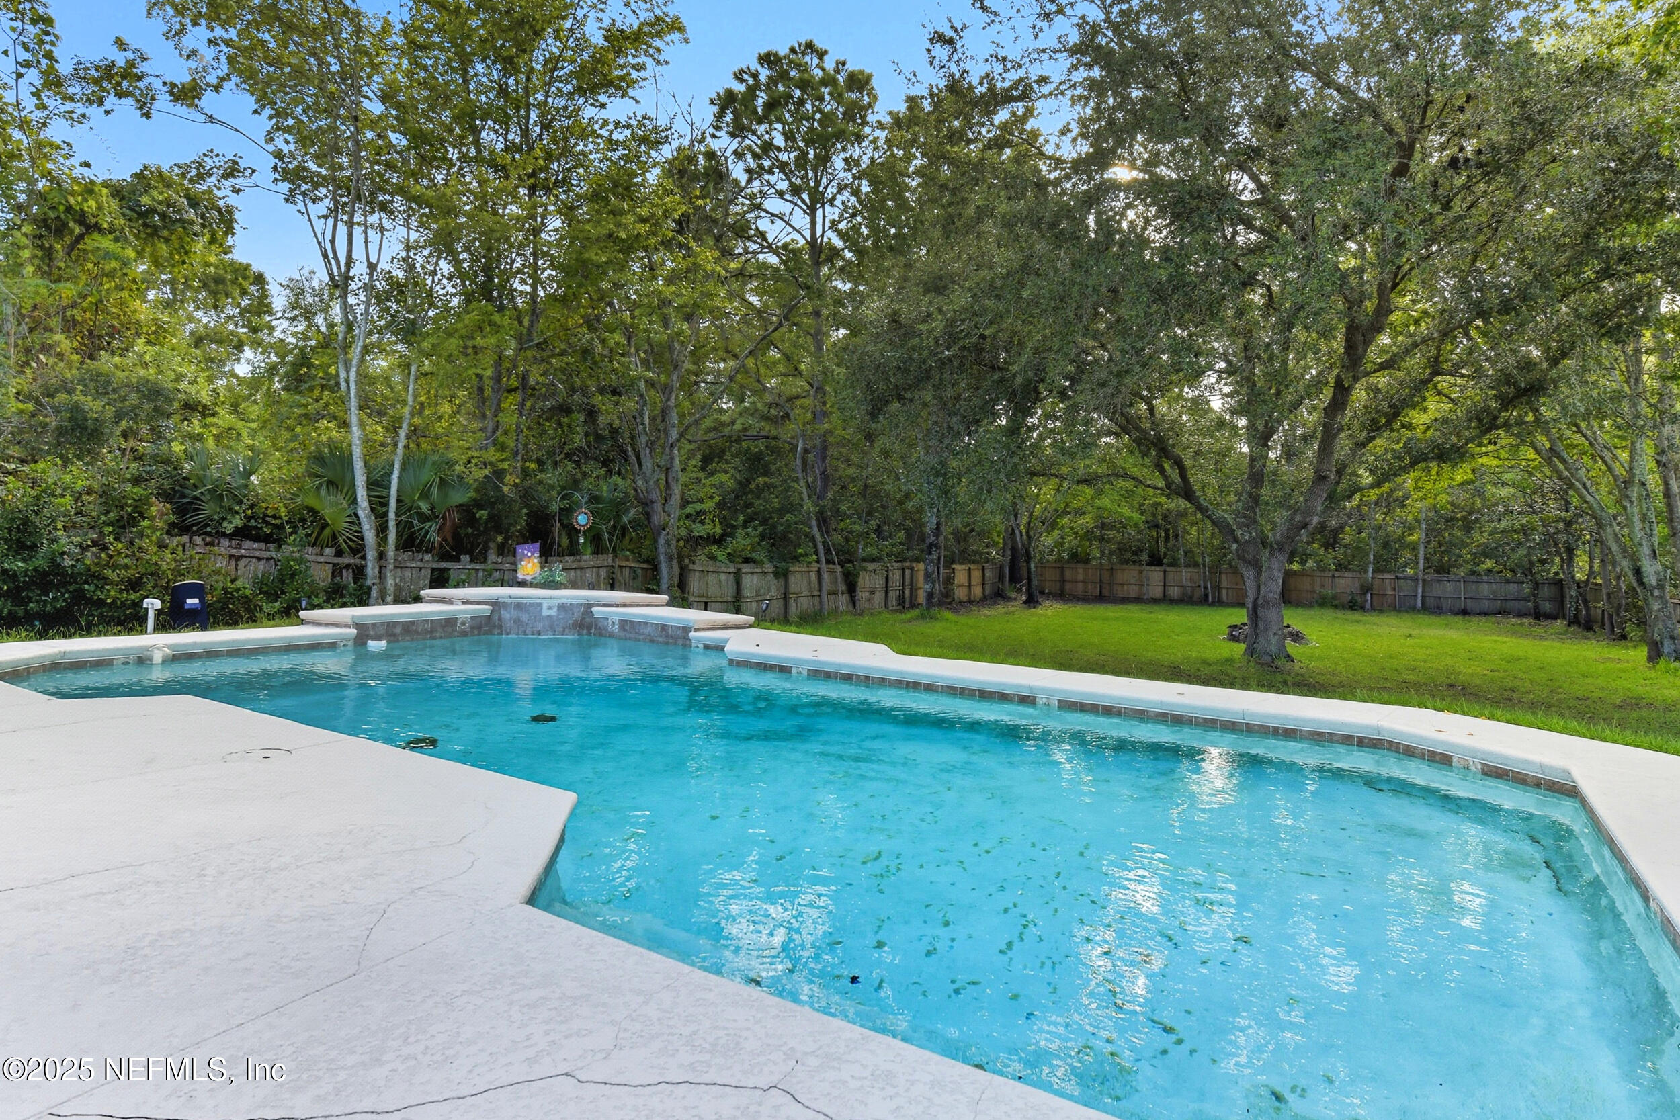
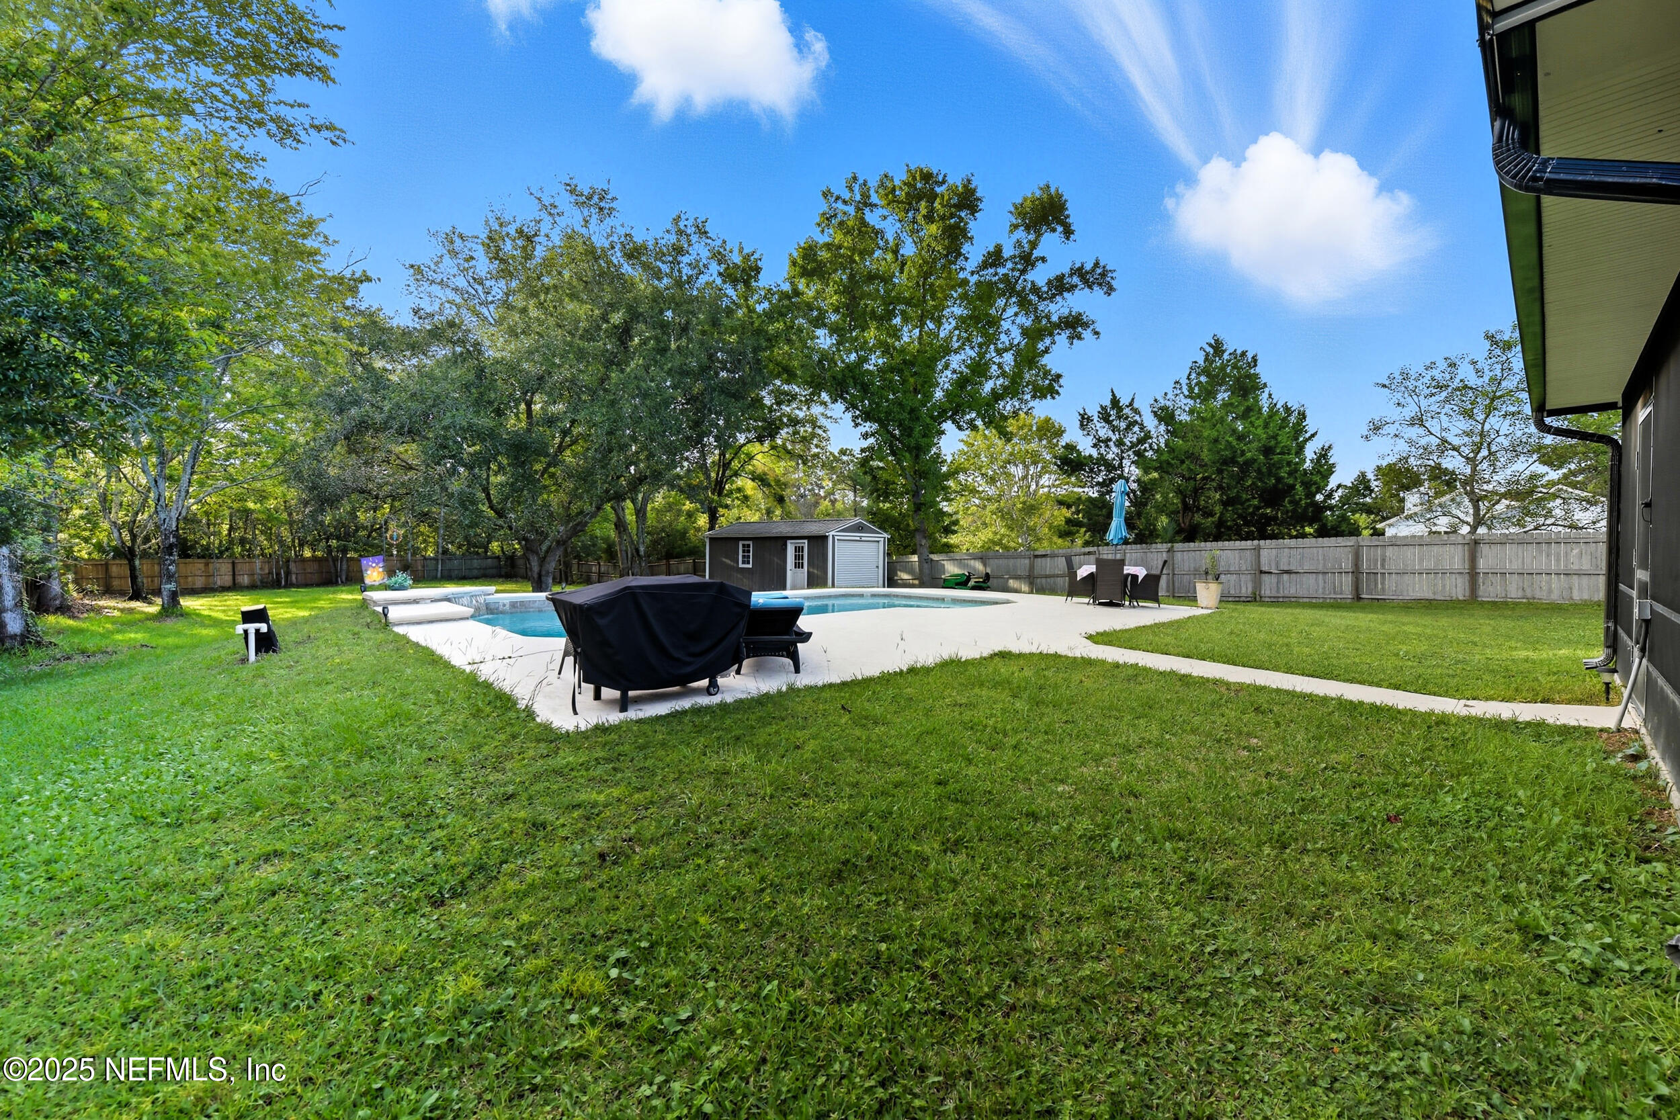
Backyard swimming pool with a wide concrete deck, fenced lawn, and mature shade trees.
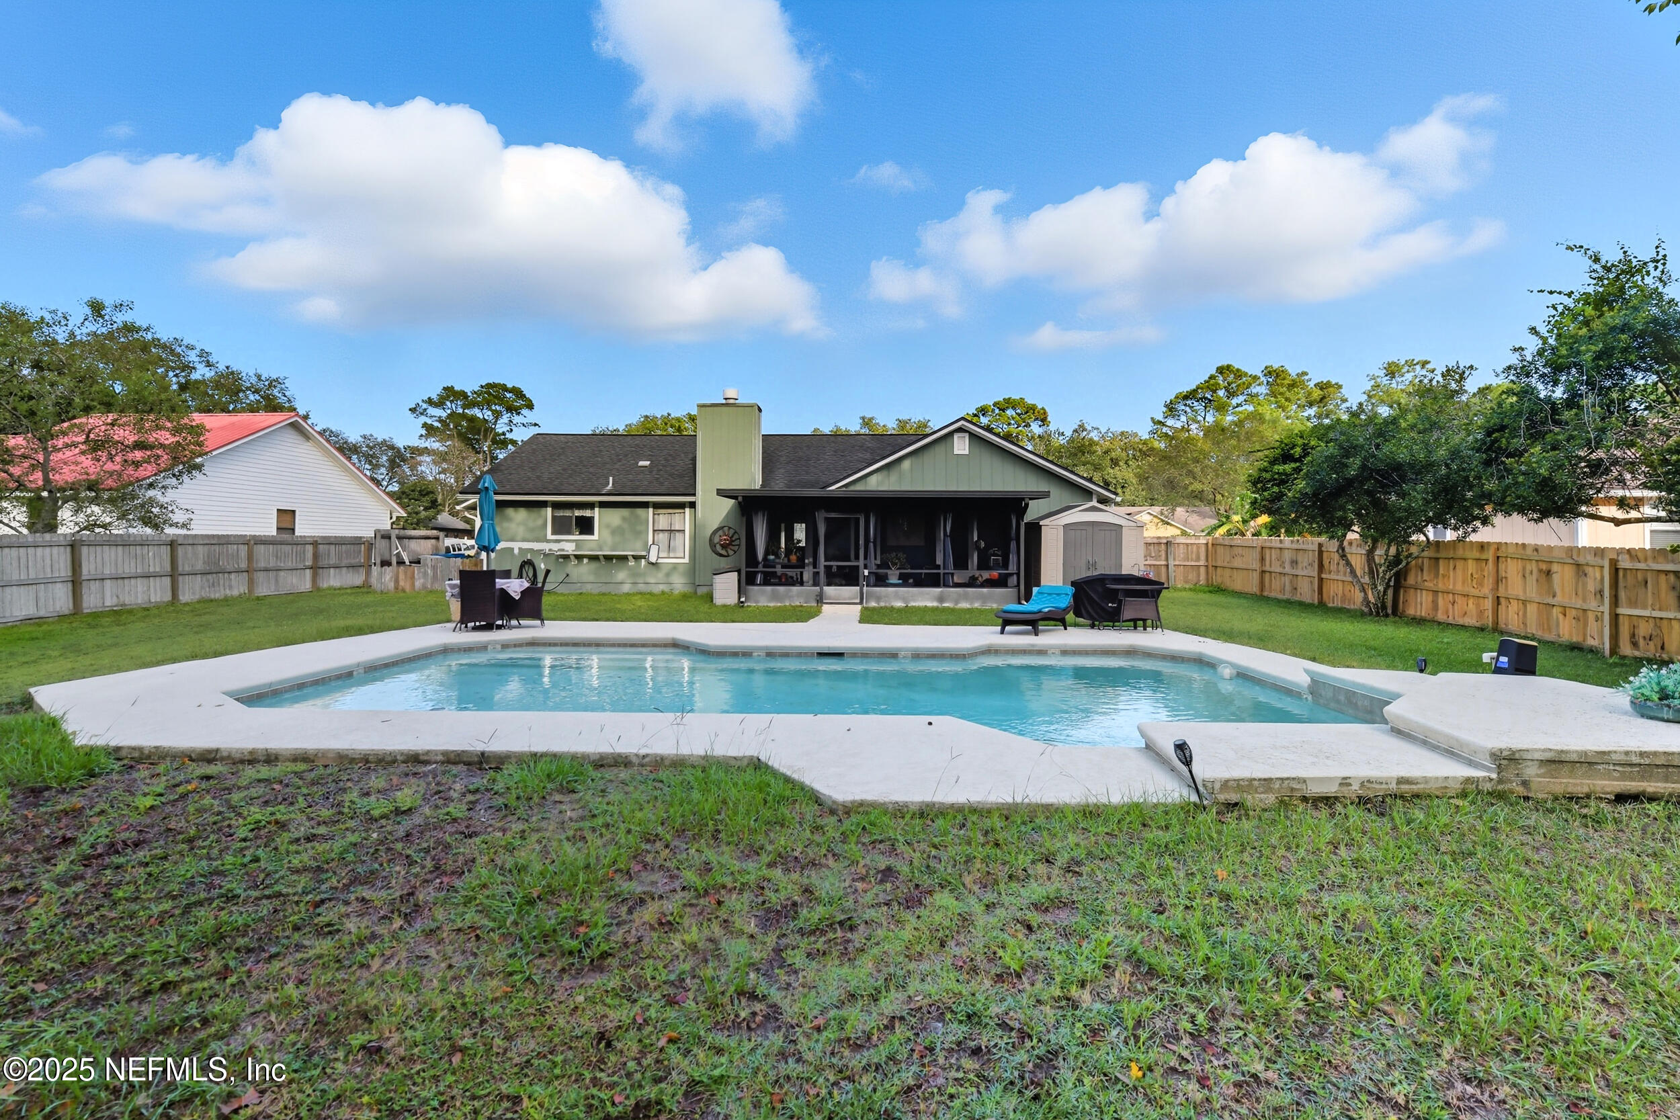
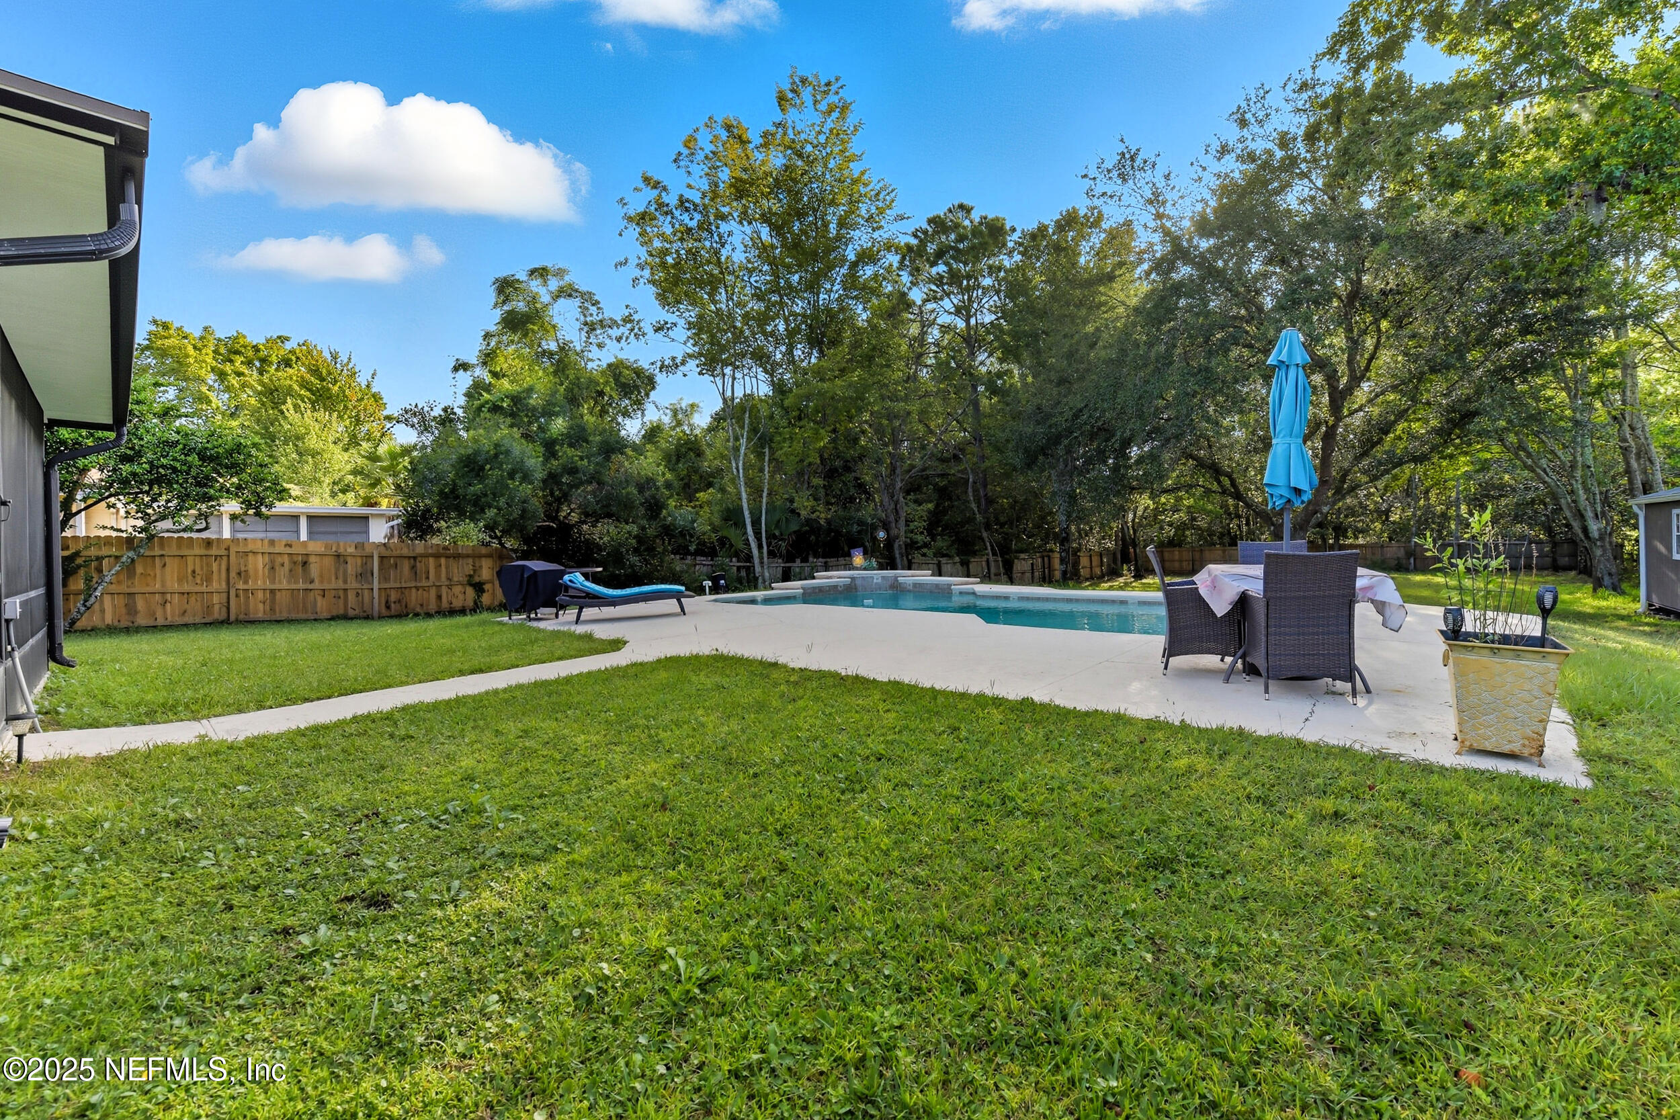
Backyard pool and patio behind a green home with a covered porch and fenced lawn.
Backyard pool with a concrete deck, patio dining set, and mature trees.
Fenced backyard with a swimming pool, broad patio, storage shed, and mature trees.
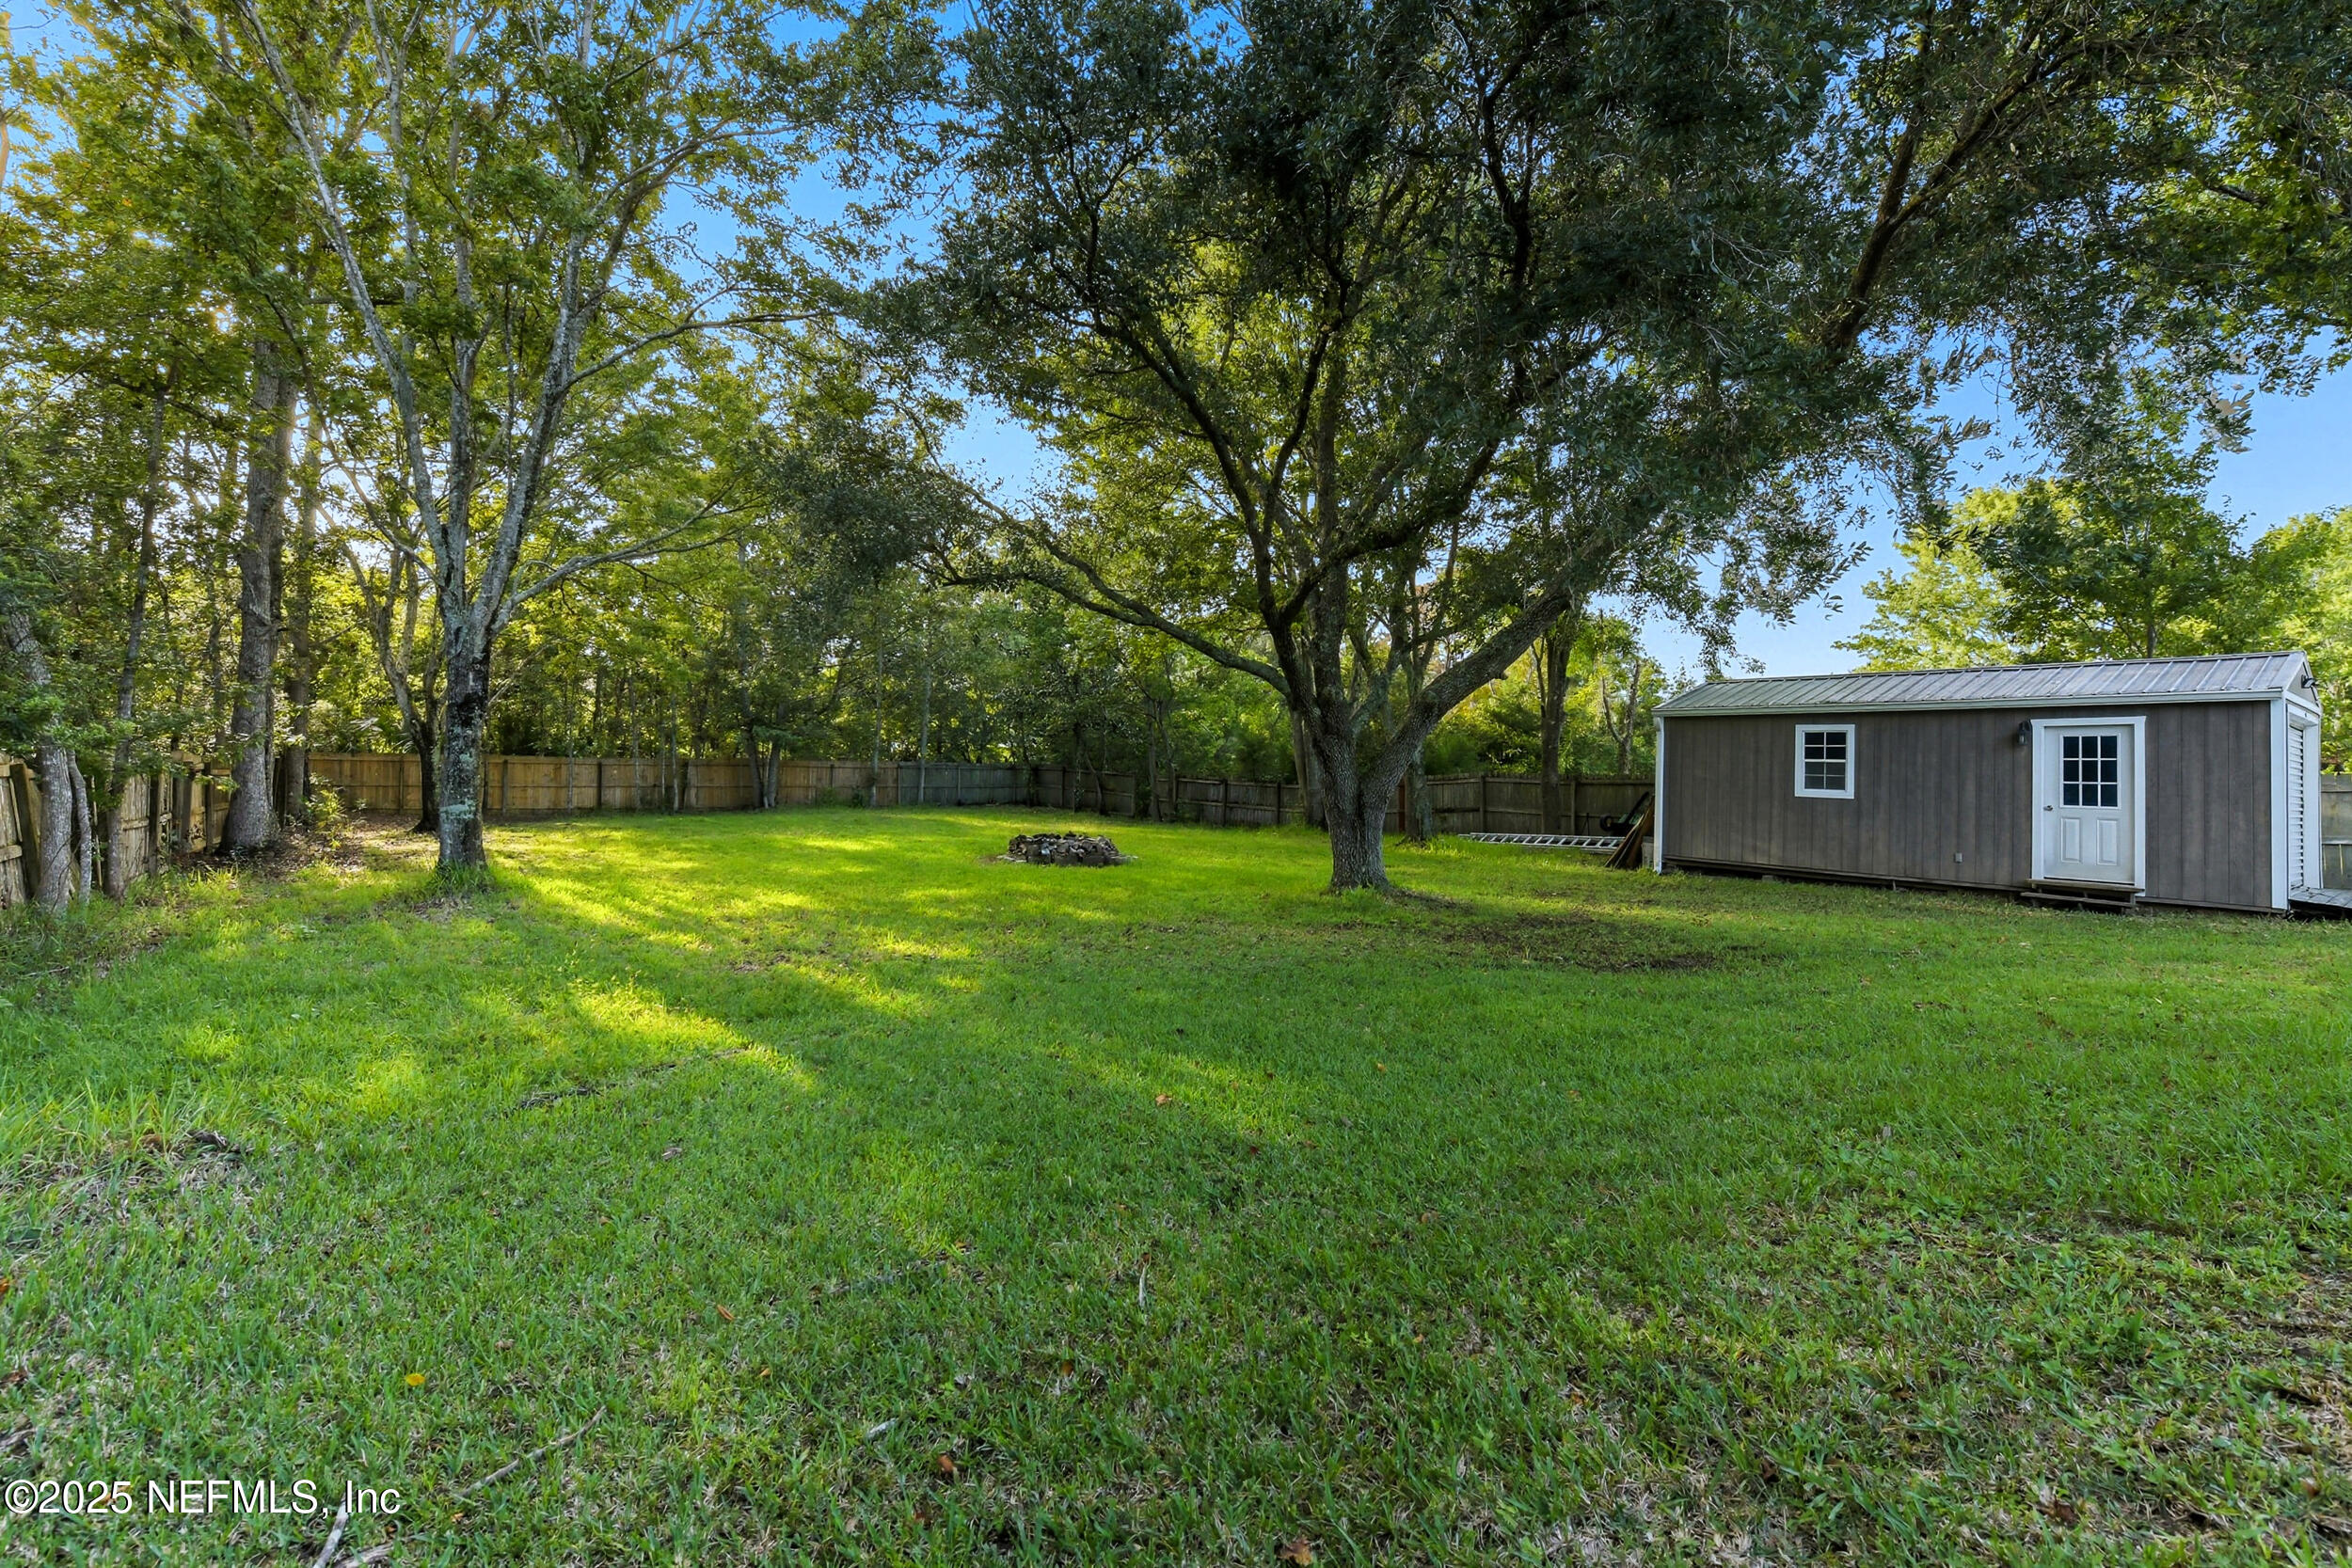
Fenced grassy backyard with mature shade trees, a fire pit, and a detached gray shed.
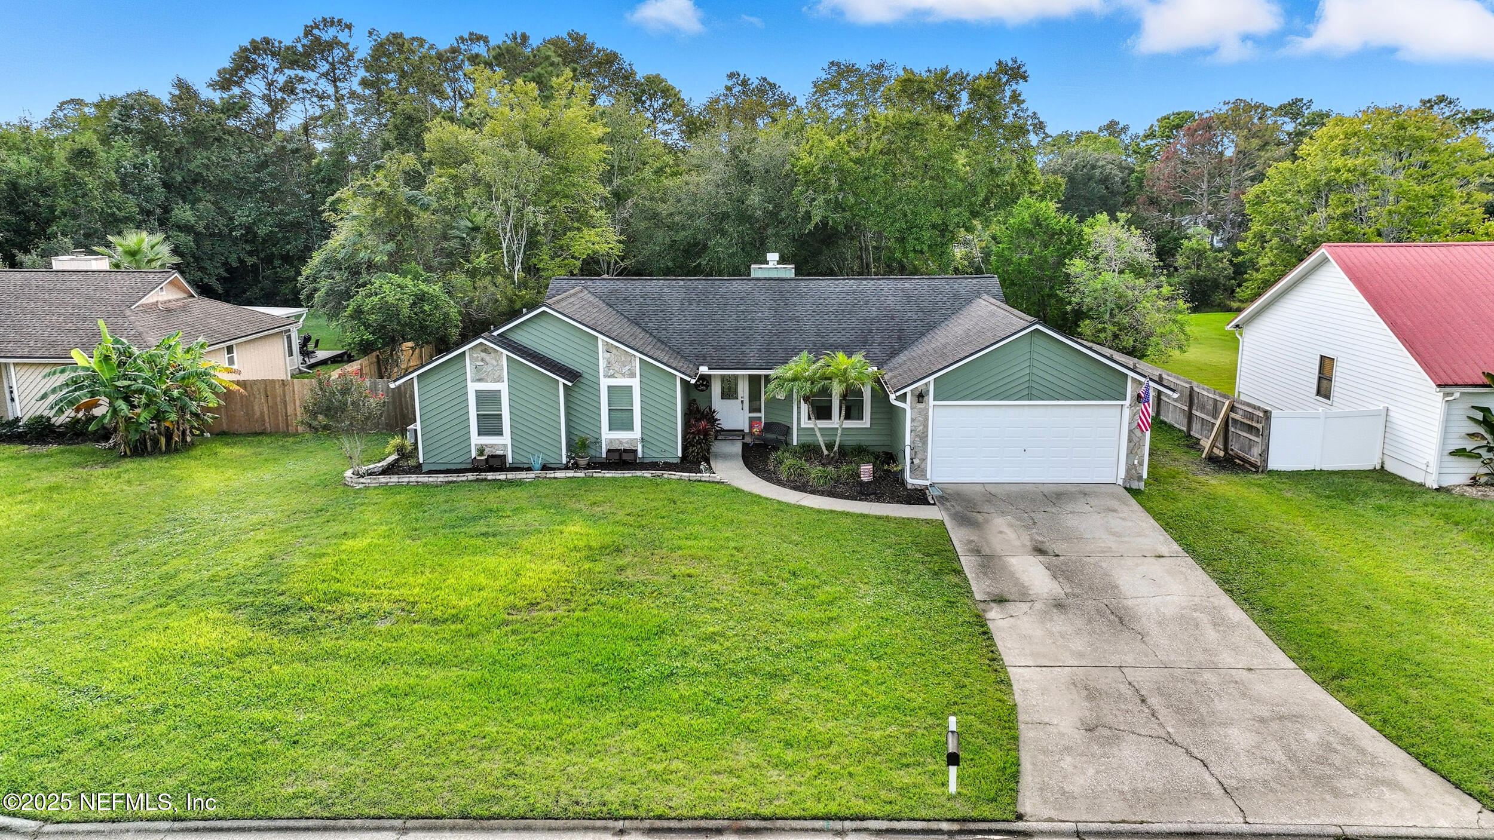
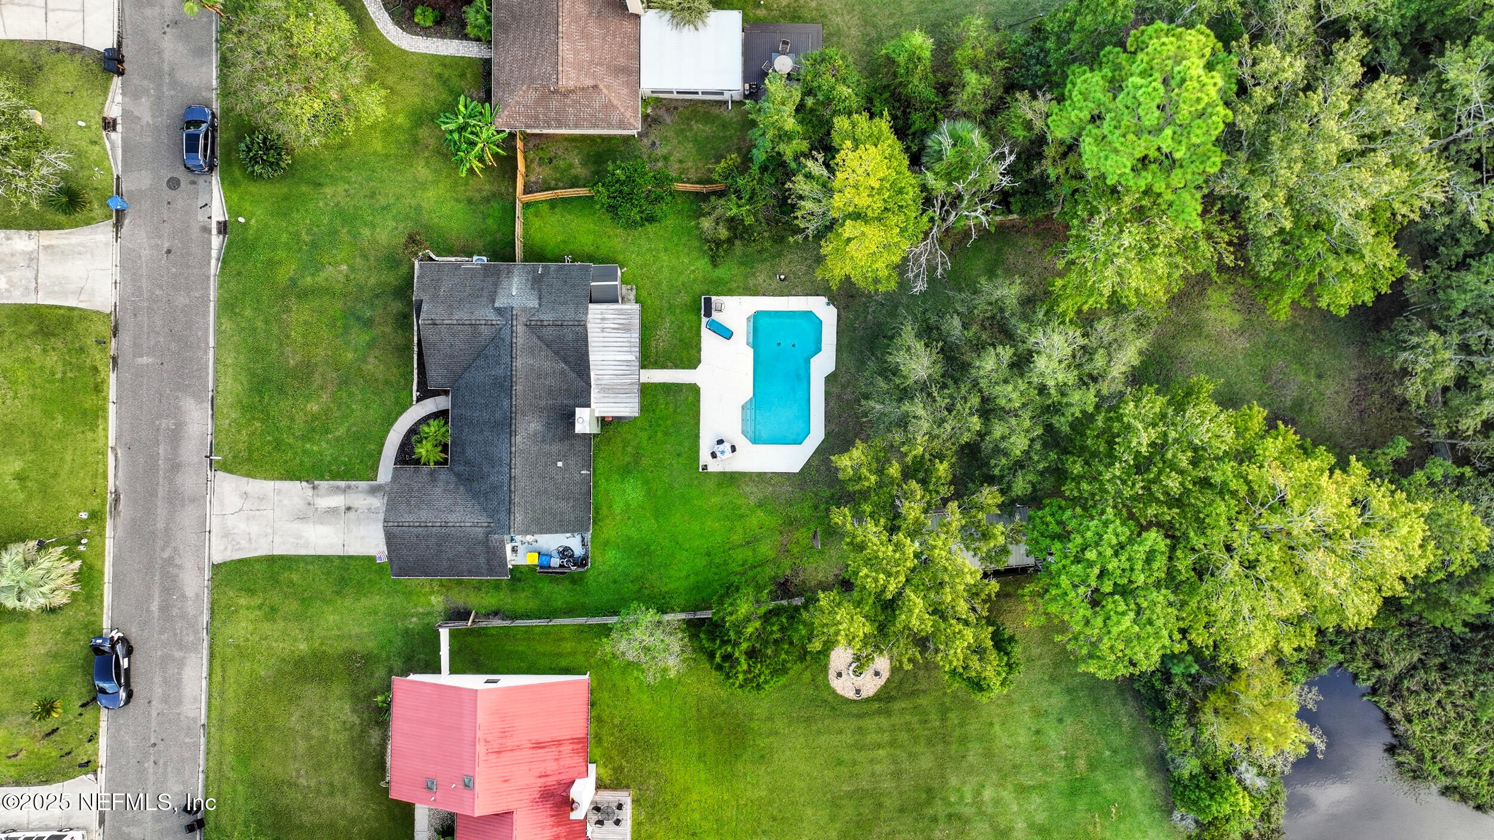
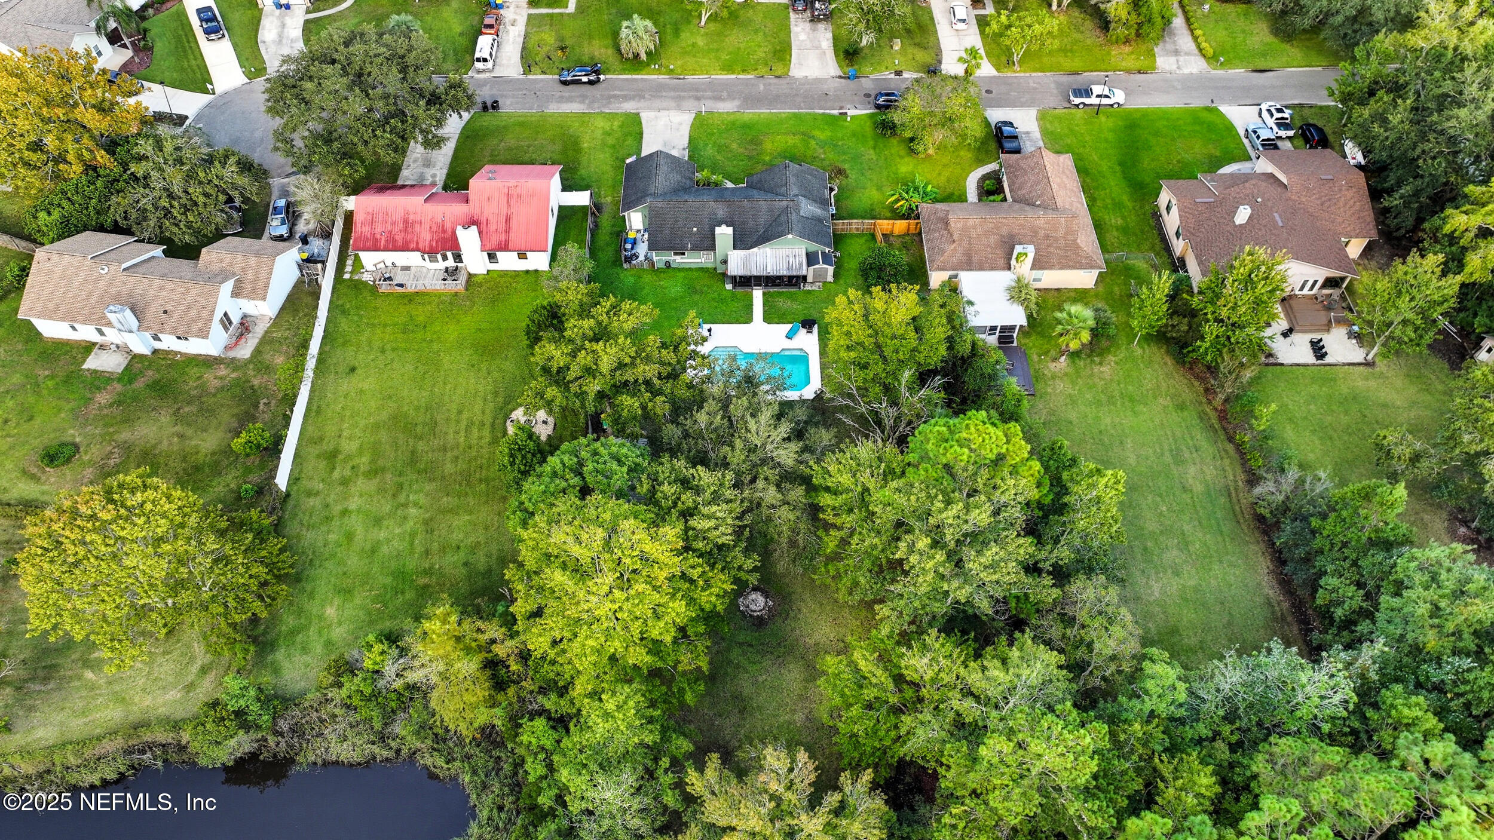
Aerial view of the home and swimming pool, with a broad lawn, mature trees, and a waterway nearby.
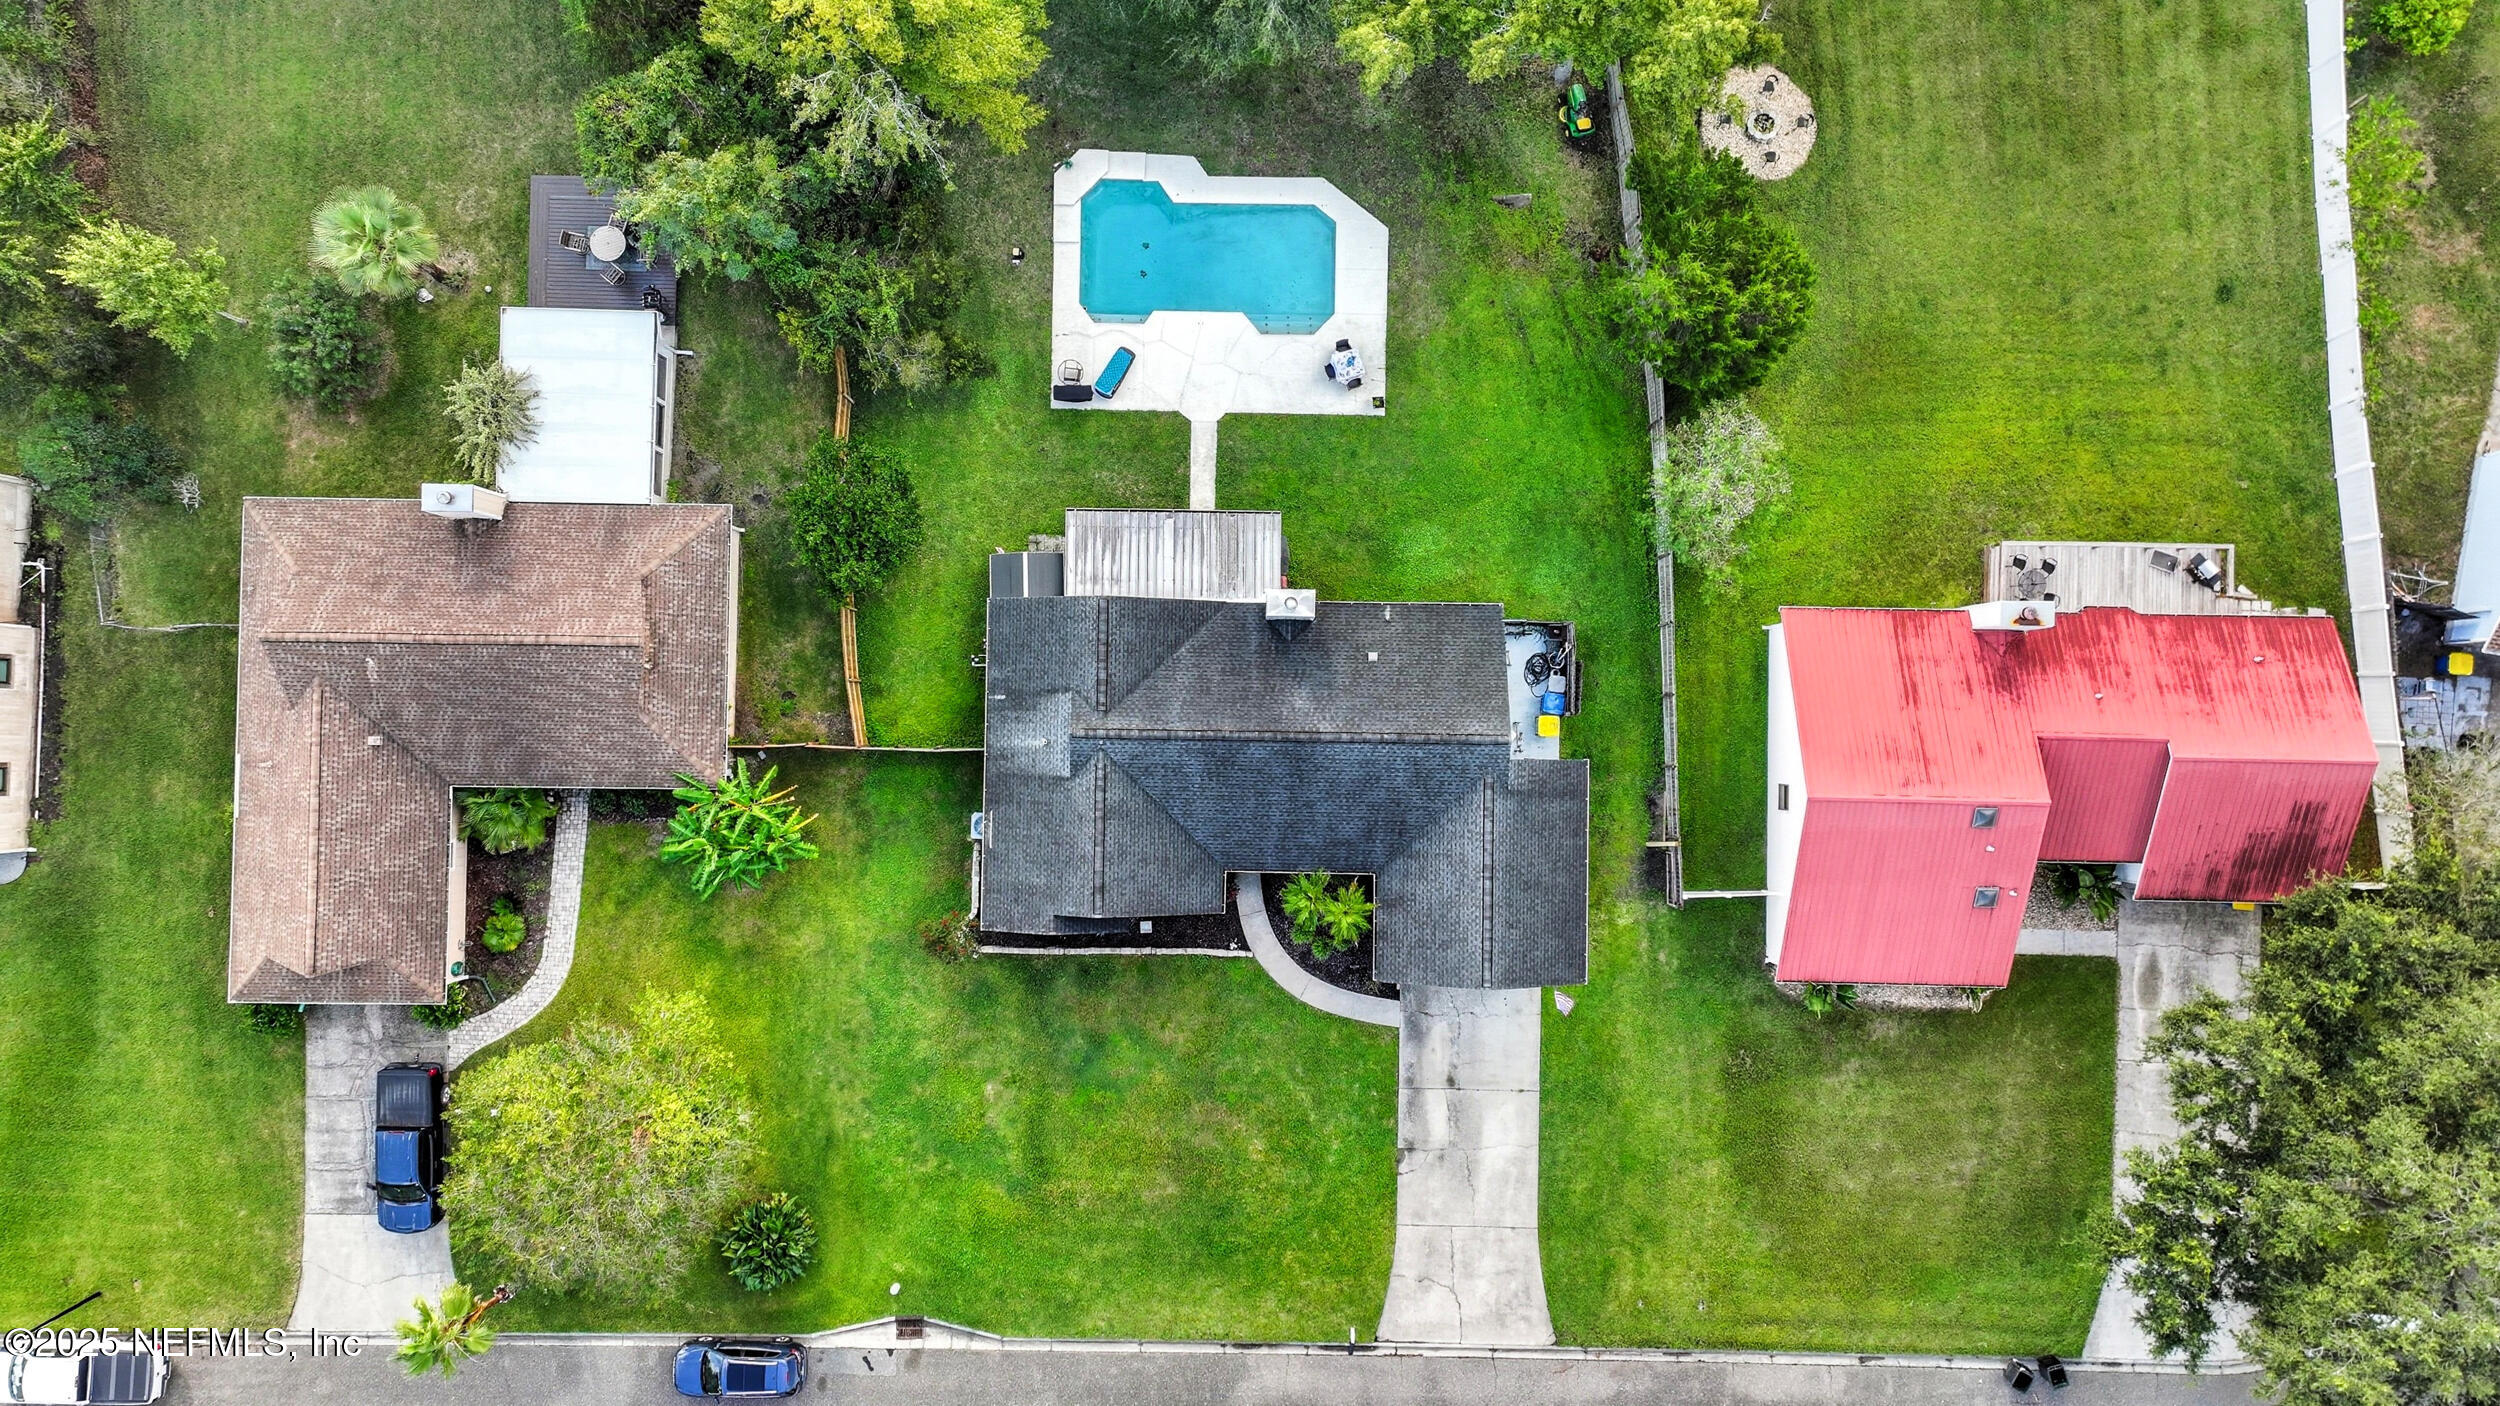
Aerial view of the home and lawn, with a swimming pool behind the house.
Aerial view of the home’s backyard with a swimming pool, mature trees, and a waterway.
Floor plan showing a screened porch, four bedrooms, two baths, living room, kitchen, and dining area.
SEE ALL PHOTOS
Green single-story home with stone accents, a white two-car garage, and a broad front lawn.
Single-story home with stone accents and an attached garage, warmly lit at dusk.
Floor plan showing a screened porch, four bedrooms, two baths, living room, kitchen, and dining area.
Sage-green single-story home with a white garage, stone accents, and a wide driveway.
Green single-story home with stone accents, a two-car garage, driveway, and front lawn.
Green-sided home with white garage, palm trees, and a curved front walkway.
Entryway with a decorative-glass front door, wooden shoe bench, and tiled floor.
Living room with gray and white sofas, tiled floor, and a ceiling fan.
Living room with a stone fireplace, gray sofa, brown recliner, and glass patio door.
Furnished room with wicker seating, wooden armoires, tile floors, and a window overlooking greenery.
Kitchen with wood cabinets, granite island, dining chairs, and sliding glass doors to a fenced patio.
Kitchen with a granite island, warm wood cabinets, stainless appliances, and an open stocked pantry.
Kitchen with granite island, wooden cabinetry, stainless steel refrigerator, and laundry area.
Crowded living room with a patterned sofa, television, and boxes stacked near the window.
Furnished room with white dressers, an arched vanity mirror, and a glass door overlooking the pool.
Room with concrete flooring, a ceiling fan, storage cabinet, boxes, and a window overlooking a pool.
Bathroom with white vanity, mirrored cabinet, glass shower, and shelves of folded towels.
Bedroom with a floral-covered bed beside a desk, computer monitors, and black office chair.
Bedroom with aqua walls, a large gray-covered bed, and a brown recliner beside the window.
Bathroom with white vanity, toilet, round black-framed mirror, and mauve patterned shower curtain.
Screened porch with wicker seating, blue cushions, potted plants, and a backyard view.
Screened patio with wicker seating and potted plants overlooking a backyard pool.
Backyard swimming pool with a wide concrete deck, fenced lawn, and mature shade trees.
Backyard pool and patio behind a green home with a covered porch and fenced lawn.
Backyard pool with a concrete deck, patio dining set, and mature trees.
Fenced backyard with a swimming pool, broad patio, storage shed, and mature trees.
Fenced grassy backyard with mature shade trees, a fire pit, and a detached gray shed.
Aerial view of the home and swimming pool, with a broad lawn, mature trees, and a waterway nearby.
Aerial view of the home and lawn, with a swimming pool behind the house.
Aerial view of the home’s backyard with a swimming pool, mature trees, and a waterway.
Floor plan showing a screened porch, four bedrooms, two baths, living room, kitchen, and dining area.
Sold

434 COCKATIEL Drive

434 COCKATIEL Drive, Jacksonville, FL 32225

$423,000
Discover the potential of this charming pool home located in an established neighborhood with no HOA. Set on a generous .56-acre lot, this property offers a sense of privacy while still being close to everything you need. Inside, you'll find a garage conversion designed for entertainment, creating flexible space for hosting or unwinding.

The master suite is a great opportunity for customization, with flooring ready for your personal touch. Recent improvements include a newer AC unit (2021), adding comfort and value. The home does need some TLC, making it ideal for buyers looking to add their own style and updates.
Conveniently situated within walking distance to shopping, dining, and the Fresh Market, and just five minutes from the beach, this location blends everyday ease with coastal living. A compact garage storage area remains from the original conversion.
Note: Previous fire damage from 20 years ago visible in garage storage area; was inspected and only discoloring remains. *Previous fire damage from 20 years ago can be seen in the garage storage area. Inspected and only discoloring left.

4
beds

2
baths

1,444 Sq.Ft. LIVING AREA

0.57 Acres lot

Julio Arango

Julio Arango

Alex Verastegui

Alex Verastegui

Features & Amenities

Interior

  • total bedrooms4
  • Total bathrooms2
  • full bathrooms2
  • Laundry room Electric Dryer Hookup, Washer Hookup
  • Fireplace Wood Burning
  • APPLIANCES Dryer, Electric Oven, Microwave, Refrigerator, Washer

Area & Lot

  • Status Sold
  • Date Sold April 17, 2026
  • Living Area1,444 Sq.Ft.
  • Total Area1,900 Sq.Ft.
  • Lot Area0.57 Acres
  • MLS® ID2110402
  • TypeResidential
  • YEAR BUILT1986
  • NeighborhoodDuval County
  • Architecture StylesRanch
  • Elementary SchoolNeptune Beach
  • Middle SchoolMayport
  • High SchoolSandalwood

Exterior

  • STORIES1
  • Garage Space2.0
  • water SourcePublic
  • utilitiesCable Available, Cable Connected, Electricity Available, Electricity Connected, Water Available, Water Connected
  • PoolIn Ground
  • roofShingle
  • parkingShared Driveway
  • HEAT TYPECentral, Electric
  • AIR CONDITIONINGCentral Air, Electric
  • sewerSeptic Tank

Financial

  • Sales Price$423,000
  • Real Estate Tax $2,379/yr

Duval County

Explore

Get In Touch With The Team

Together, let’s build a future filled with possibilities and success. Let us help you find your next home or investment opportunity today!

Follow Me on Instagram