River City Real Estate Group
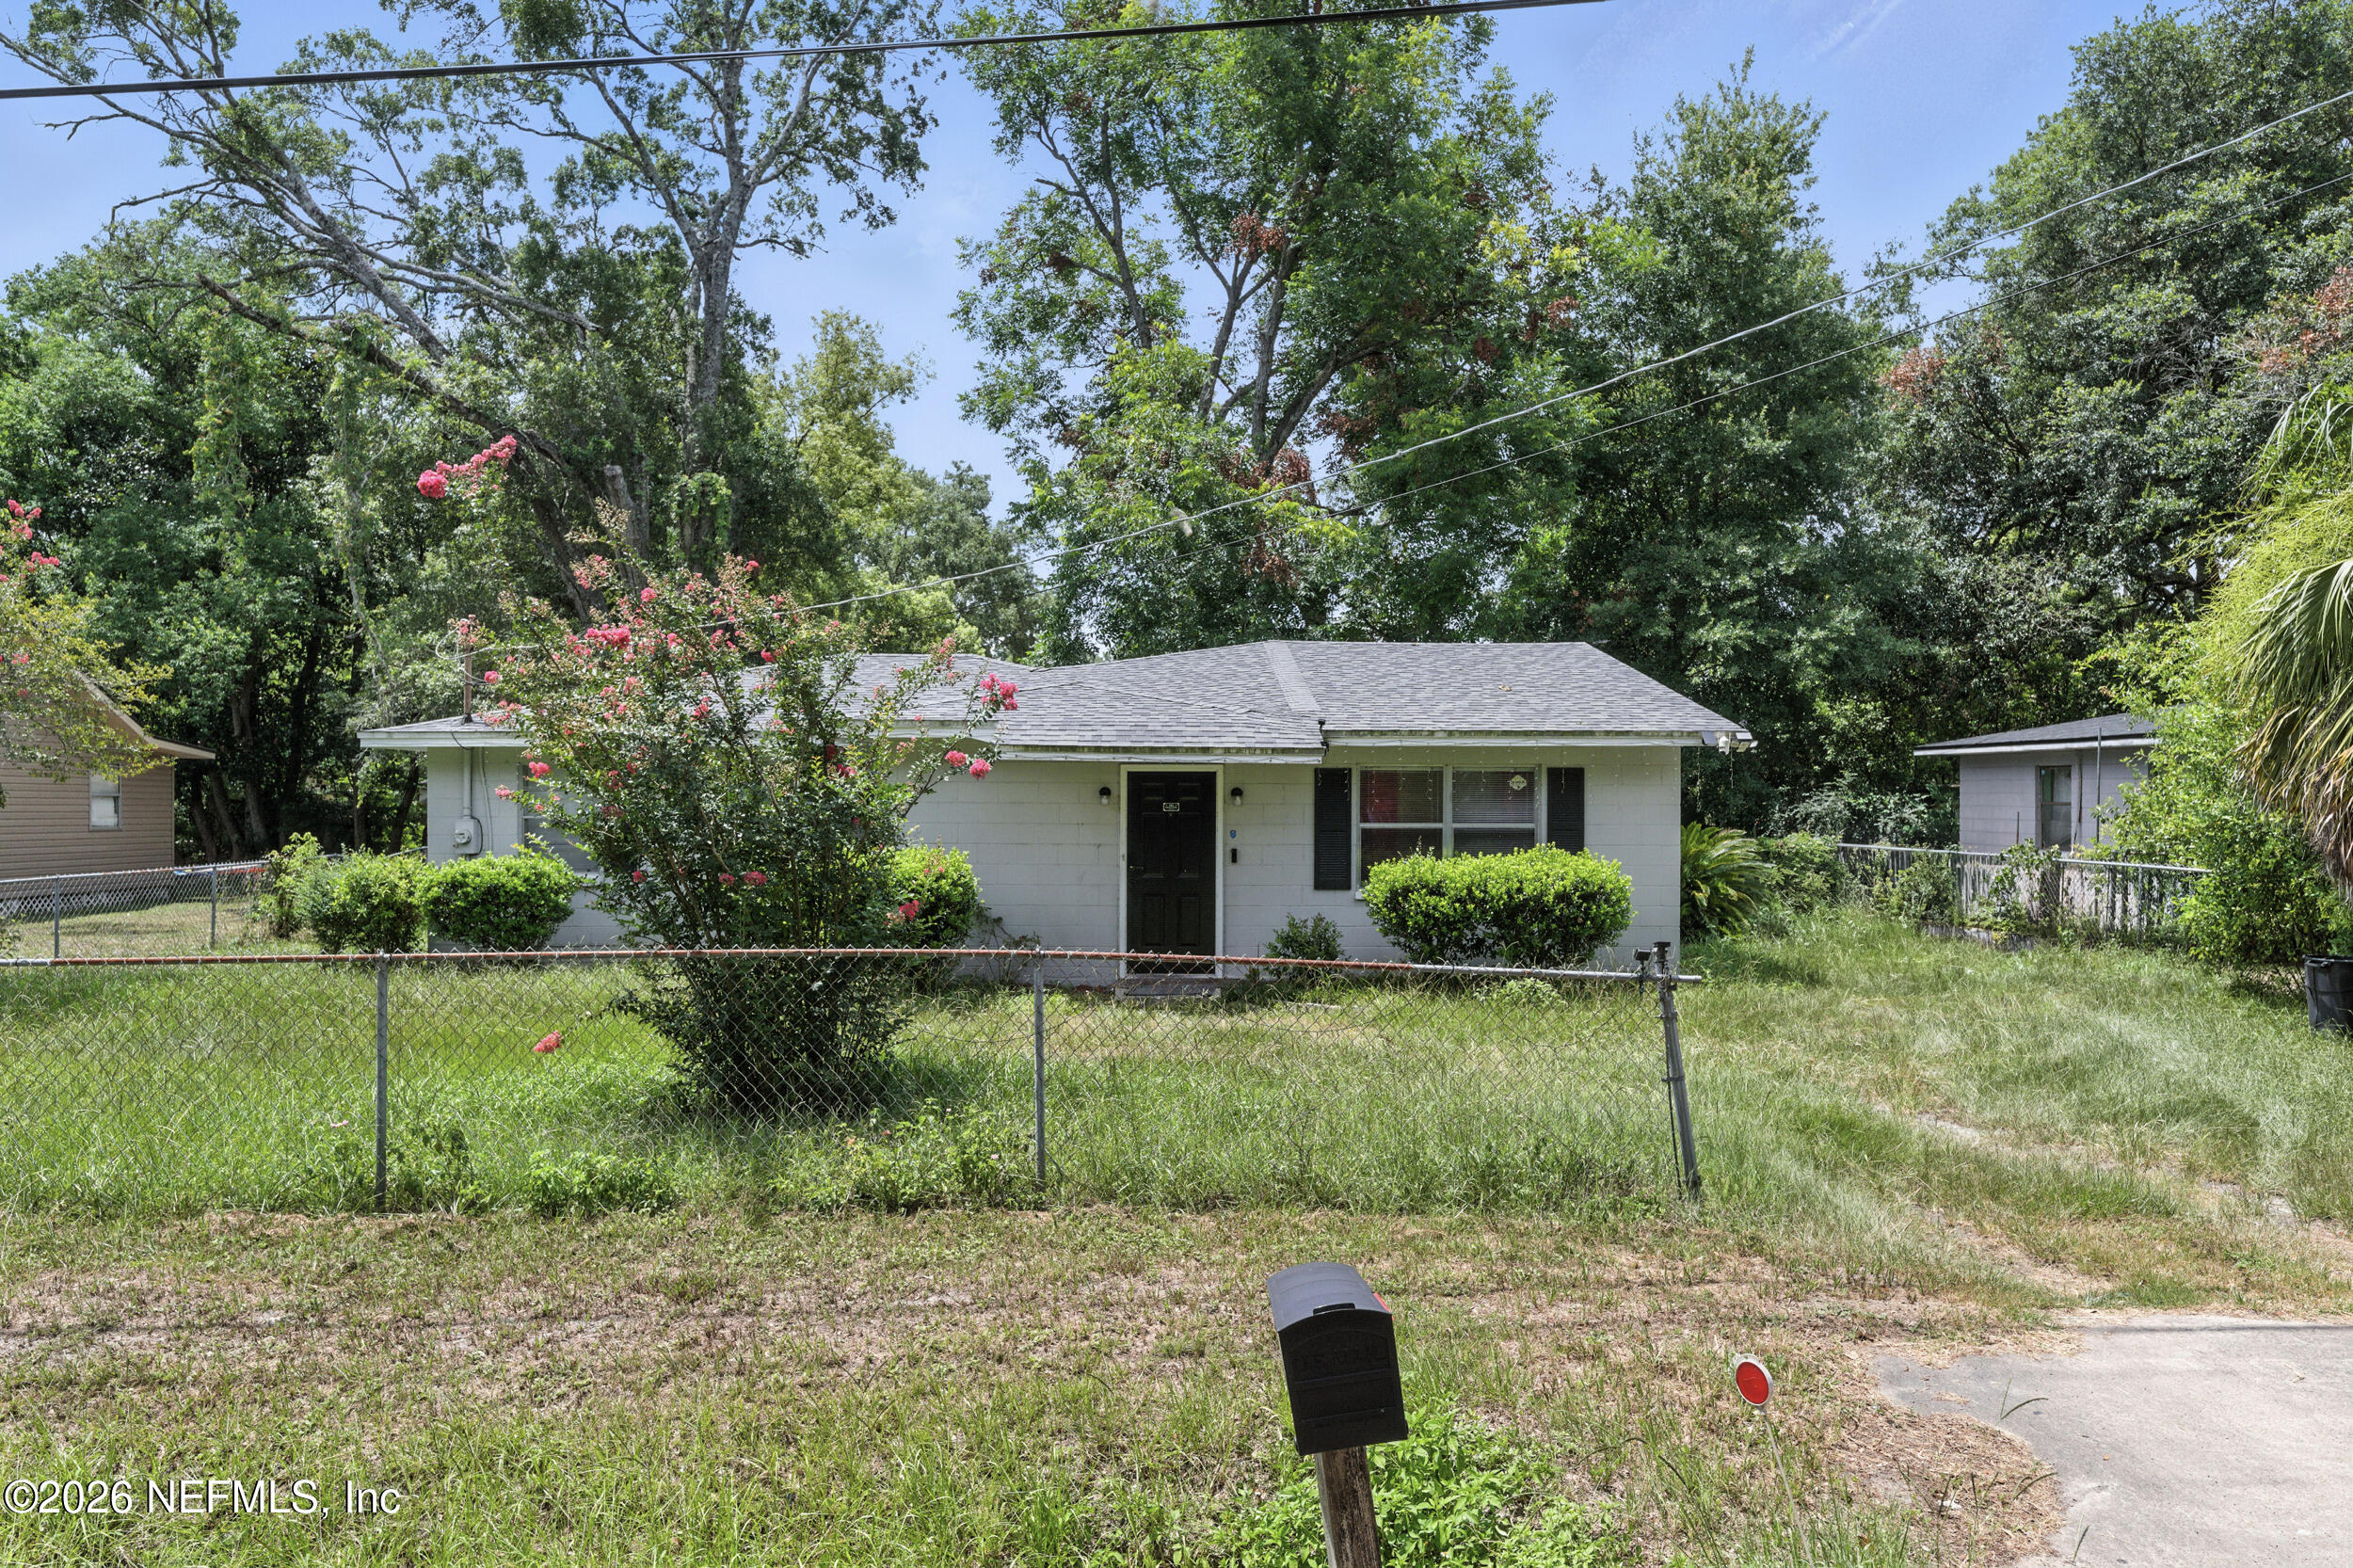
Single-story house behind a chain-link fence, with flowering shrubs and mature trees.
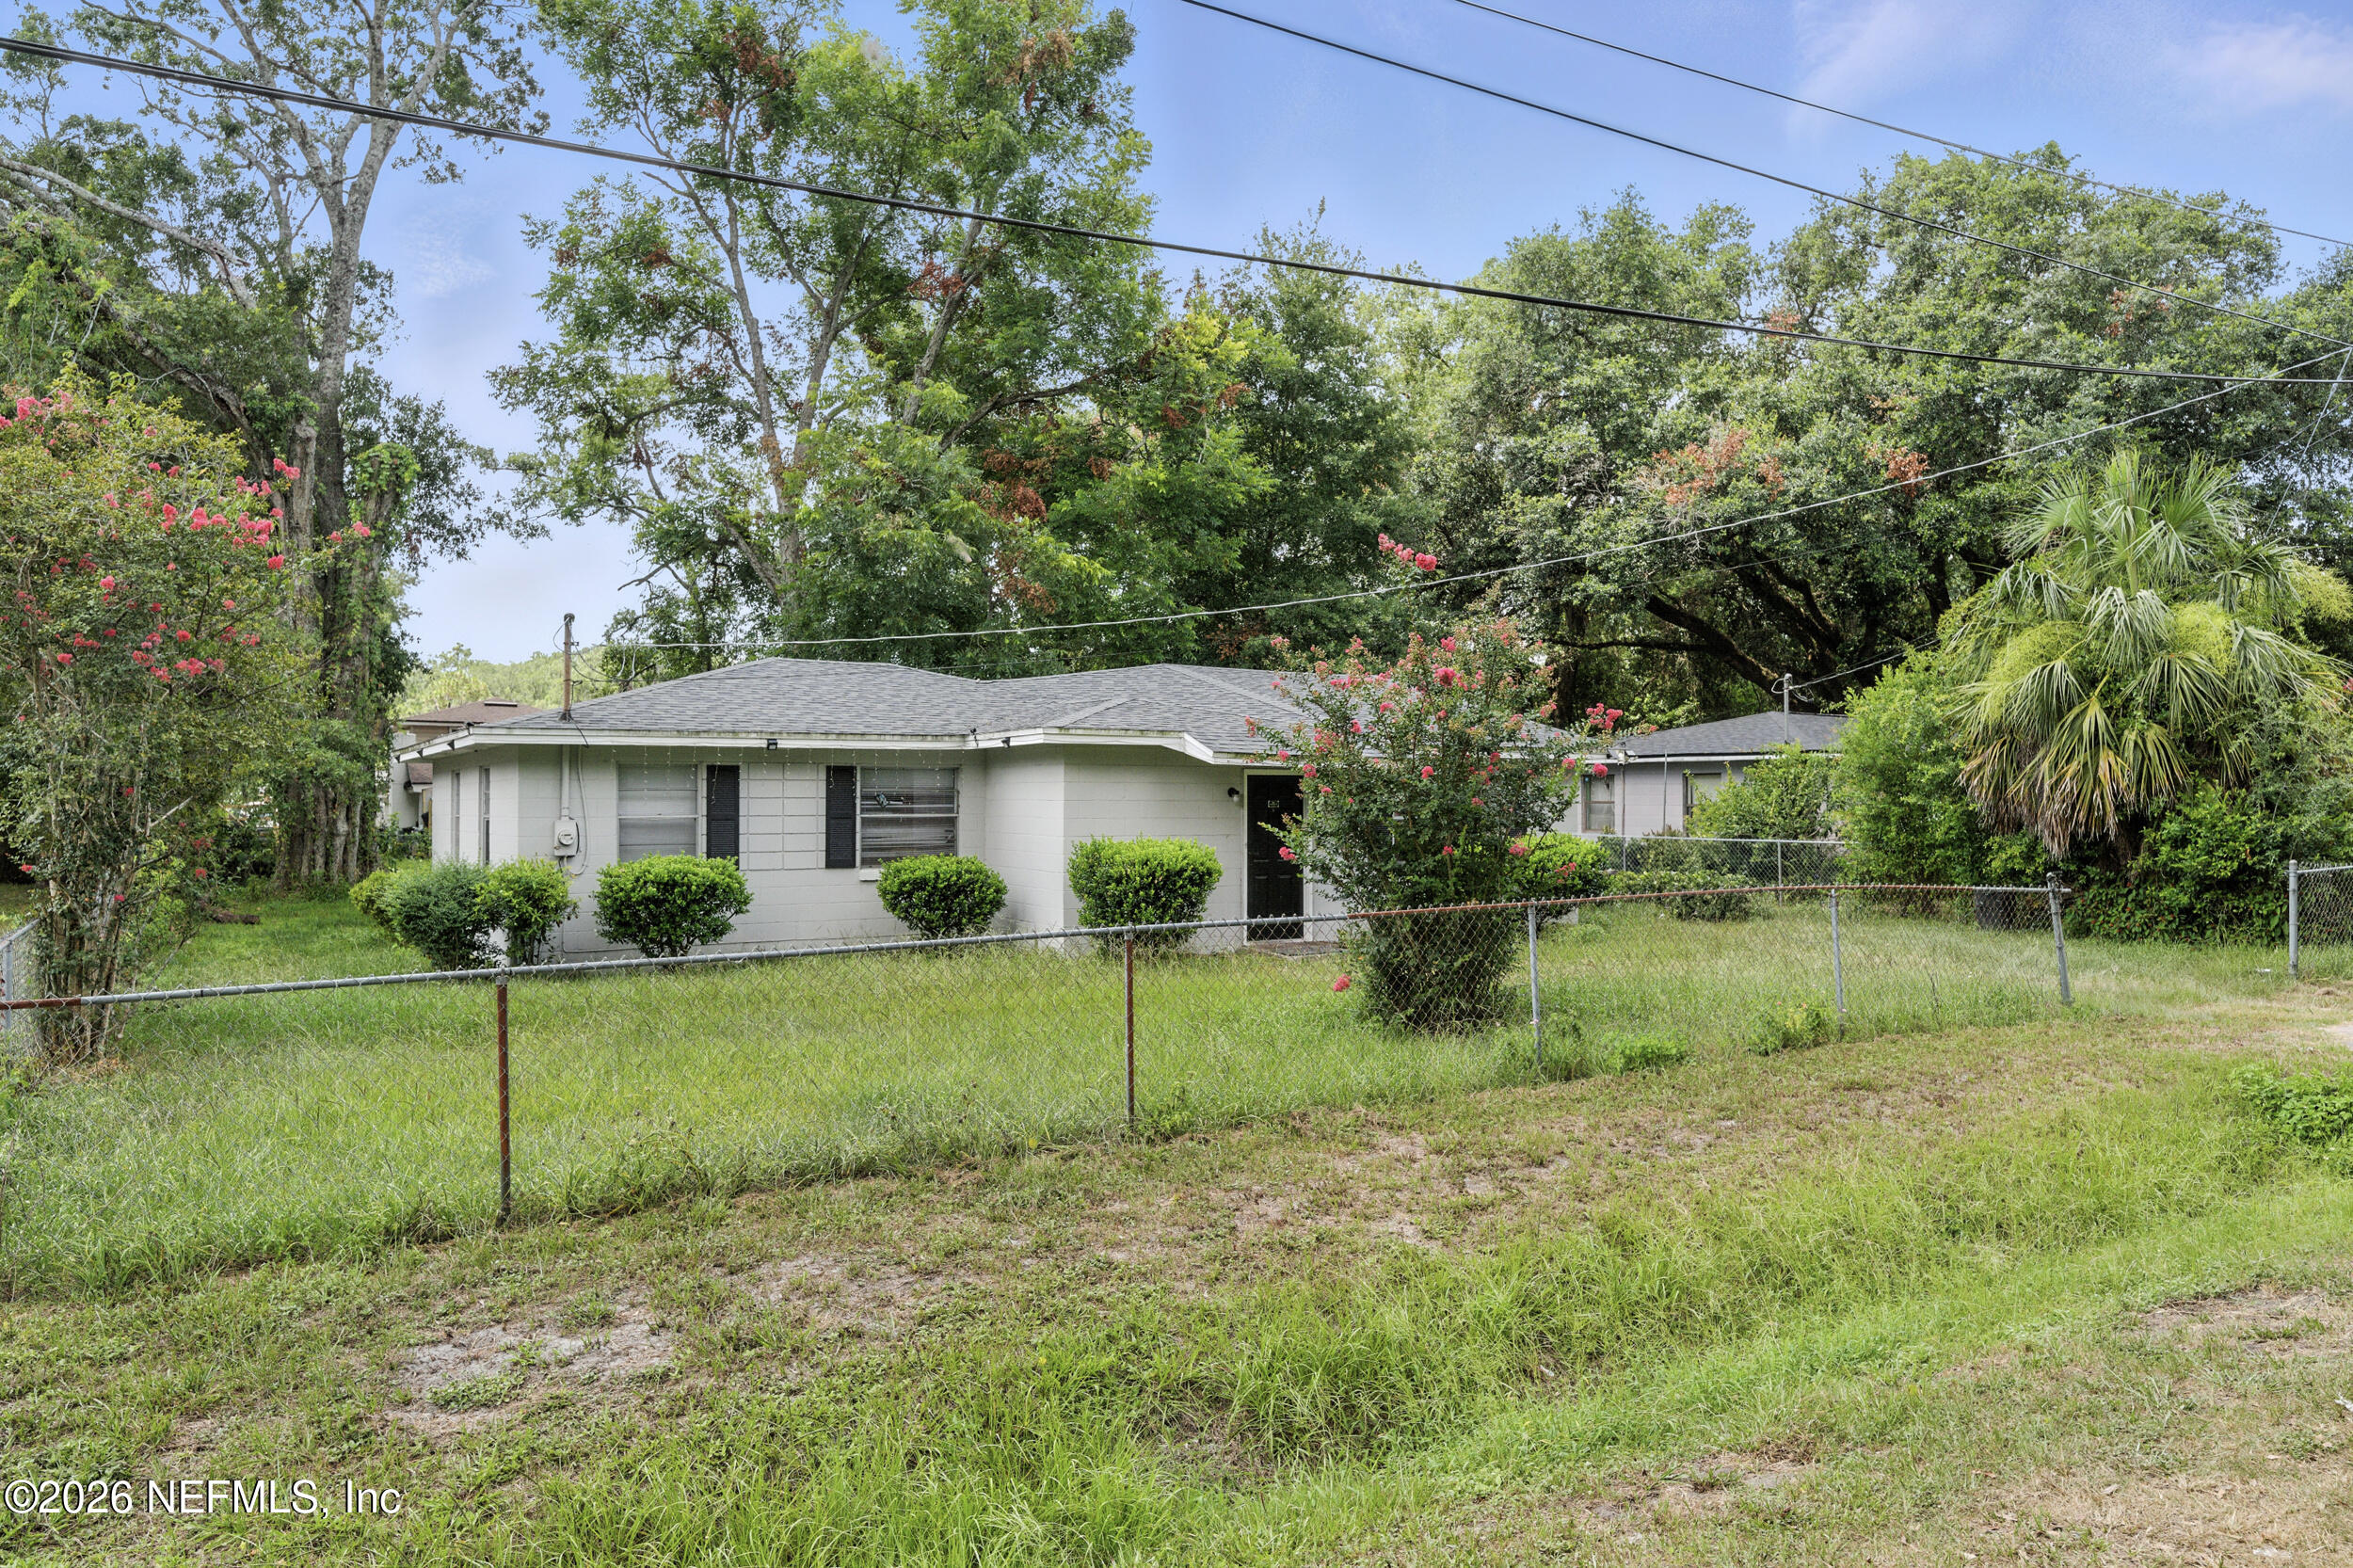
Single-story light-colored house behind a chain-link fence, surrounded by mature trees and flowering shrubs.
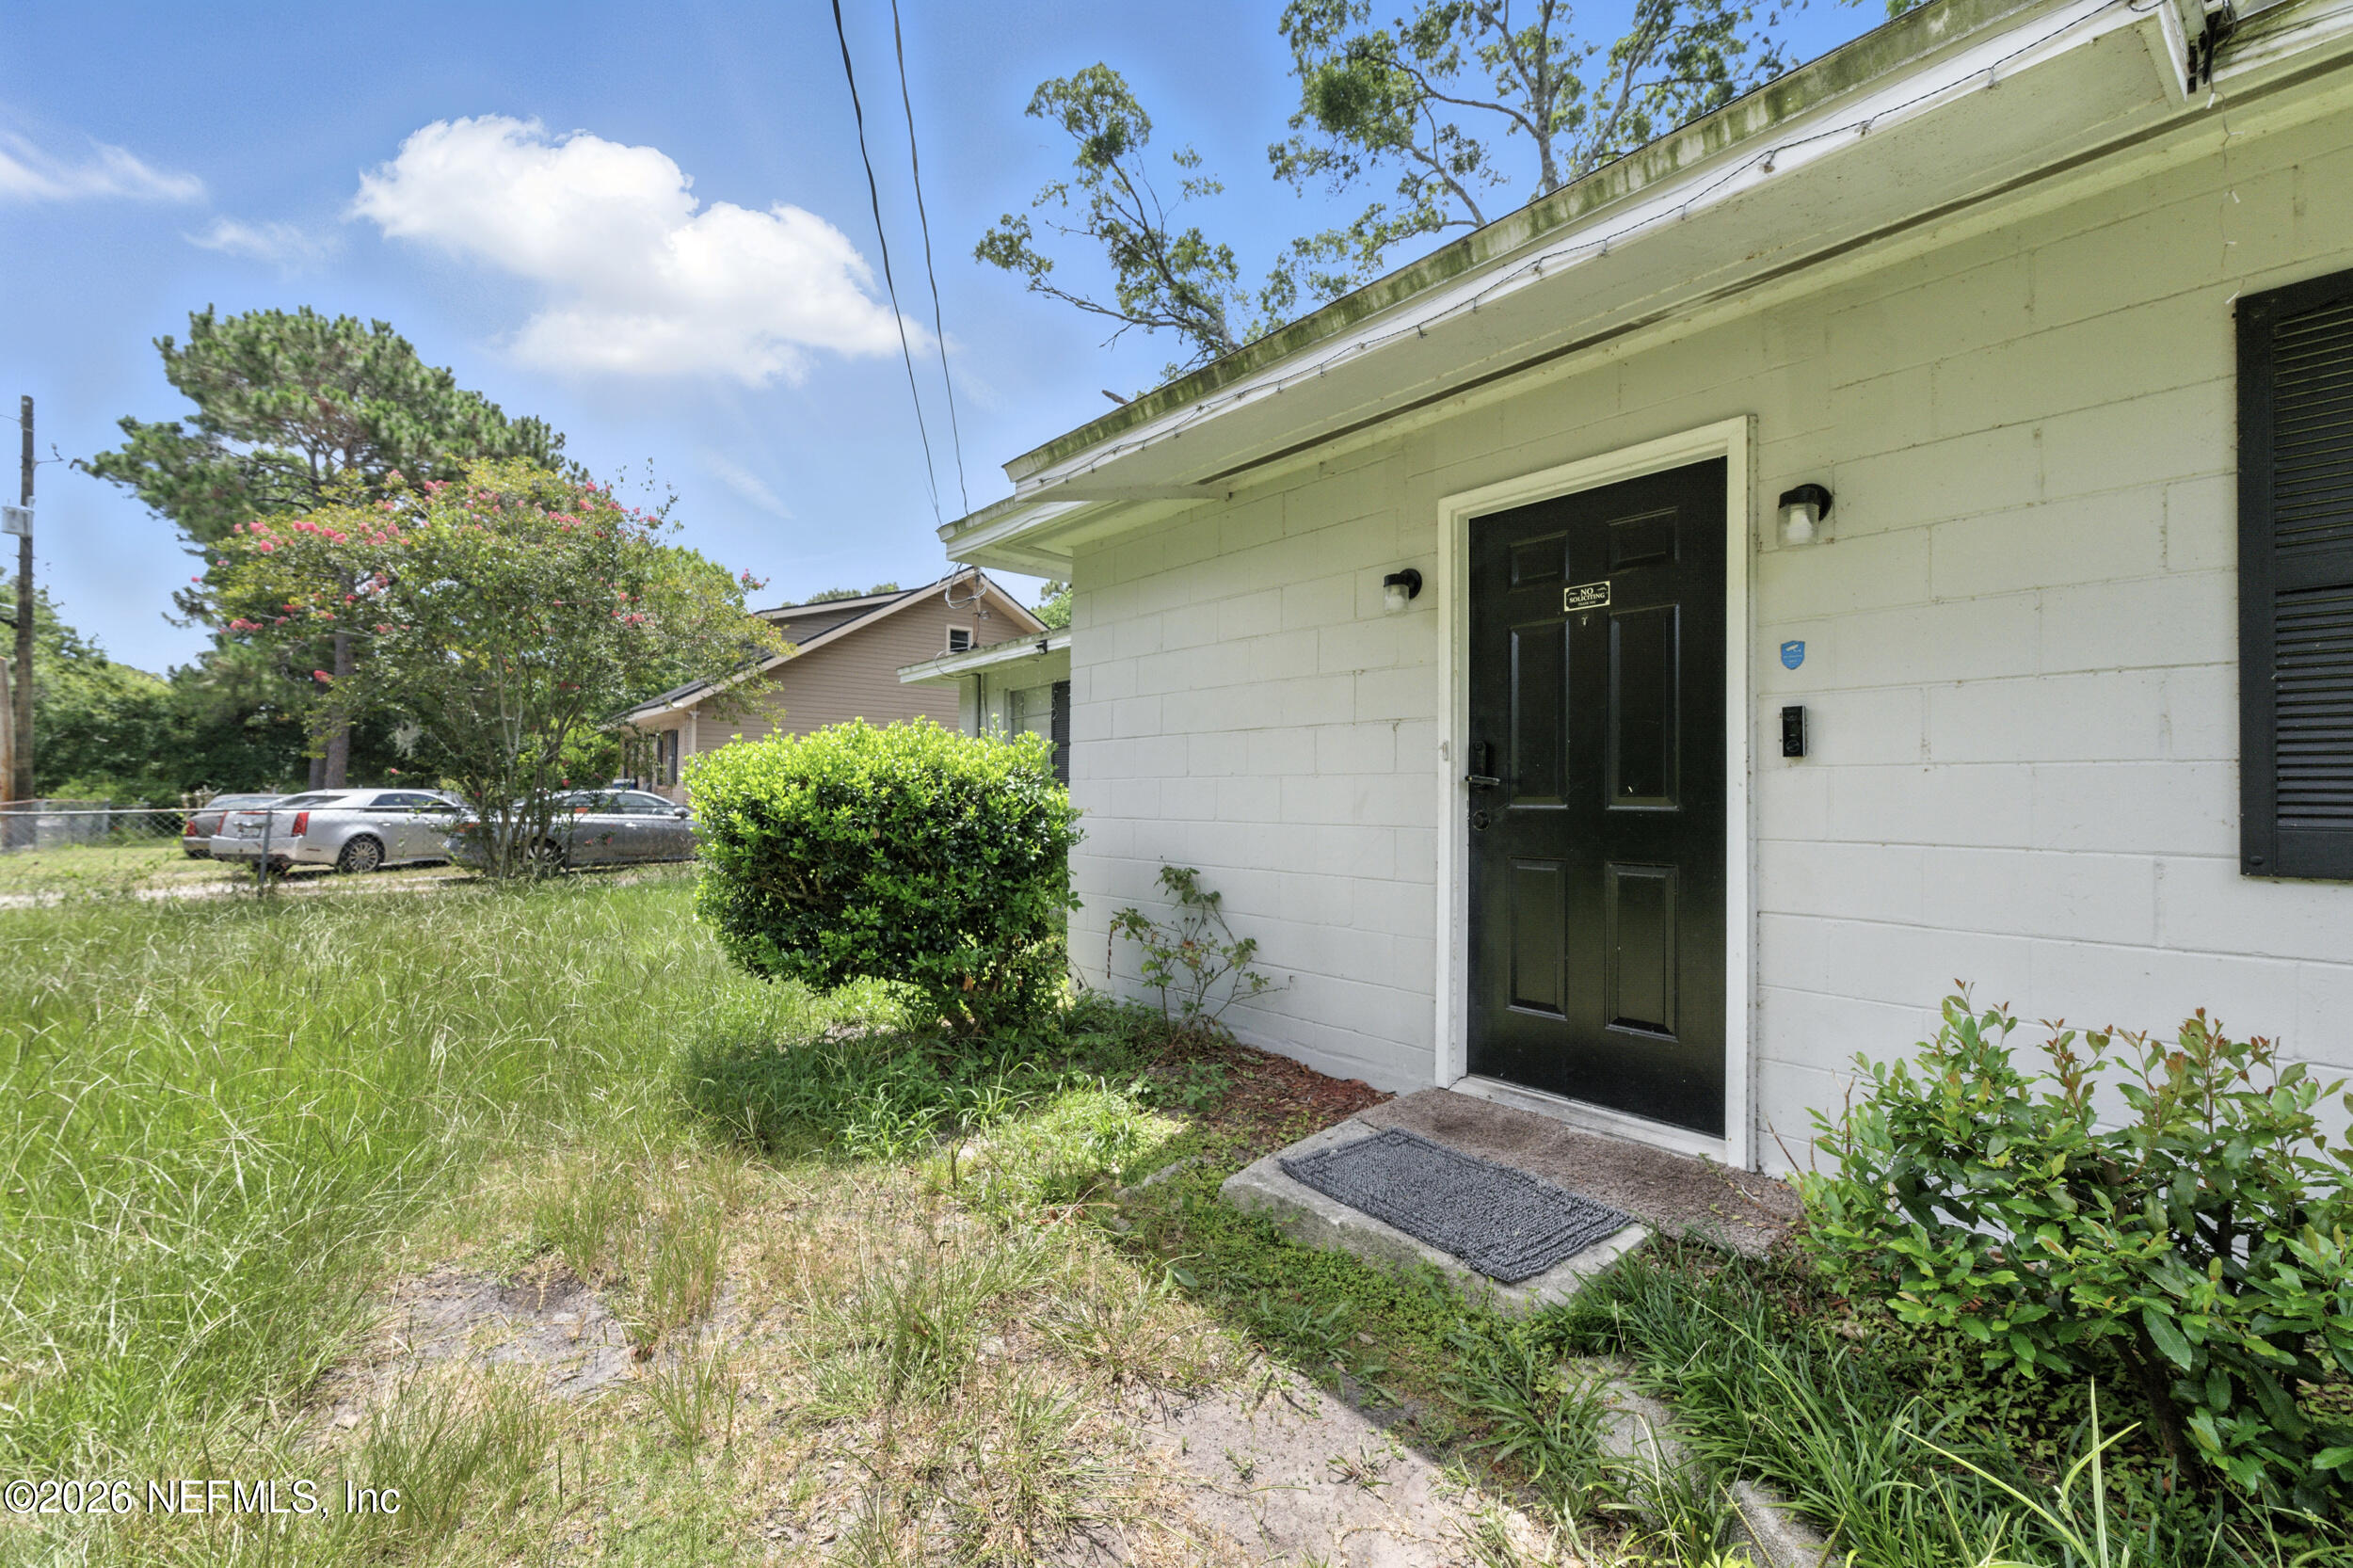
Home entrance with a black door, white block wall, concrete stoop, and overgrown front yard.
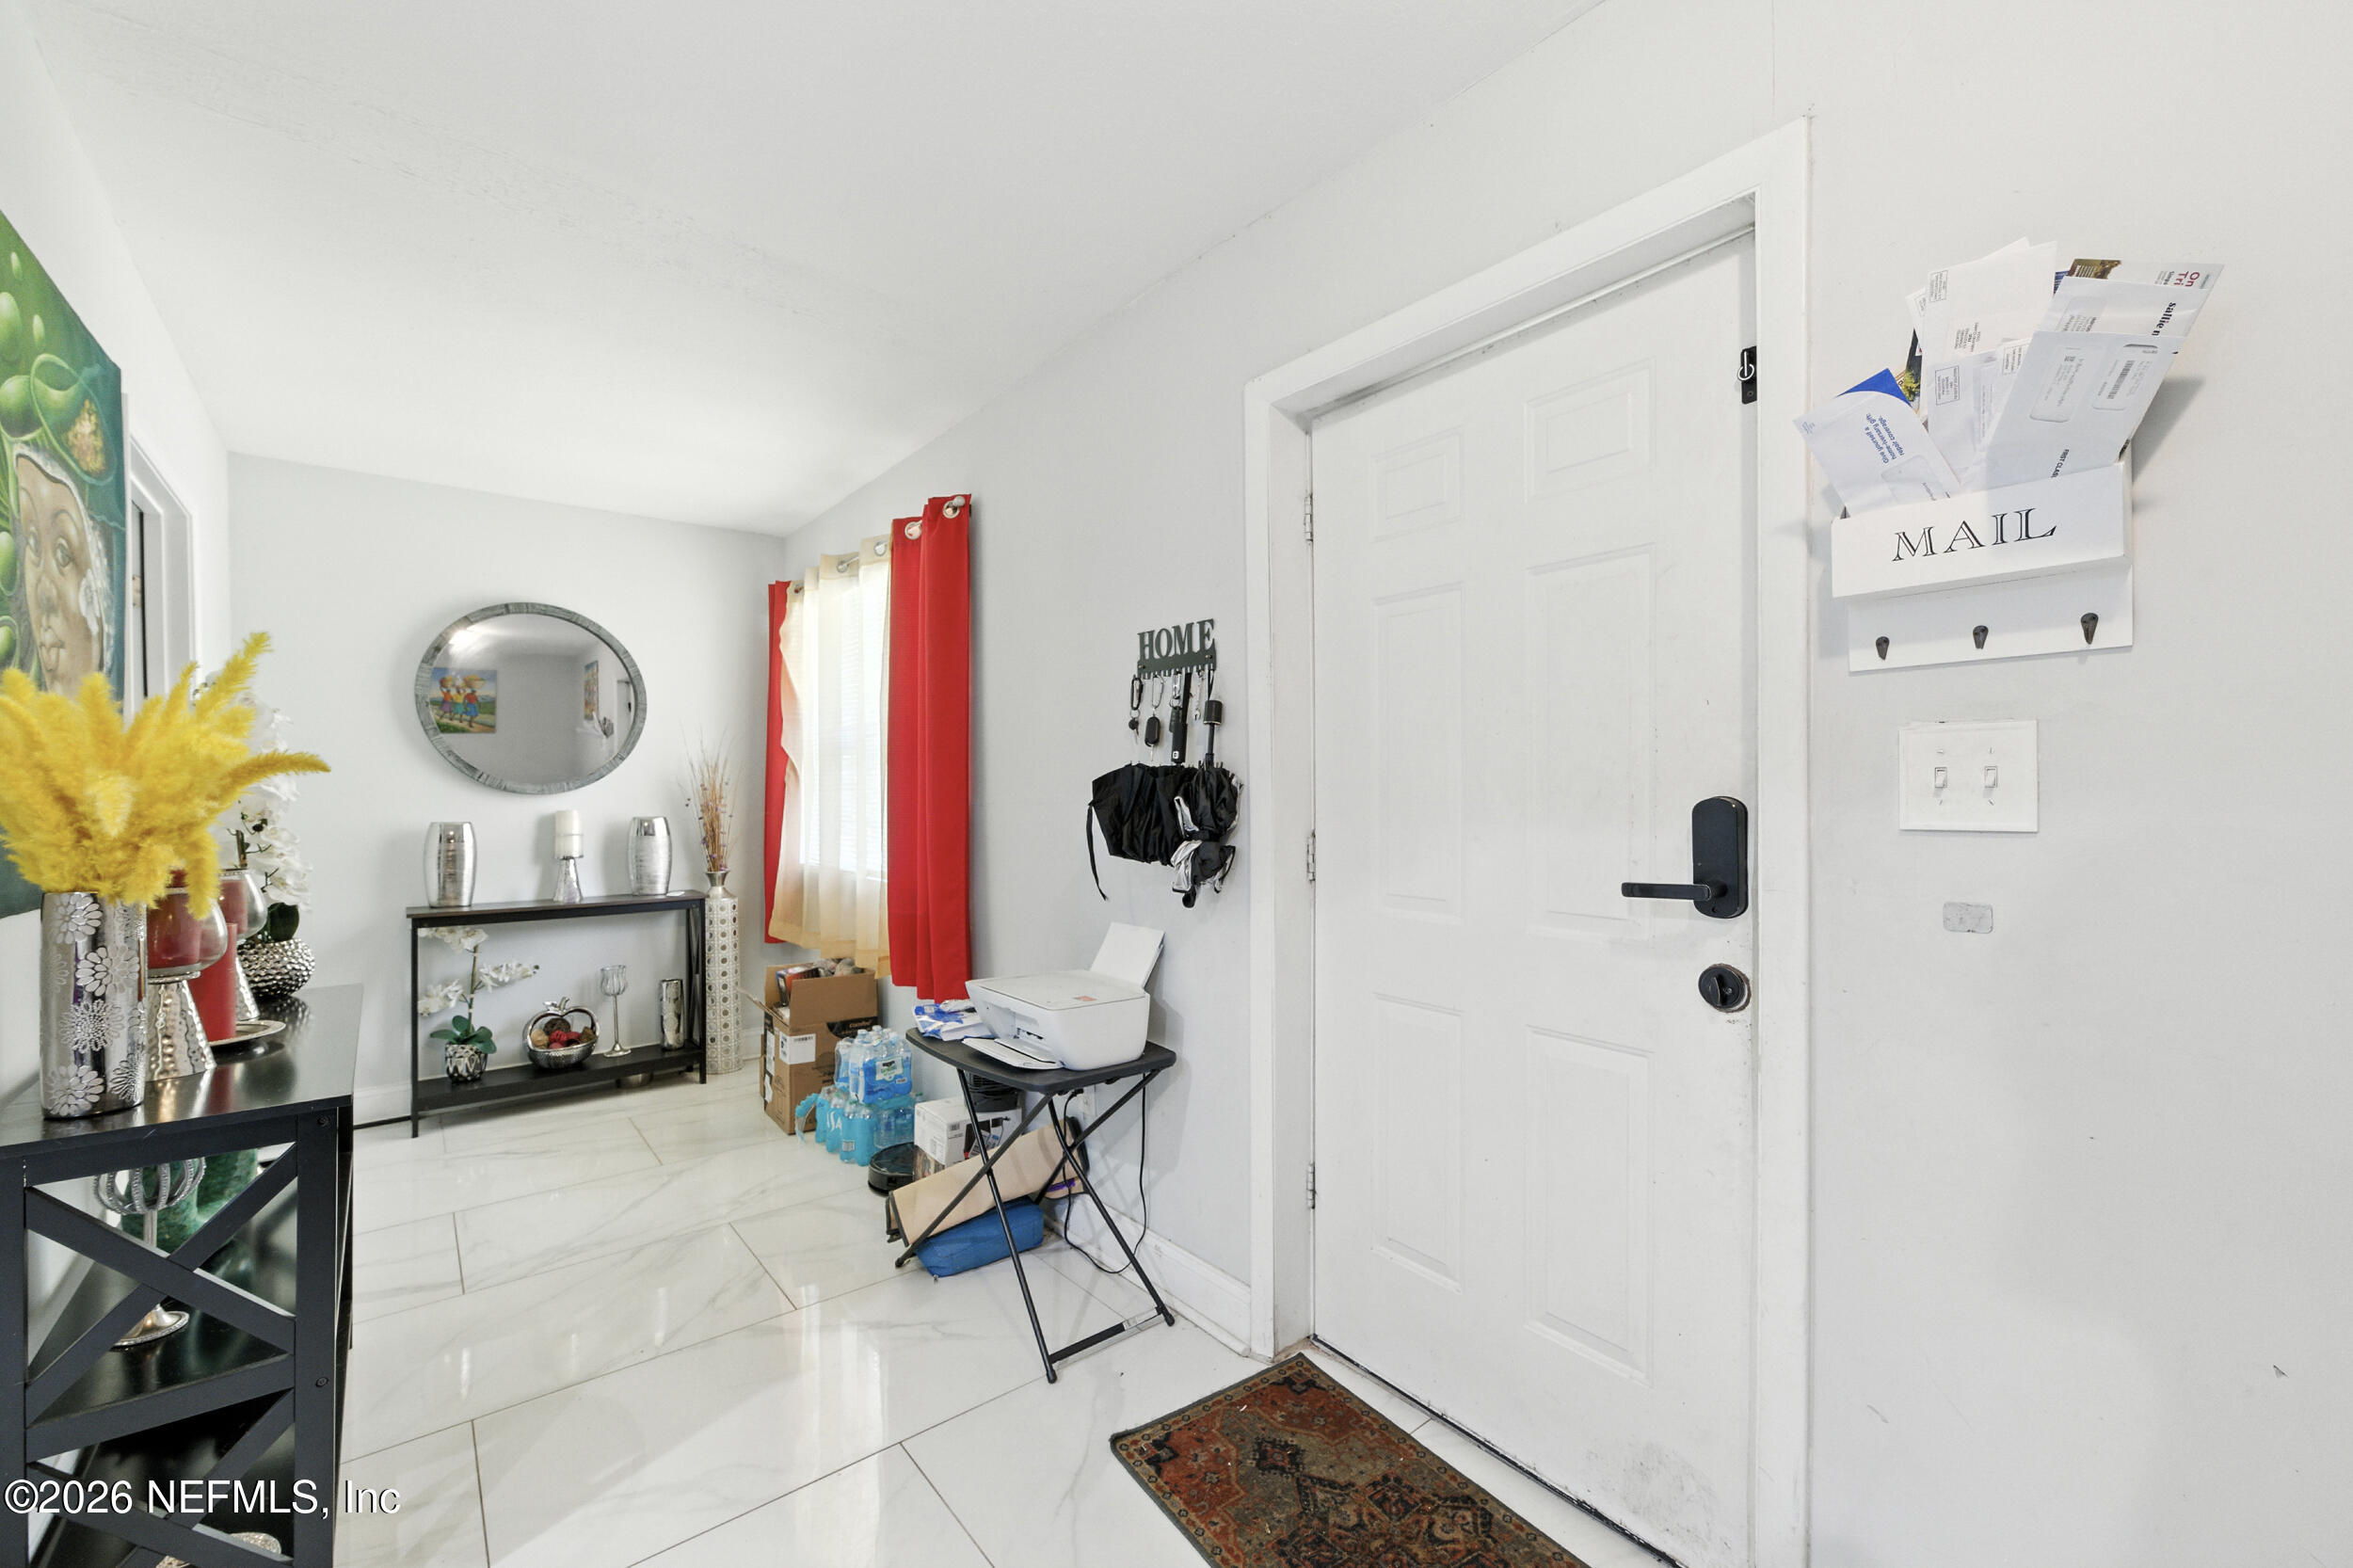
Entryway with glossy white tile floors, a white front door, red curtains, and a mail organizer.
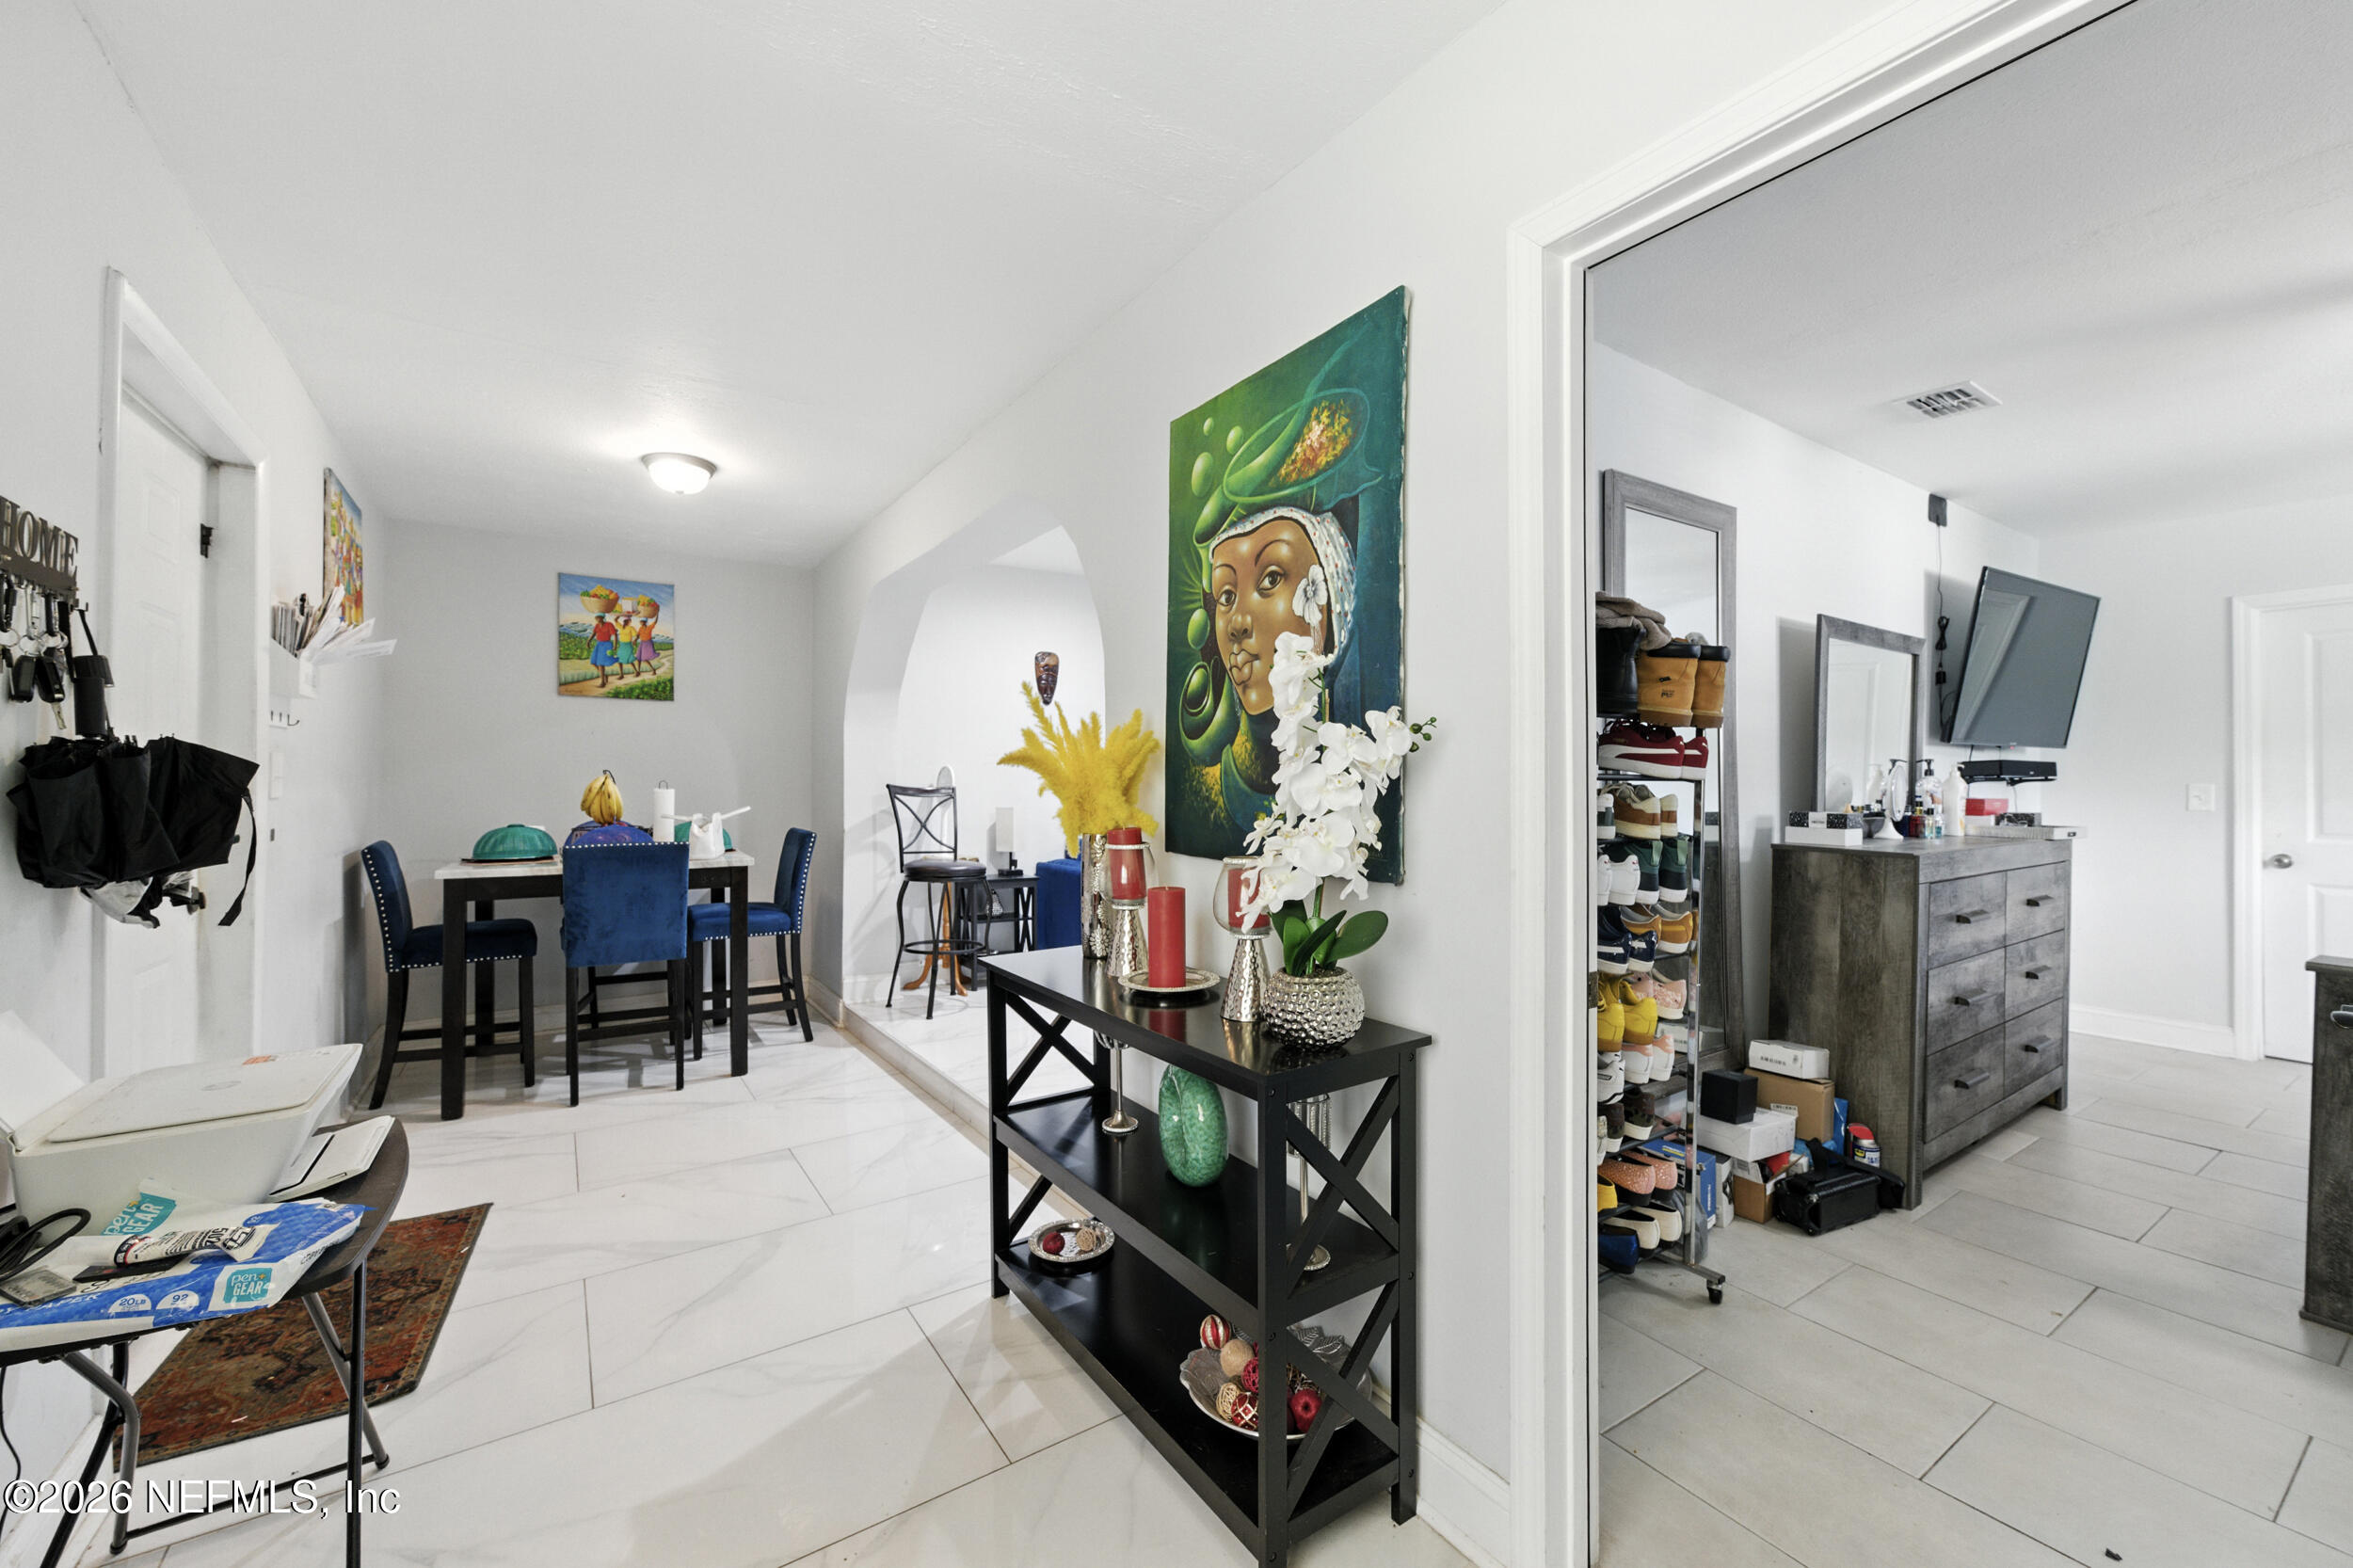
Furnished dining area with white tile floors, colorful artwork, and a console table beside an open doorway.
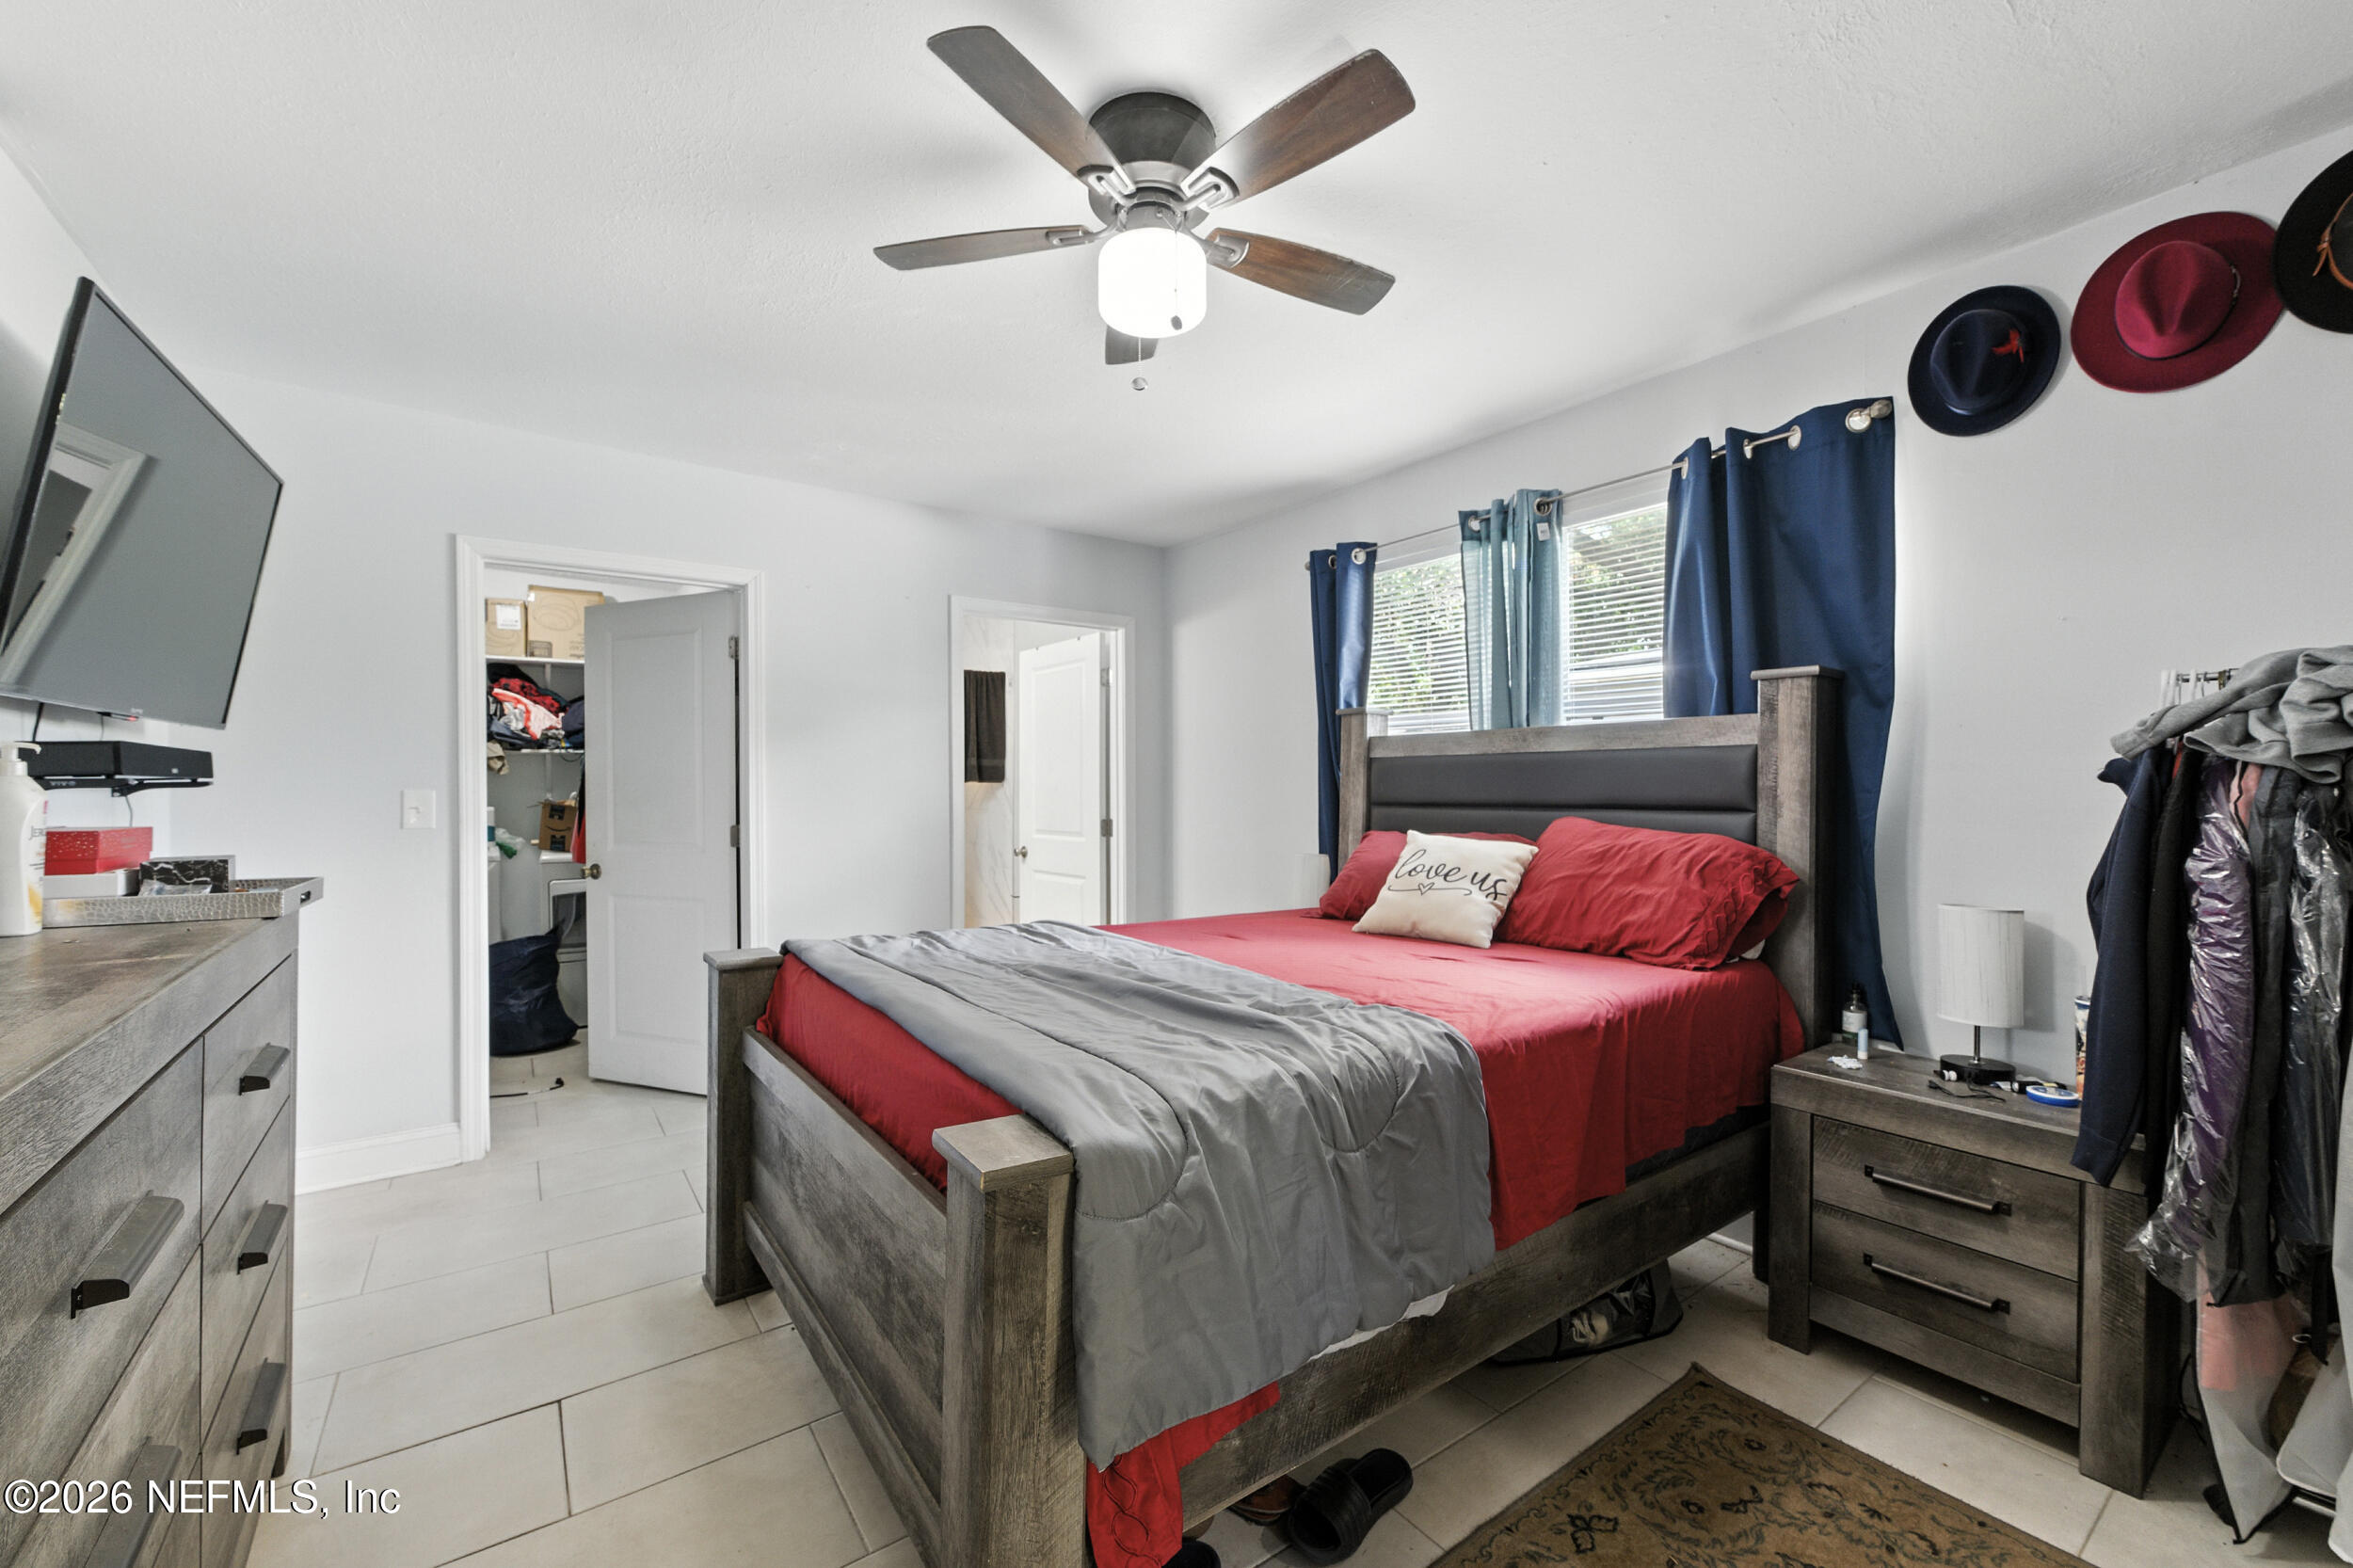
Bedroom with a dark wood bed, red bedding, blue curtains, and a ceiling fan.
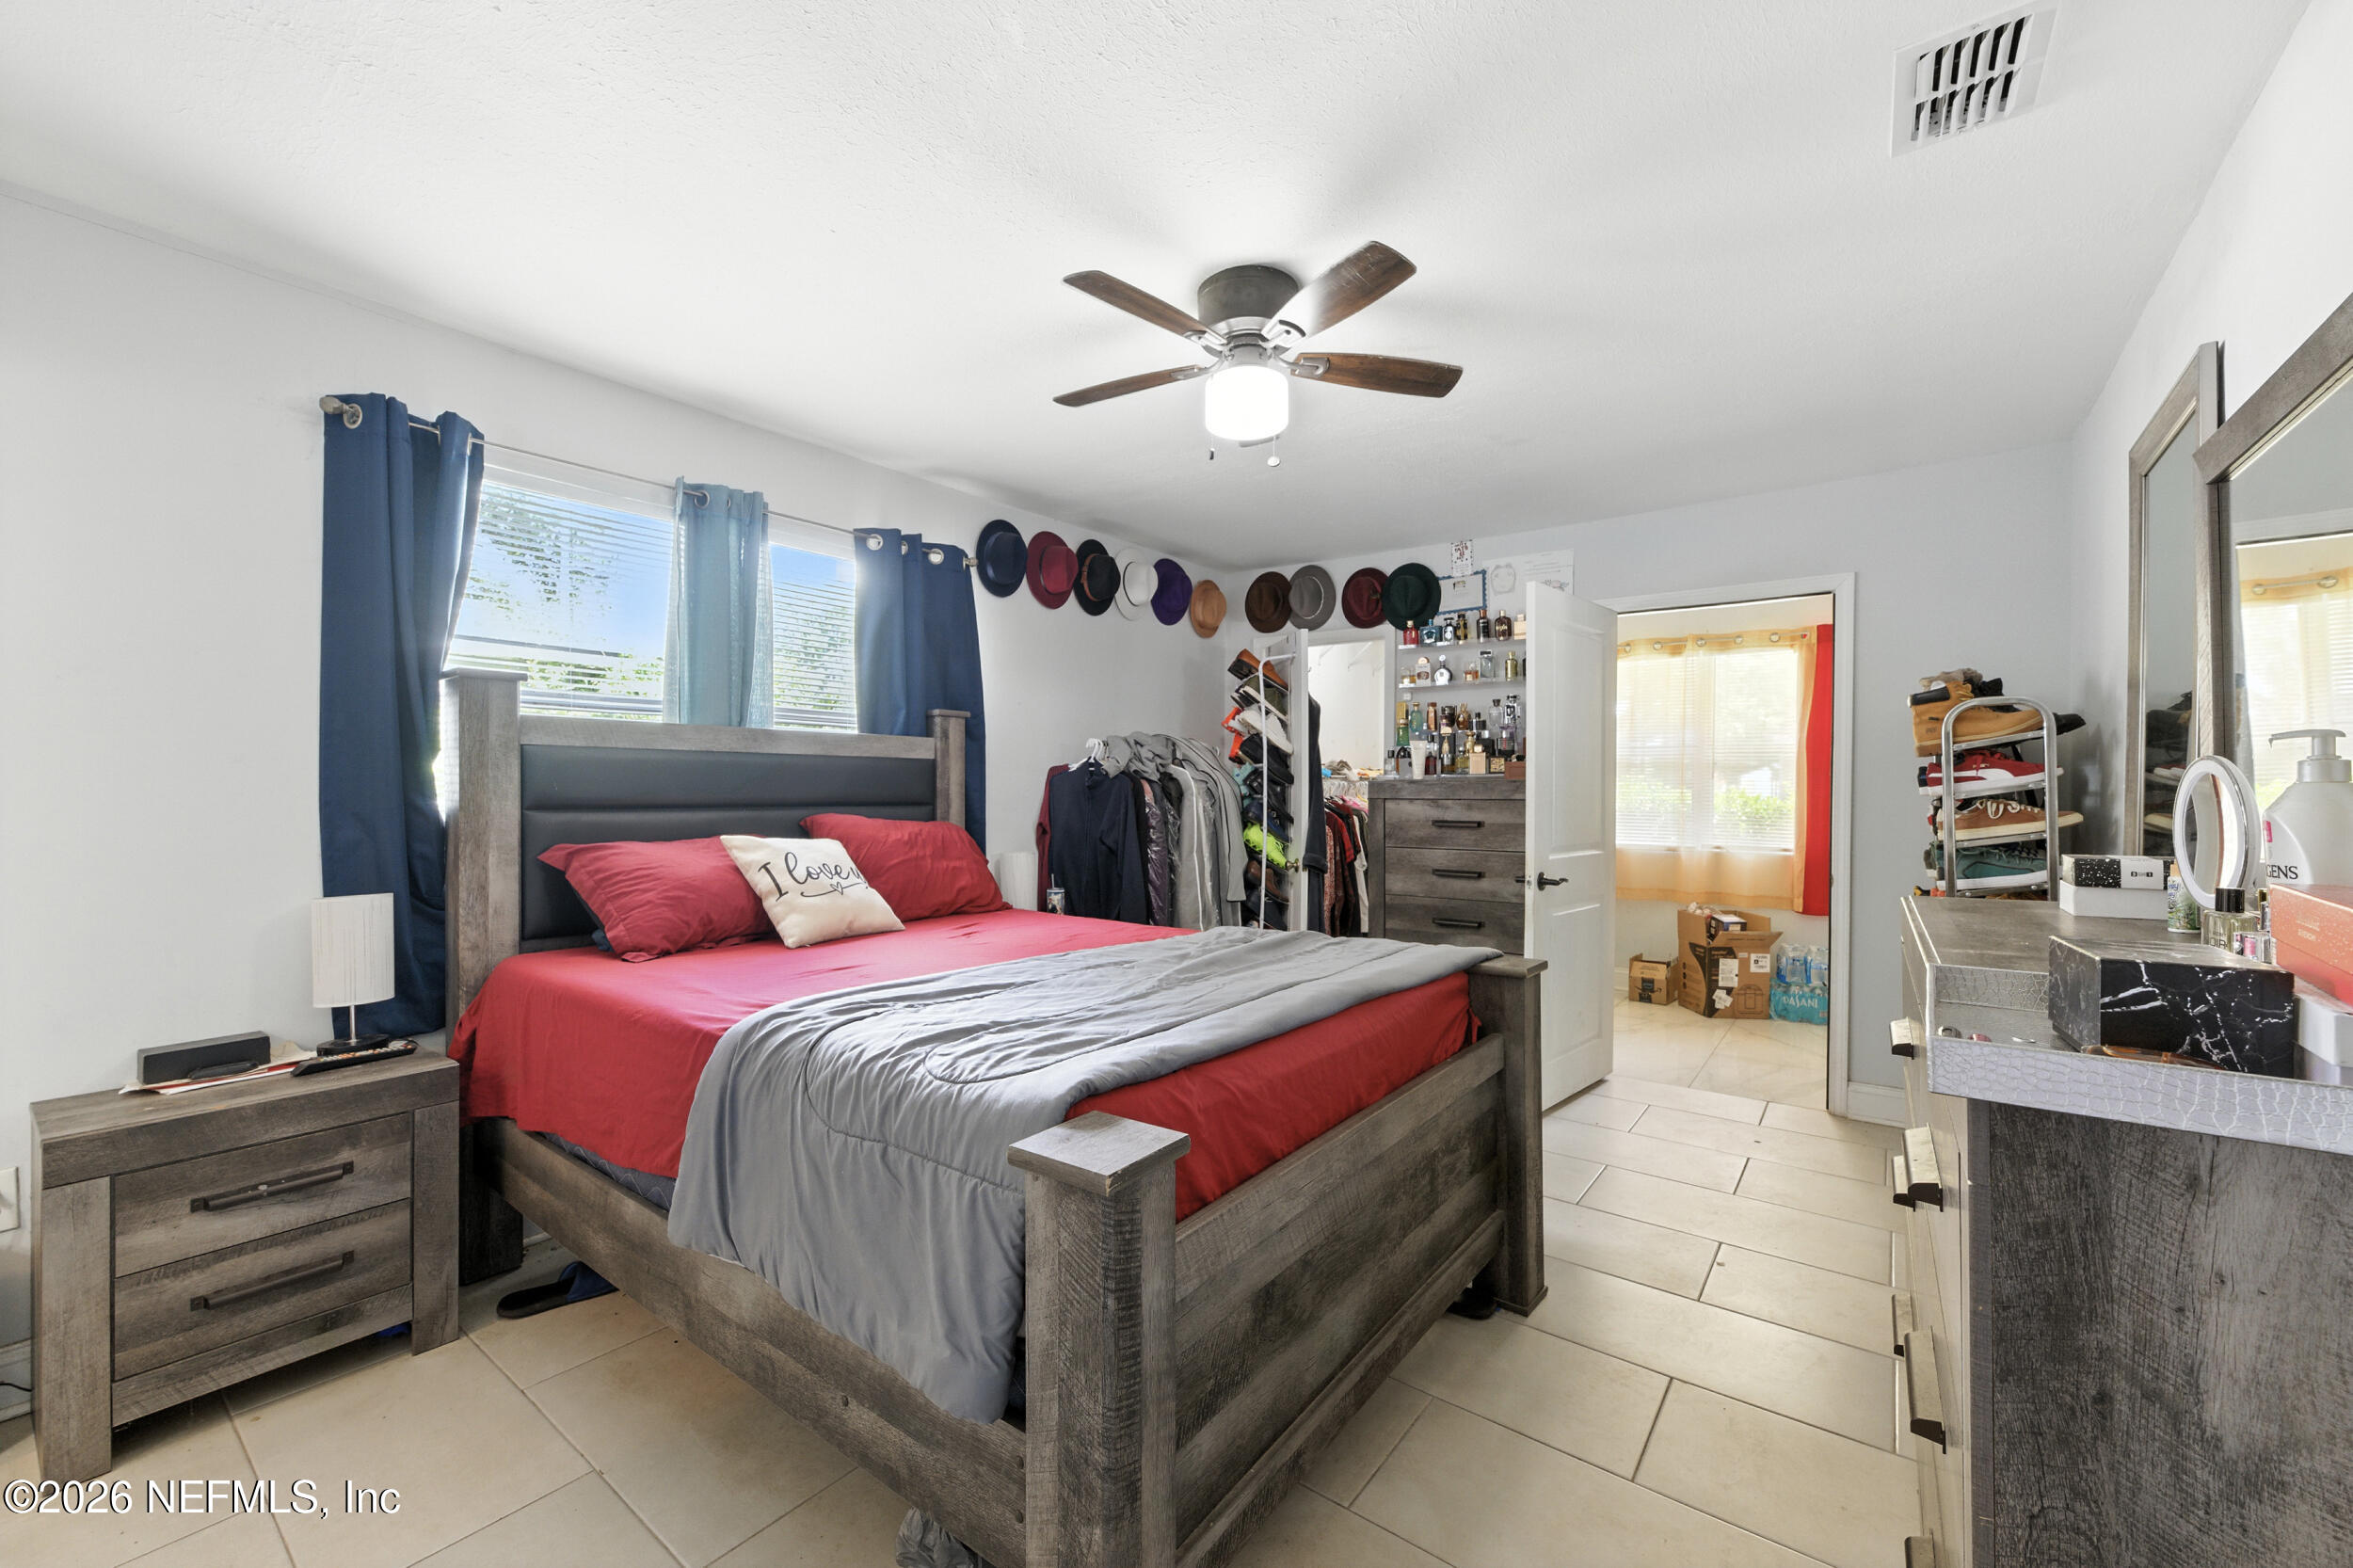
Bedroom with a dark wood bed, red and gray bedding, blue curtains, and clothing racks.
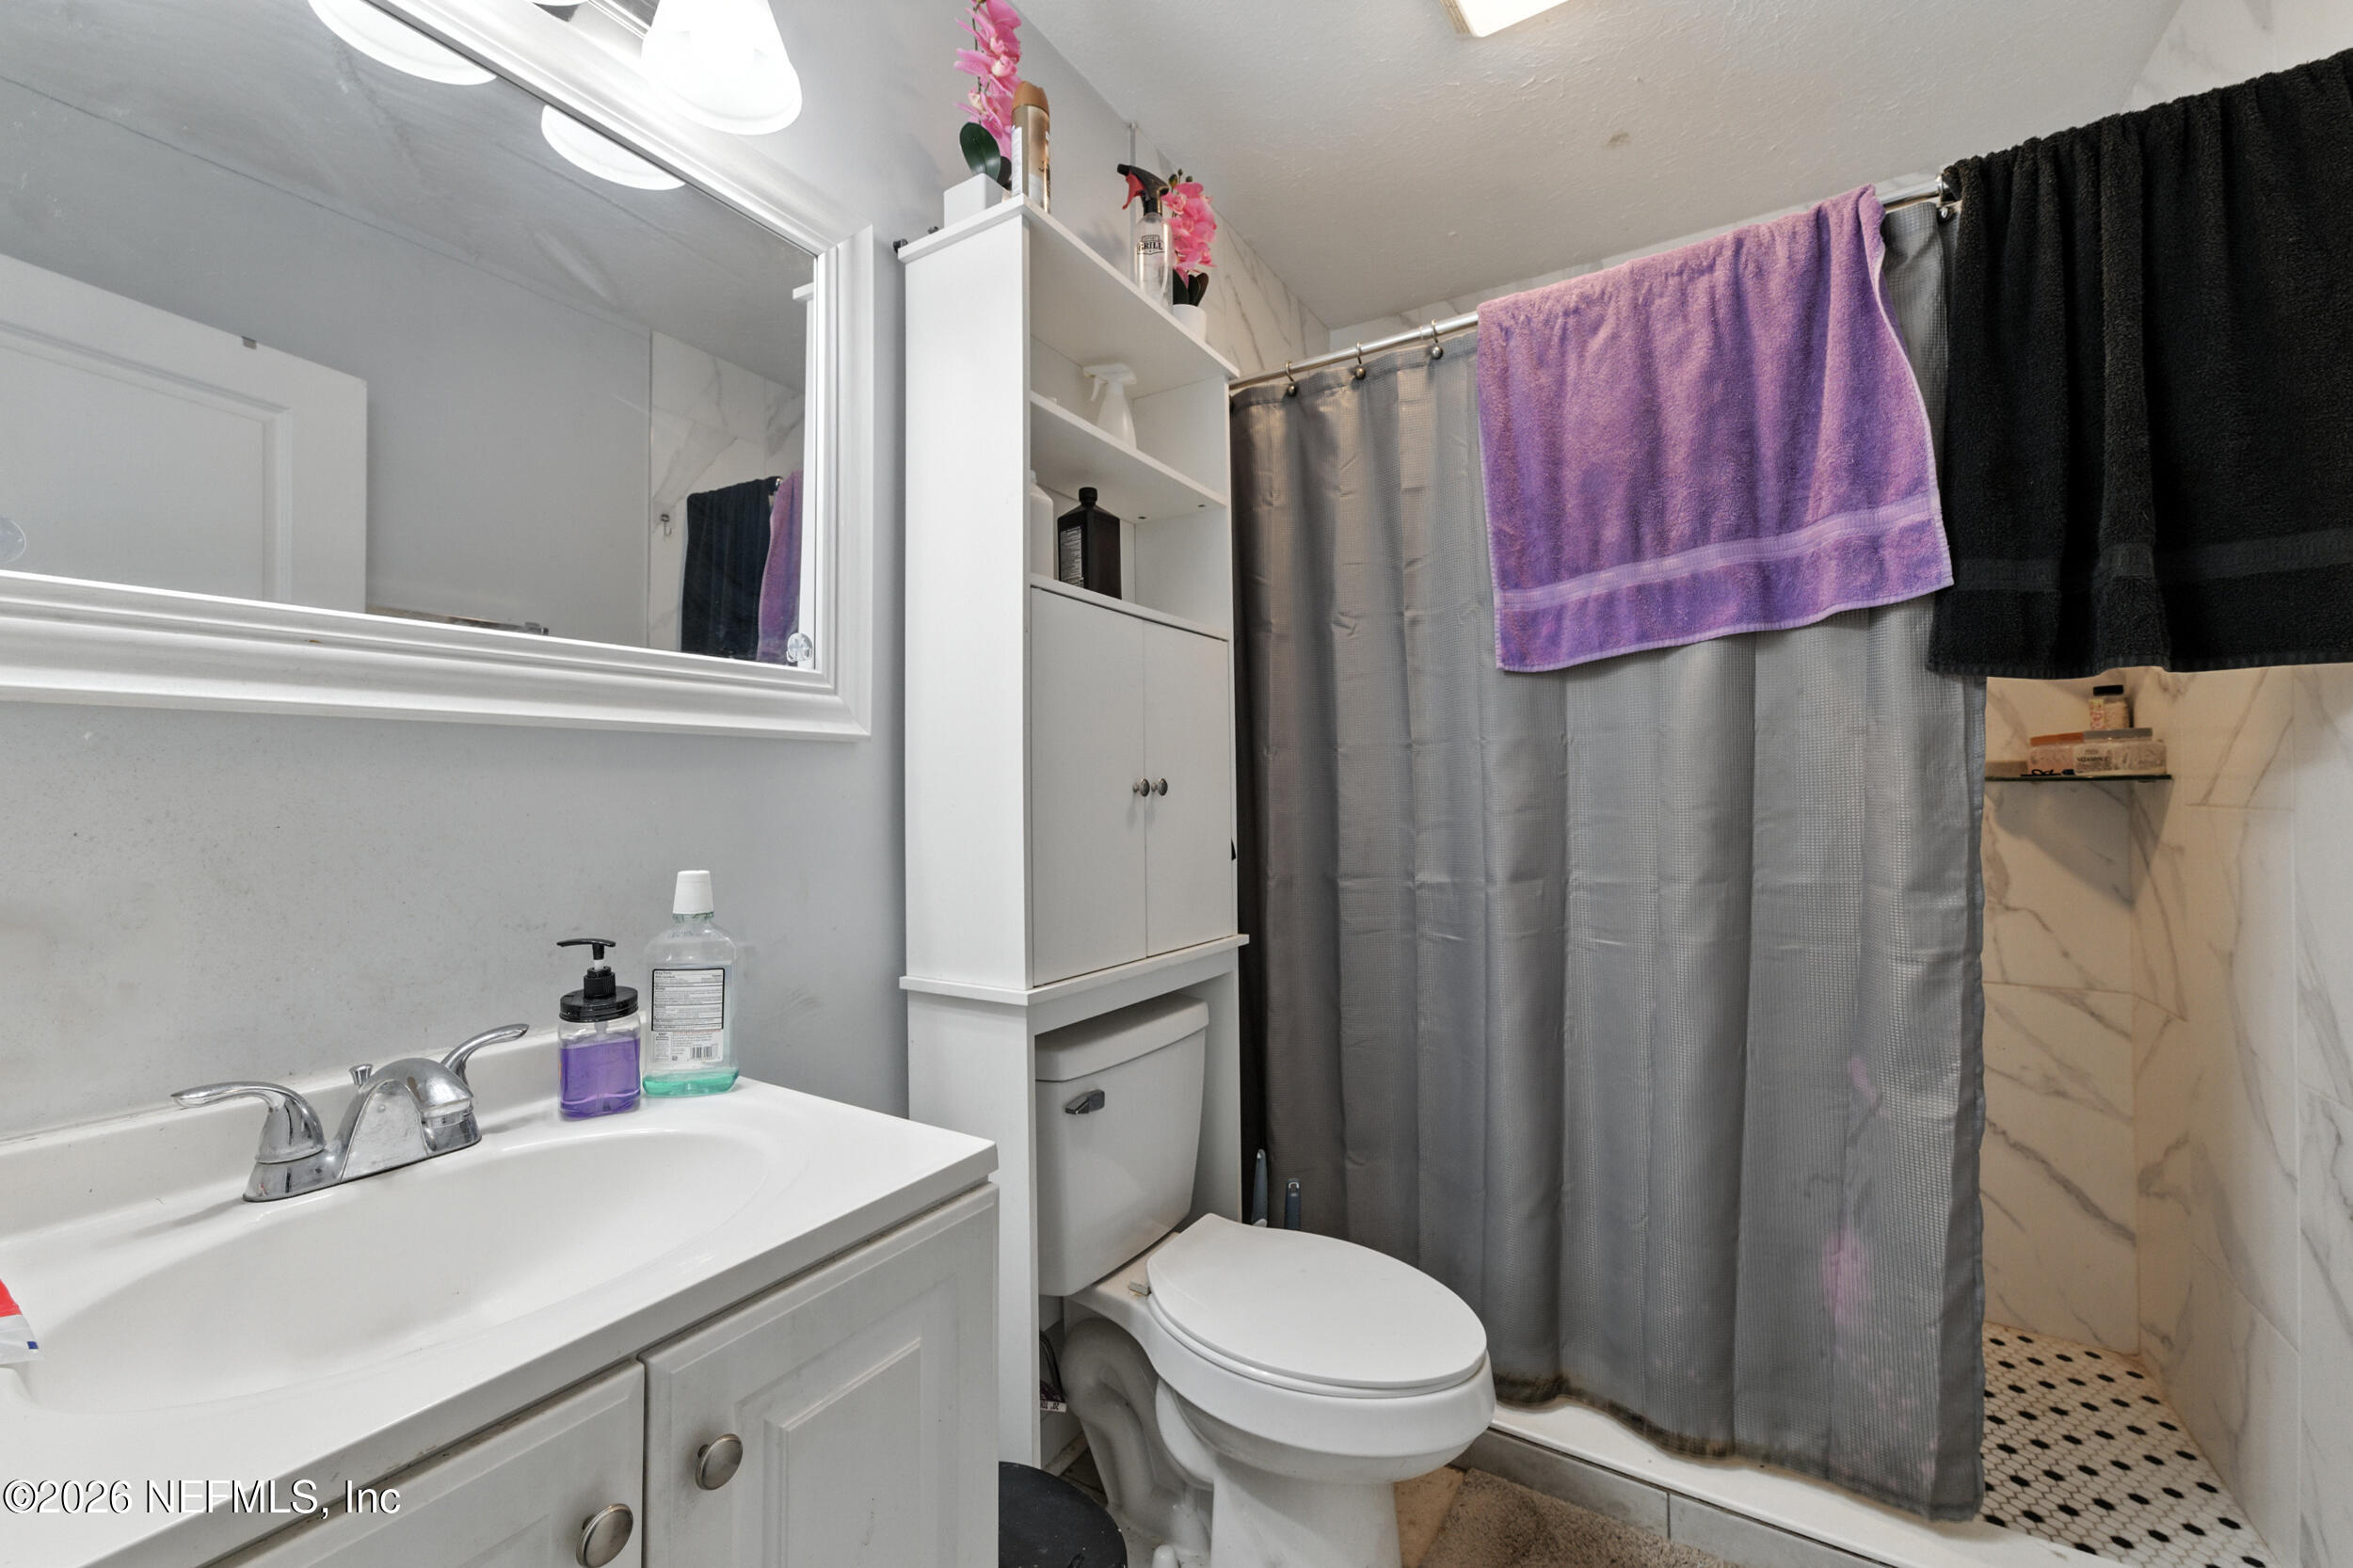
Bathroom with white vanity, toilet, gray shower curtain, and marble-look shower tile.
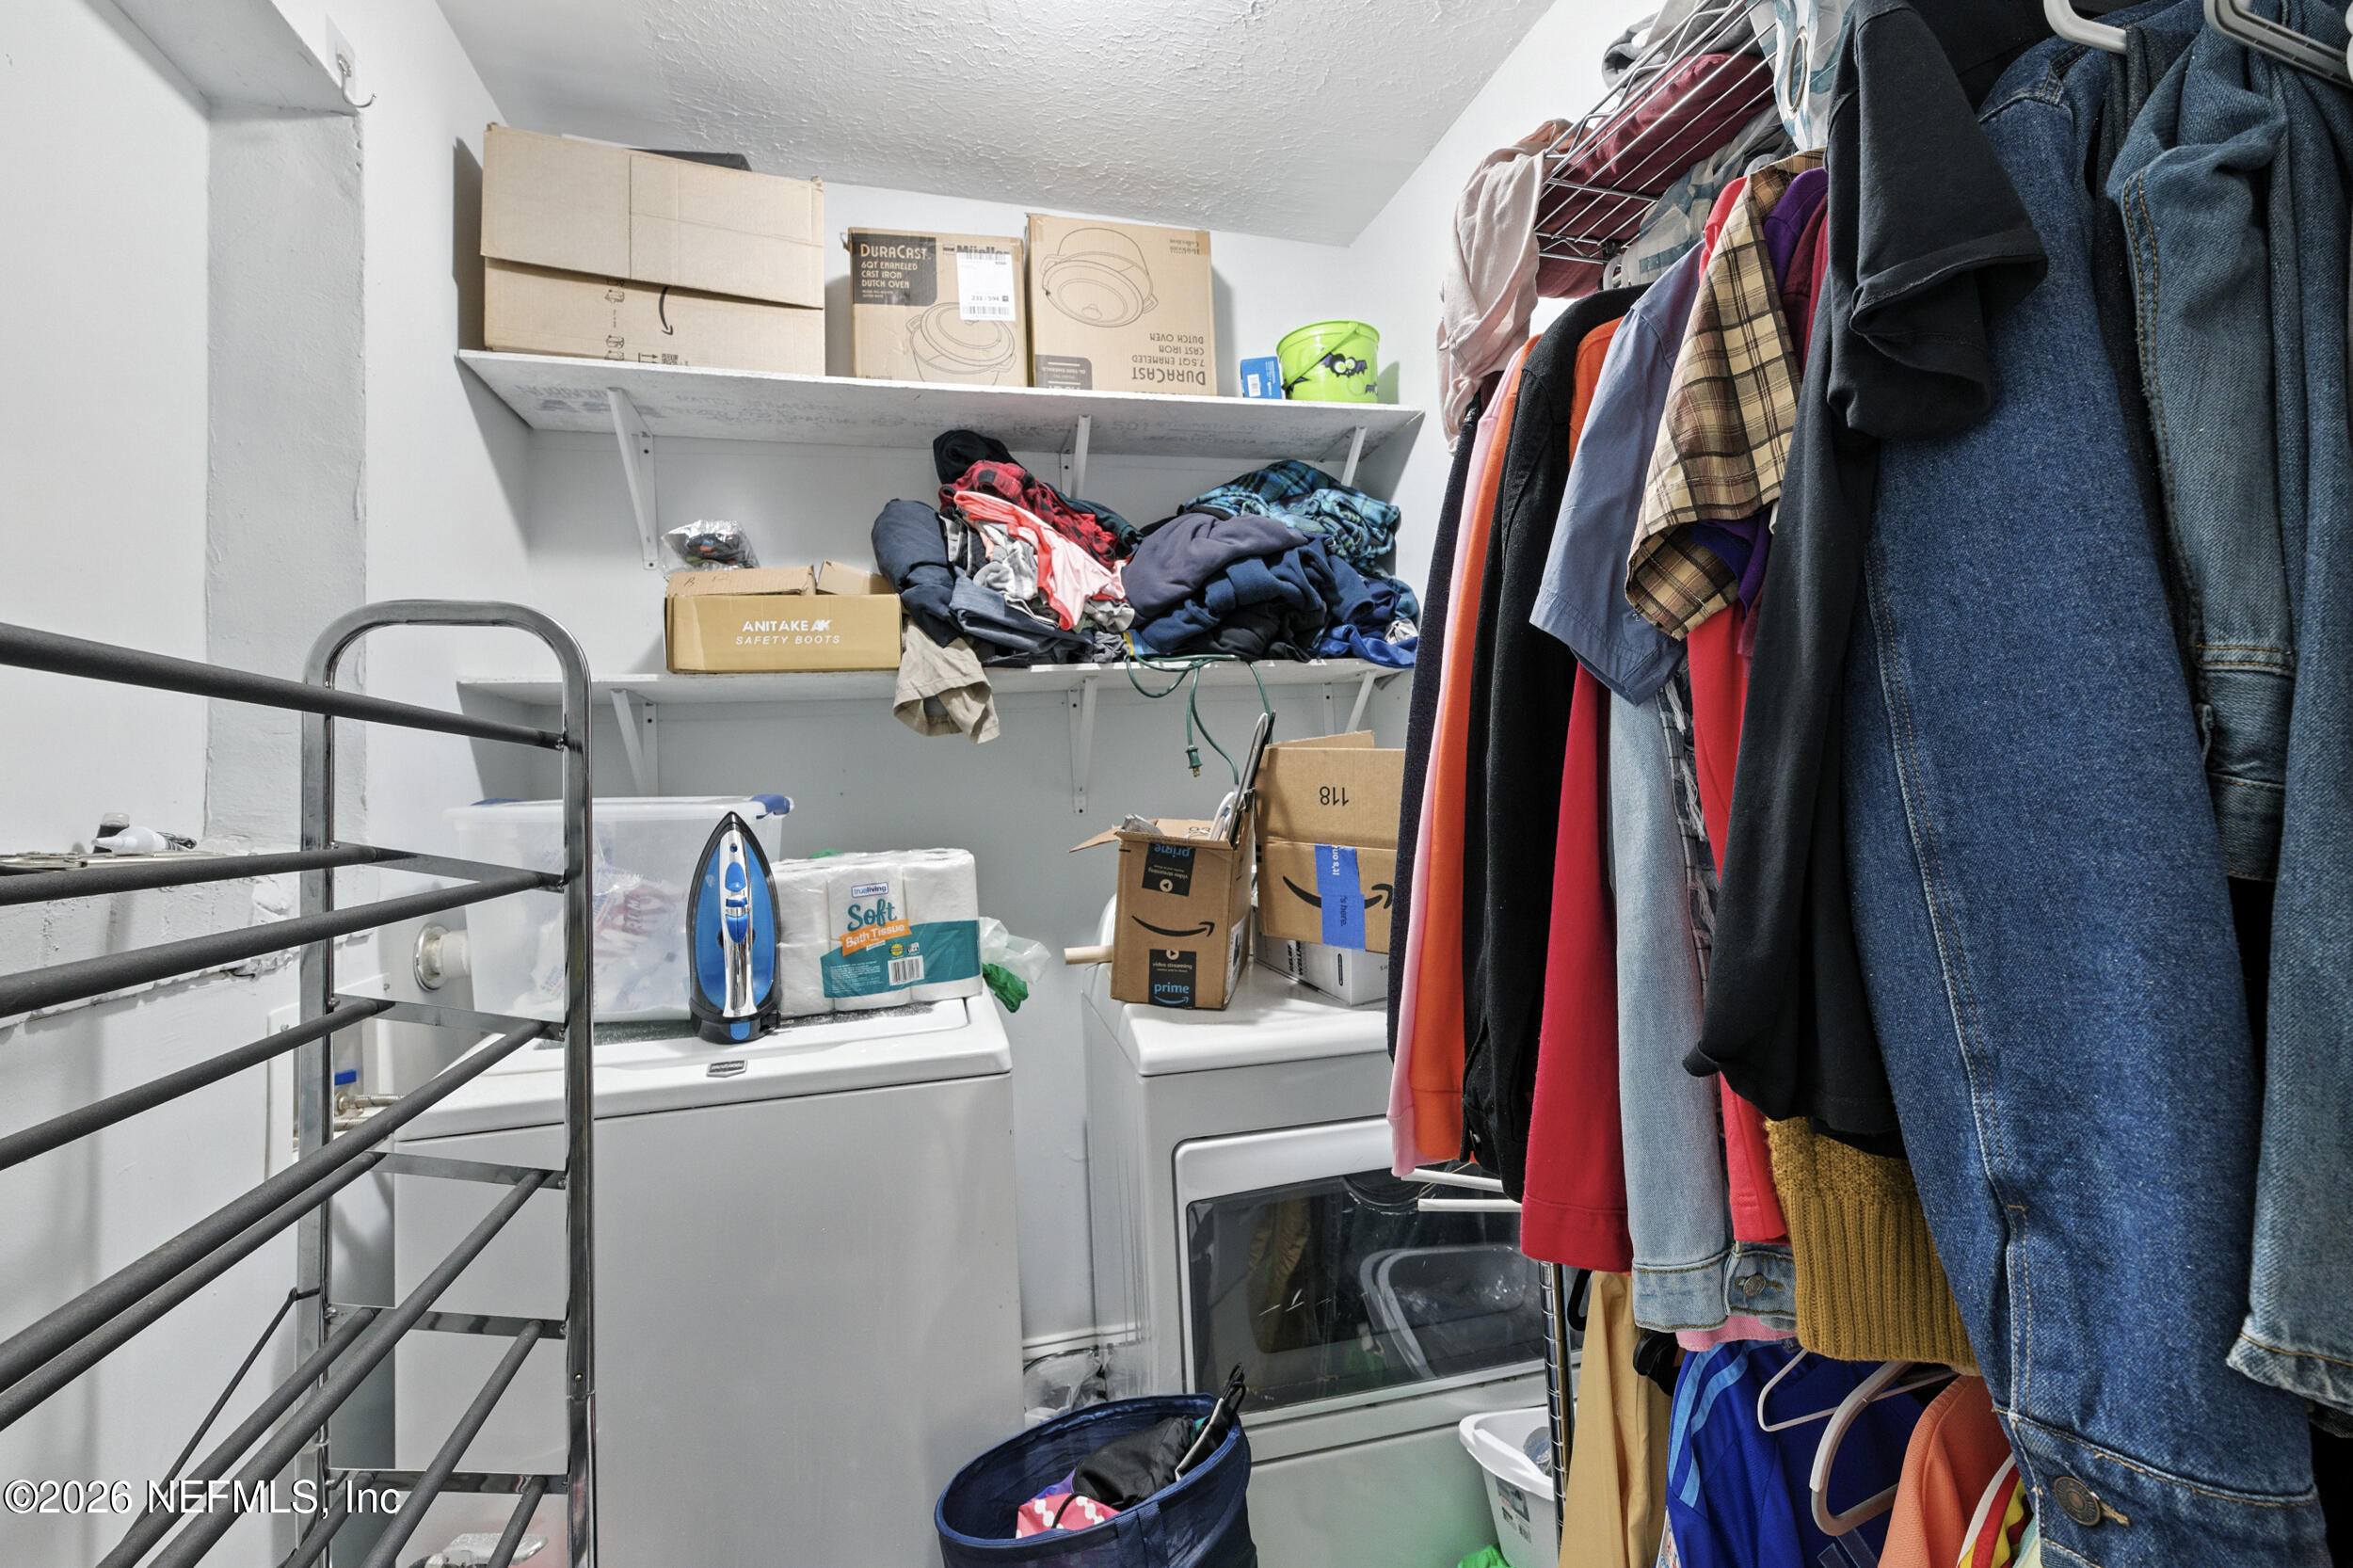
Laundry room with washer and dryer, wall shelves, drying rack, and clothing rack.
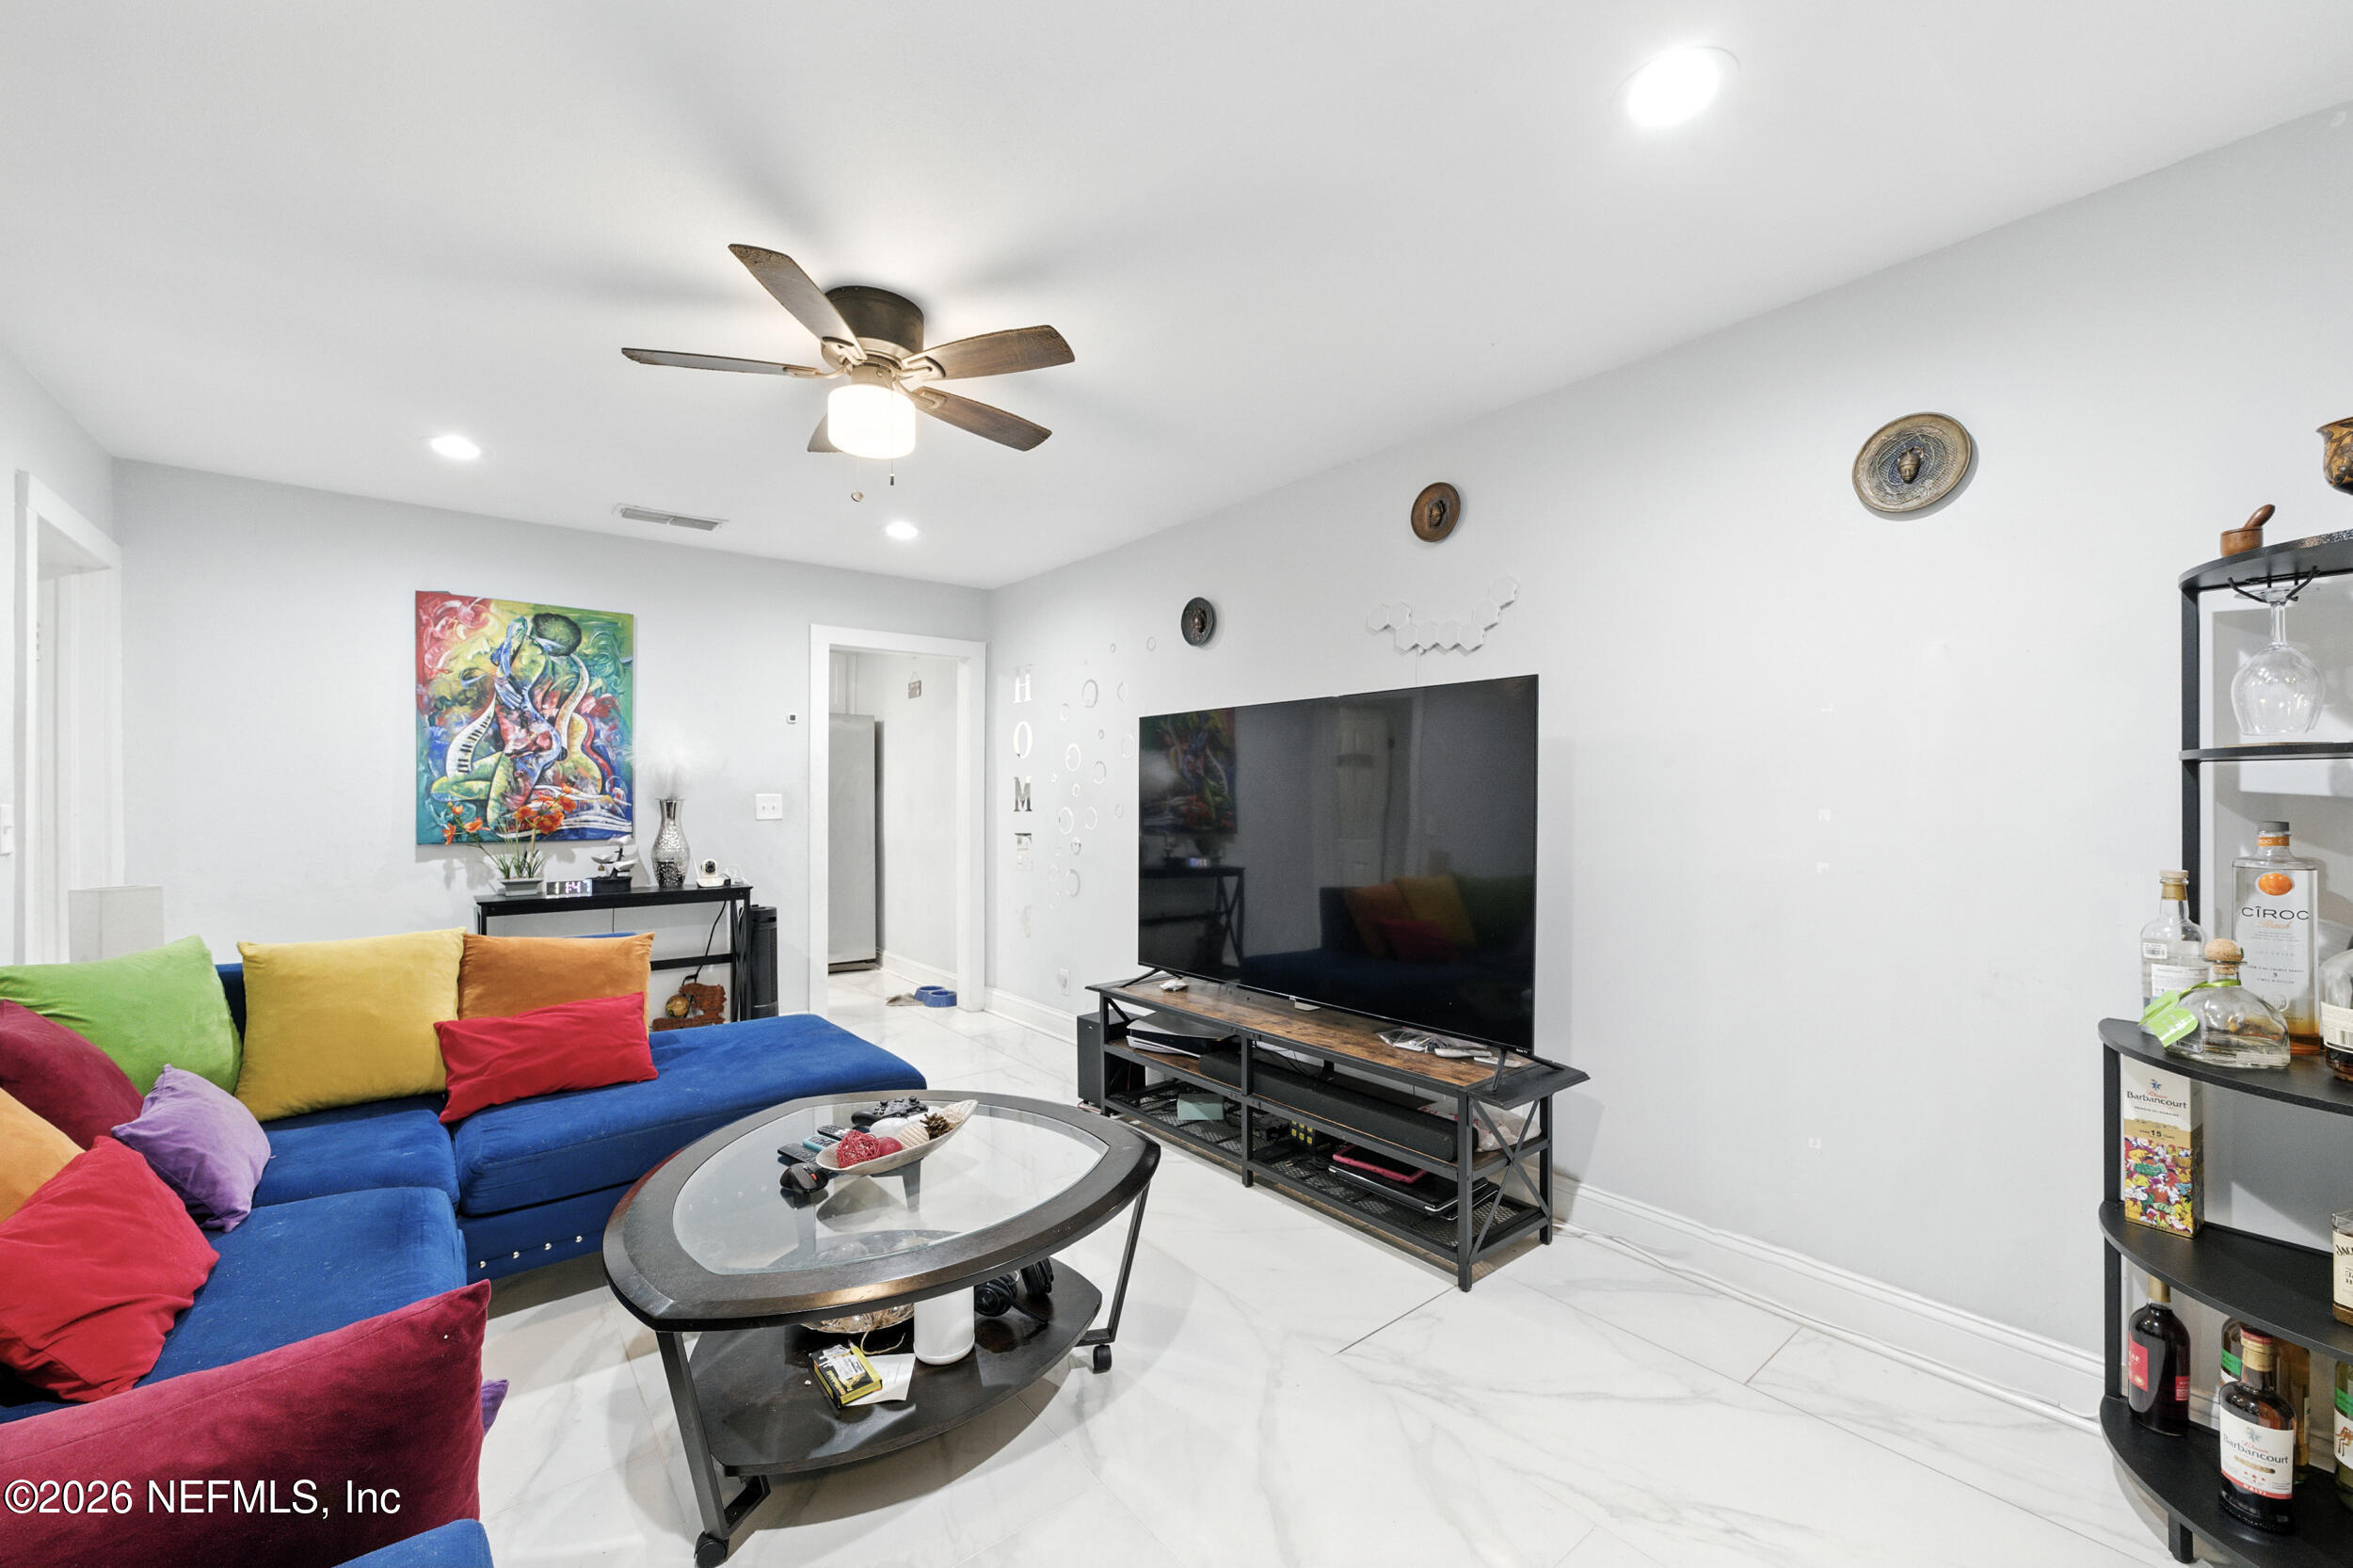
Furnished living room with a blue sectional, colorful cushions, large television, and glass-top coffee table.
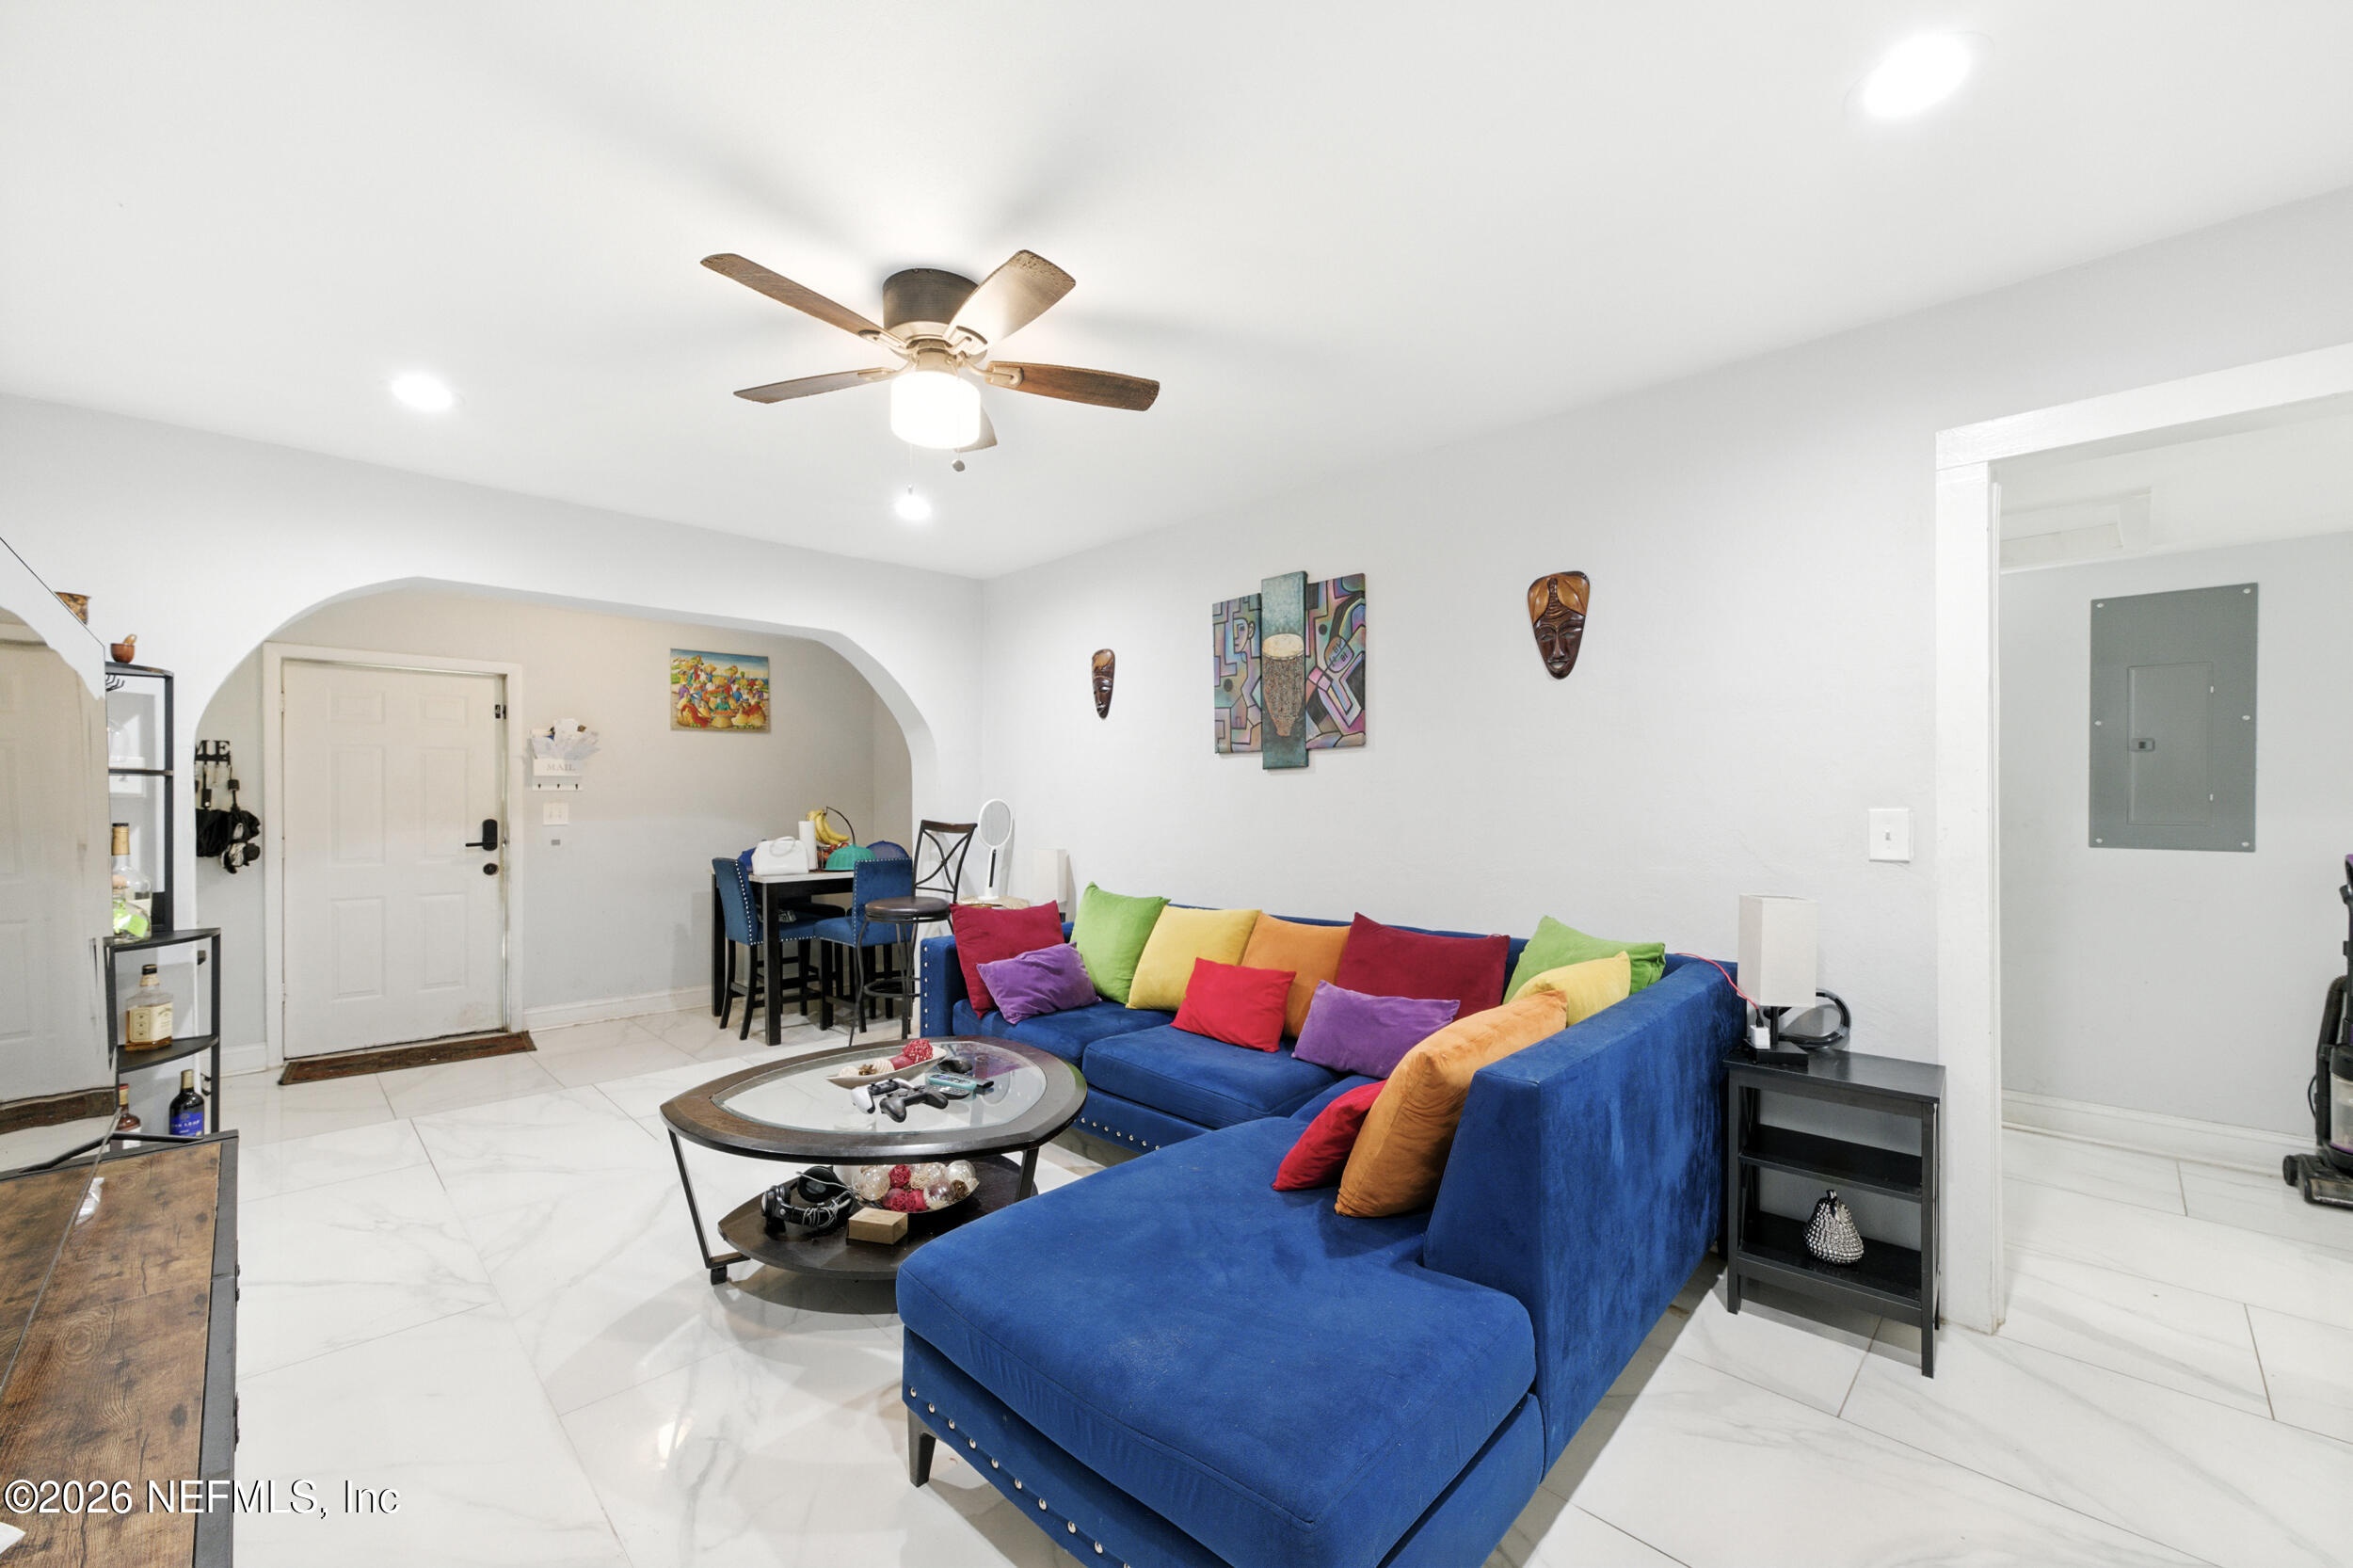
Living room with a blue sectional sofa, colorful cushions, and an adjoining dining area.
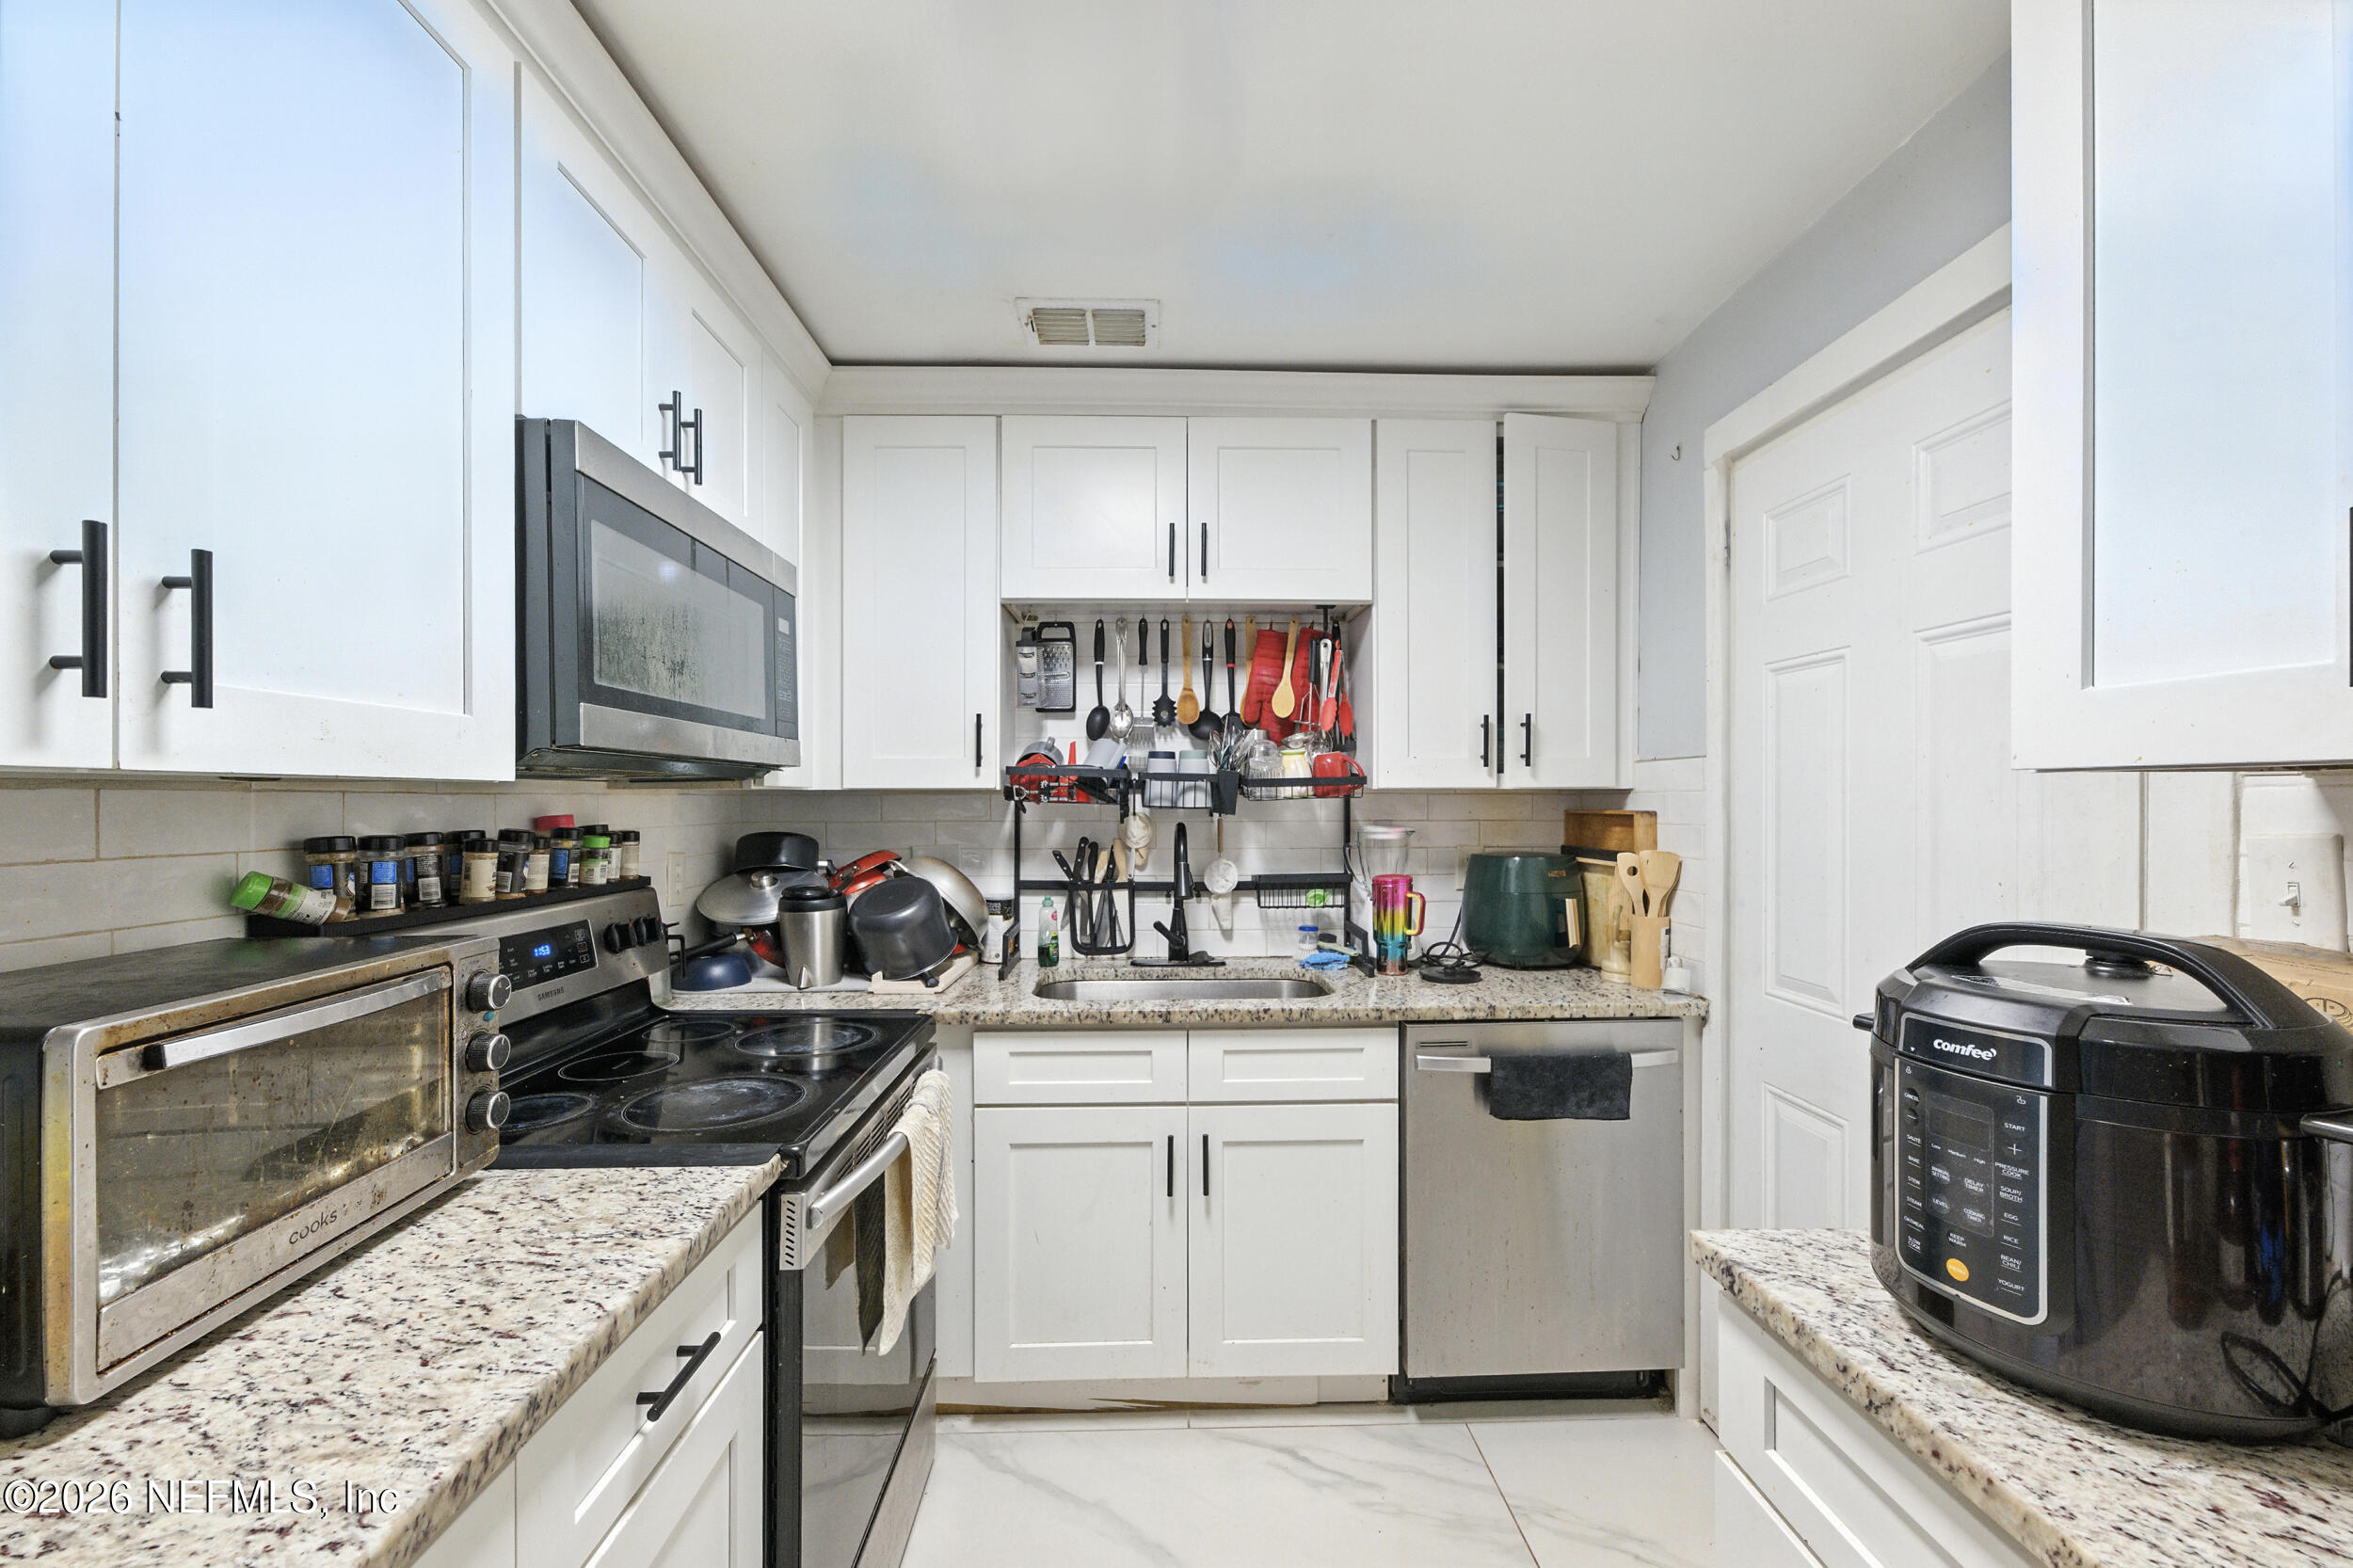
Galley kitchen with white cabinets, granite counters, black appliances, and utensils hanging above the sink.
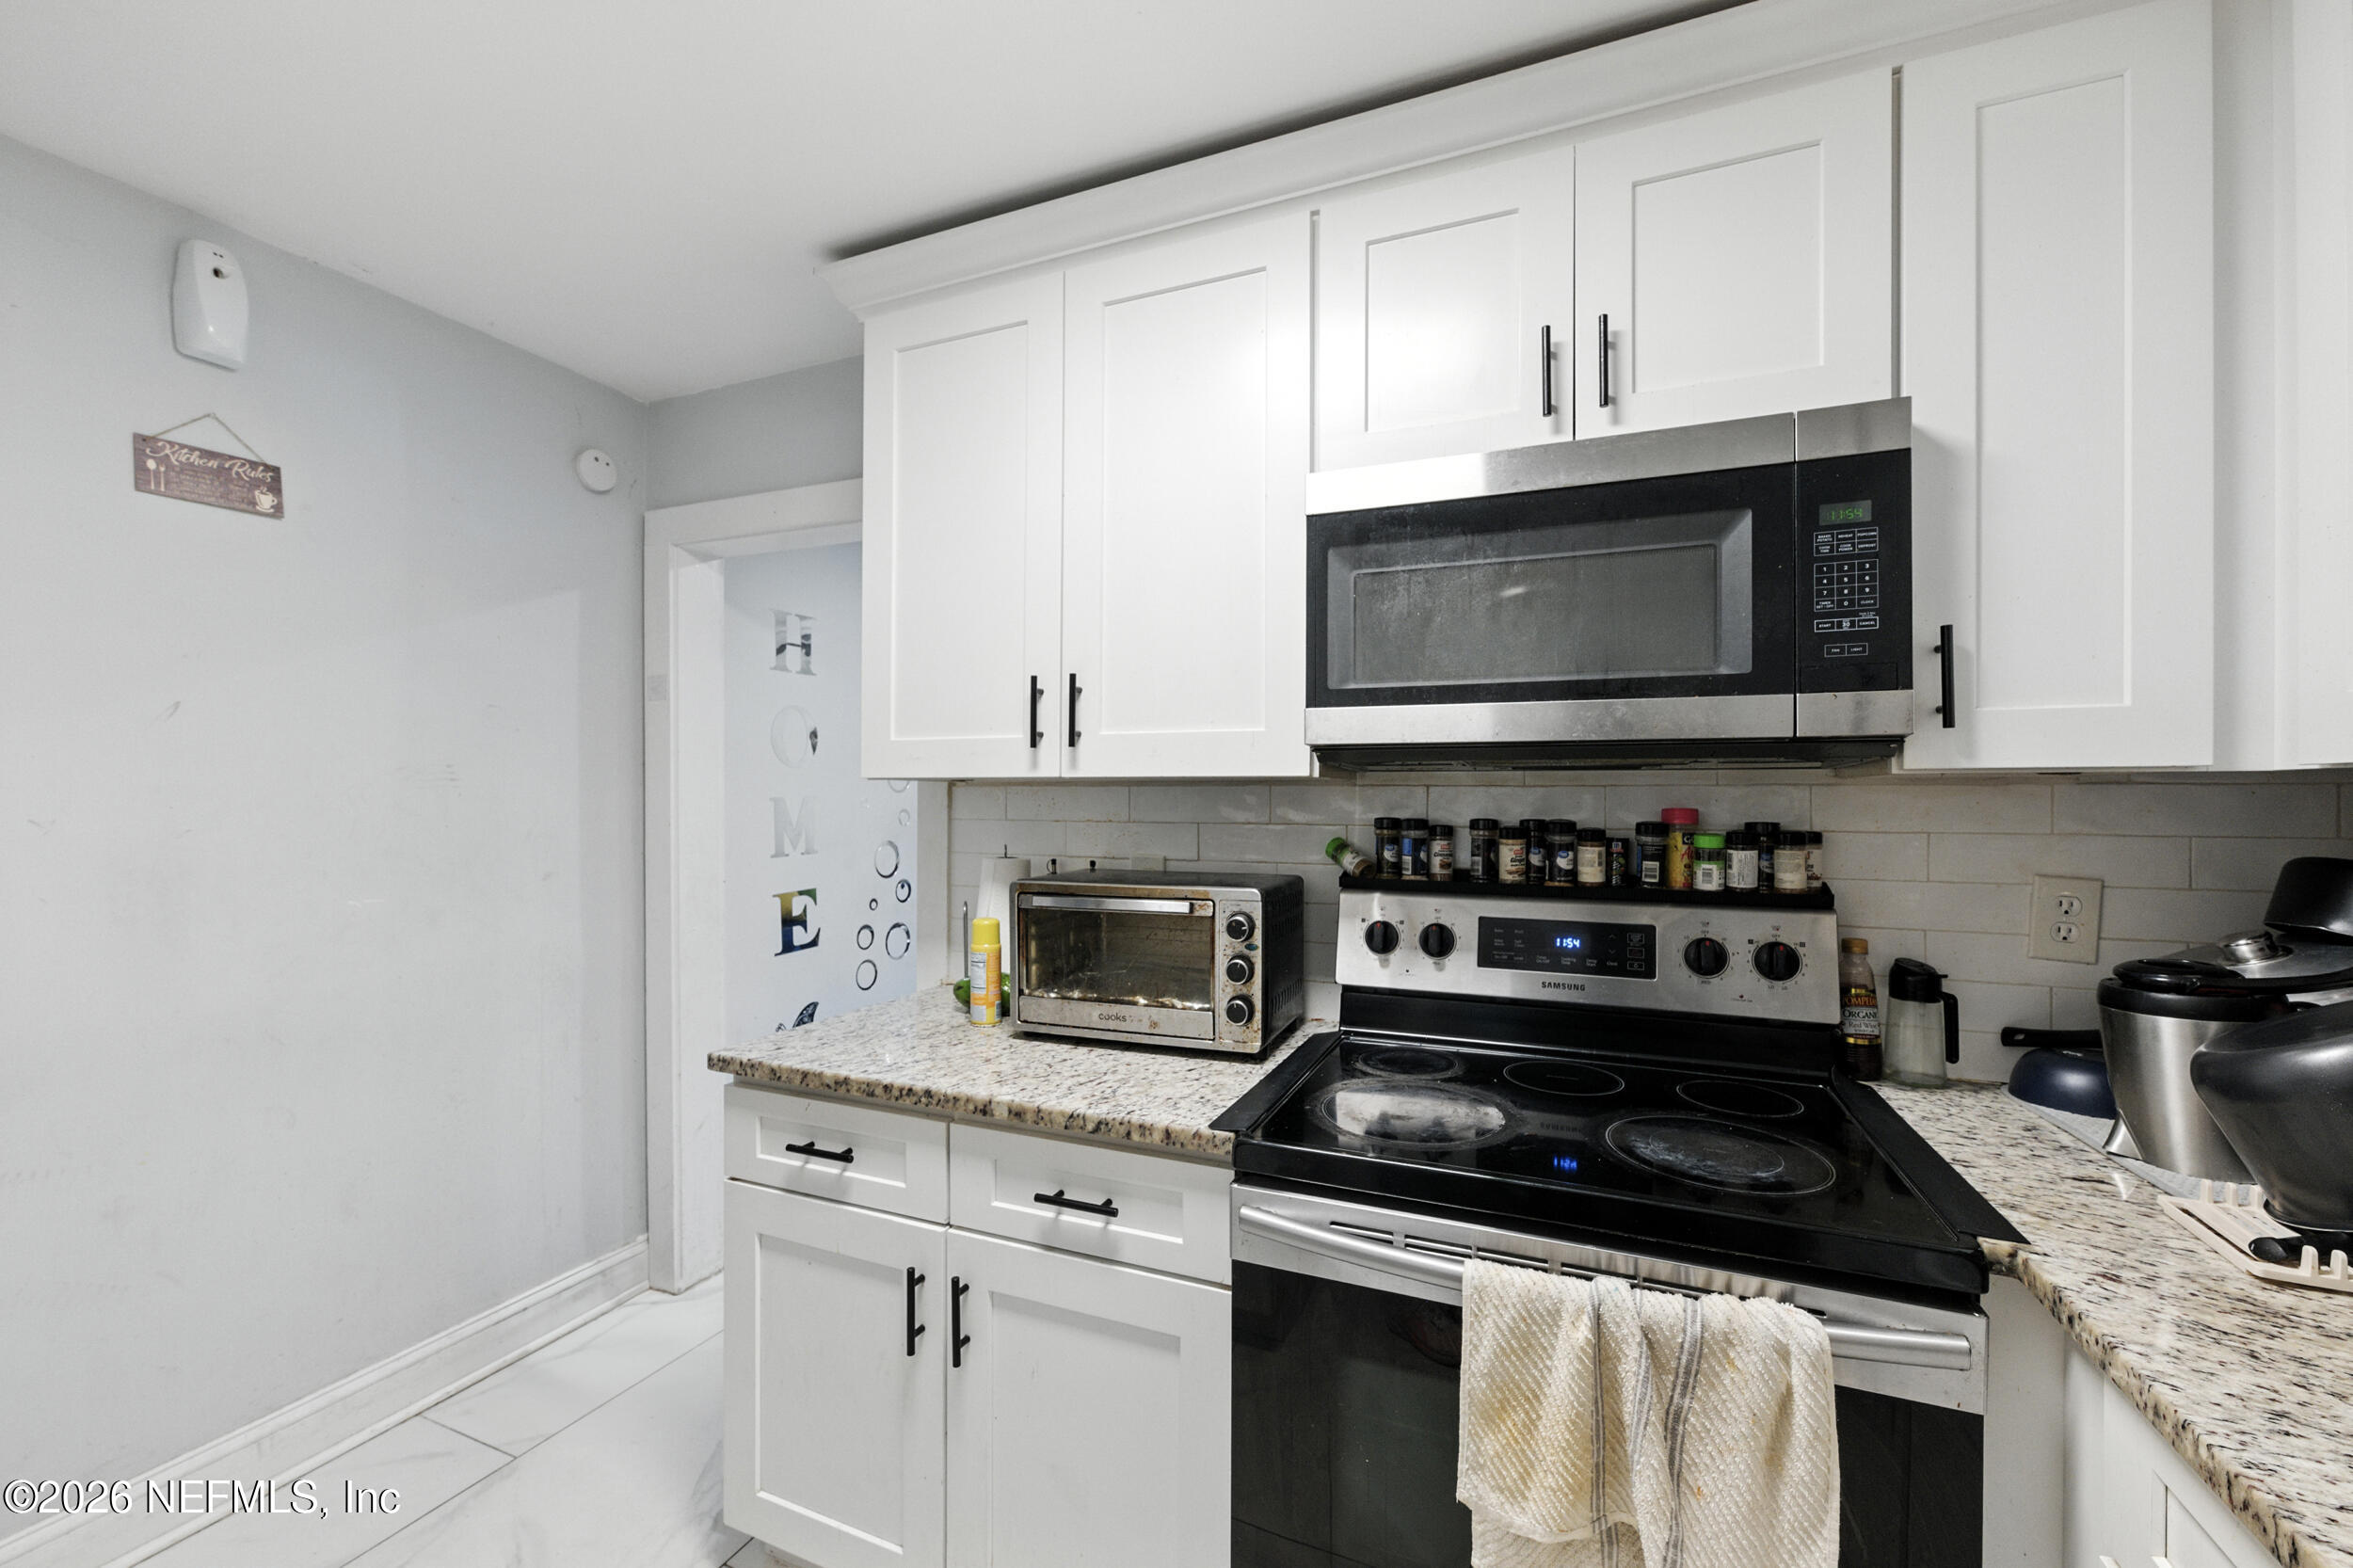
Kitchen with white cabinets, granite counters, and a stainless microwave above a black electric range.
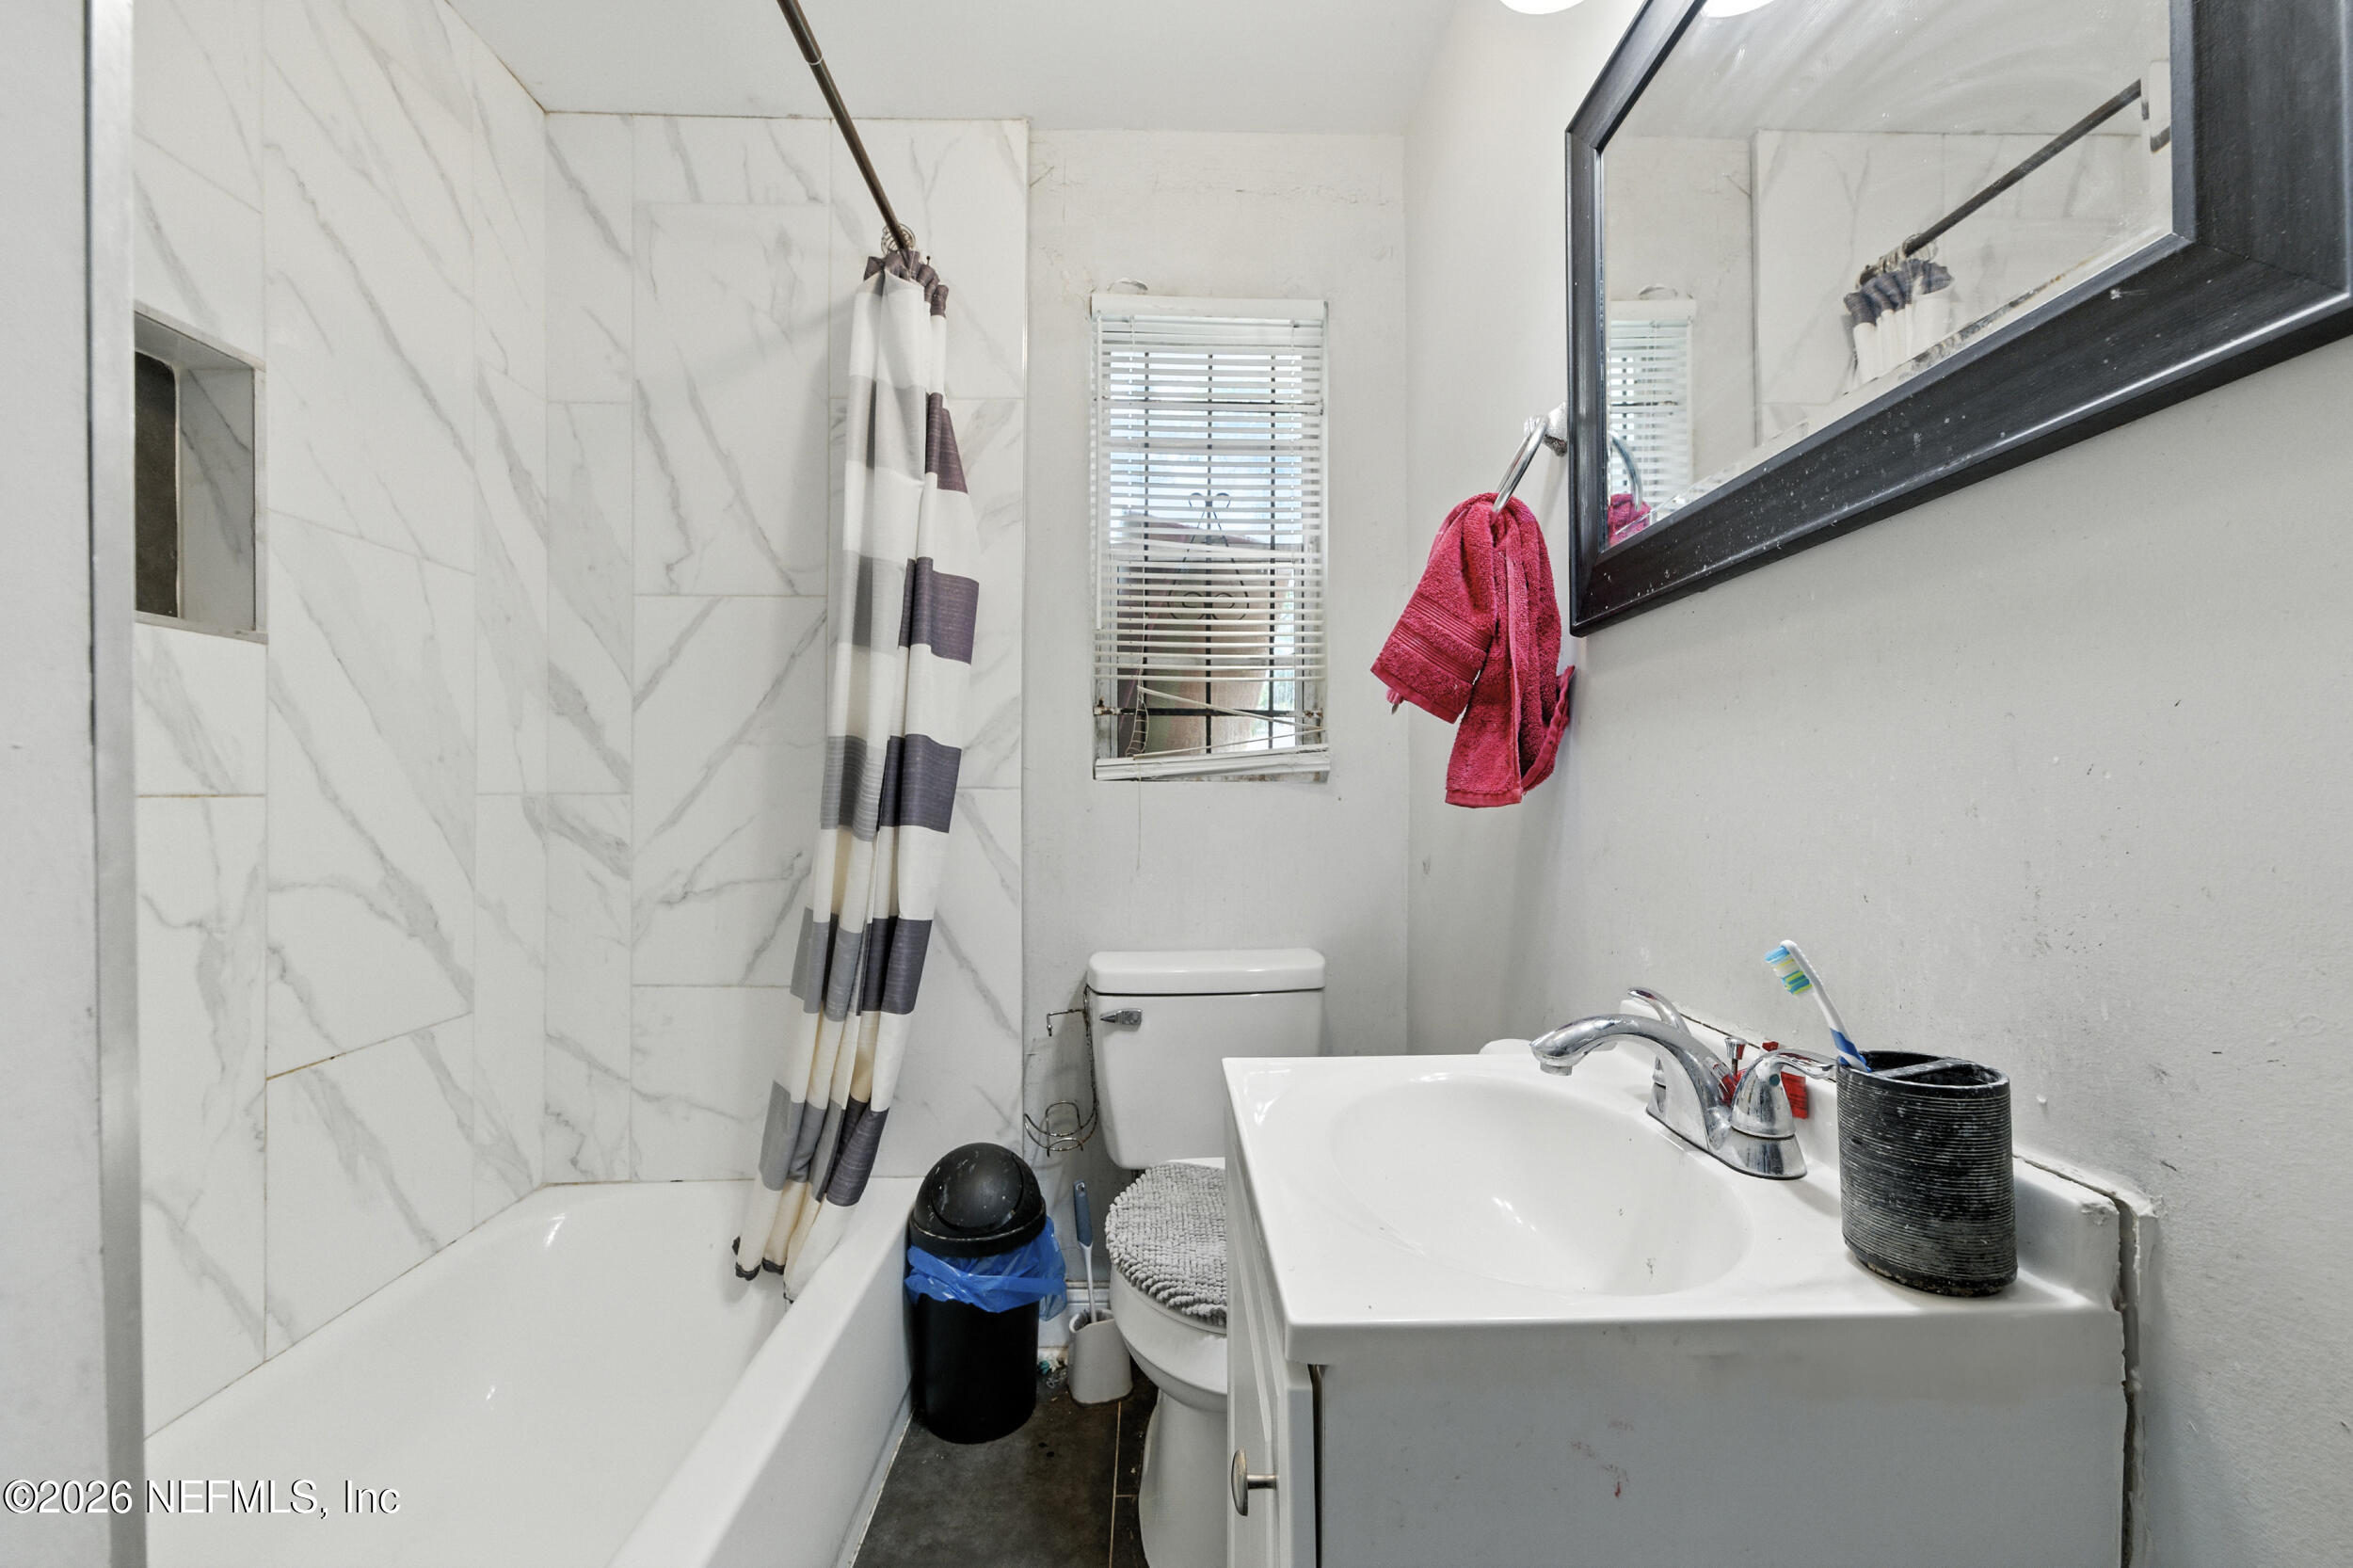
Bathroom with marble-look tile, a tub and striped shower curtain, and a white sink vanity.
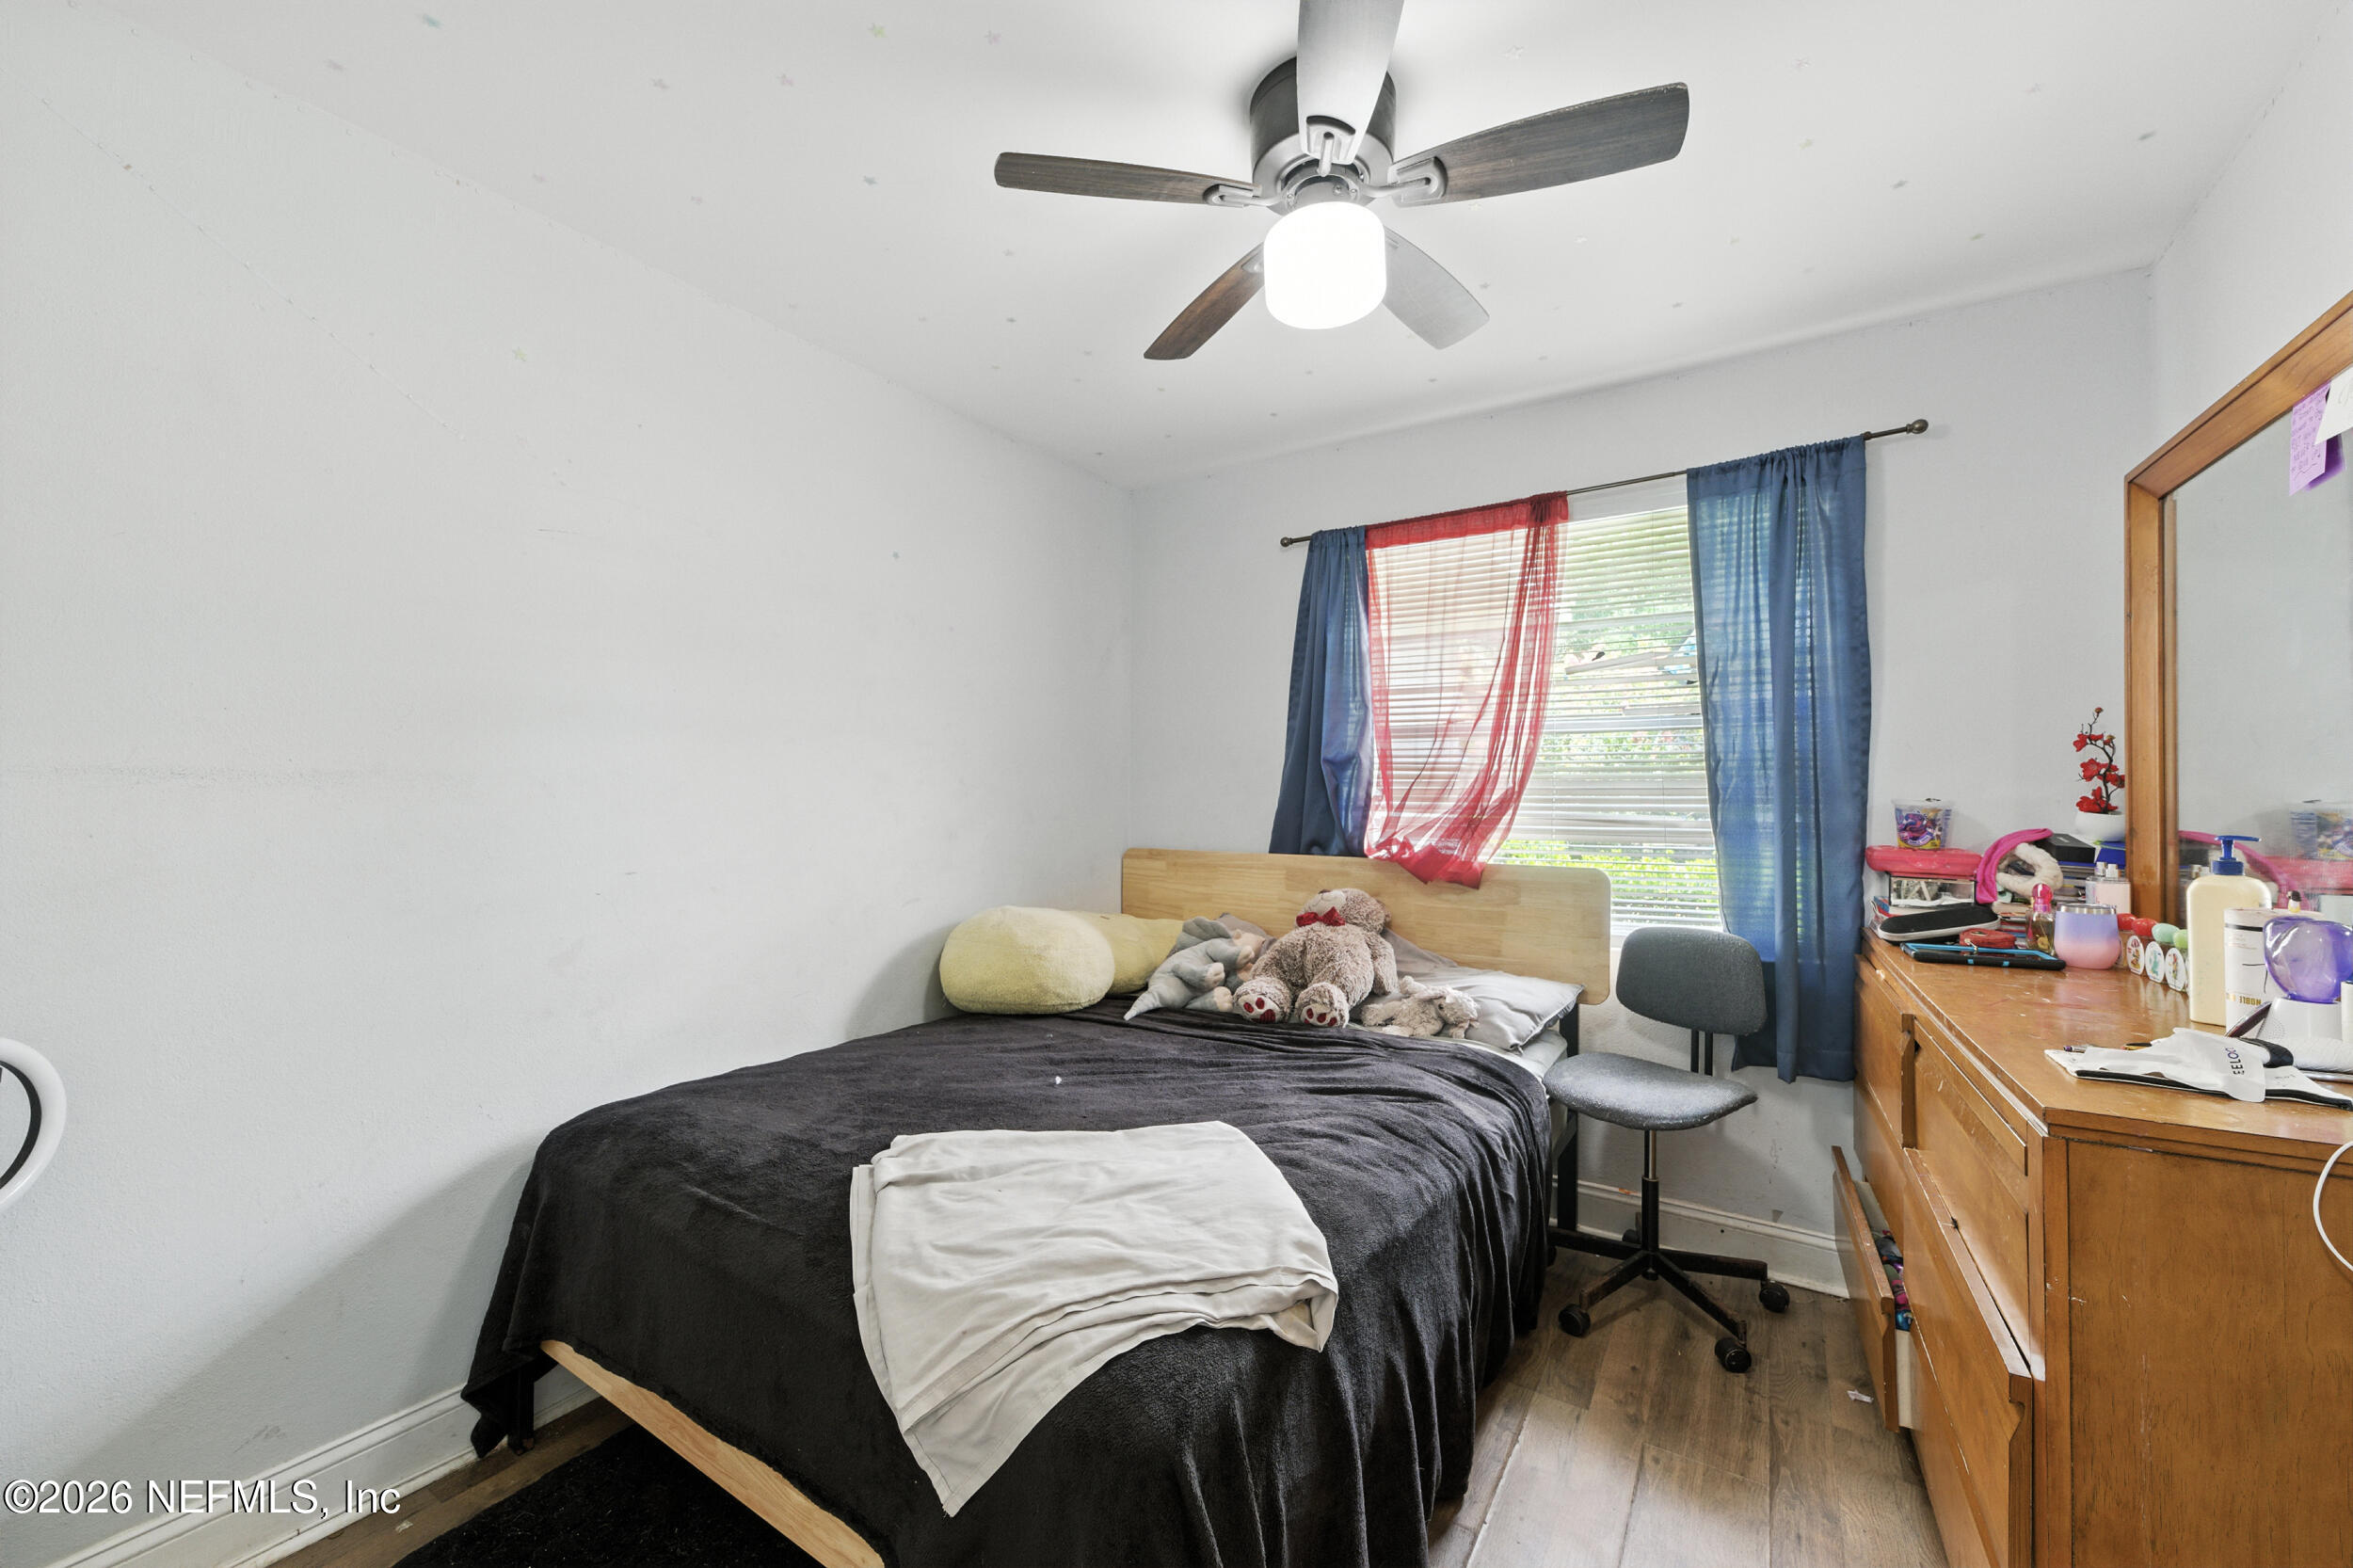
Bedroom with a dark-covered bed, stuffed animals, colorful curtains, and a wooden dresser.
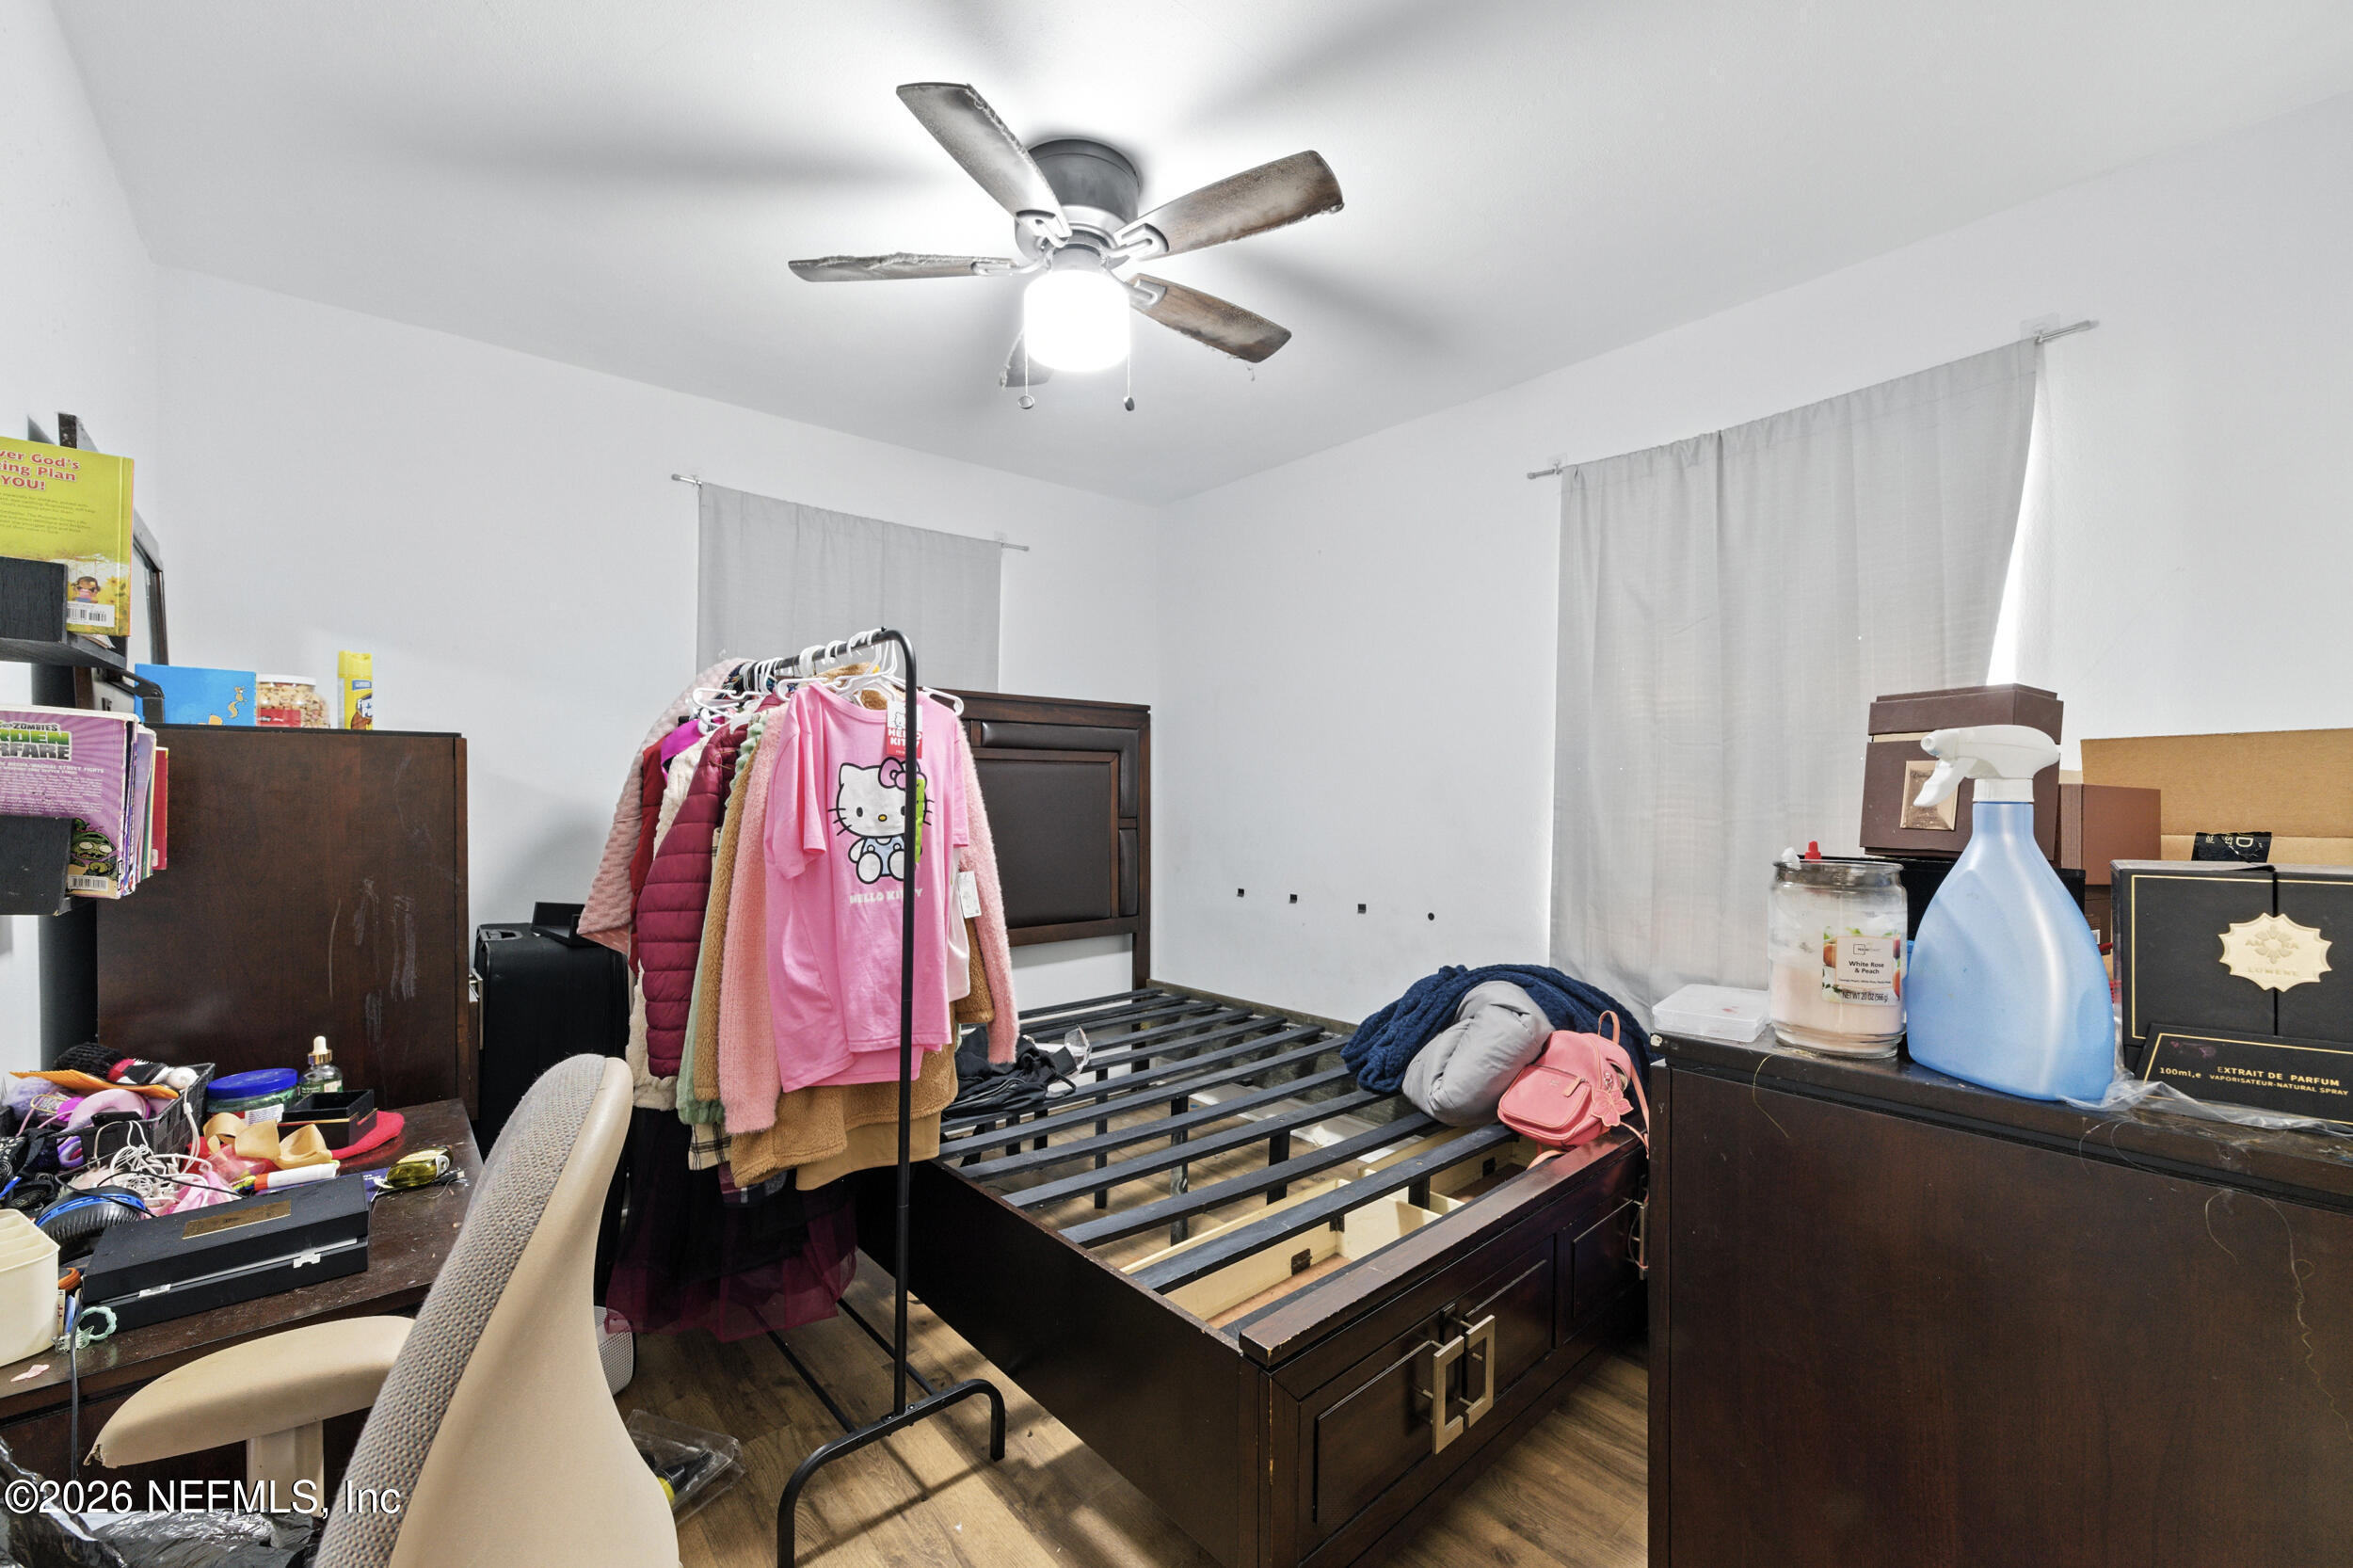
Bedroom with a bare bed frame and a clothing rack holding a pink Hello Kitty shirt.
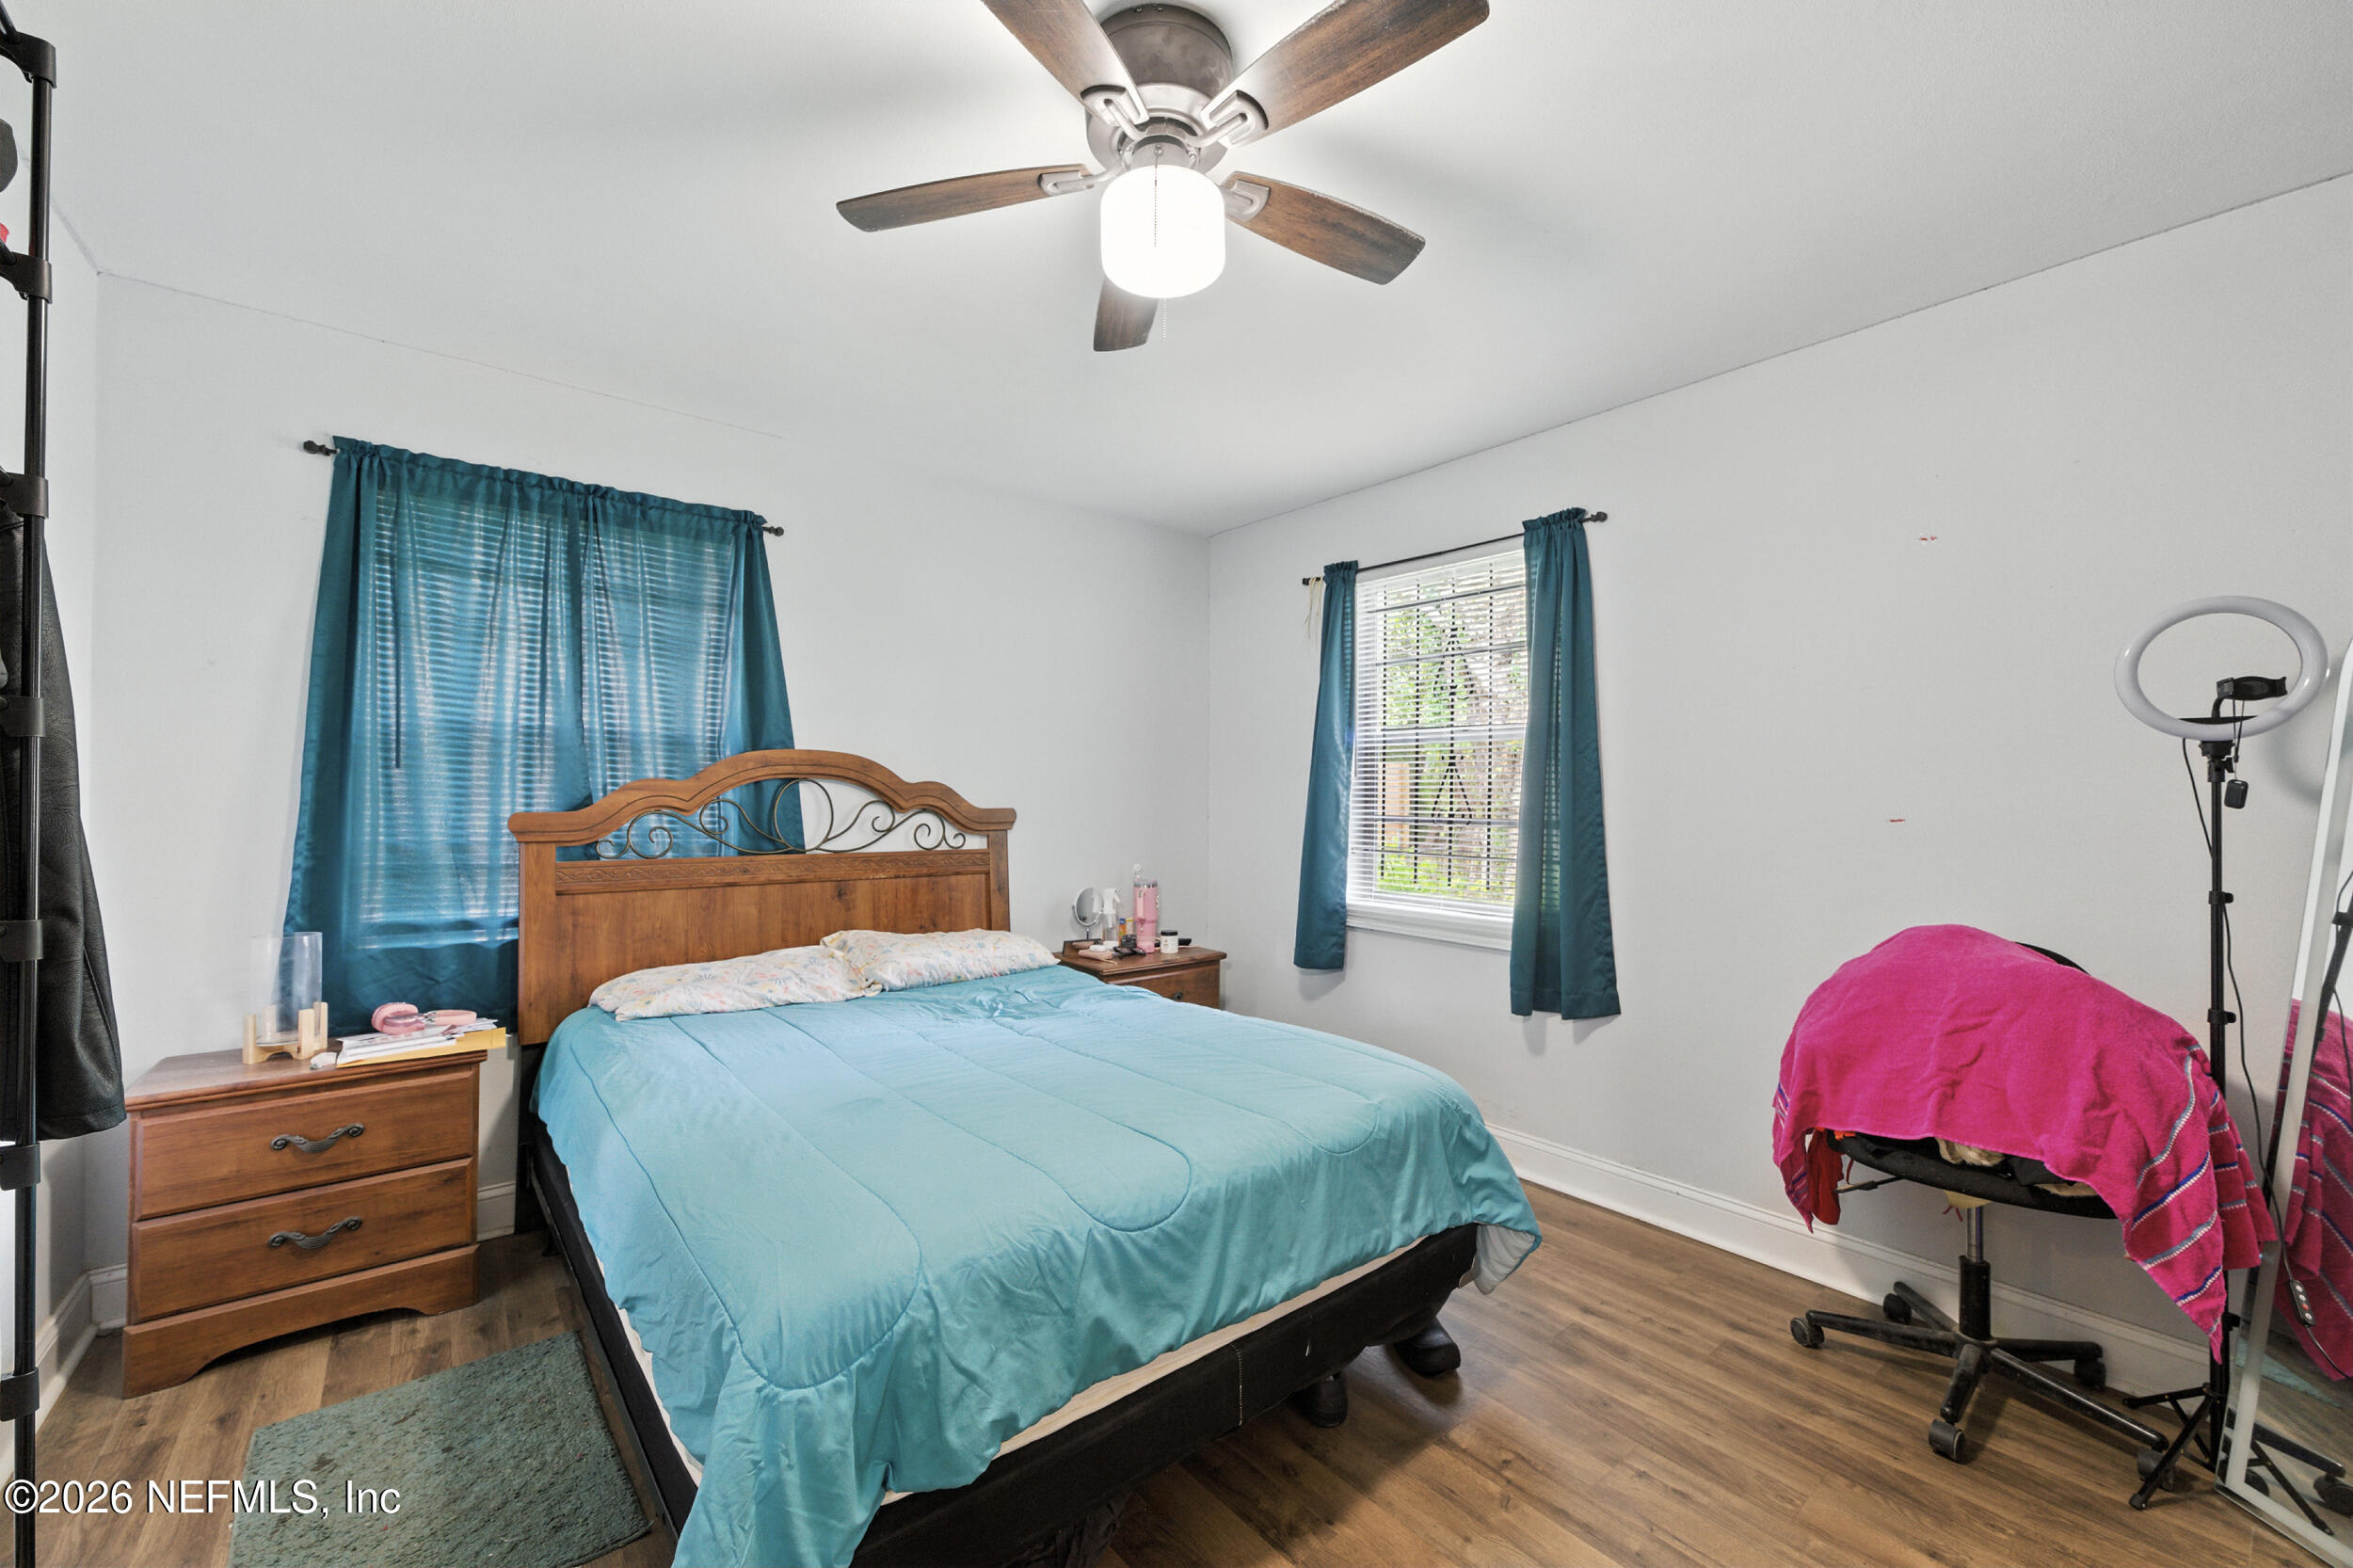
Bedroom with turquoise bedding and curtains, wooden furniture, a ceiling fan, and a ring light.
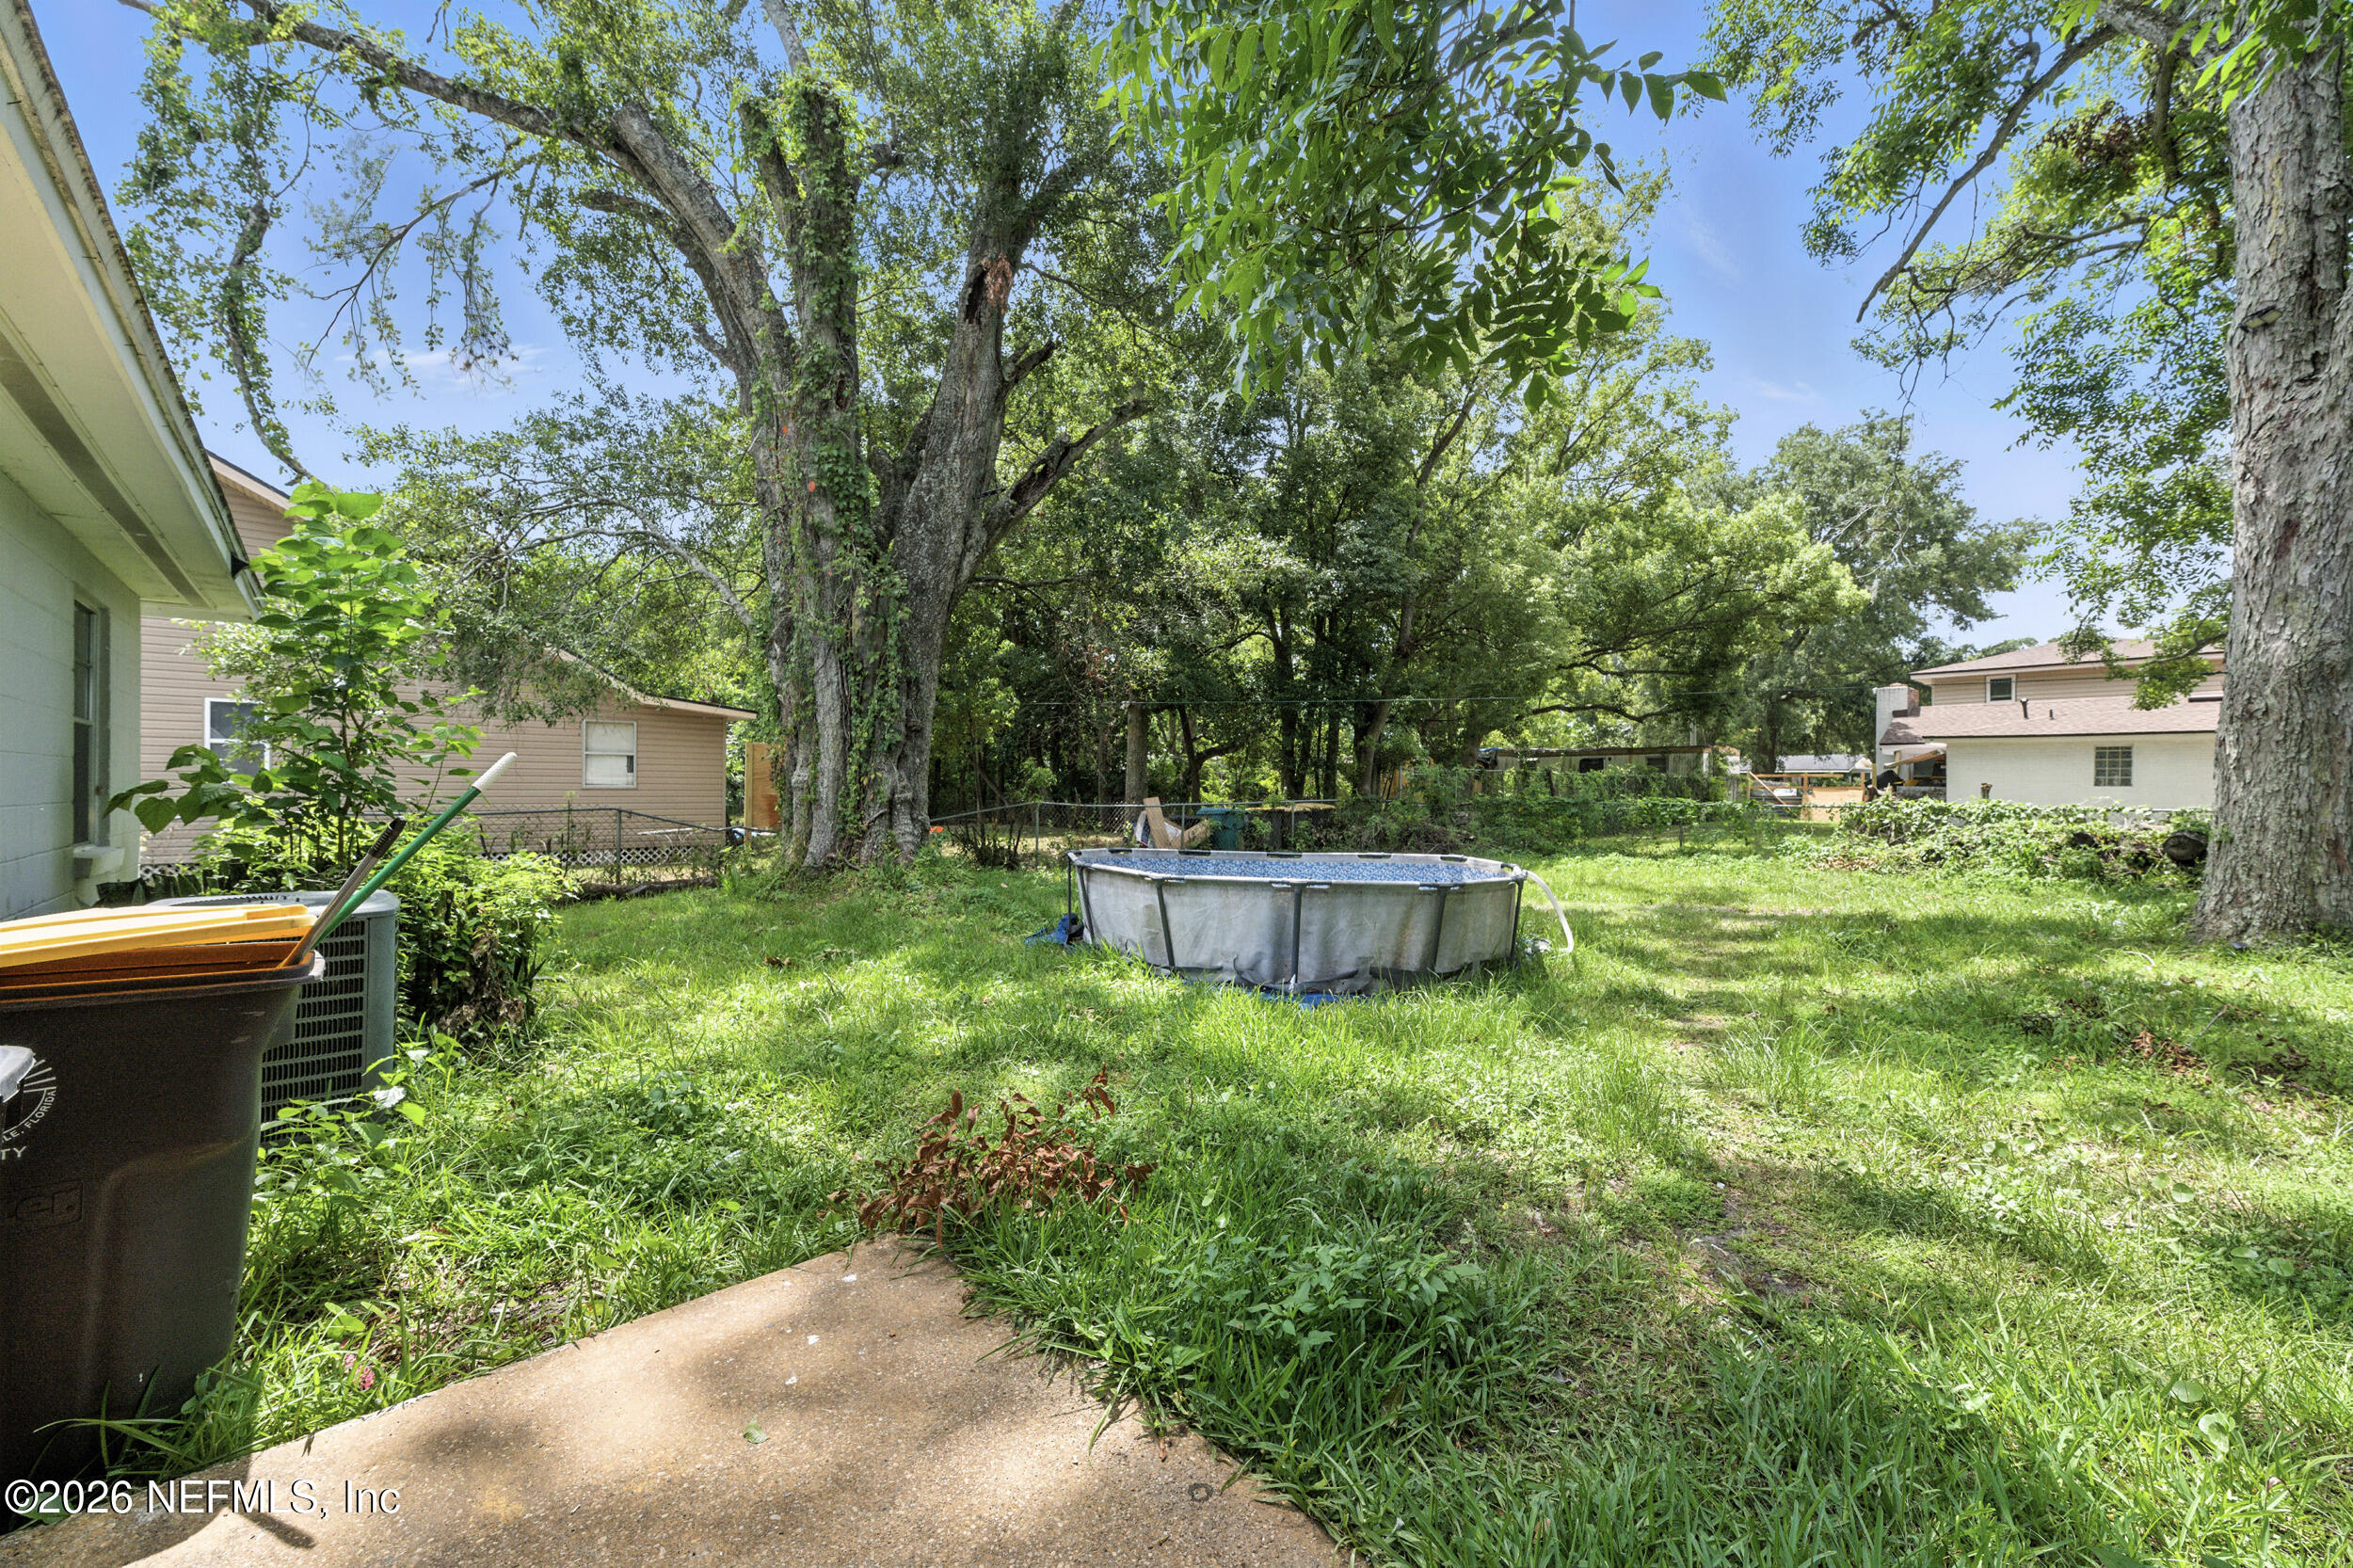
Backyard with a small above-ground pool beneath mature shade trees.
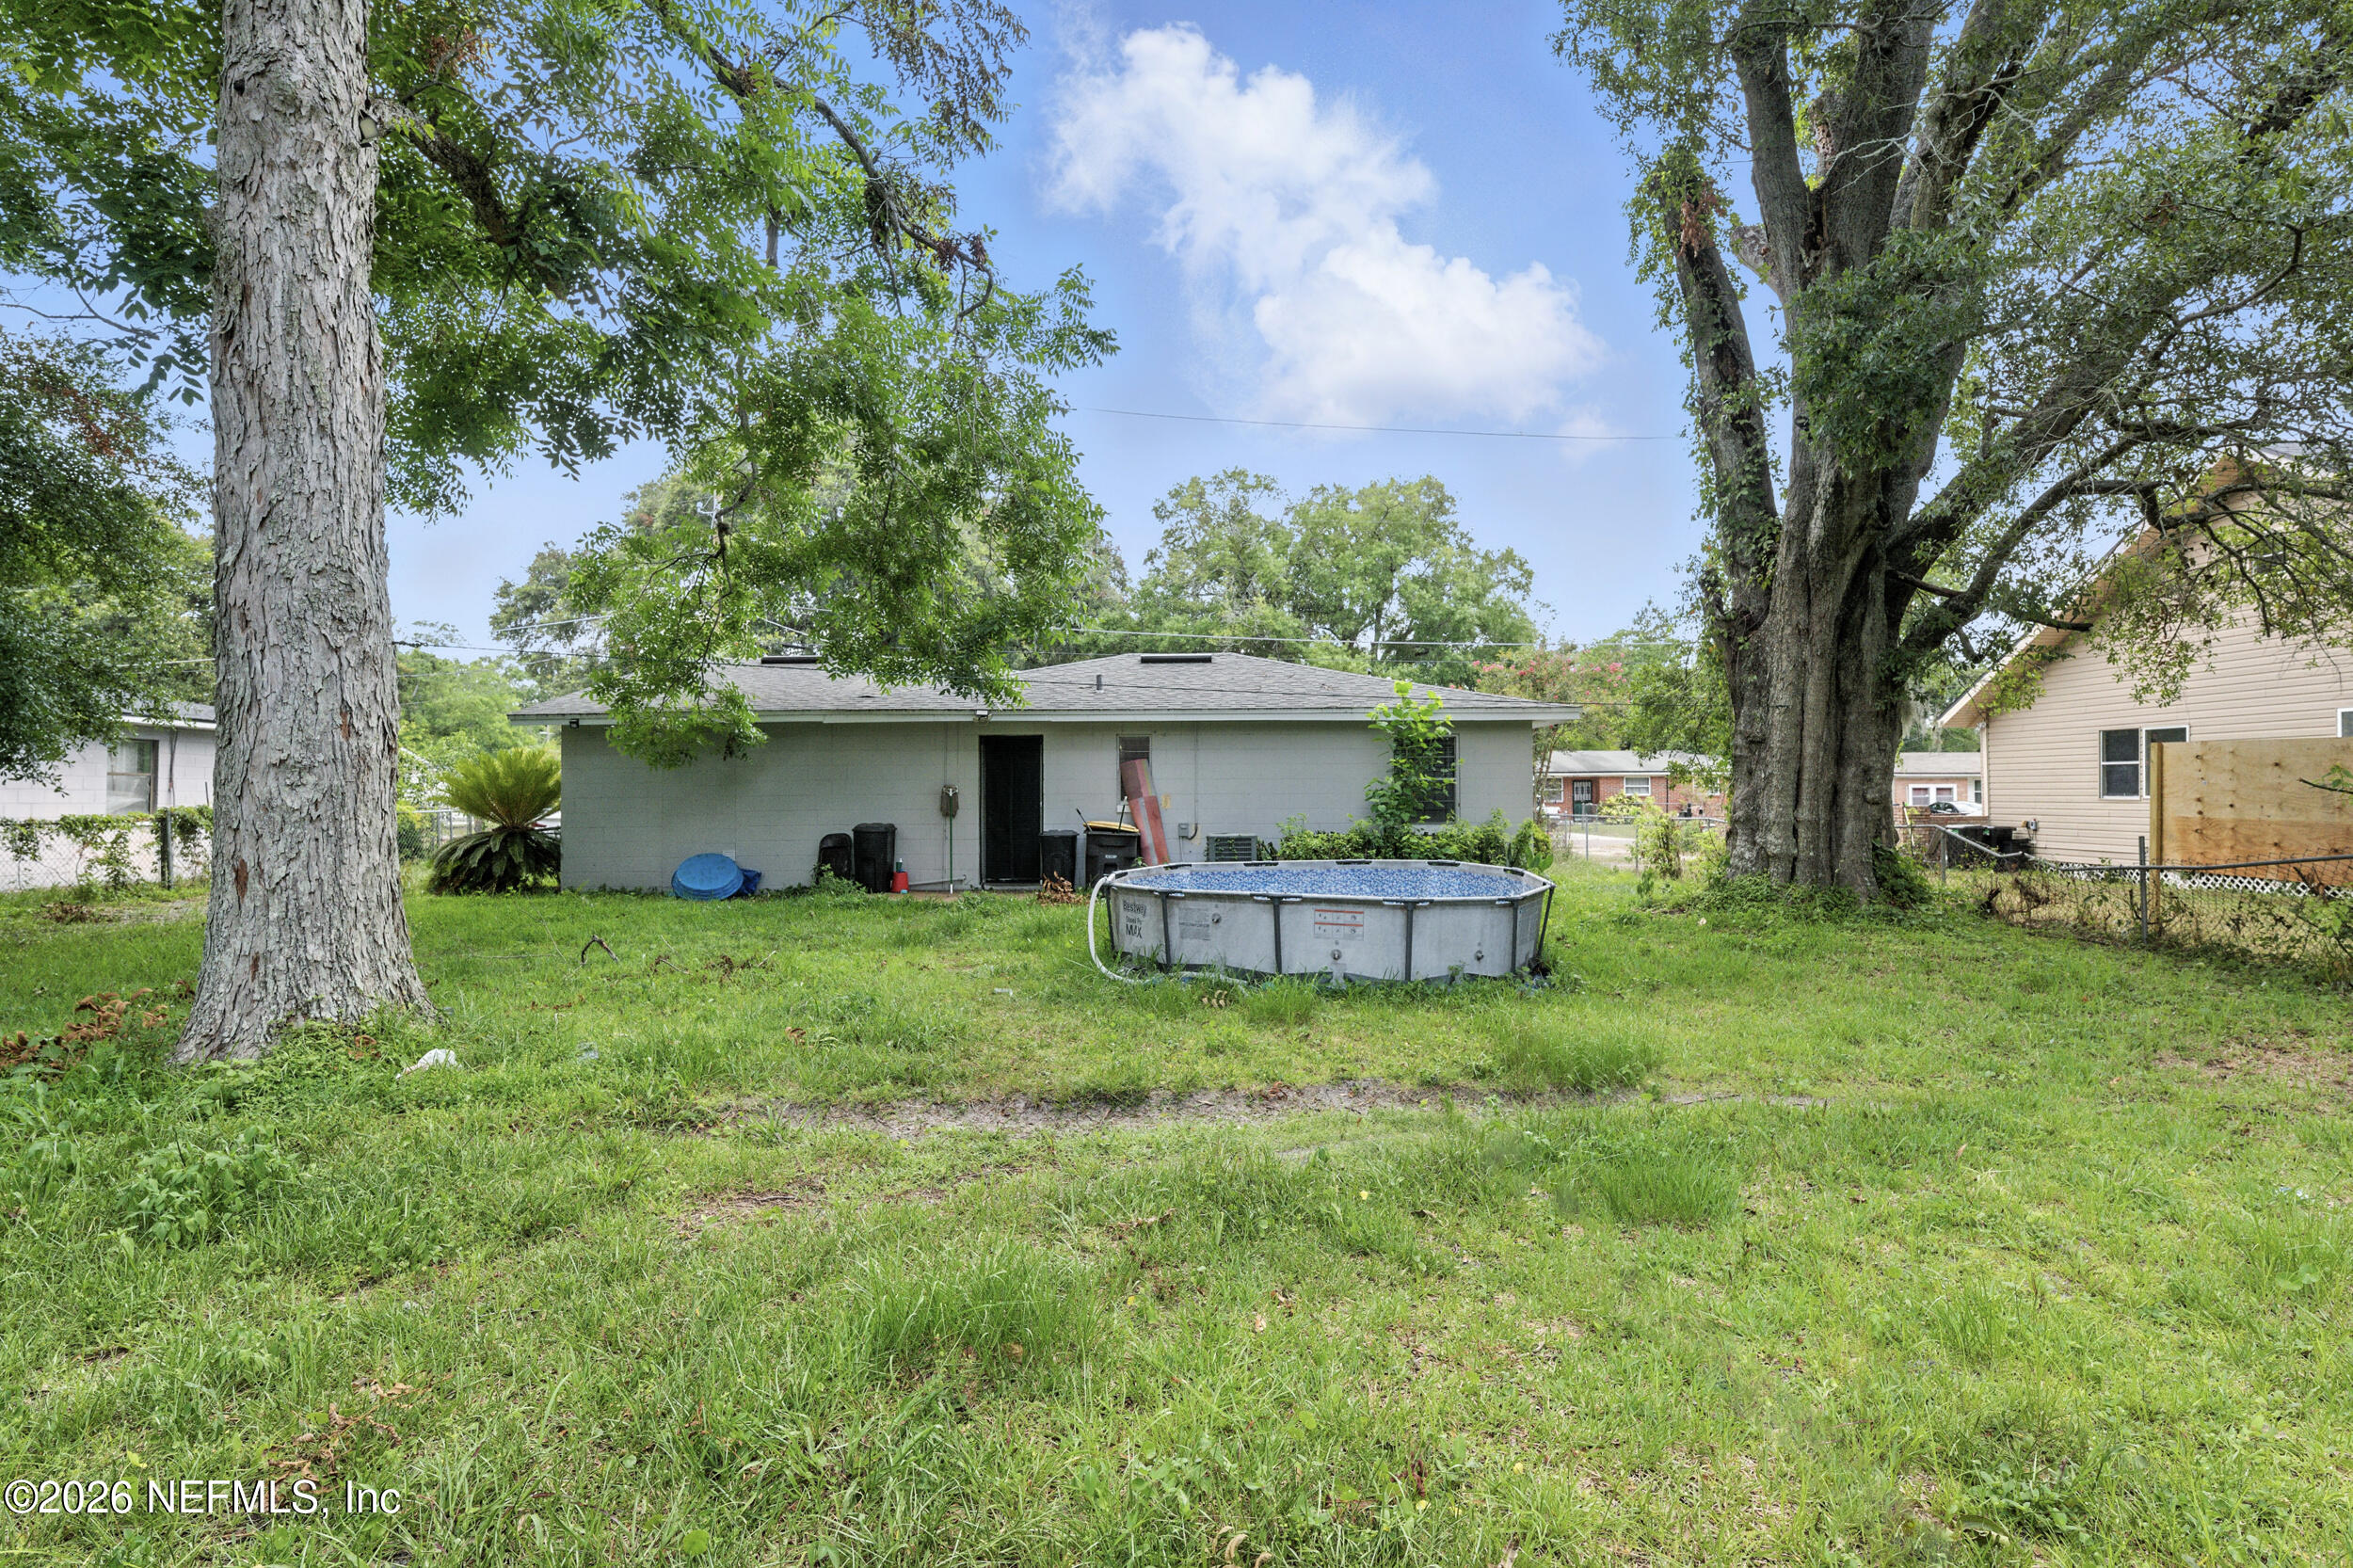
Backyard with an above-ground pool, mature trees, and a grassy lawn behind a single-story house.
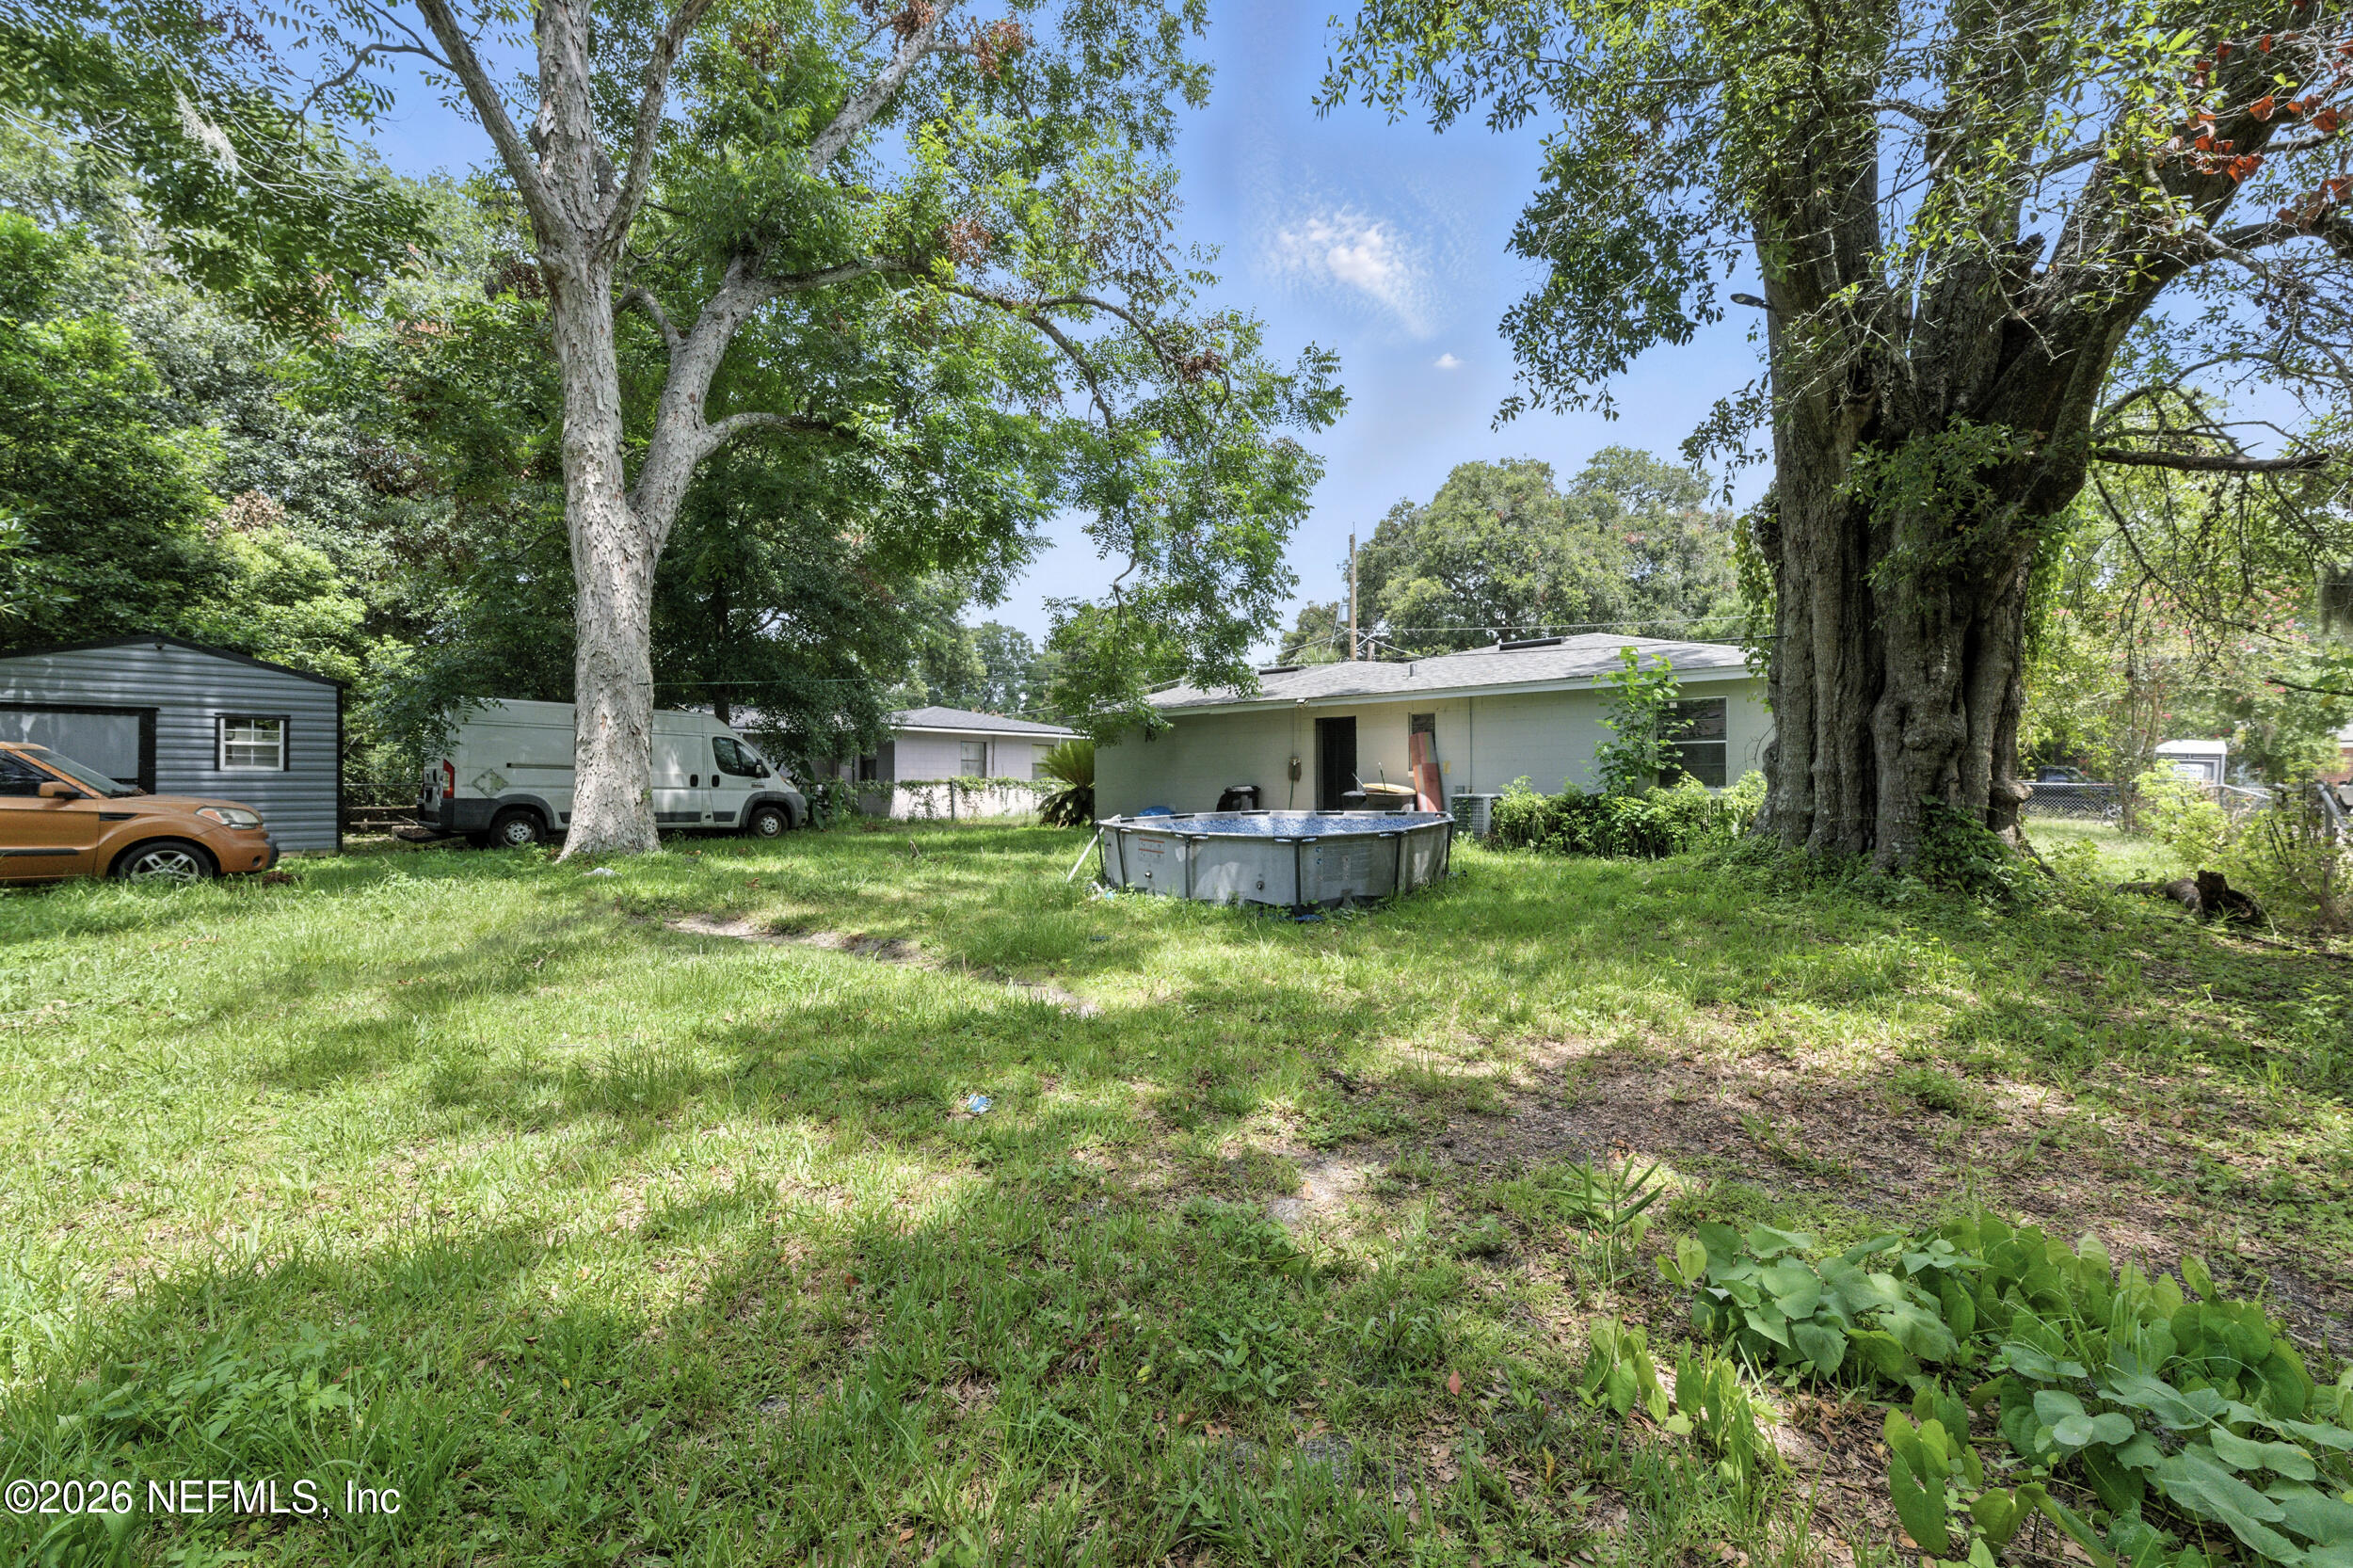
Grassy backyard with mature trees, an above-ground pool, and the rear of a single-story house.
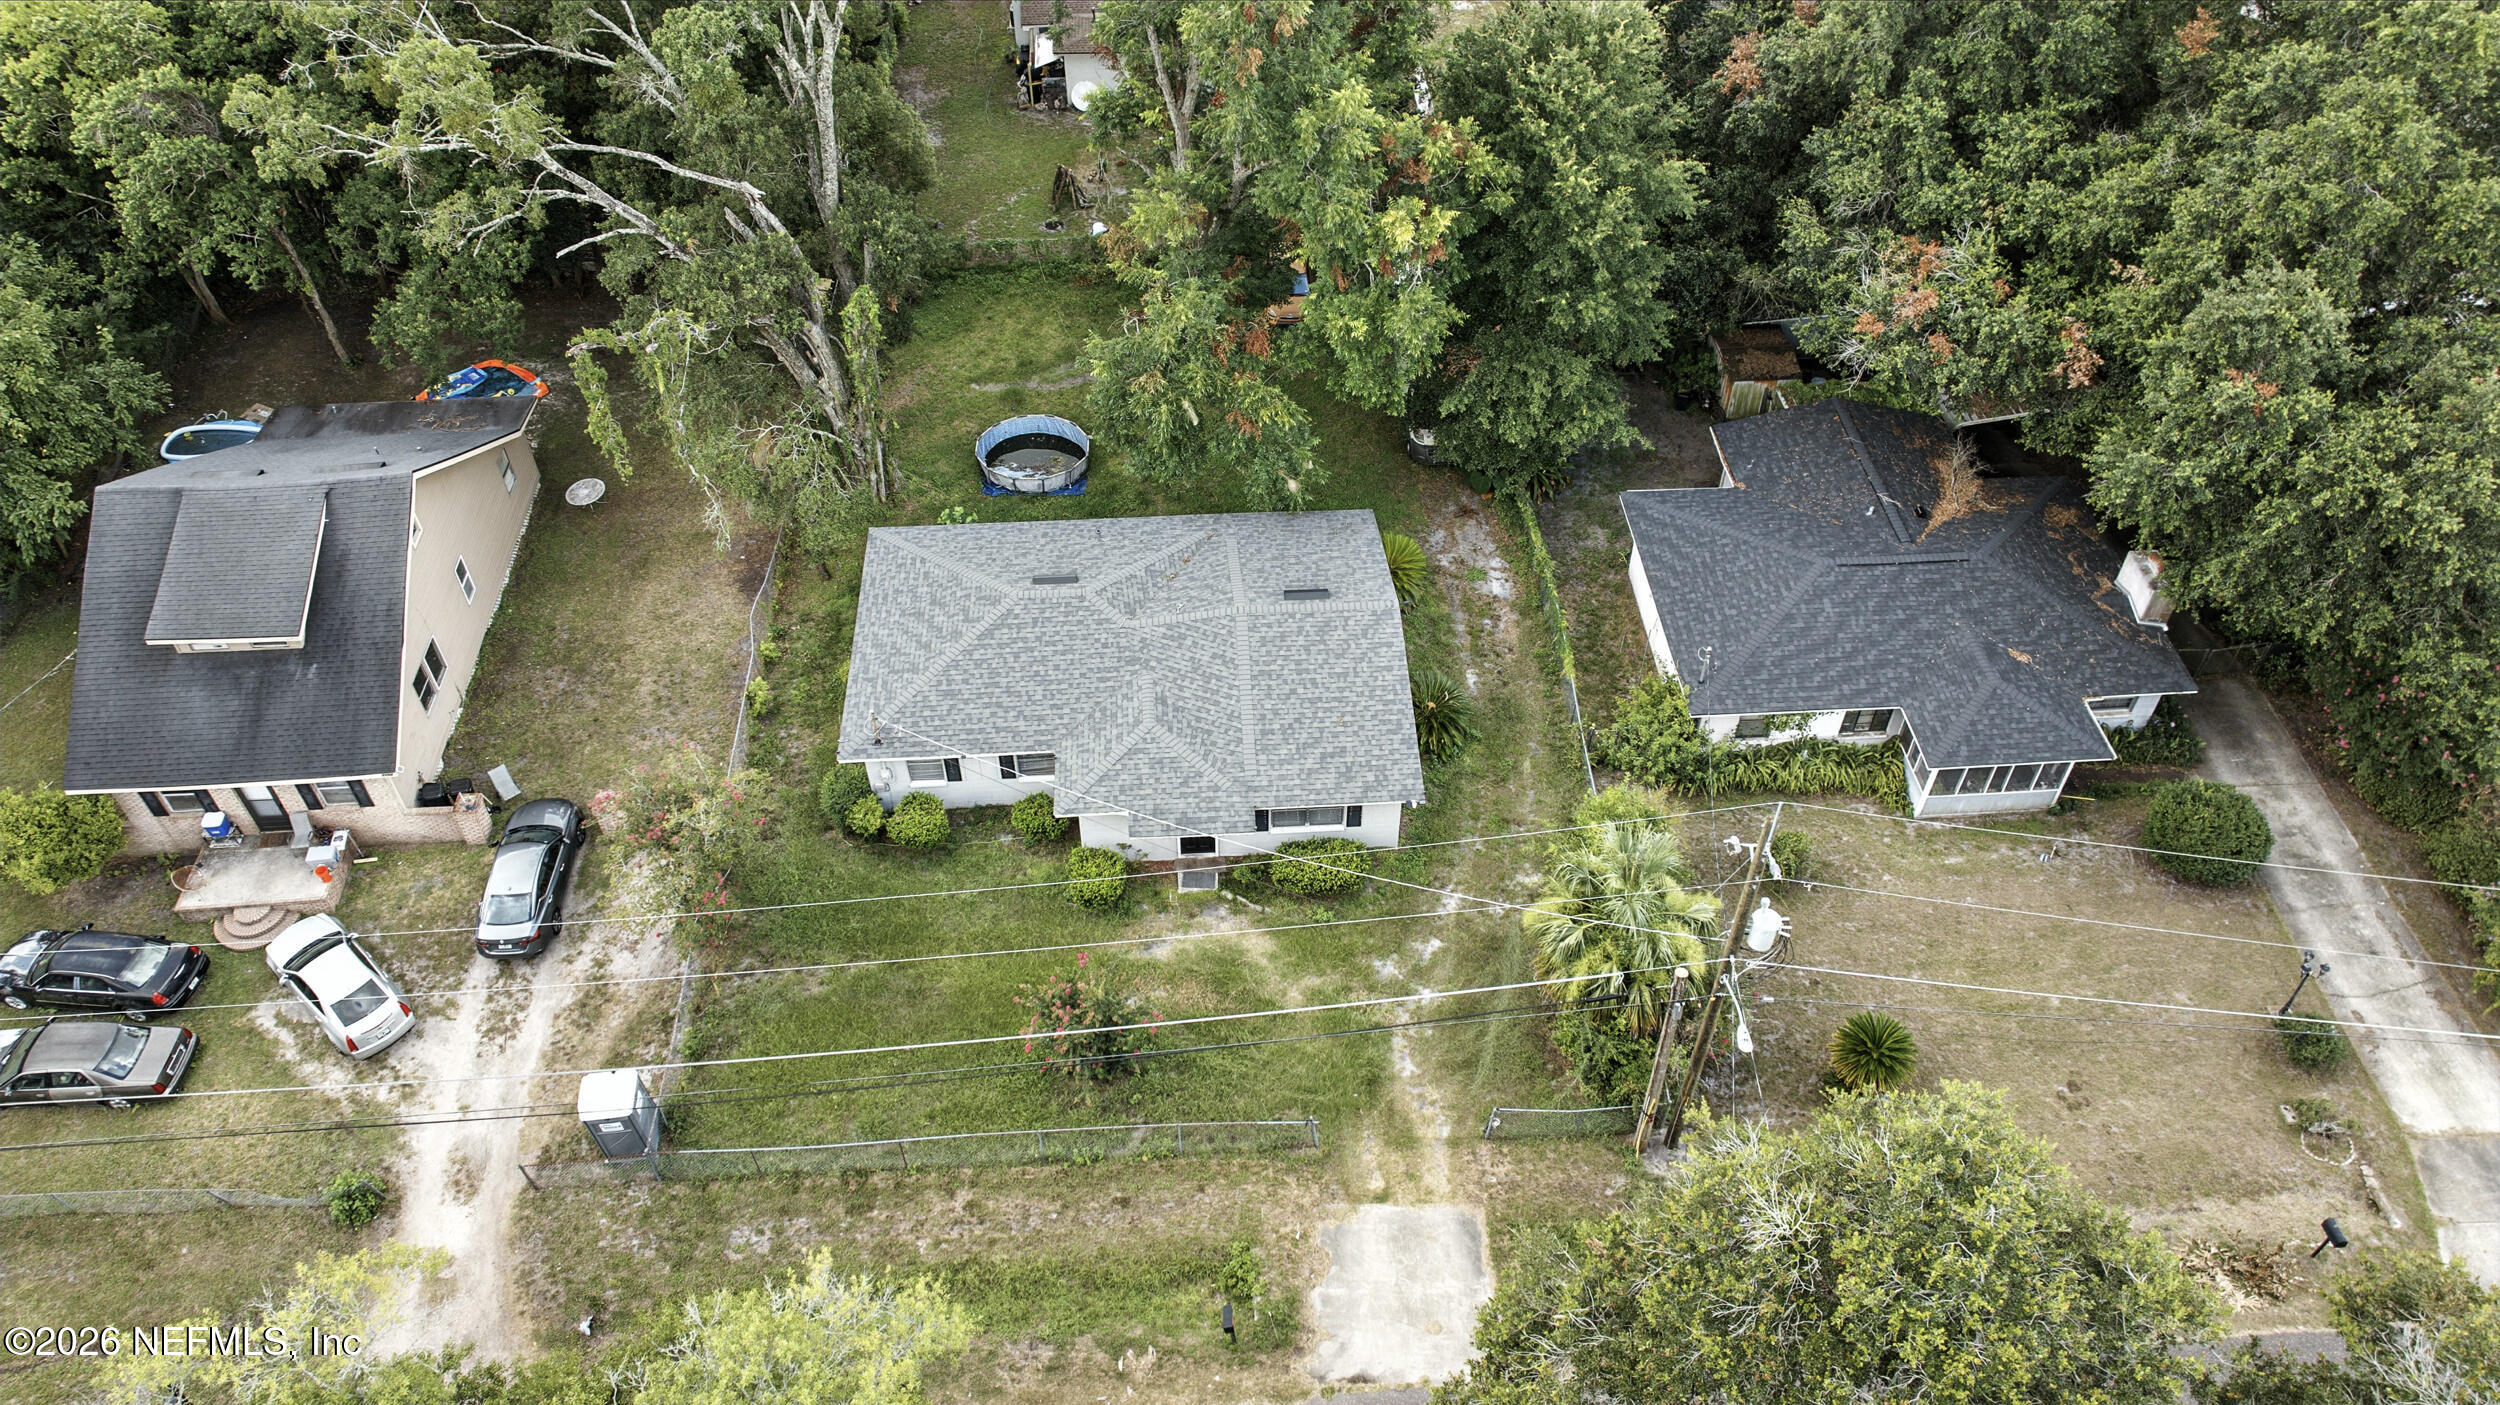
Aerial view of a single-story home with a broad grassy yard and mature trees.
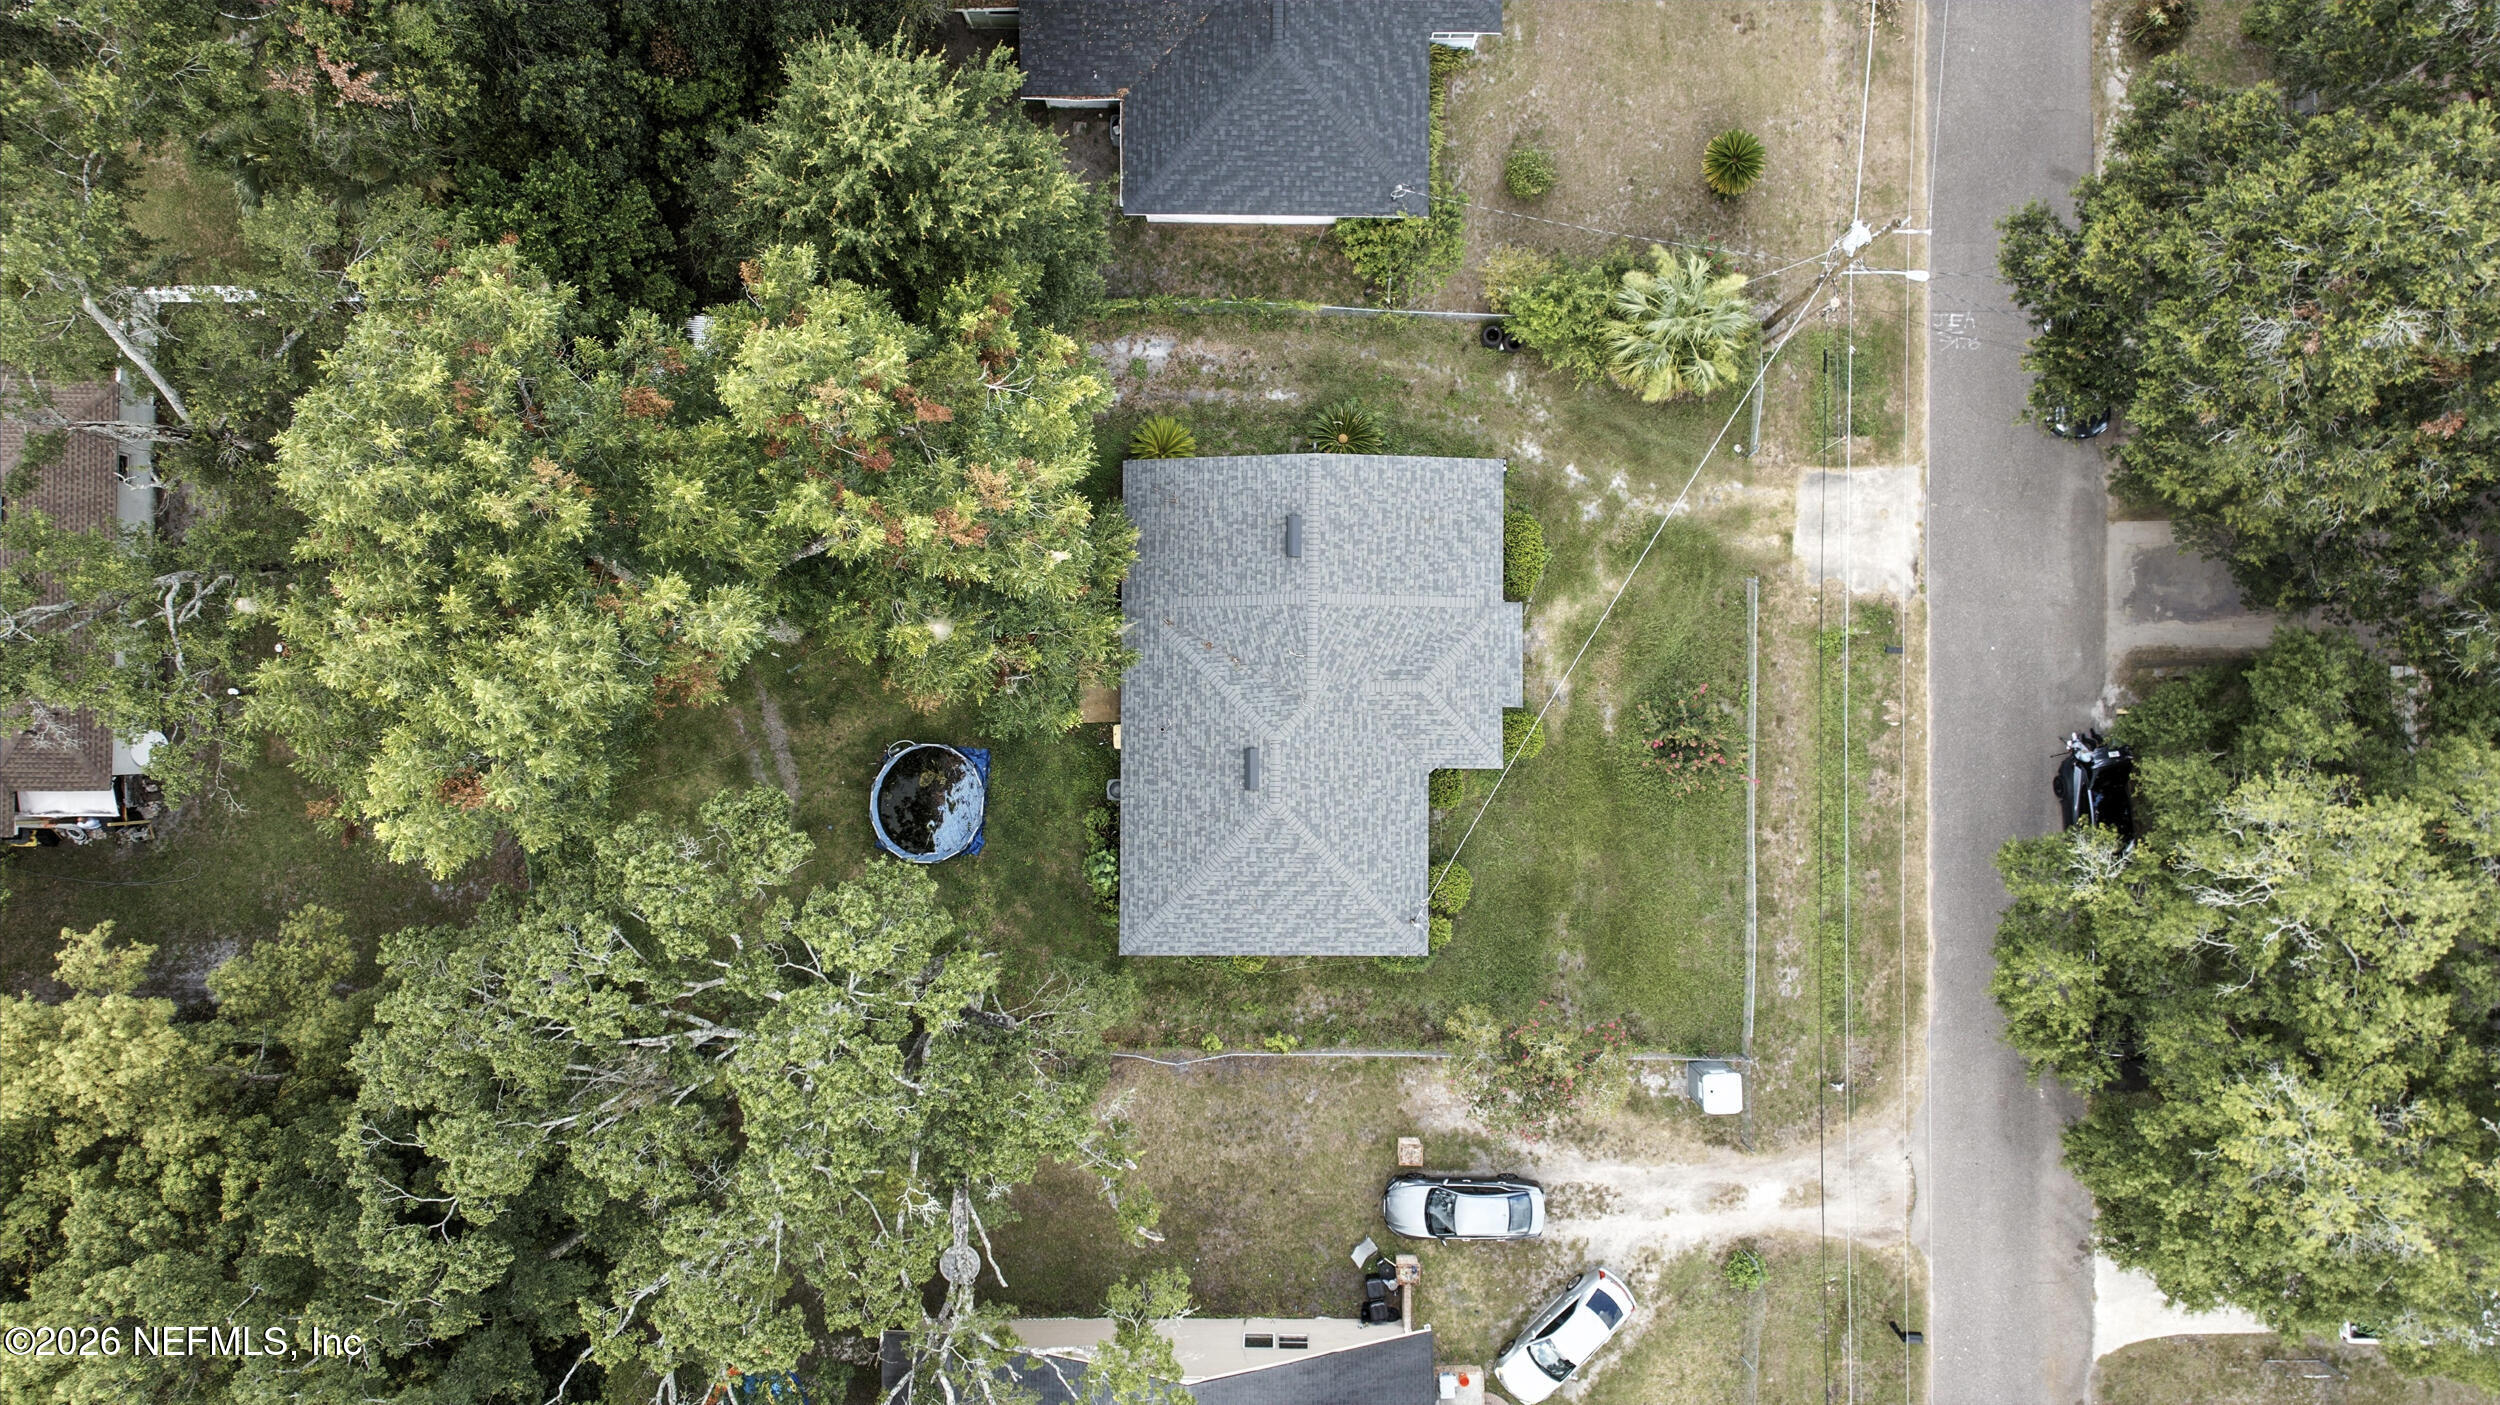
Aerial view of a gray-roofed home on a wooded lot with a round above-ground pool.
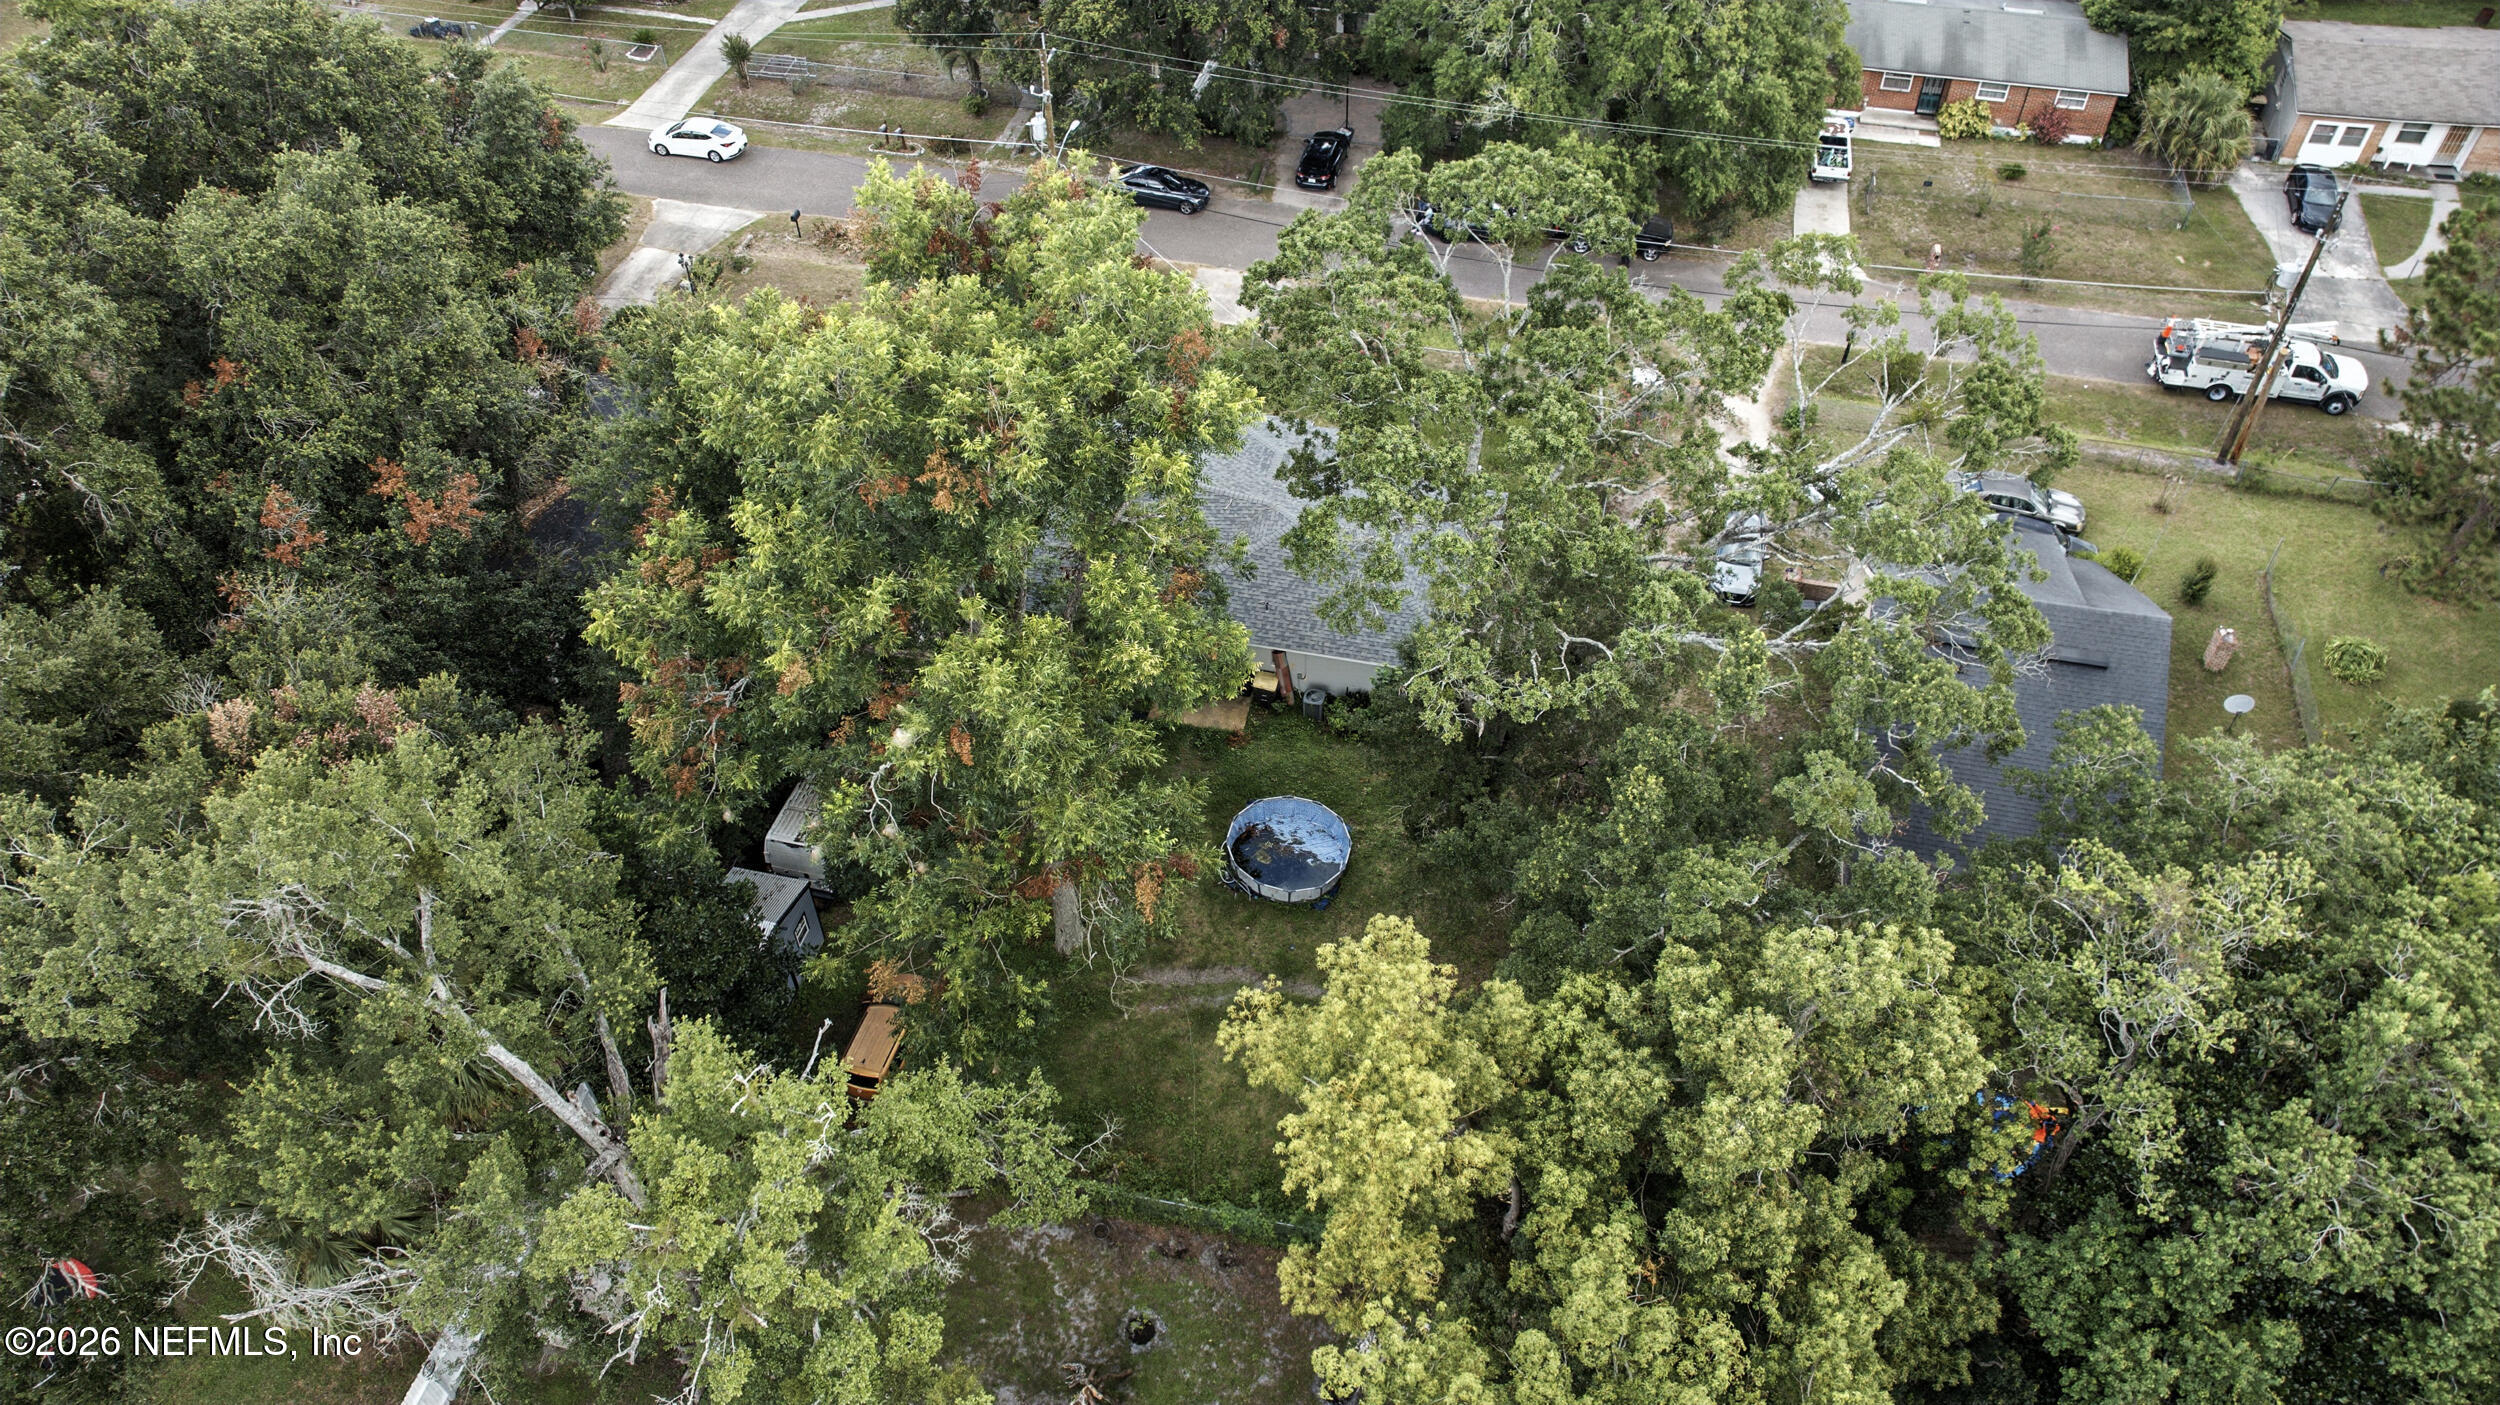
Aerial view of the tree-covered property, showing the house roof and round above-ground pool.
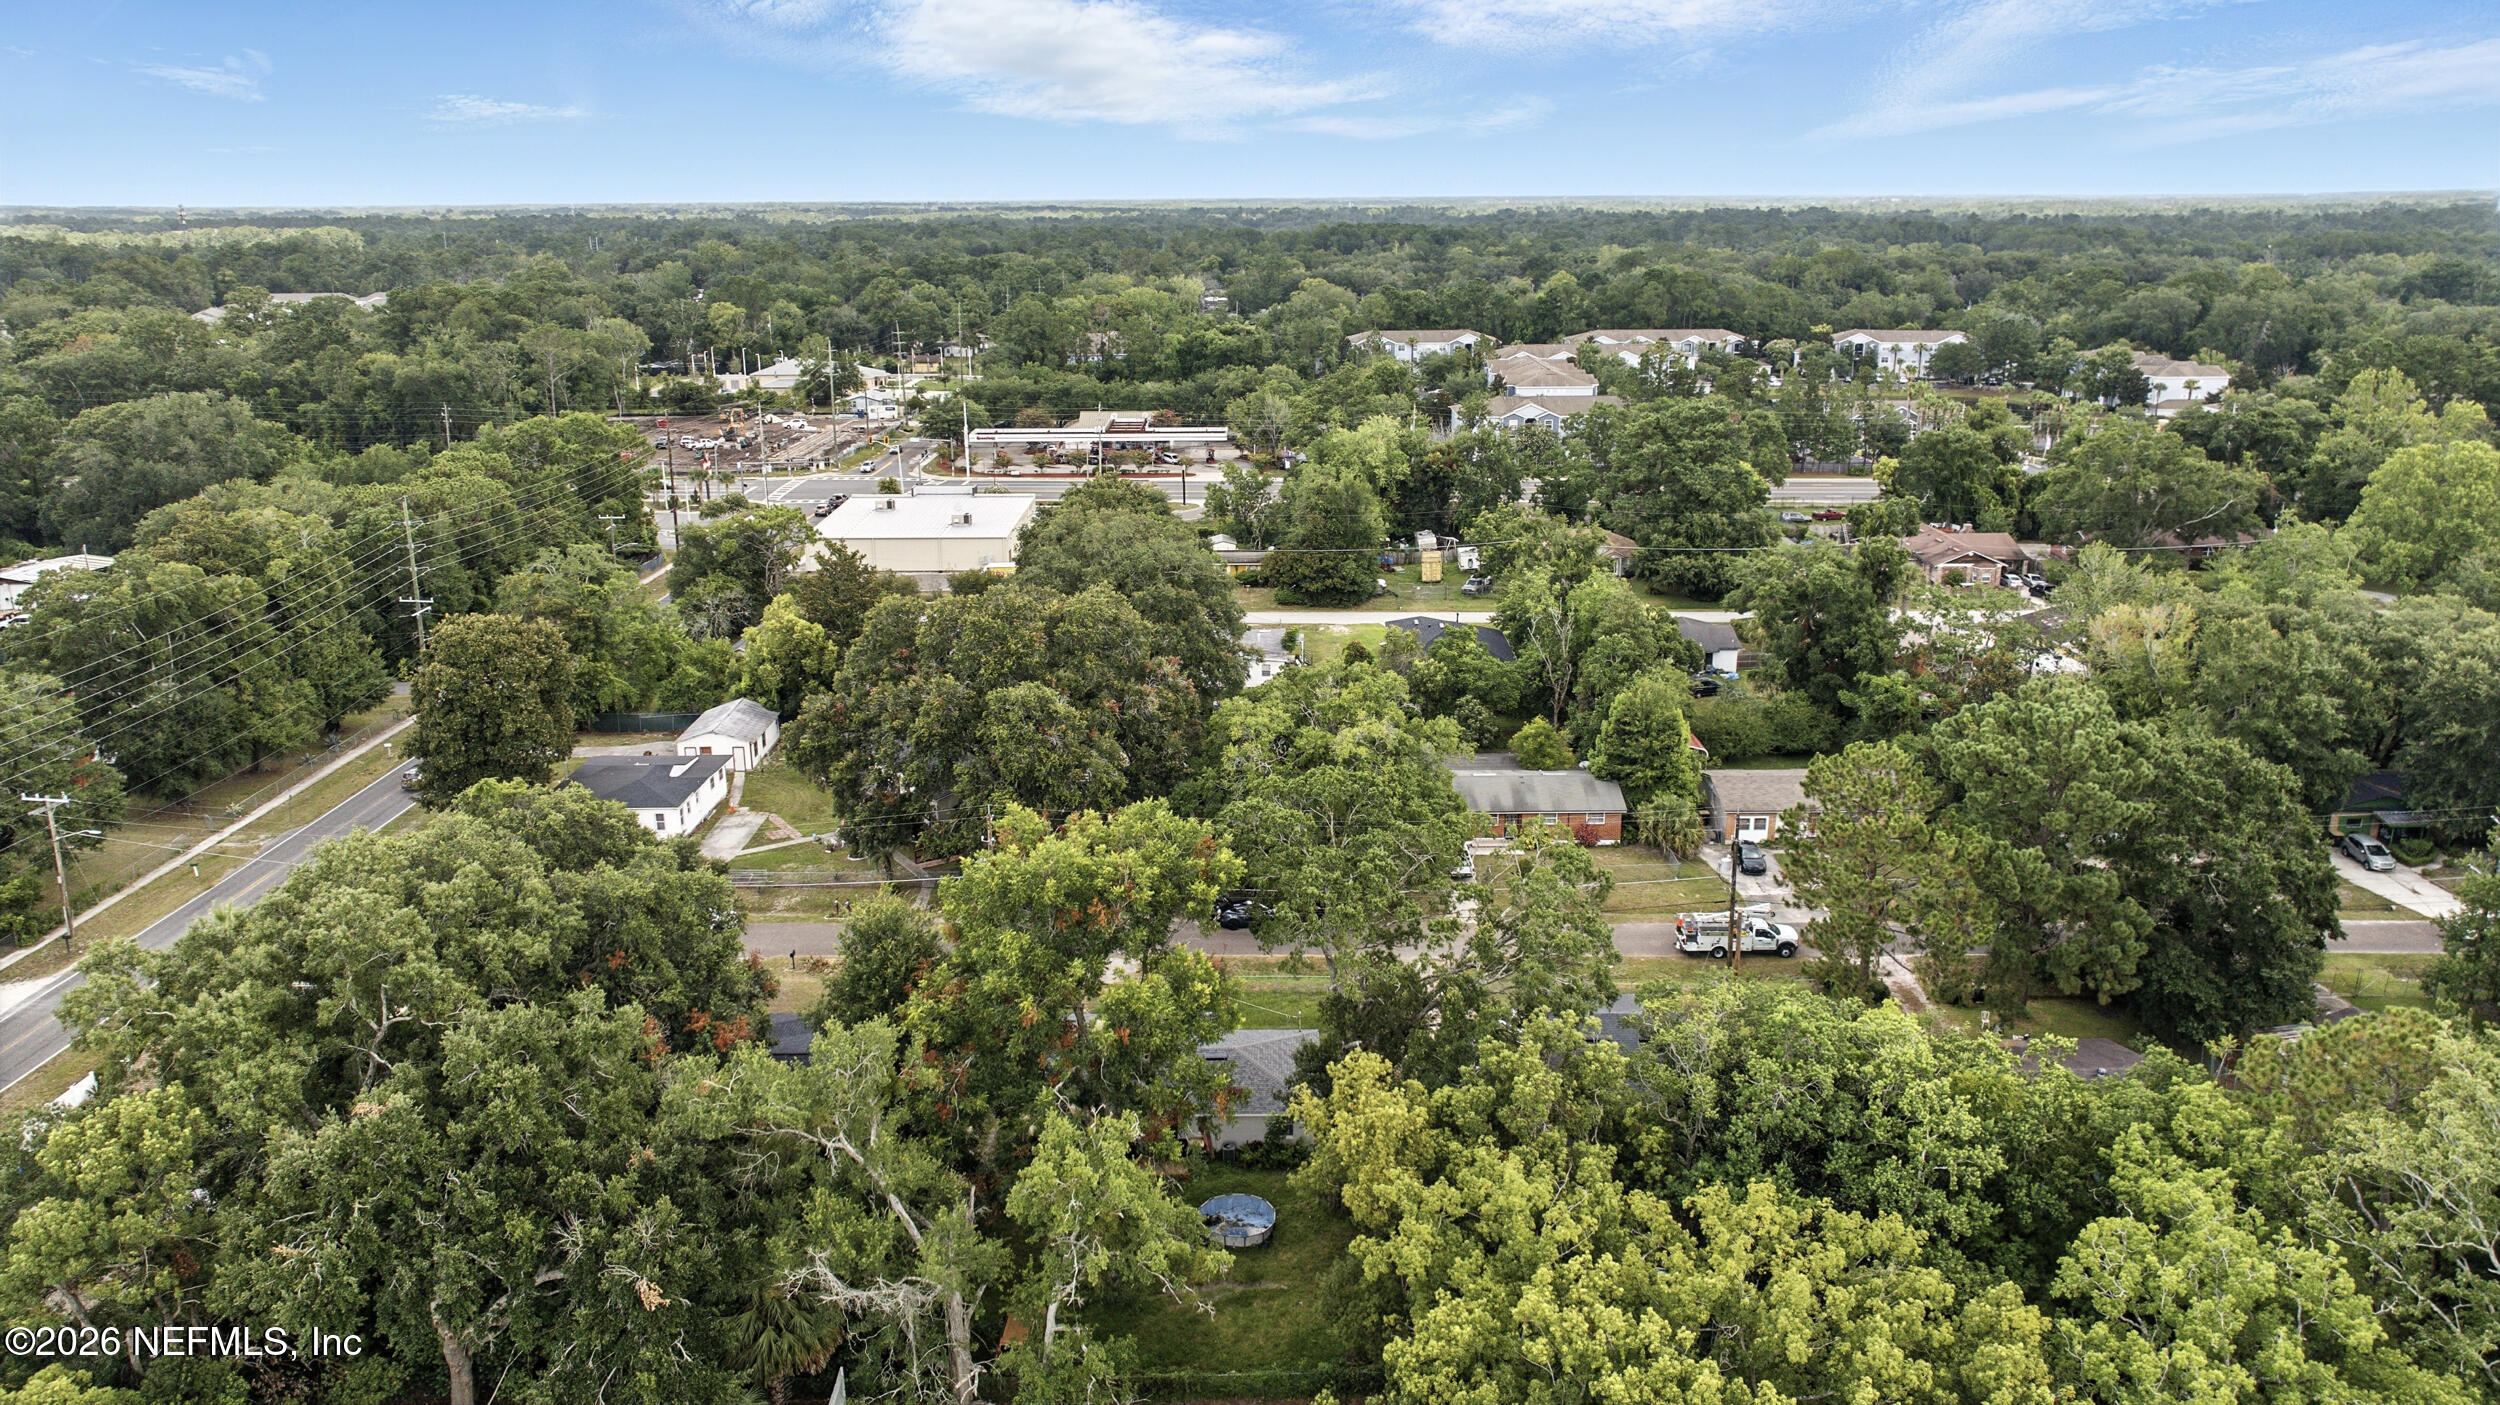
Aerial view of a tree-filled neighborhood with scattered homes and a small circular pool.
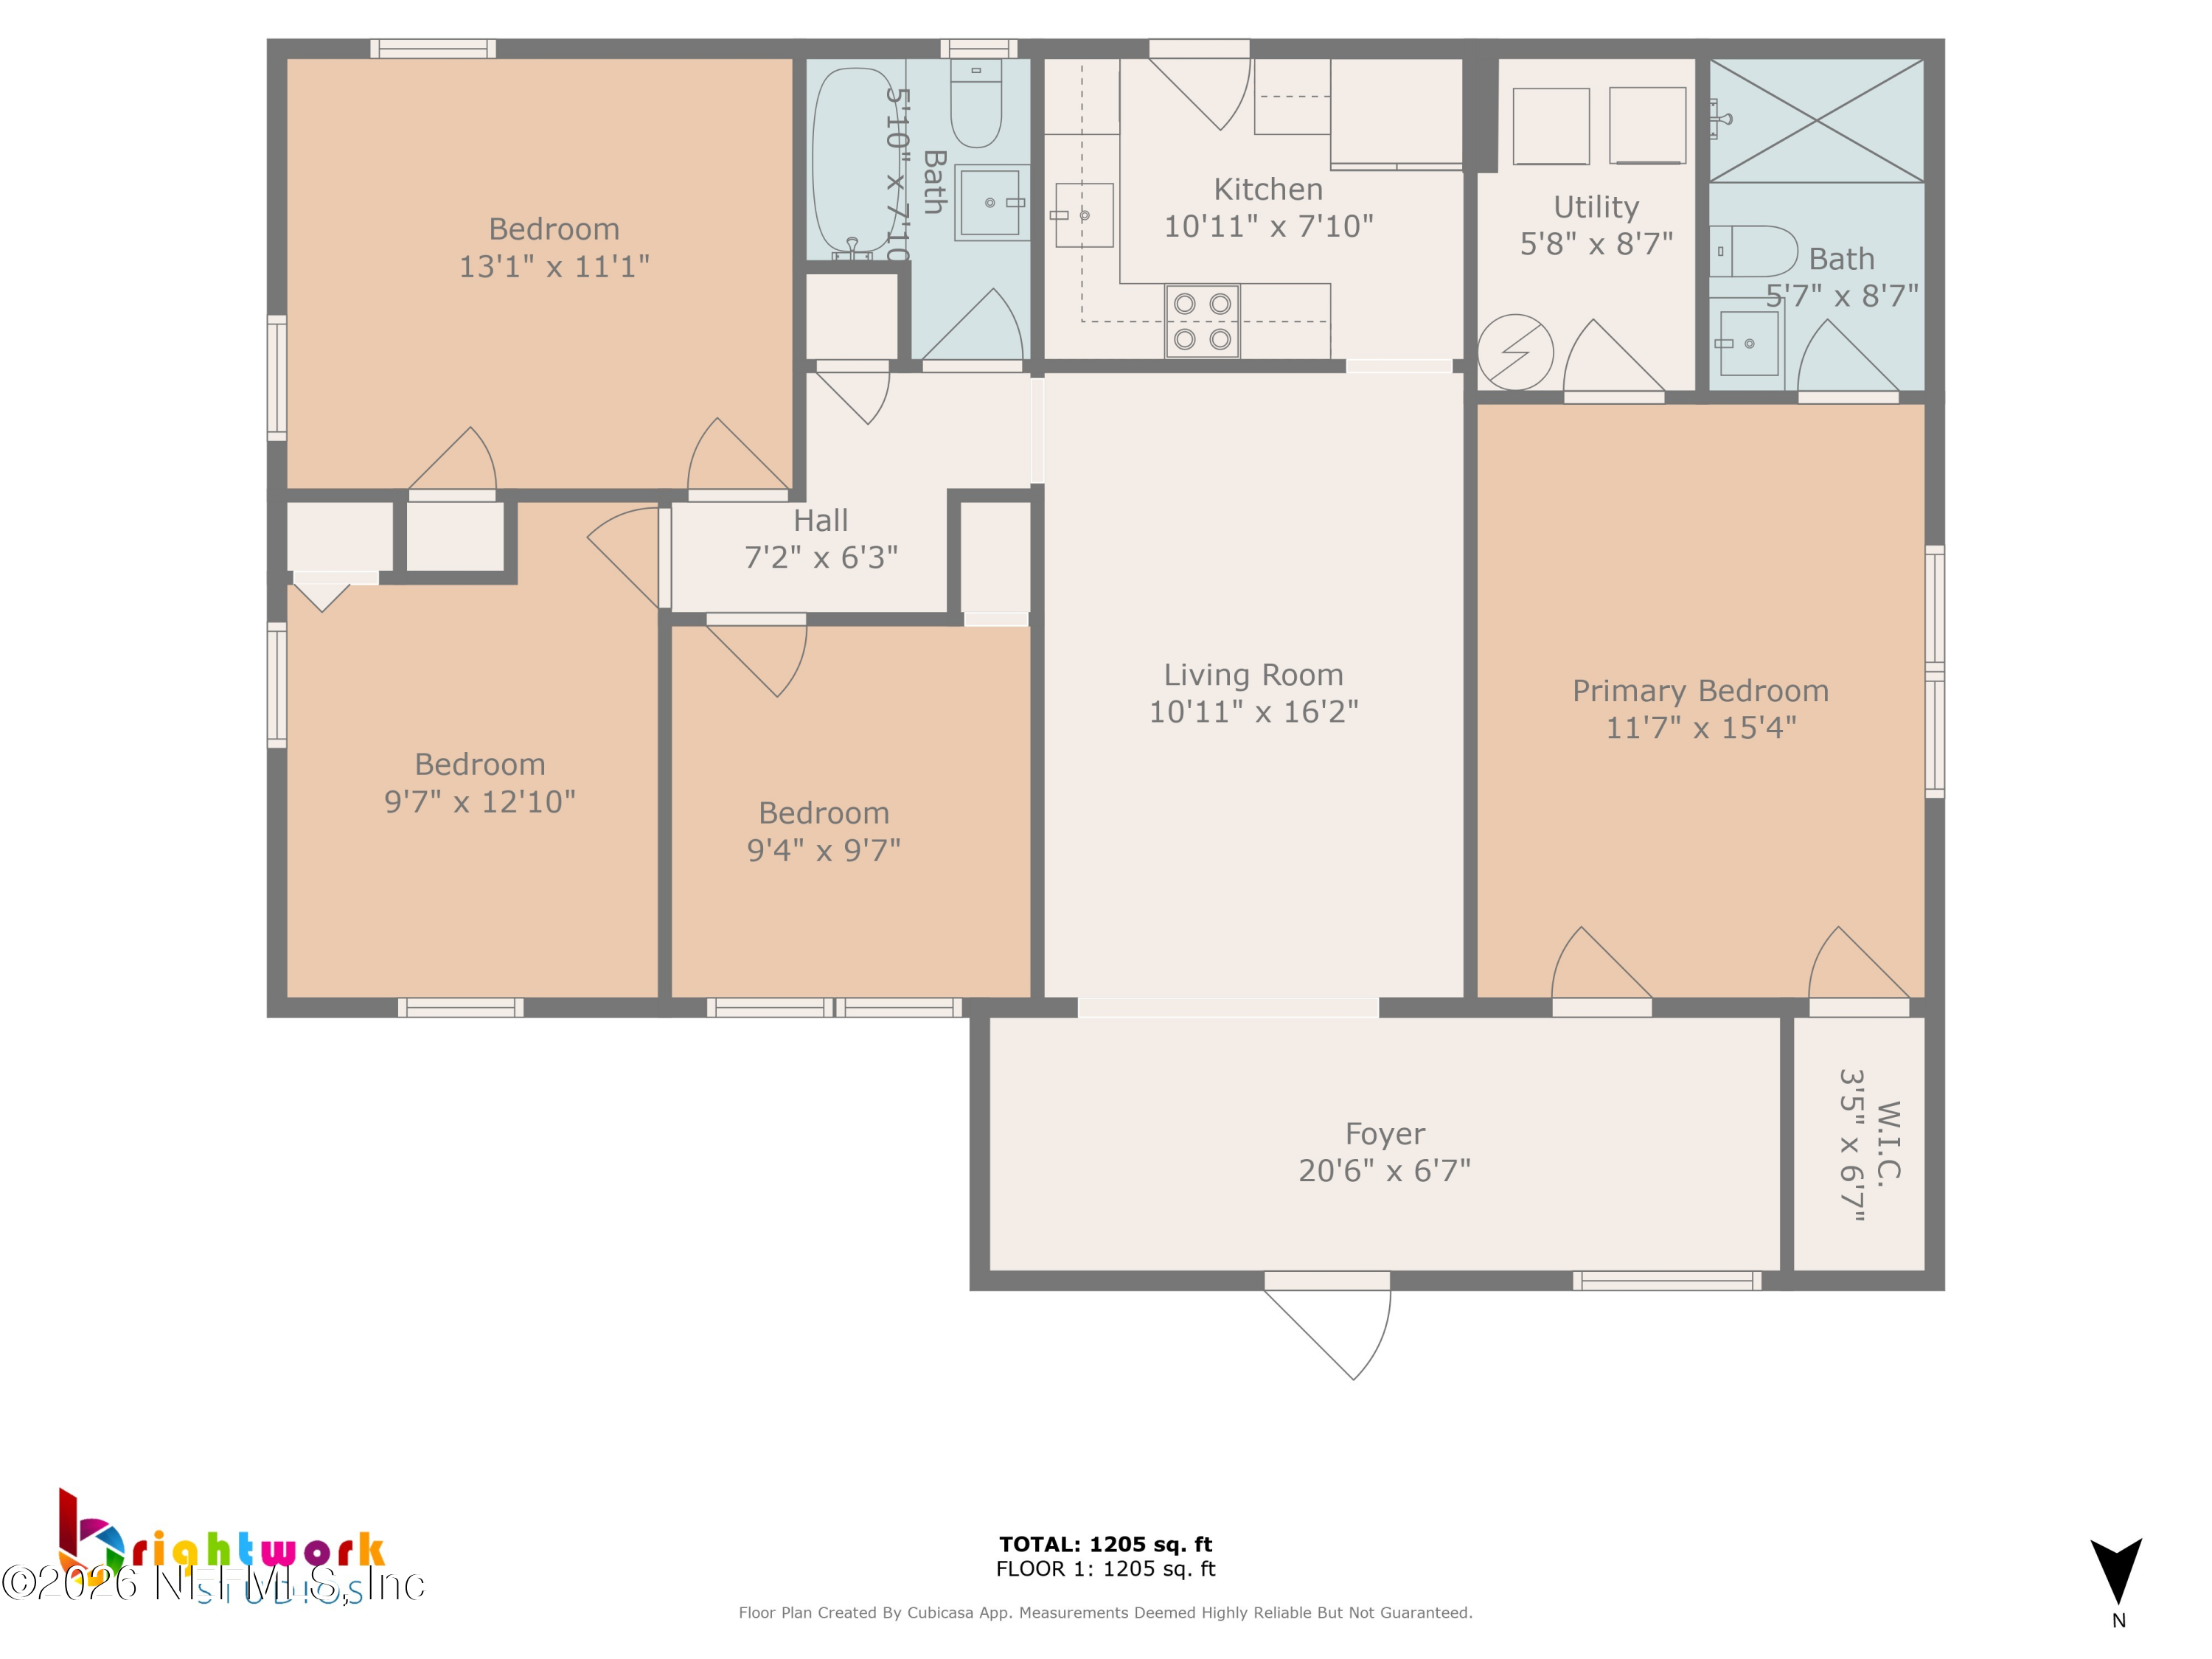
Floor plan of a 1,205-square-foot home with four bedrooms, two bathrooms, and a central living room.
SEE ALL PHOTOS
Single-story house behind a chain-link fence, with flowering shrubs and mature trees.
Single-story light-colored house behind a chain-link fence, surrounded by mature trees and flowering shrubs.
Home entrance with a black door, white block wall, concrete stoop, and overgrown front yard.
Entryway with glossy white tile floors, a white front door, red curtains, and a mail organizer.
Furnished dining area with white tile floors, colorful artwork, and a console table beside an open doorway.
Bedroom with a dark wood bed, red bedding, blue curtains, and a ceiling fan.
Bedroom with a dark wood bed, red and gray bedding, blue curtains, and clothing racks.
Bathroom with white vanity, toilet, gray shower curtain, and marble-look shower tile.
Laundry room with washer and dryer, wall shelves, drying rack, and clothing rack.
Furnished living room with a blue sectional, colorful cushions, large television, and glass-top coffee table.
Living room with a blue sectional sofa, colorful cushions, and an adjoining dining area.
Galley kitchen with white cabinets, granite counters, black appliances, and utensils hanging above the sink.
Kitchen with white cabinets, granite counters, and a stainless microwave above a black electric range.
Bathroom with marble-look tile, a tub and striped shower curtain, and a white sink vanity.
Bedroom with a dark-covered bed, stuffed animals, colorful curtains, and a wooden dresser.
Bedroom with a bare bed frame and a clothing rack holding a pink Hello Kitty shirt.
Bedroom with turquoise bedding and curtains, wooden furniture, a ceiling fan, and a ring light.
Backyard with a small above-ground pool beneath mature shade trees.
Backyard with an above-ground pool, mature trees, and a grassy lawn behind a single-story house.
Grassy backyard with mature trees, an above-ground pool, and the rear of a single-story house.
Aerial view of a single-story home with a broad grassy yard and mature trees.
Aerial view of a gray-roofed home on a wooded lot with a round above-ground pool.
Aerial view of the tree-covered property, showing the house roof and round above-ground pool.
Aerial view of a tree-filled neighborhood with scattered homes and a small circular pool.
Floor plan of a 1,205-square-foot home with four bedrooms, two bathrooms, and a central living room.
For Sale

7174 MATTHEW Street

7174 MATTHEW Street, Jacksonville, FL 32210

$210,000
HUGE PRICE IMPROVEMENT on this 4-bedroom, 2-bath home is full of potential and waiting for your personal touch! Located in a highly convenient area close to shopping centers, popular restaurants, major highways, and a nearby military base, the home offers a generous layout with a split floor plan, featuring a primary suite separate from the additional bedrooms. This property is ideal for investors, DIY enthusiasts, or buyers looking to build equity.

4
beds

2
baths

1,359 Sq.Ft. LIVING AREA

9,147.6 Sq.Ft. lot

Julio Arango

Julio Arango

Johann Velez

Johann Velez

Features & Amenities

Interior

  • total bedrooms4
  • Total bathrooms2
  • full bathrooms2
  • Laundry room Electric Dryer Hookup, Washer Hookup
  • Flooring Tile
  • APPLIANCES Electric Water Heater, Microwave, Refrigerator, Washer

Area & Lot

  • Status For Sale
  • Living Area1,359 Sq.Ft.
  • Lot Area9,147.6 Sq.Ft.
  • MLS® ID2155210
  • TypeResidential
  • YEAR BUILT1953
  • NeighborhoodDuval County

Exterior

  • STORIES1
  • water SourcePublic
  • utilitiesElectricity Connected, Water Connected
  • roofShingle
  • parkingOther
  • HEAT TYPECentral
  • AIR CONDITIONINGCentral Air, Electric
  • sewerPublic Sewer

Financial

  • Sales Price$210,000
  • Real Estate Tax $3,692/yr
Single-story light-colored house behind a chain-link fence, surrounded by mature trees and flowering shrubs.

Schedule a Showing

We would love to show you our beautiful property. Please select your preferred date and time below. An agent will be in touch shortly to confirm your appointment.

Schedule a Showing

We would love to show you our beautiful property. Please select your preferred date and time below. An agent will be in touch shortly to confirm your appointment.

Thank you for your interest in 7174 MATTHEW Street, Jacksonville, FL 32210. We are reviewing your request and will be in touch shortly!

Mortgage Calculator

Estimate your monthly mortgage payment, including the principal and interest, property taxes, and HOA. Adjust the values to generate a more accurate rate.

All estimates are provided for informational purposes only. Actual amounts may vary.
$0,000 Your Payment 20 15 65
$0,000 Your Payment

Duval County

Explore

Get In Touch With The Team

Together, let’s build a future filled with possibilities and success. Let us help you find your next home or investment opportunity today!

Follow Me on Instagram