Leave a Message

Thank you for your message. We will be in touch with you shortly.

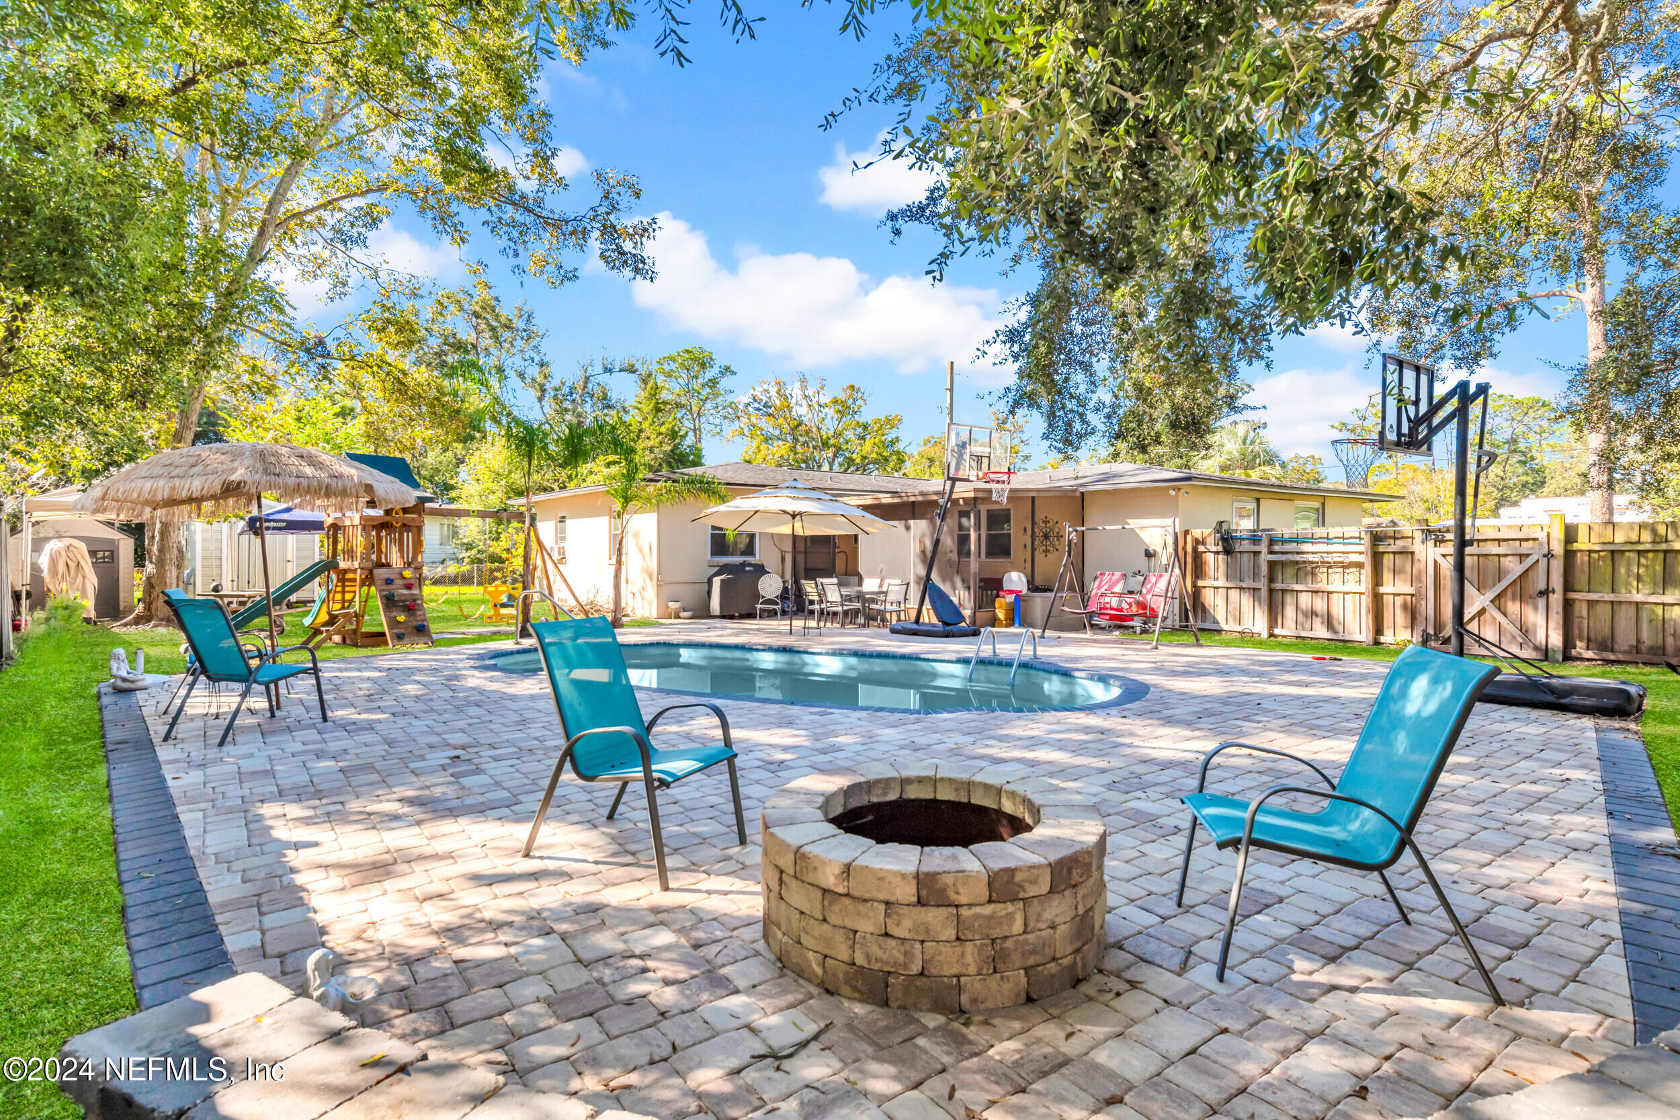
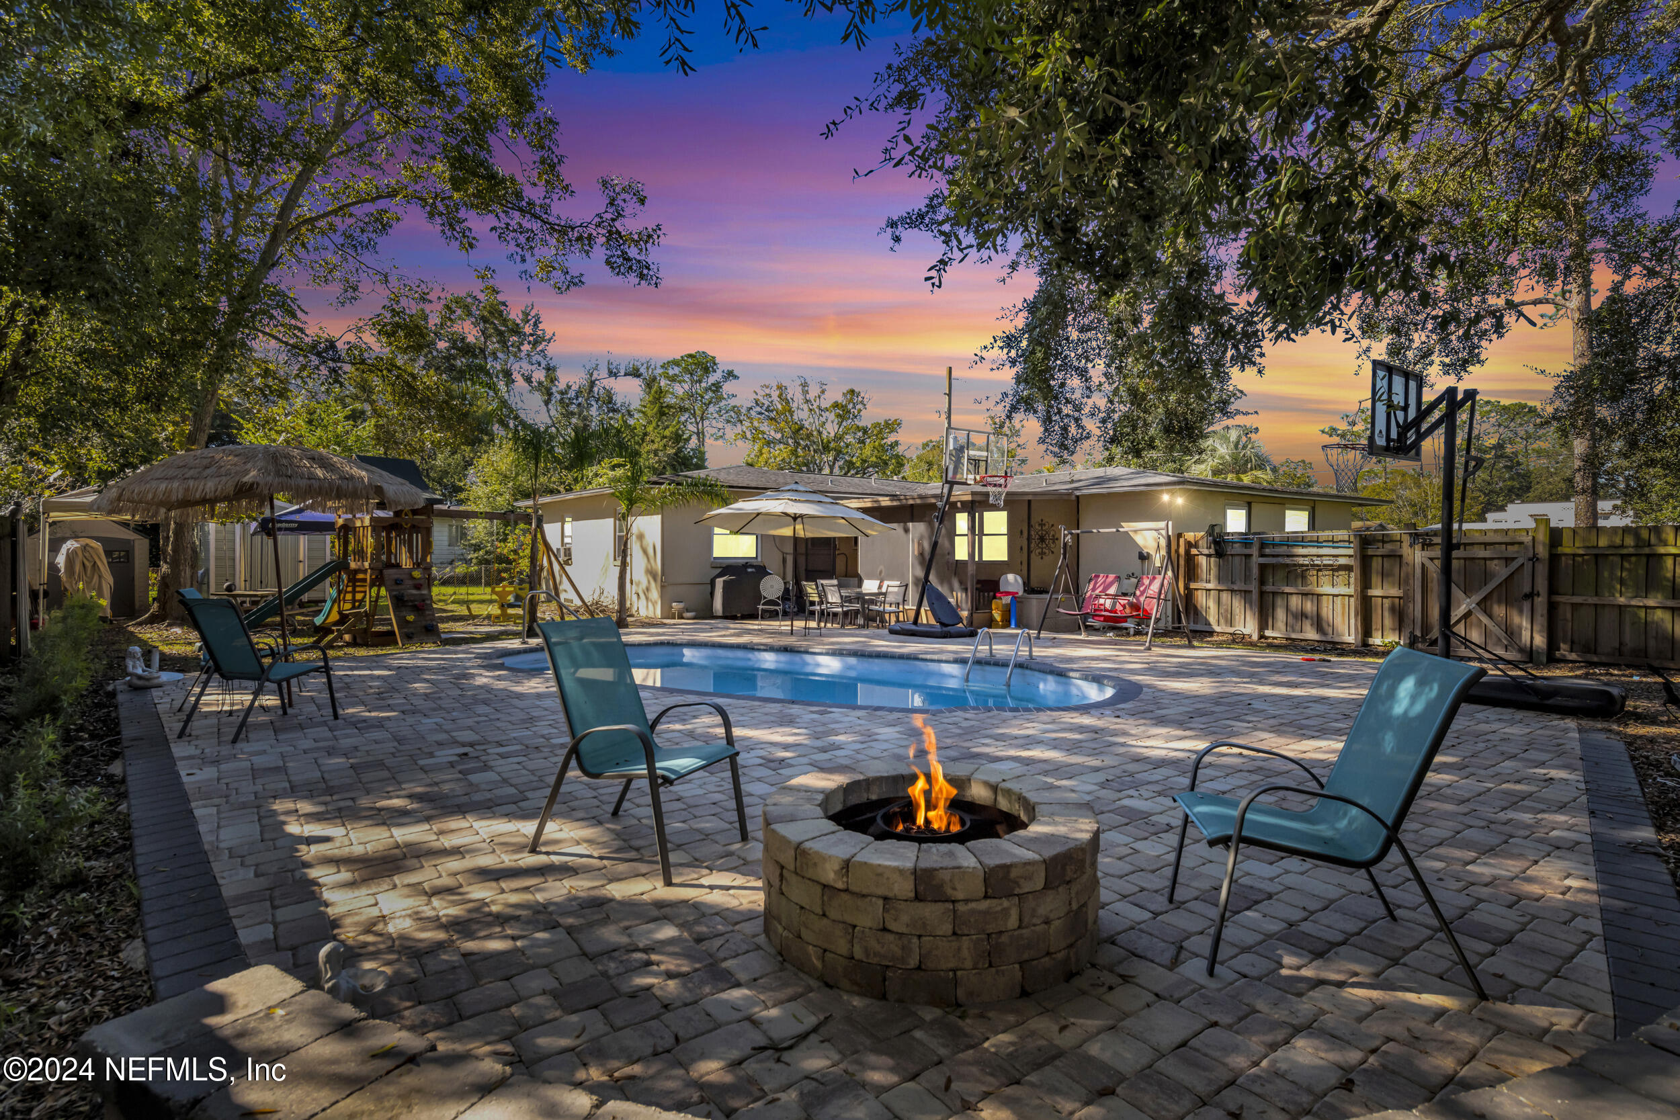
Backyard pool and paved patio with a lit stone fire pit, lounge chairs, and basketball hoops at dusk.
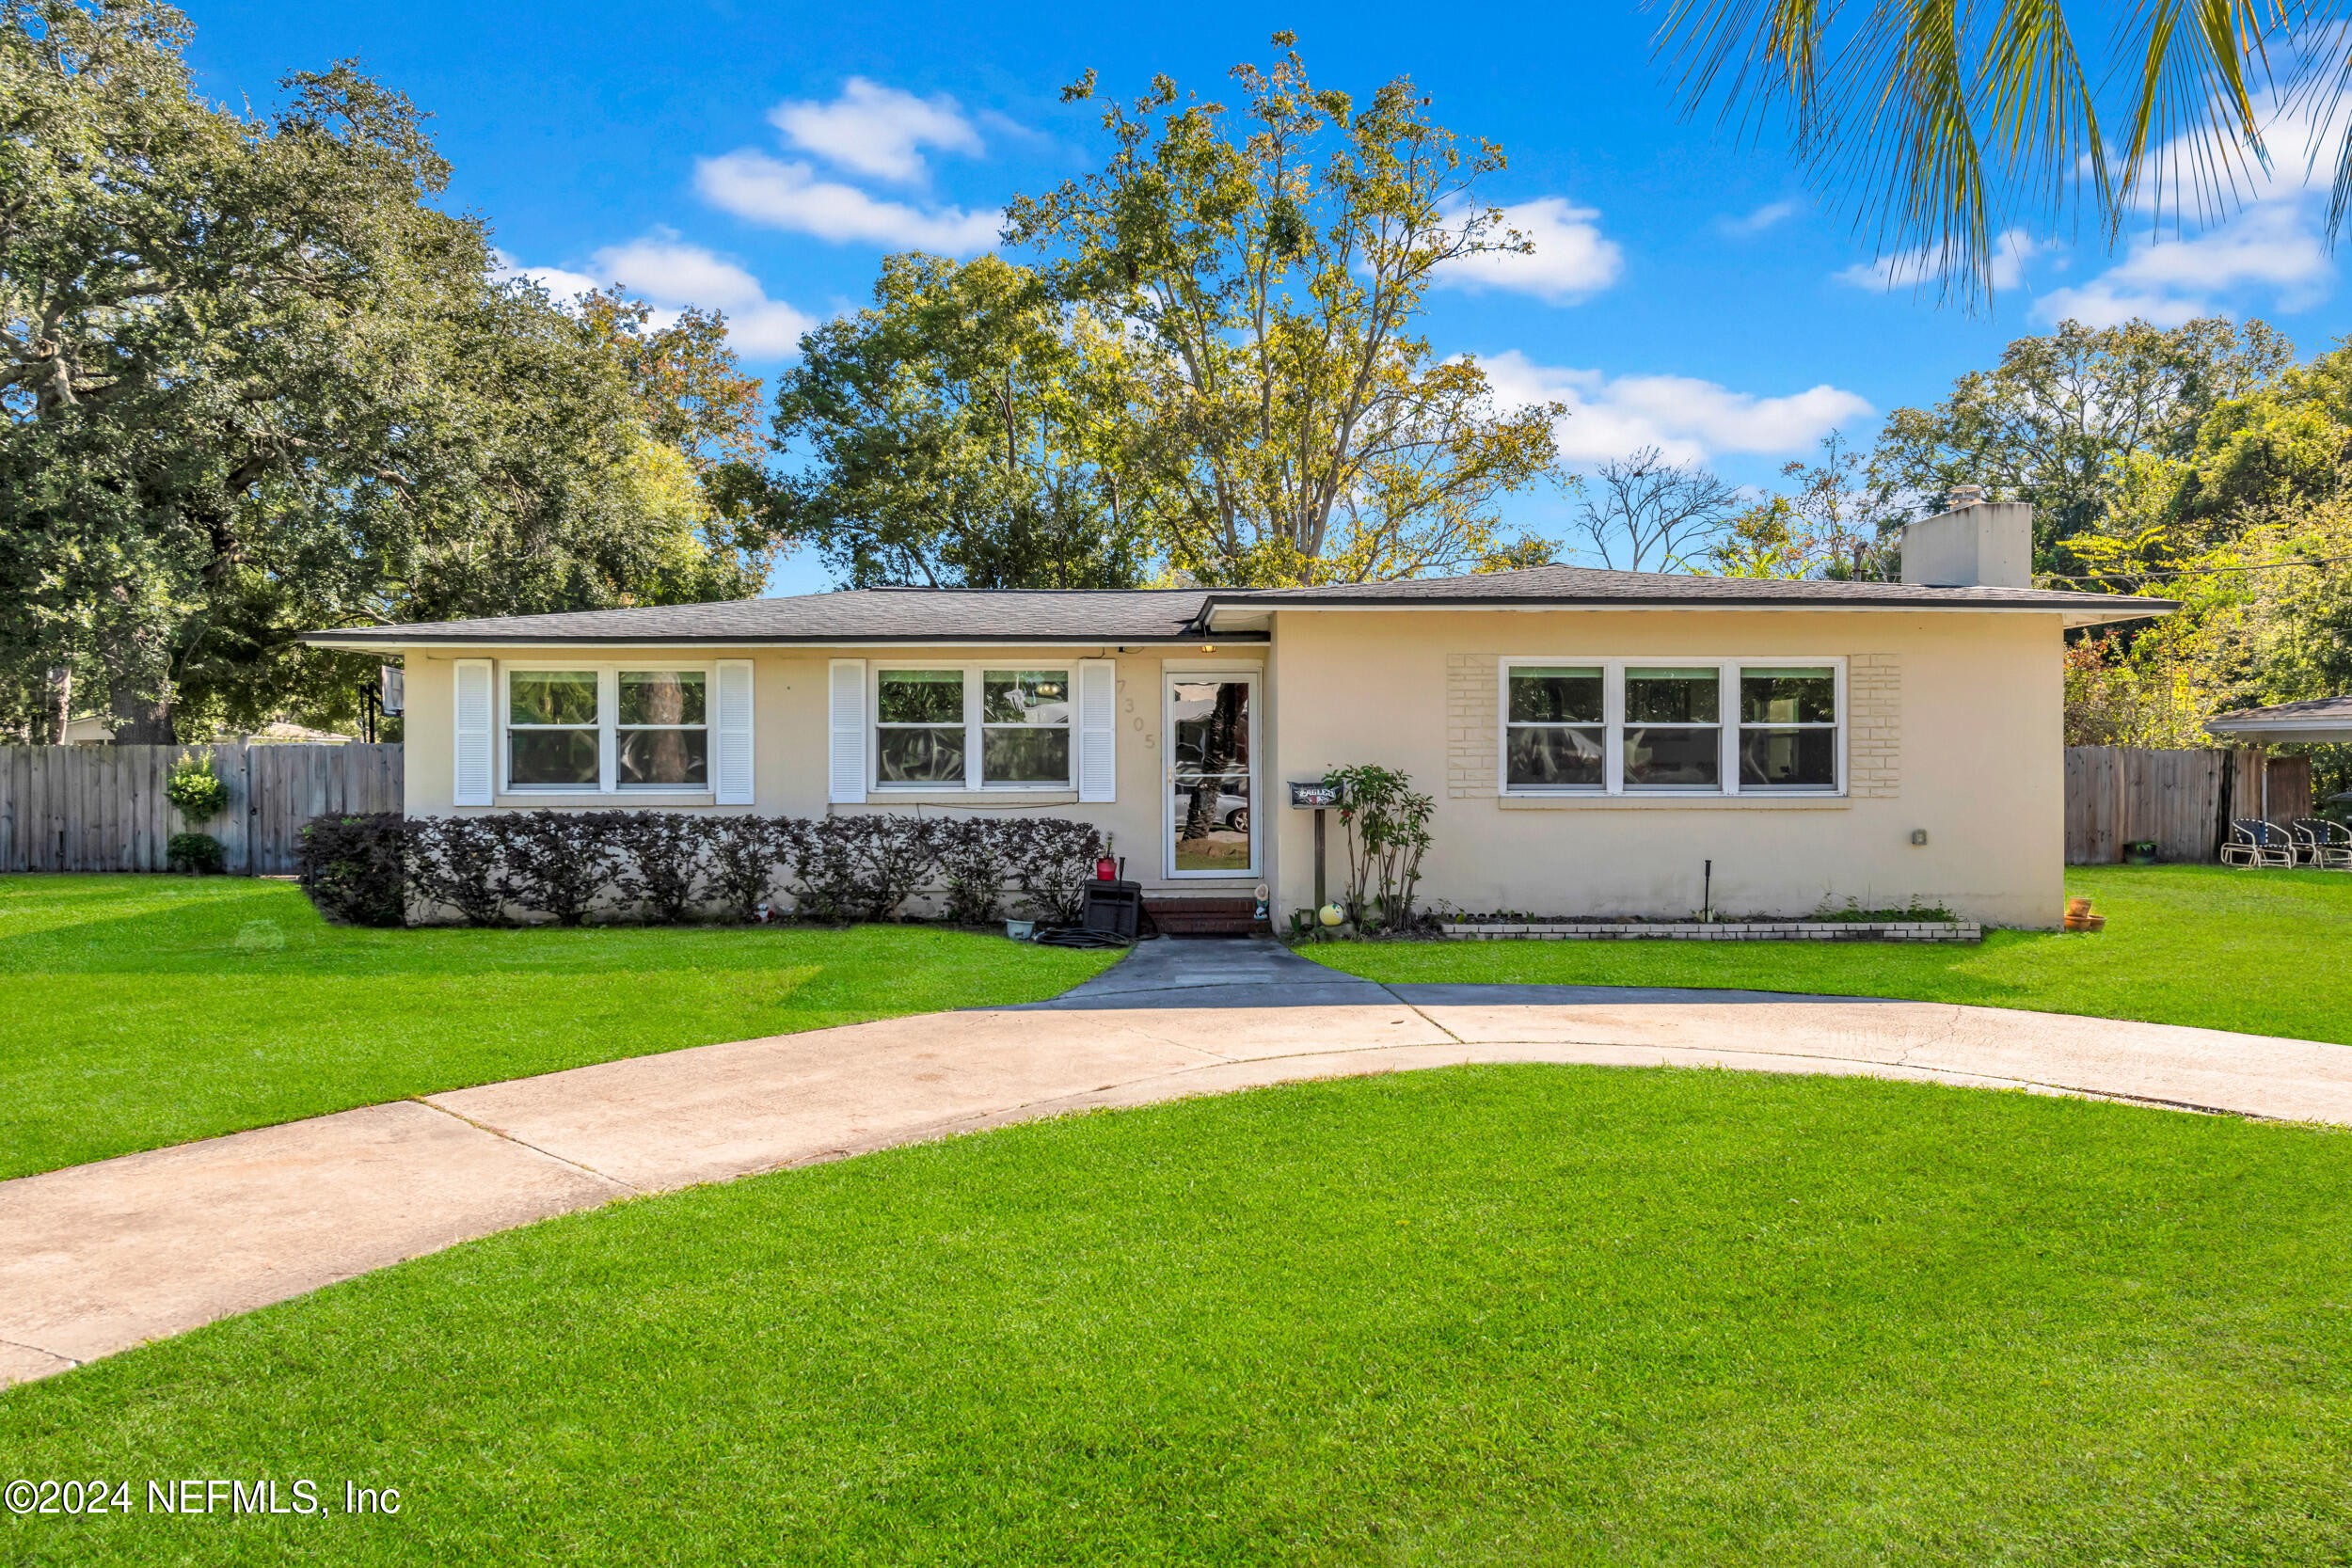
Single-story cream house with a broad lawn, curved driveway, and mature trees.
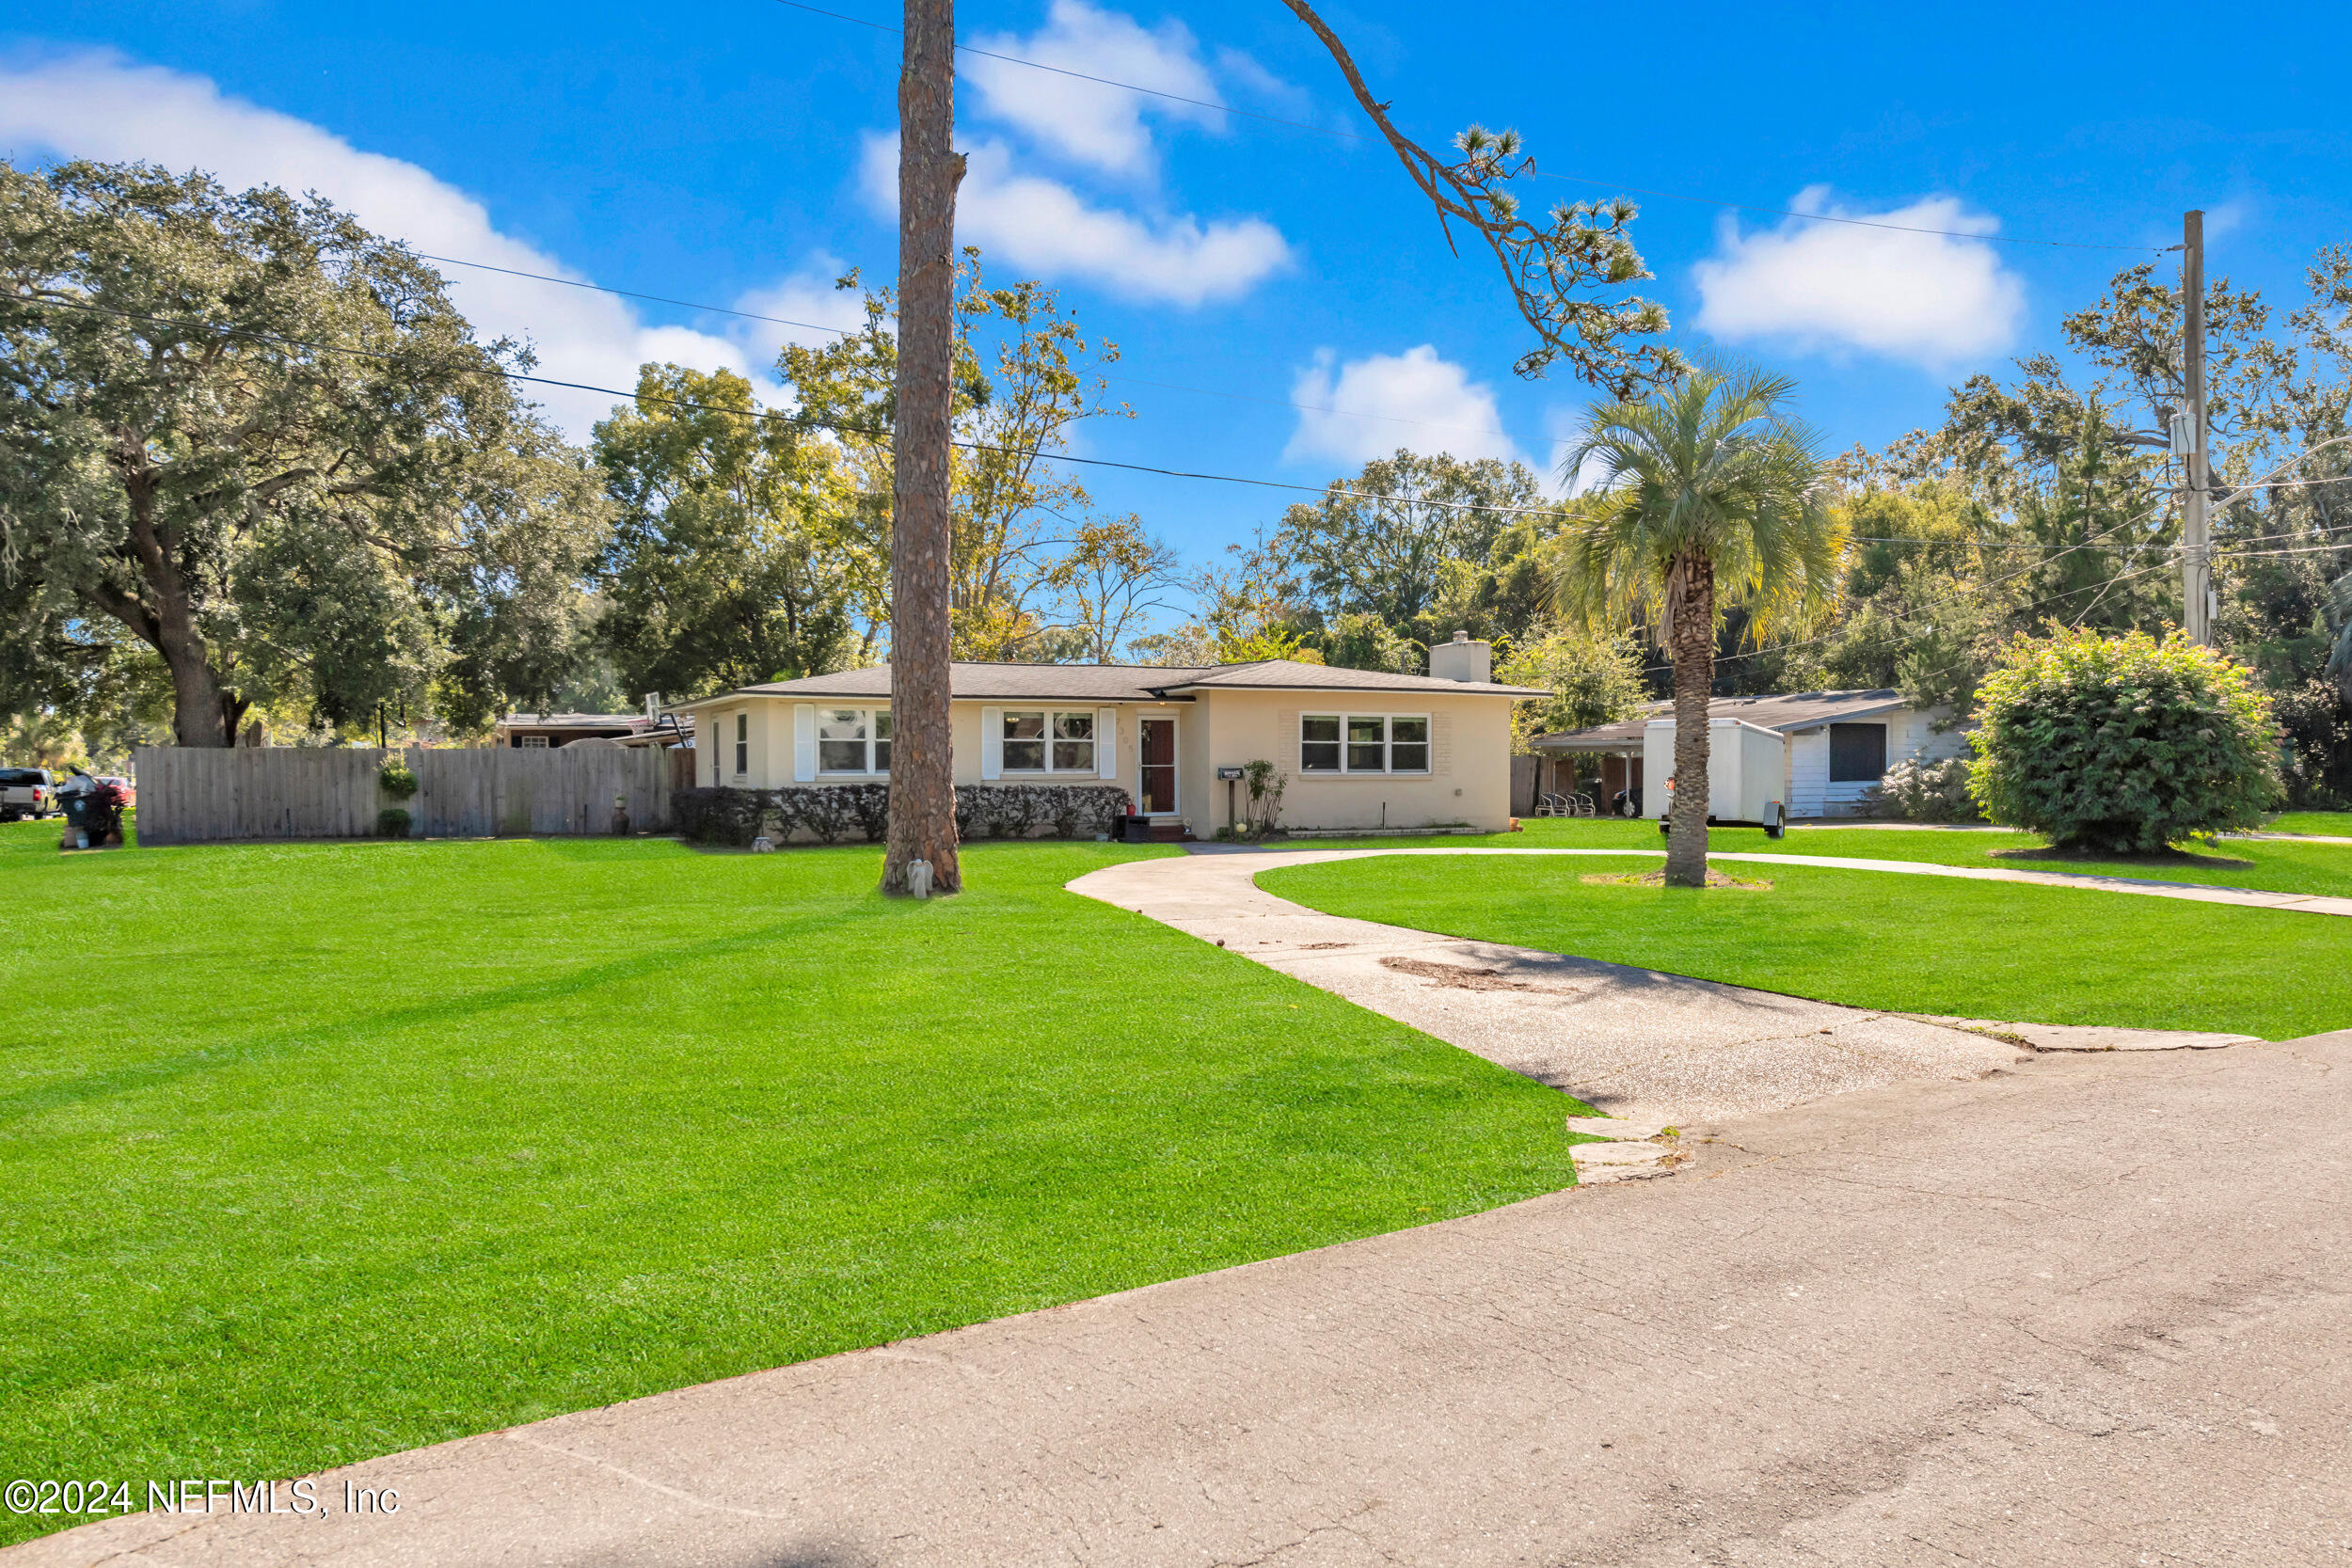
Single-story beige house with a red front door, curved driveway, and palm tree in the front lawn.
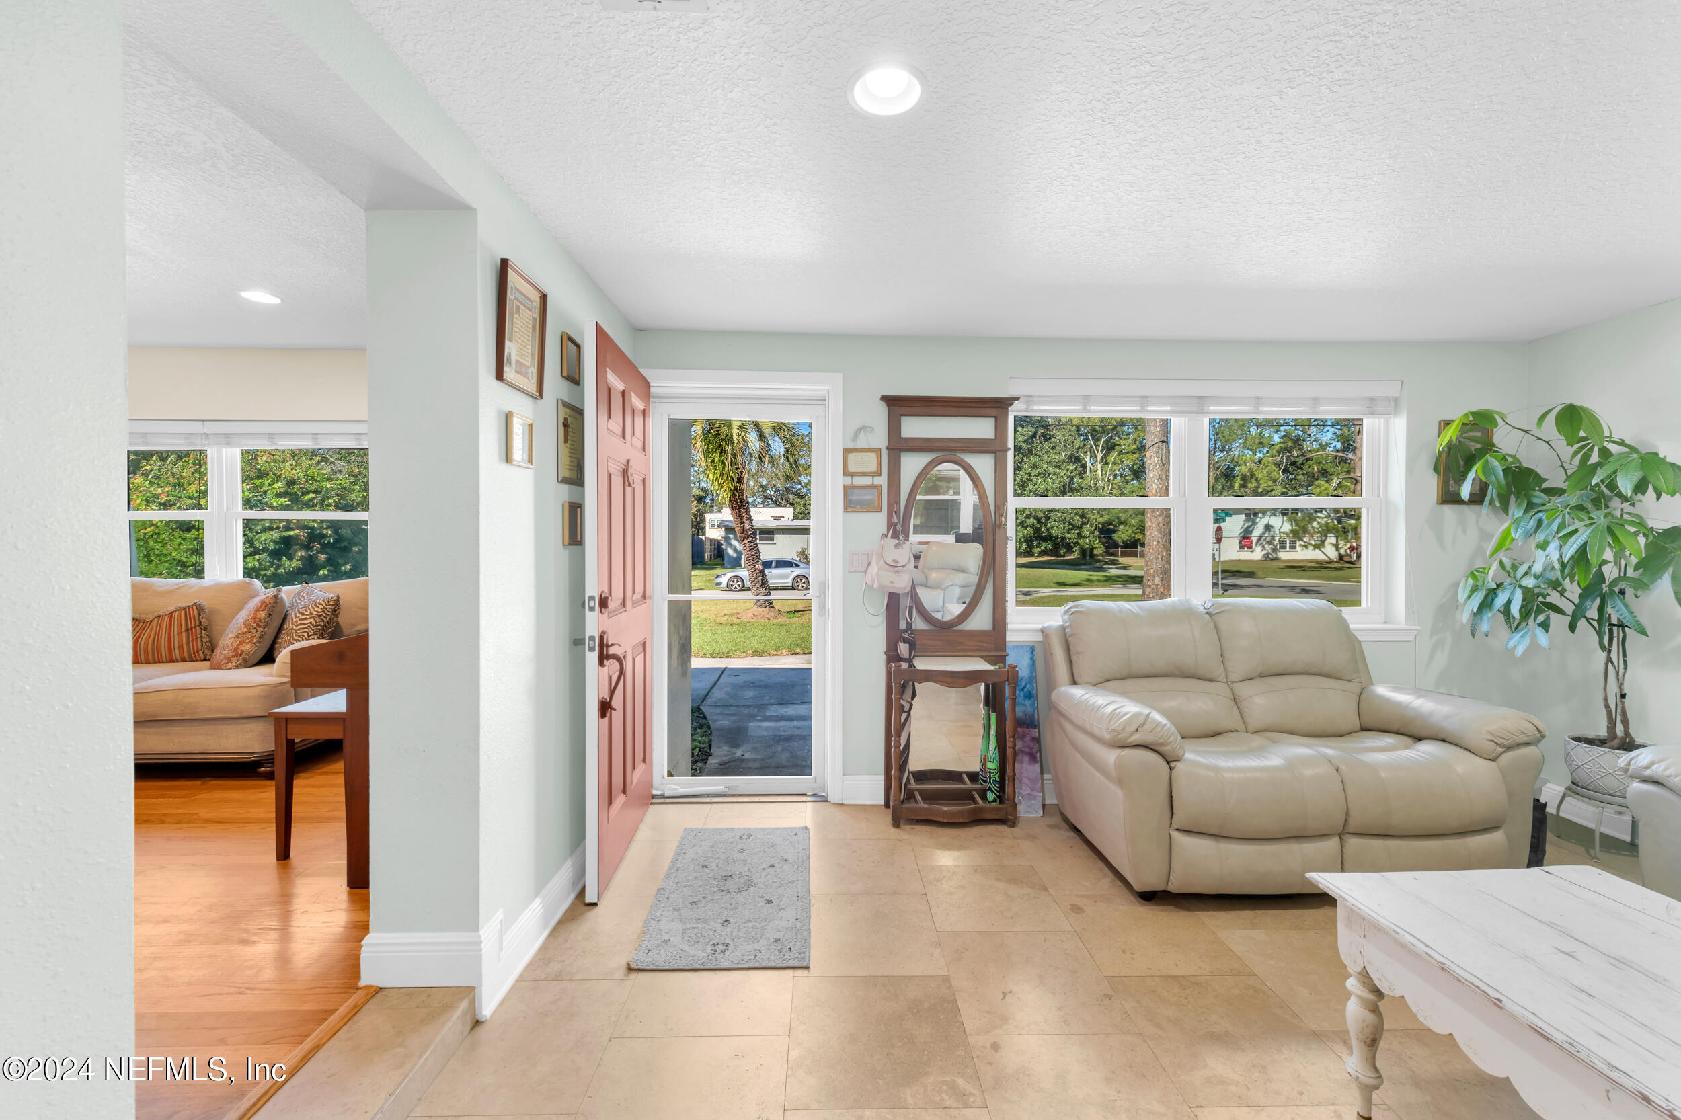
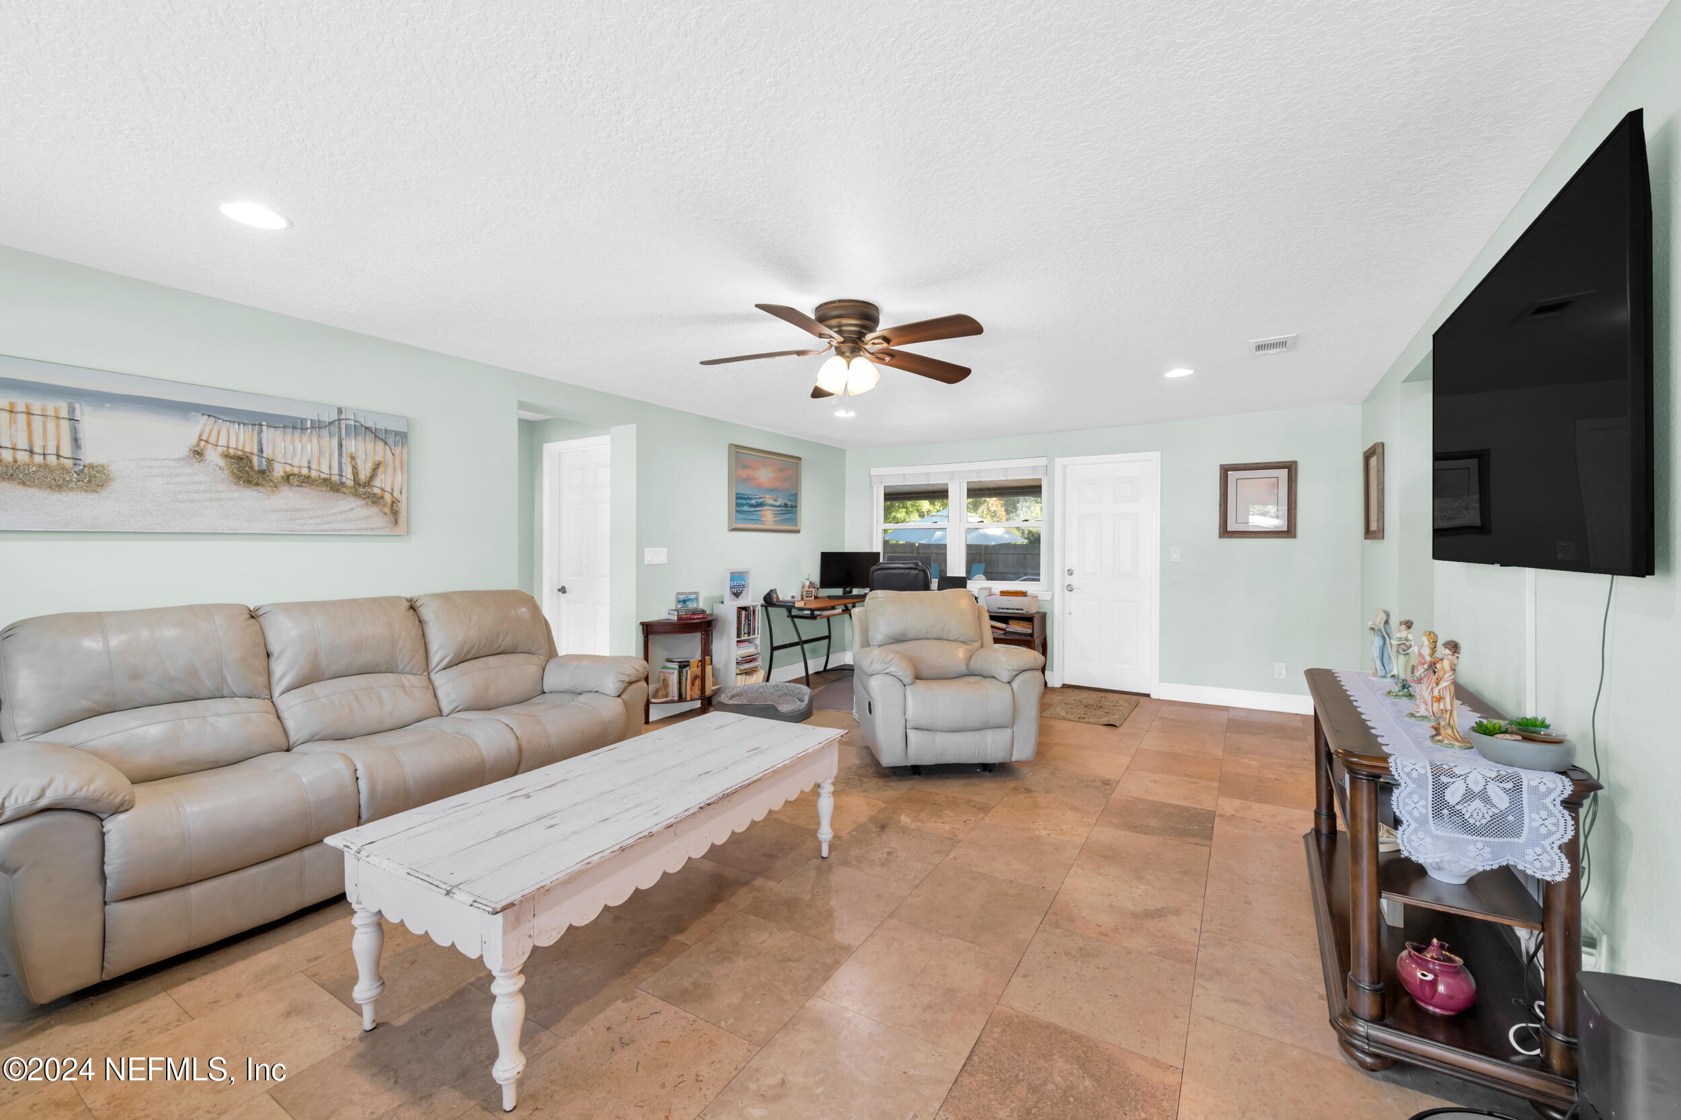
Living room with beige leather sofa, pink front door, tiled floor, and large windows.
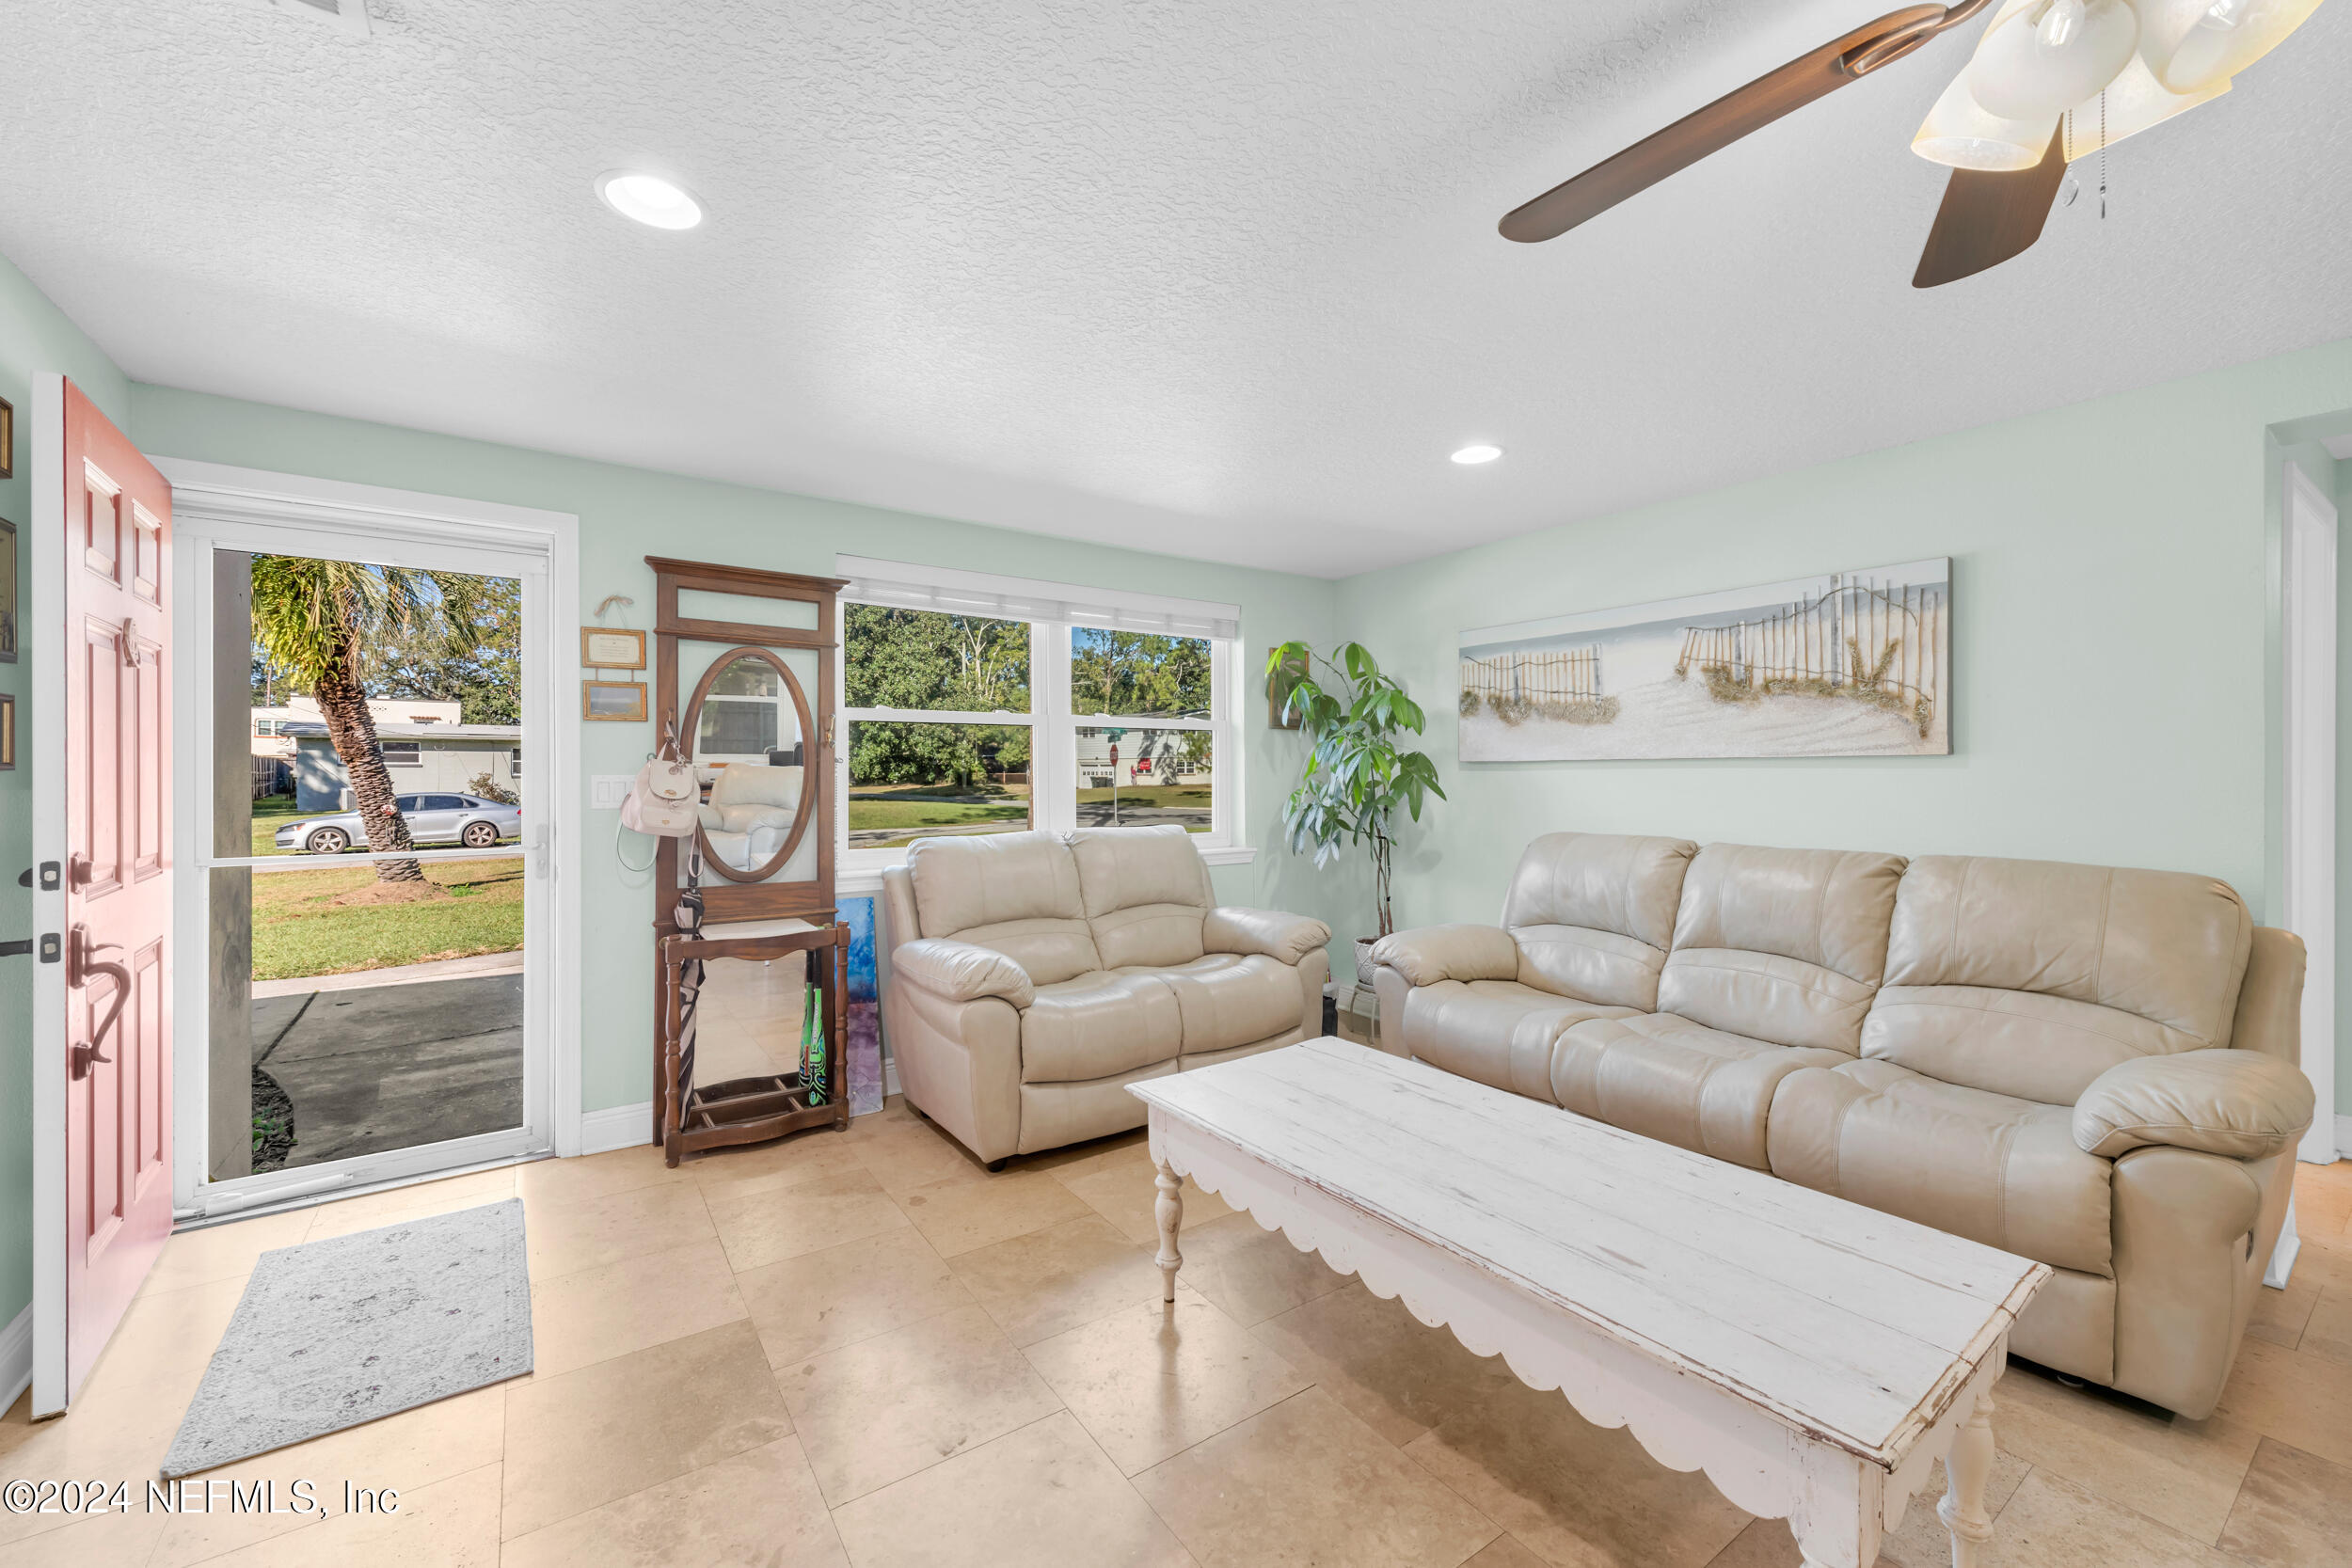
Living room with beige leather sofas, a white coffee table, and an open pink front door.
Furnished living room with beige leather seating, tan tile floors, and a desk nook by the windows.
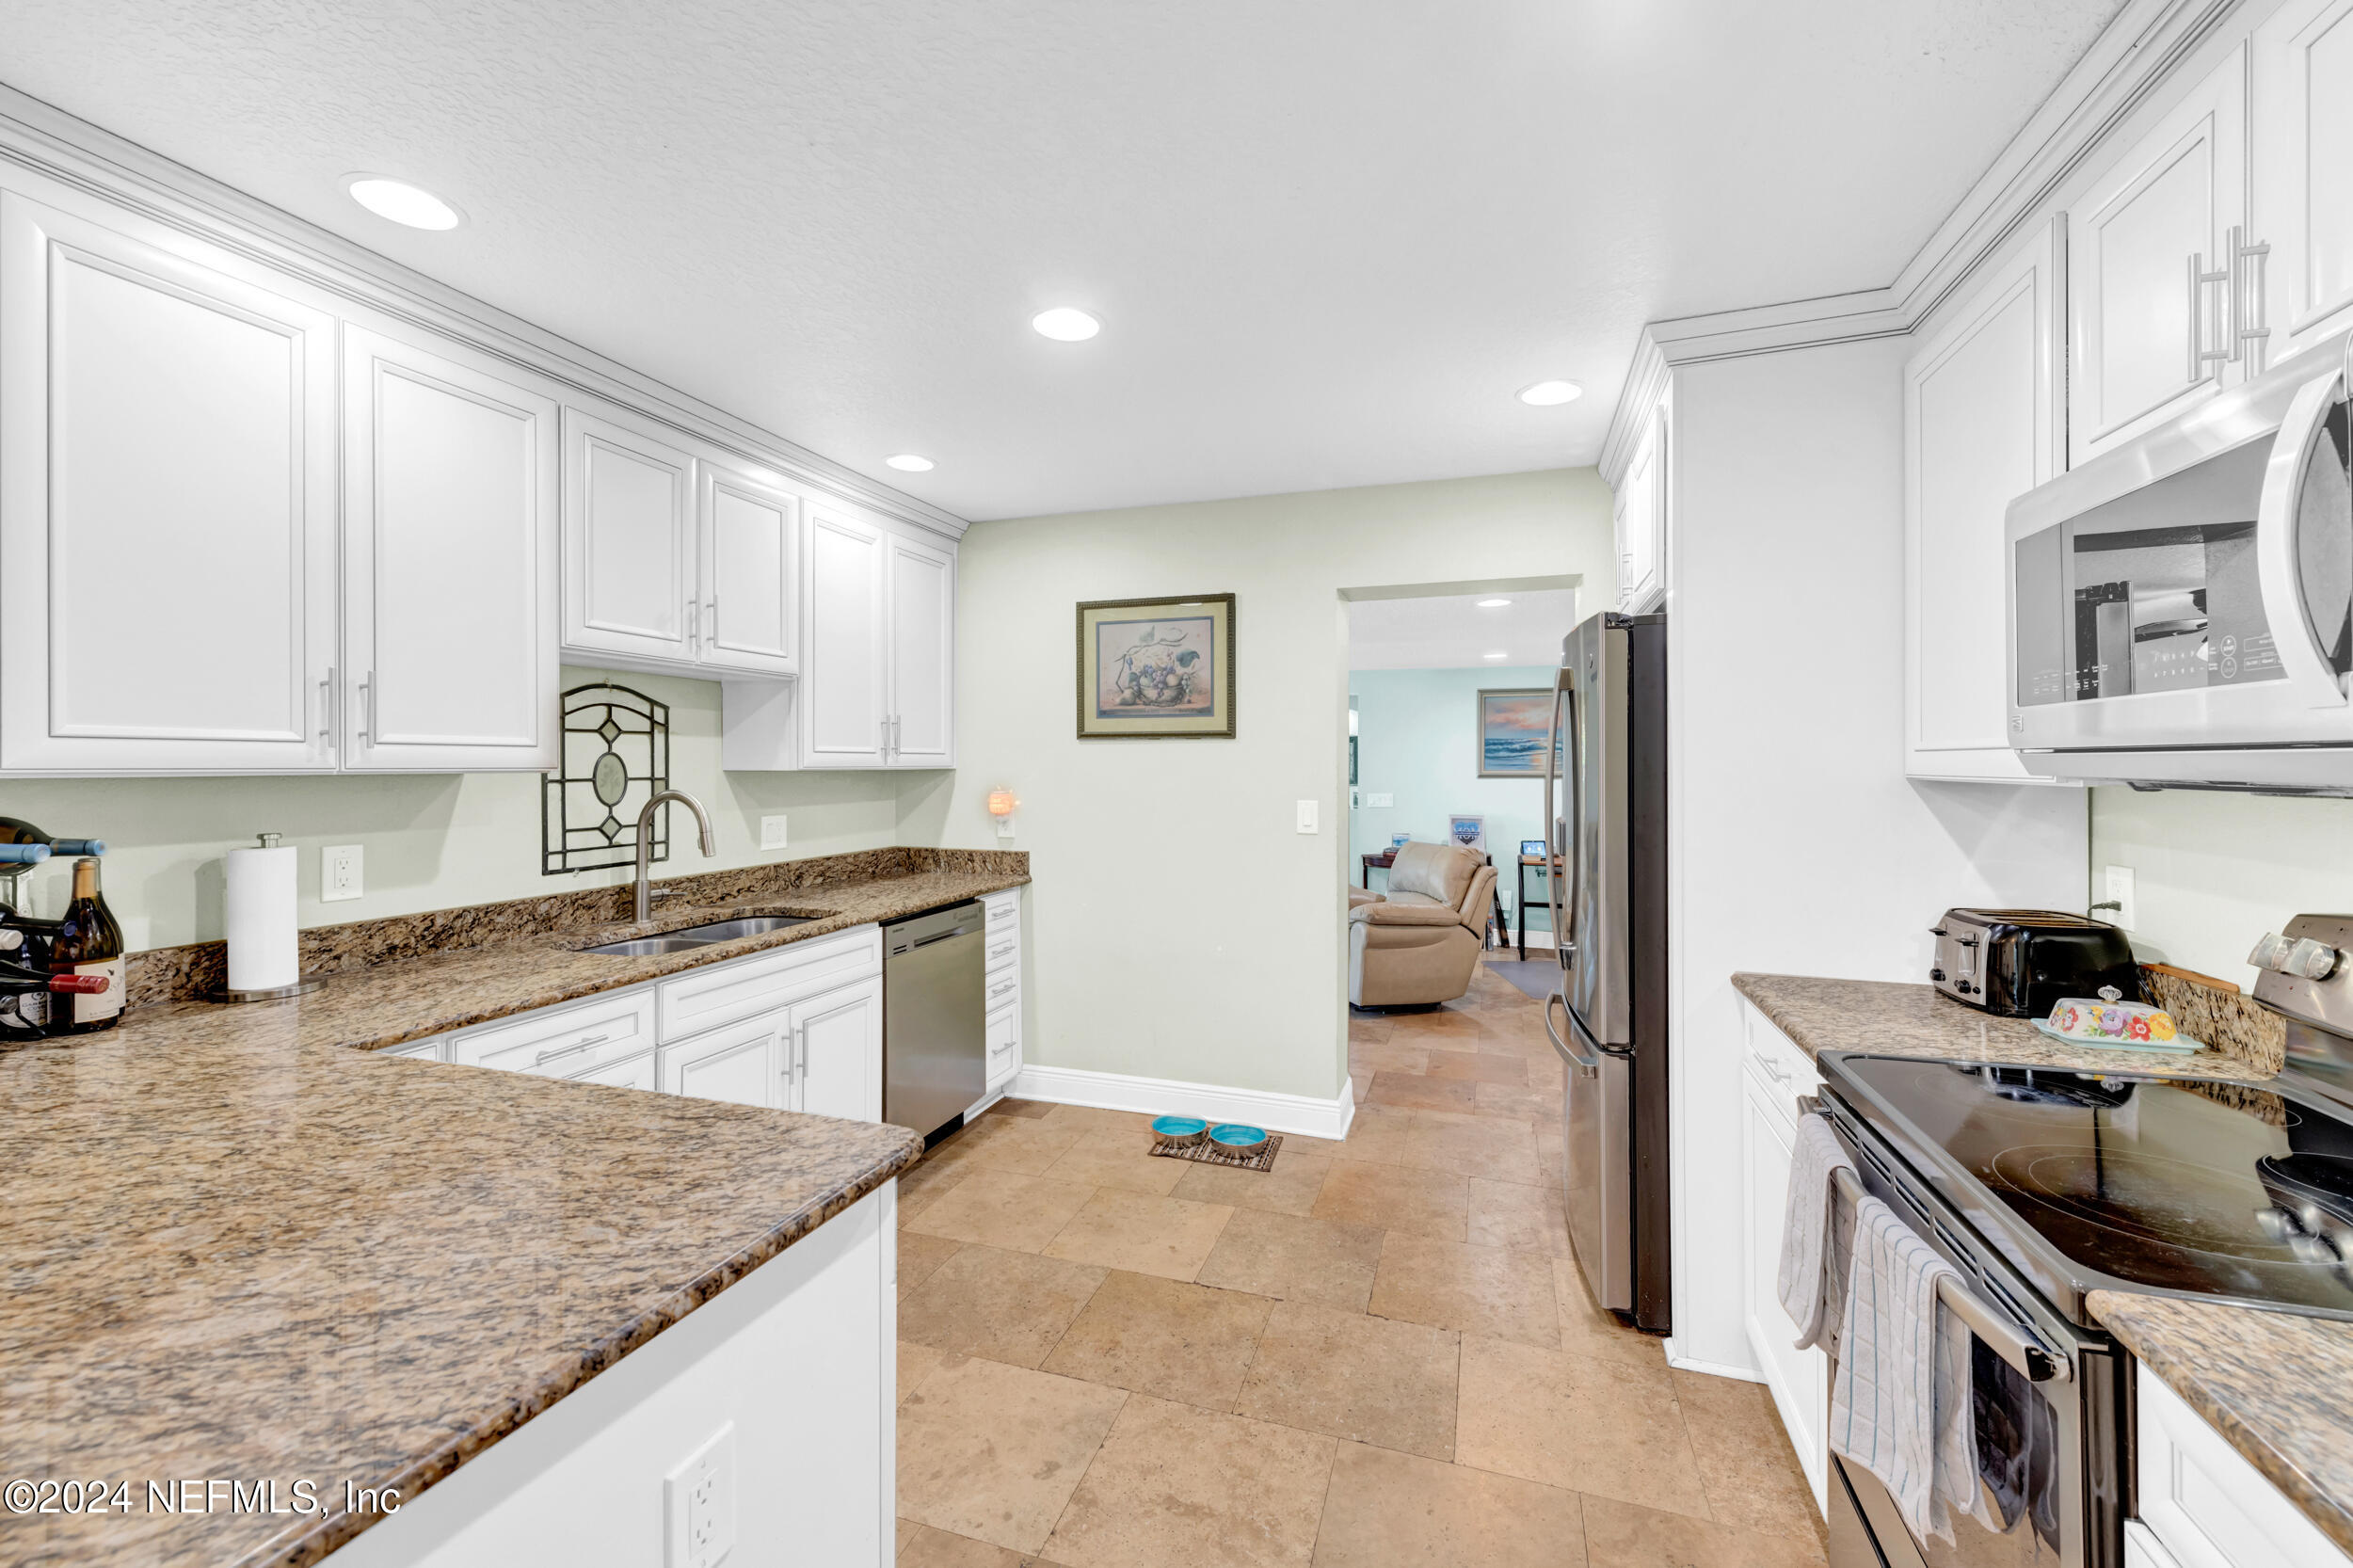
Kitchen with white cabinets, granite counters, stainless steel appliances, and an opening to a sitting room.
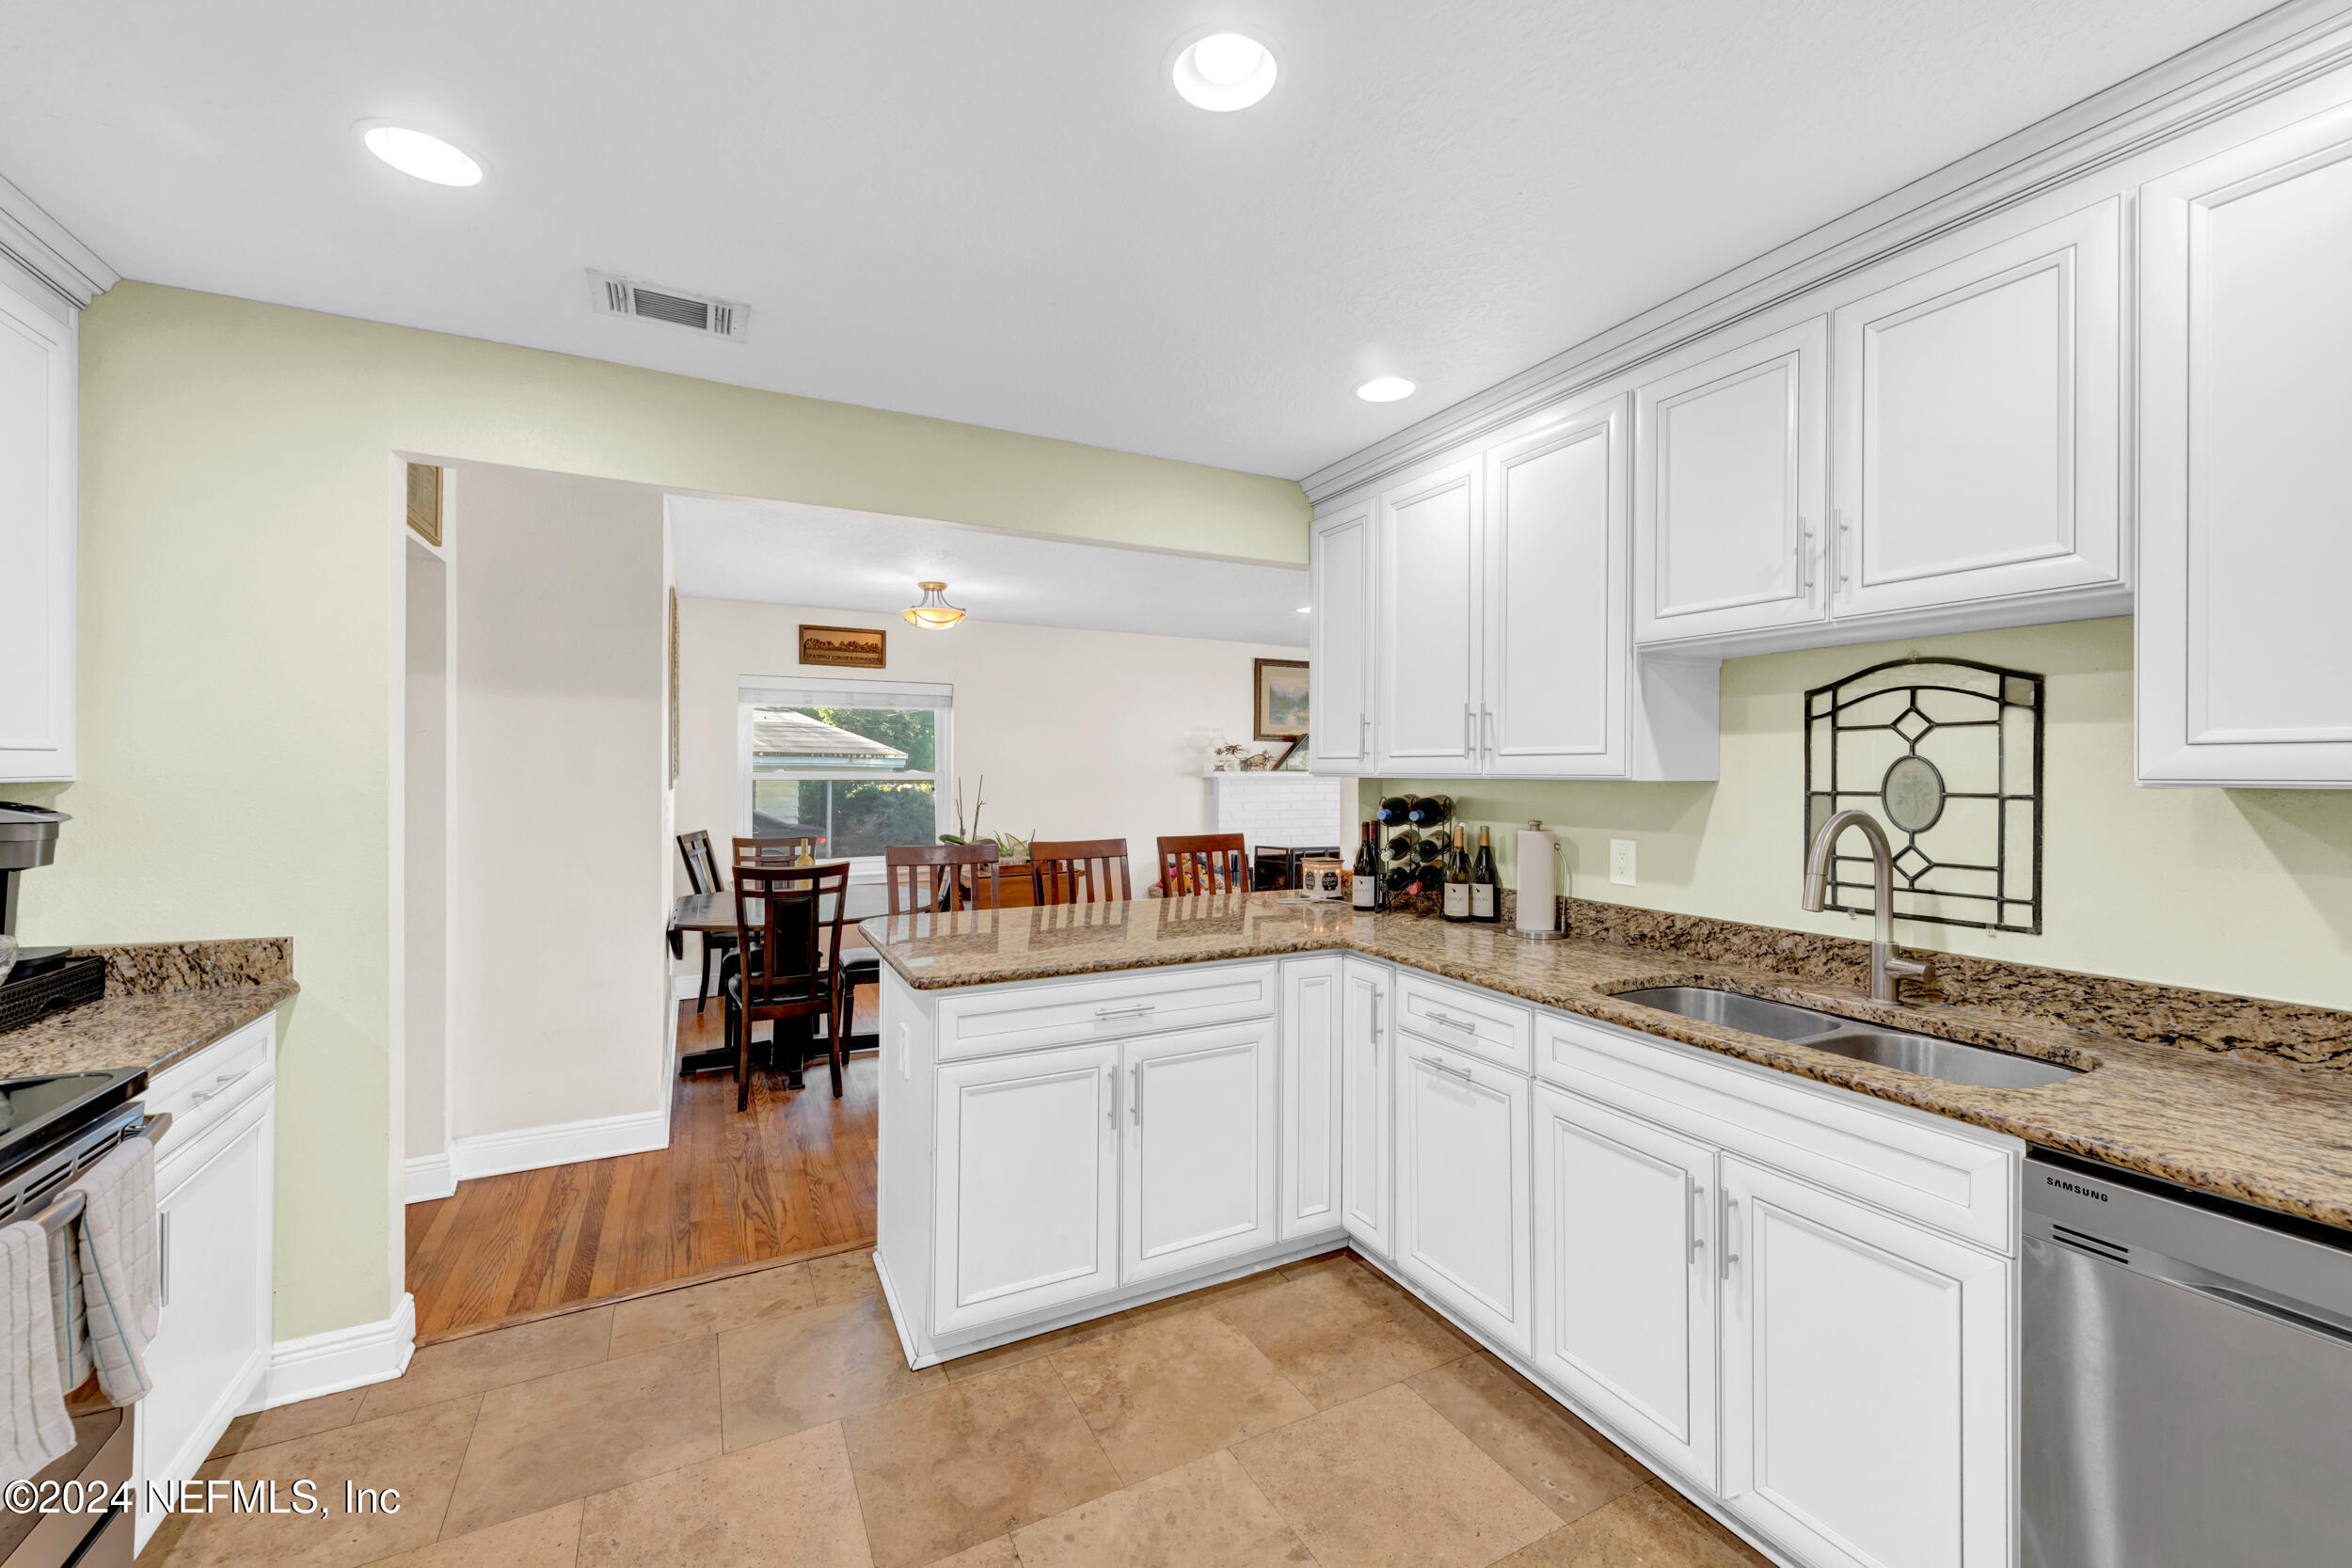
Kitchen with white cabinets and granite counters, opening onto a dining area with a wooden table.
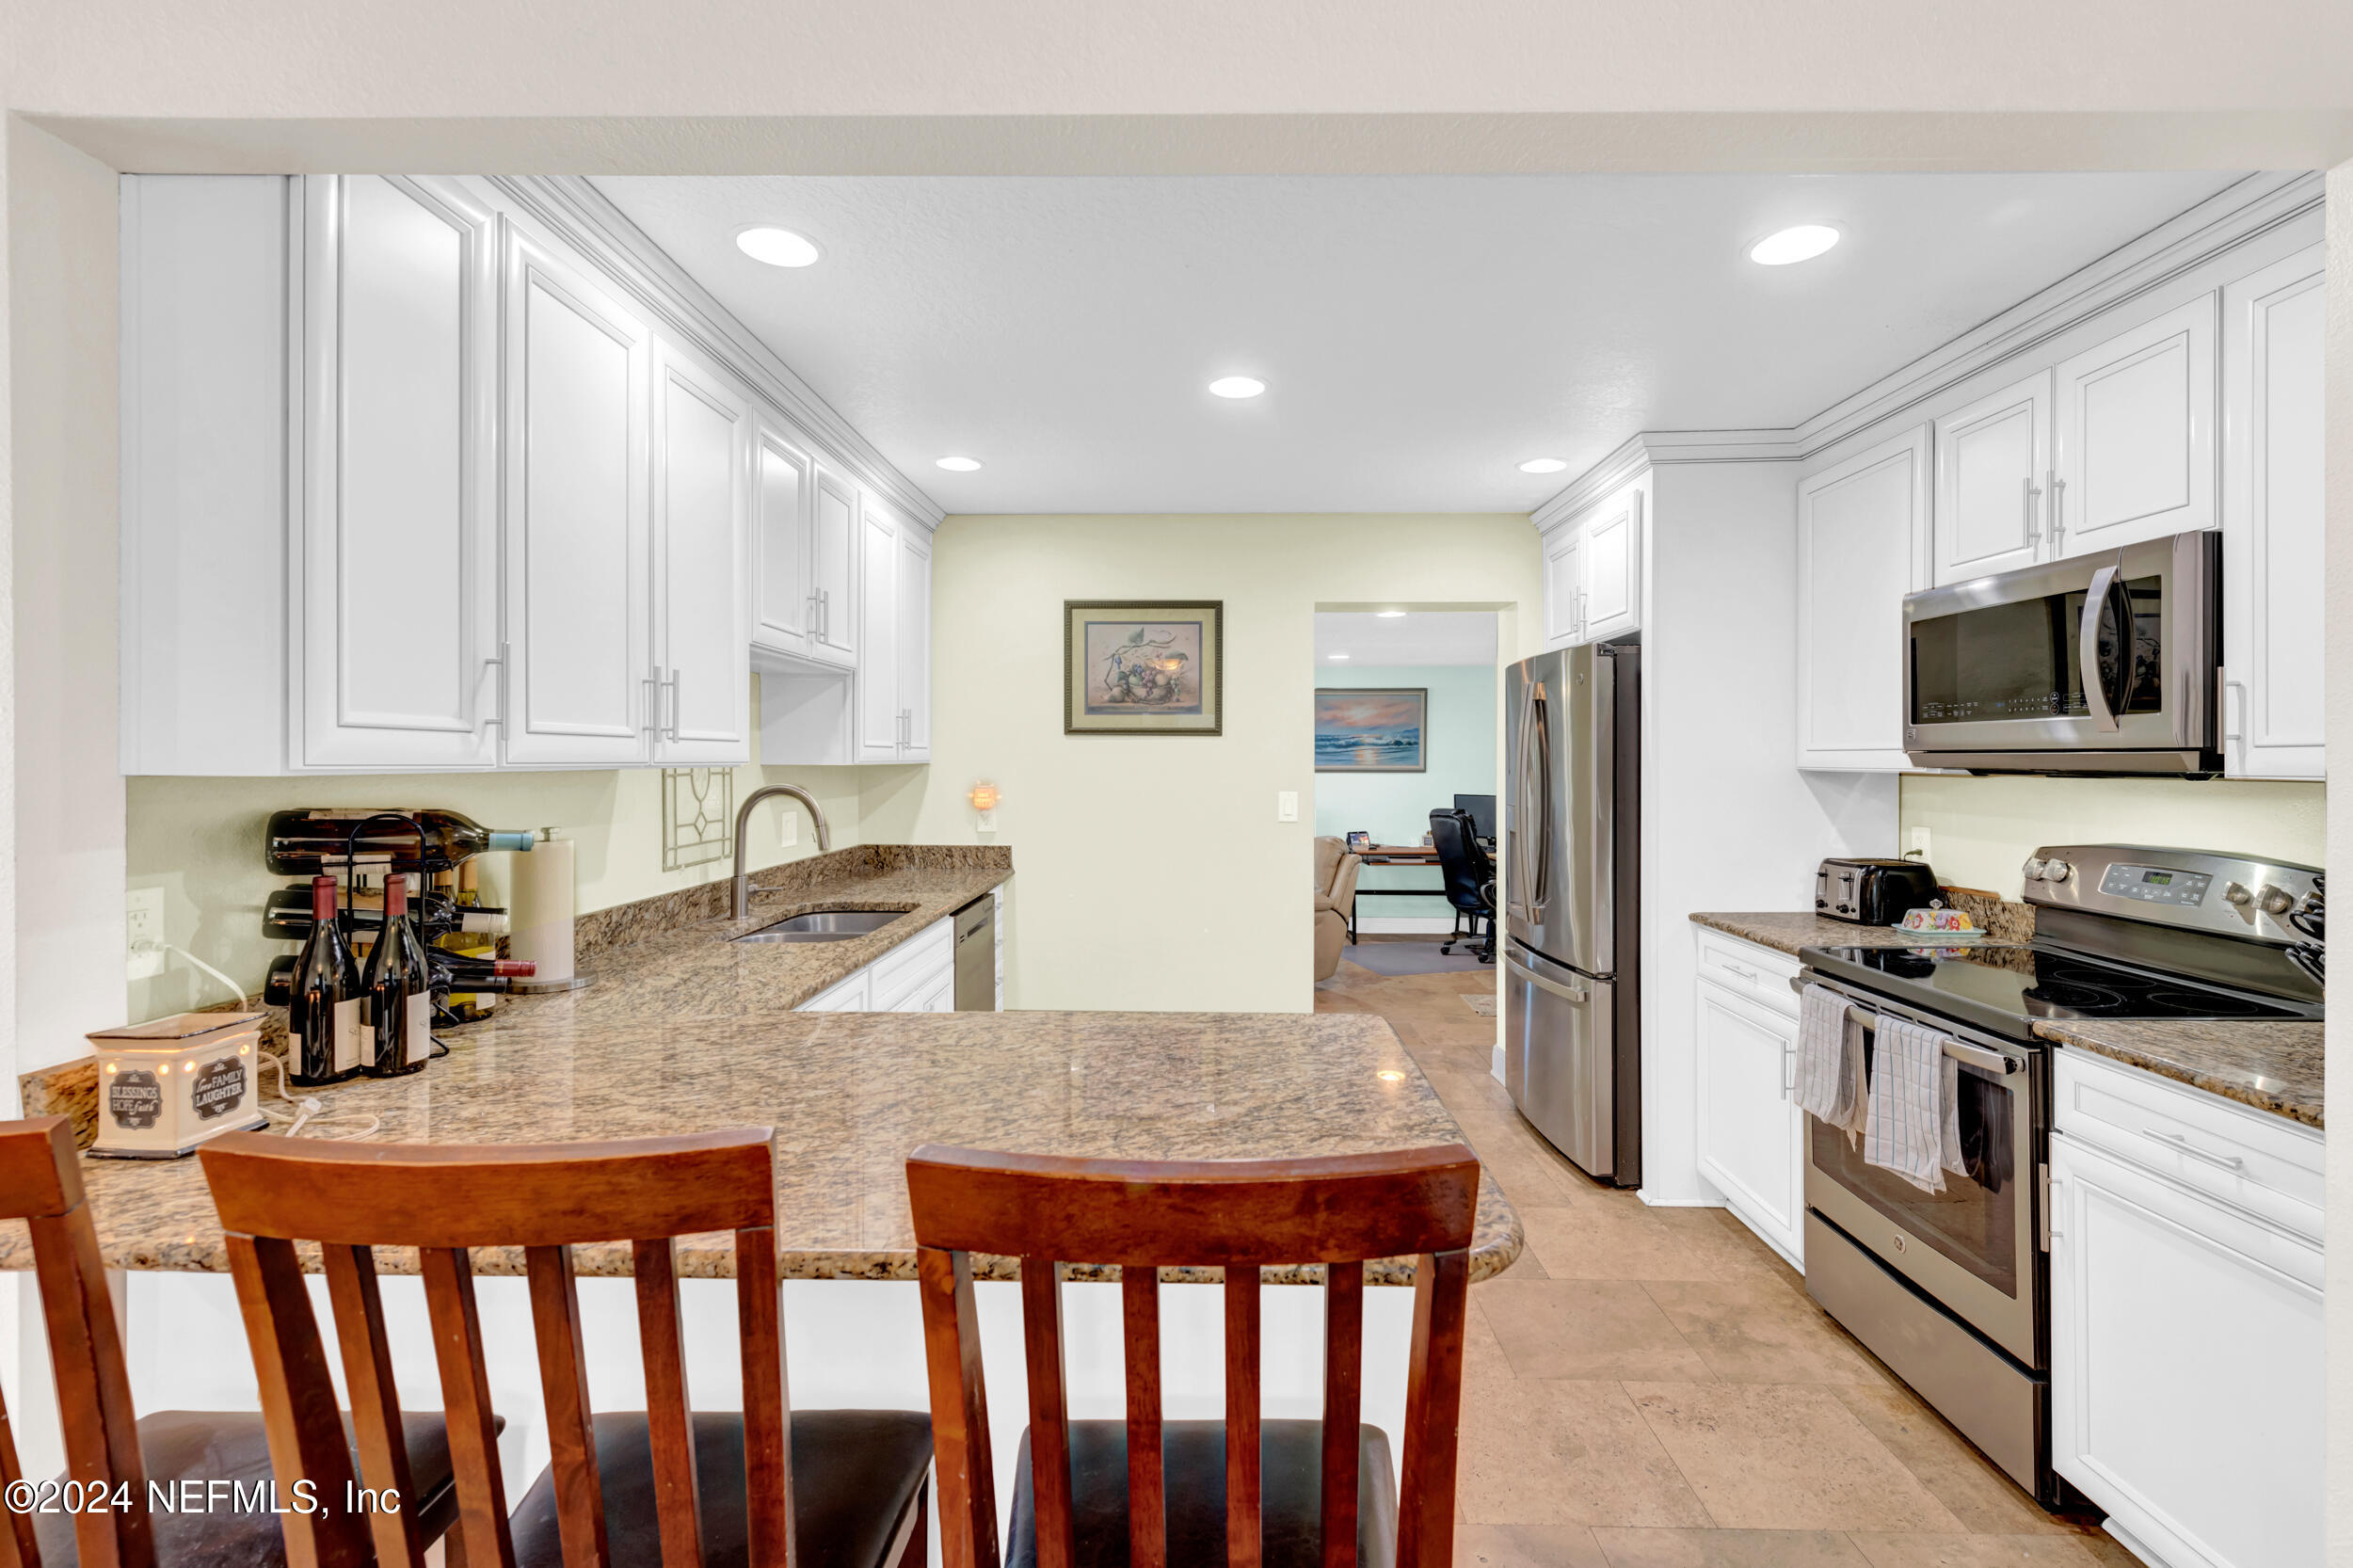
Kitchen with white cabinets, granite breakfast bar, and stainless steel appliances; adjoining office visible beyond.
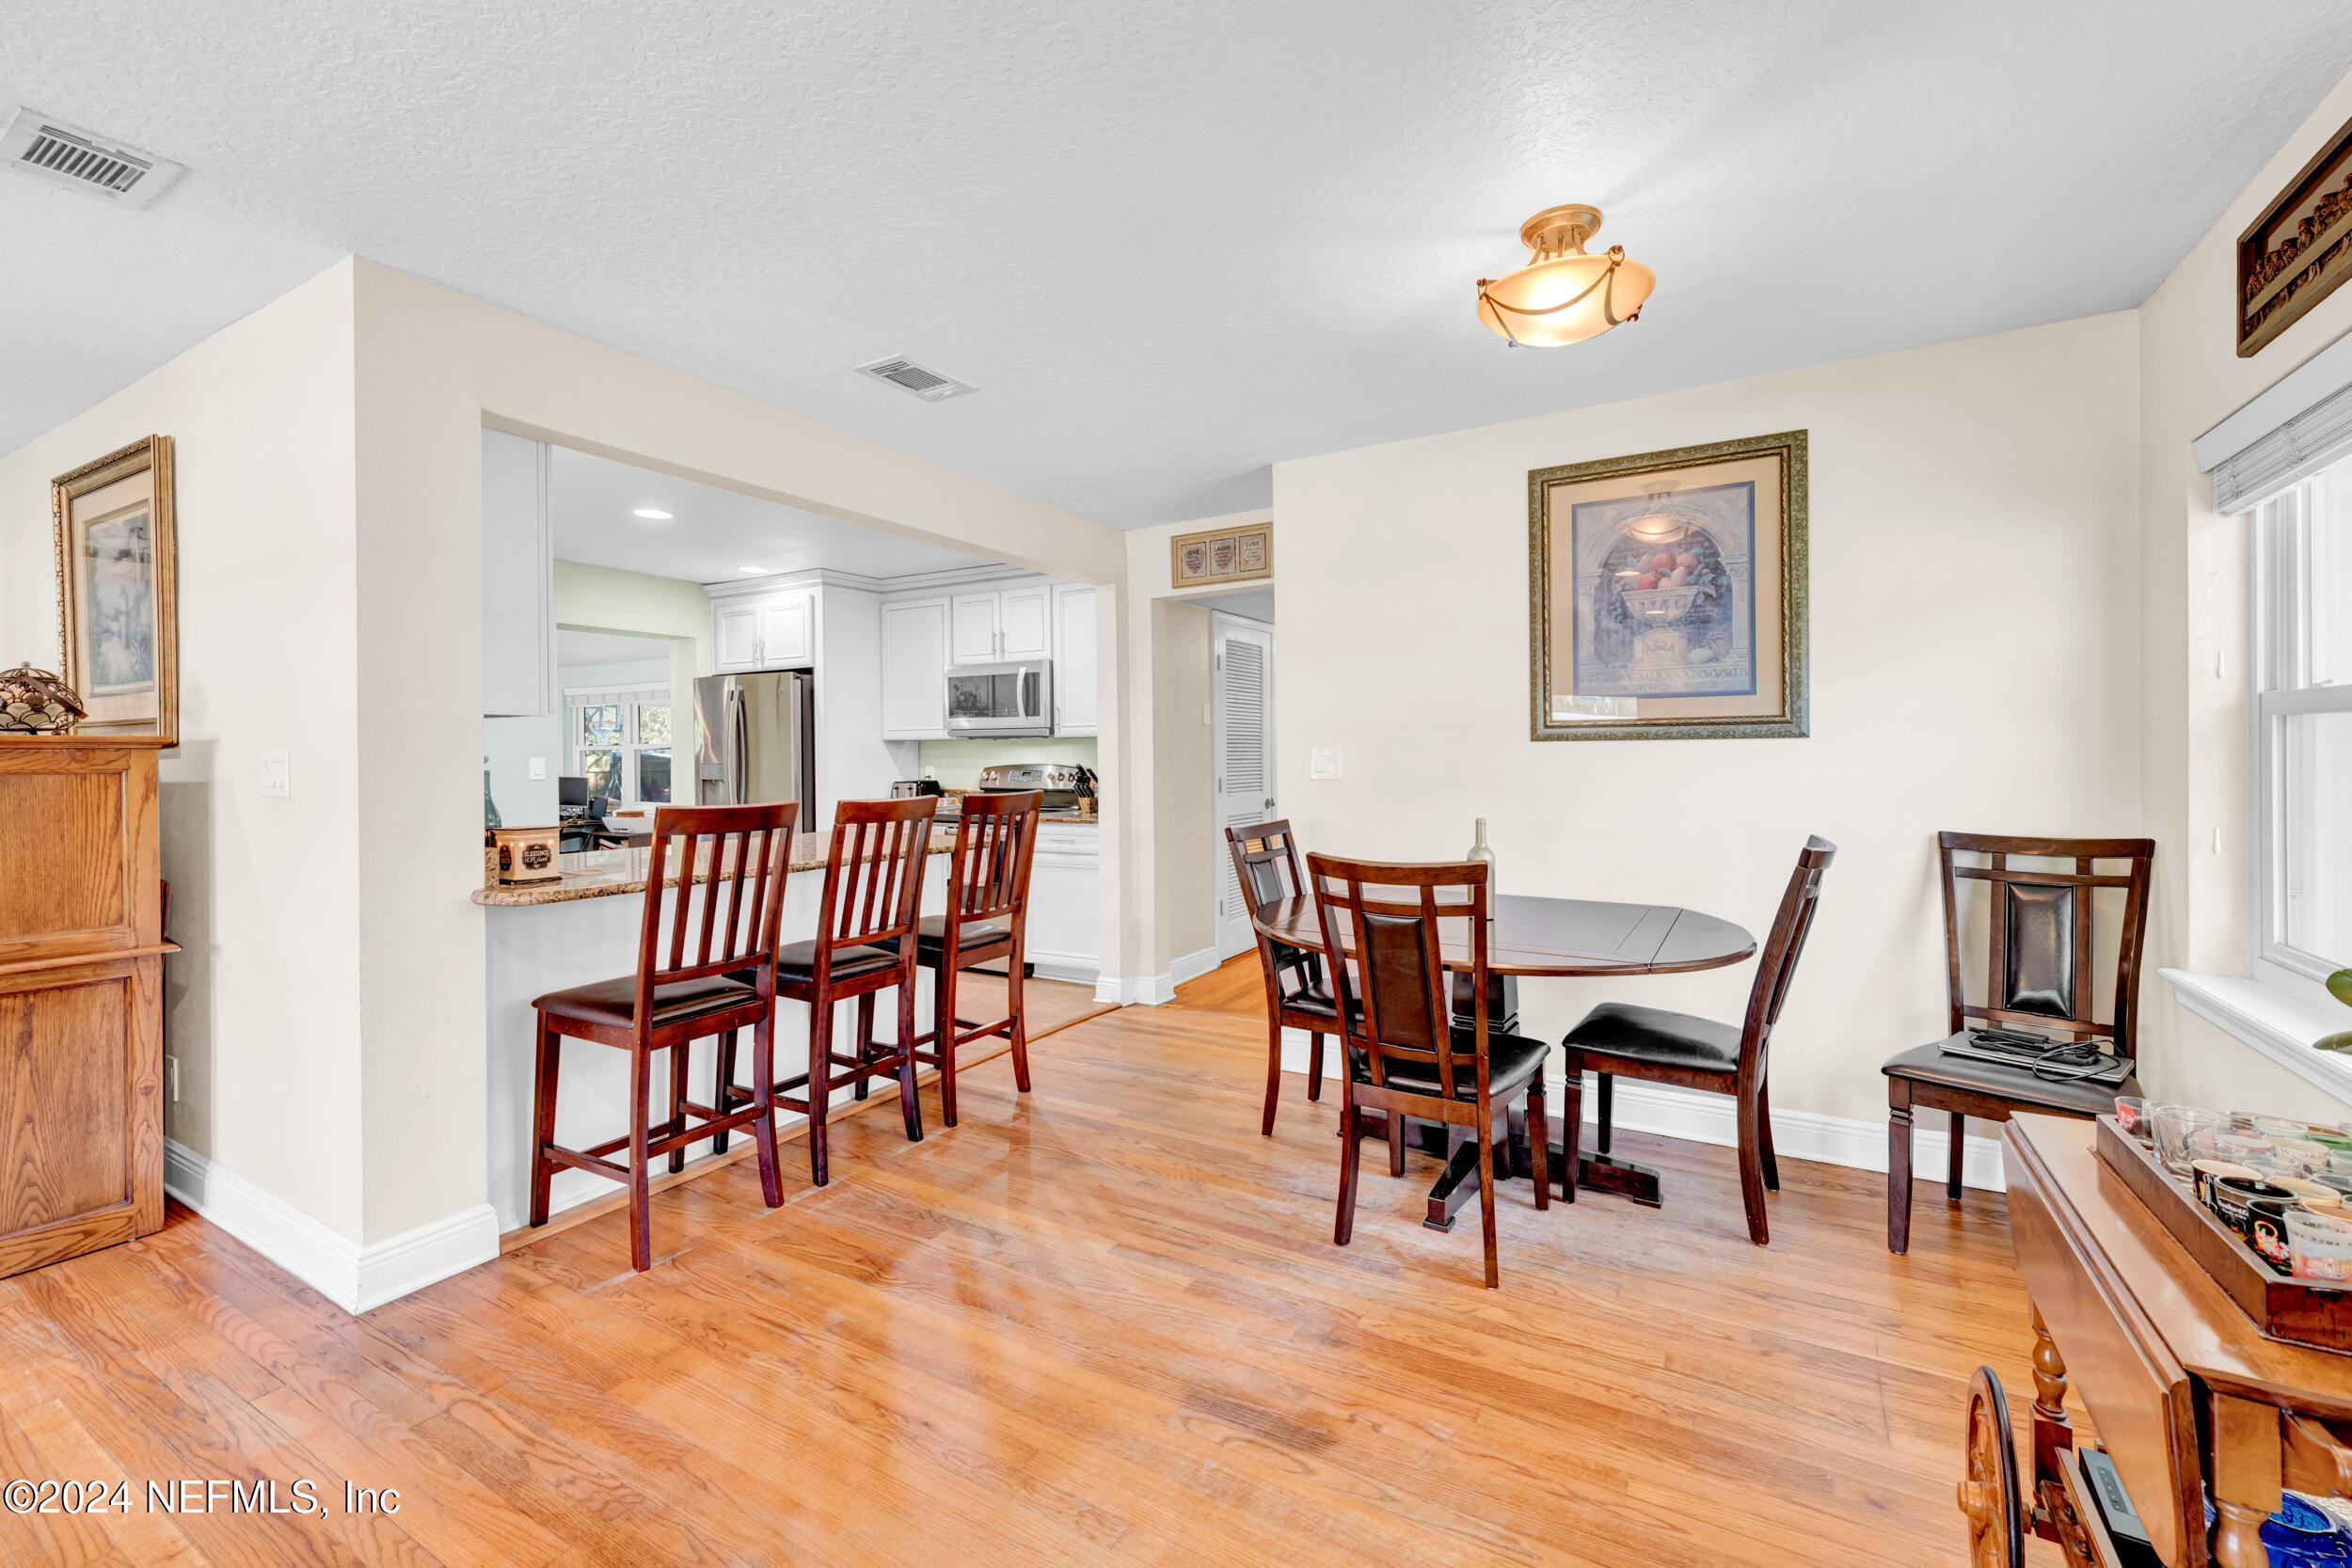
Dining room with hardwood floors and dark wood furniture, opening to a white kitchen.
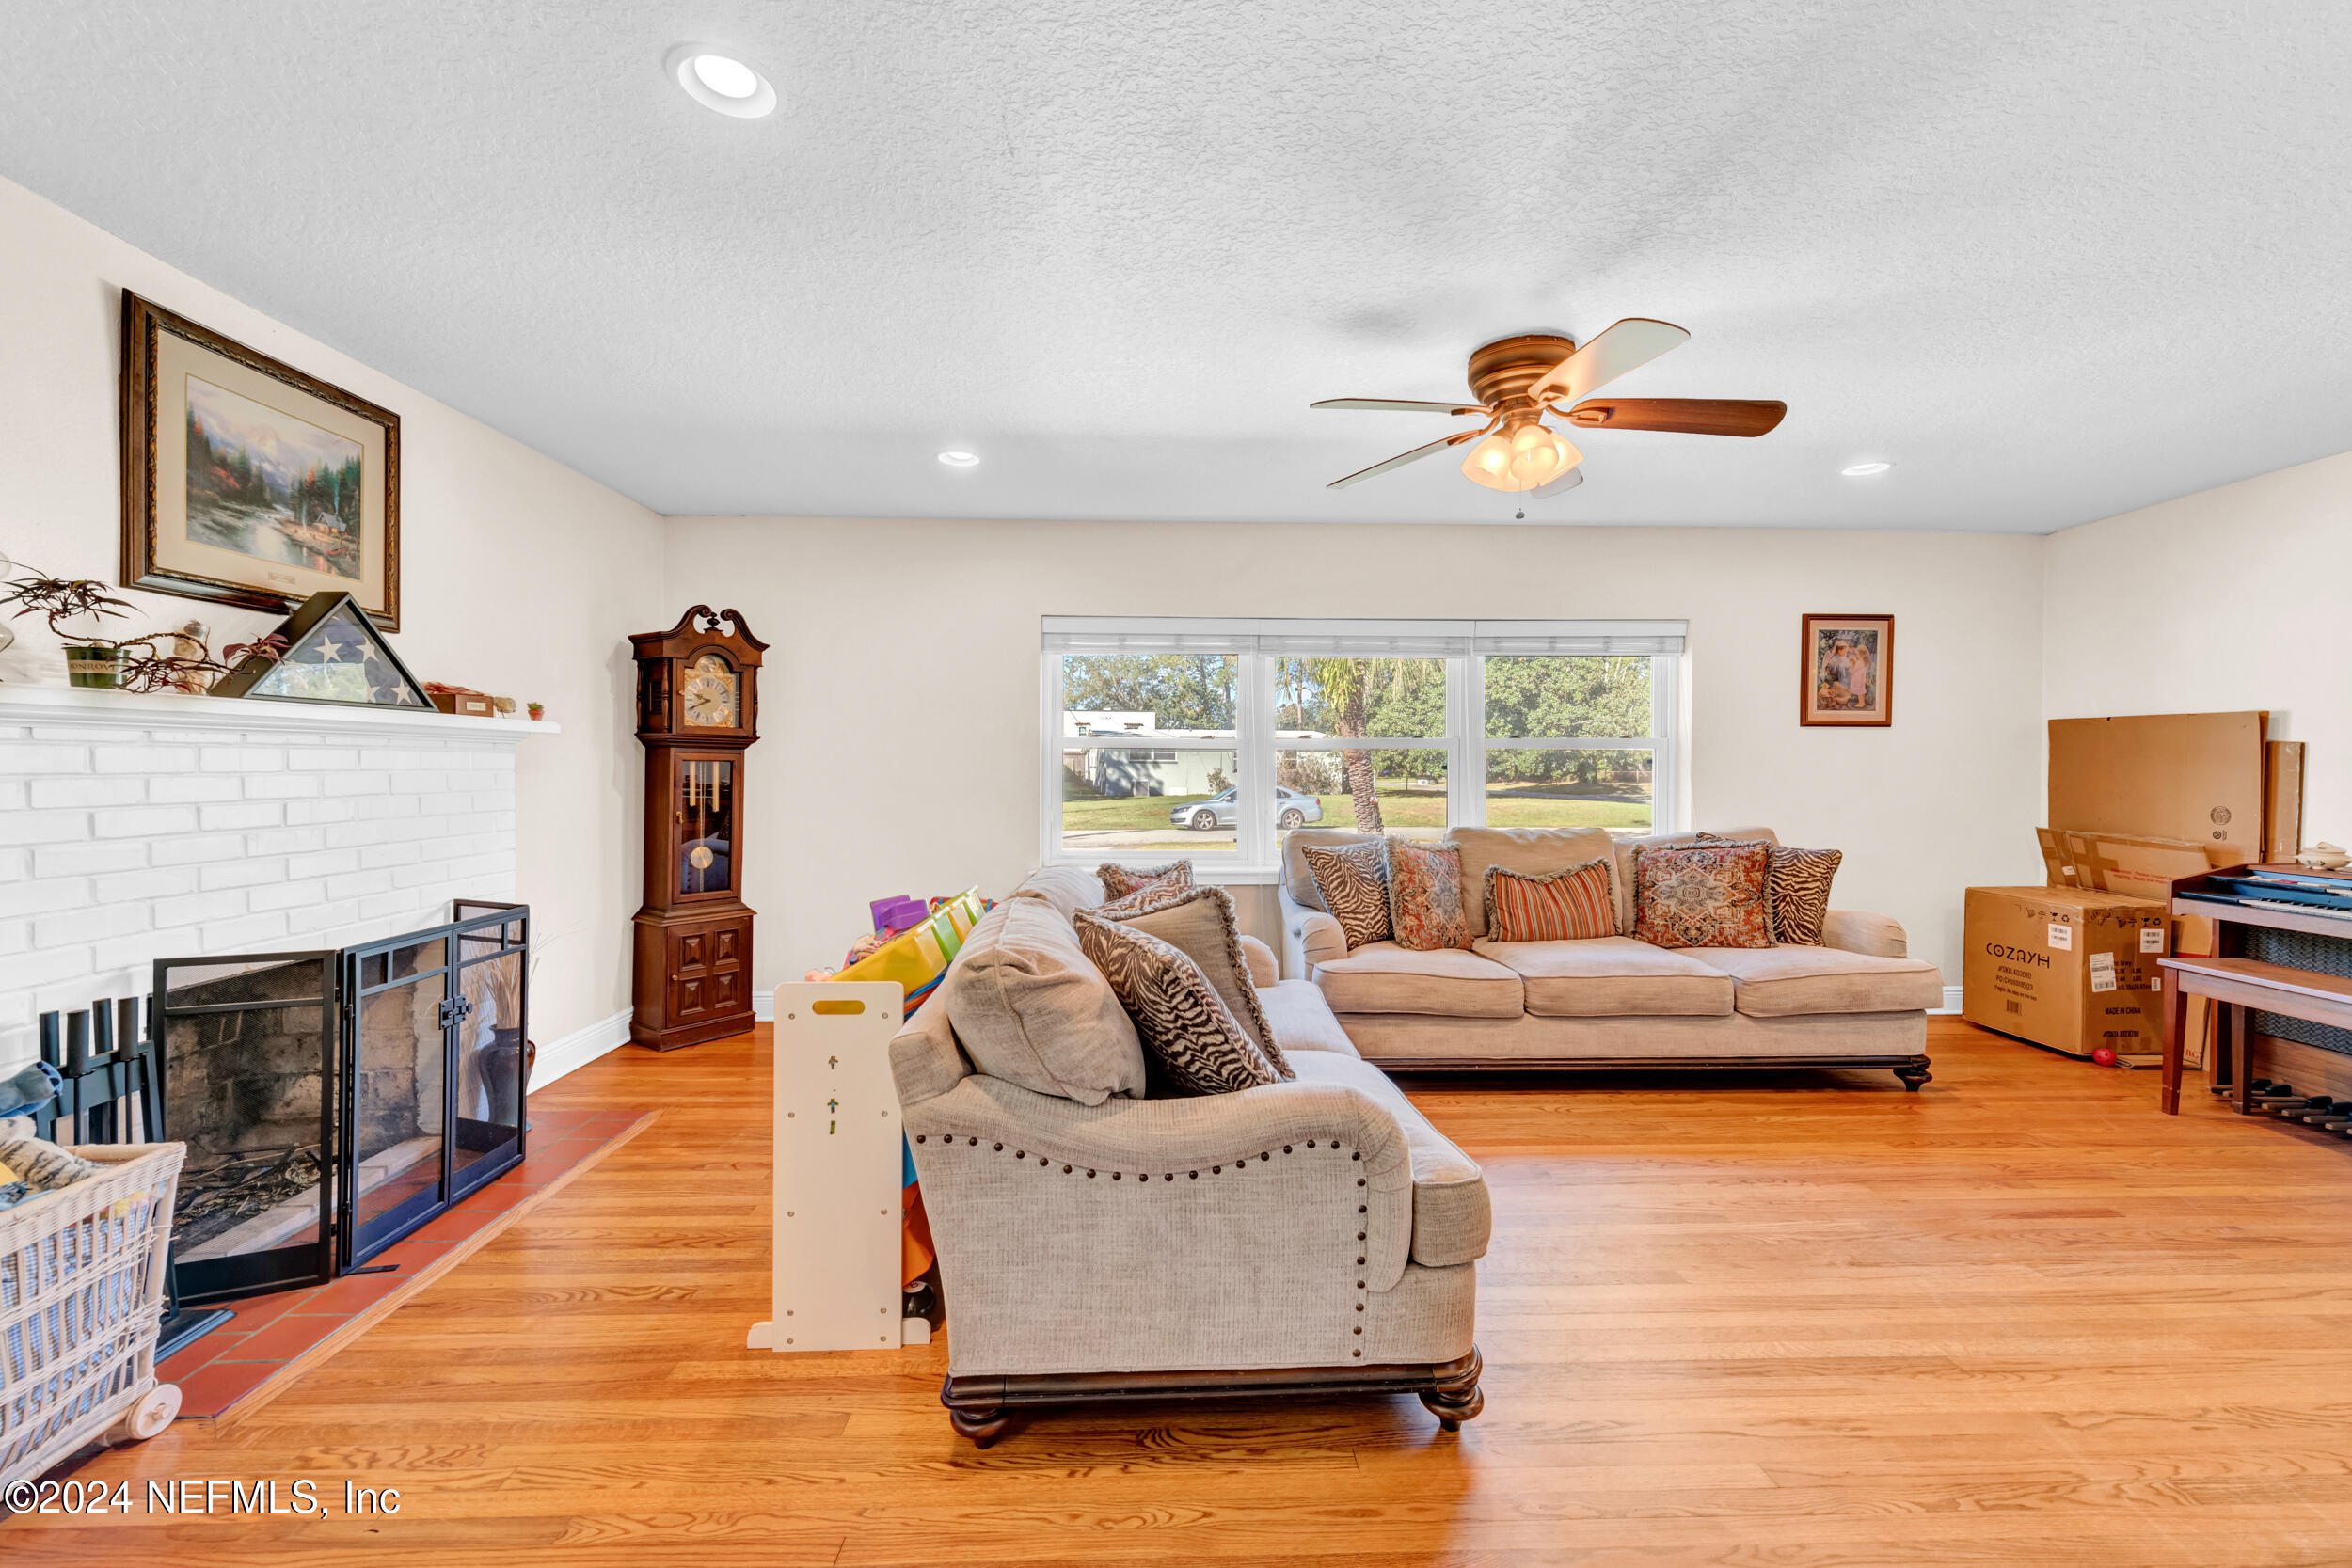
Living room with beige sofas, white brick fireplace, hardwood floors, and a wide front window.
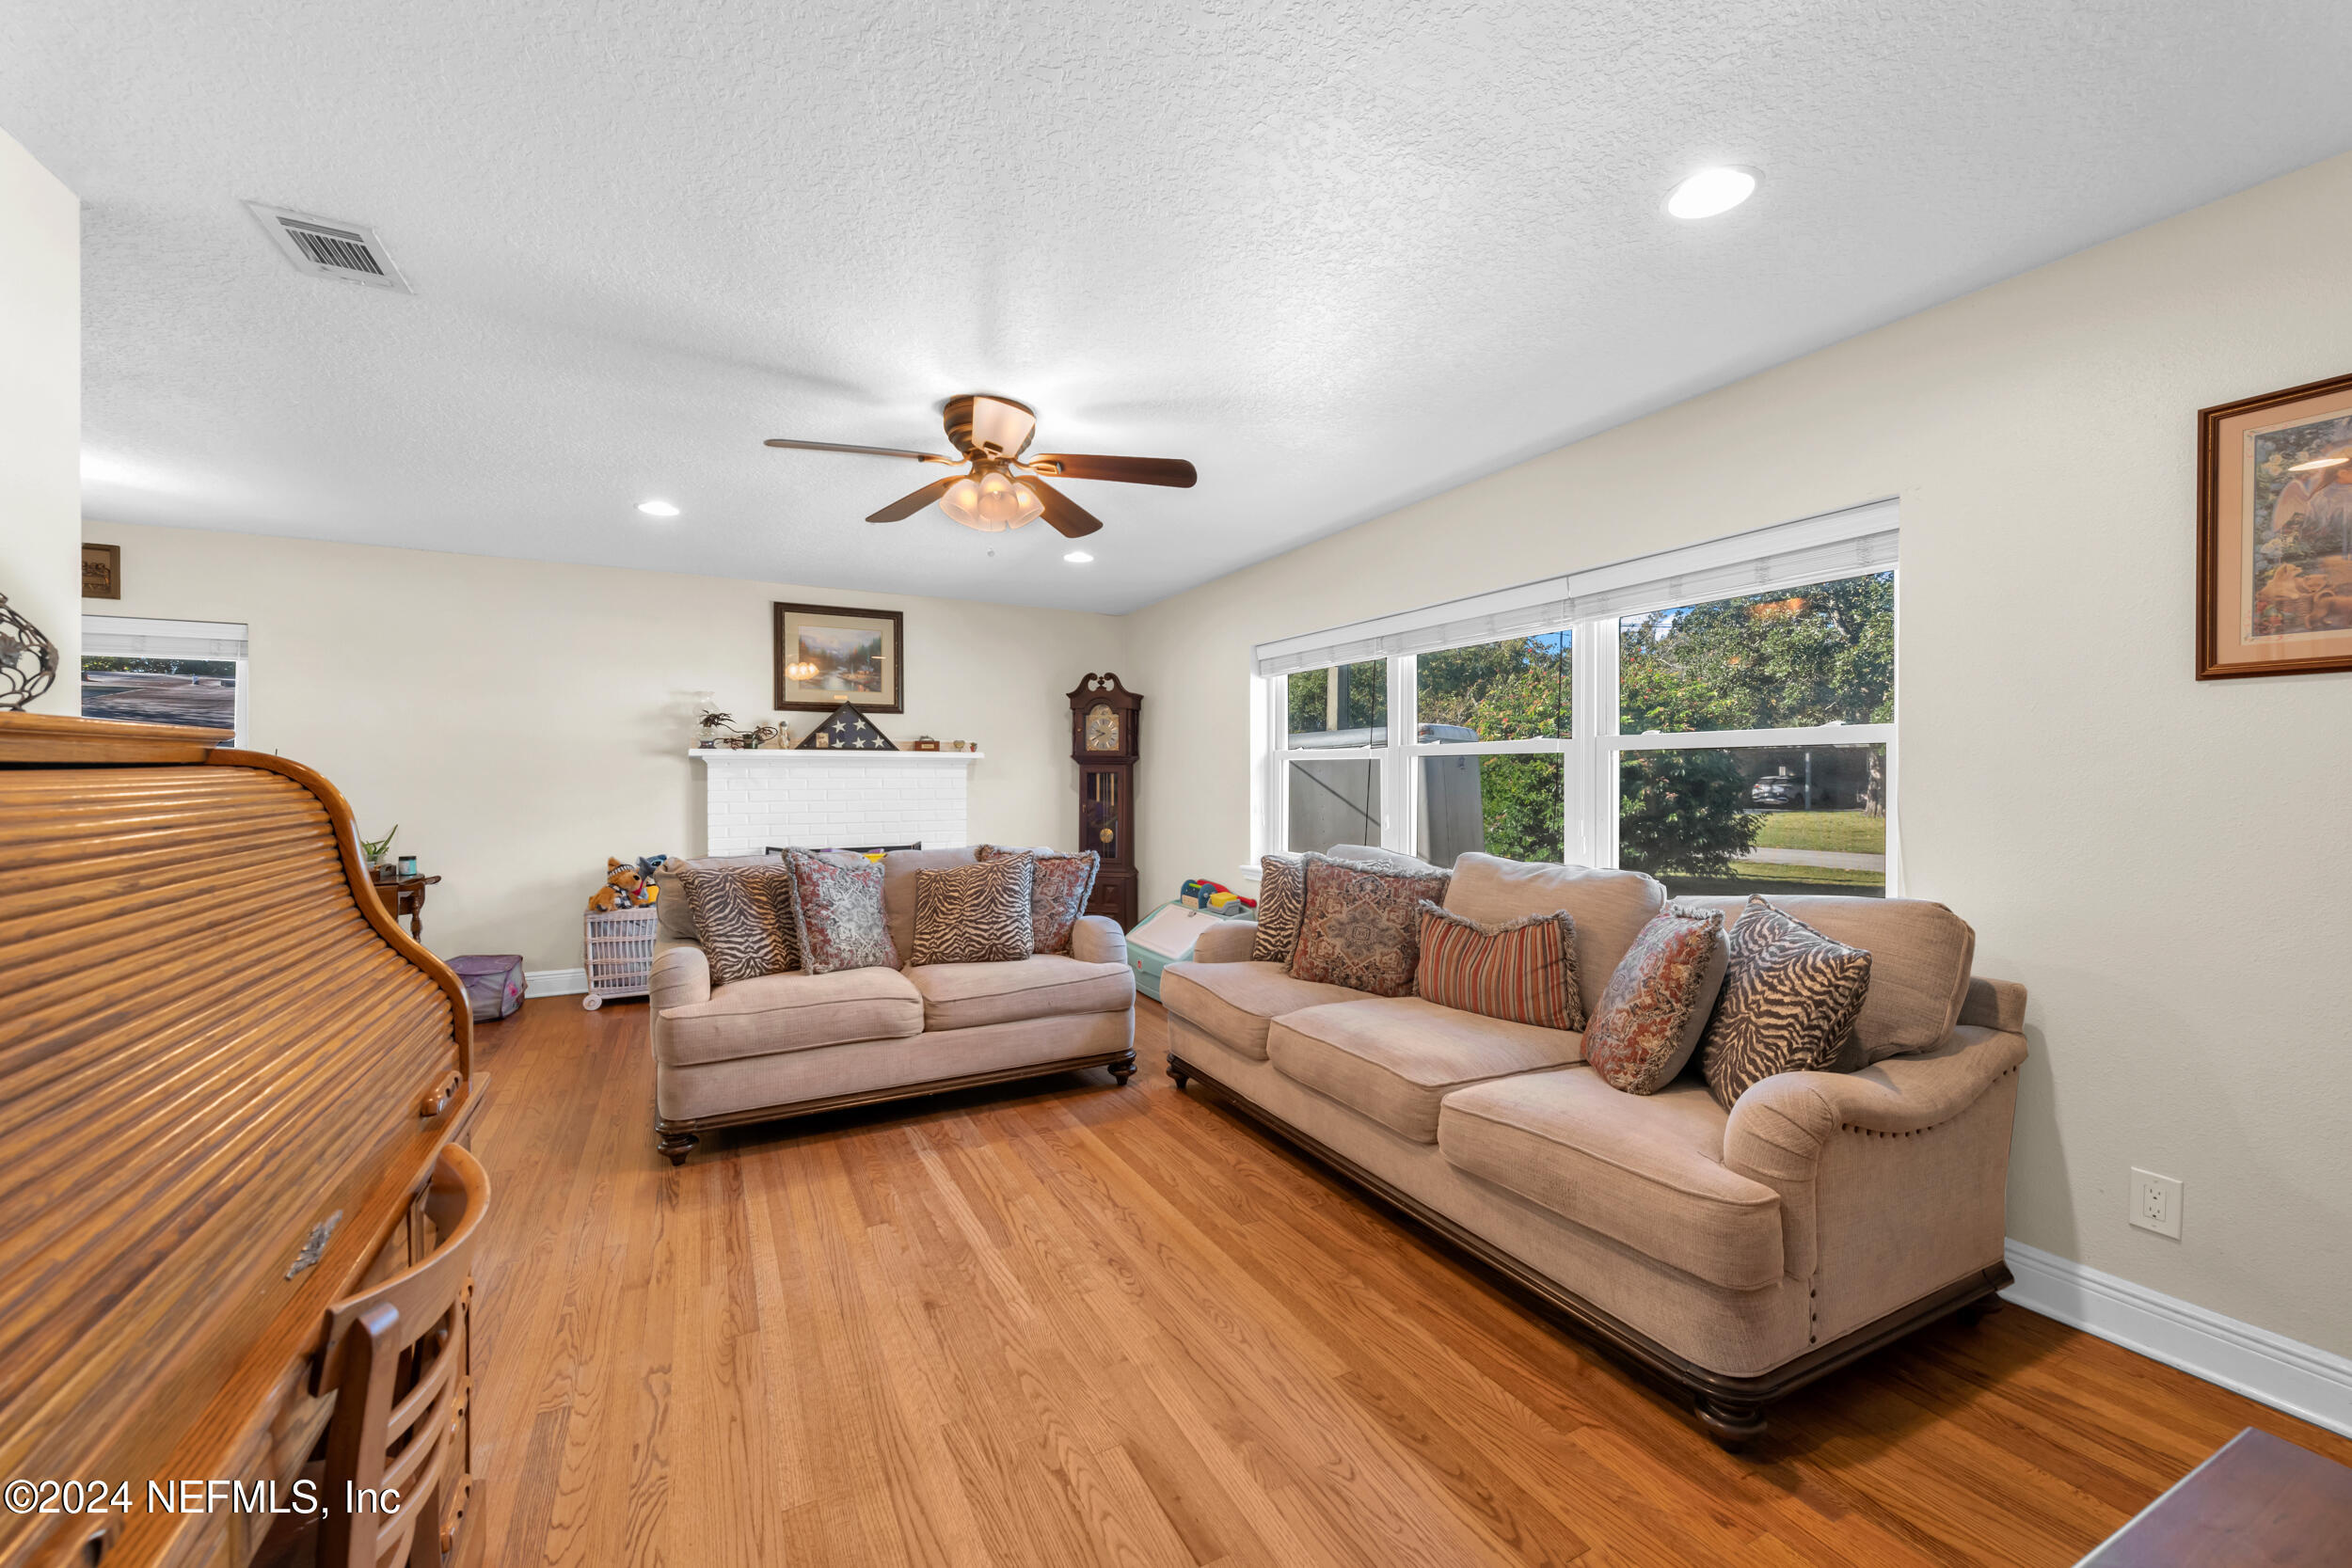
Living room with hardwood floors, beige sofas, a white brick fireplace, and large windows.
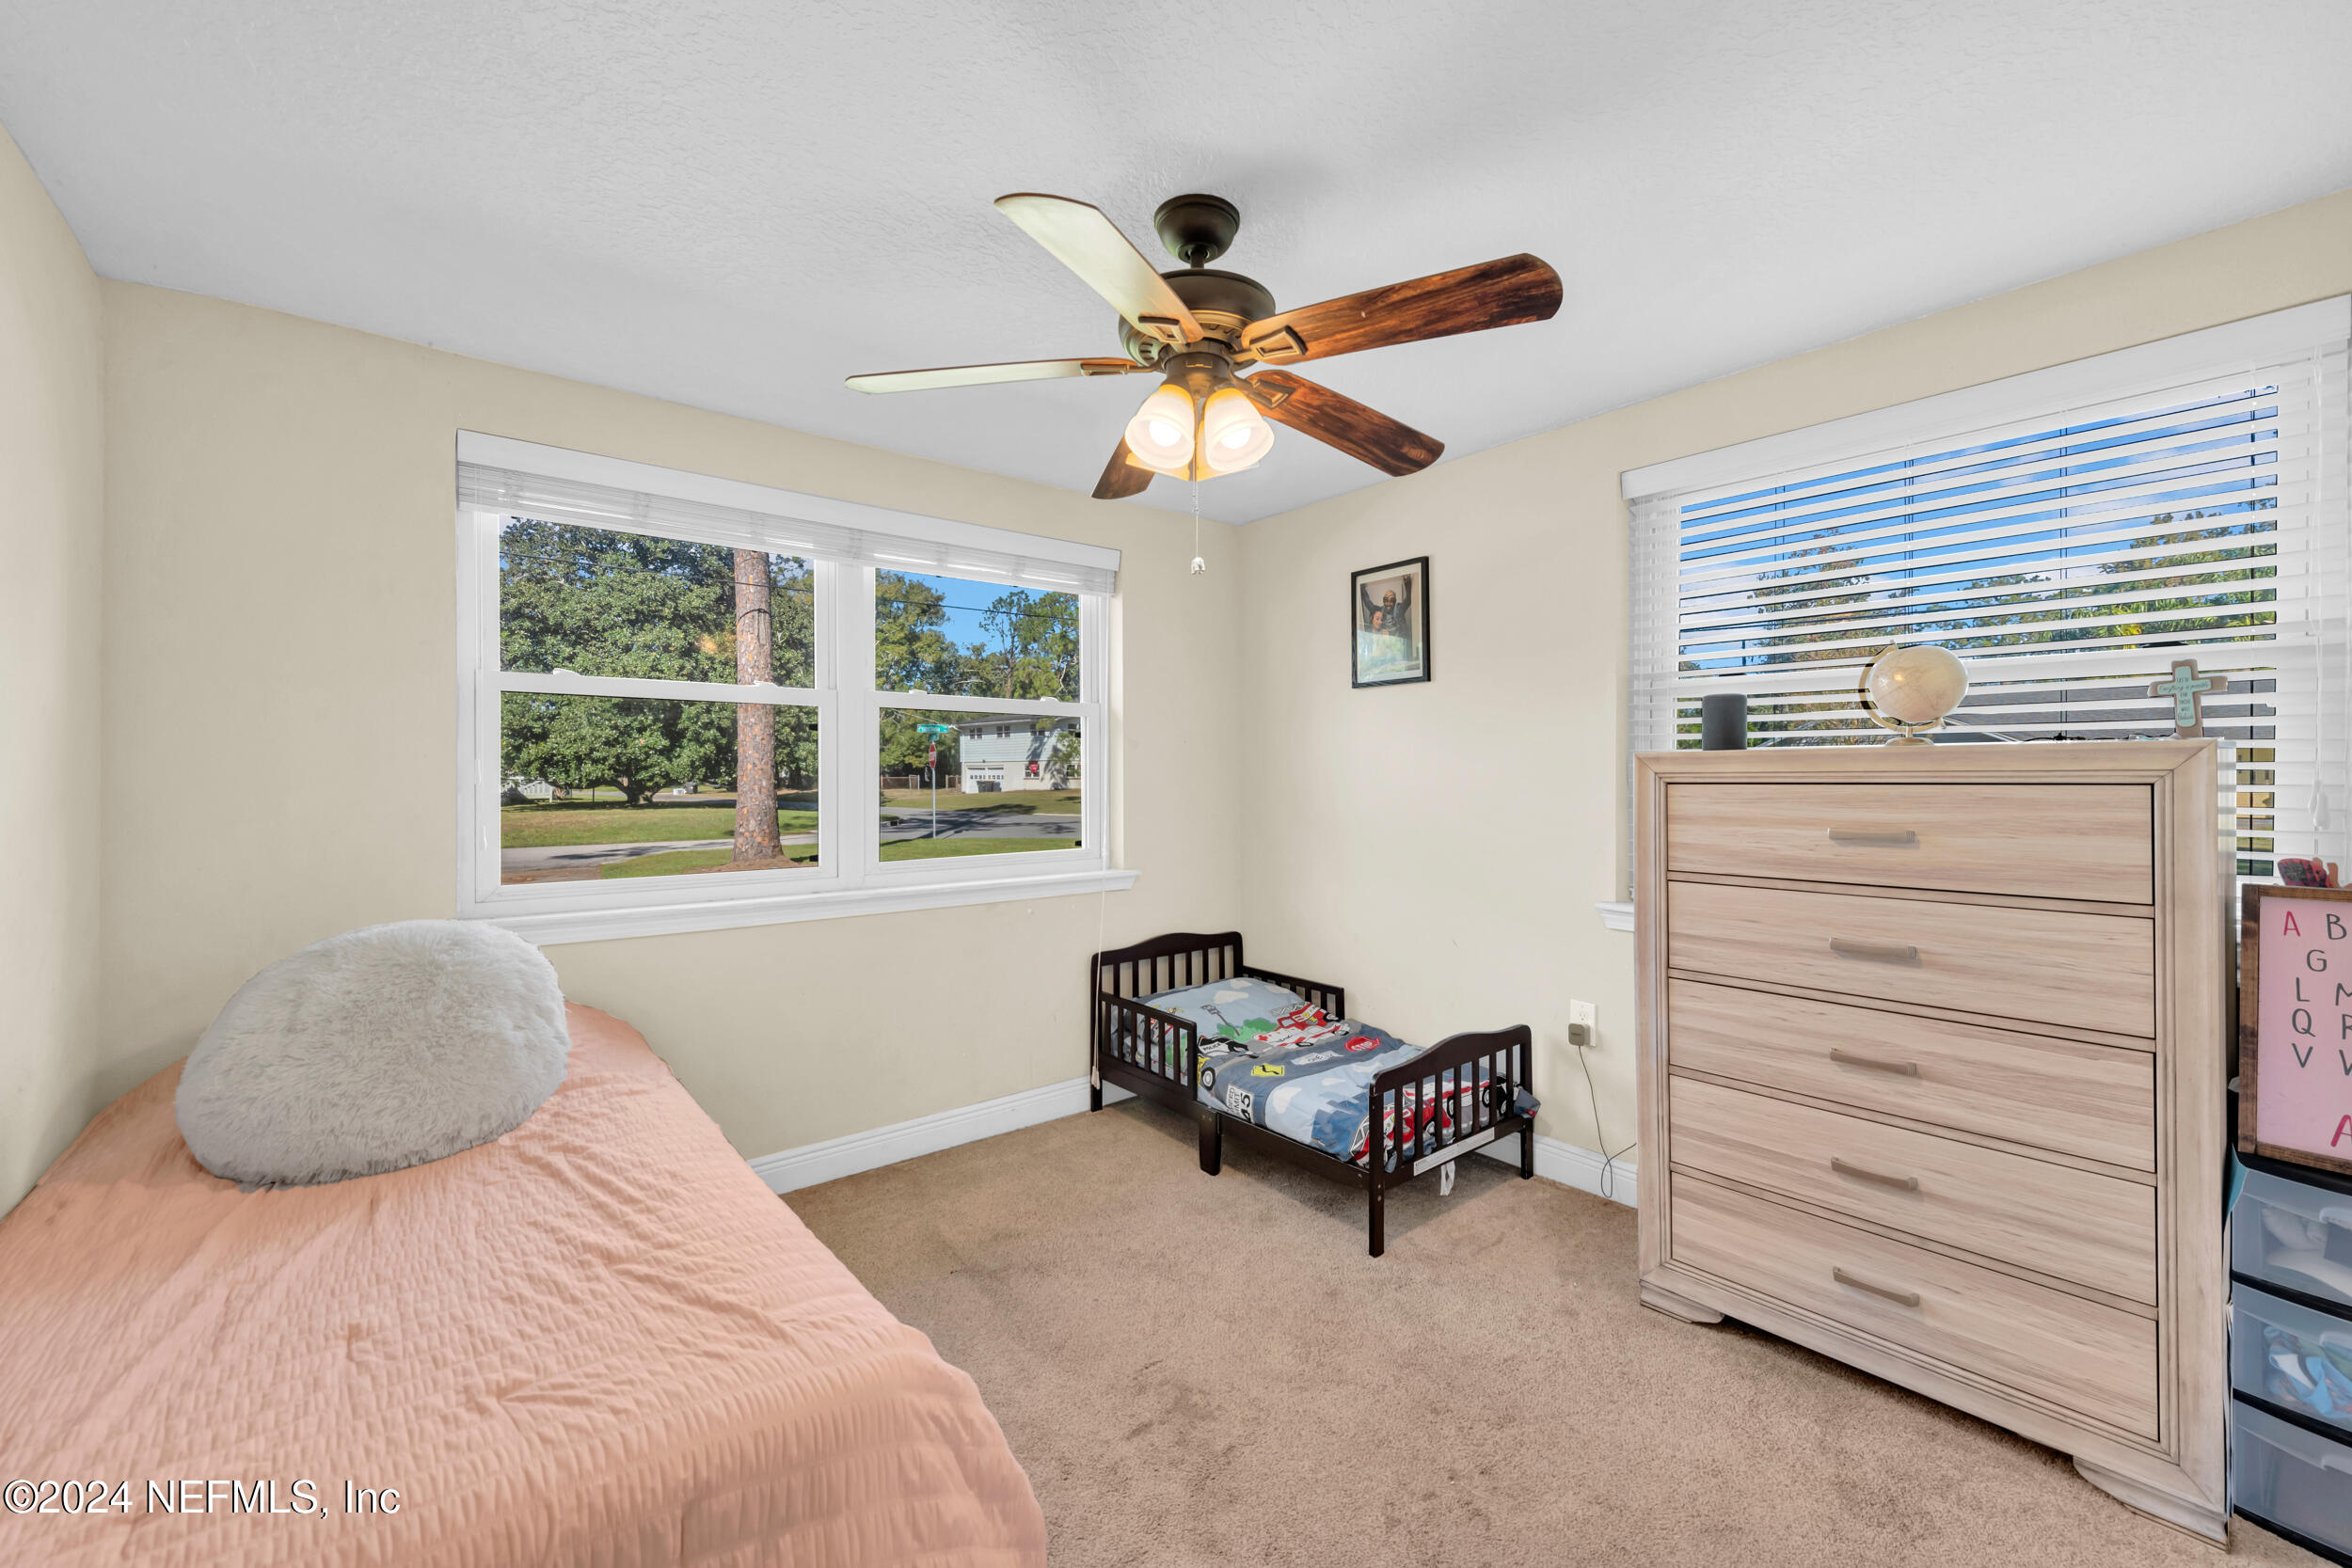
Furnished bedroom with a small child's bed, light wood dresser, and windows overlooking a tree-lined street.
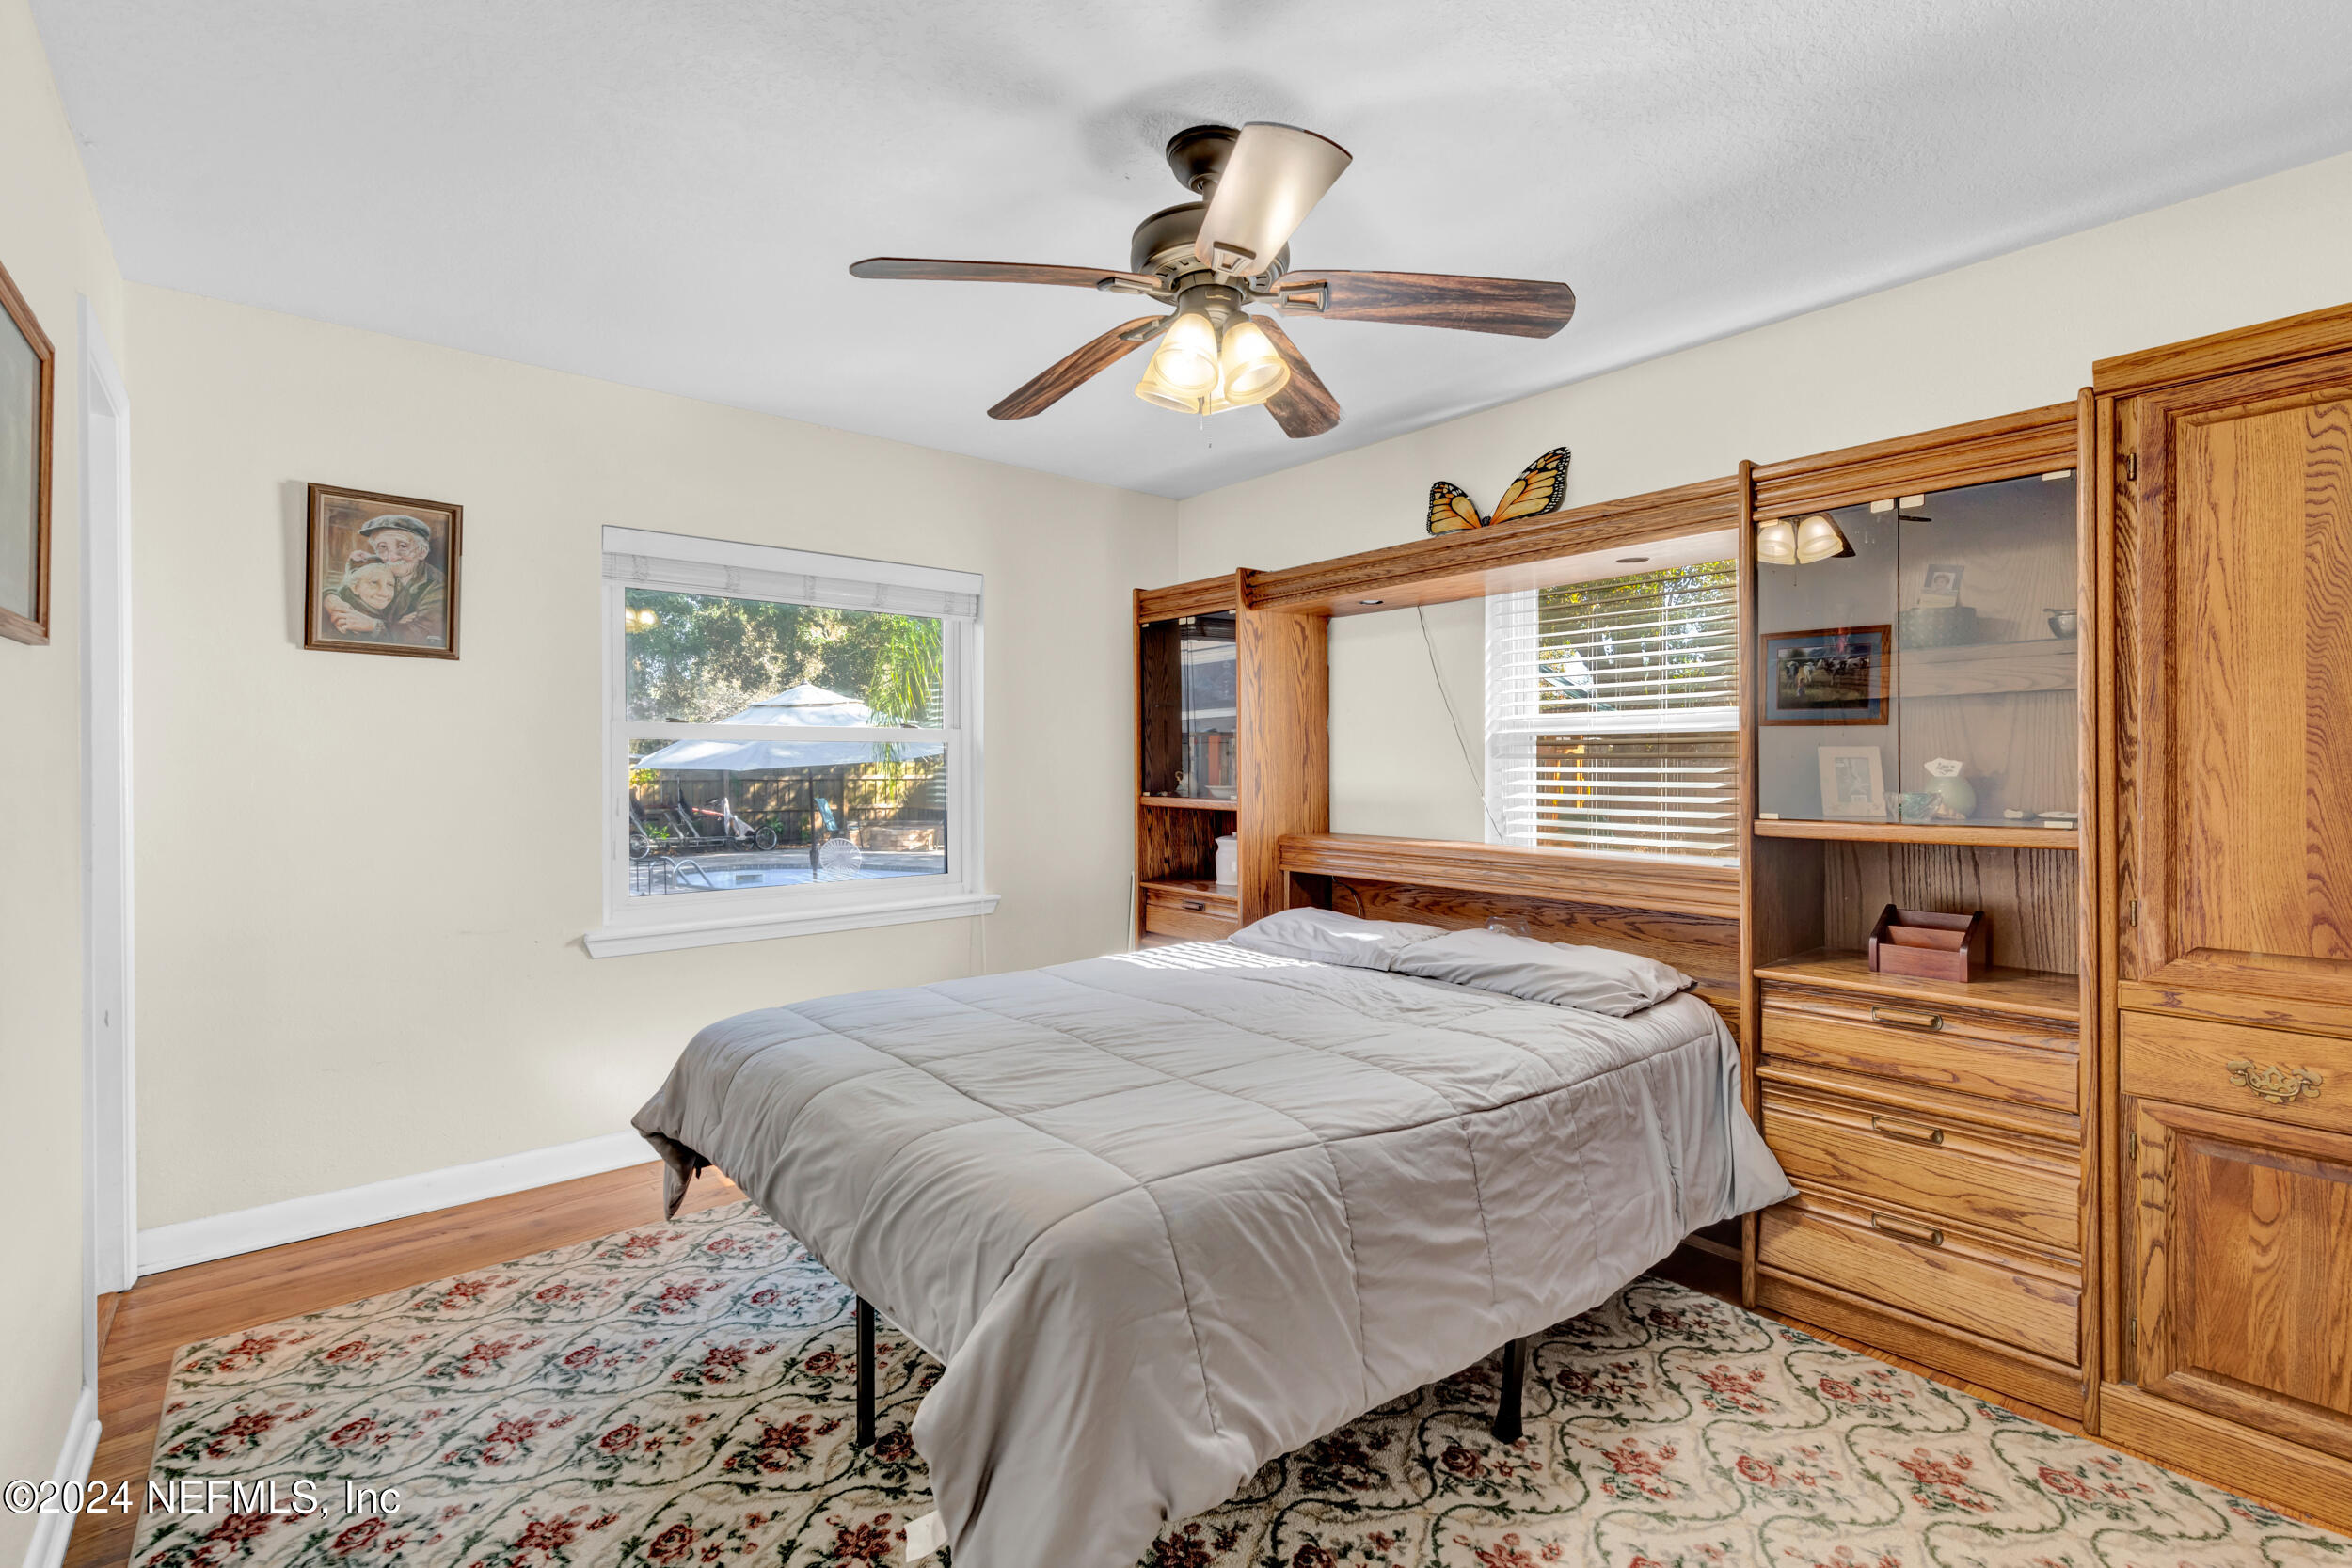
Bedroom with a gray-covered bed, built-in wooden cabinetry, ceiling fan, and patterned rug.
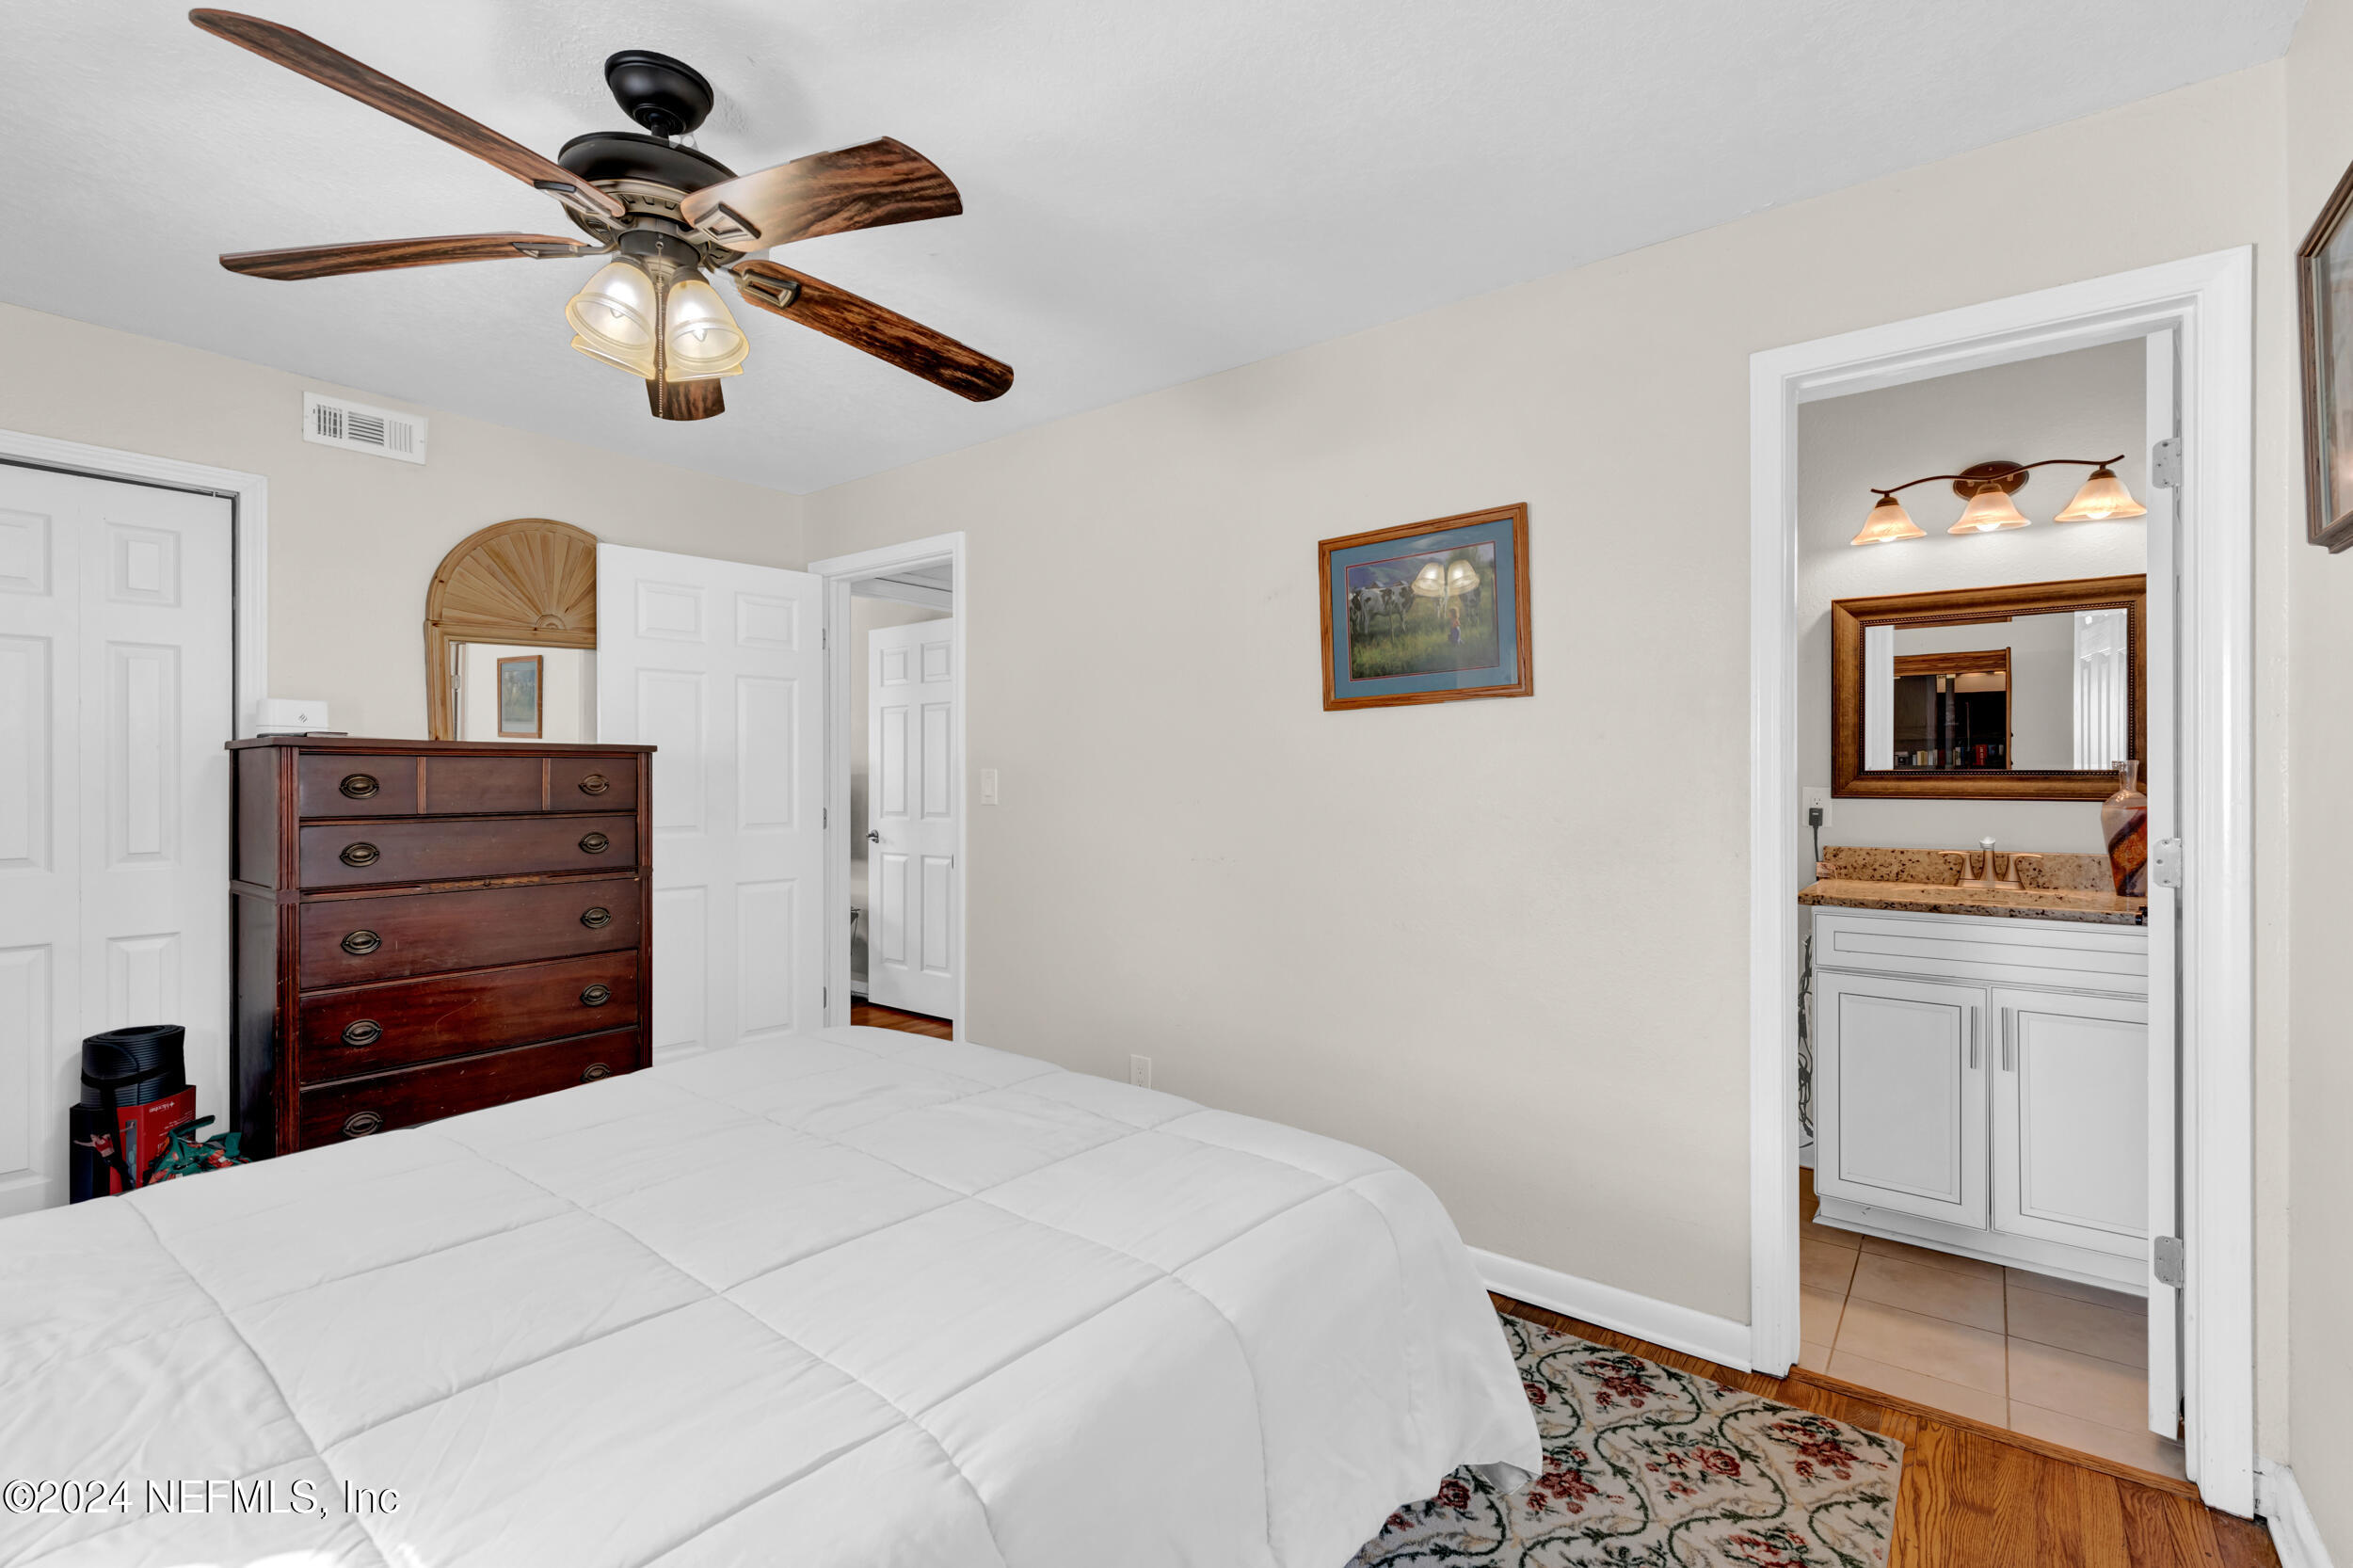
Bedroom with a white bed and dark wood dresser, opening to a bathroom with a large mirror.
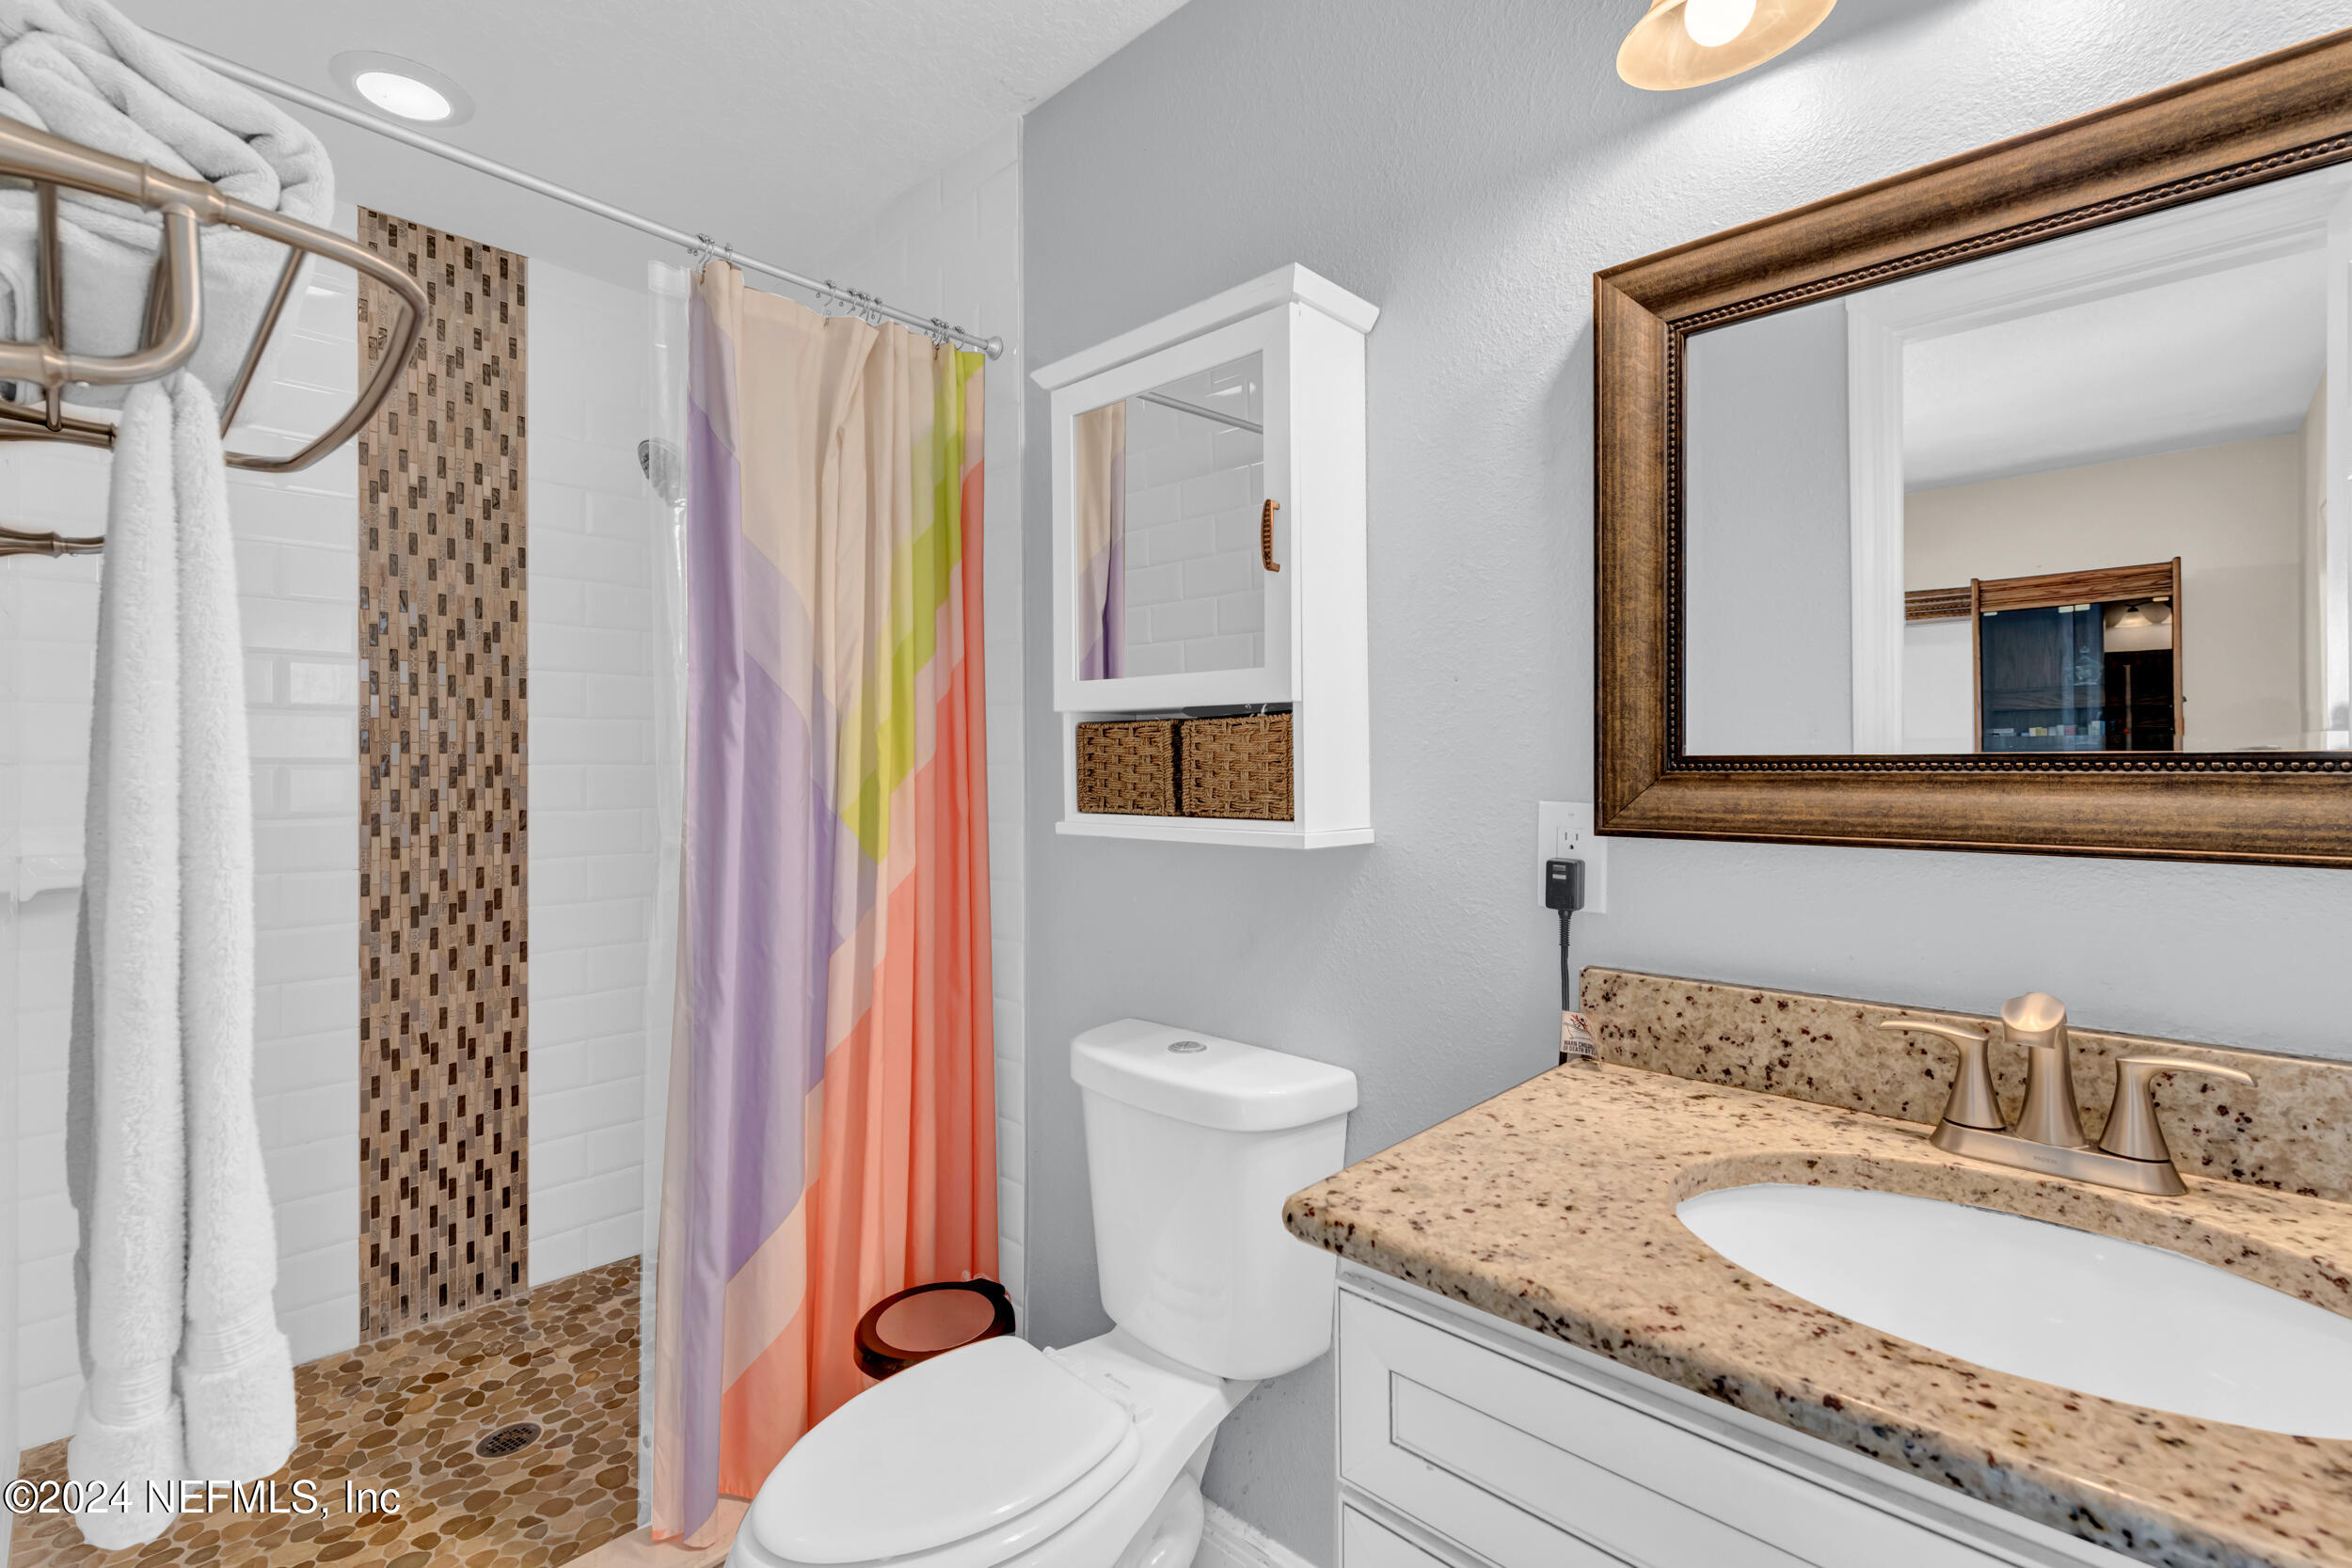
Bathroom with a pebble-floor walk-in shower, colorful curtain, toilet, and stone-counter vanity.
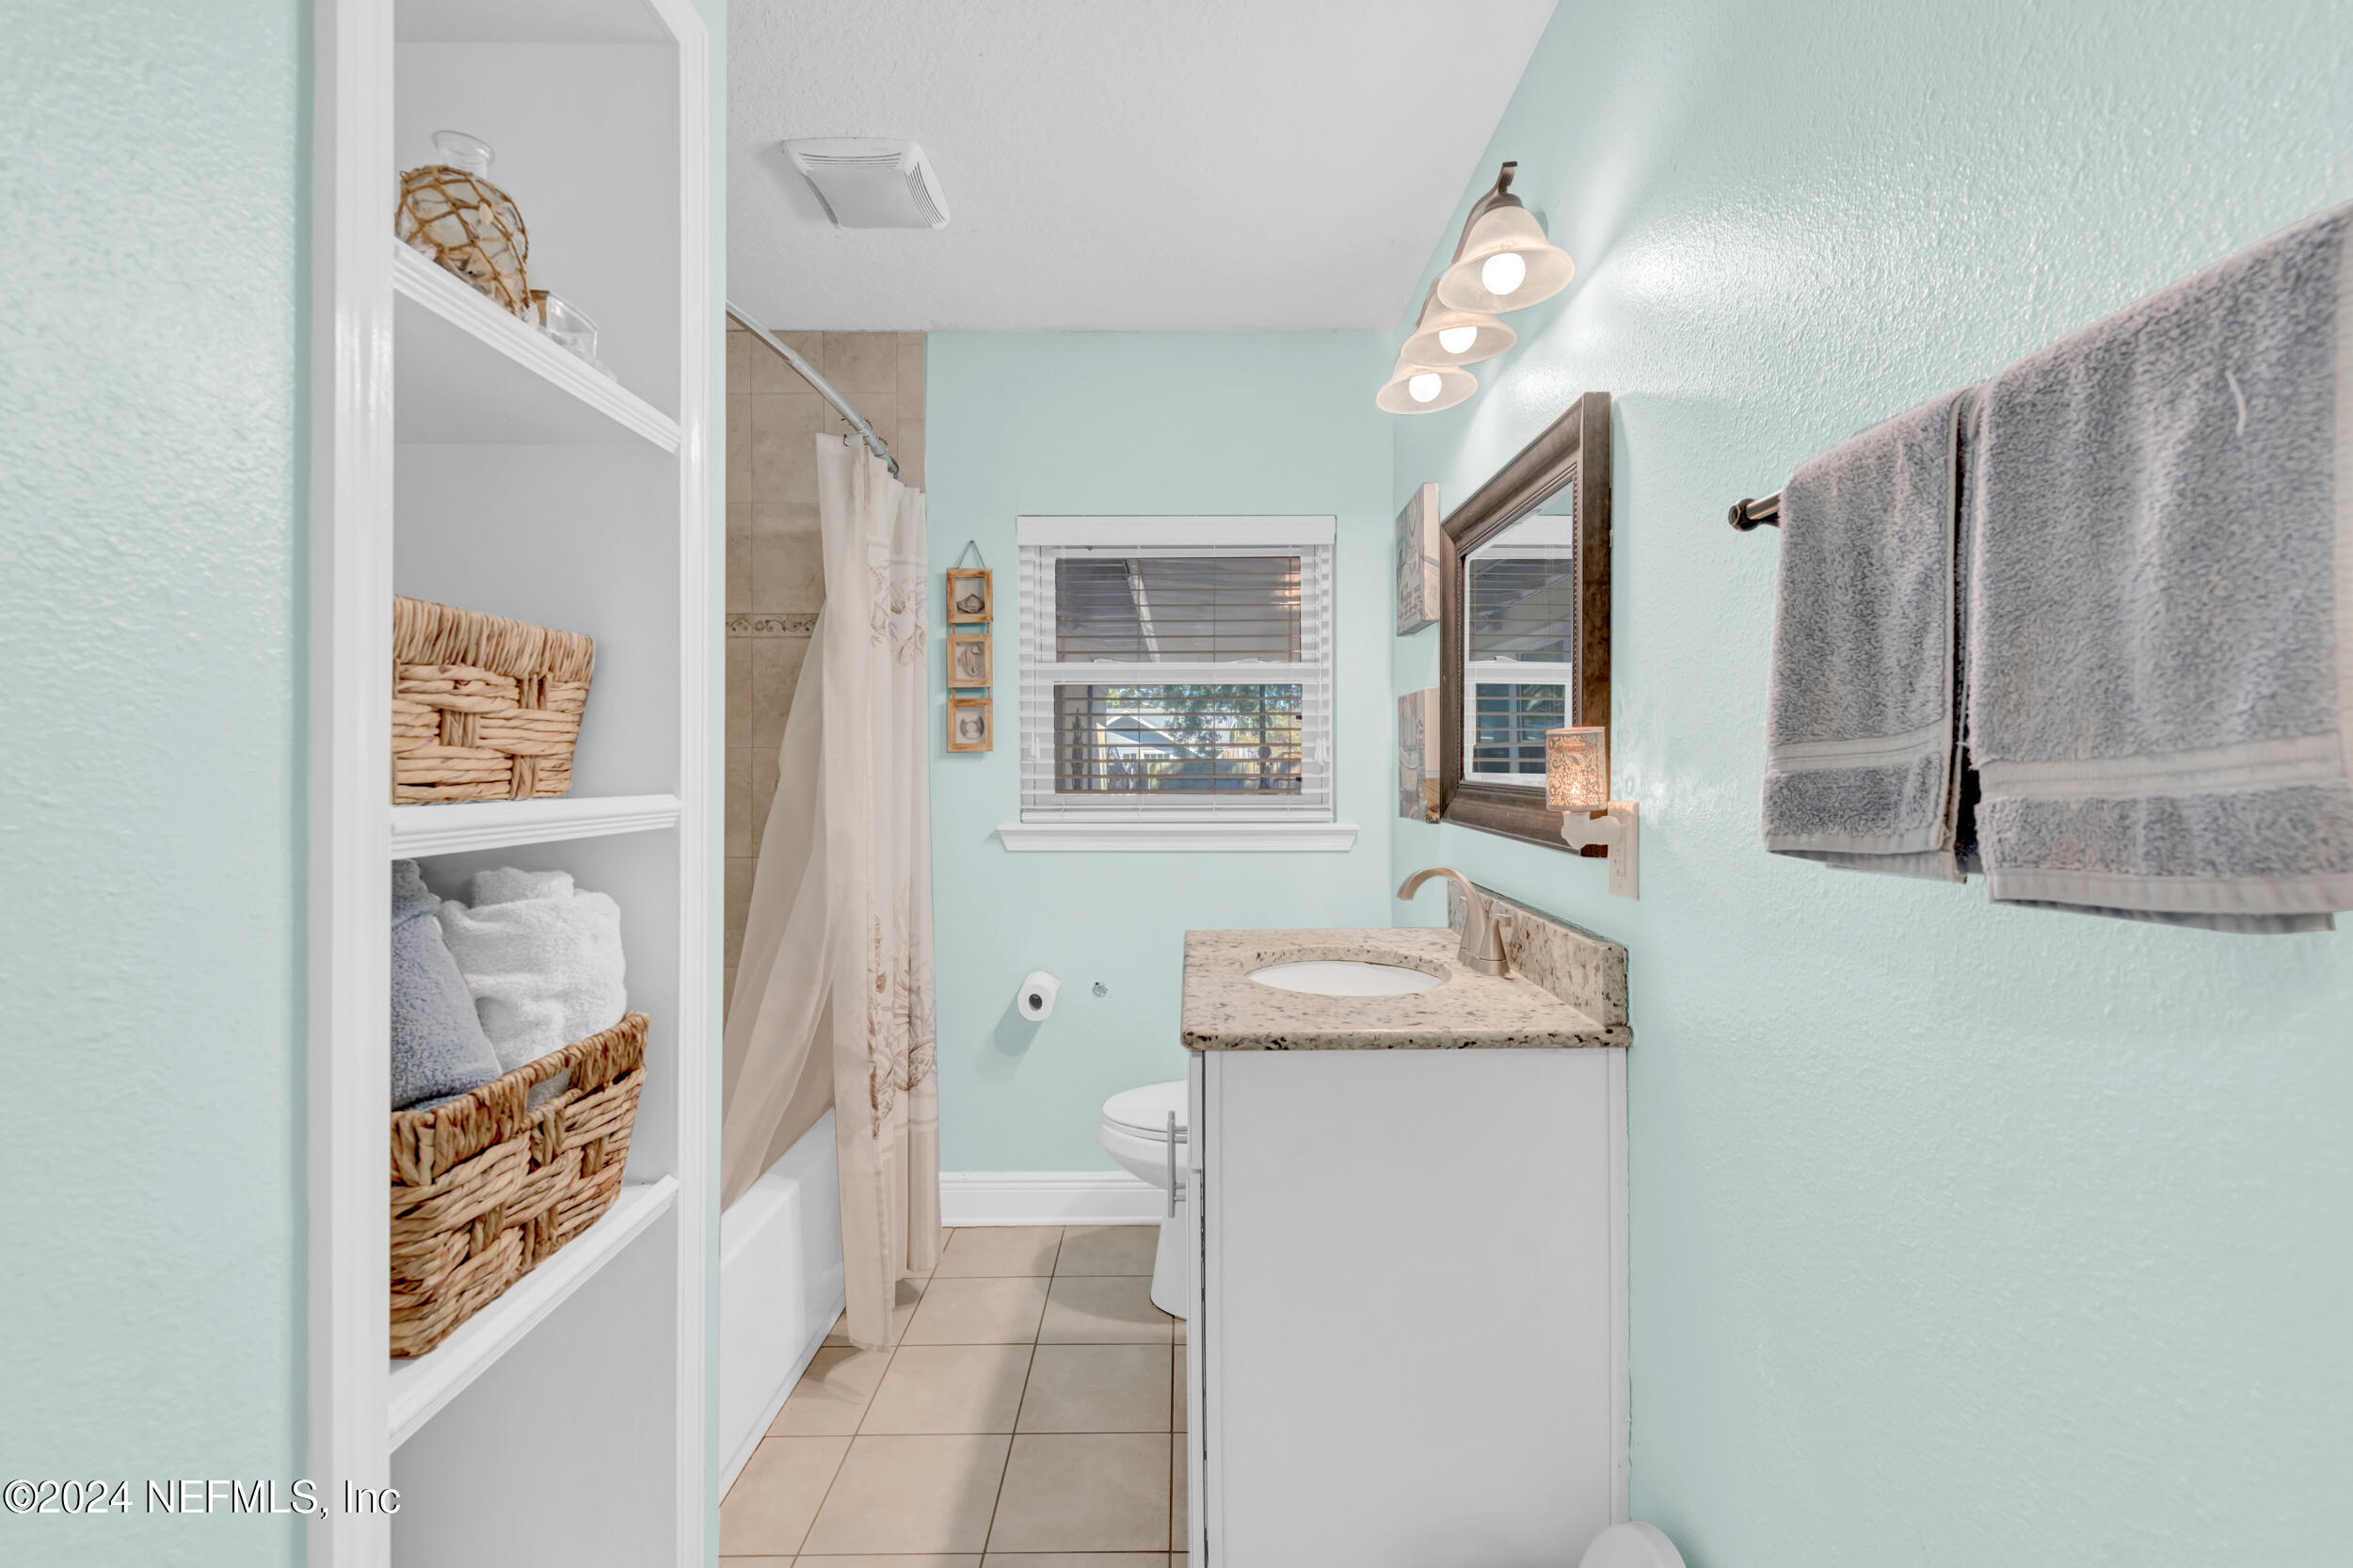
Bathroom with pale aqua walls, a stone vanity countertop, built-in basket shelves, and a curtained tub and shower.
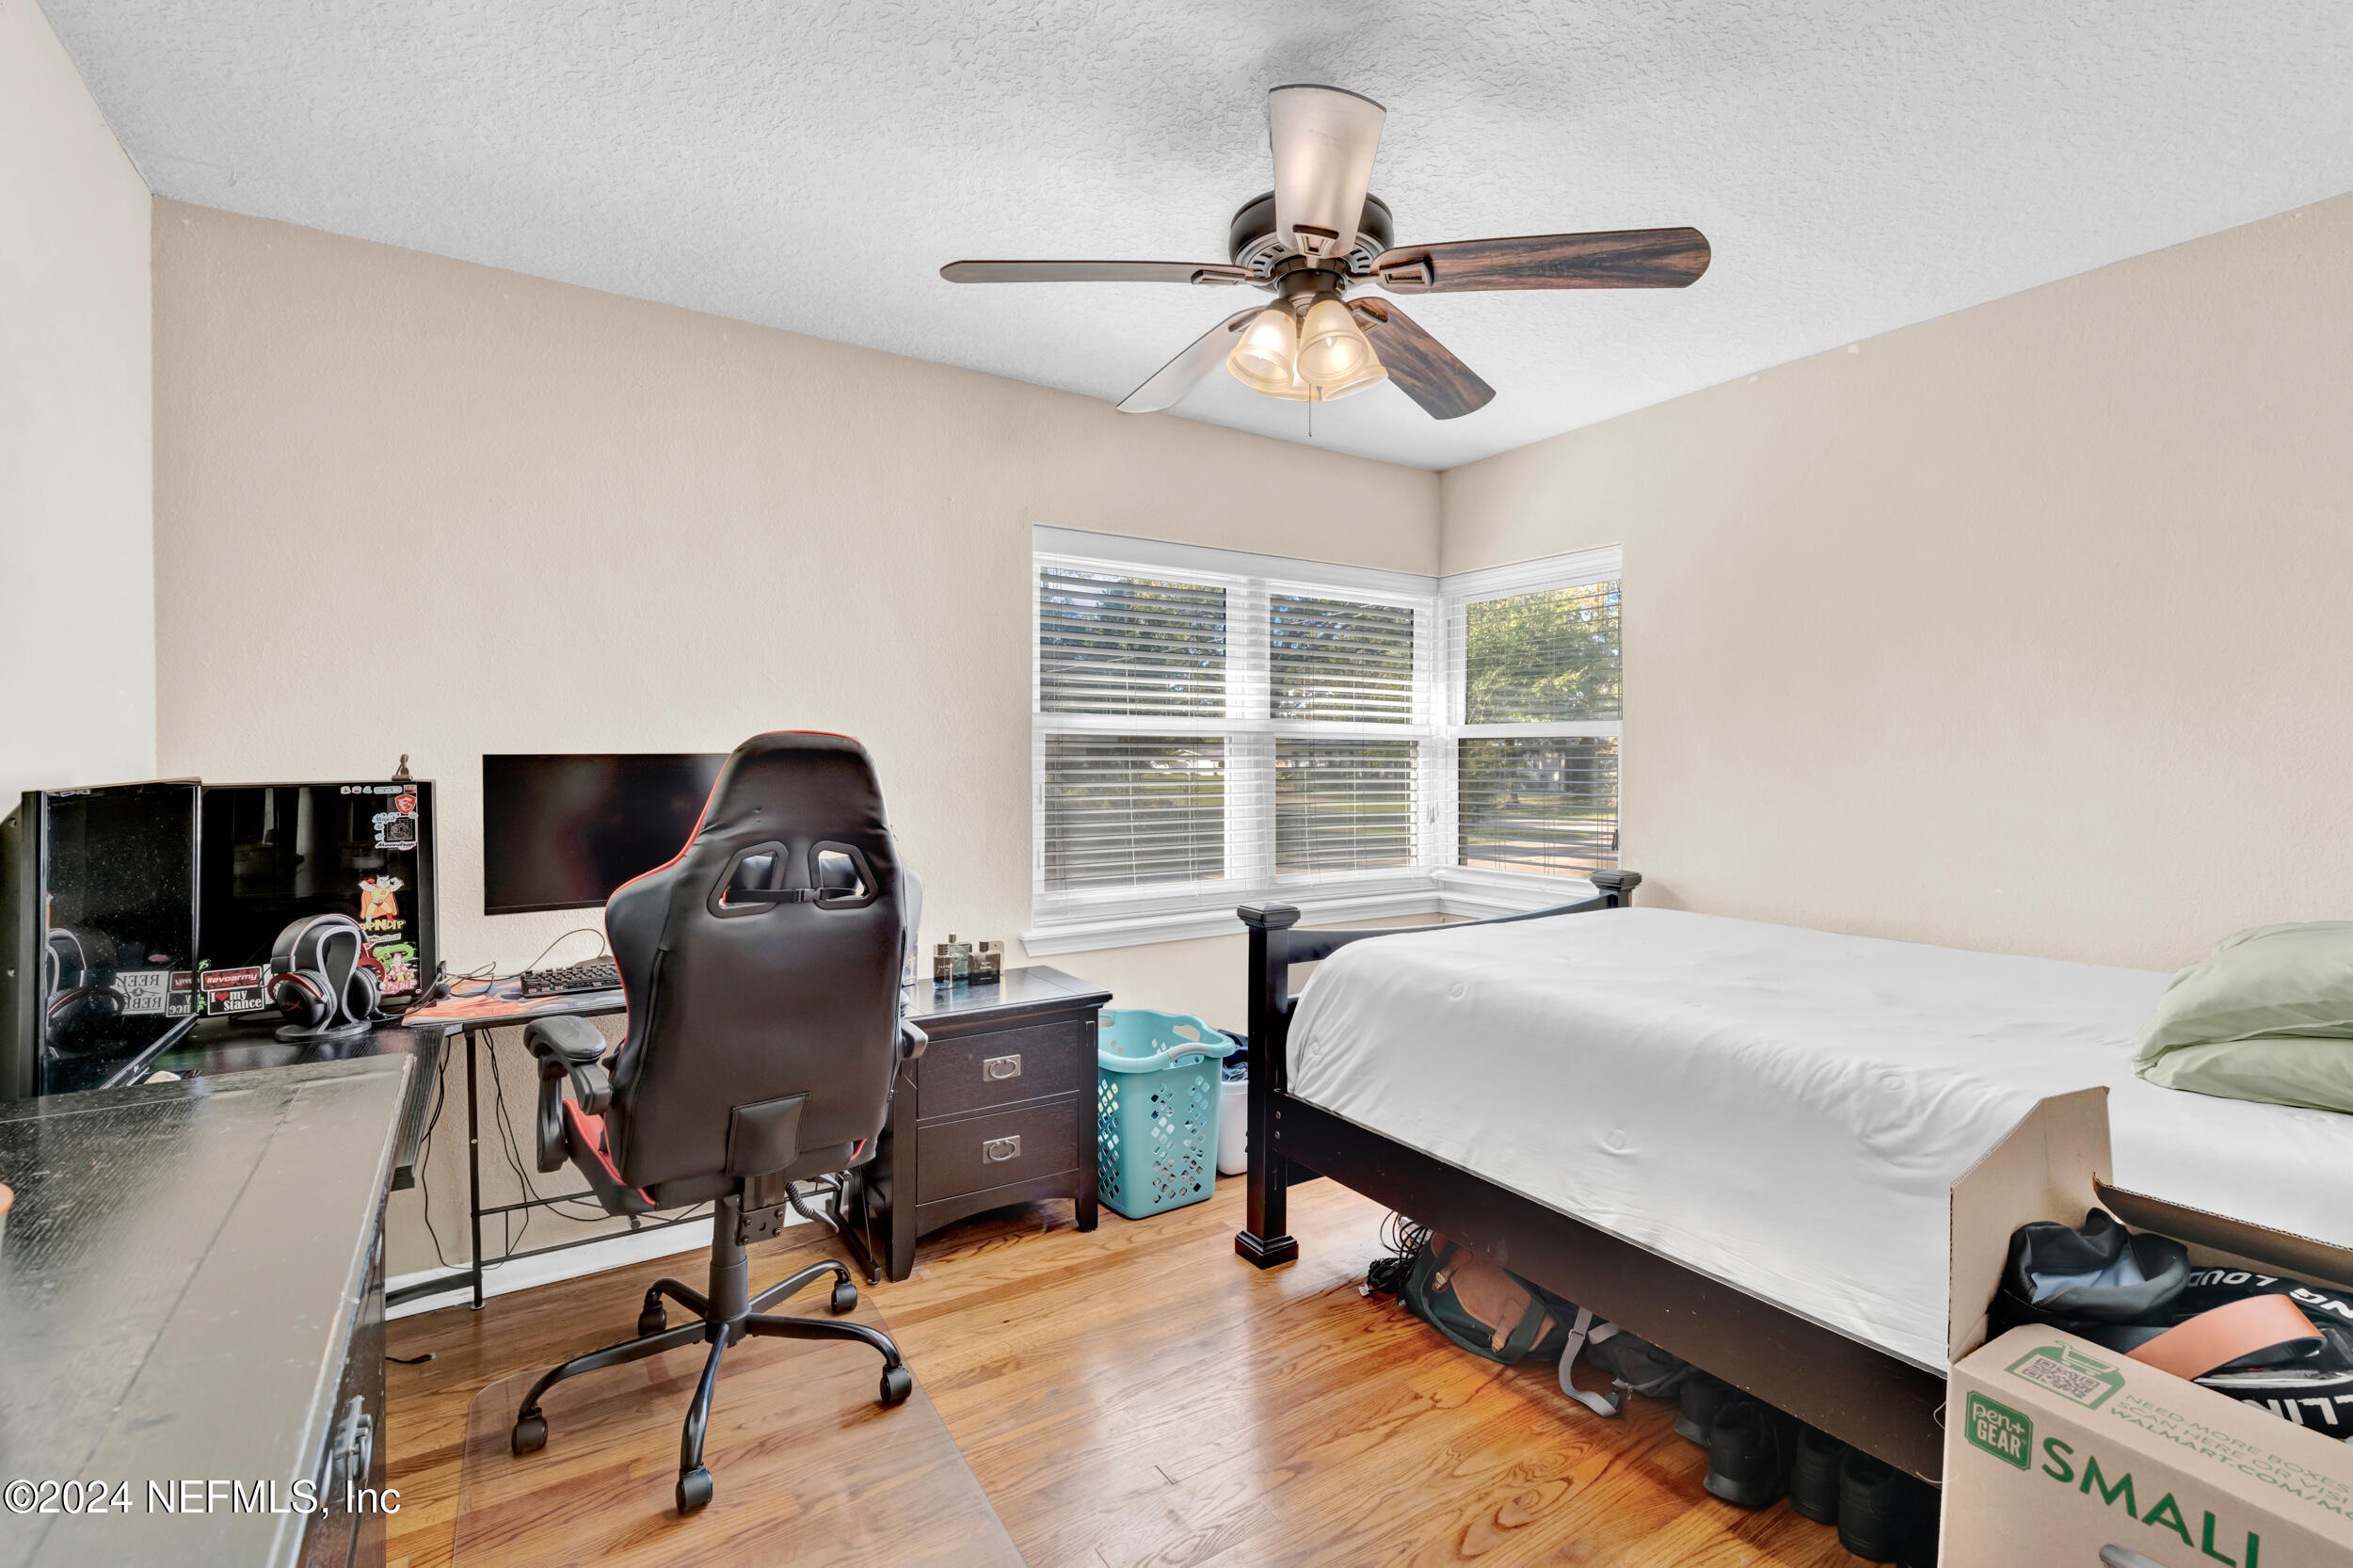
Bedroom with a corner window, hardwood floors, and a computer desk beside the bed.
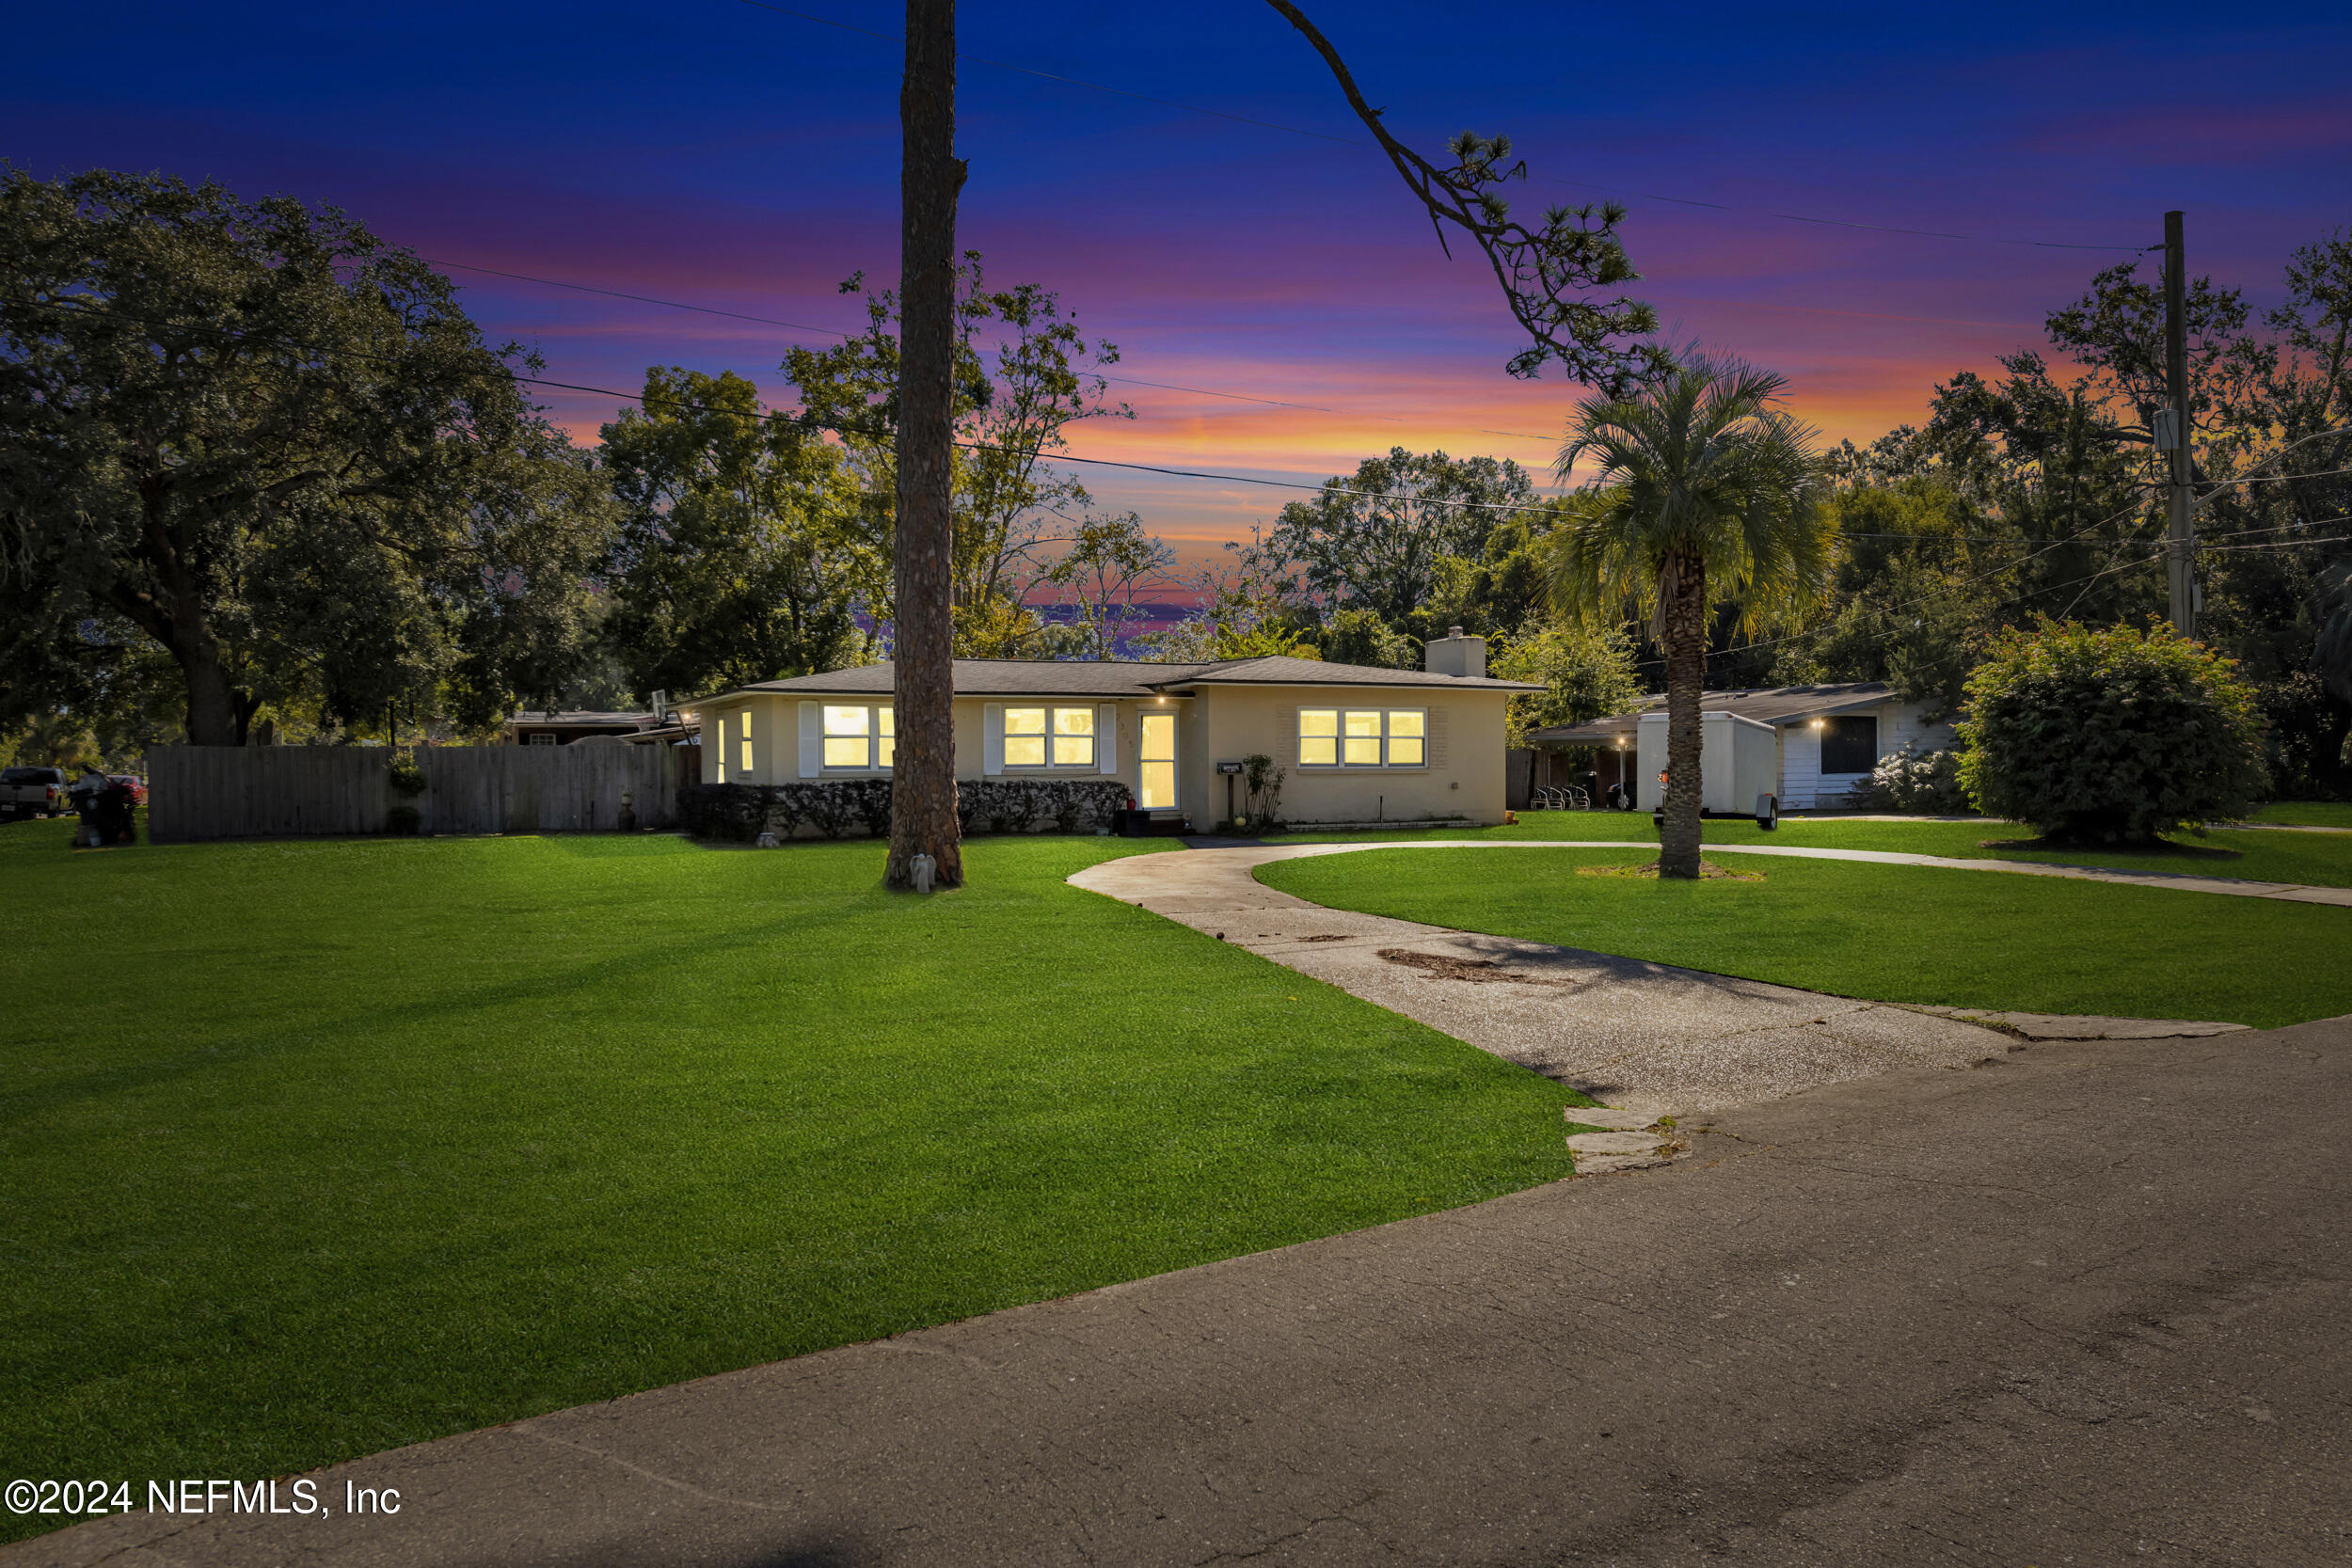
Single-story house with glowing windows, a curved driveway, and a broad lawn at dusk.
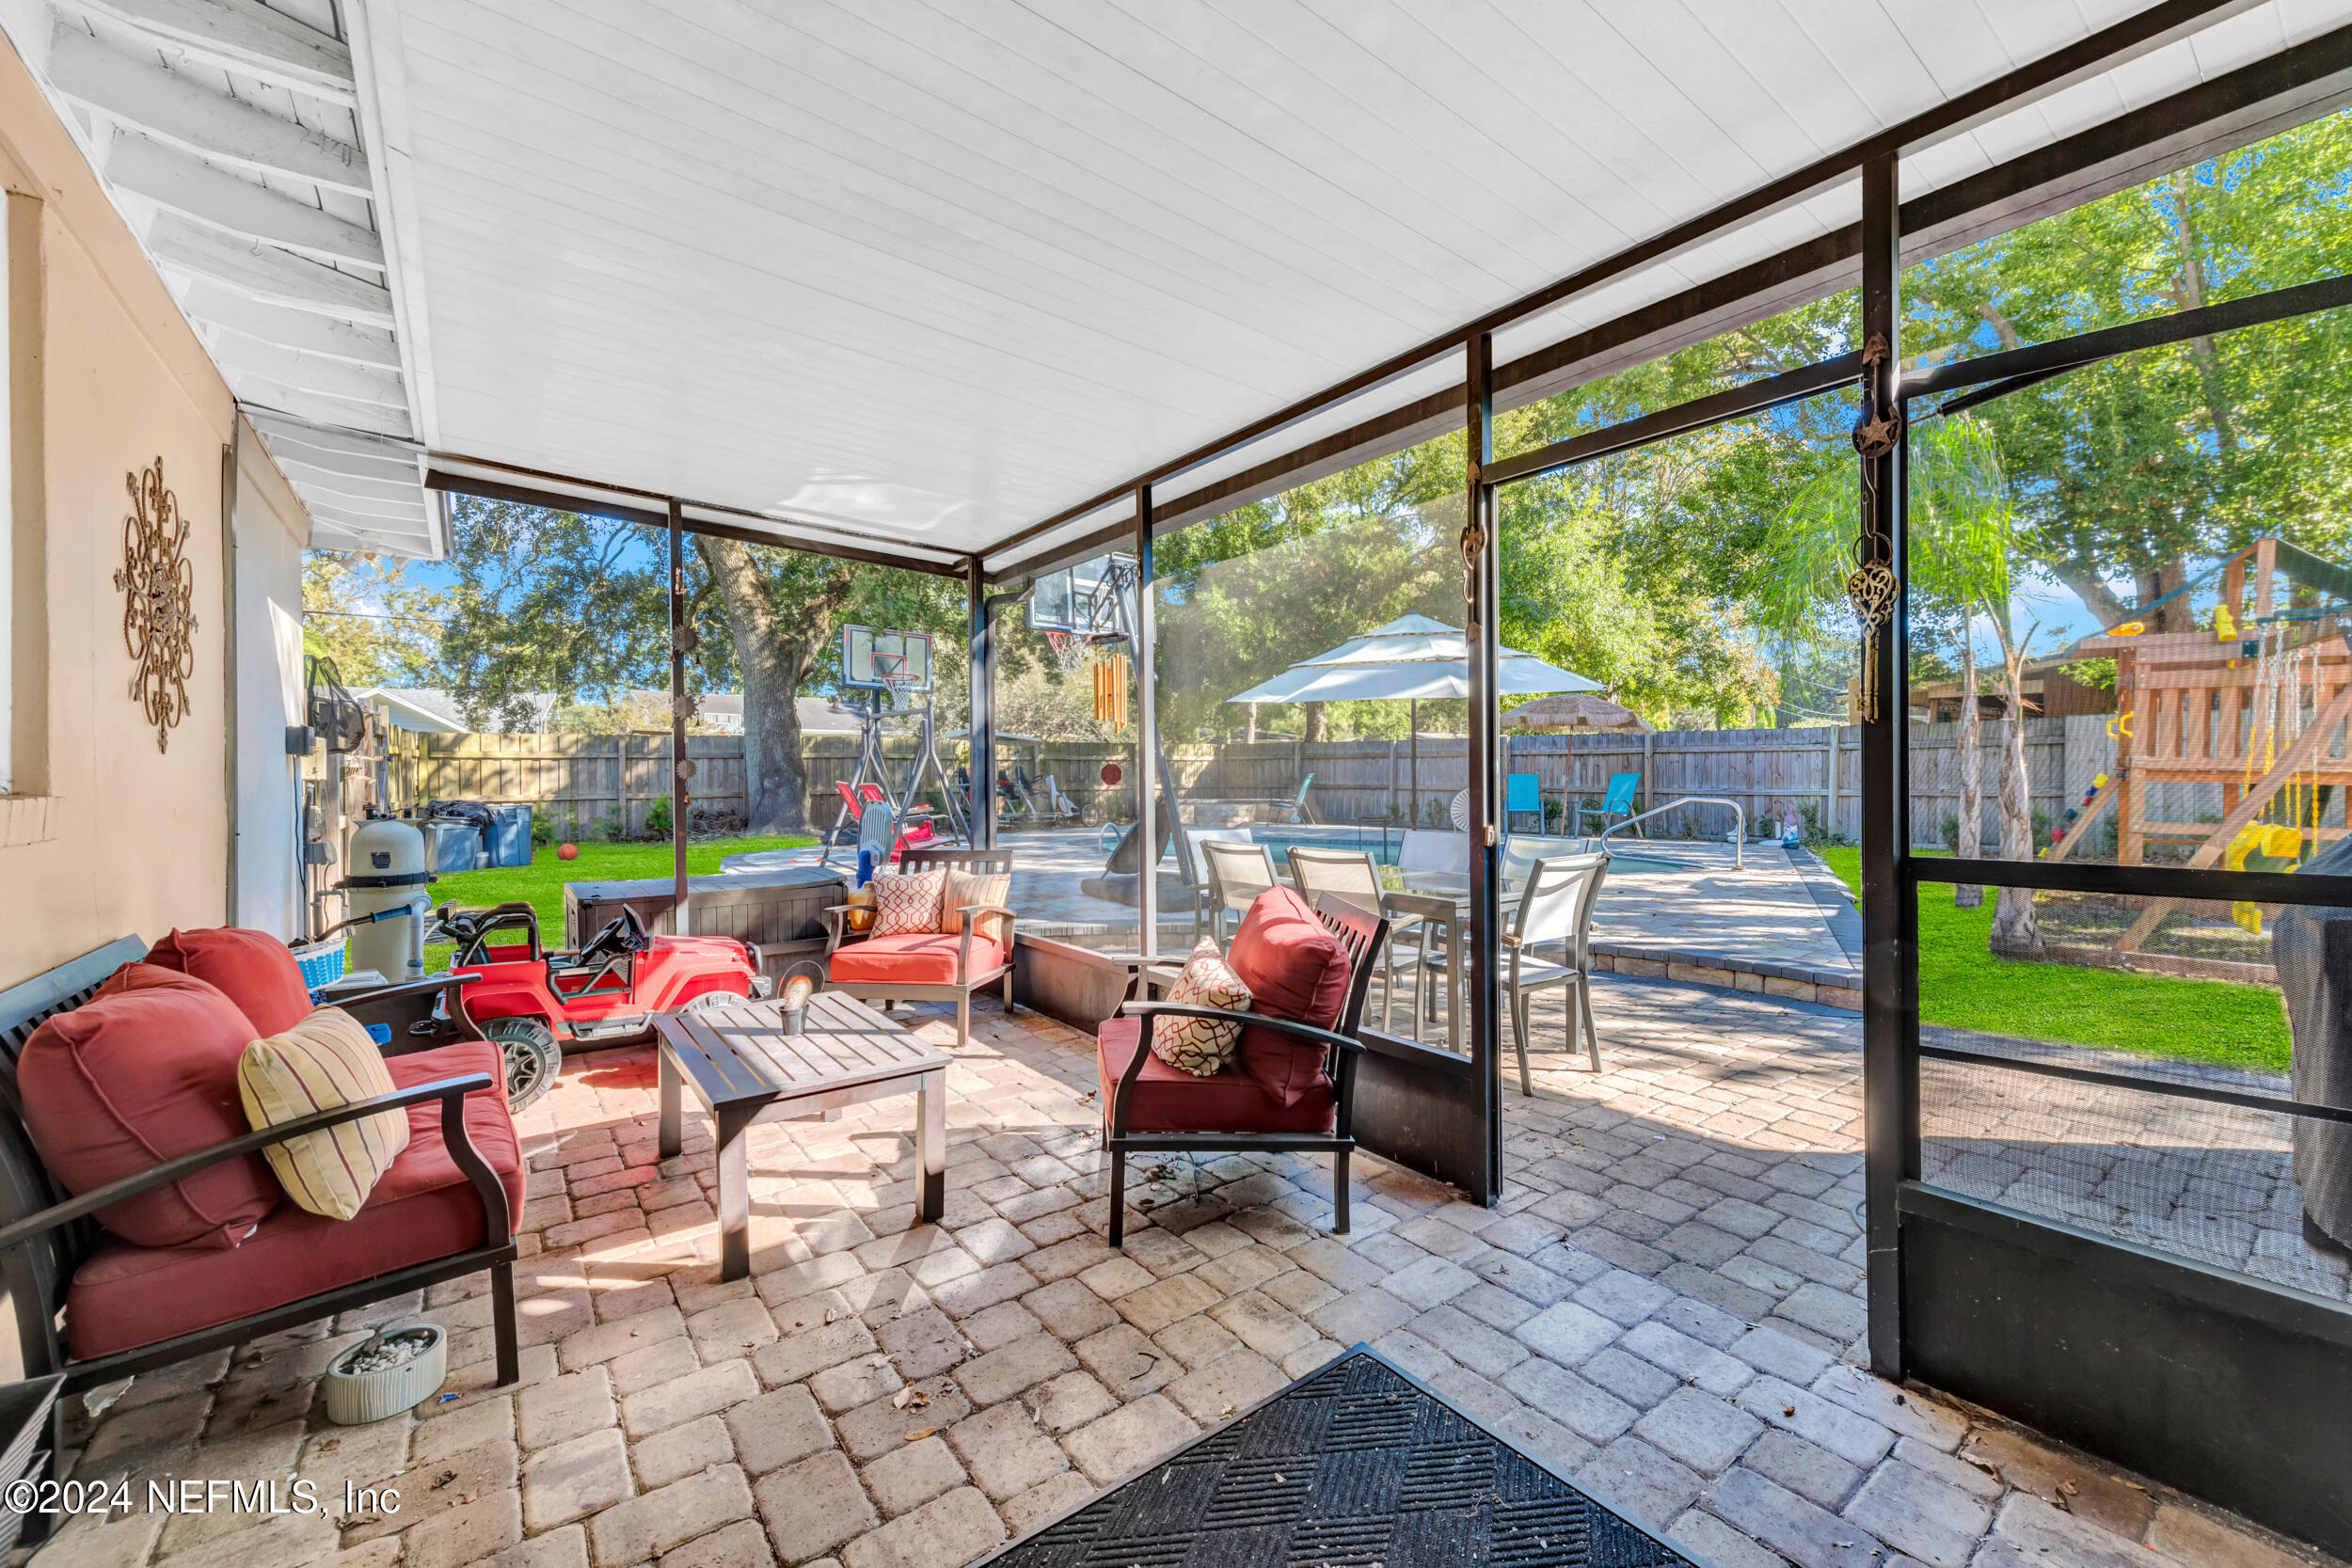
Screened-in patio with red-cushioned seating, paver flooring, and a backyard basketball hoop and playset.
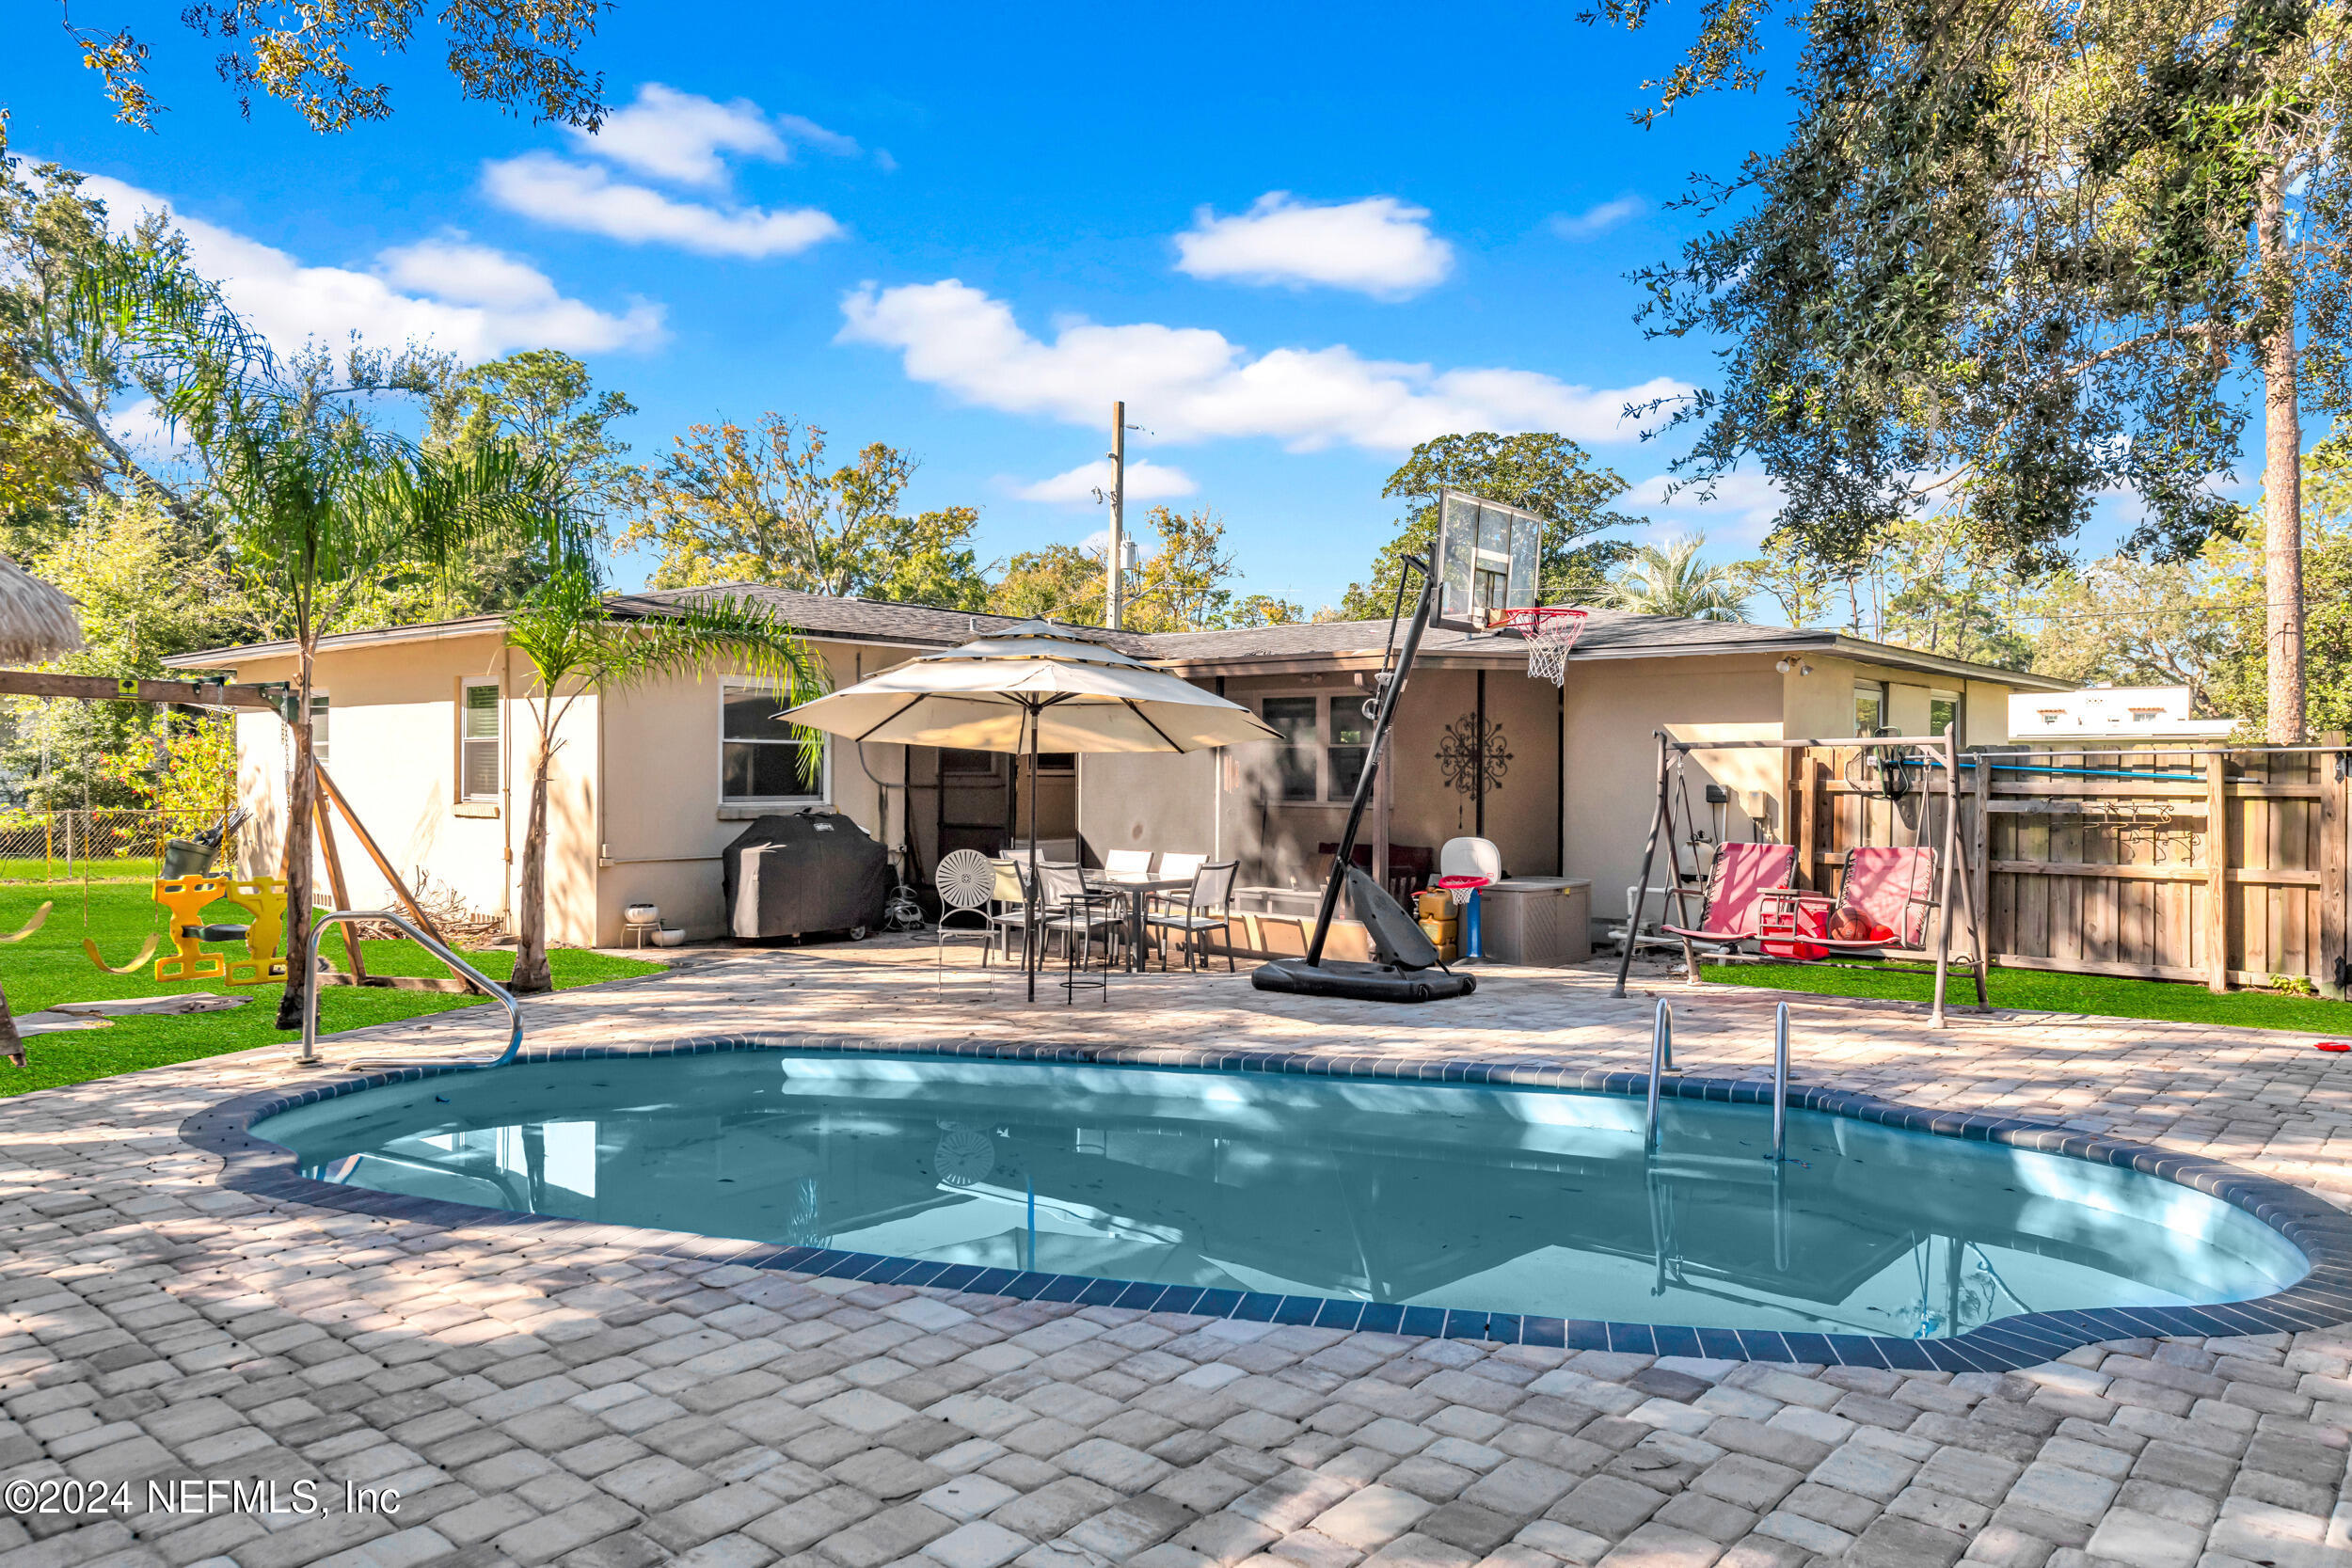
Backyard pool and paved patio with umbrella dining set, basketball hoop, and swing set.
Backyard pool and paved patio with a stone fire pit, basketball hoops, and playset.
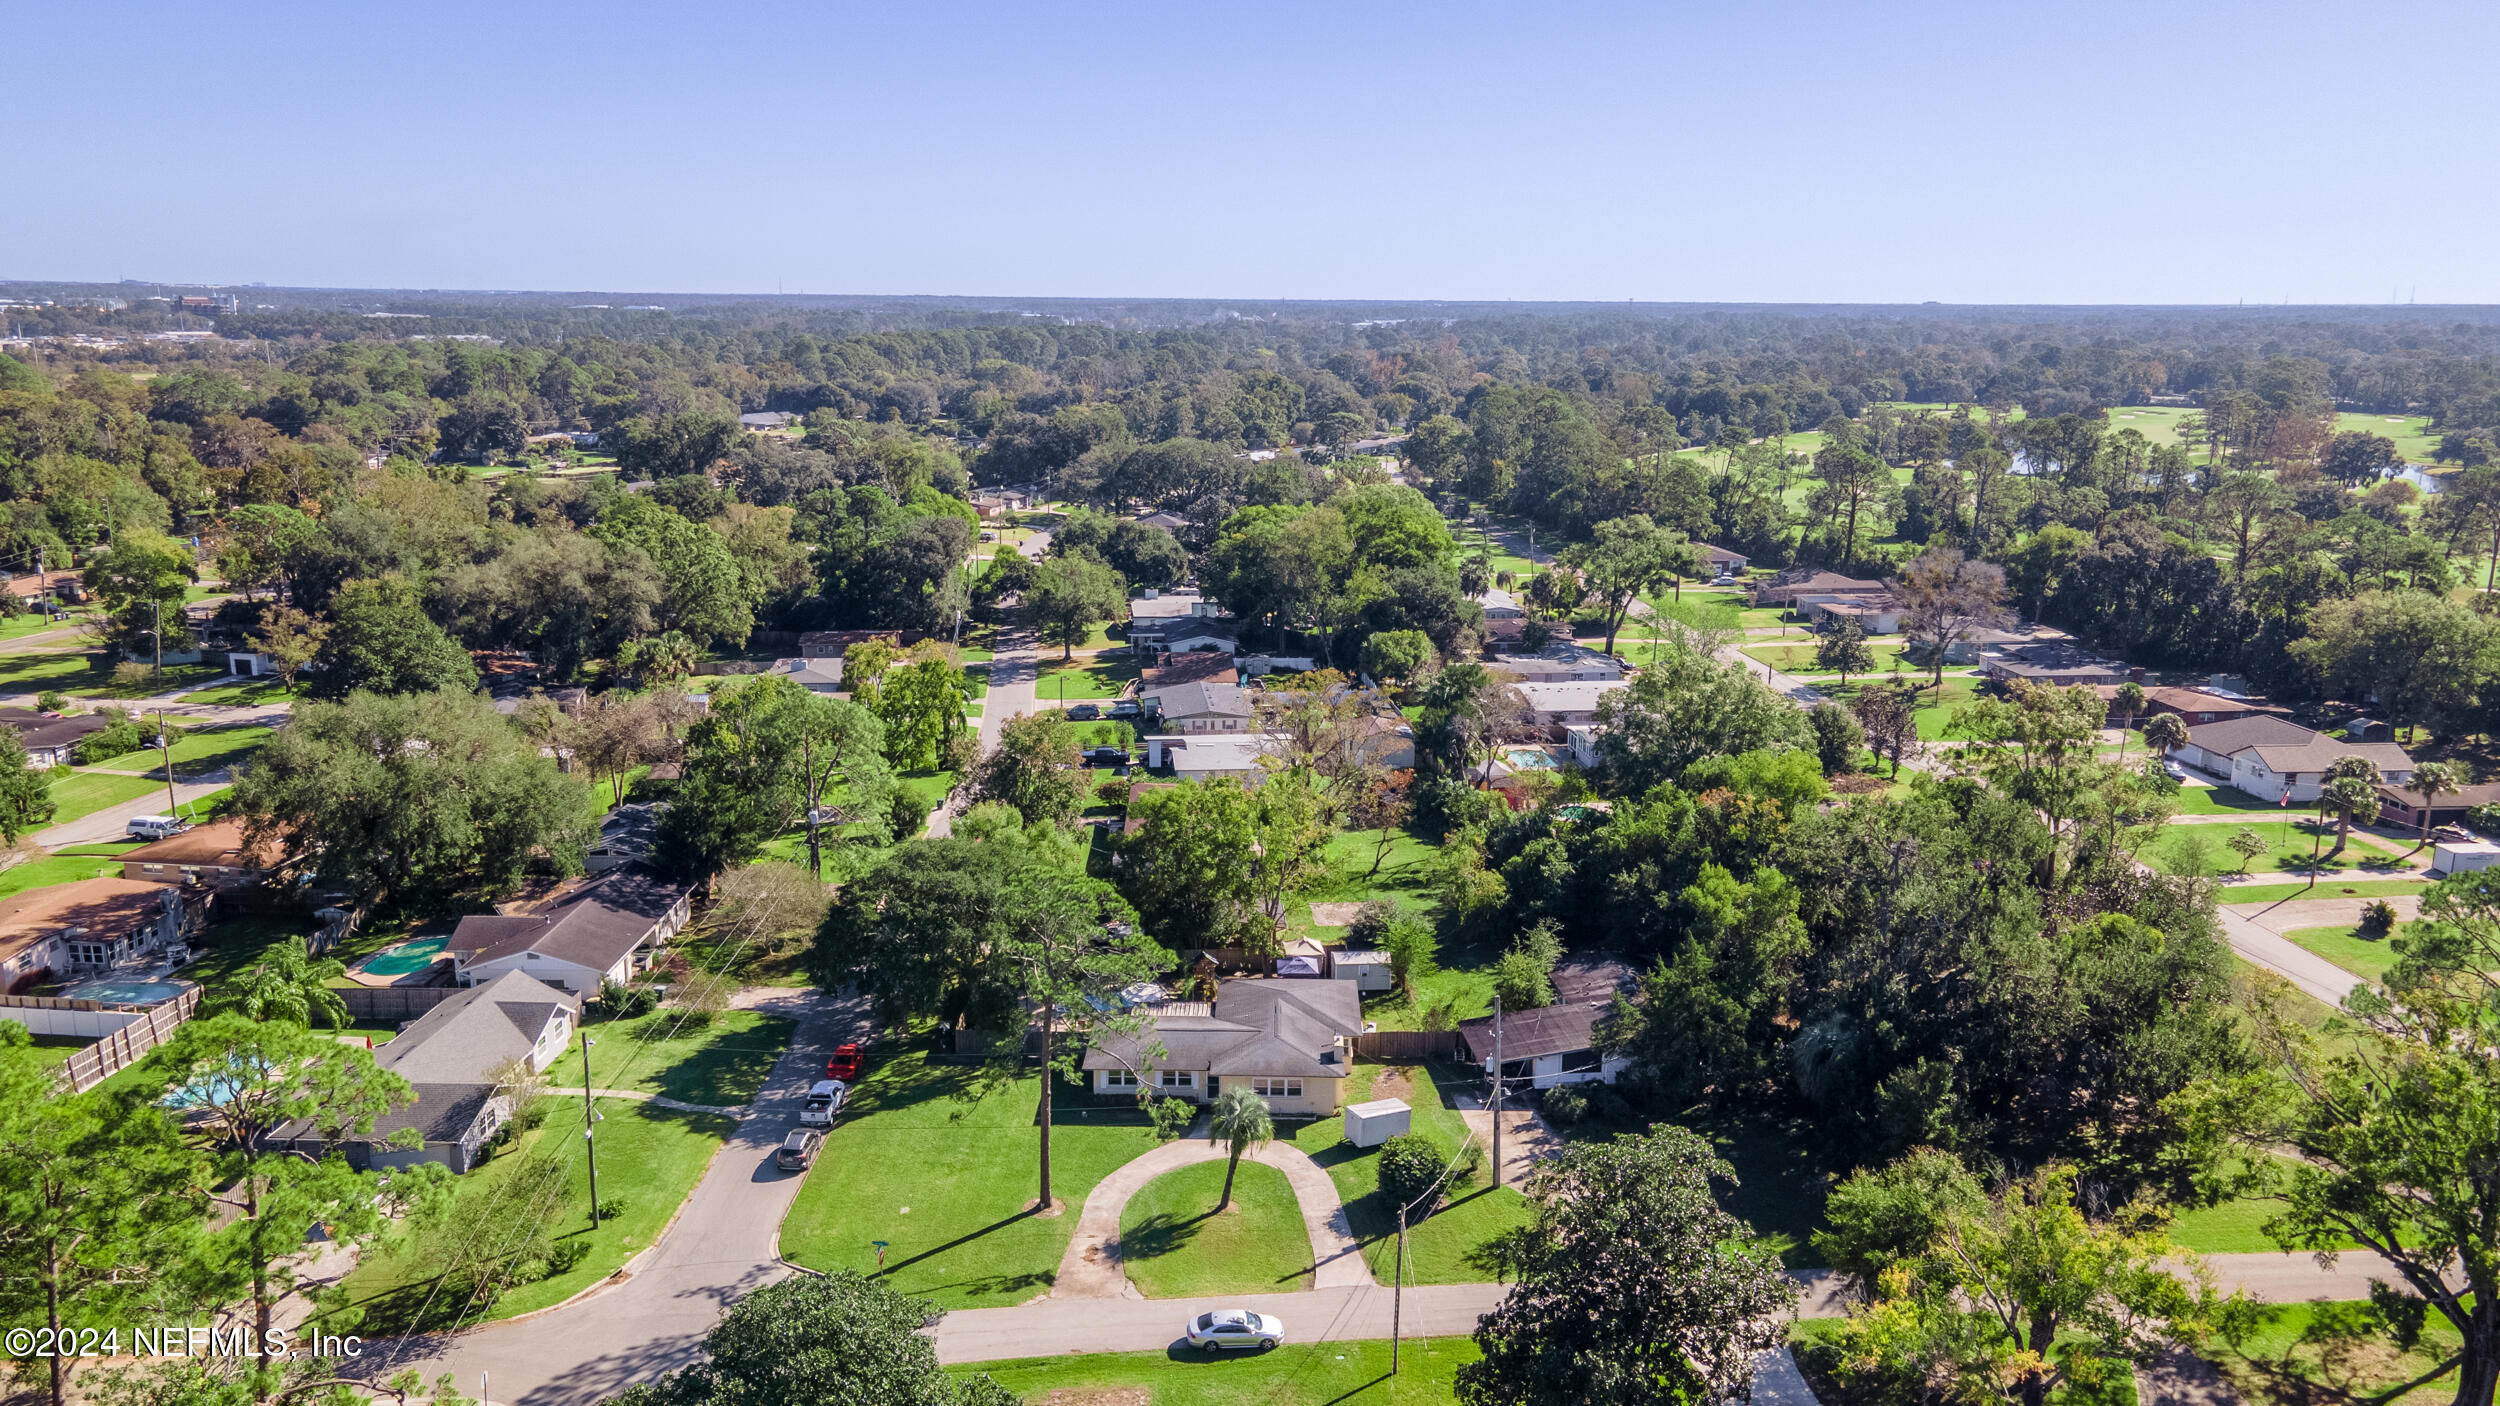
Aerial view of a leafy neighborhood with detached homes and a golf course in the distance.
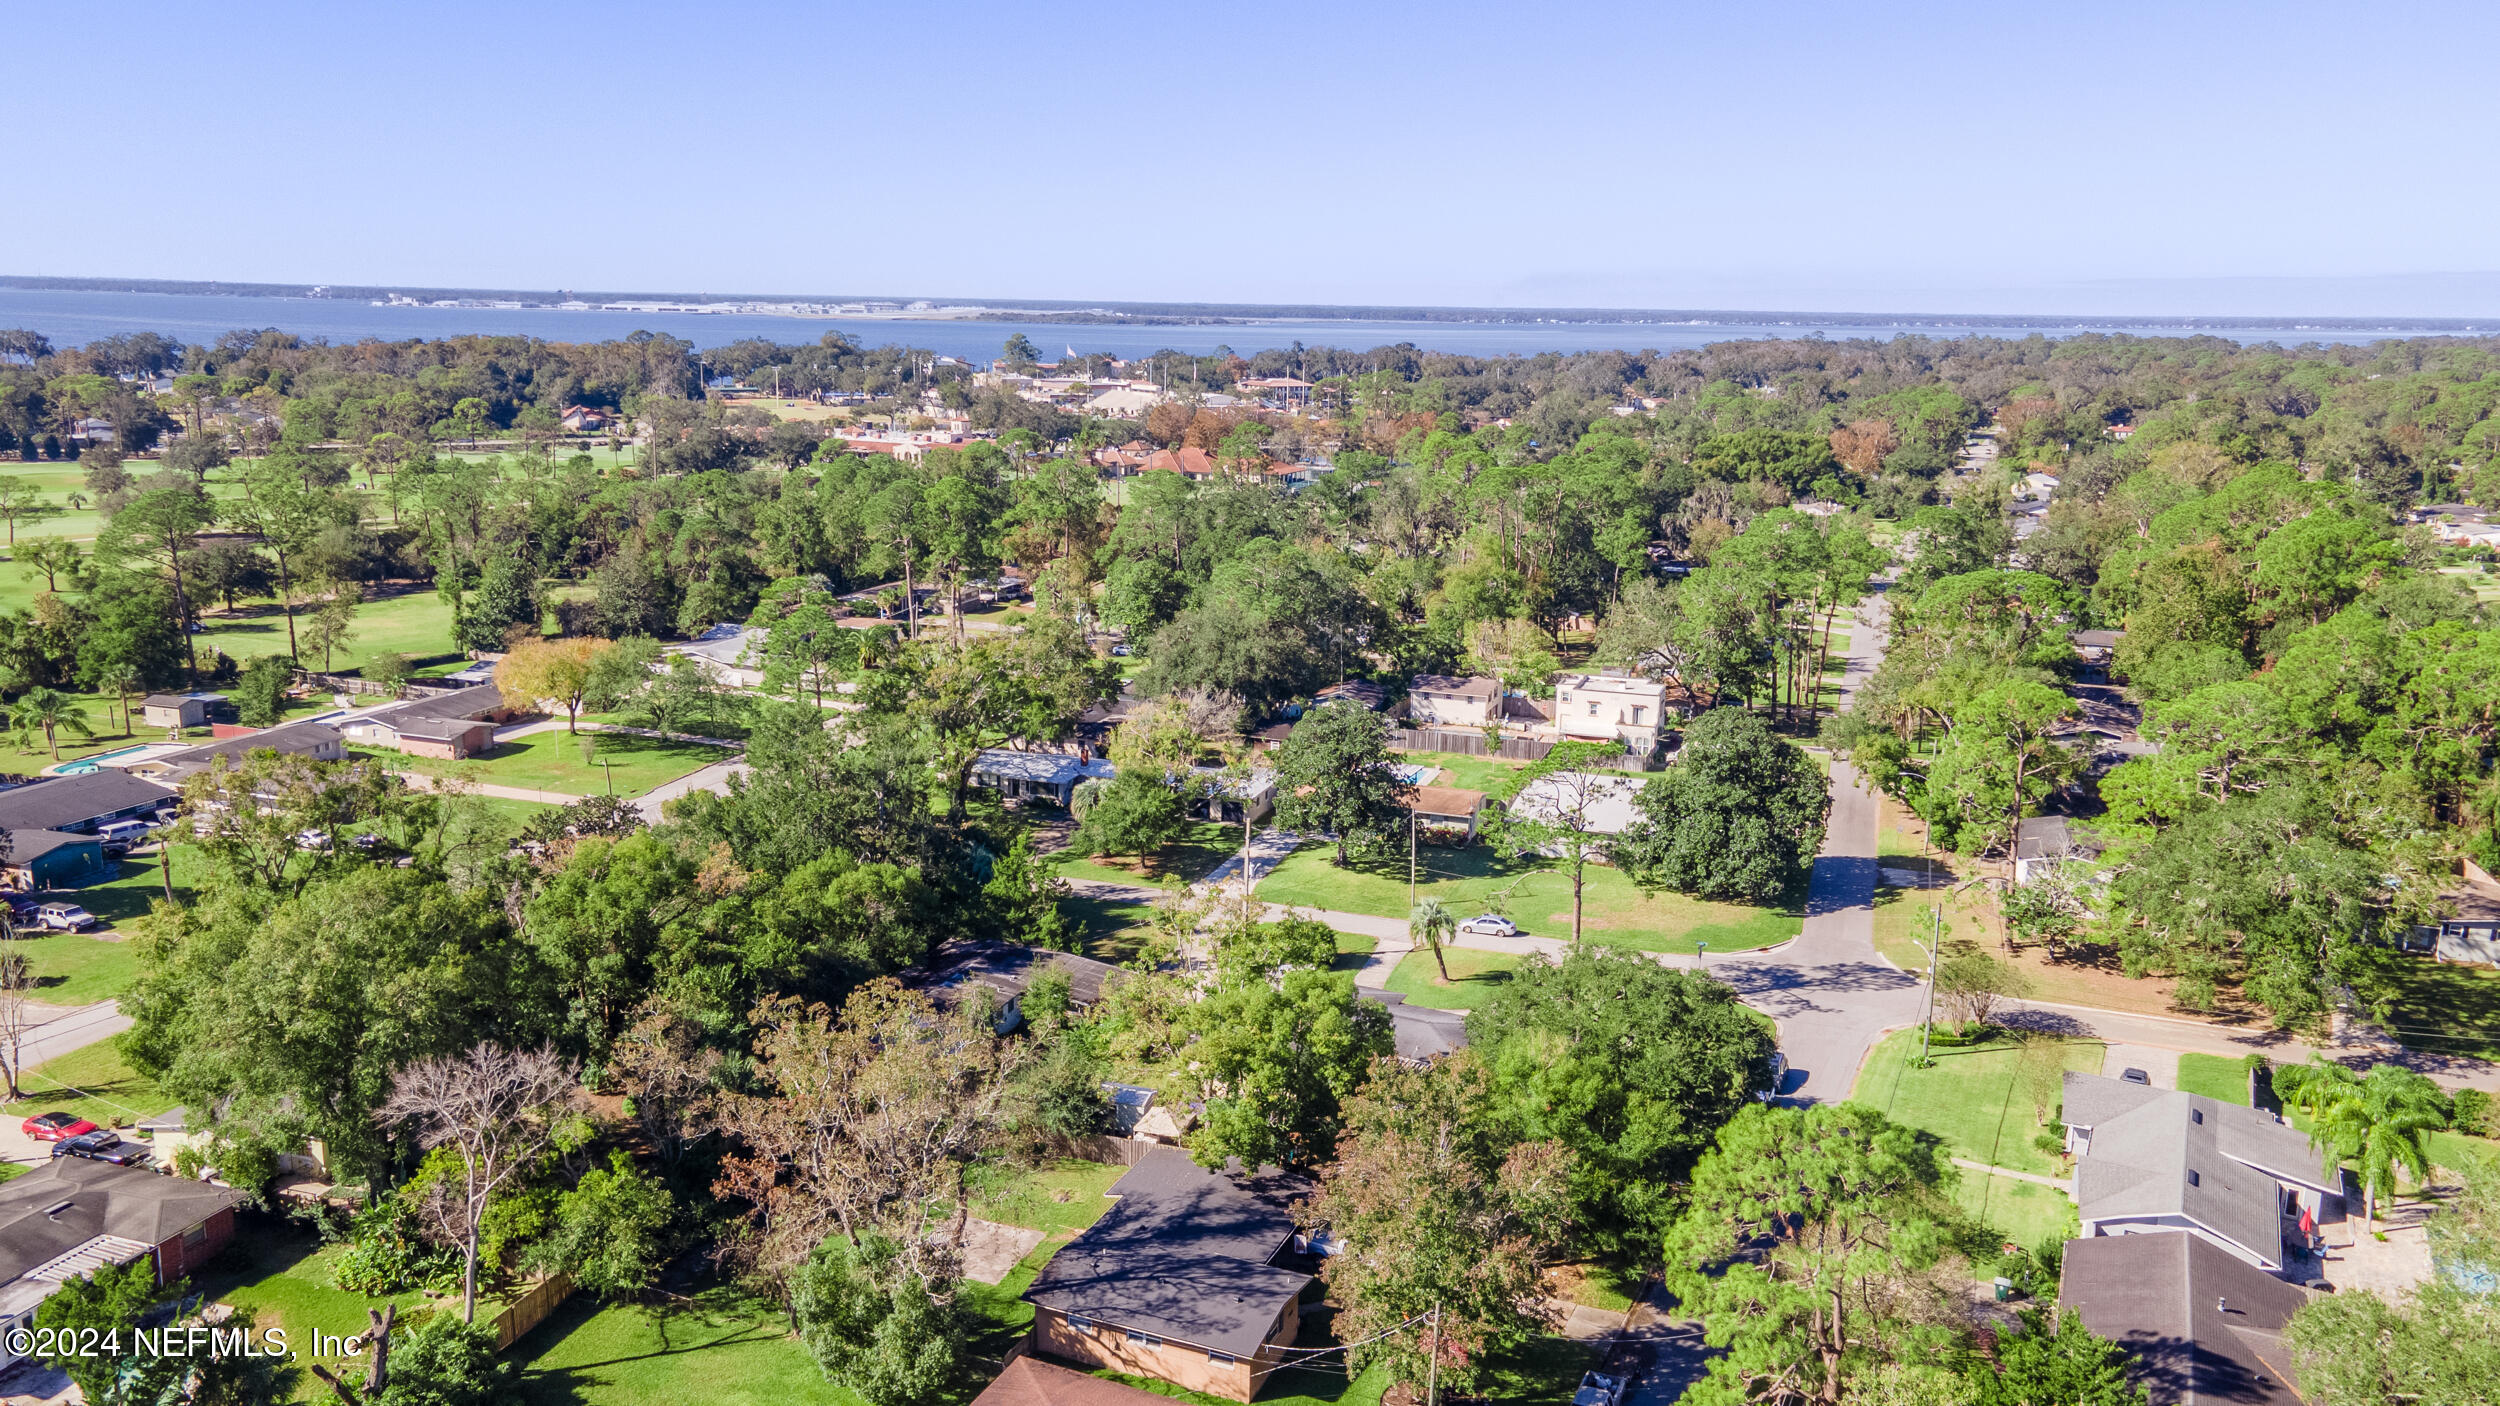
Aerial view of a tree-lined residential neighborhood with a broad waterway in the distance.
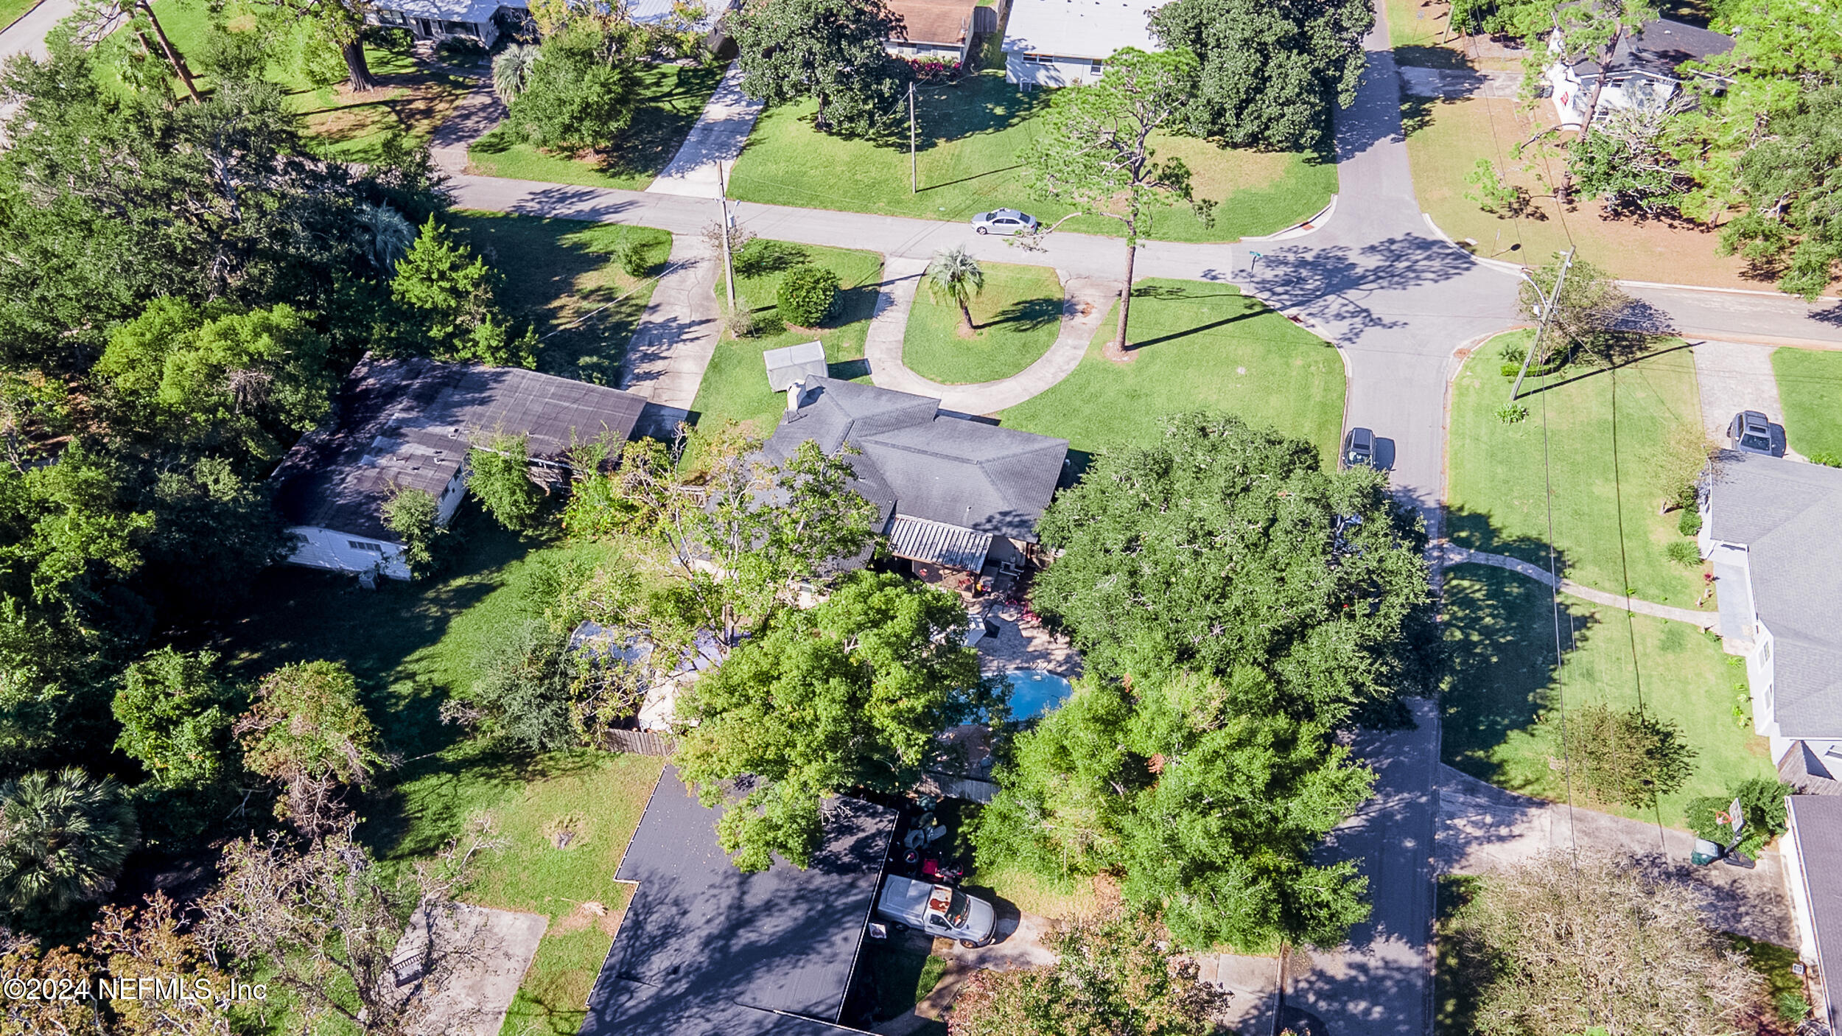
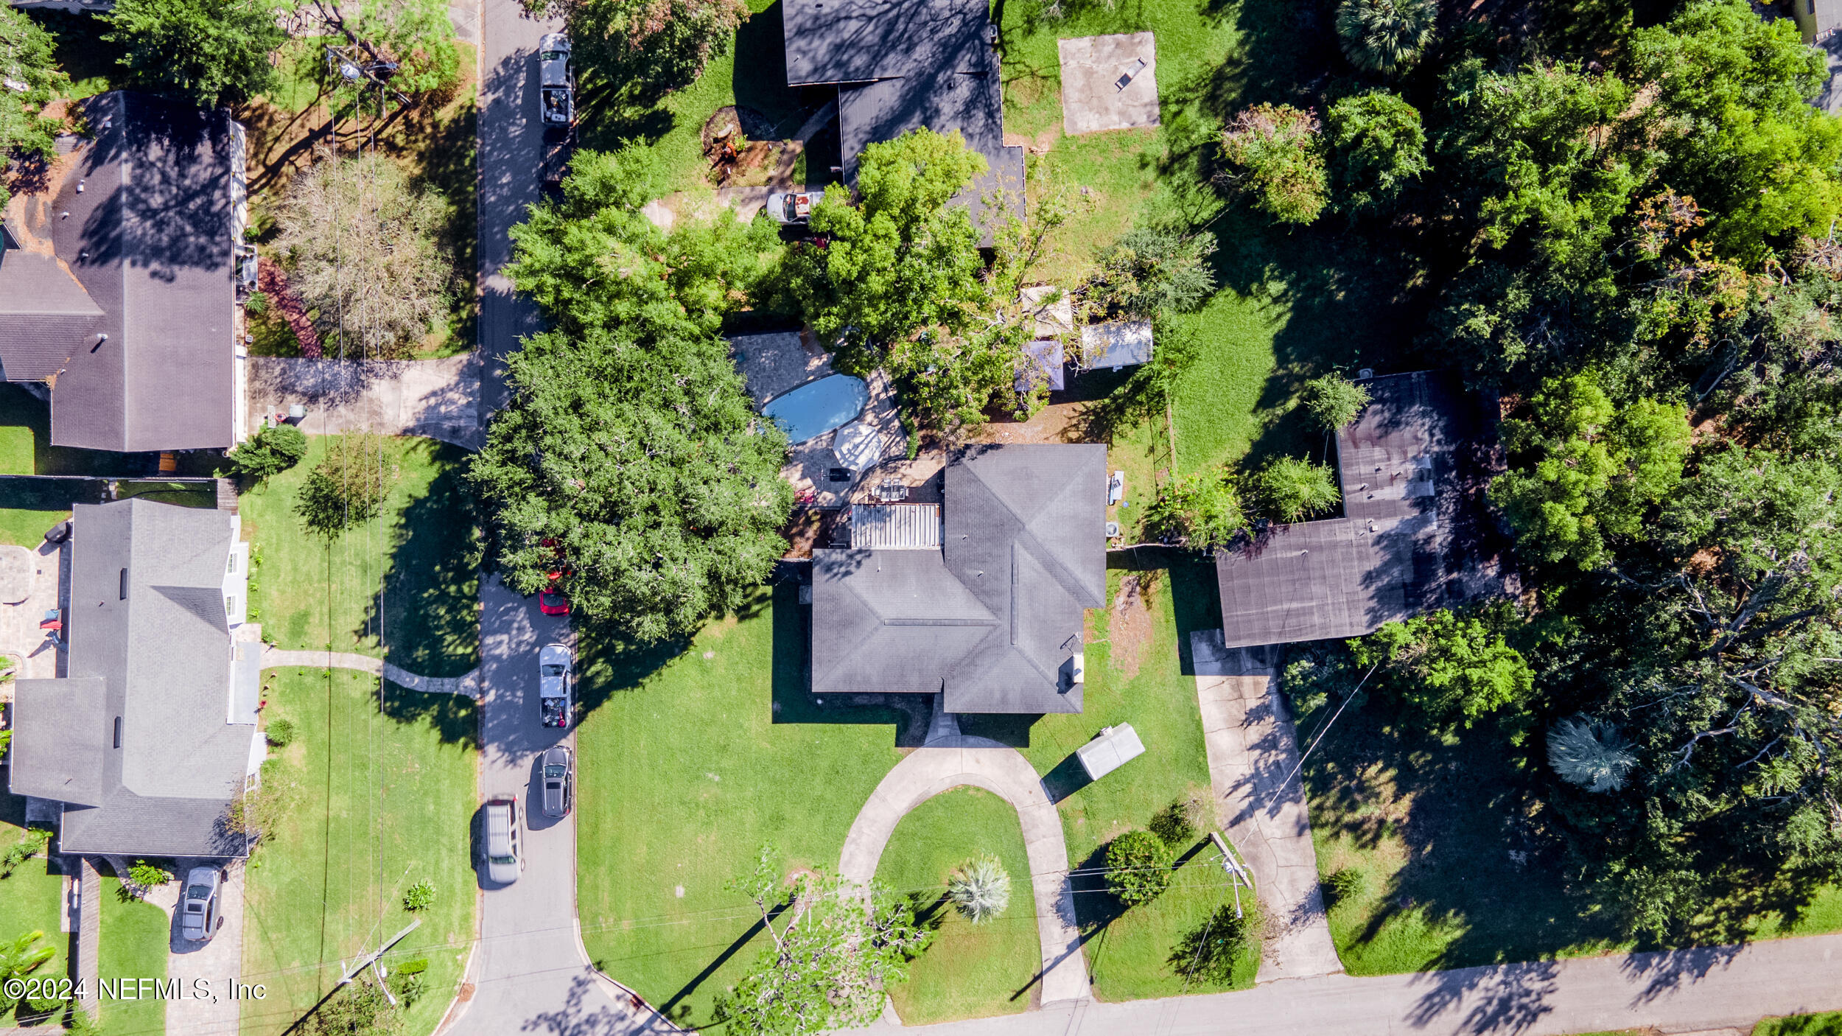
Aerial view of a tree-shaded house with a backyard pool and surrounding neighborhood.
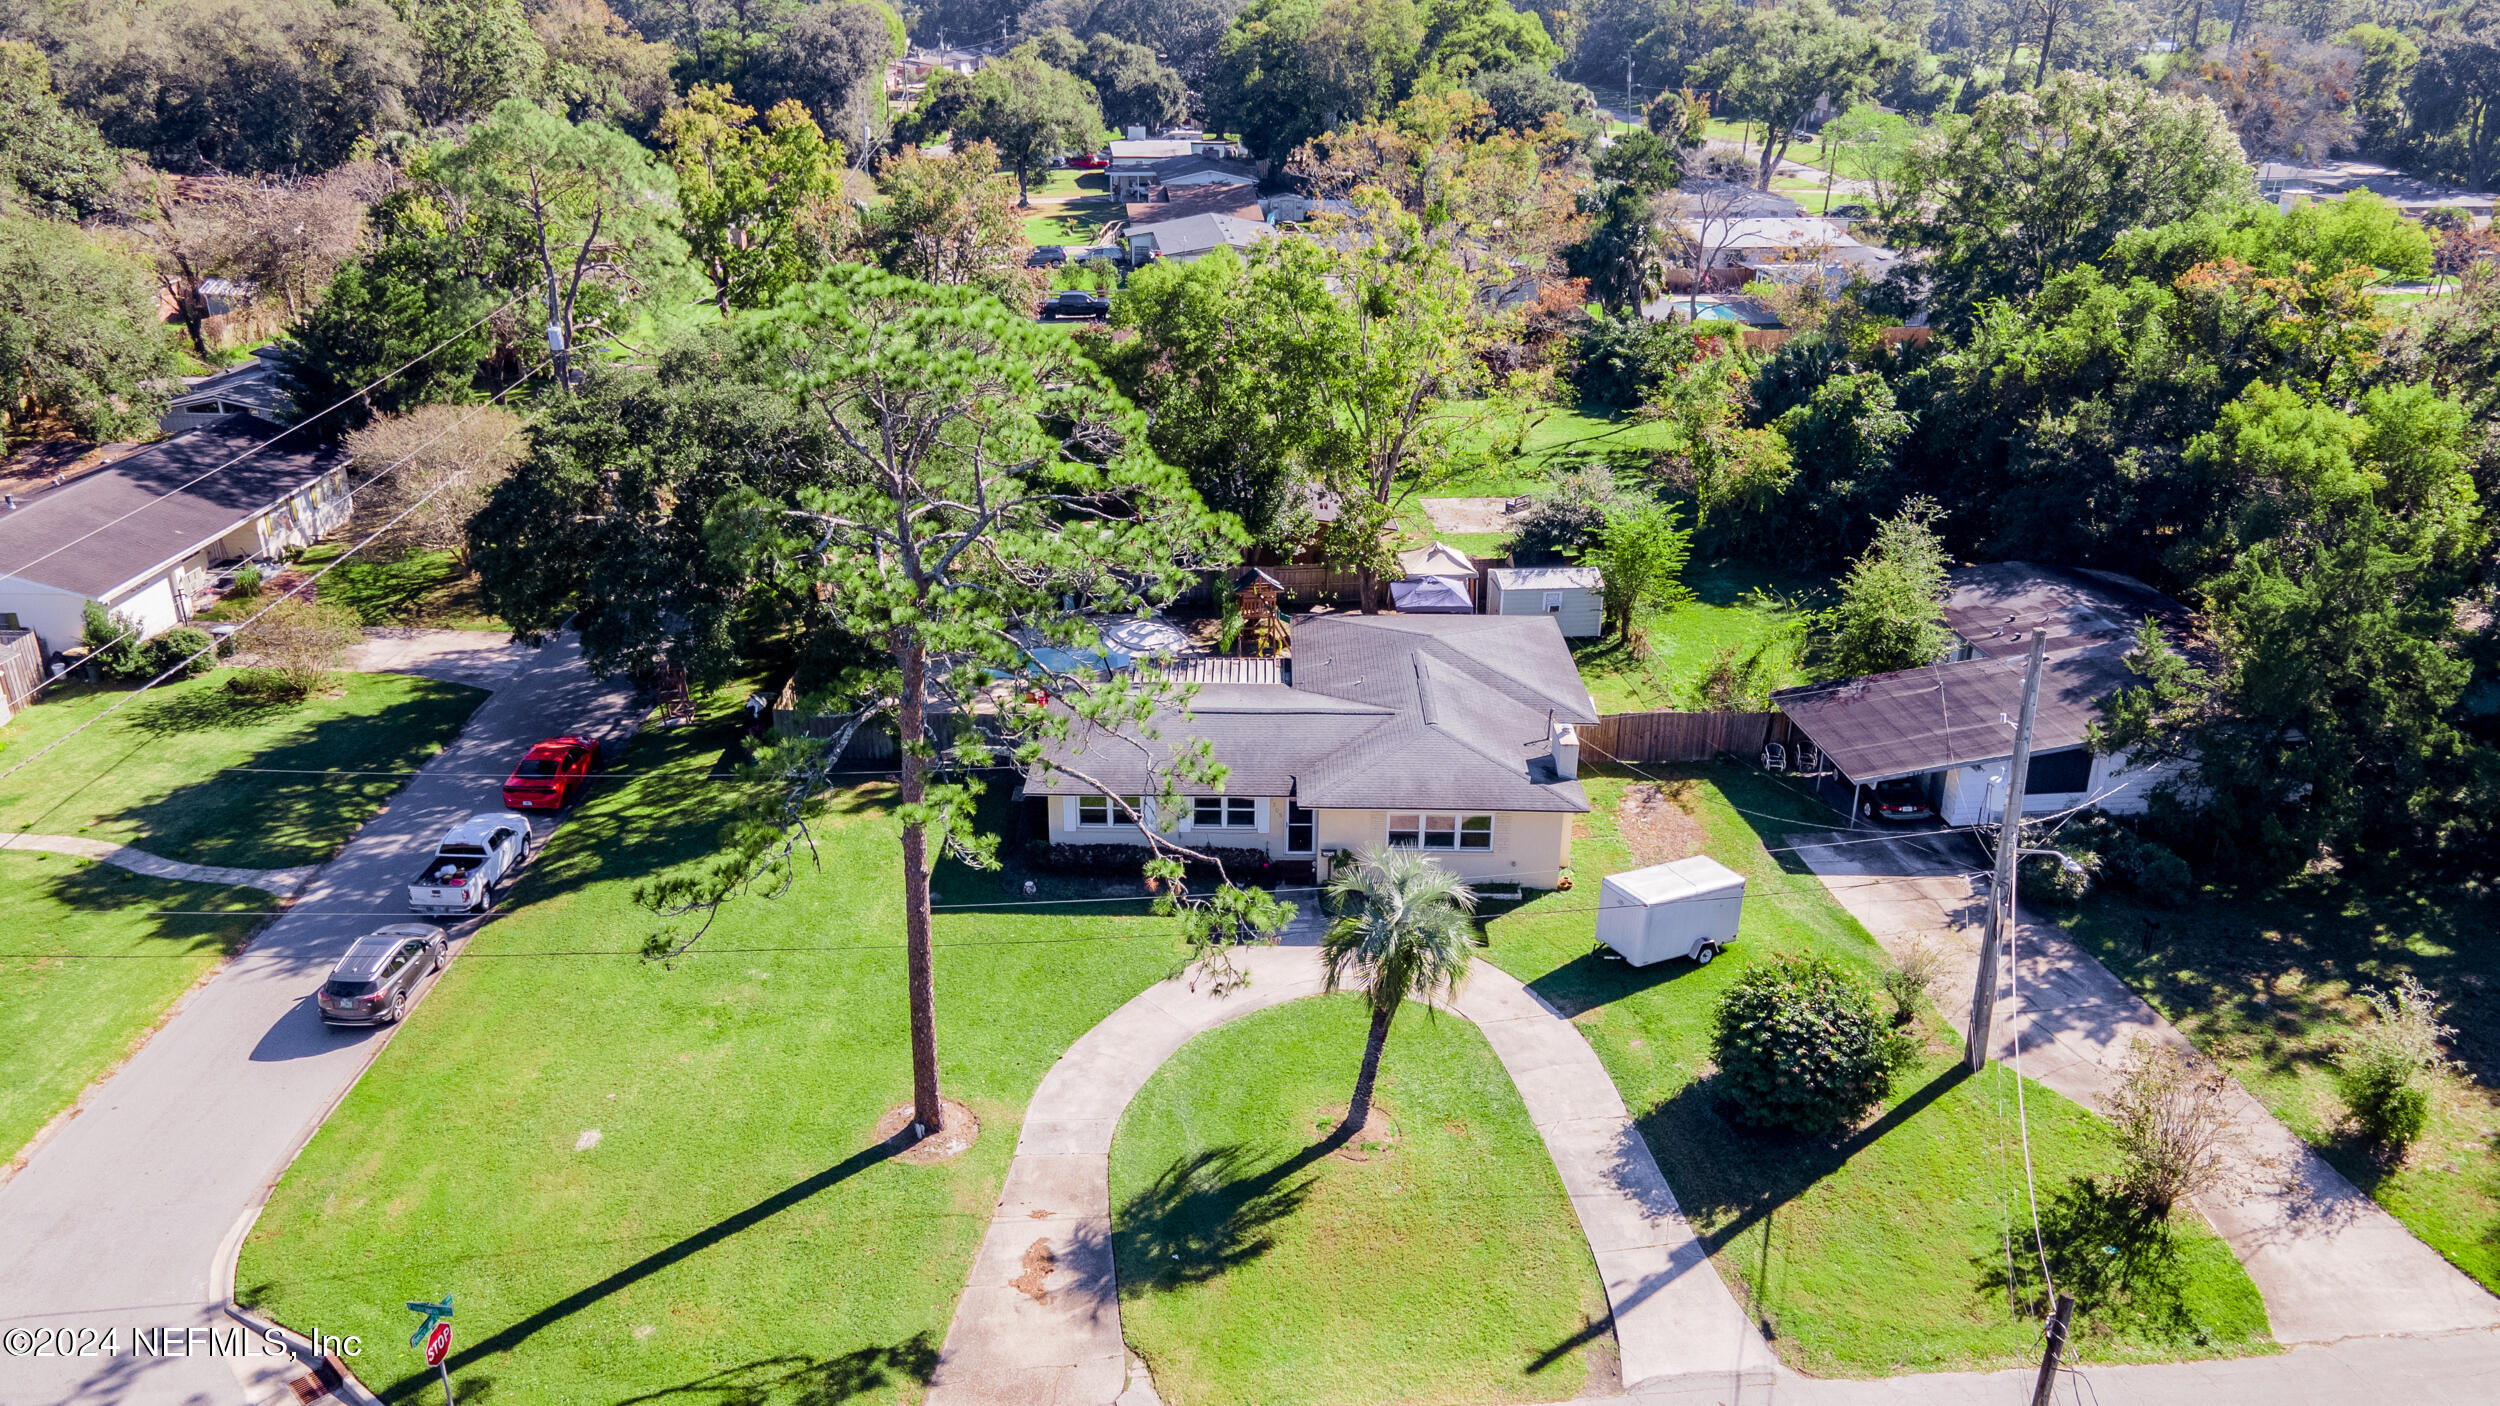
Aerial view of a home with a curved driveway, landscaped lawn, and backyard pool.
Aerial view of a single-story home with a curved driveway and spacious, tree-lined lawn.
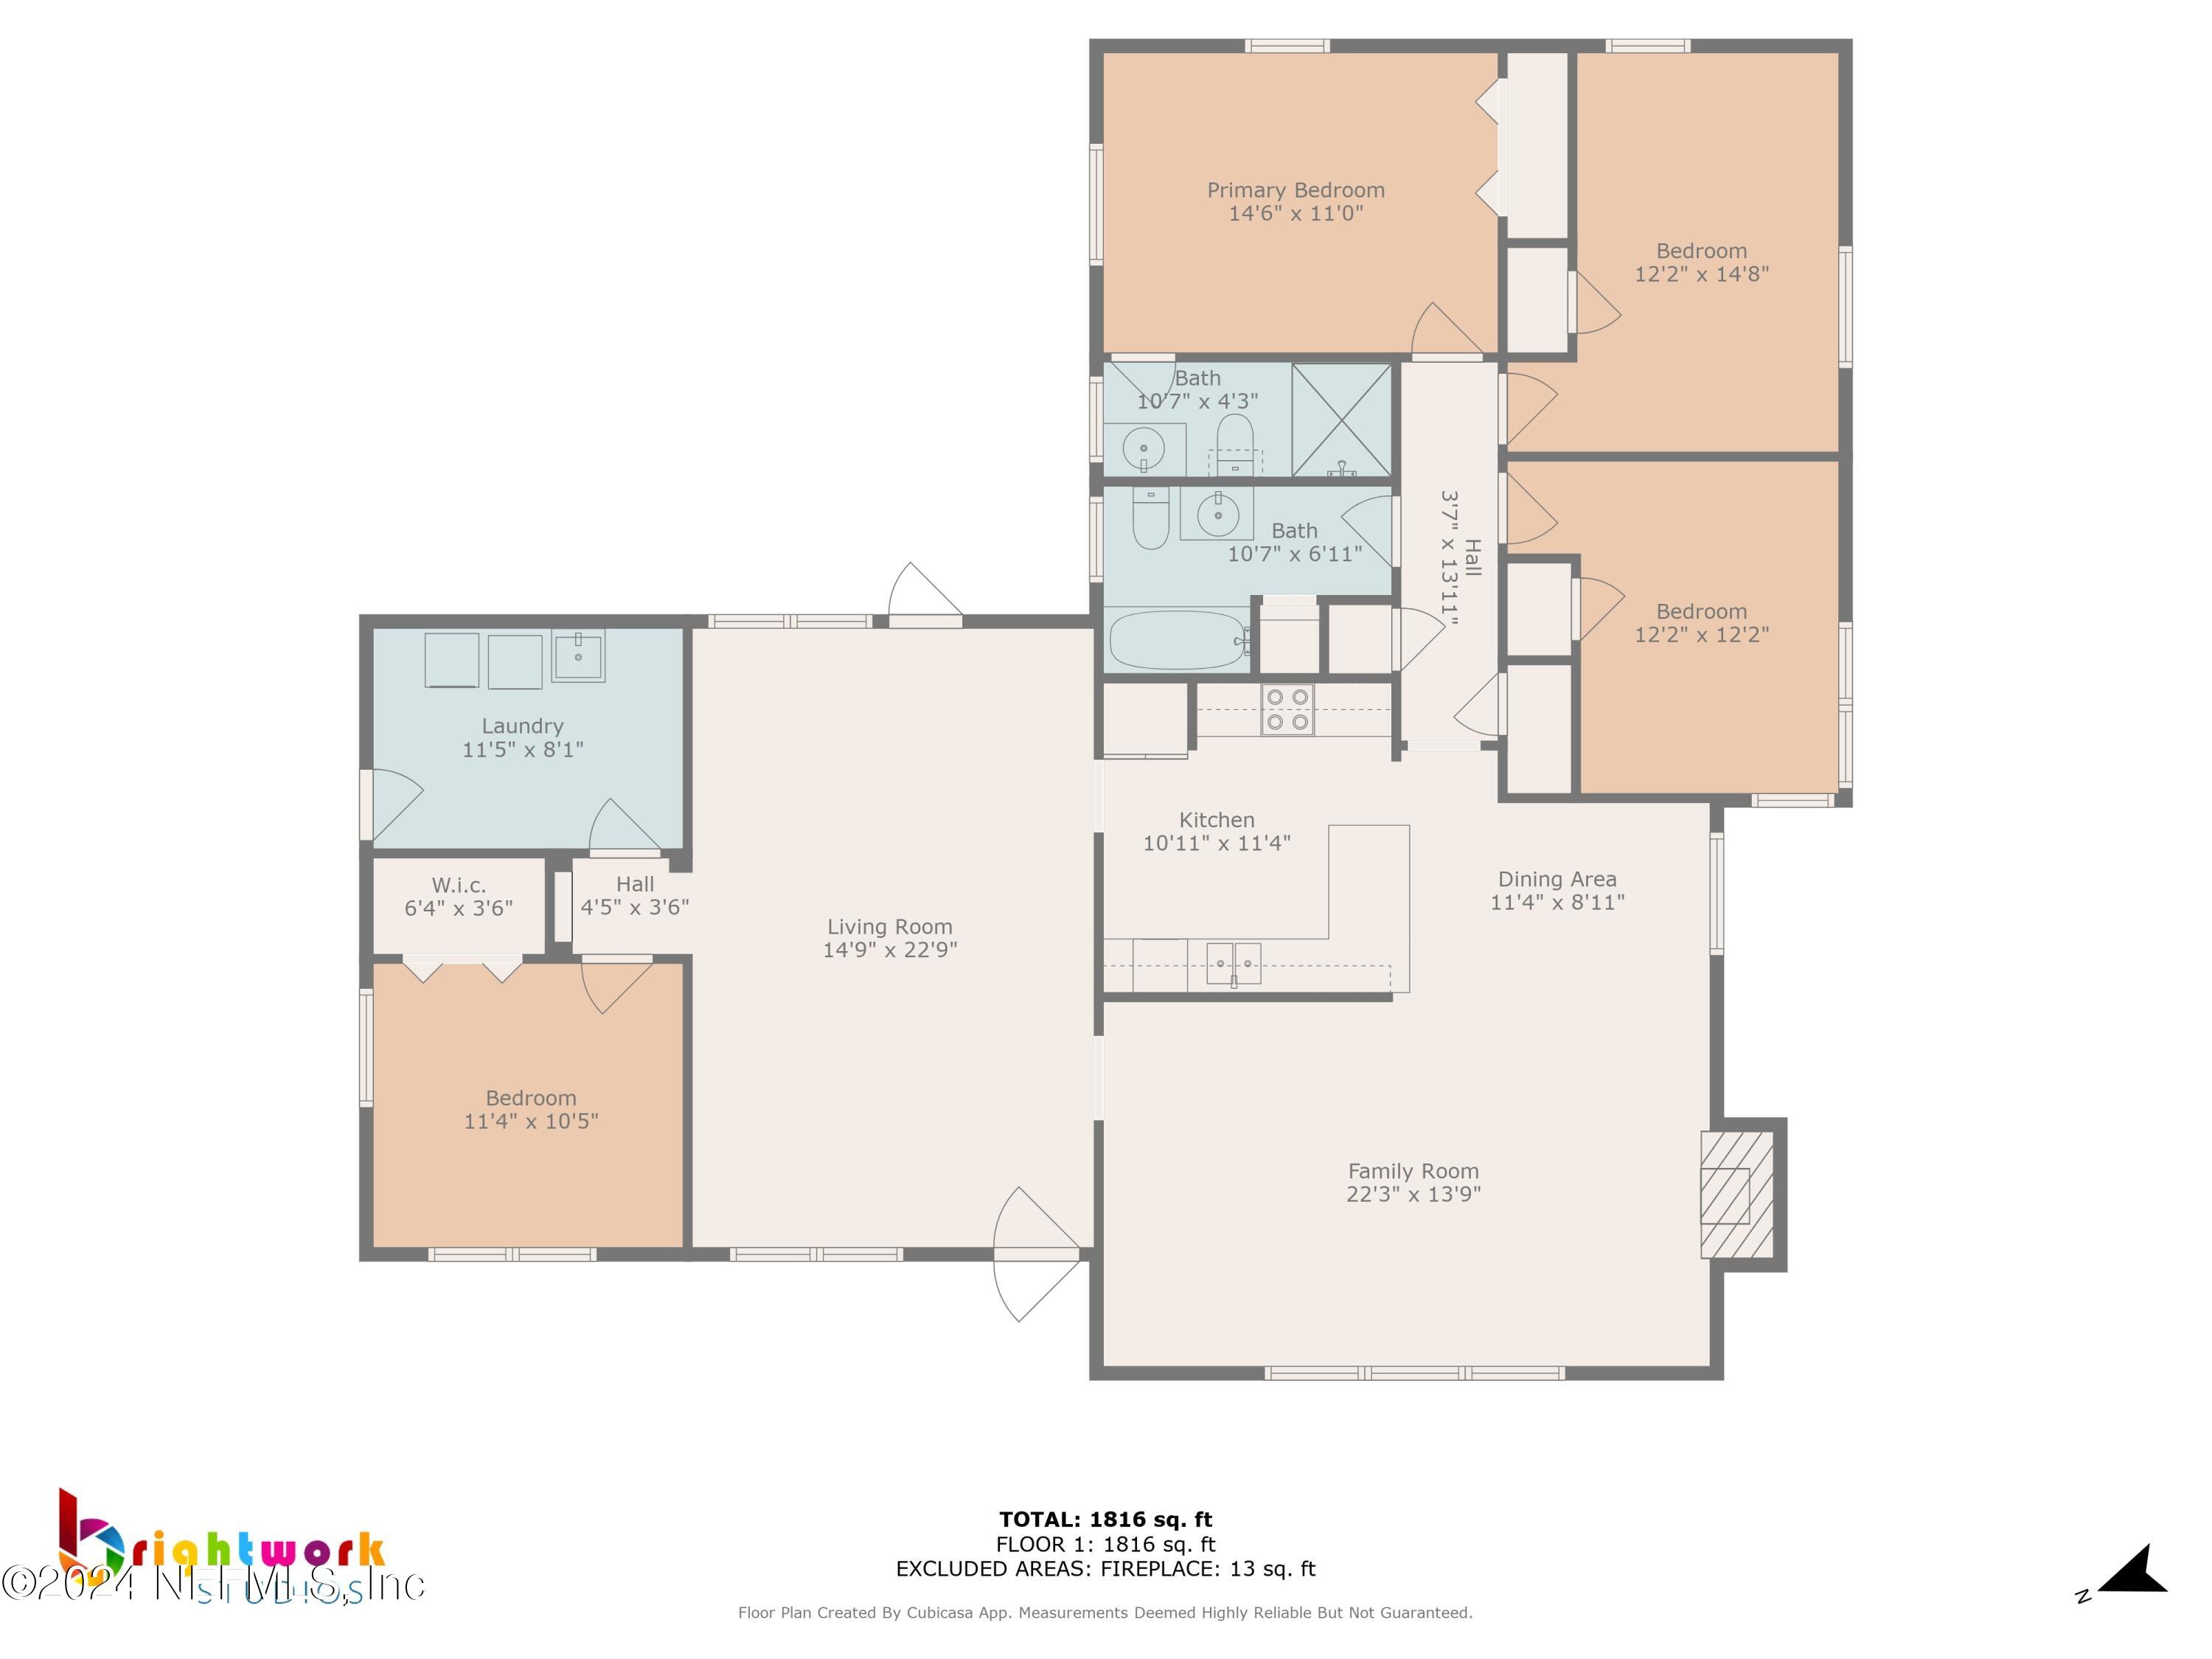
Floor plan showing four bedrooms, two baths, kitchen, living and family rooms, and laundry.
SEE ALL PHOTOS
Backyard pool and paved patio with a lit stone fire pit, lounge chairs, and basketball hoops at dusk.
Single-story cream house with a broad lawn, curved driveway, and mature trees.
Single-story beige house with a red front door, curved driveway, and palm tree in the front lawn.
Living room with beige leather sofa, pink front door, tiled floor, and large windows.
Living room with beige leather sofas, a white coffee table, and an open pink front door.
Furnished living room with beige leather seating, tan tile floors, and a desk nook by the windows.
Kitchen with white cabinets, granite counters, stainless steel appliances, and an opening to a sitting room.
Kitchen with white cabinets and granite counters, opening onto a dining area with a wooden table.
Kitchen with white cabinets, granite breakfast bar, and stainless steel appliances; adjoining office visible beyond.
Dining room with hardwood floors and dark wood furniture, opening to a white kitchen.
Living room with beige sofas, white brick fireplace, hardwood floors, and a wide front window.
Living room with hardwood floors, beige sofas, a white brick fireplace, and large windows.
Furnished bedroom with a small child's bed, light wood dresser, and windows overlooking a tree-lined street.
Bedroom with a gray-covered bed, built-in wooden cabinetry, ceiling fan, and patterned rug.
Bedroom with a white bed and dark wood dresser, opening to a bathroom with a large mirror.
Bathroom with a pebble-floor walk-in shower, colorful curtain, toilet, and stone-counter vanity.
Bathroom with pale aqua walls, a stone vanity countertop, built-in basket shelves, and a curtained tub and shower.
Bedroom with a corner window, hardwood floors, and a computer desk beside the bed.
Single-story house with glowing windows, a curved driveway, and a broad lawn at dusk.
Screened-in patio with red-cushioned seating, paver flooring, and a backyard basketball hoop and playset.
Backyard pool and paved patio with umbrella dining set, basketball hoop, and swing set.
Backyard pool and paved patio with a stone fire pit, basketball hoops, and playset.
Aerial view of a leafy neighborhood with detached homes and a golf course in the distance.
Aerial view of a tree-lined residential neighborhood with a broad waterway in the distance.
Aerial view of a tree-shaded house with a backyard pool and surrounding neighborhood.
Aerial view of a home with a curved driveway, landscaped lawn, and backyard pool.
Aerial view of a single-story home with a curved driveway and spacious, tree-lined lawn.
Floor plan showing four bedrooms, two baths, kitchen, living and family rooms, and laundry.
Sold

7305 POINCIANA Avenue

7305 POINCIANA Avenue, Jacksonville, FL 32217

$327,000
Priced for a quick sale! Charming Pool Home Near Top Schools - Motivated Sellers + Buyer Closing Incentive! Located just minutes from The Bolles School, San Jose Catholic, San Jose Episcopal, and the prestigious San Jose Country Club, this beautifully situated 4-bedroom, 2-bath home offers comfort, convenience, and no HOA restrictions. Enjoy a flexible split floor plan featuring two spacious living areas, a cozy fireplace, and a bright eat-in kitchen--ideal for both entertaining and relaxing nights in. The private single bedroom on one side is perfect as a home office, guest suite, or teen retreat. A large laundry room nearby offers potential for a third bathroom or added storage. Step into your own backyard oasis with a sparkling pool, new paver patio, and fire pit, all in a large, fenced yard that offers privacy and space to play, unwind, or entertain. A circular driveway provides ample parking for guests--no street shuffle required With a newer roof, AC, and water heater (all under 10 years old), you'll have peace of mind while you add your personal touch. Schedule your private showing today! Seller is highly motivated and offering 1% of the purchase price toward closing costs or interest rate buy-down with their preferred lender for qualified buyers!

4
beds

2
baths

1,964 Sq.Ft. LIVING AREA

0.26 Acres lot

Sarah Brockner

Sarah Brockner

Features & Amenities

Interior

  • total bedrooms4
  • Total bathrooms2
  • full bathrooms2
  • Laundry room In Unit
  • Flooring Carpet, Tile, Wood
  • Fireplace Wood Burning
  • APPLIANCES Dishwasher, Electric Range, Microwave, Refrigerator
  • other interior Features Breakfast Bar, Eat-in Kitchen, Open Floorplan, Primary Bathroom - Shower No Tub, Split Bedrooms

Area & Lot

  • Status Sold
  • Date Sold October 22, 2025
  • Living Area1,964 Sq.Ft.
  • Lot Area0.26 Acres
  • MLS® ID2058812
  • TypeResidential
  • YEAR BUILT1956
  • NeighborhoodDuval County
  • Architecture StylesRanch

Exterior

  • STORIES1
  • water SourcePublic
  • utilitiesCable Available, Electricity Connected, Water Connected
  • PoolIn Ground
  • parkingCircular Driveway
  • HEAT TYPECentral
  • AIR CONDITIONINGCentral Air
  • other exterior FeaturesFire Pit

Financial

  • Sales Price$327,000
  • Real Estate Tax $2,751/yr

Duval County

Explore

Get In Touch With The Team

Together, let’s build a future filled with possibilities and success. Let us help you find your next home or investment opportunity today!

Follow Me on Instagram