River City Real Estate Group
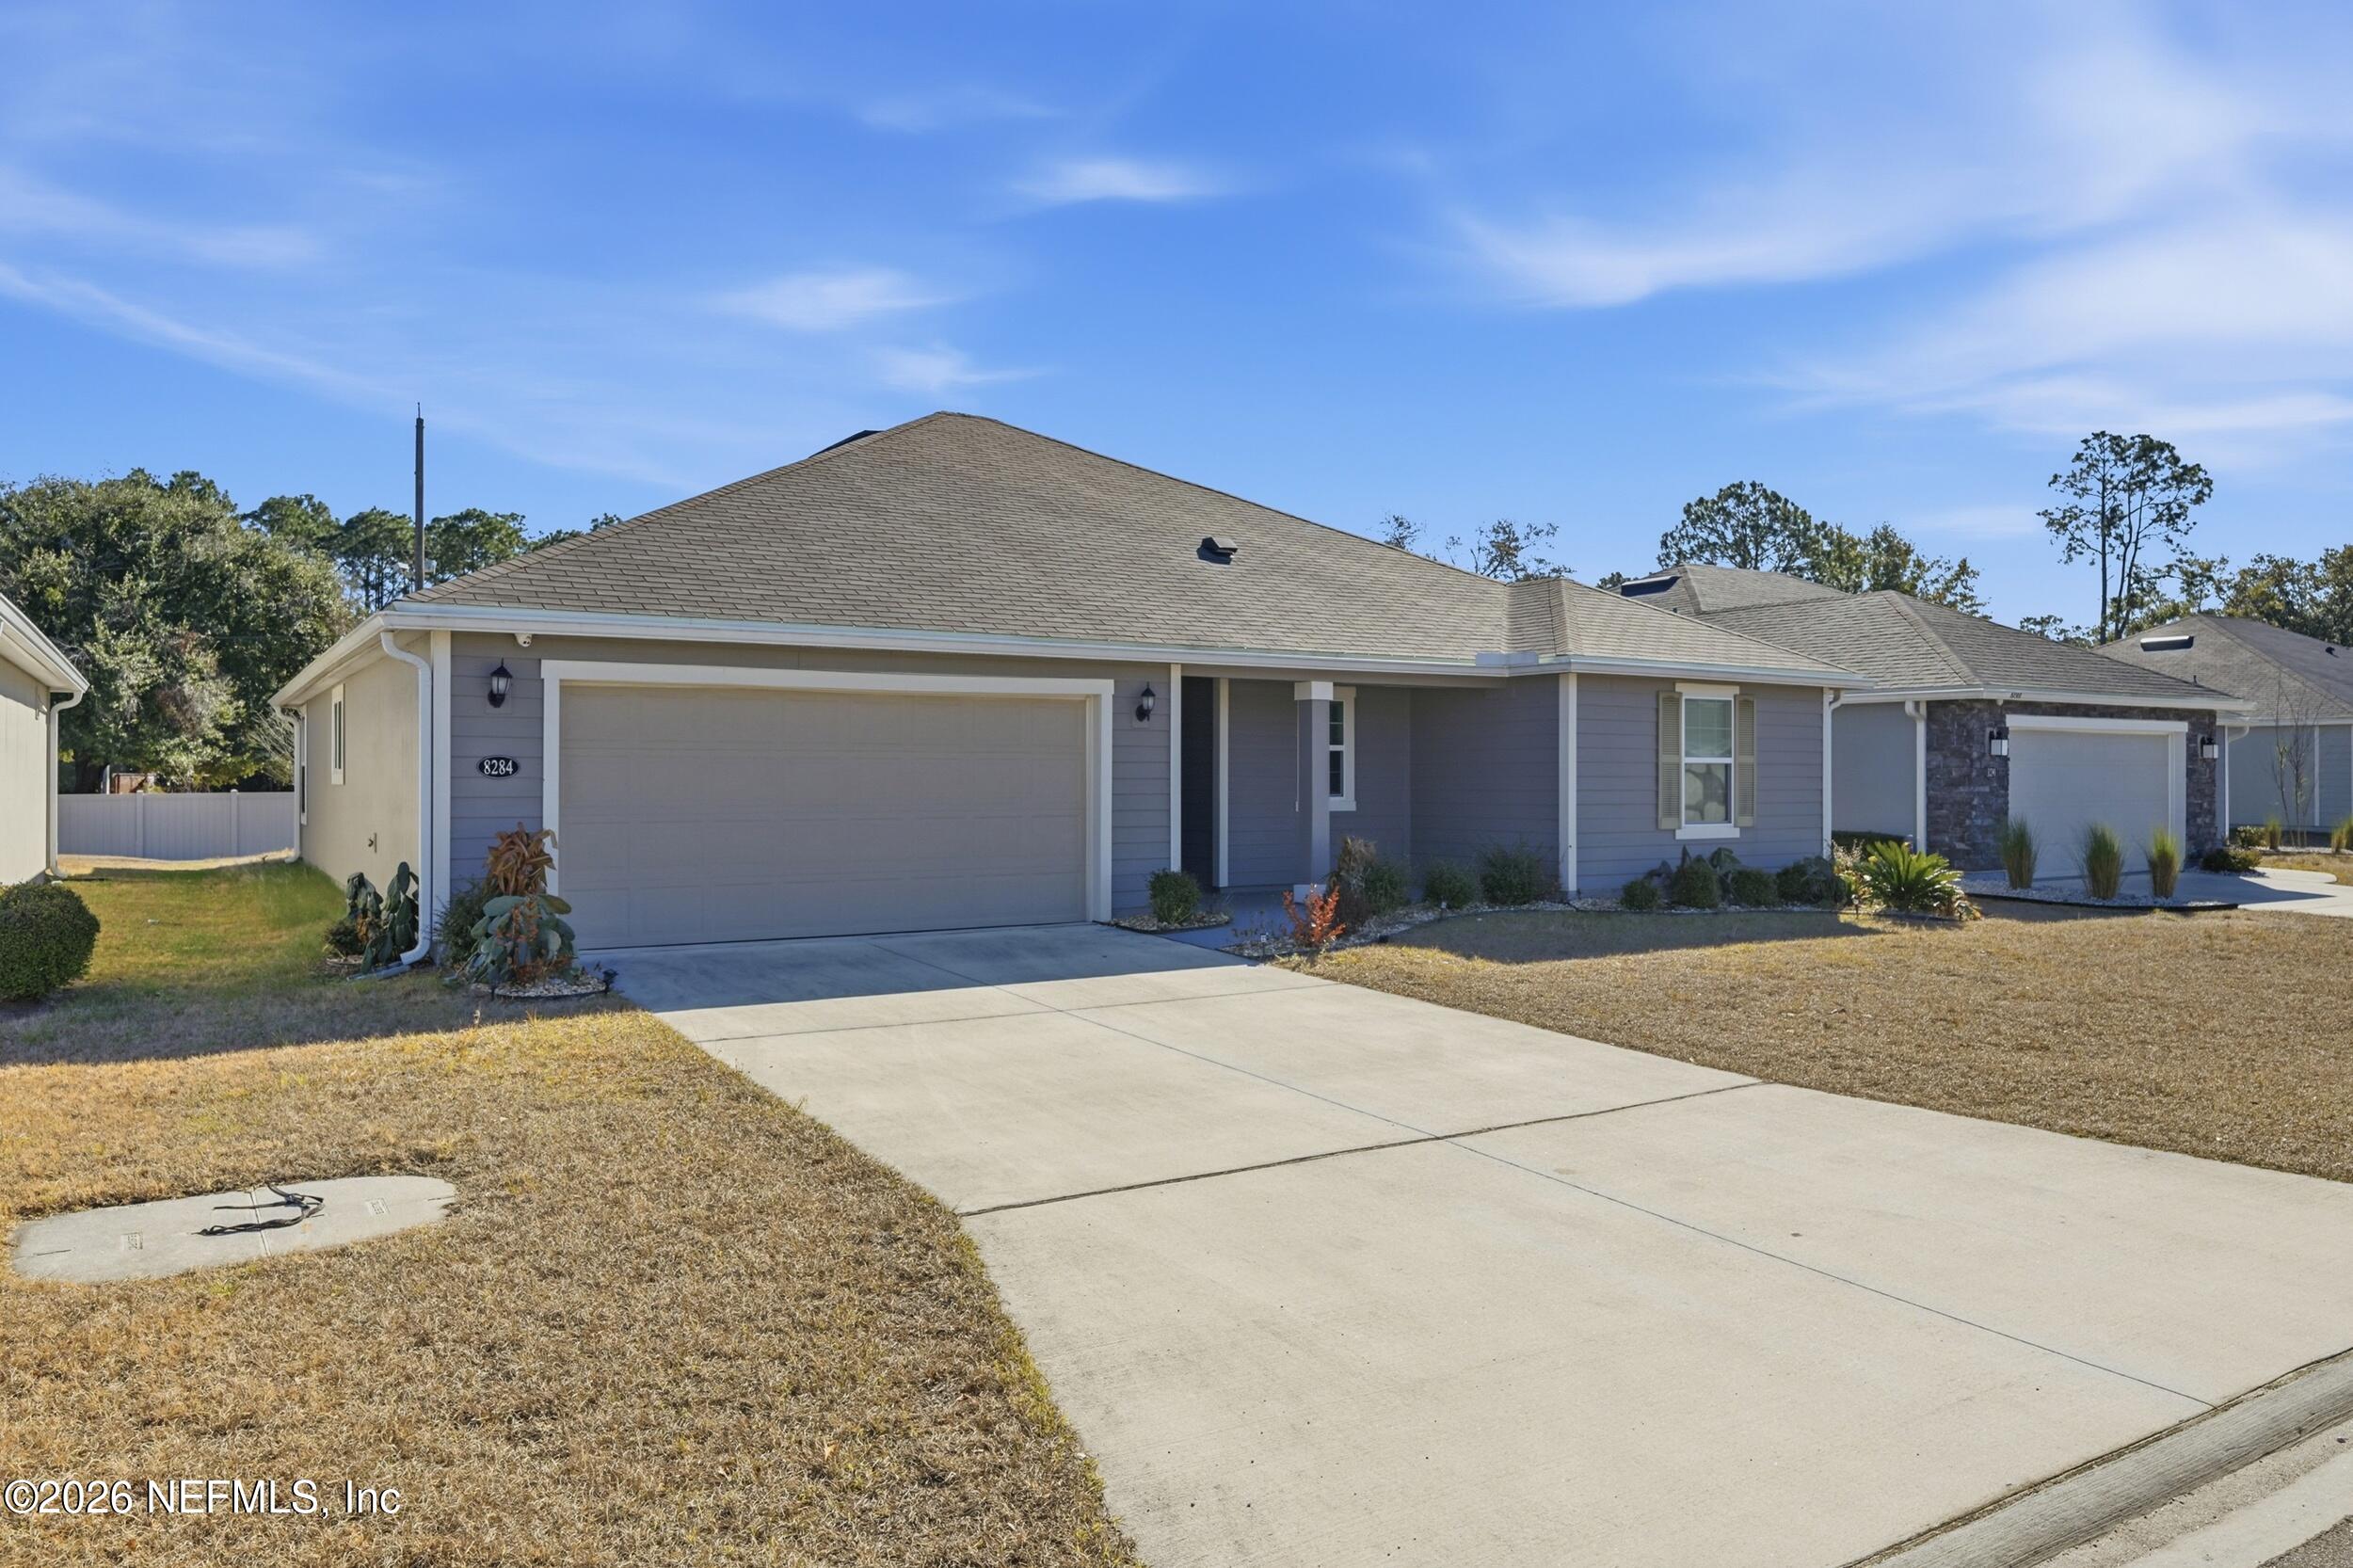
Gray single-story home with a wide two-car garage, long driveway, and landscaped front yard.
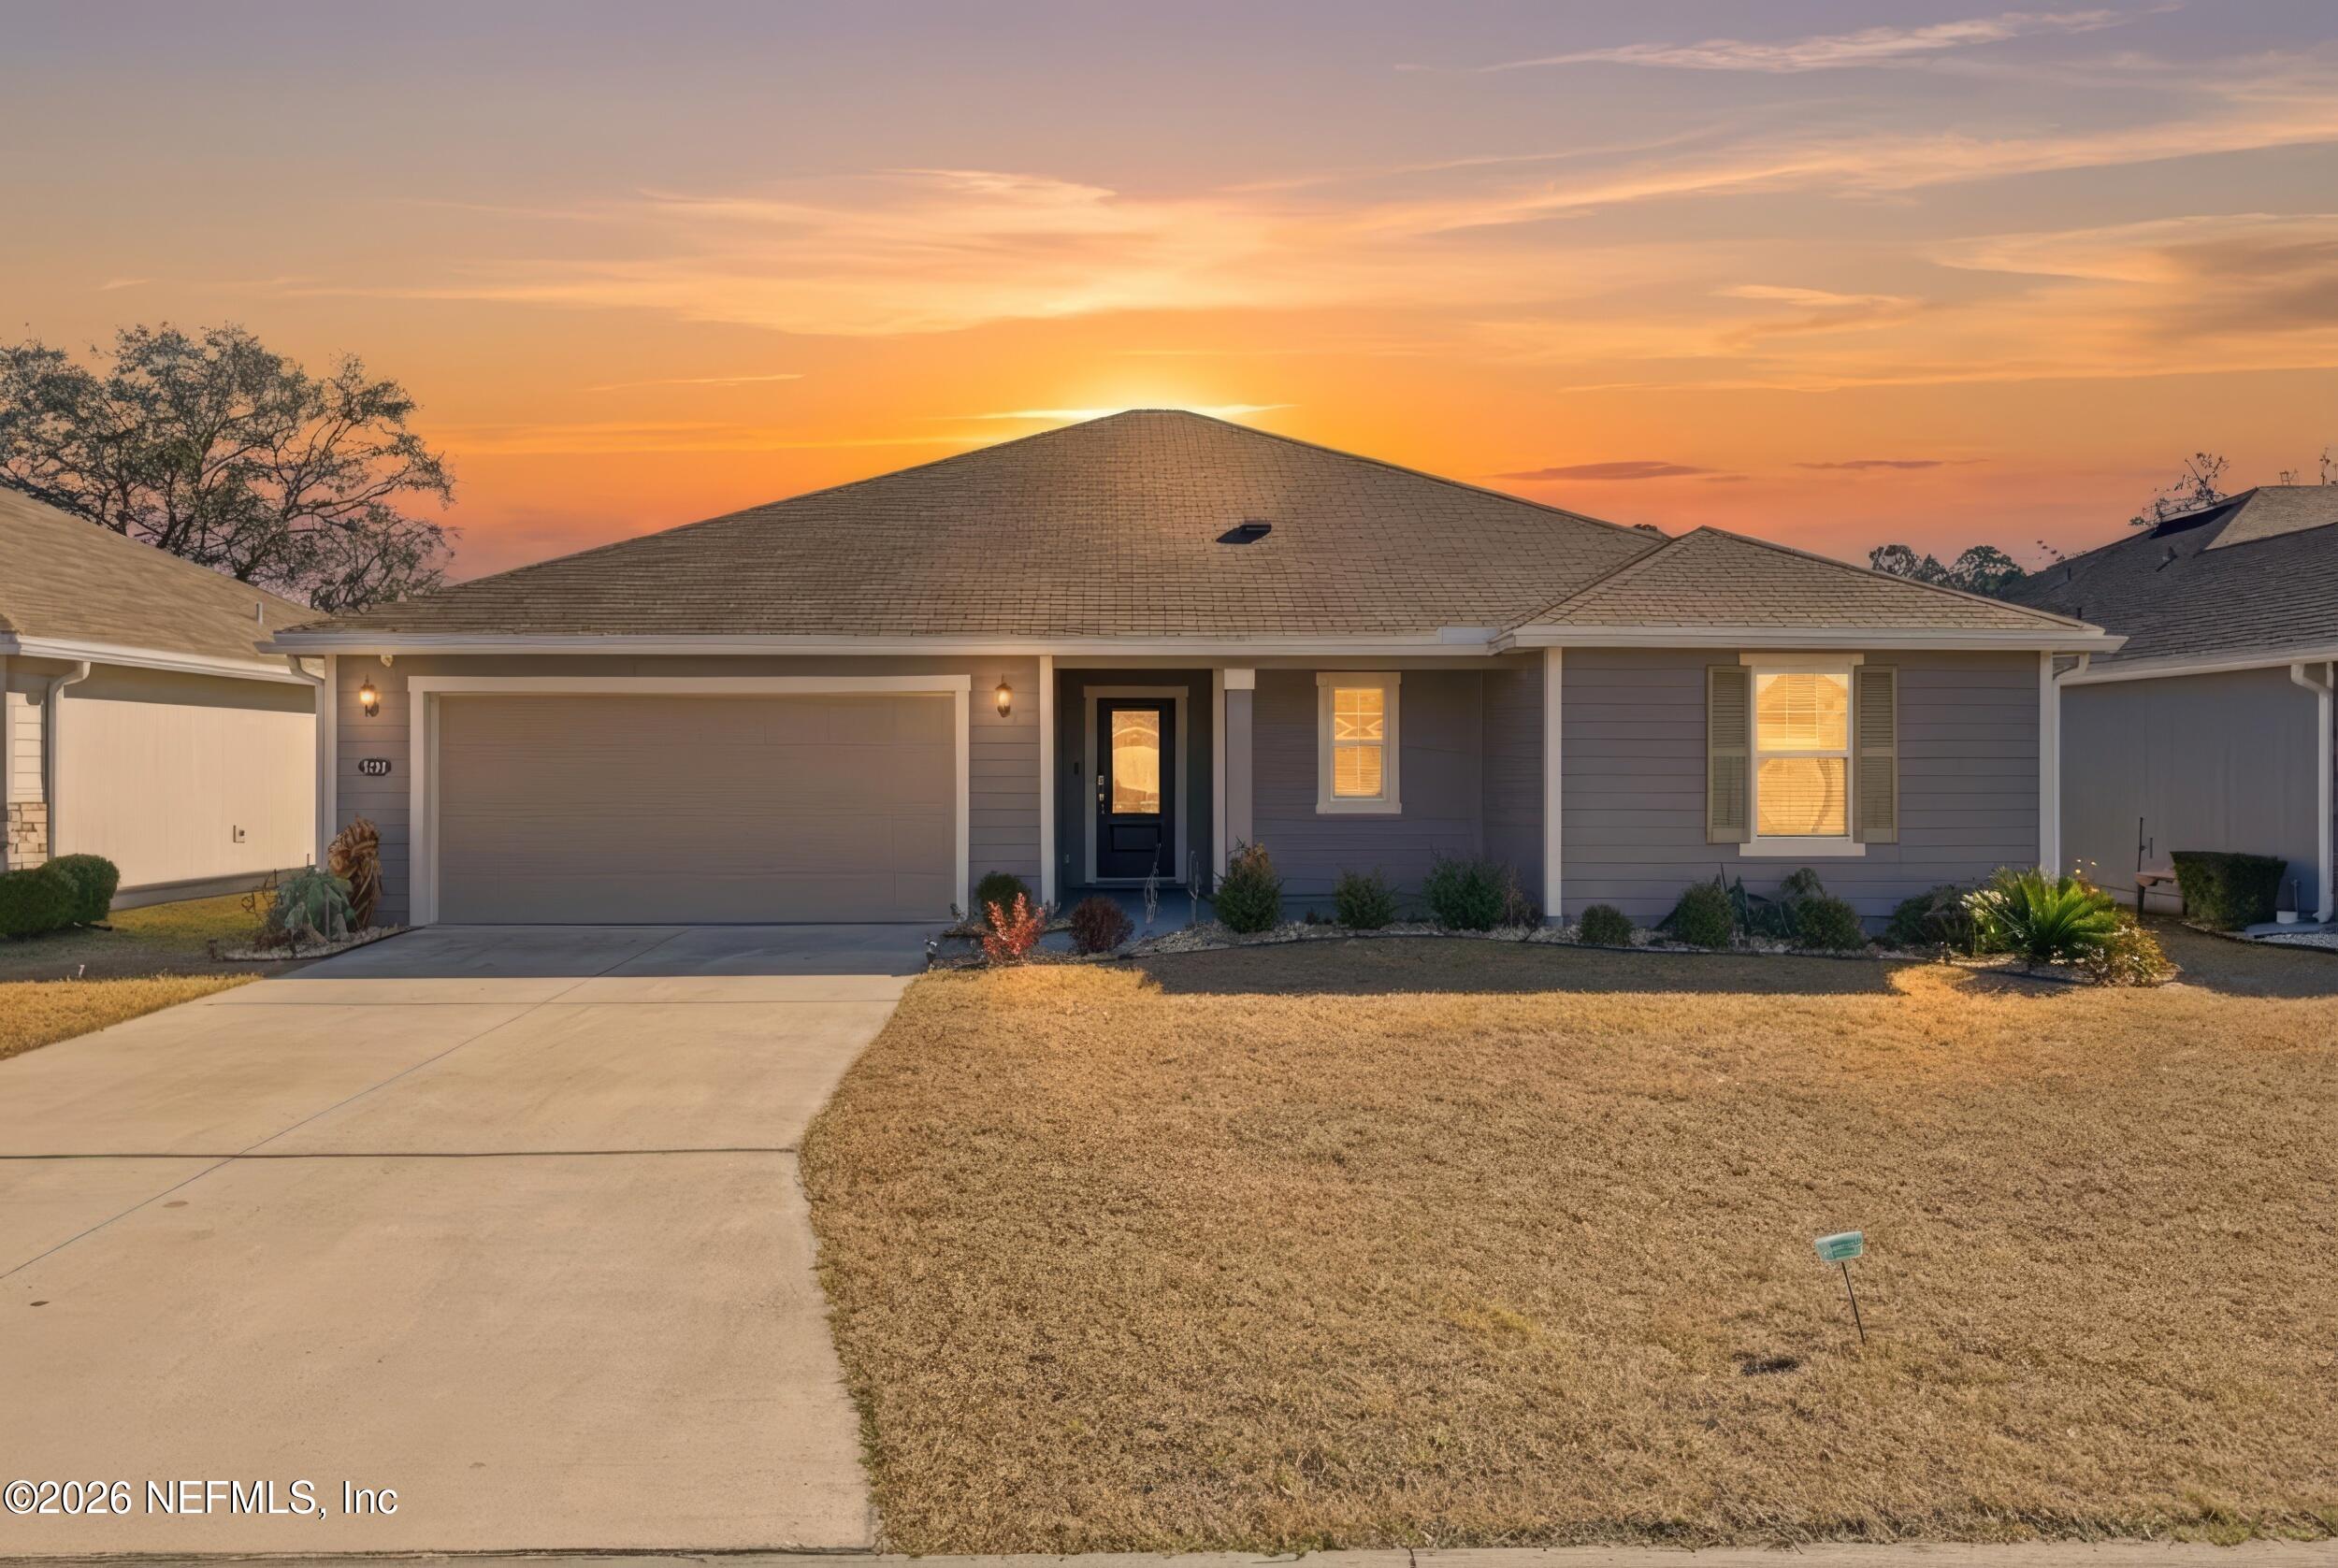
Single-story gray house with a two-car garage and driveway at sunset.
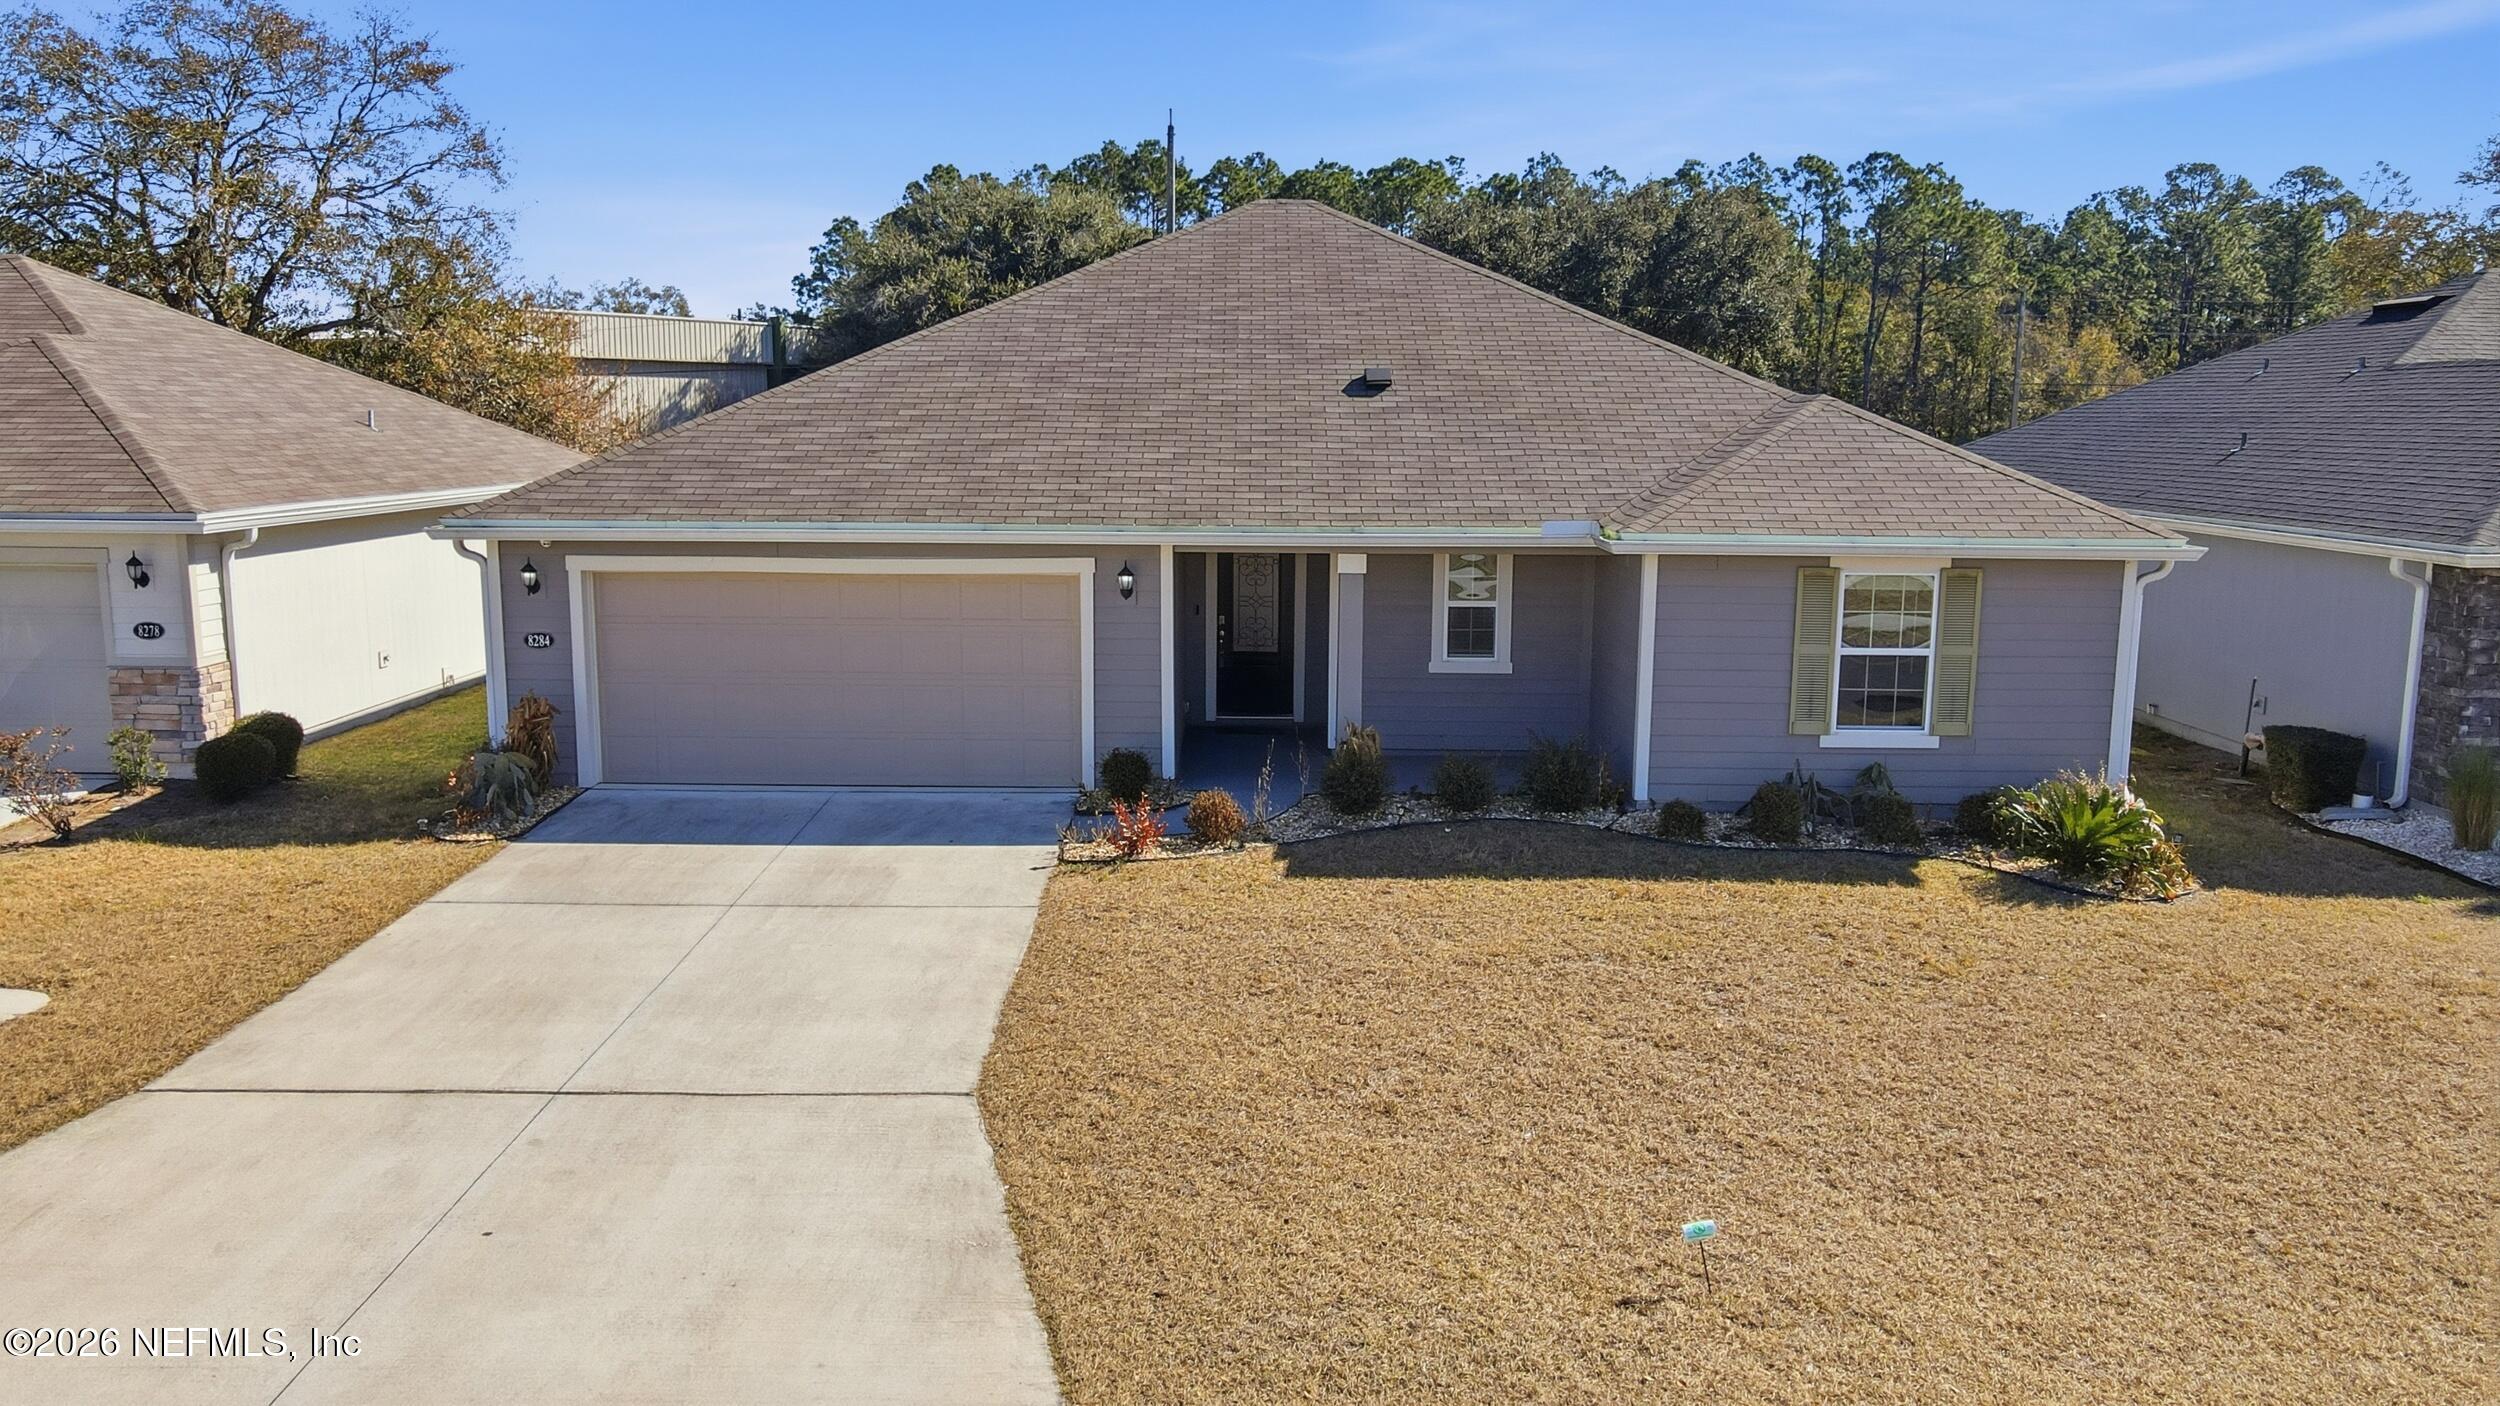
Gray single-story home with a two-car garage, covered entry, and broad concrete driveway.
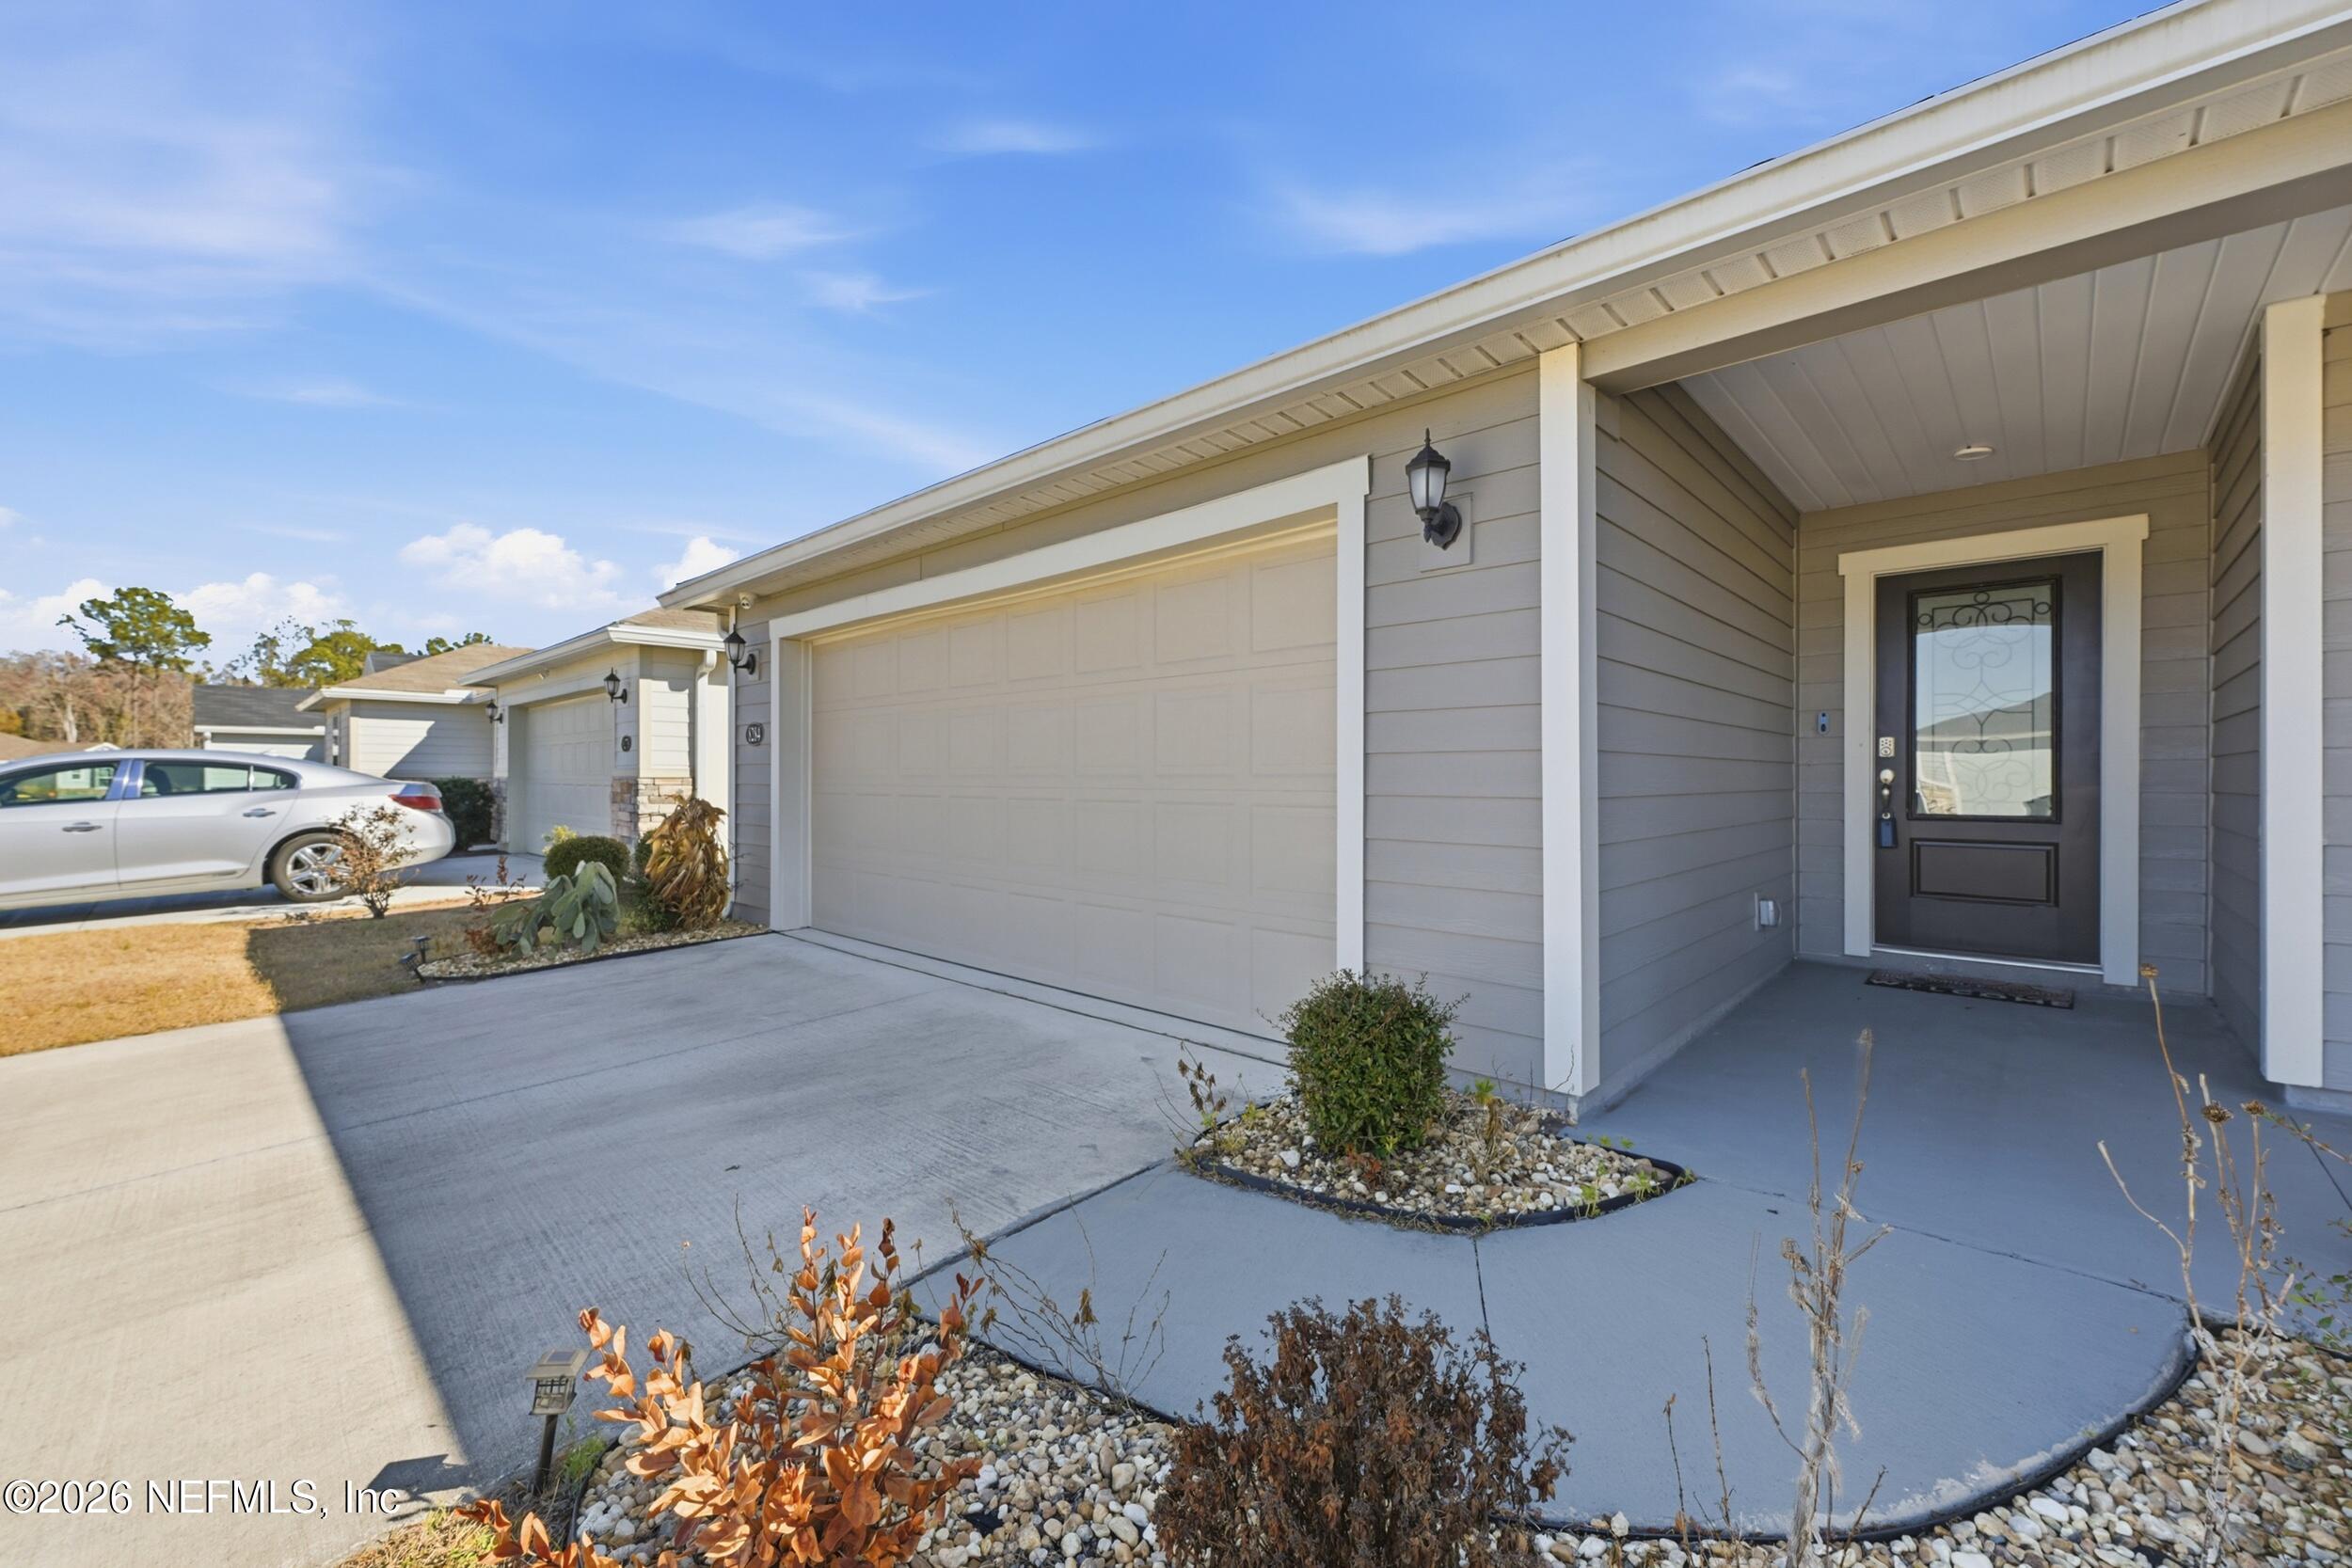
Gray-sided home with double garage, covered entry, and landscaped concrete driveway.
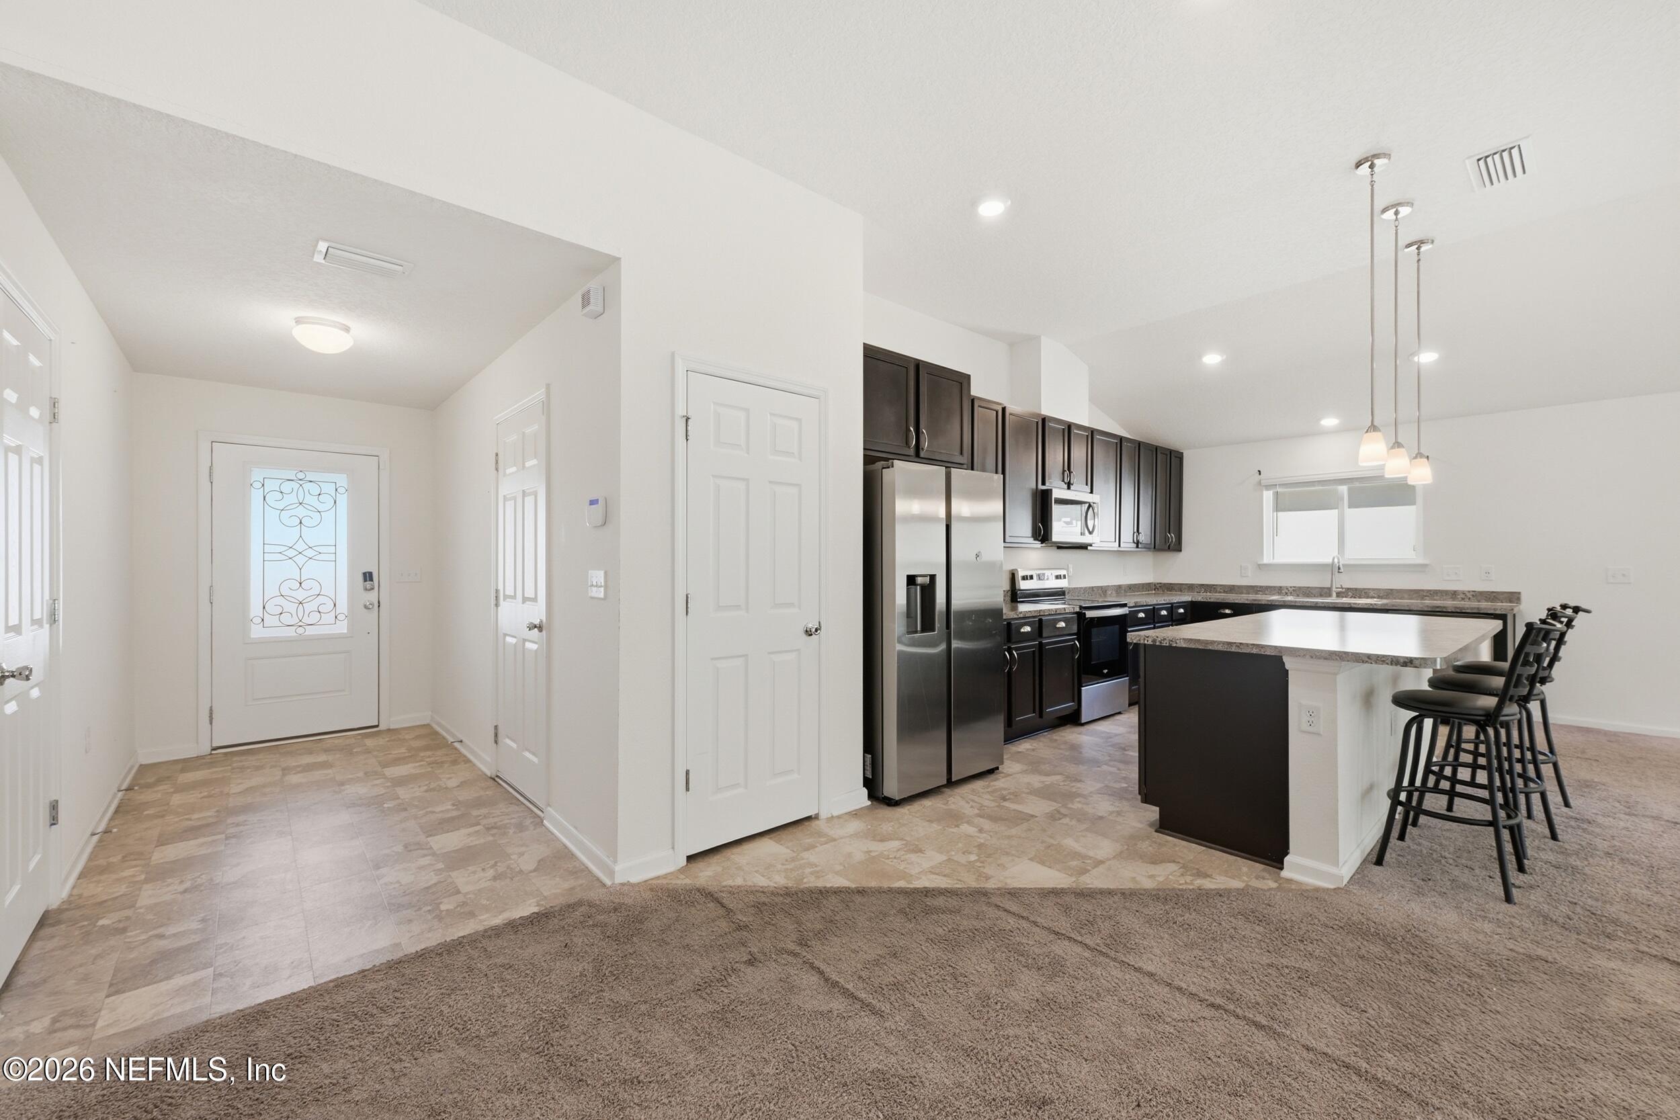
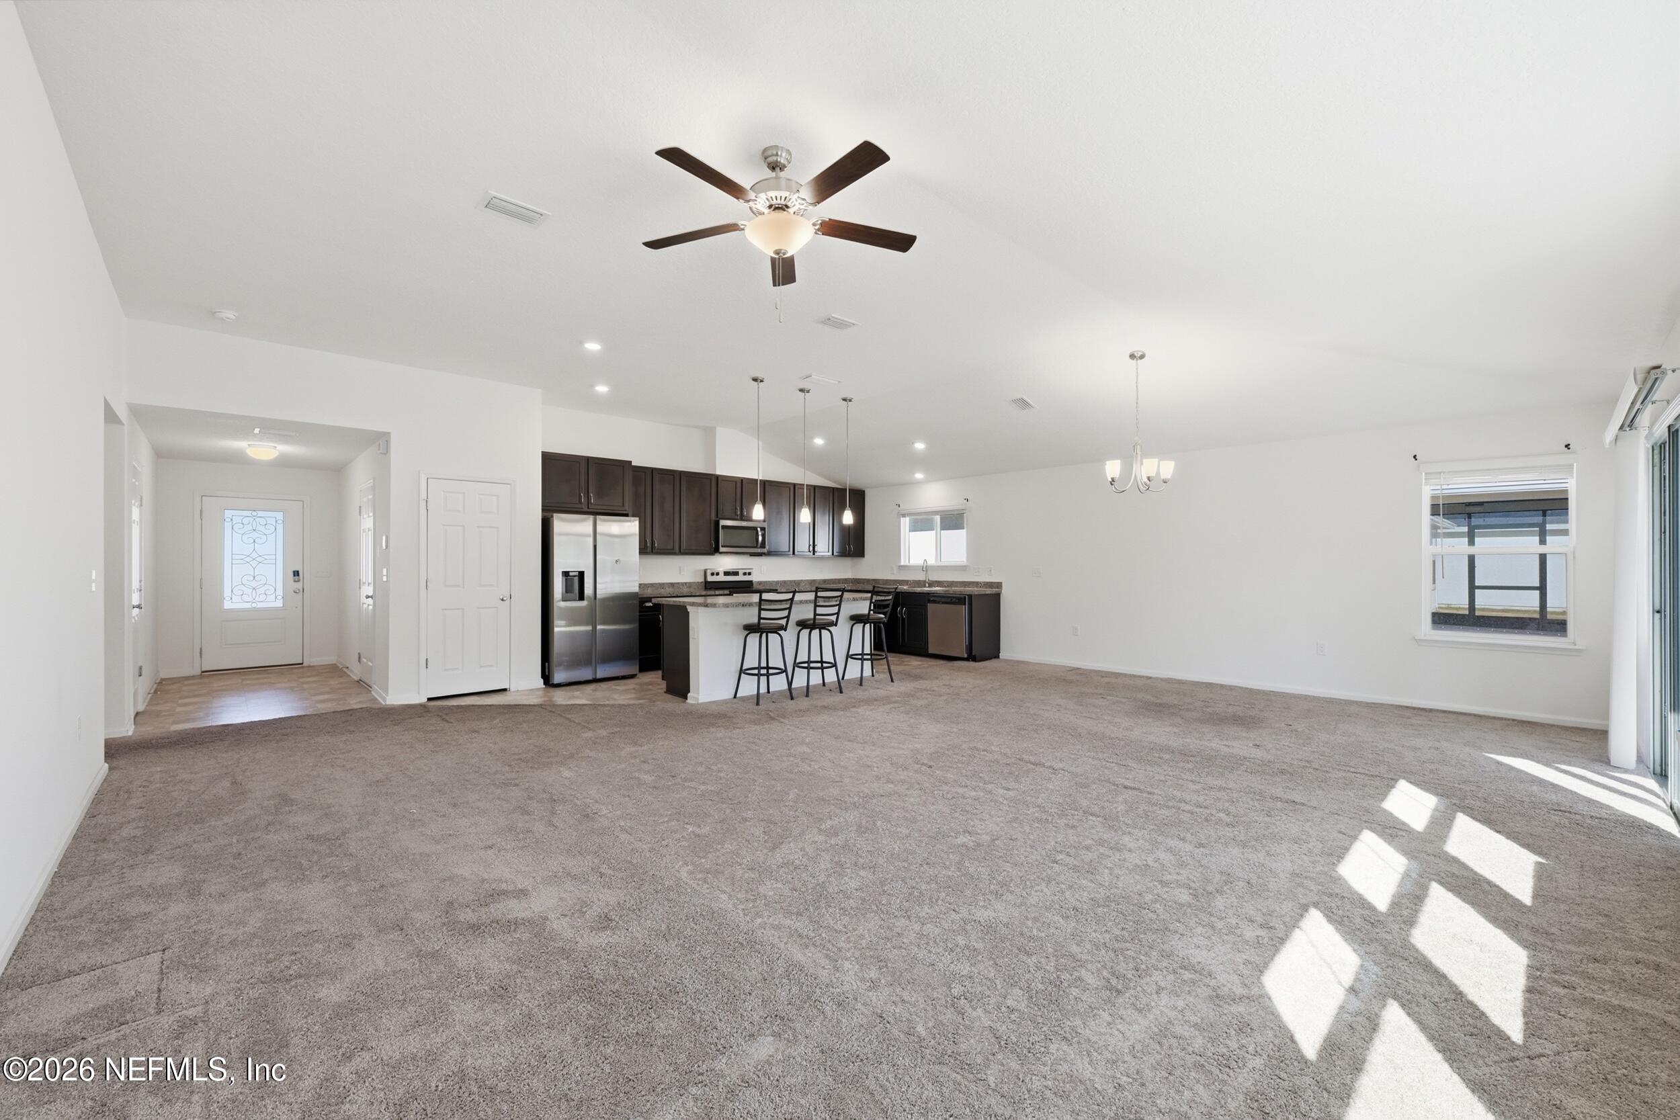
Open kitchen and entryway with dark cabinets, stainless steel appliances, and a large island with bar stools.
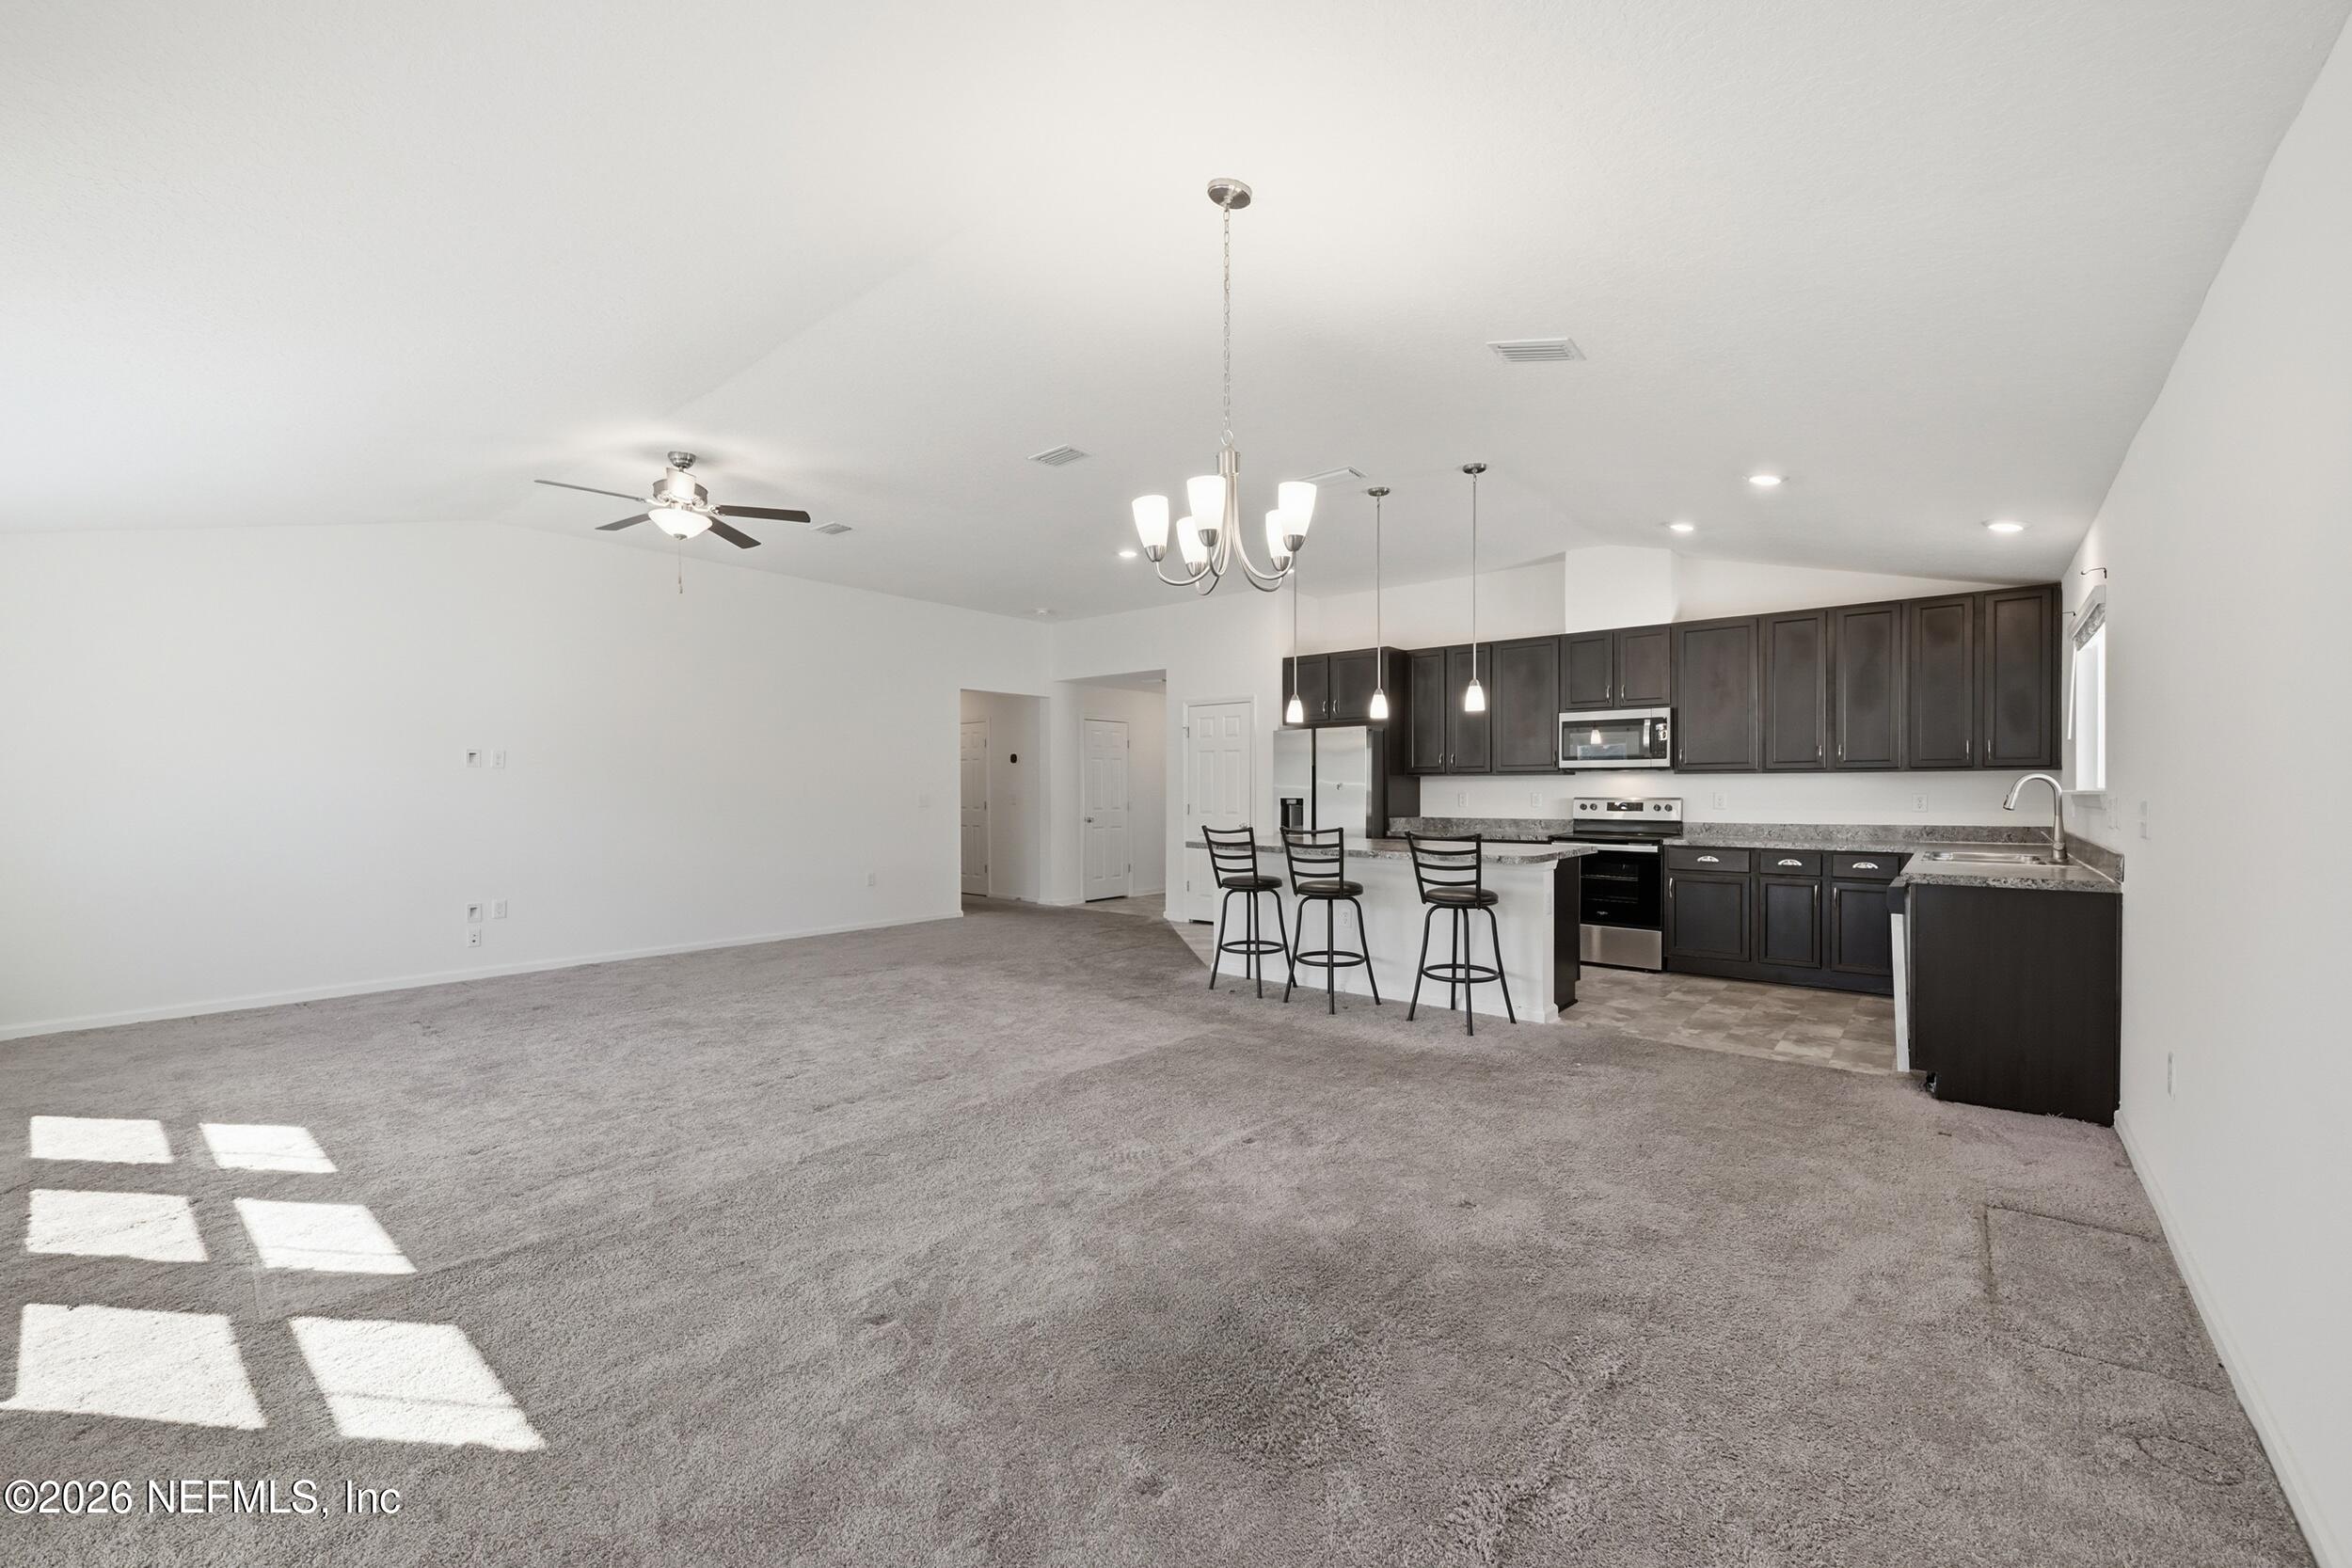
Open-plan living area and kitchen with dark cabinets, breakfast bar stools, and sunlight on gray carpet.
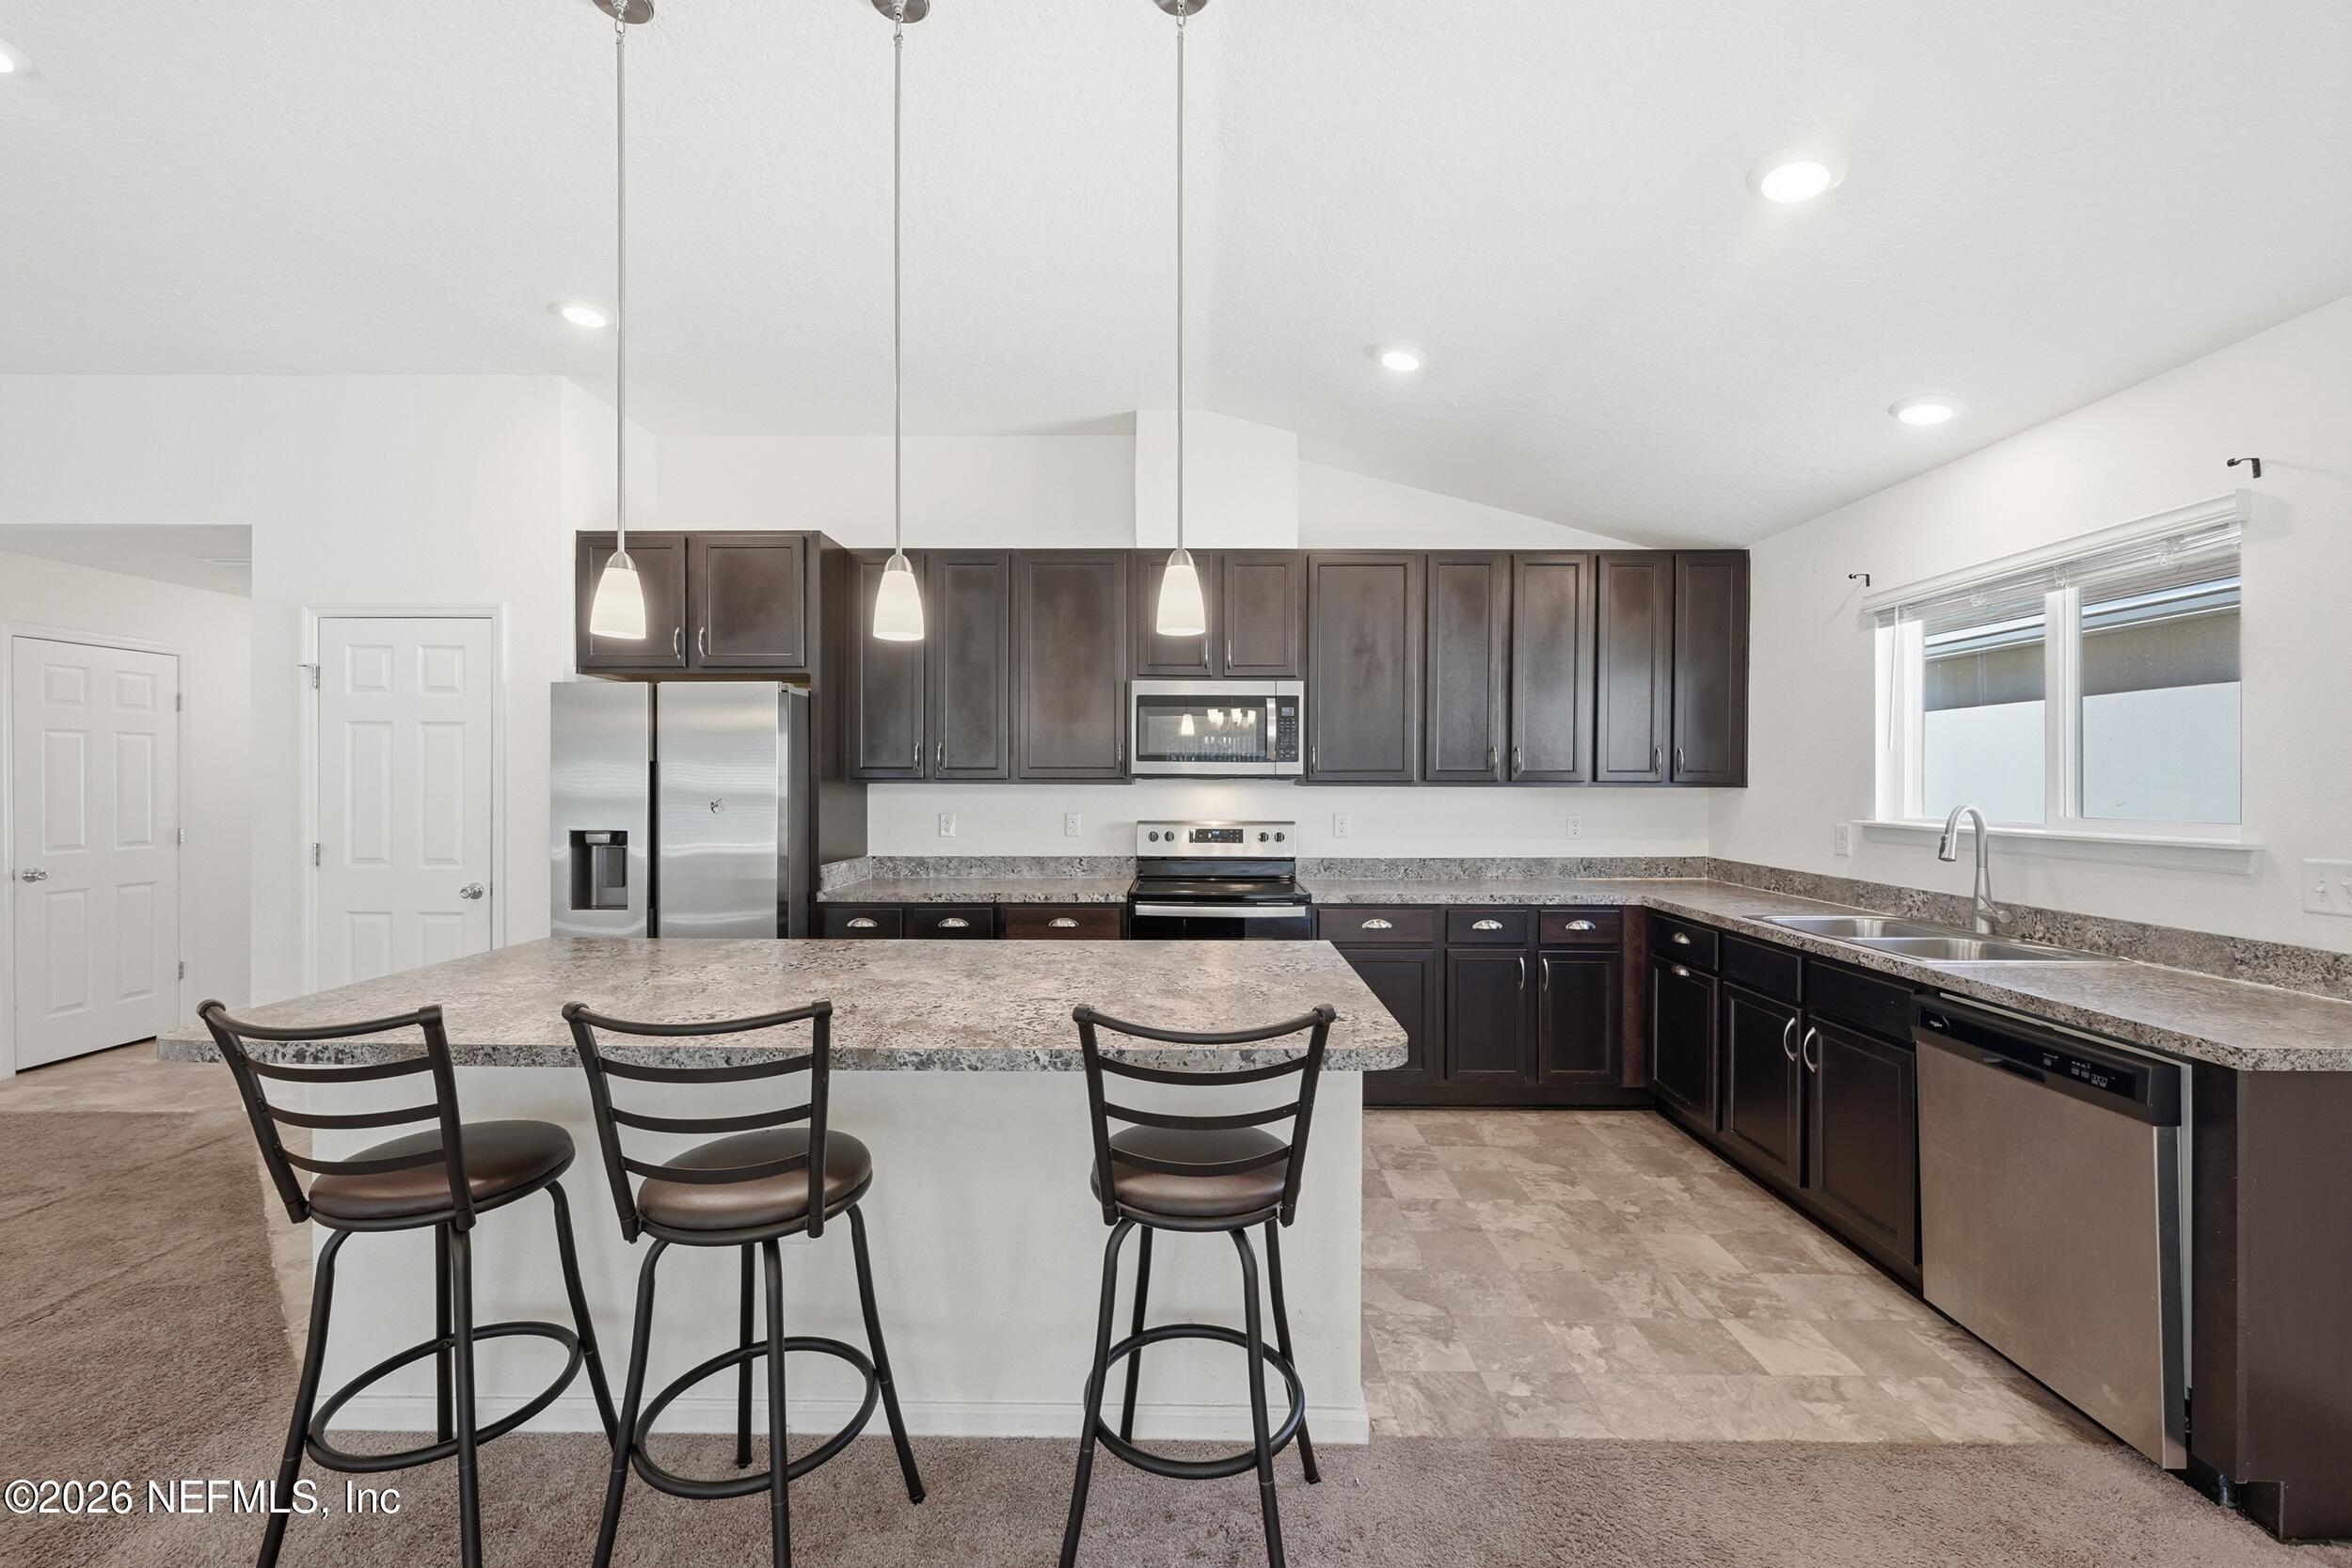
Kitchen with dark cabinets, stainless appliances, and a large island with three bar stools.
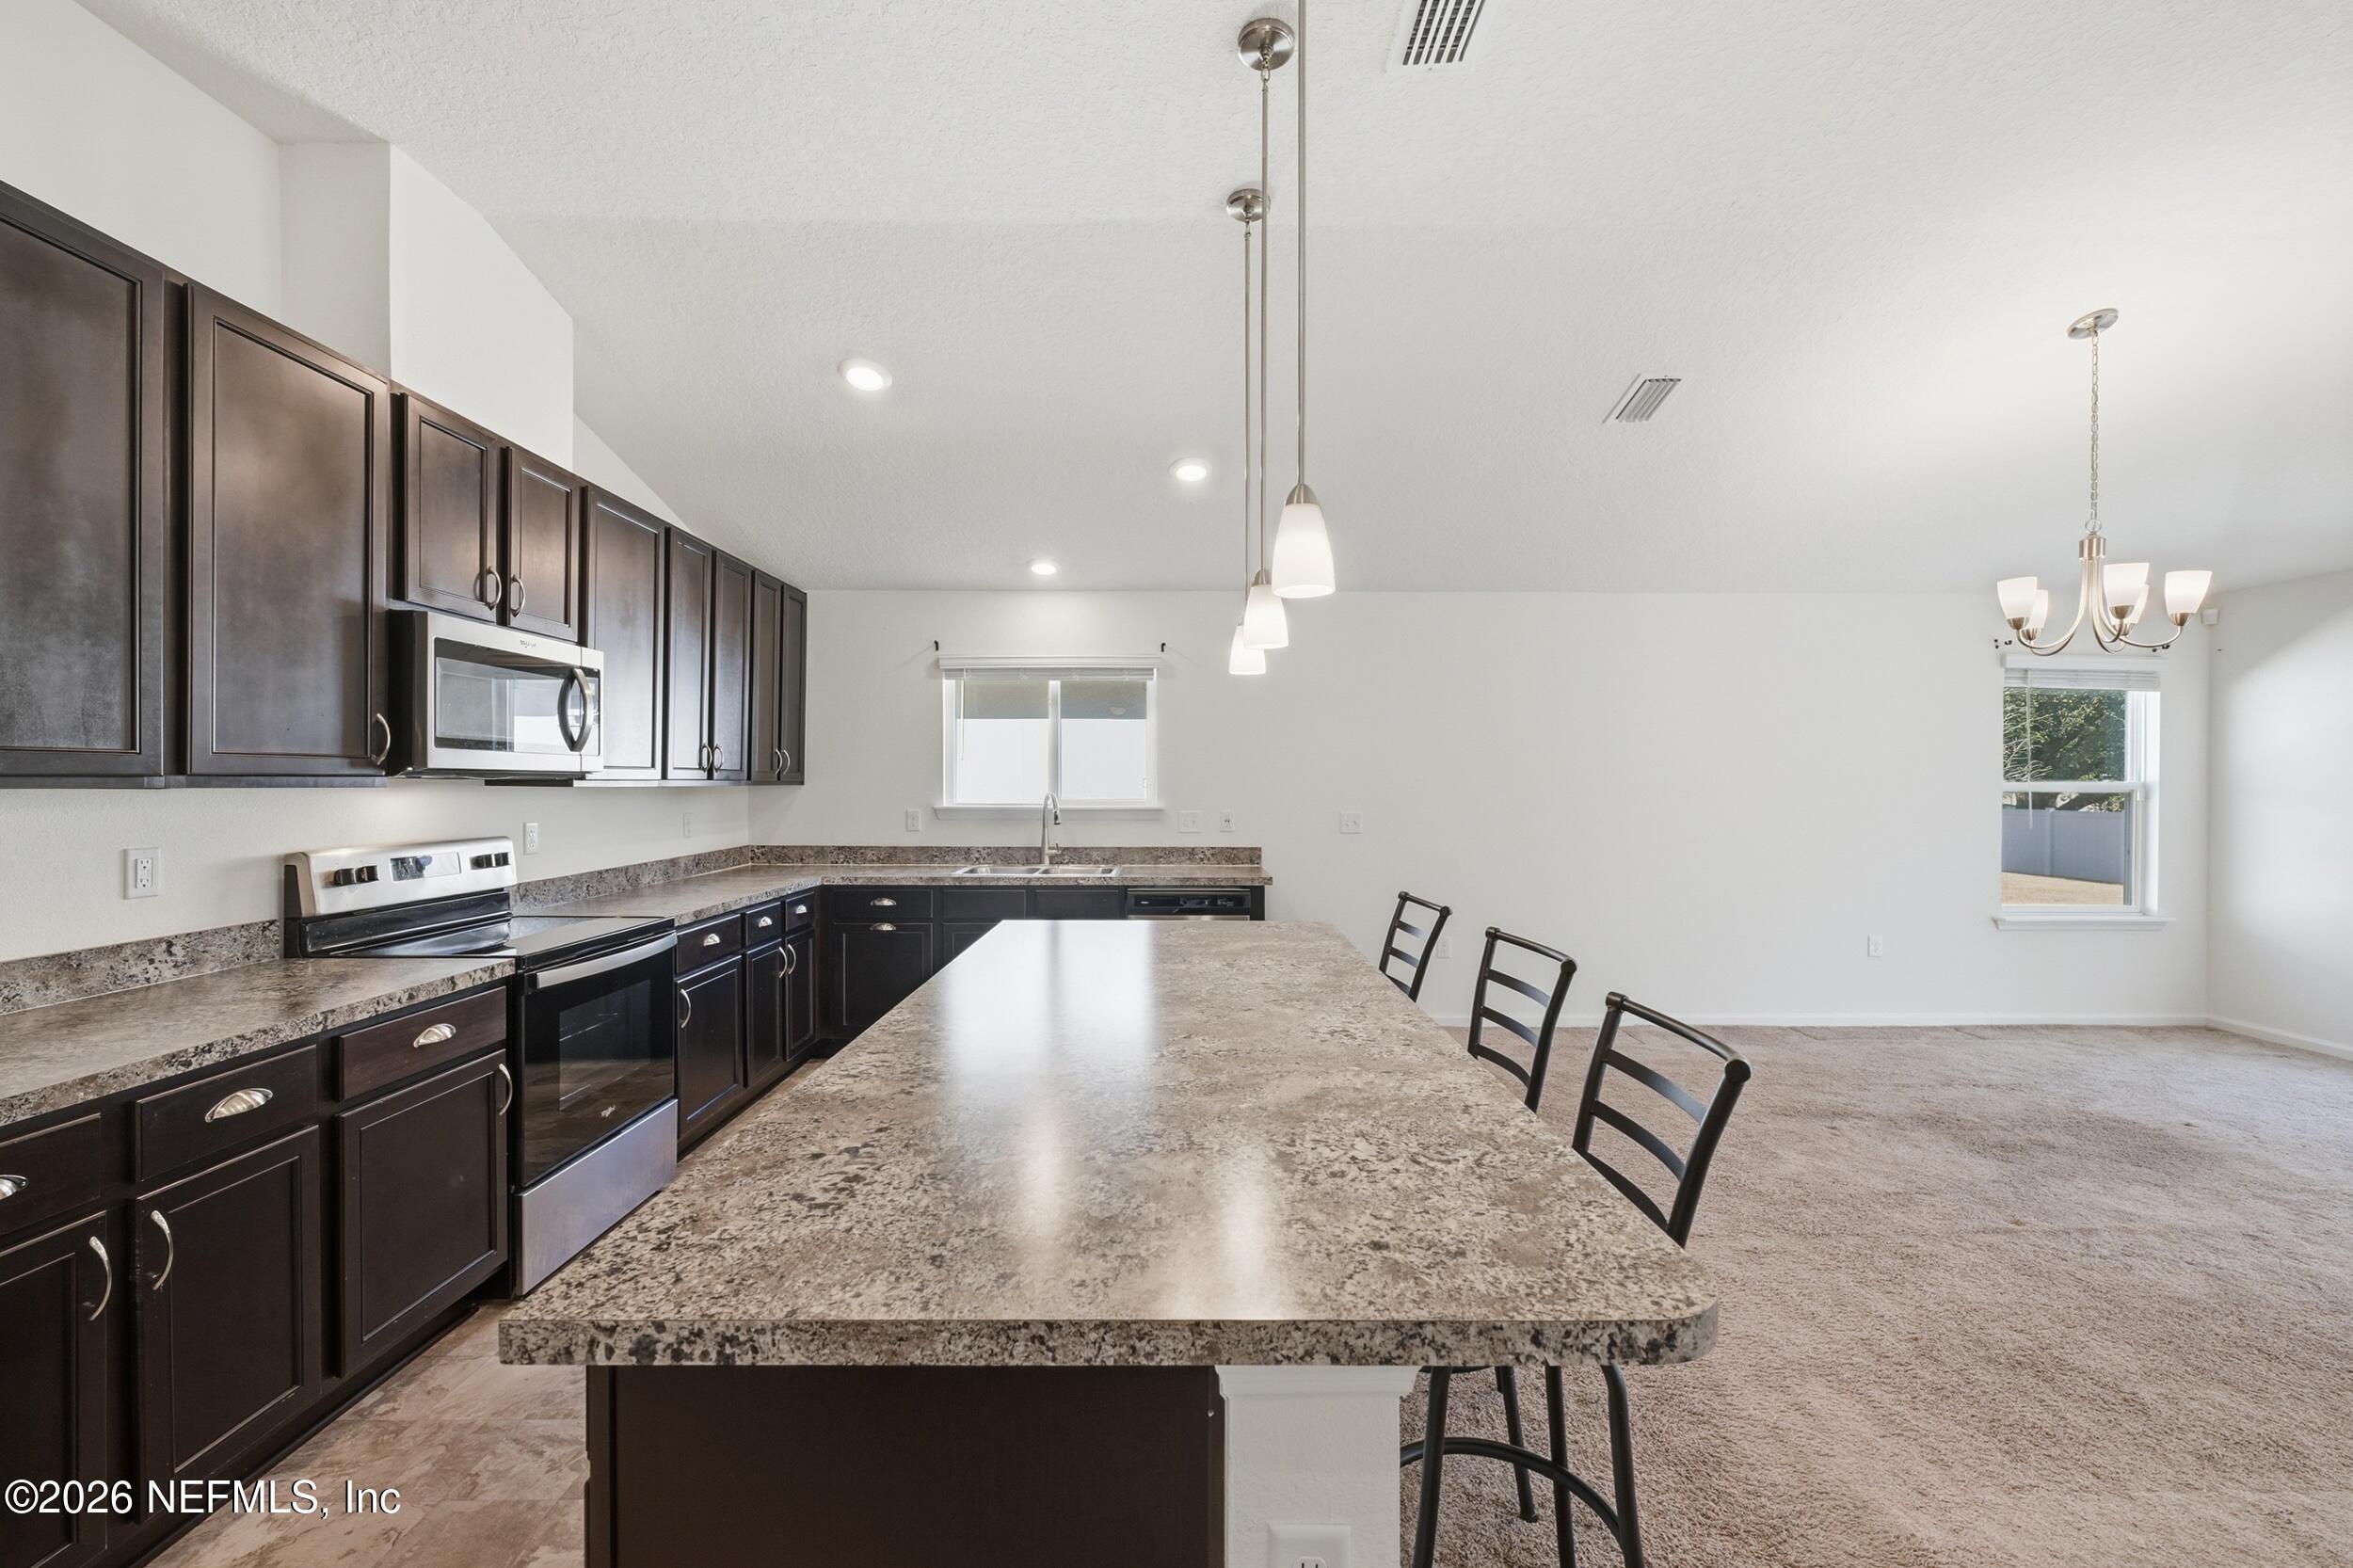
Kitchen with dark cabinets, stainless appliances, and a large stone island with bar stools.
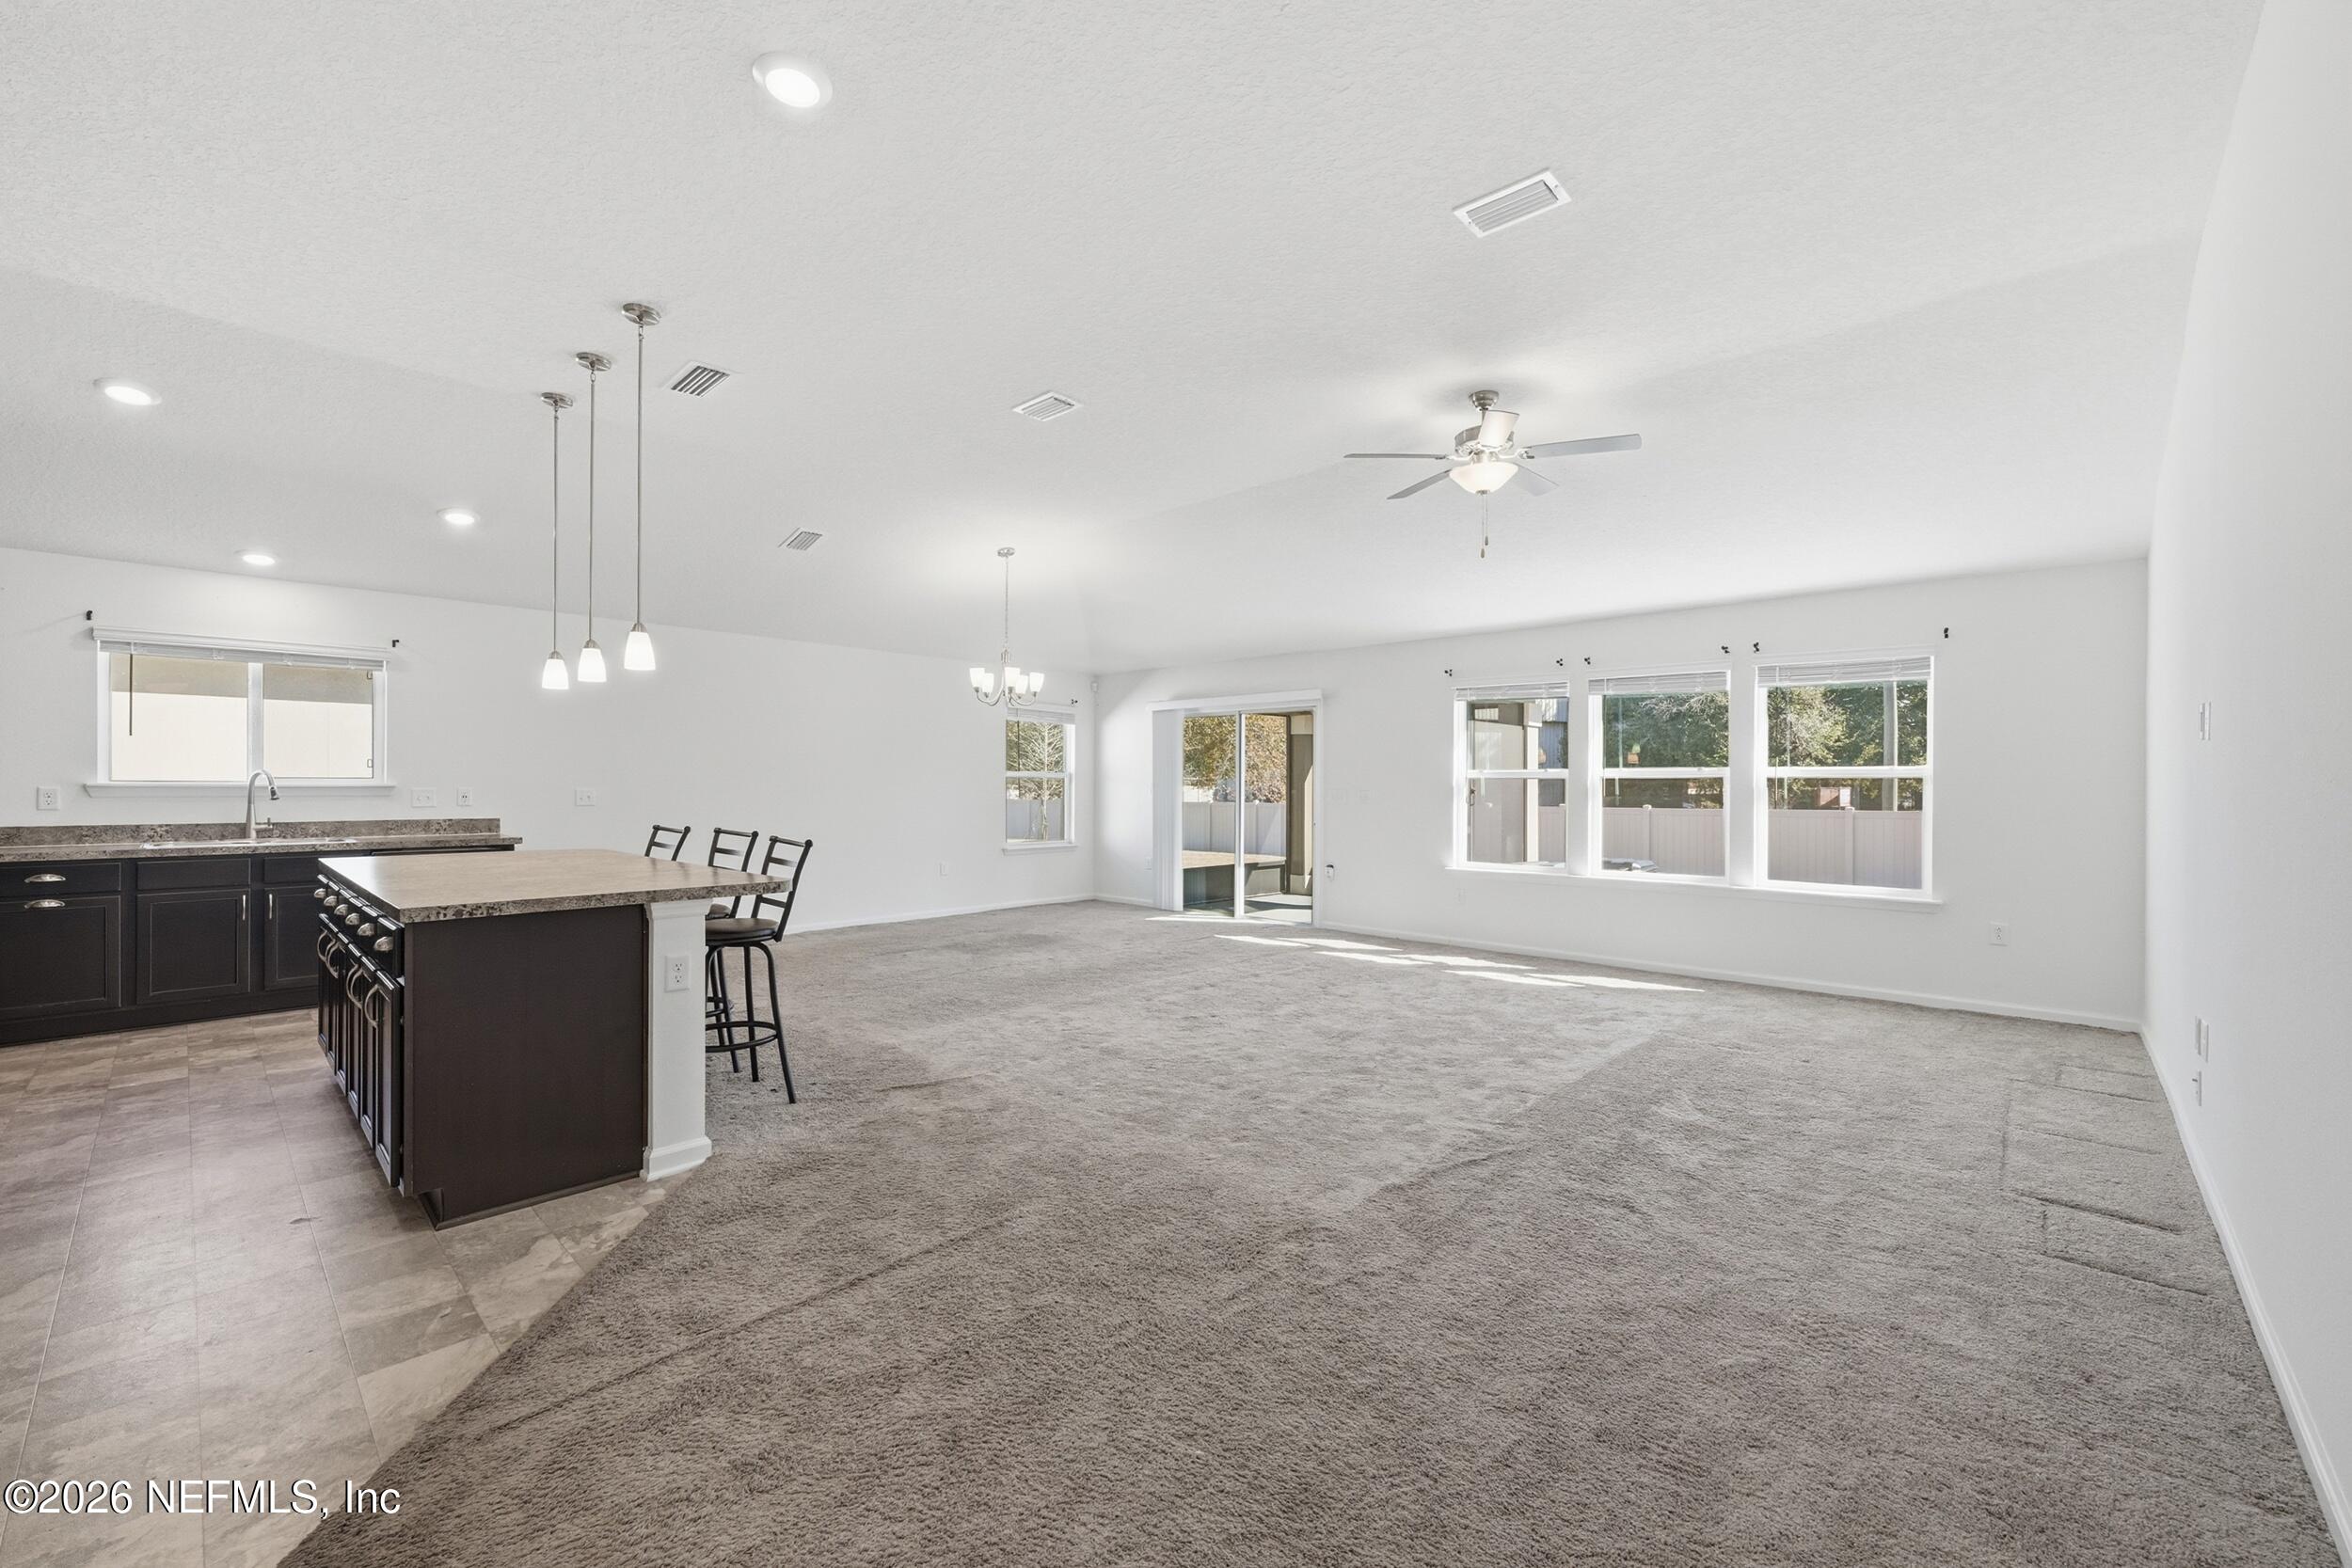
Open living area with a granite kitchen island, carpeted floor, and sliding glass door.
Open living room and kitchen with dark cabinets, a breakfast bar, and carpeted floors.
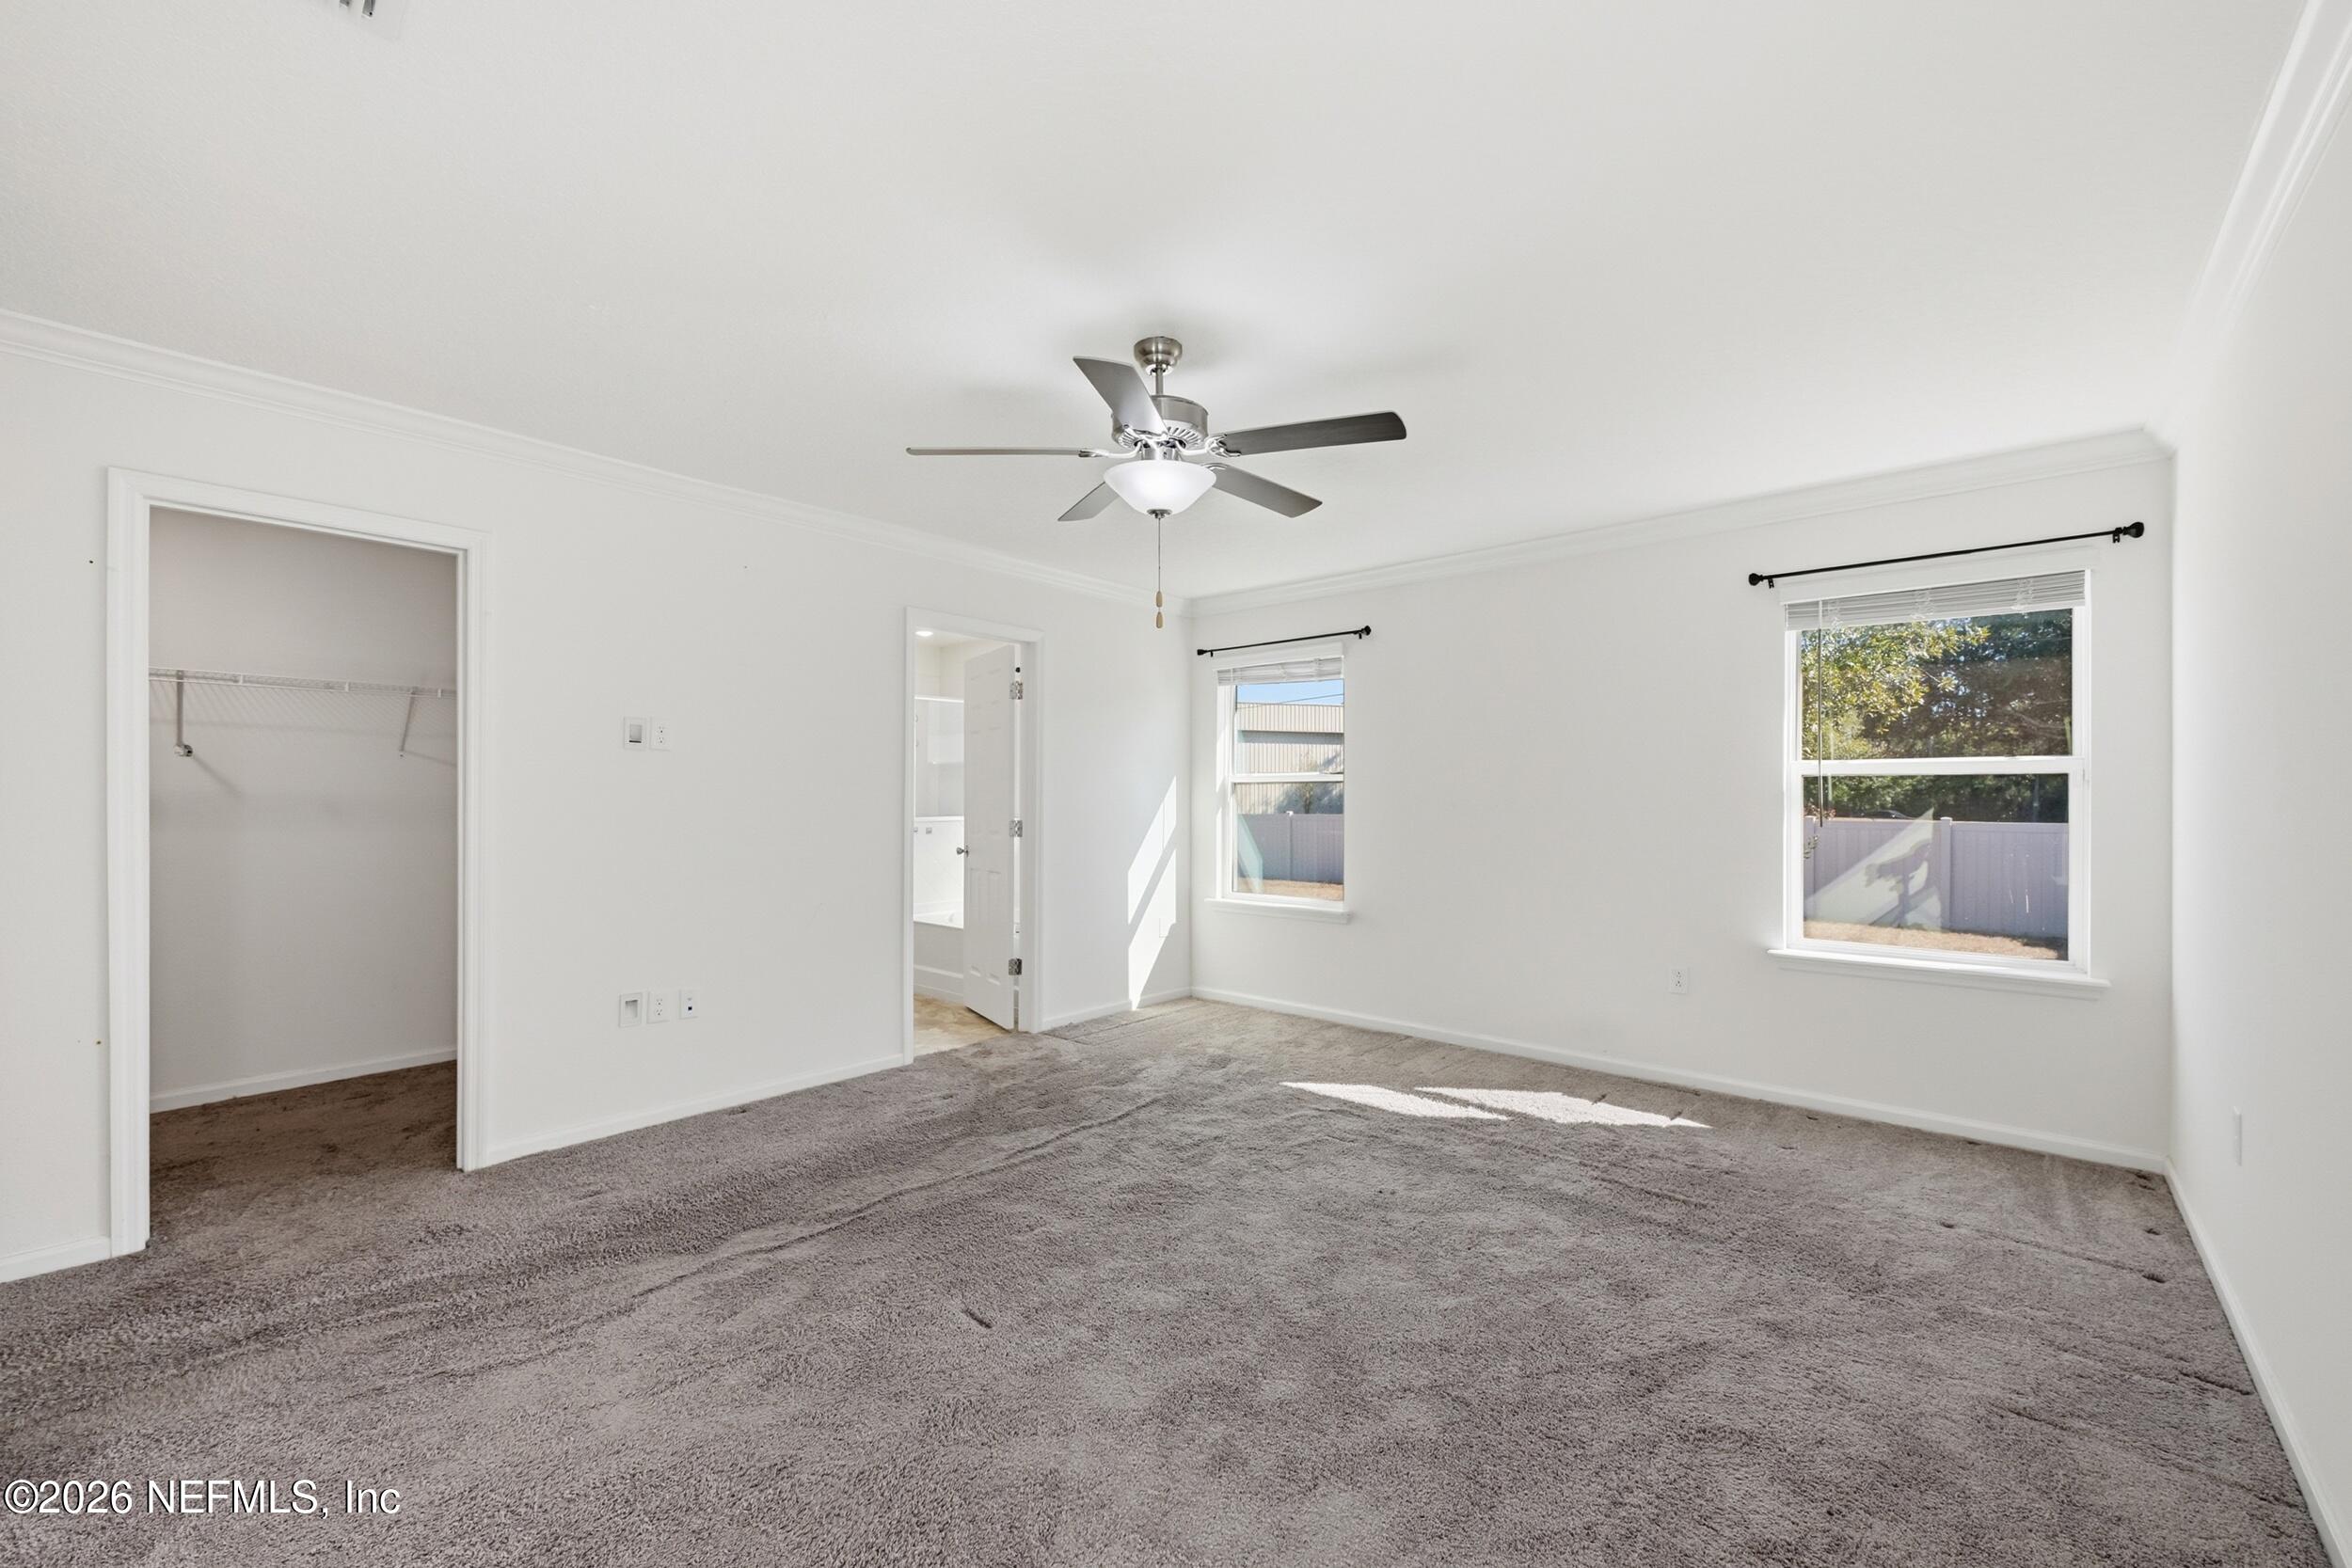
Vacant bedroom with gray carpet, ceiling fan, two windows, and an open closet.
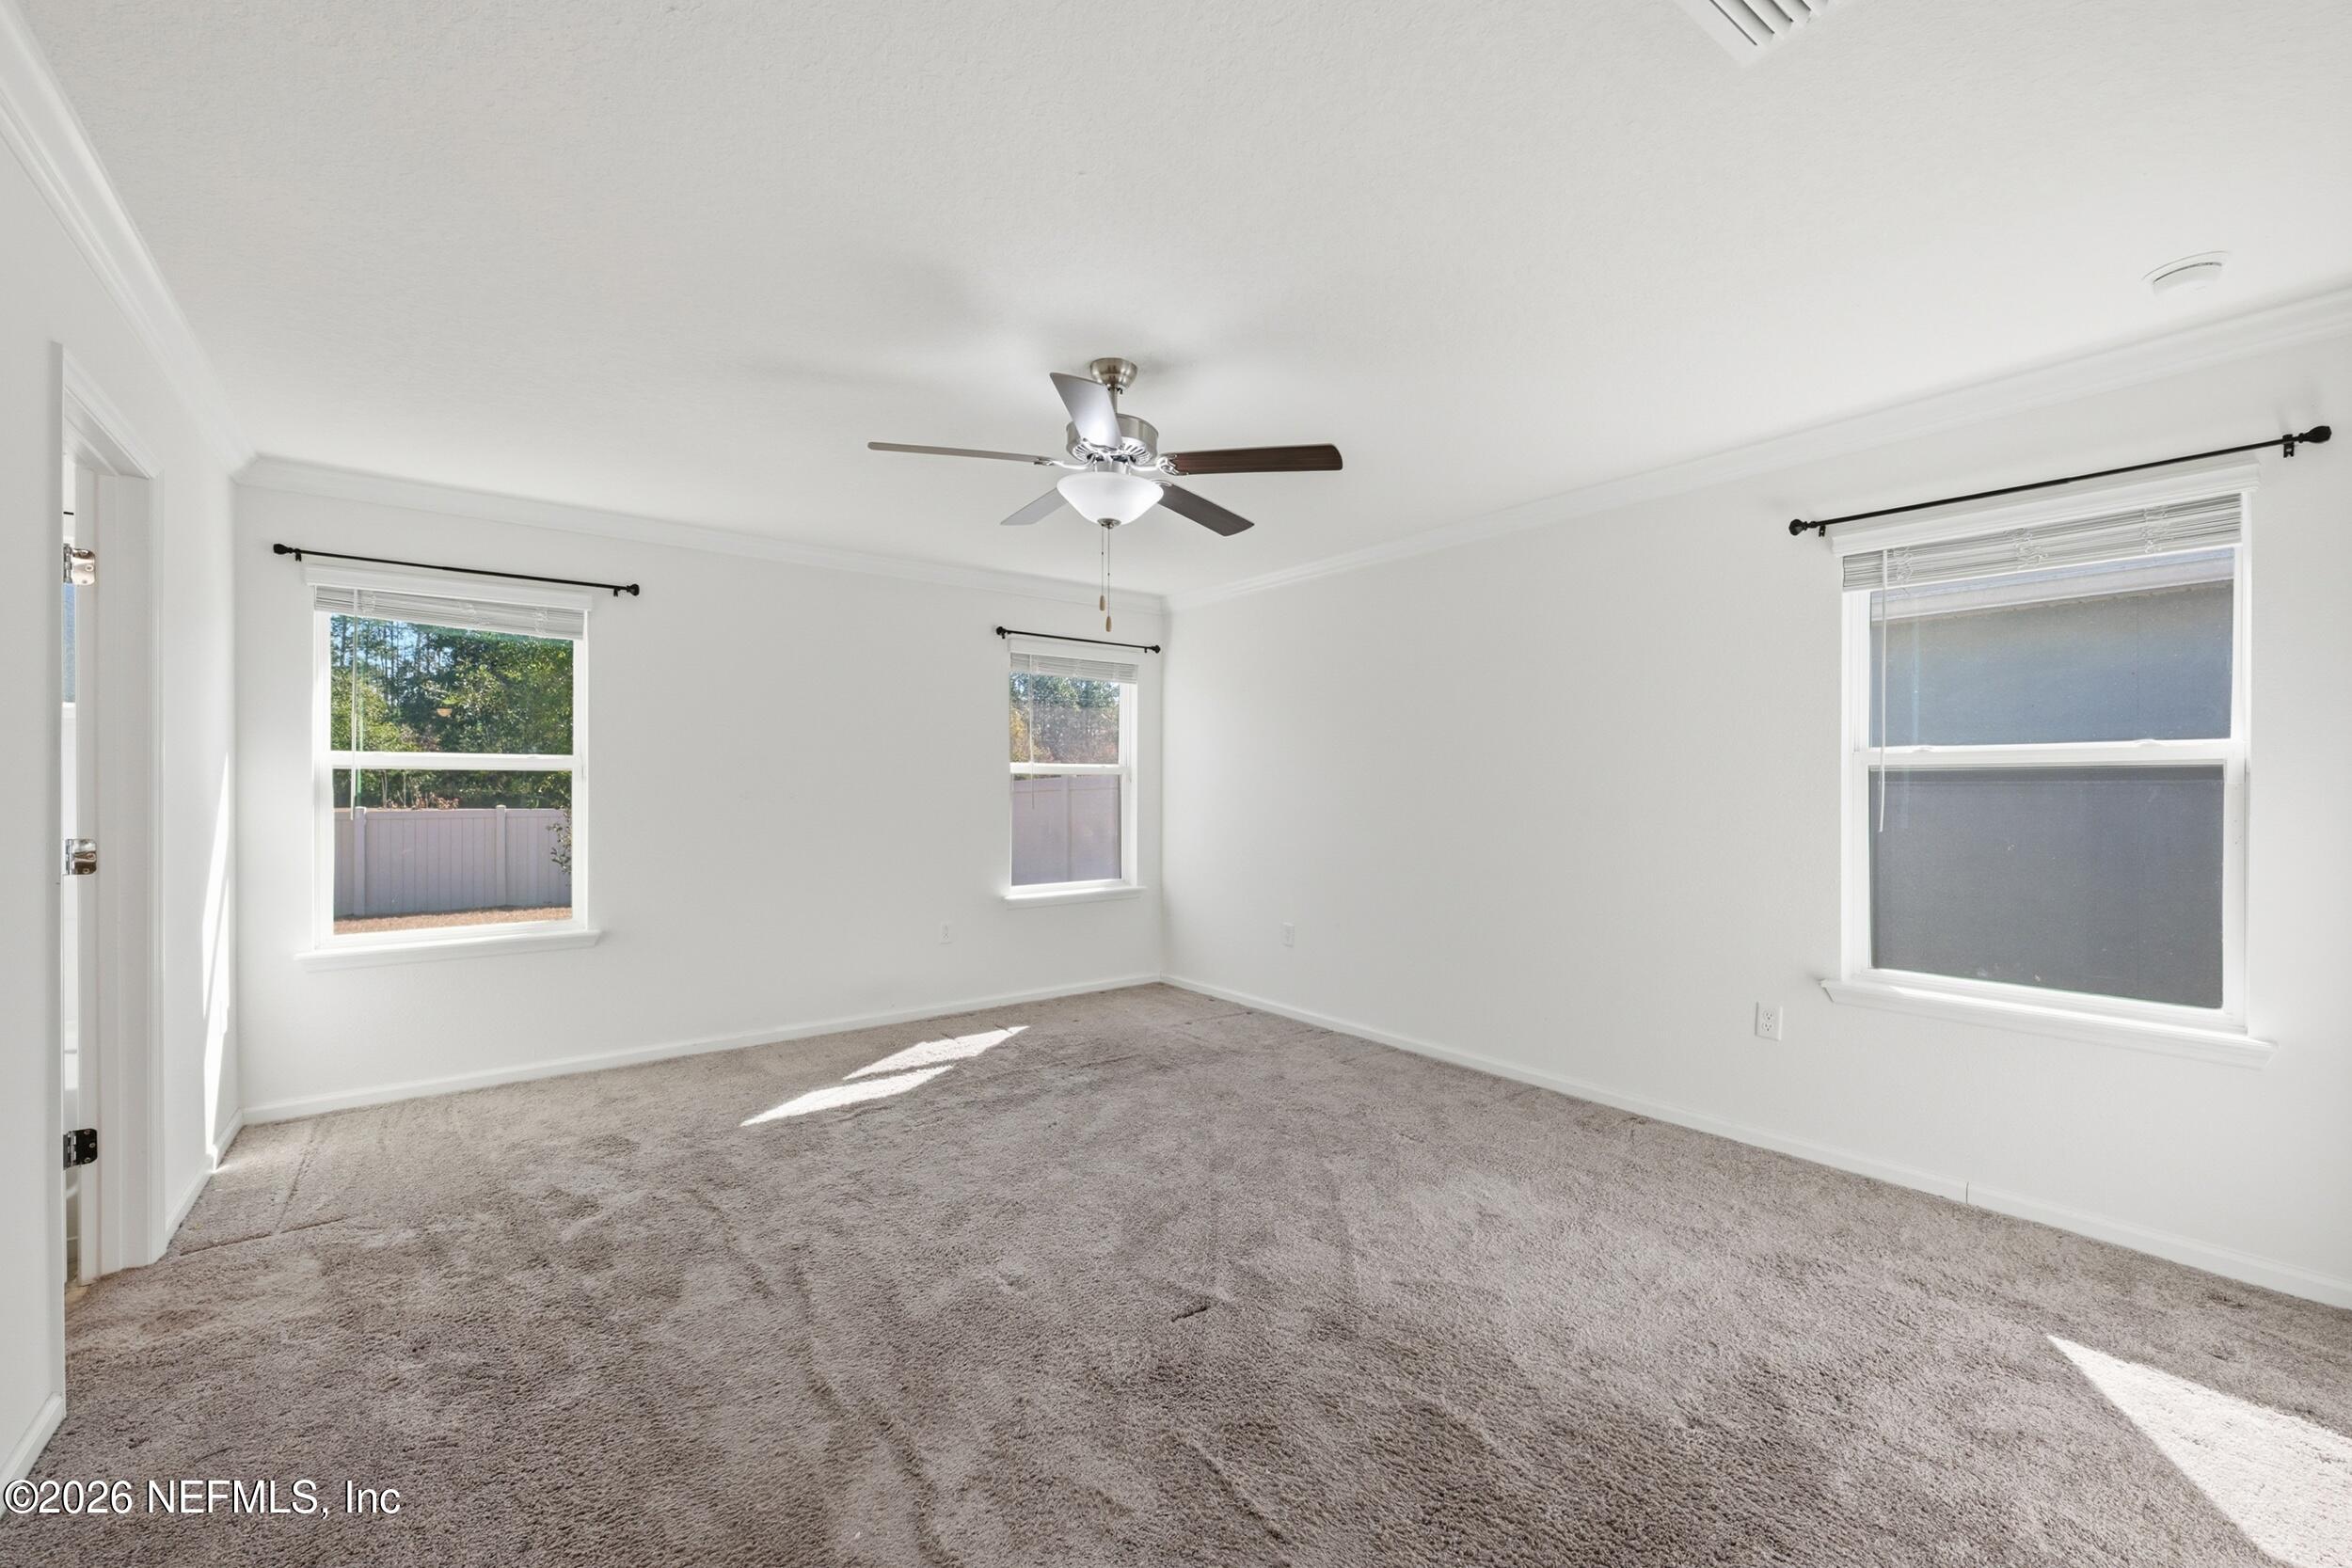
Empty carpeted bedroom with three windows, blinds, and a ceiling fan.
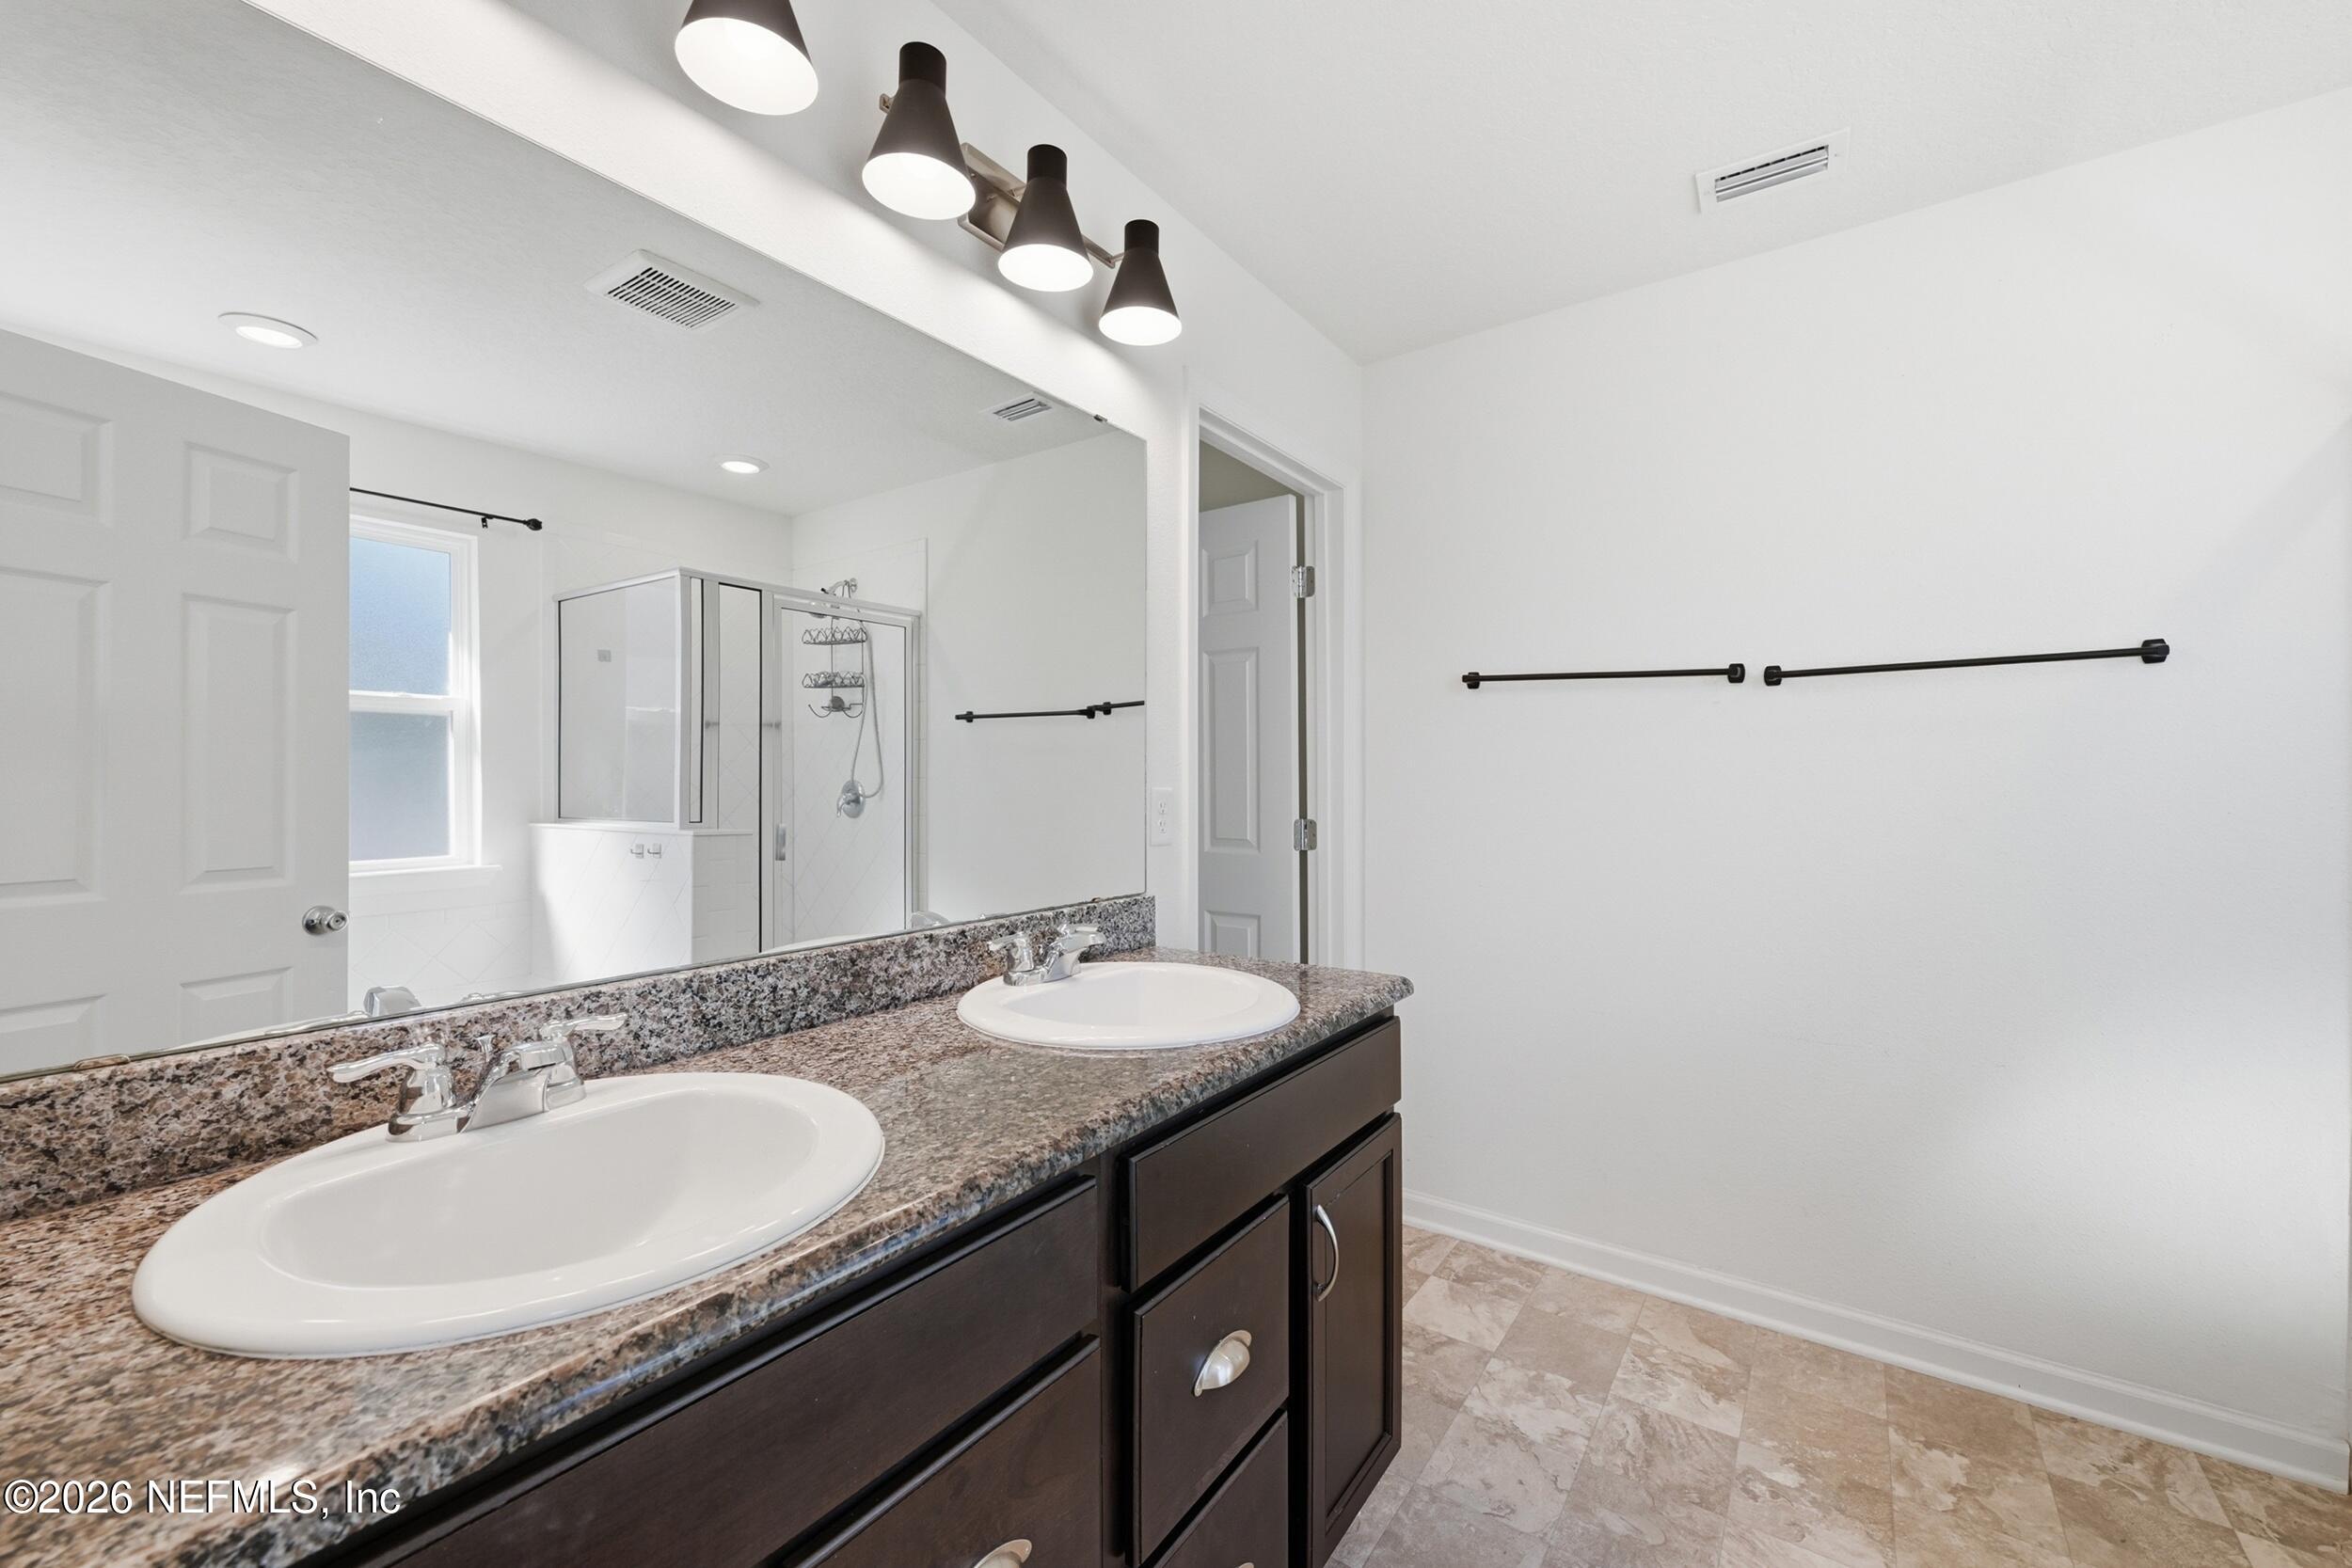
Bathroom with a double-sink granite vanity, large mirror, and glass-enclosed shower.
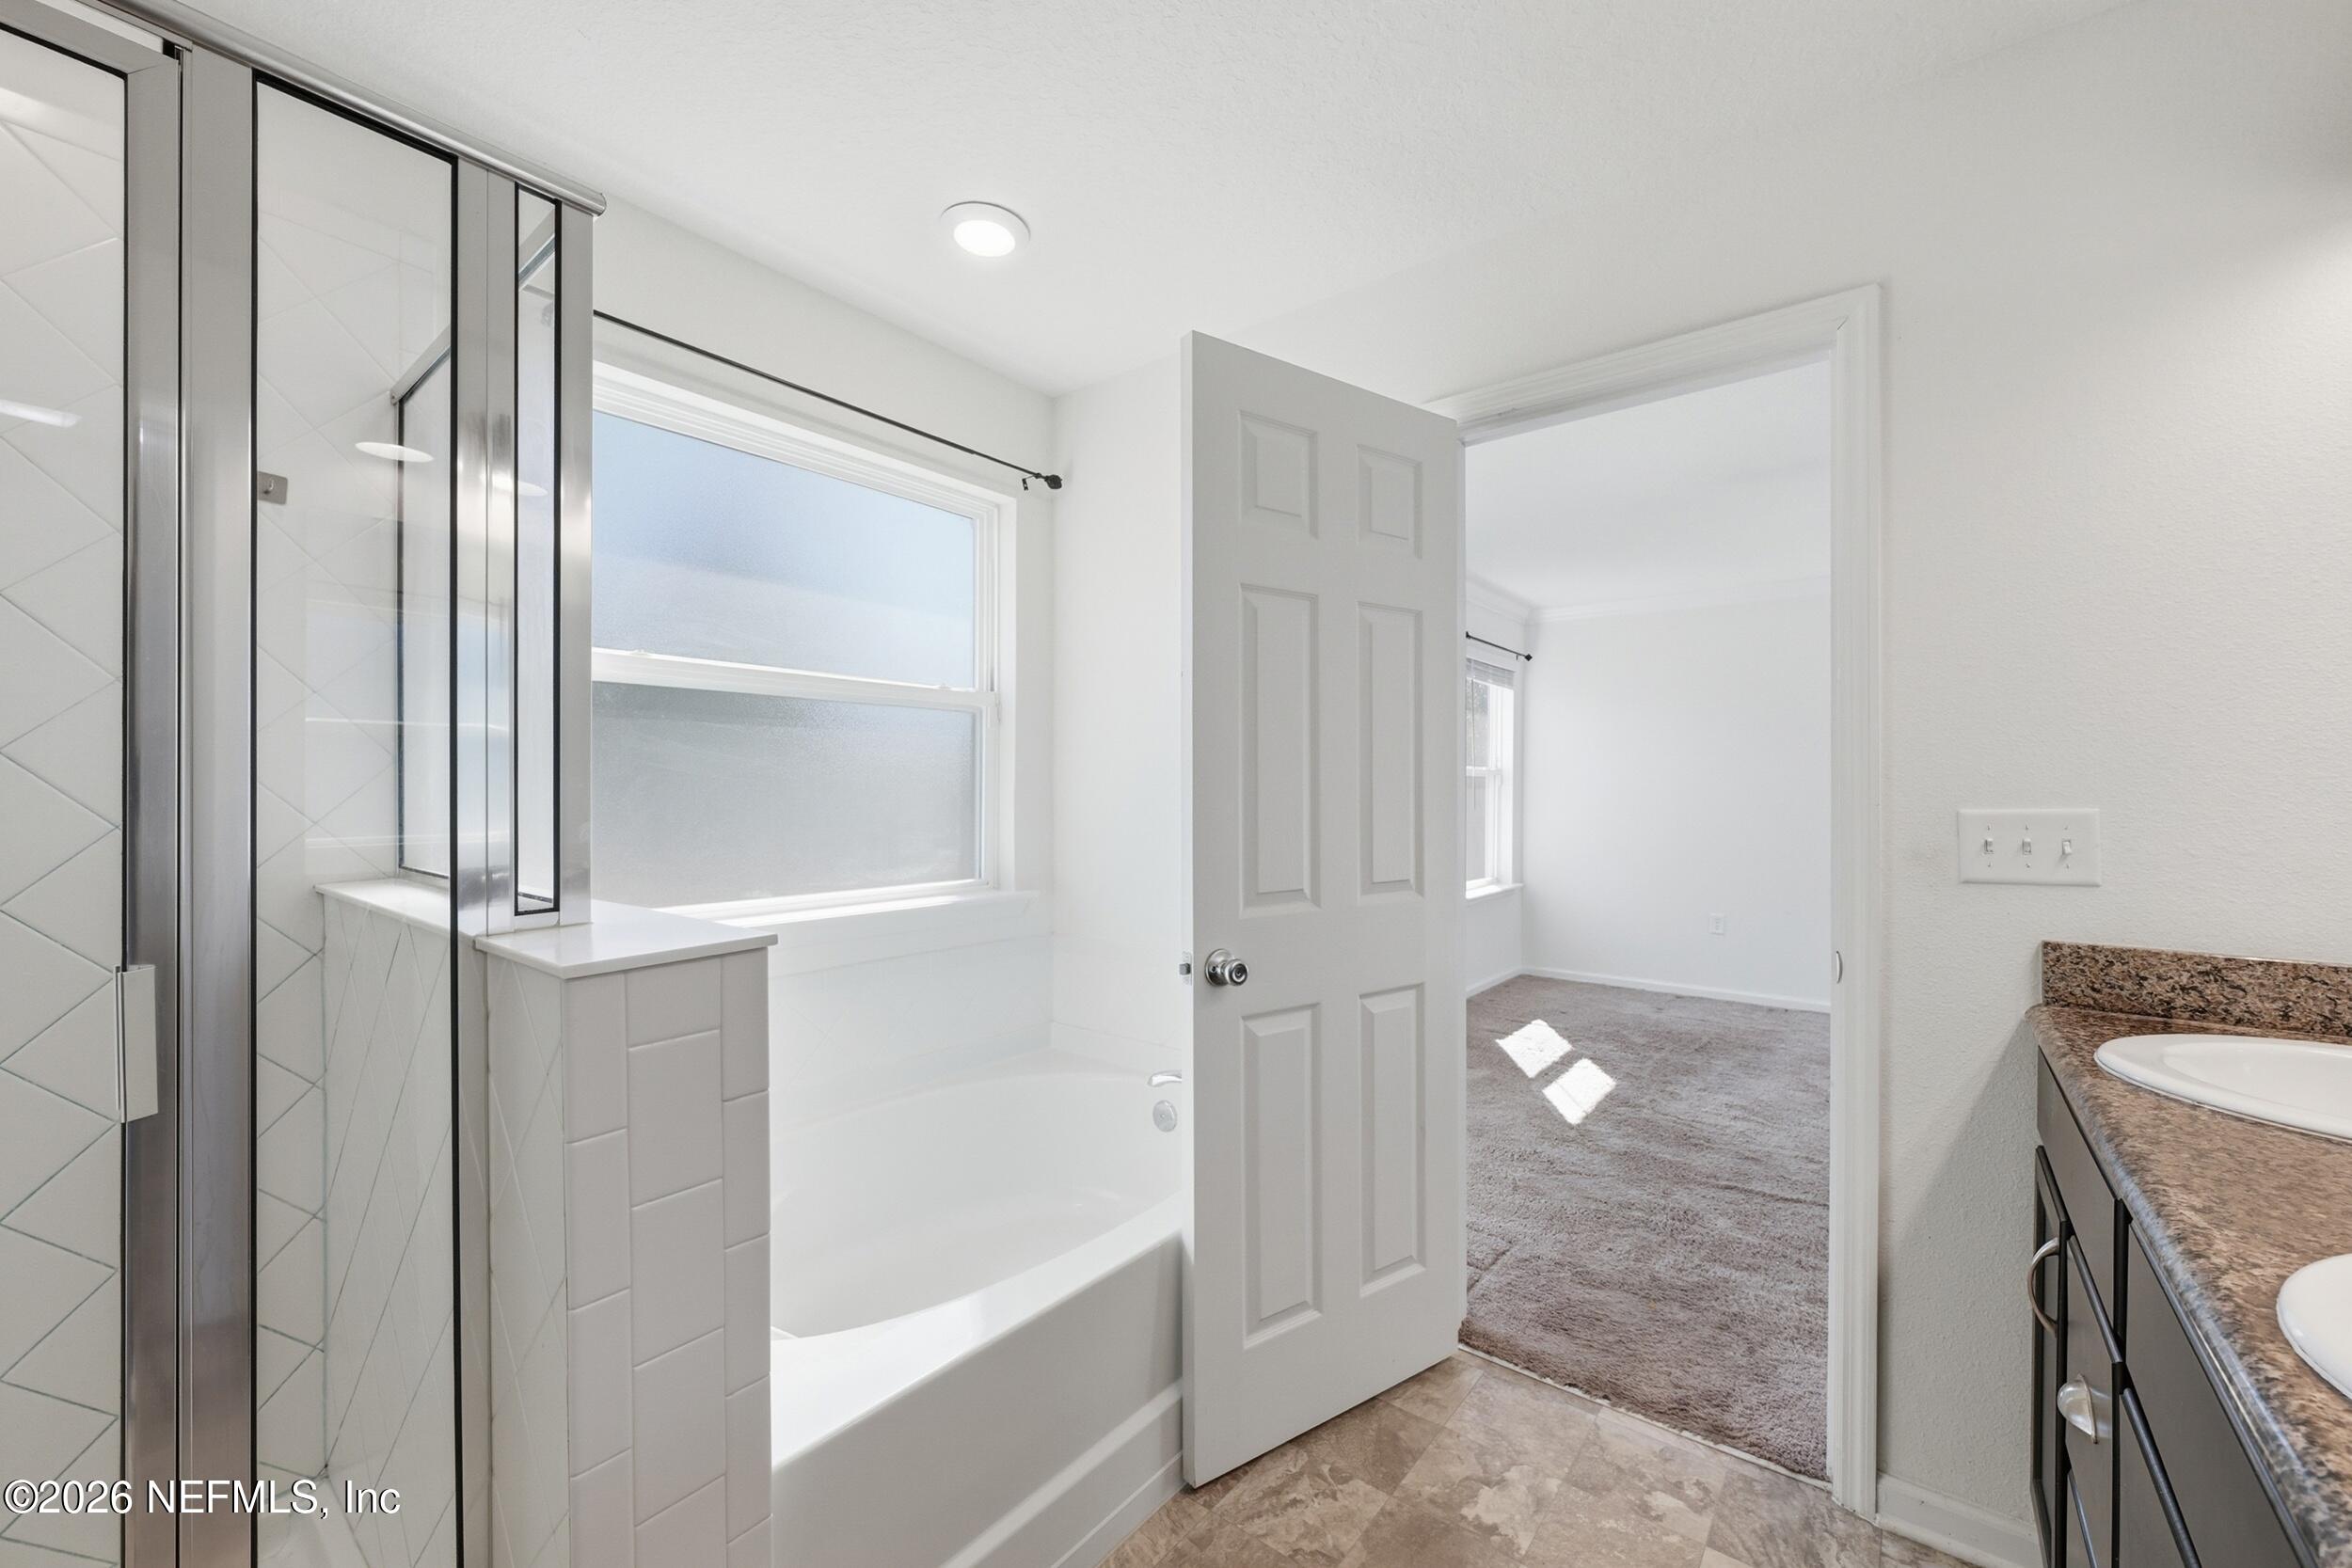
Vacant bathroom with a tub beneath a frosted window, glass shower, and double-sink vanity.
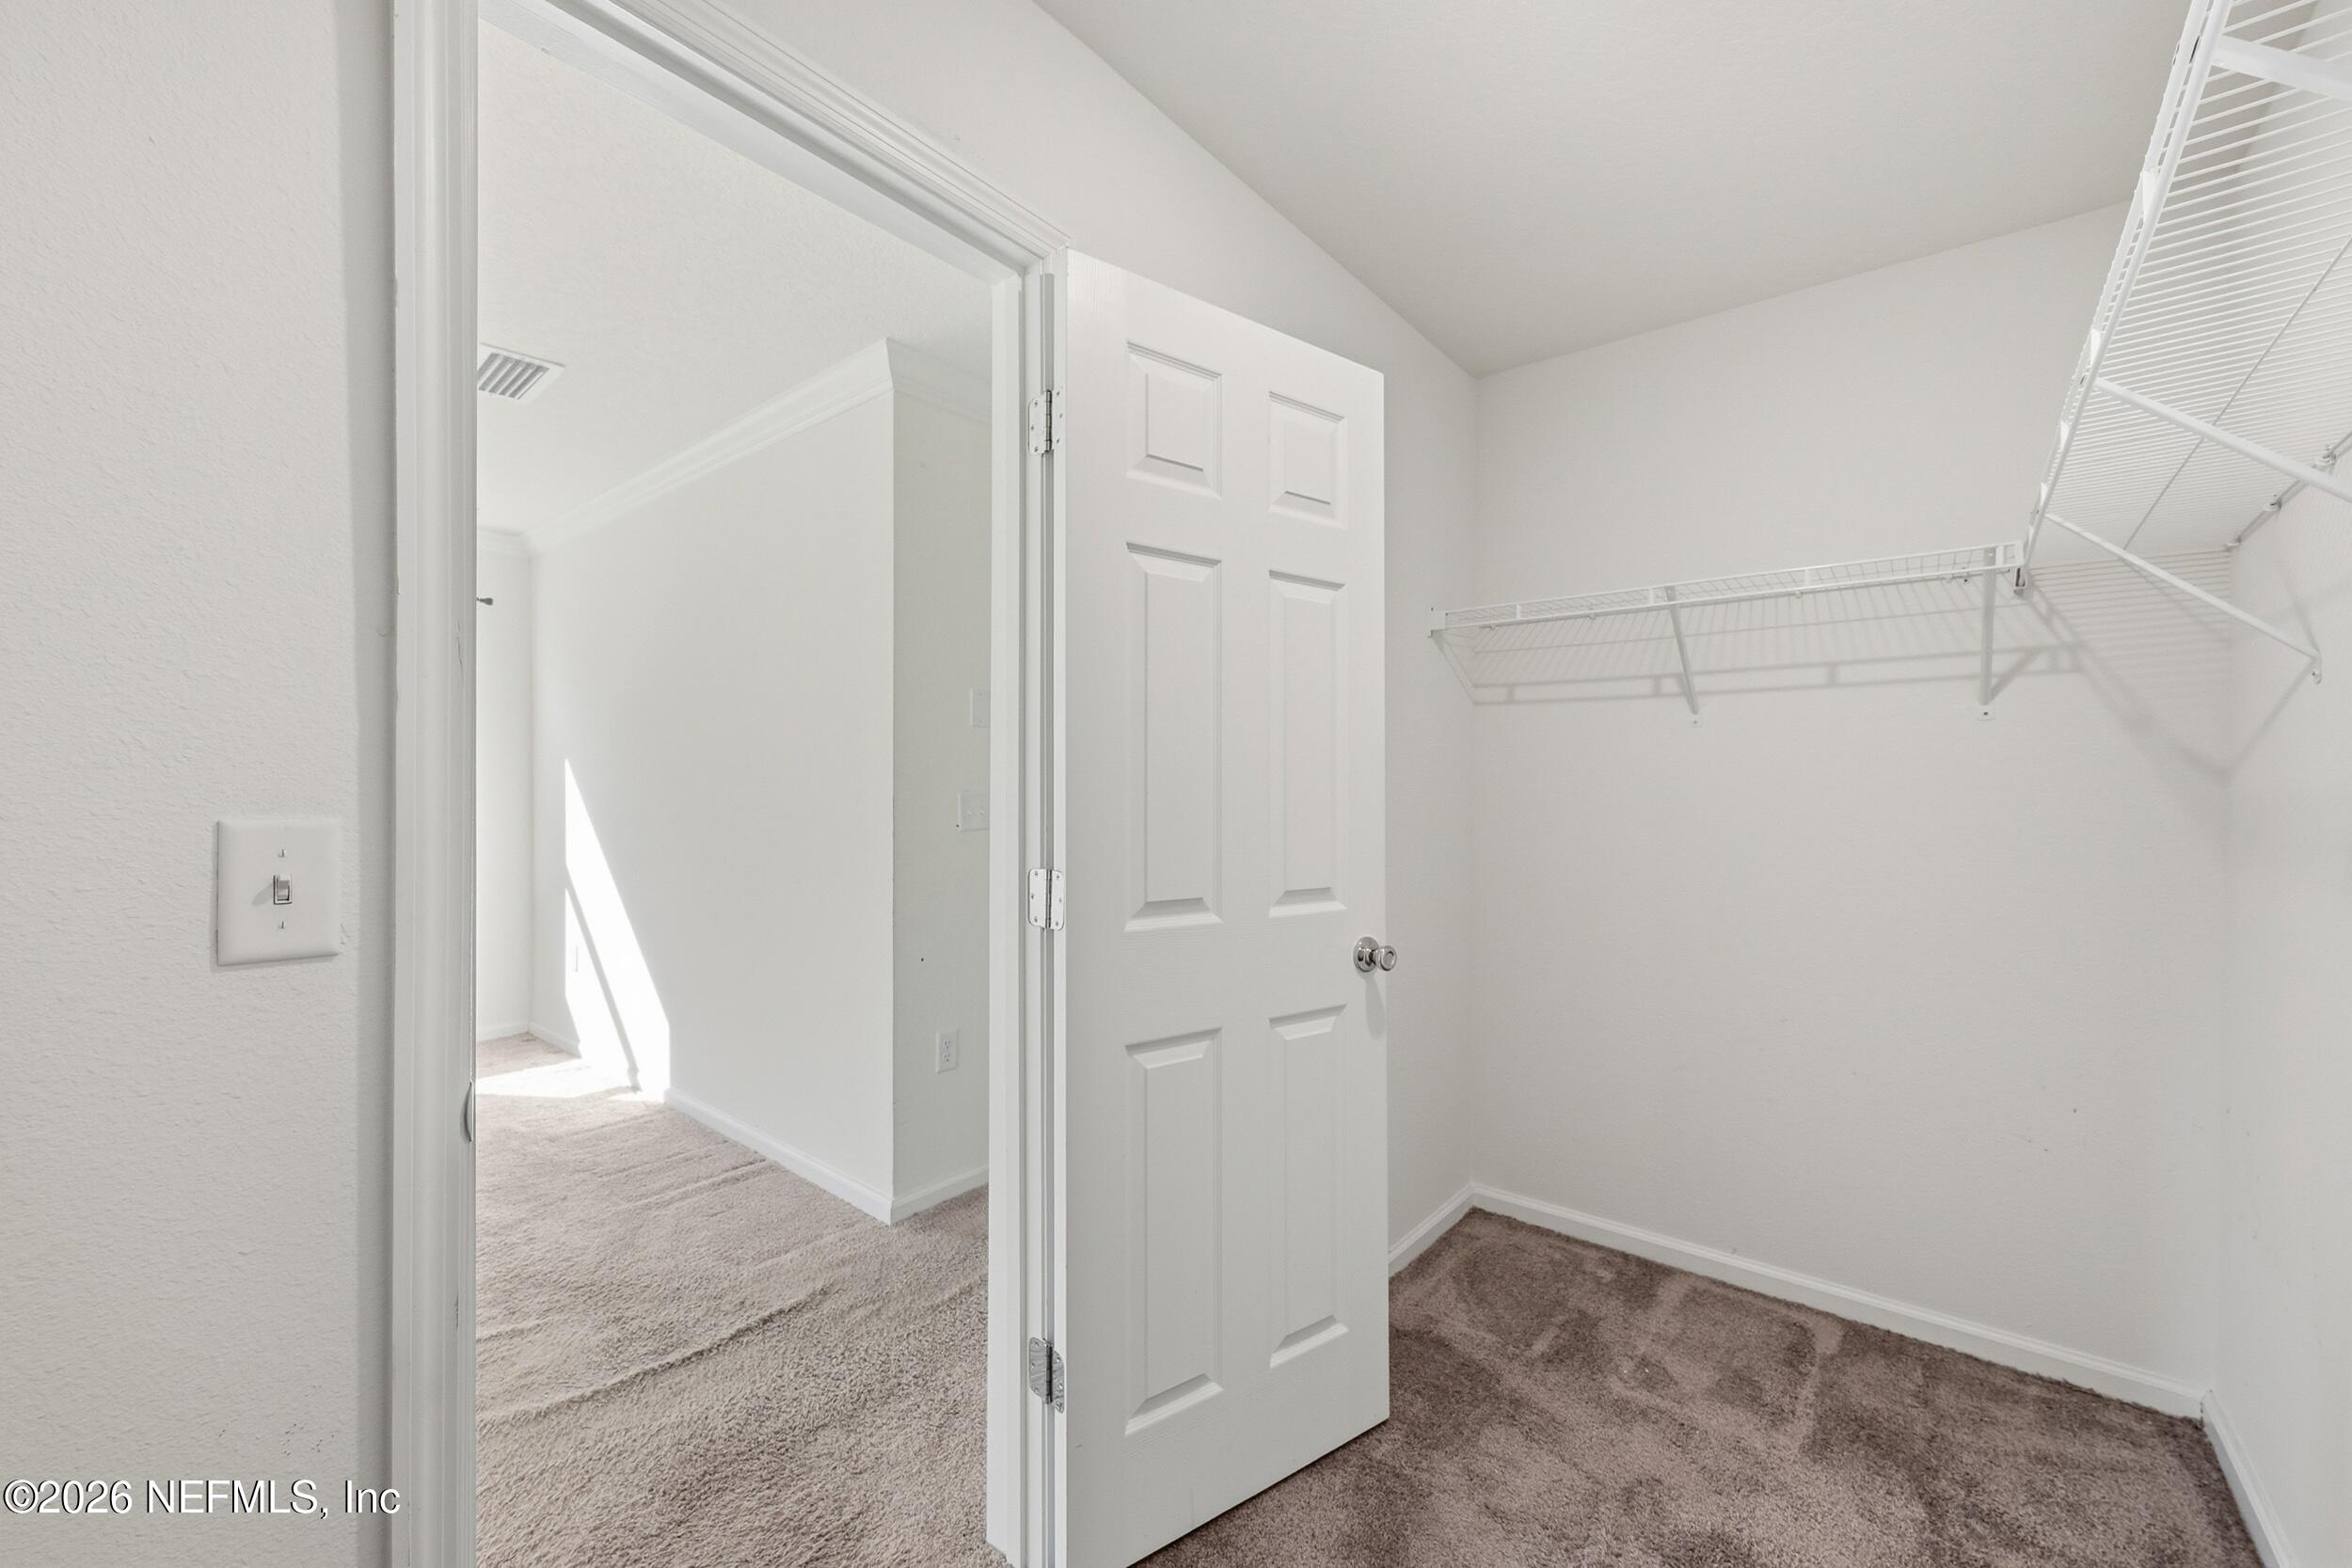
Empty carpeted walk-in closet with white wire shelving and an open paneled door.
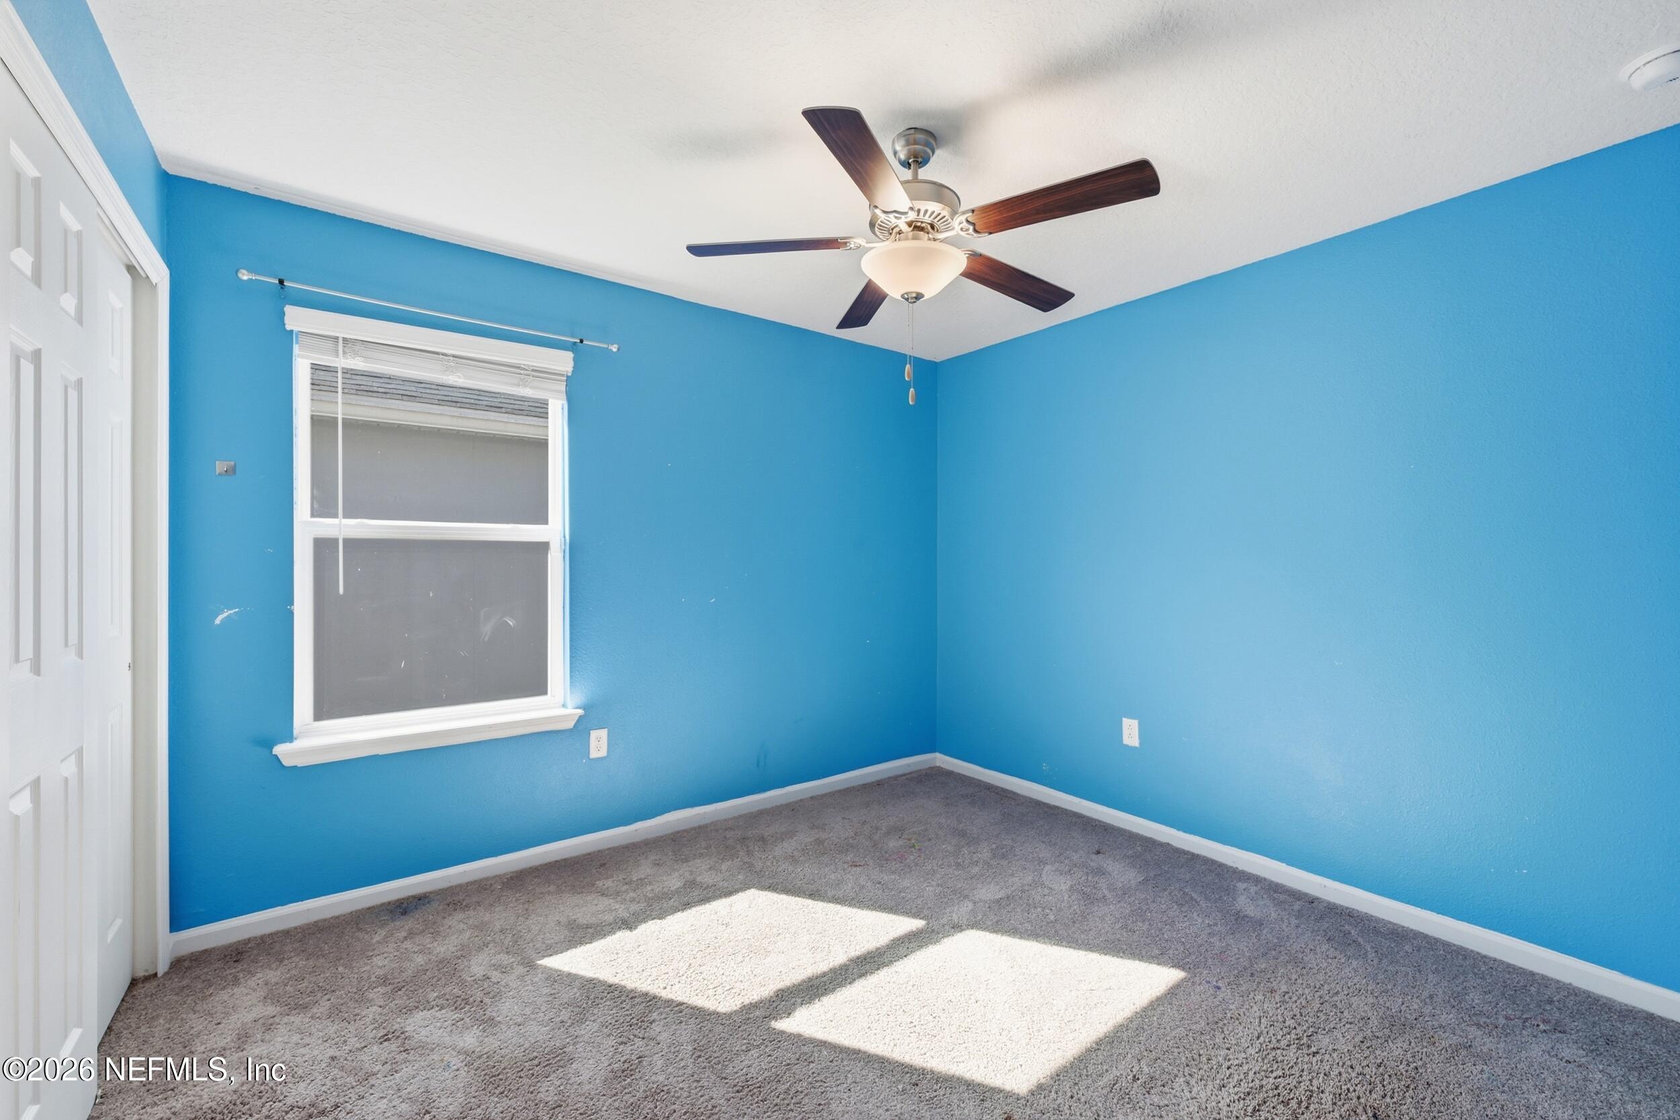
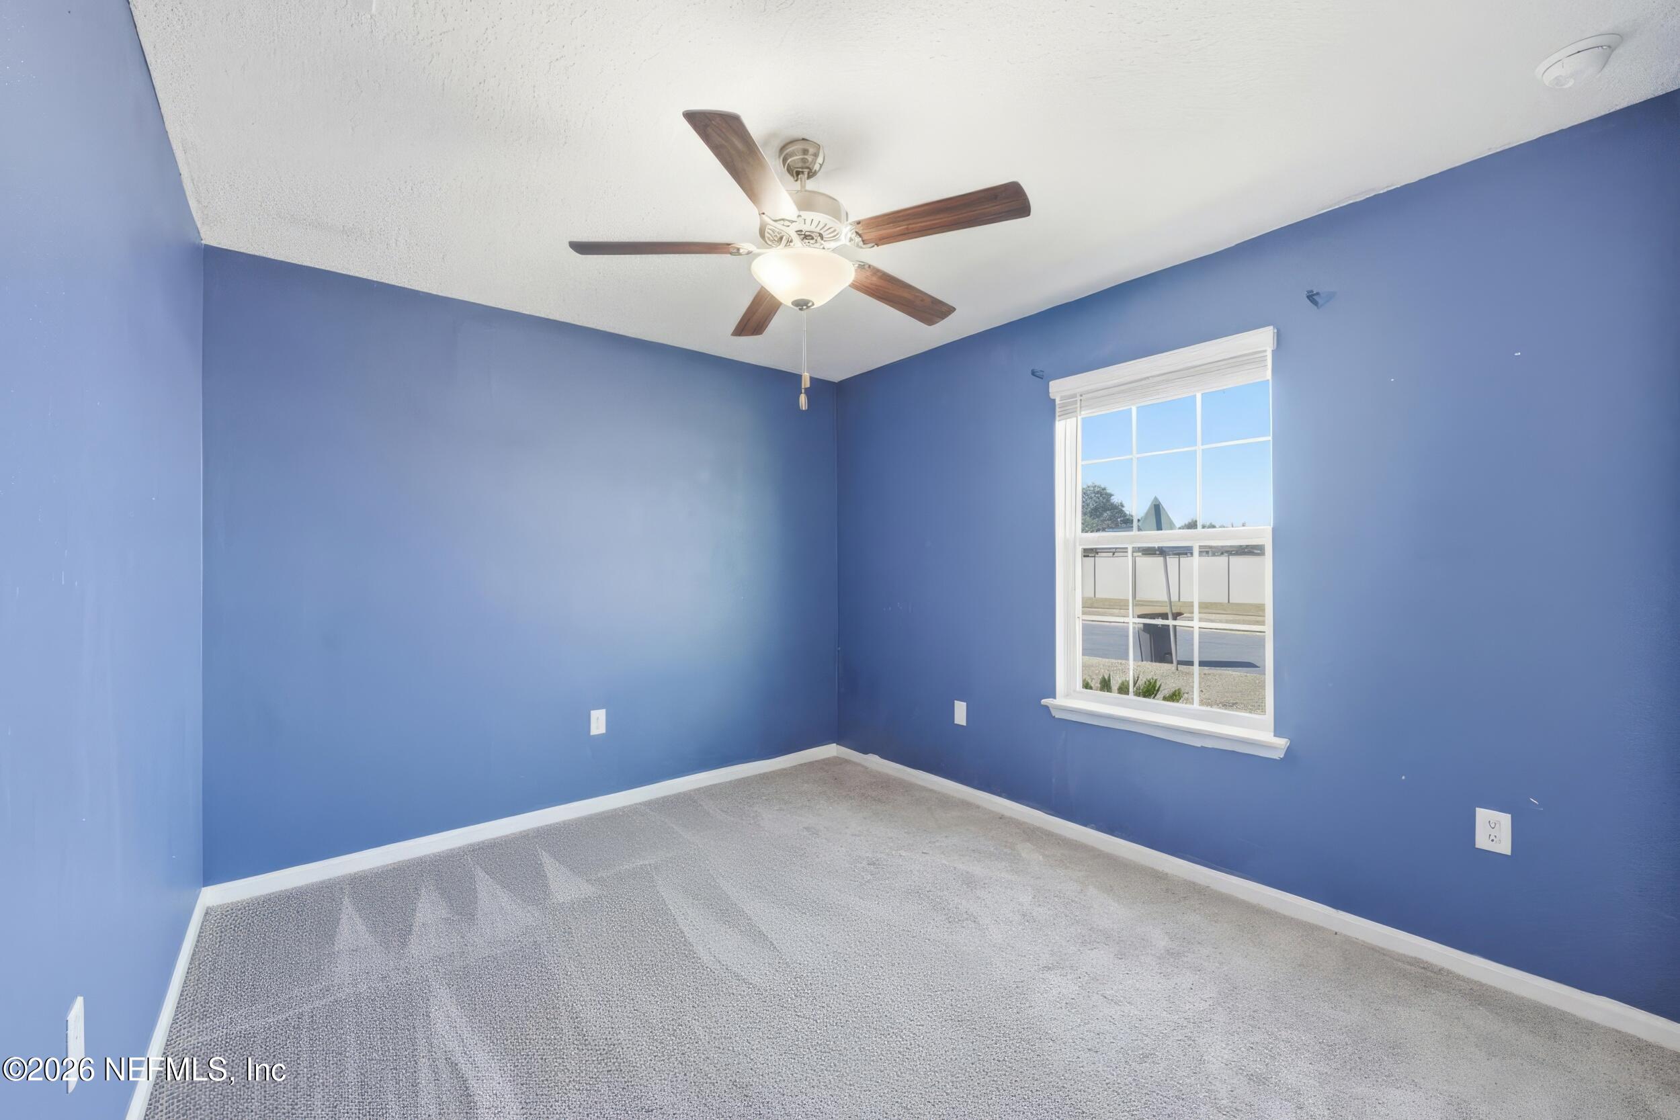
Empty bedroom with bright blue walls, gray carpet, and sunlight streaming through a window.
Empty blue bedroom with gray carpet, a ceiling fan, and a white-trimmed window.
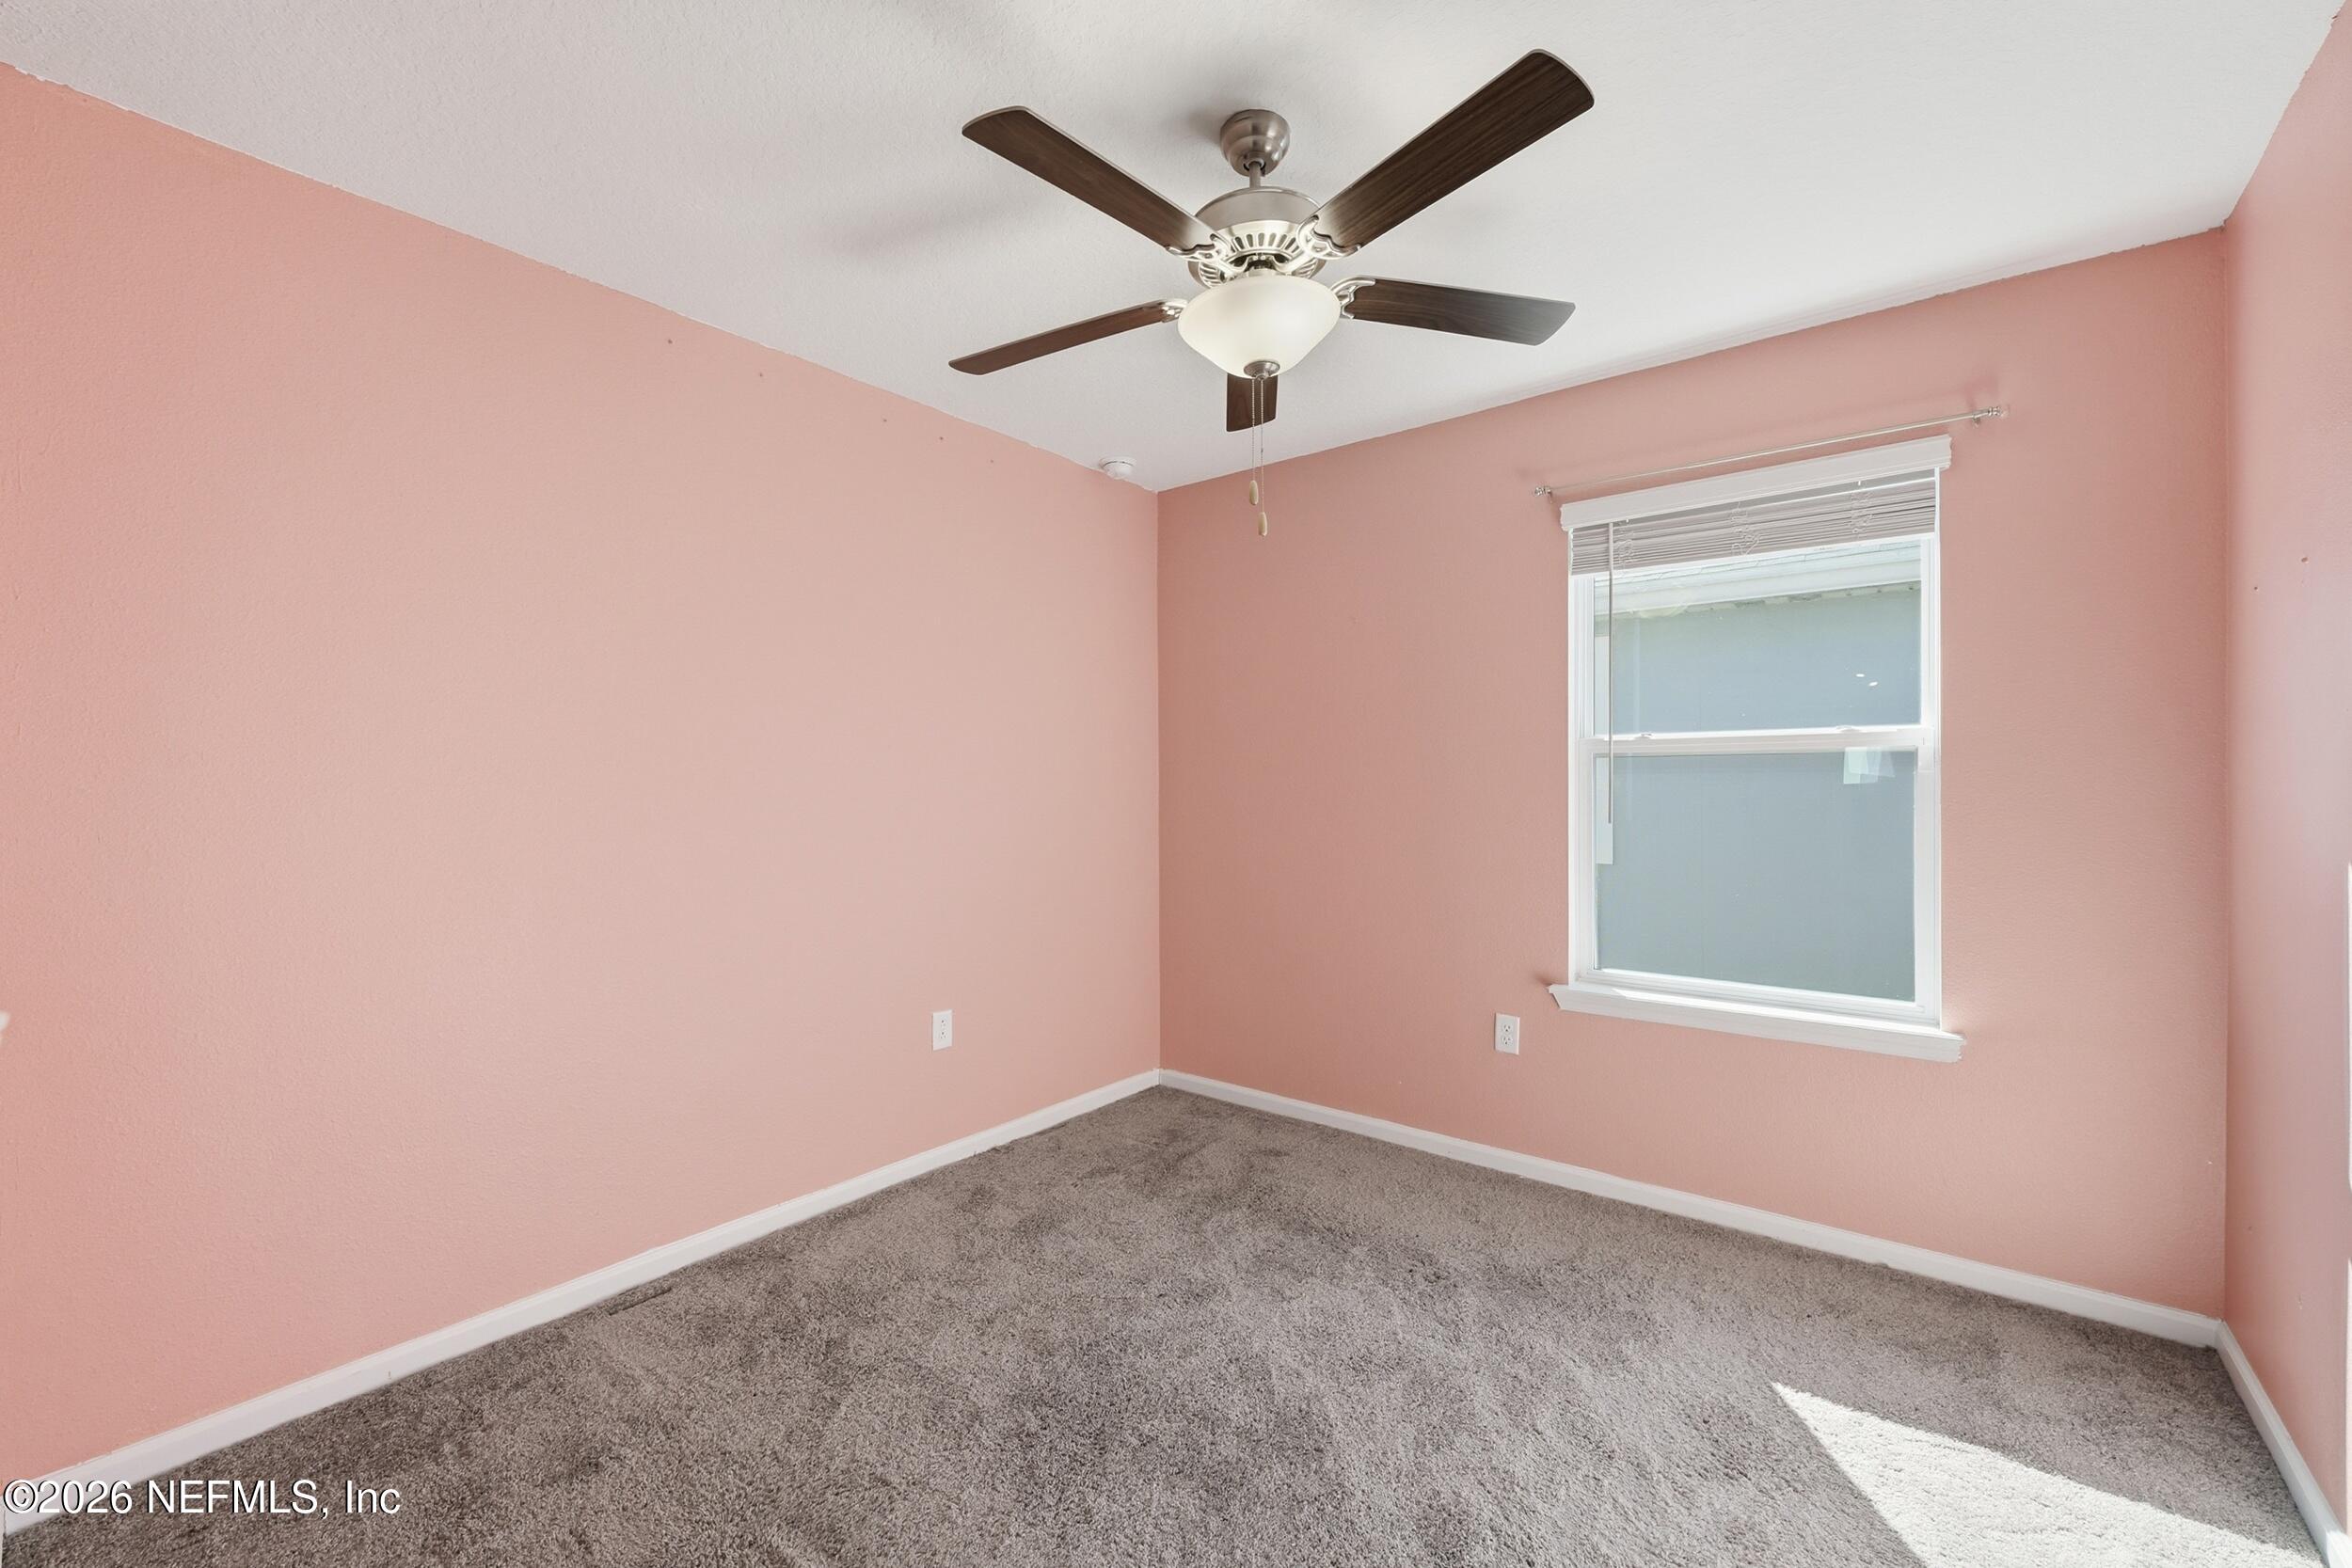
Empty bedroom with pink walls, gray carpet, and a ceiling fan
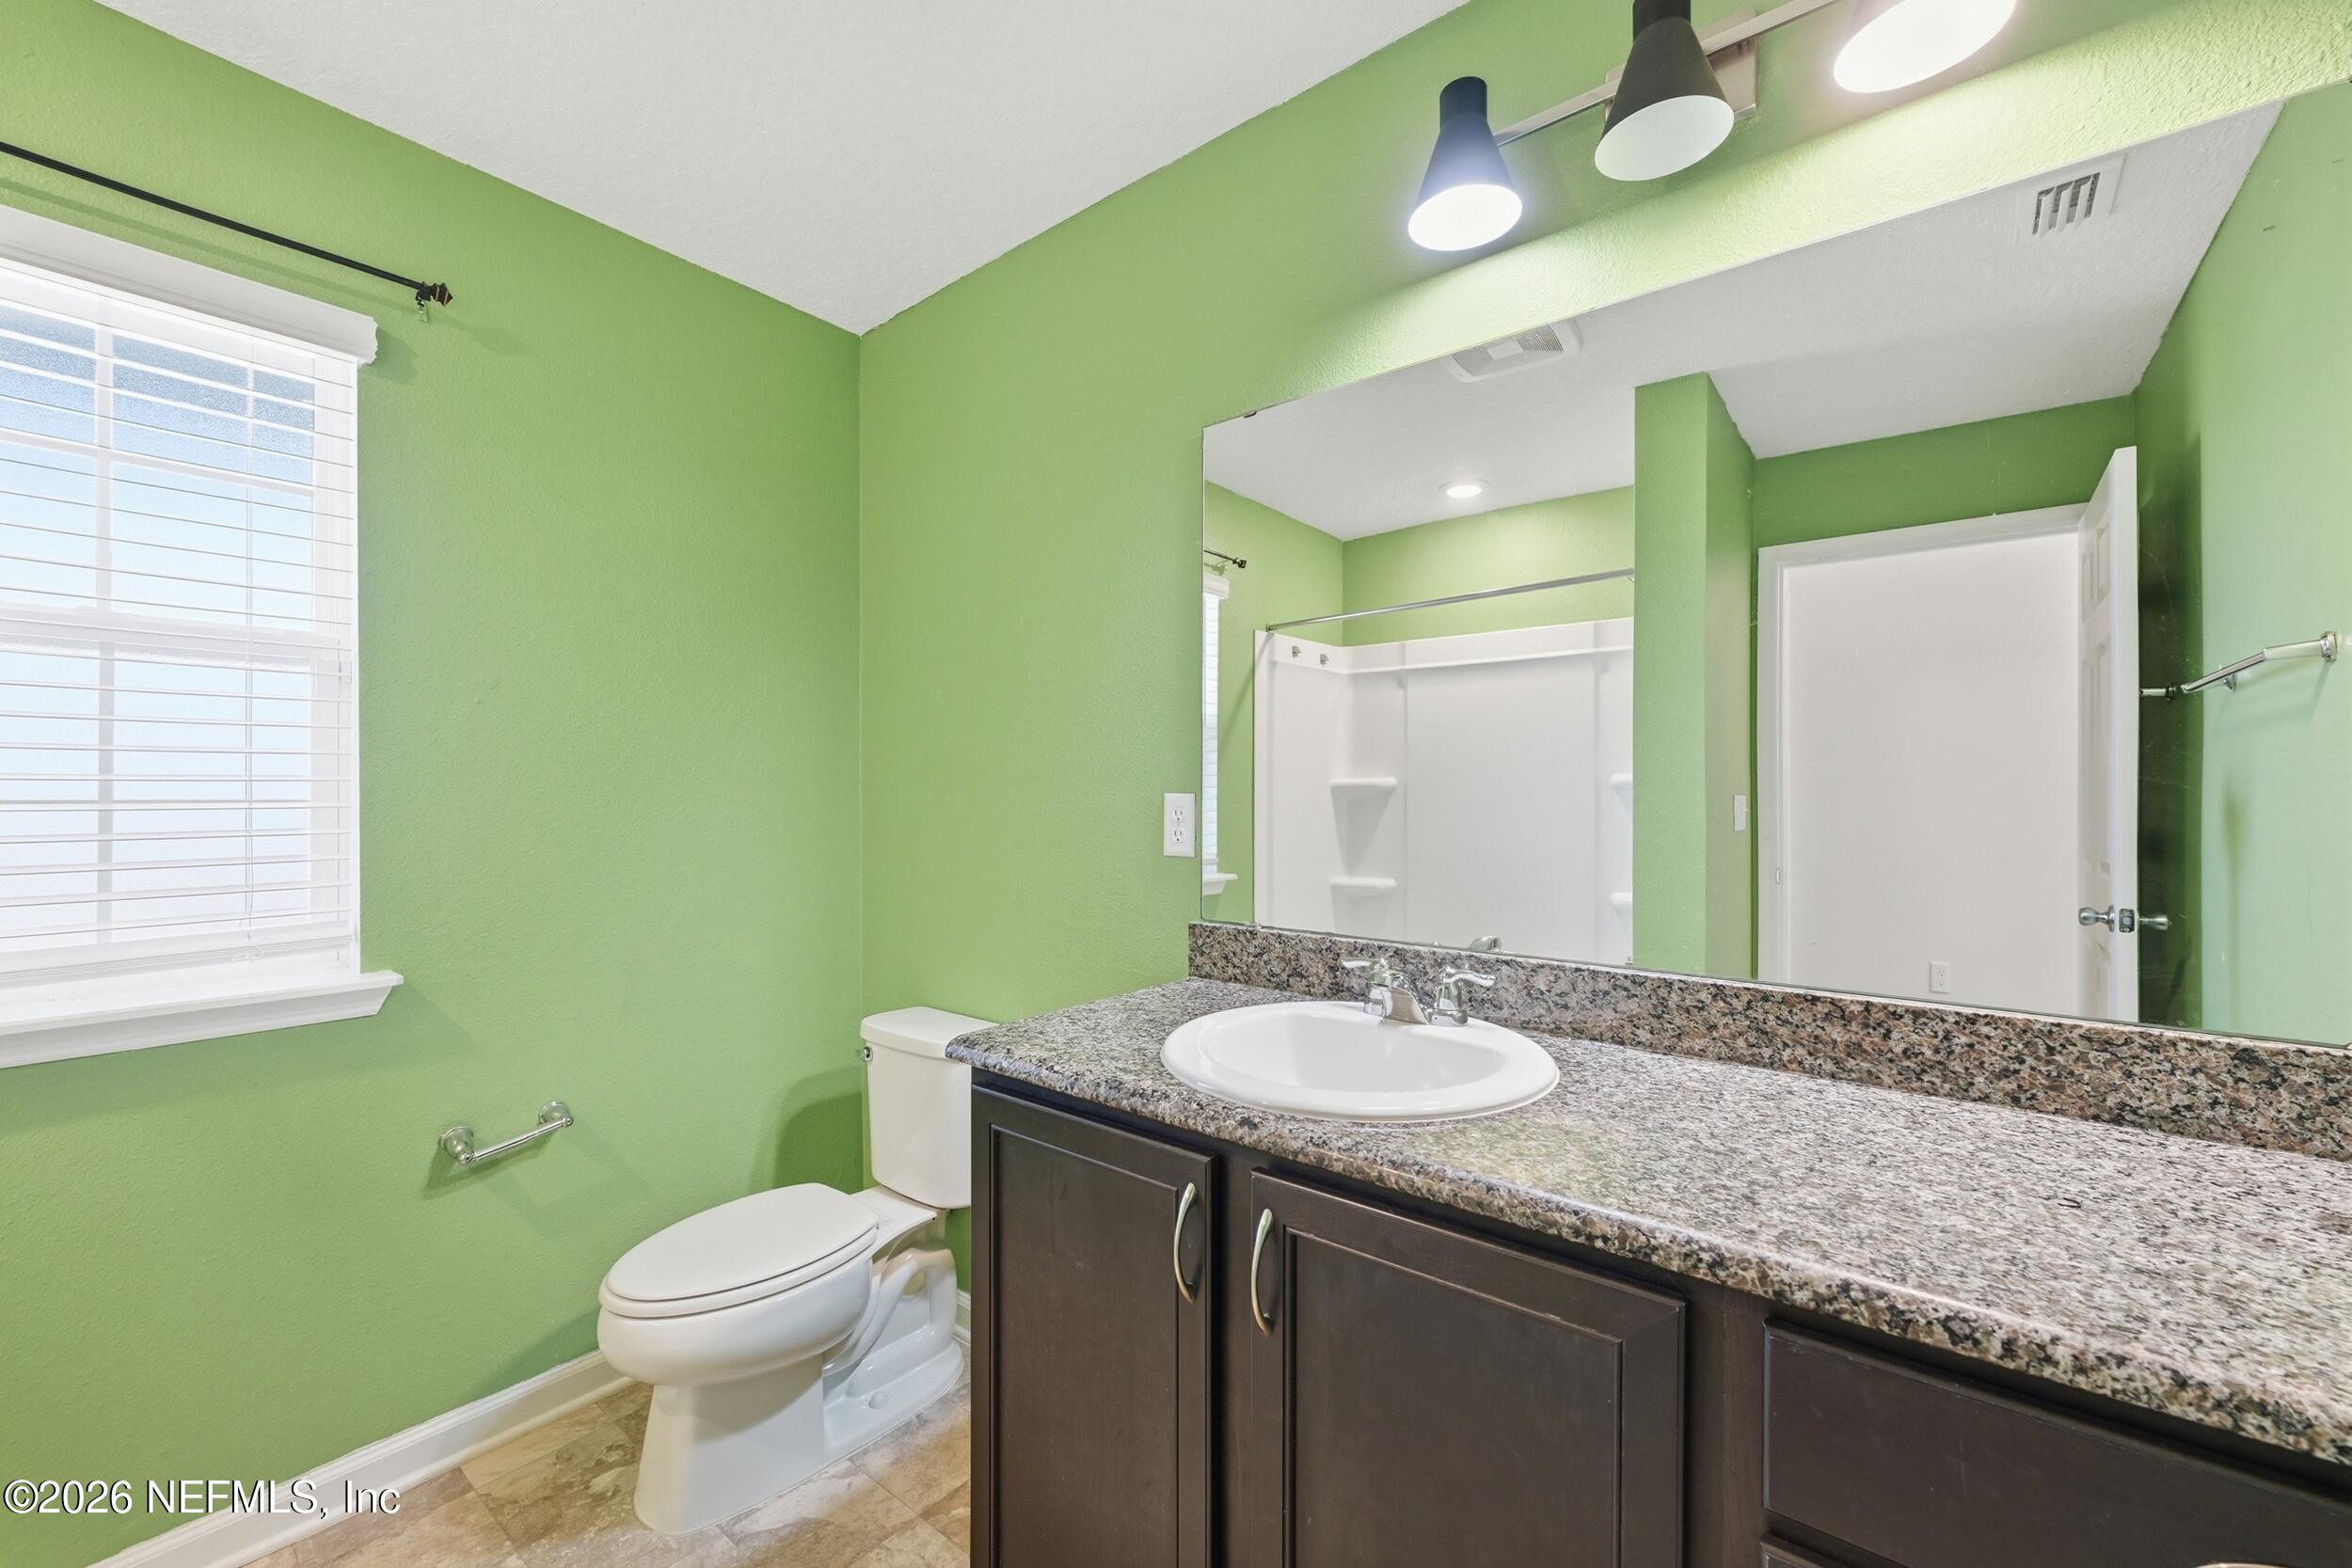
Bathroom with green walls, granite vanity, large mirror, and white shower enclosure.
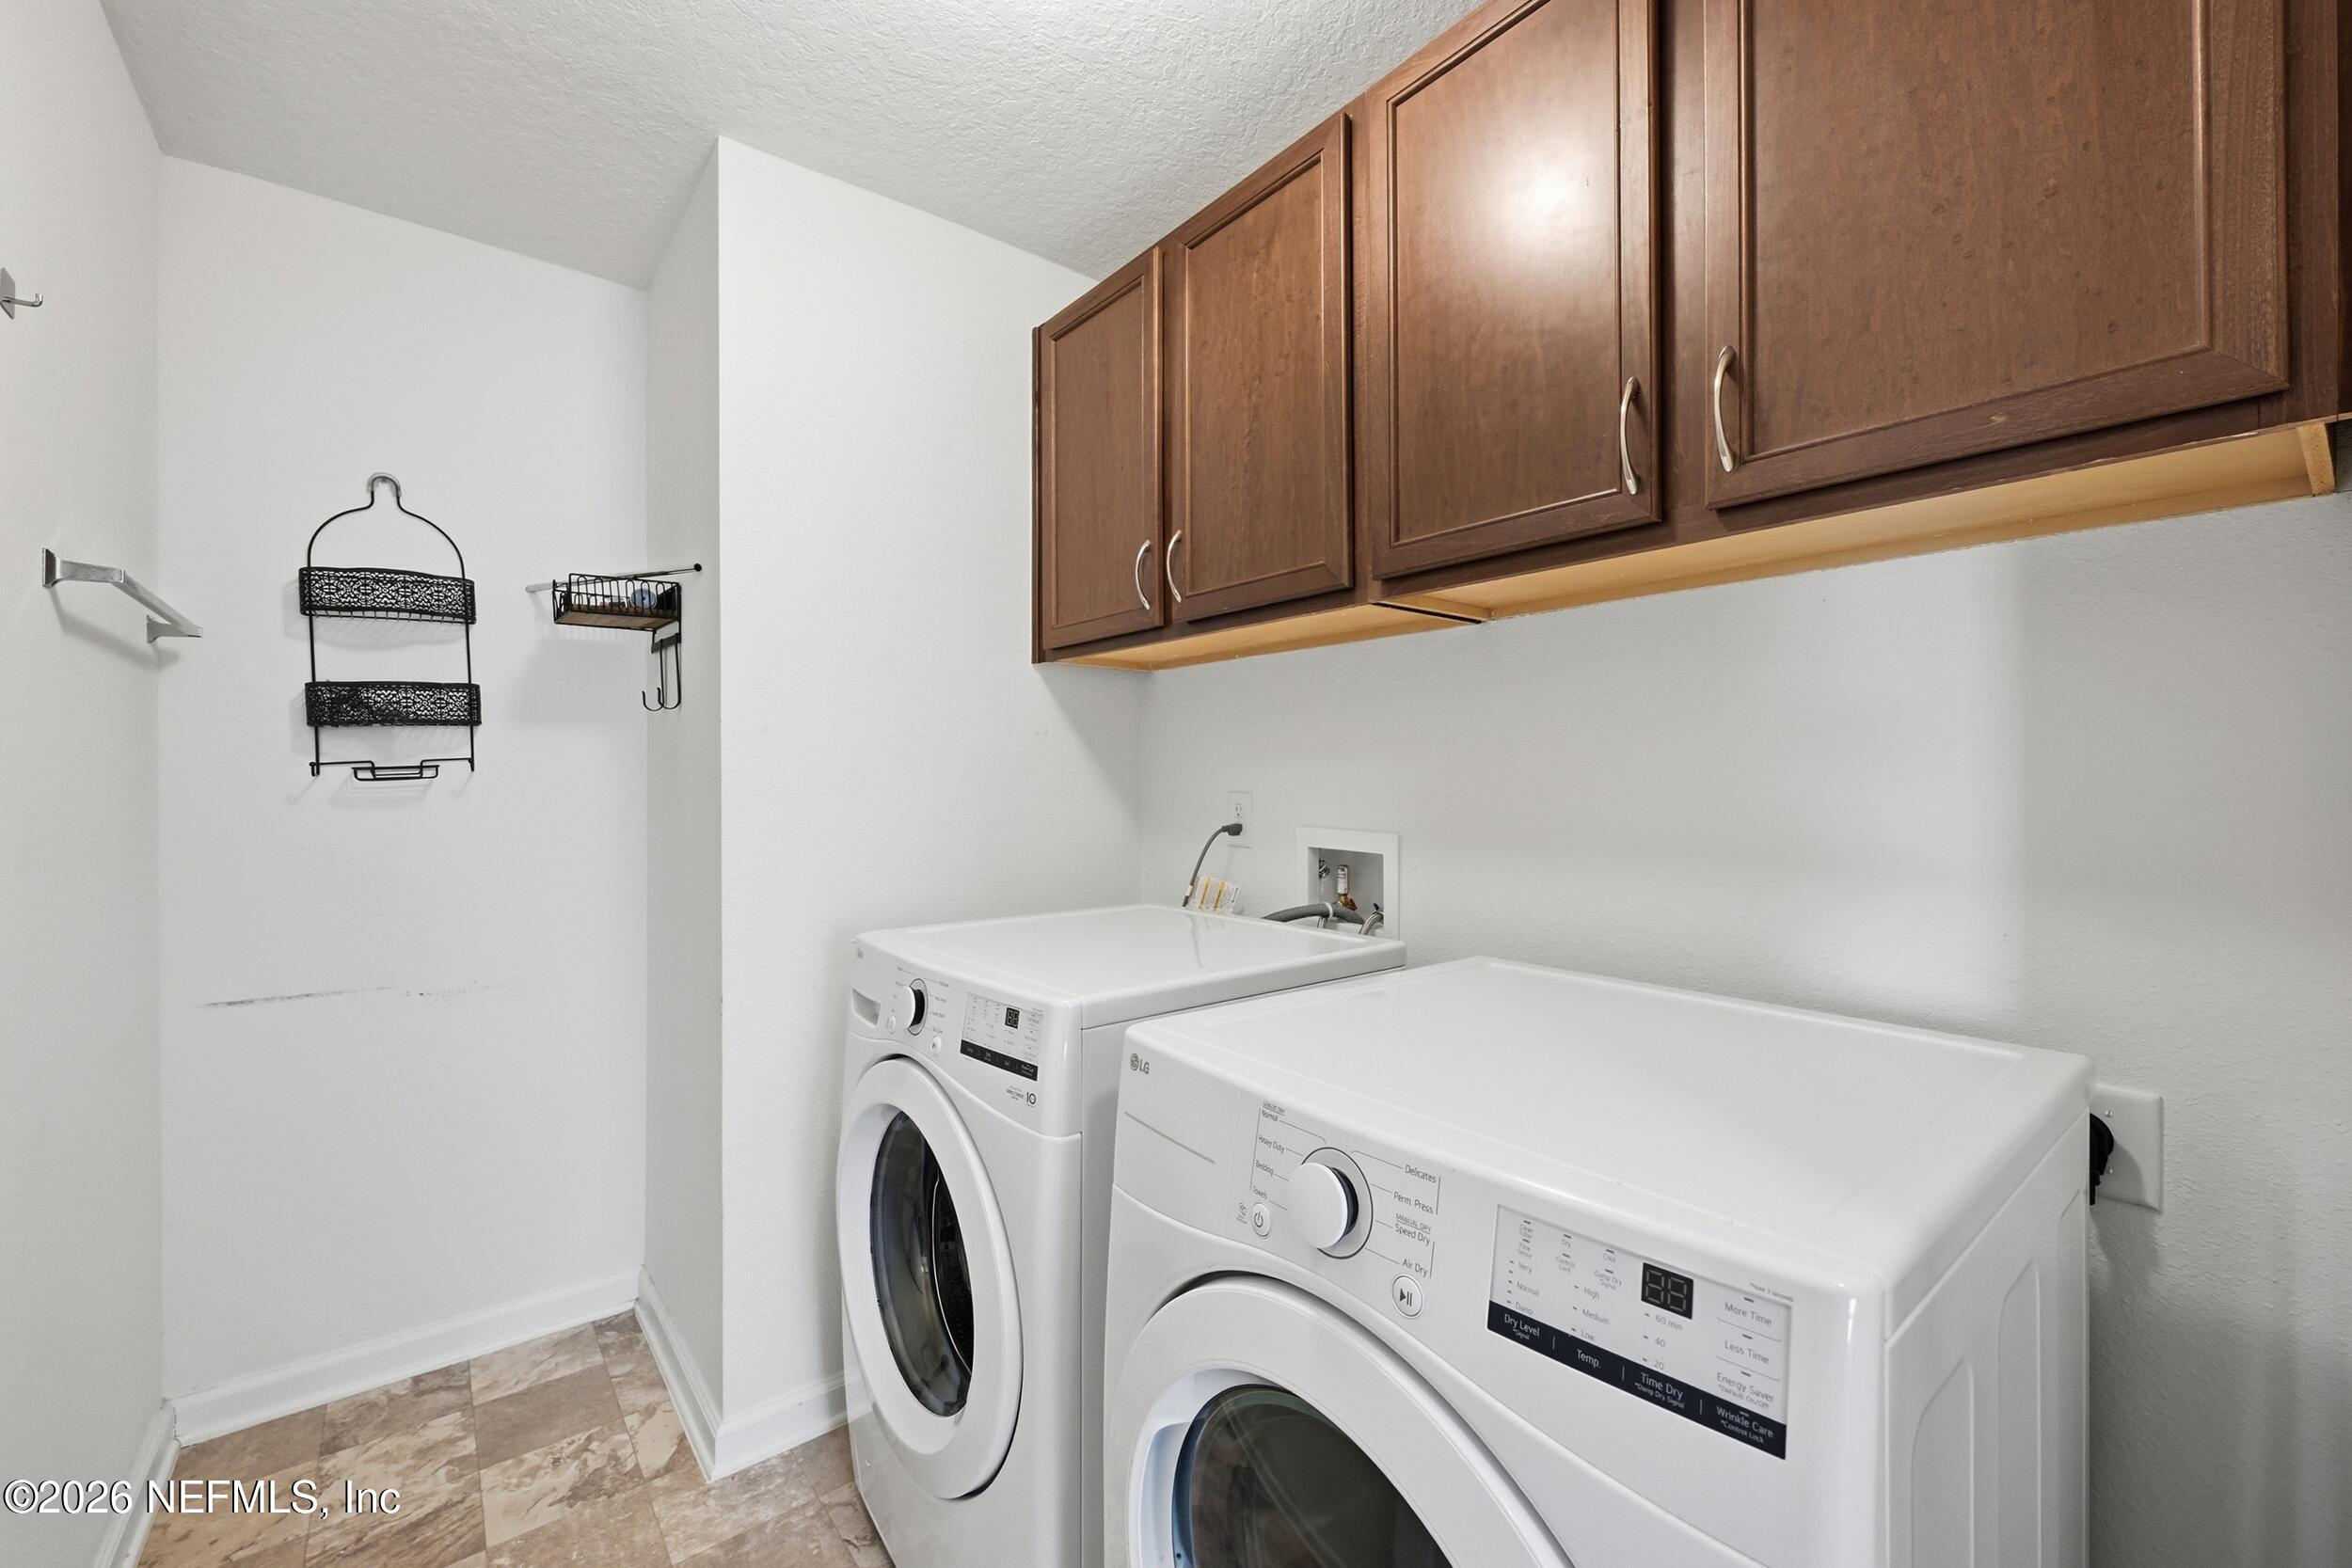
Laundry room with front-loading washer and dryer beneath dark wood cabinets.
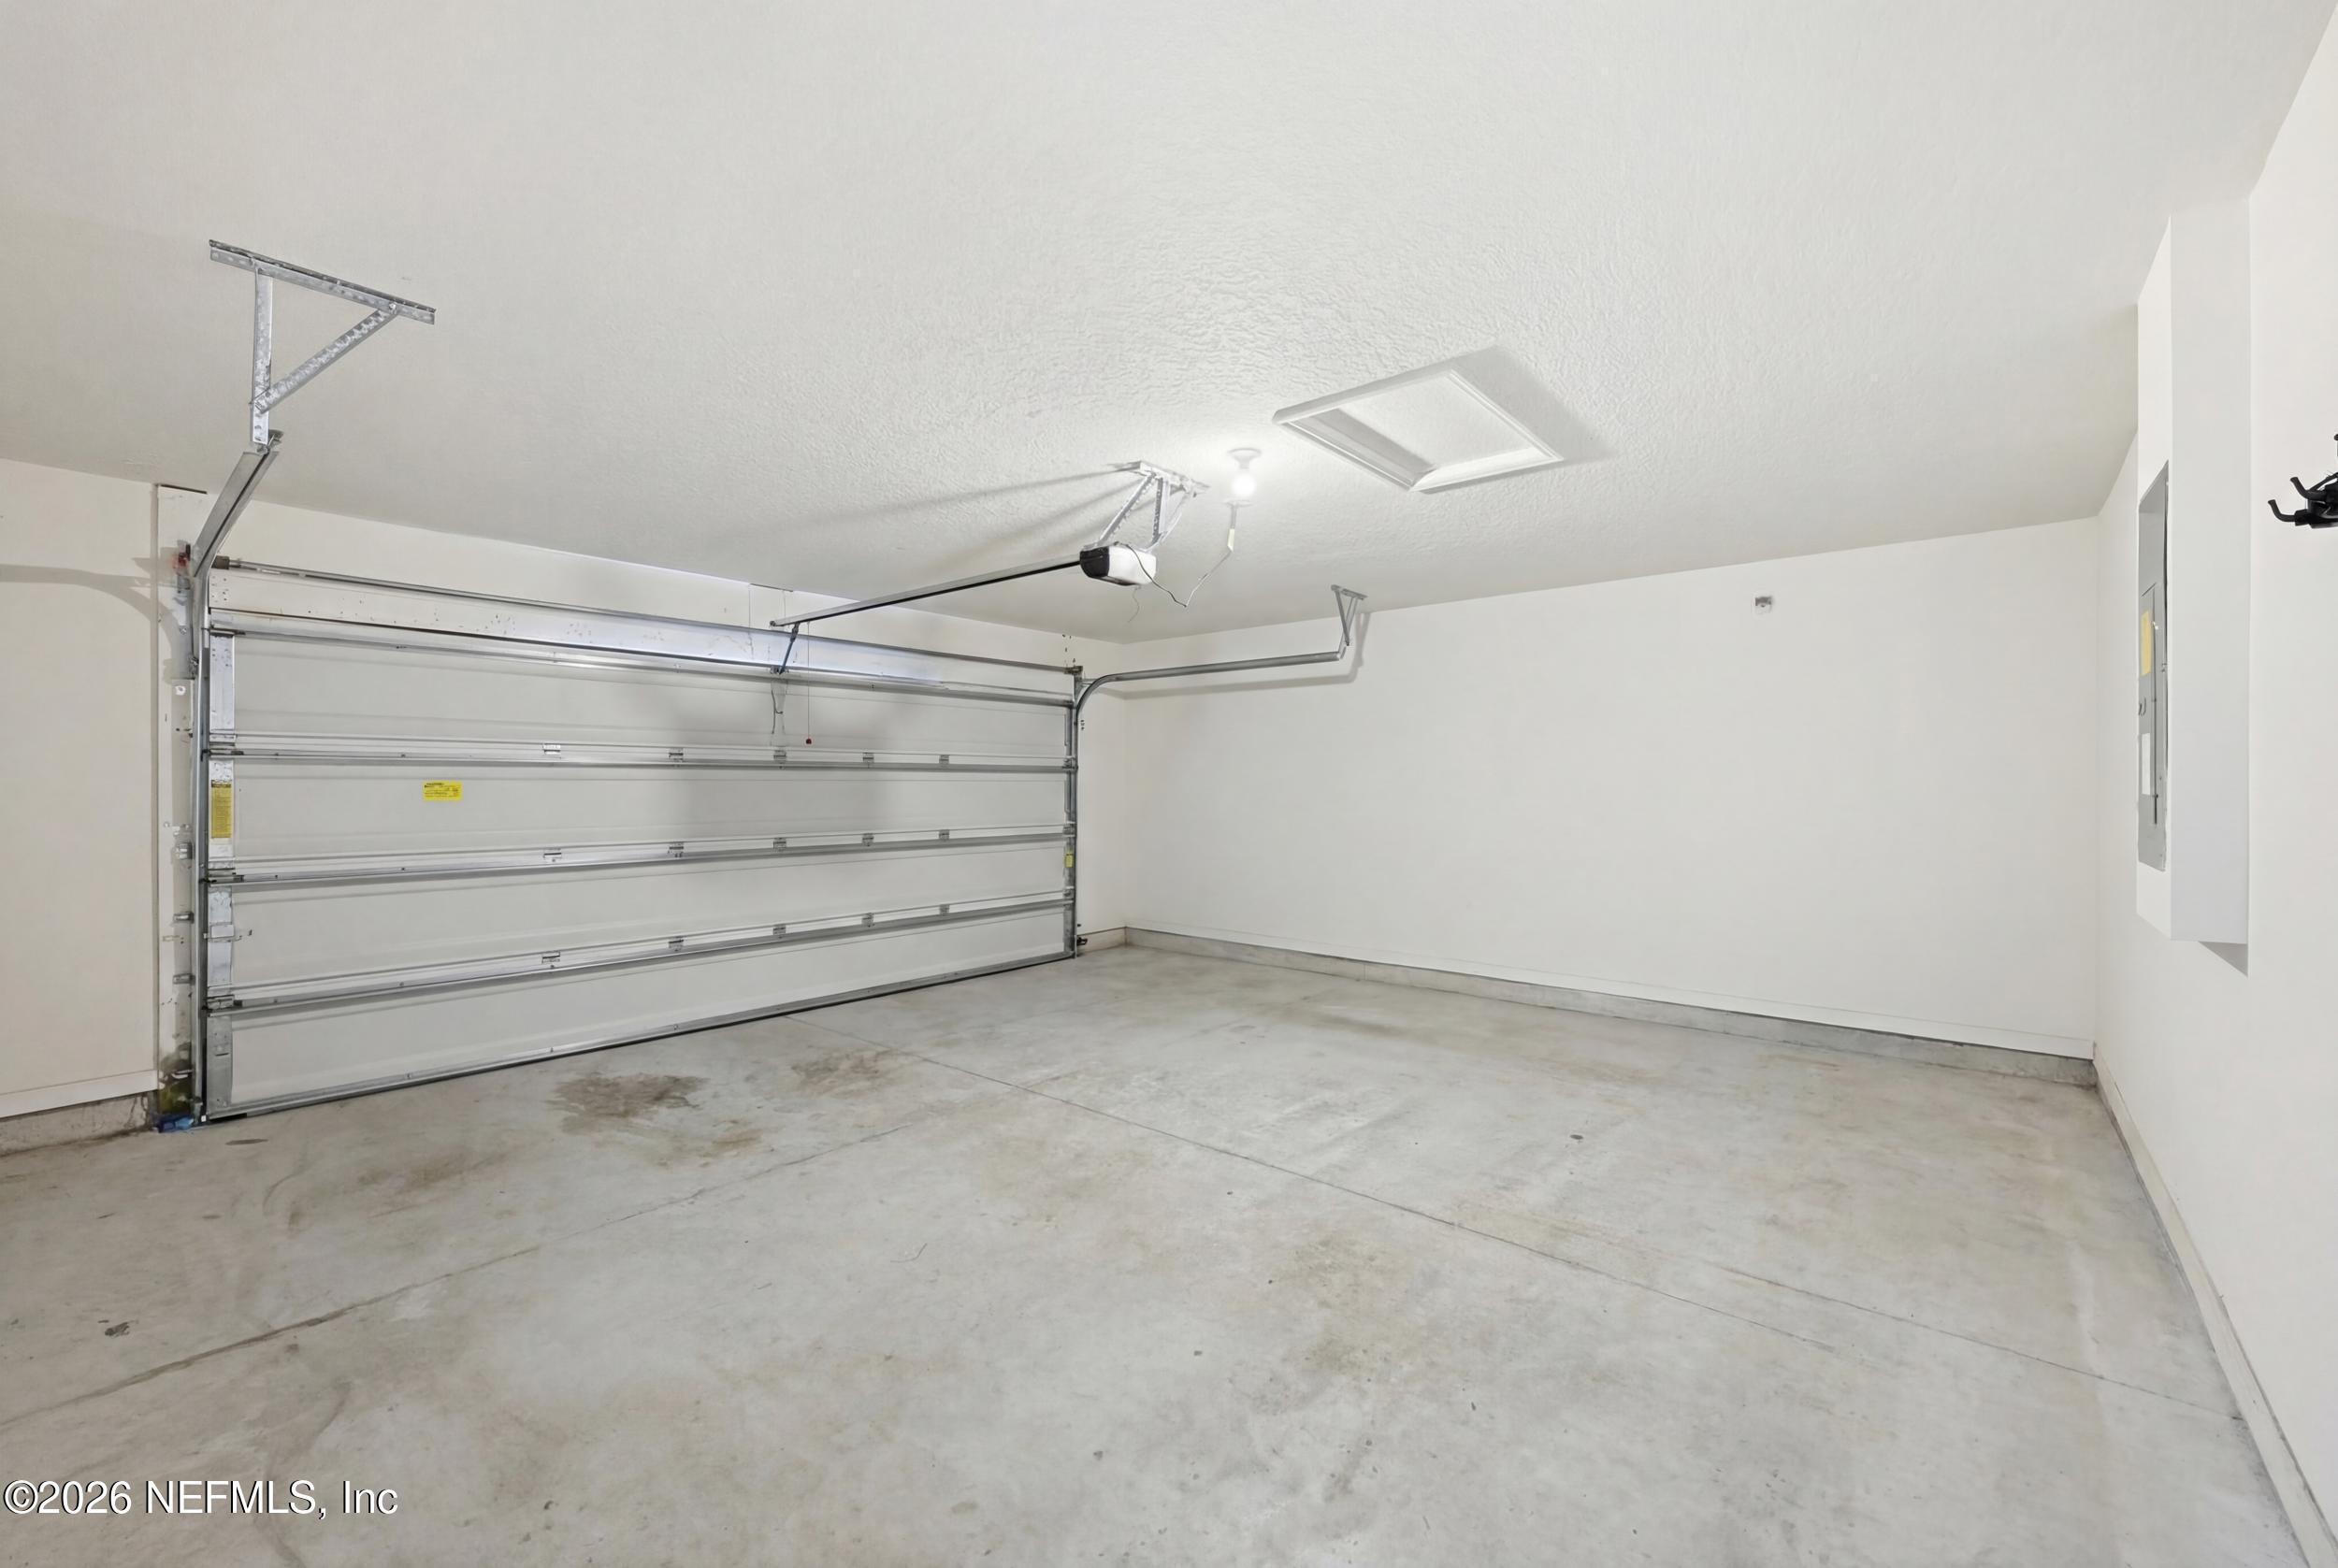
Empty garage with a closed sectional door, concrete floor, and ceiling access hatch.
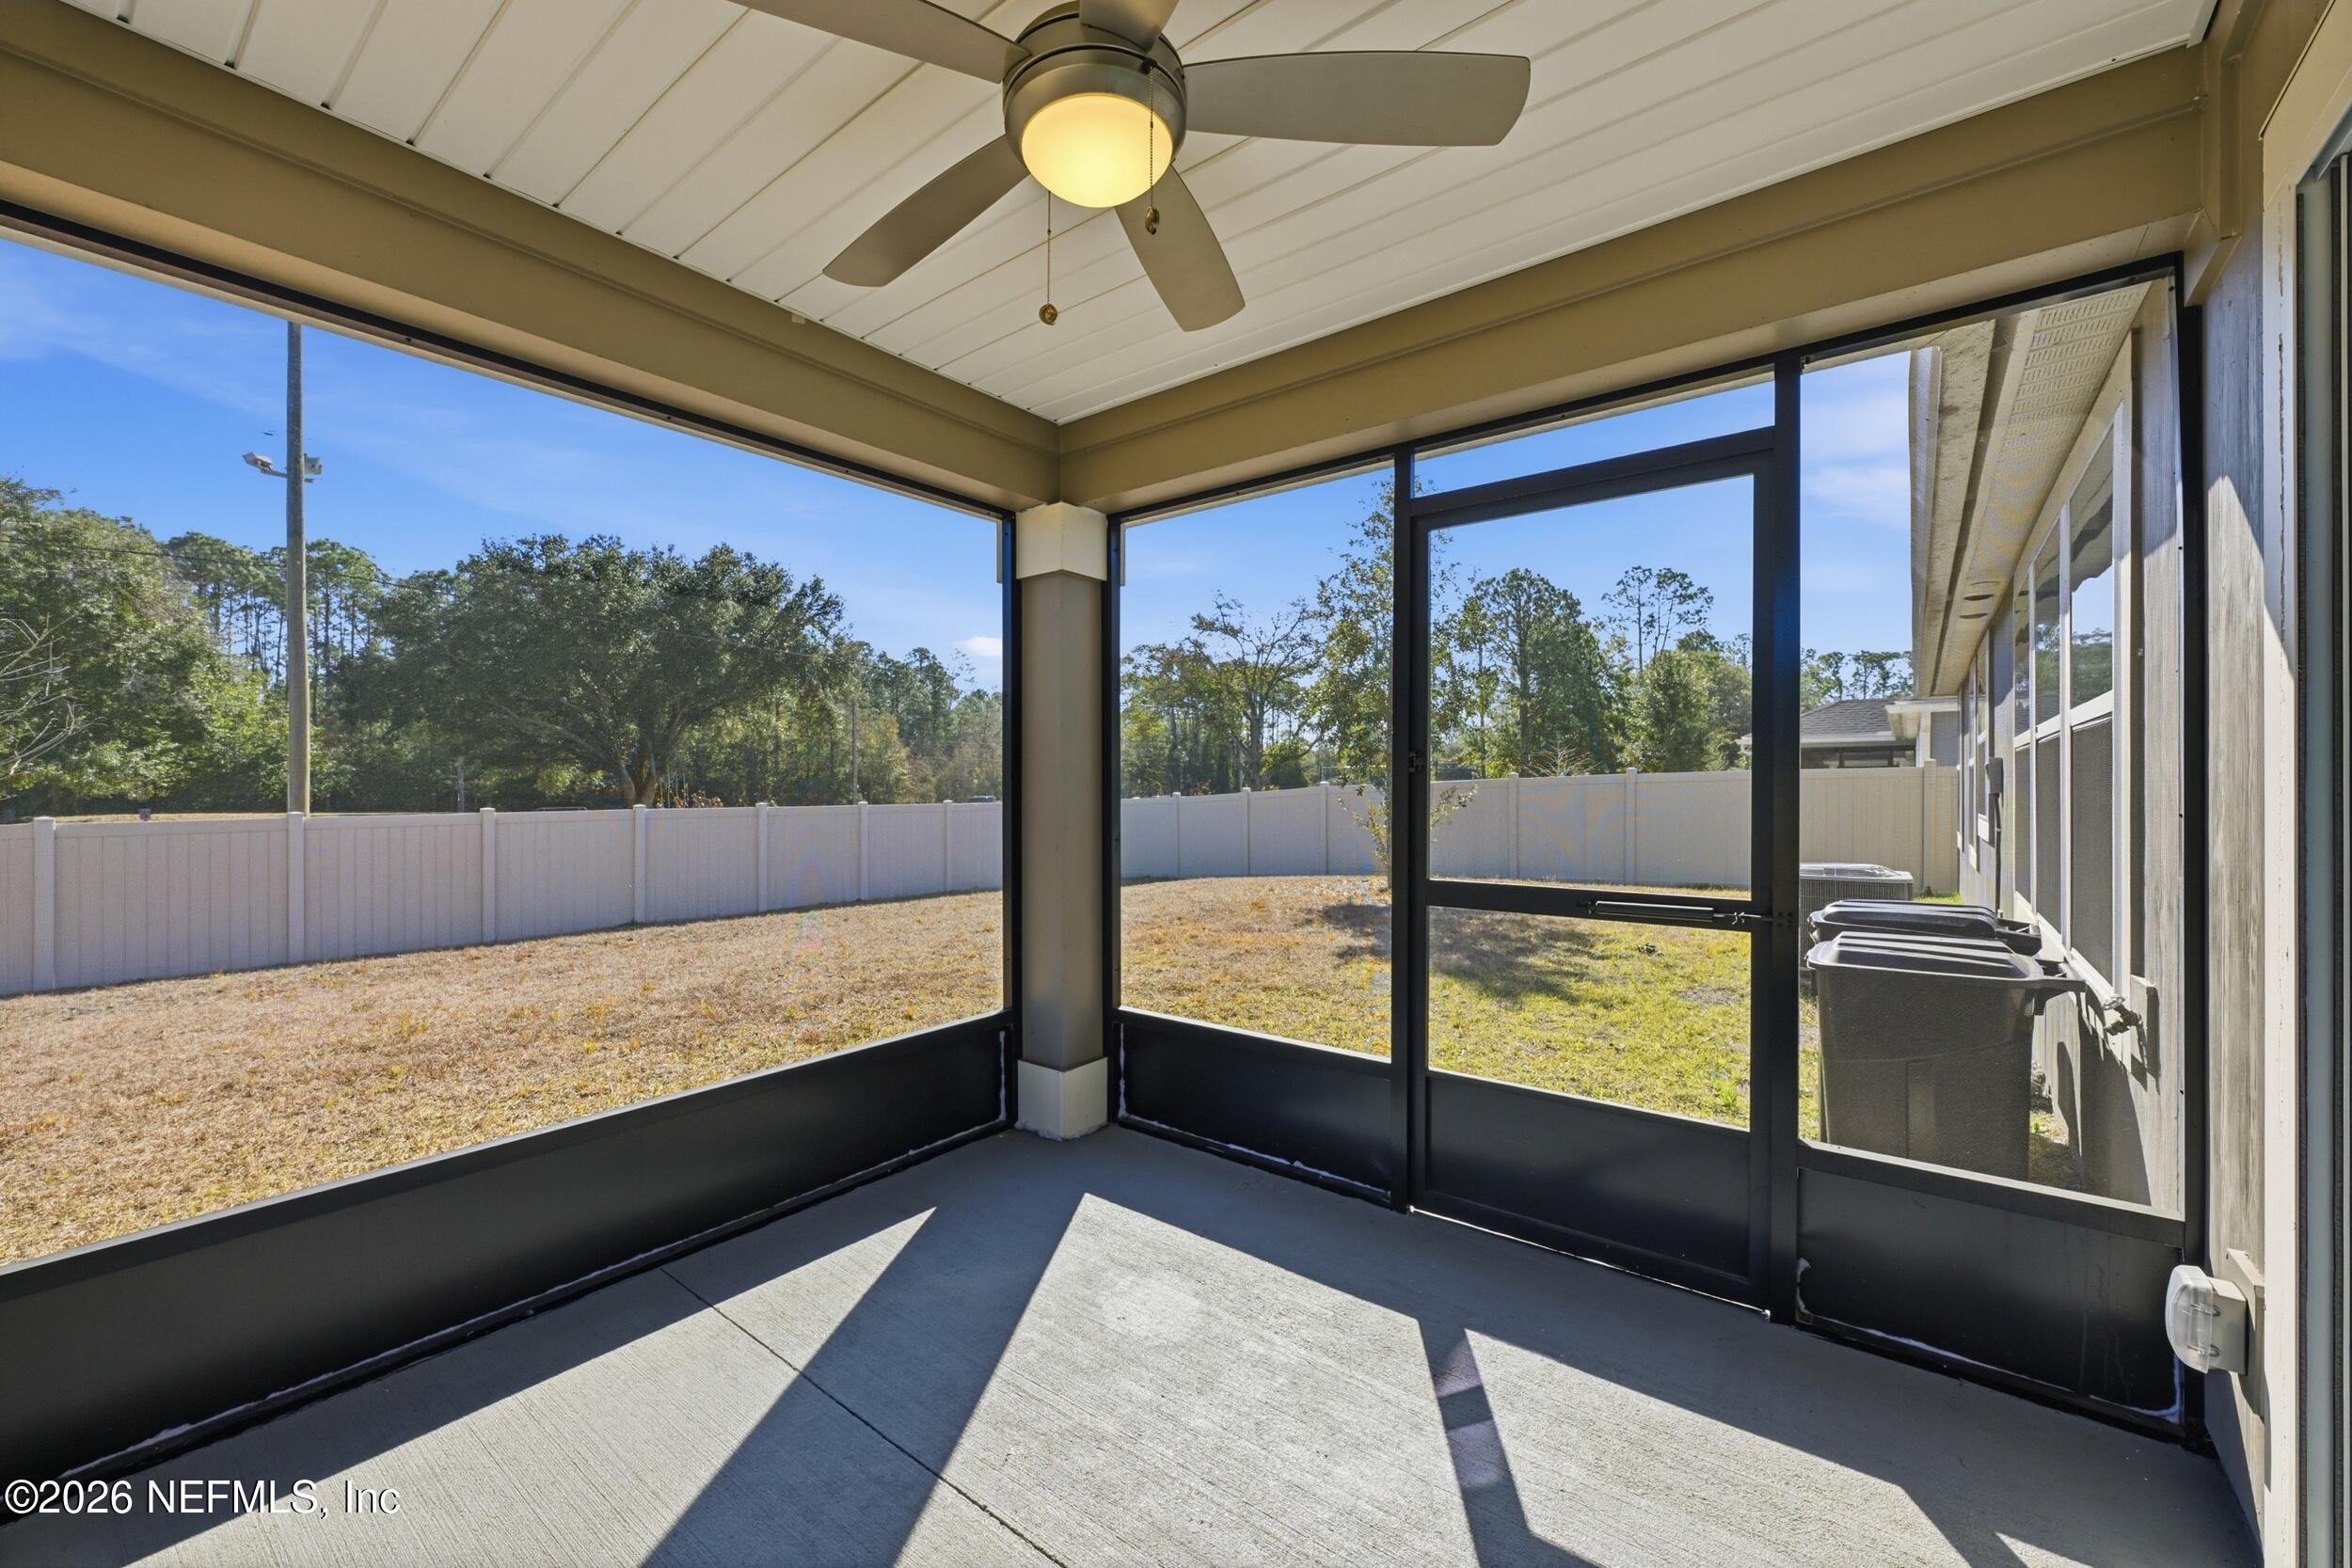
Screened-in porch with a ceiling fan overlooking a fenced backyard.
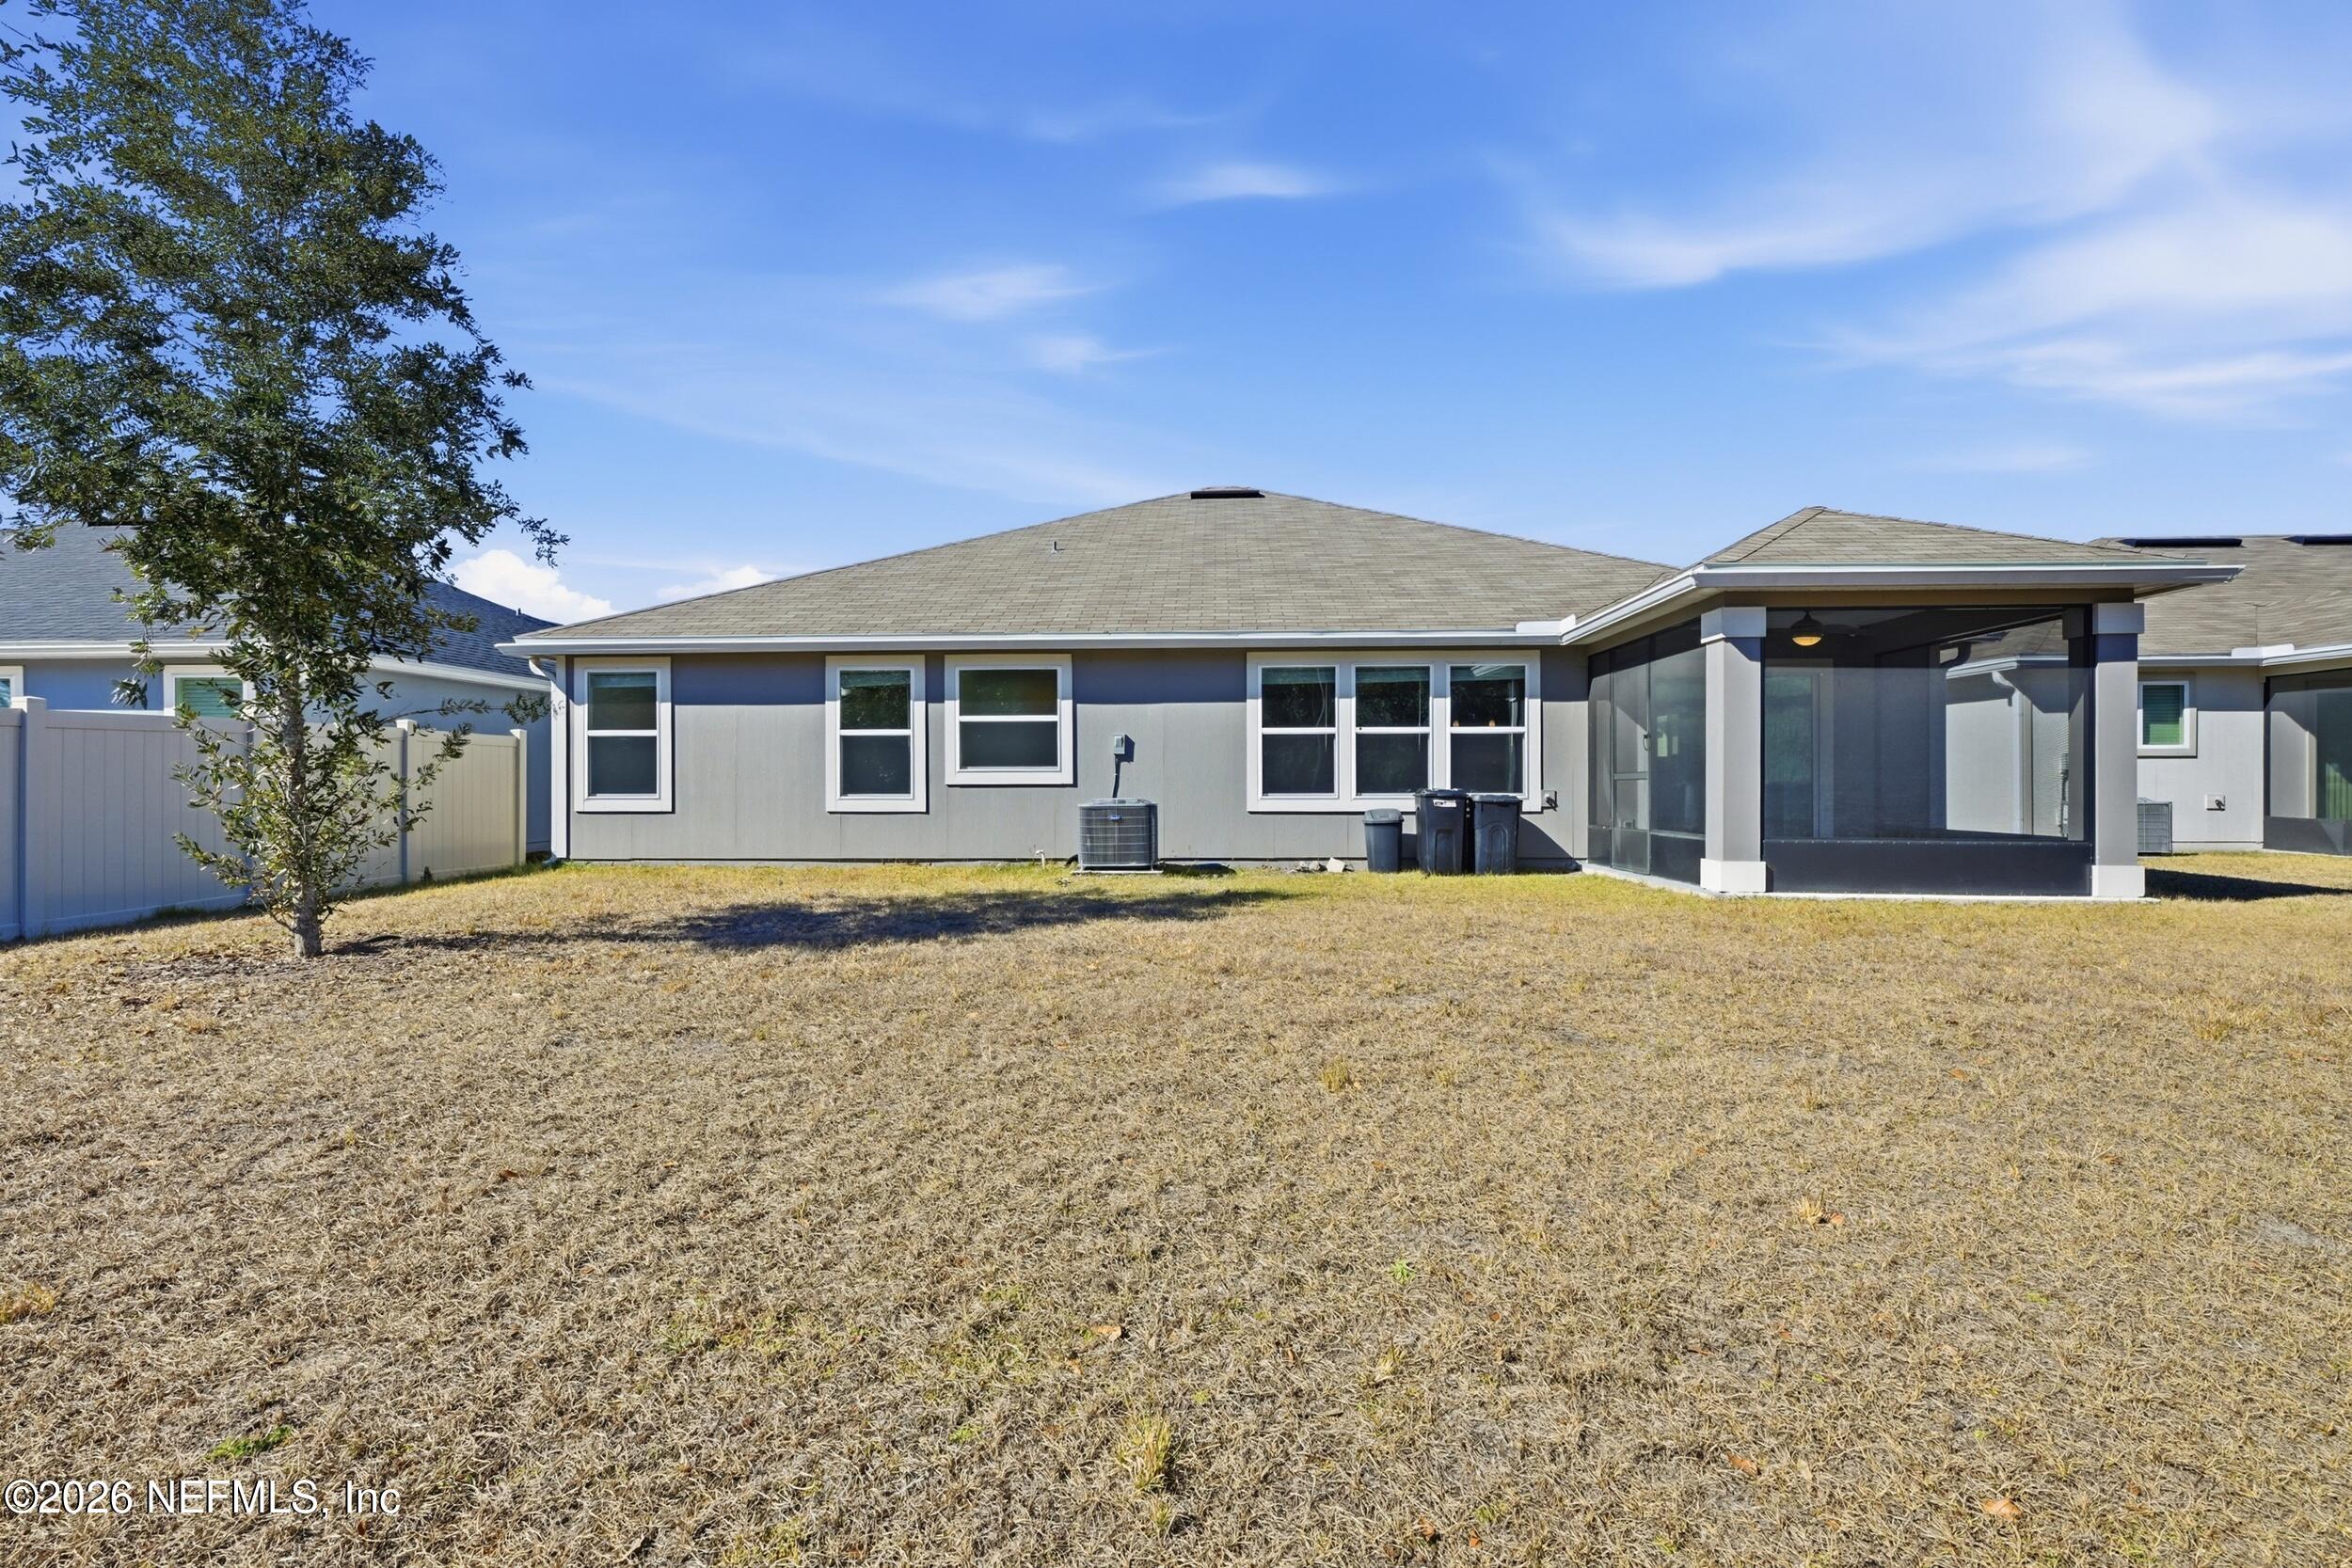
Rear of a gray single-story house with a covered screened lanai and fenced backyard.
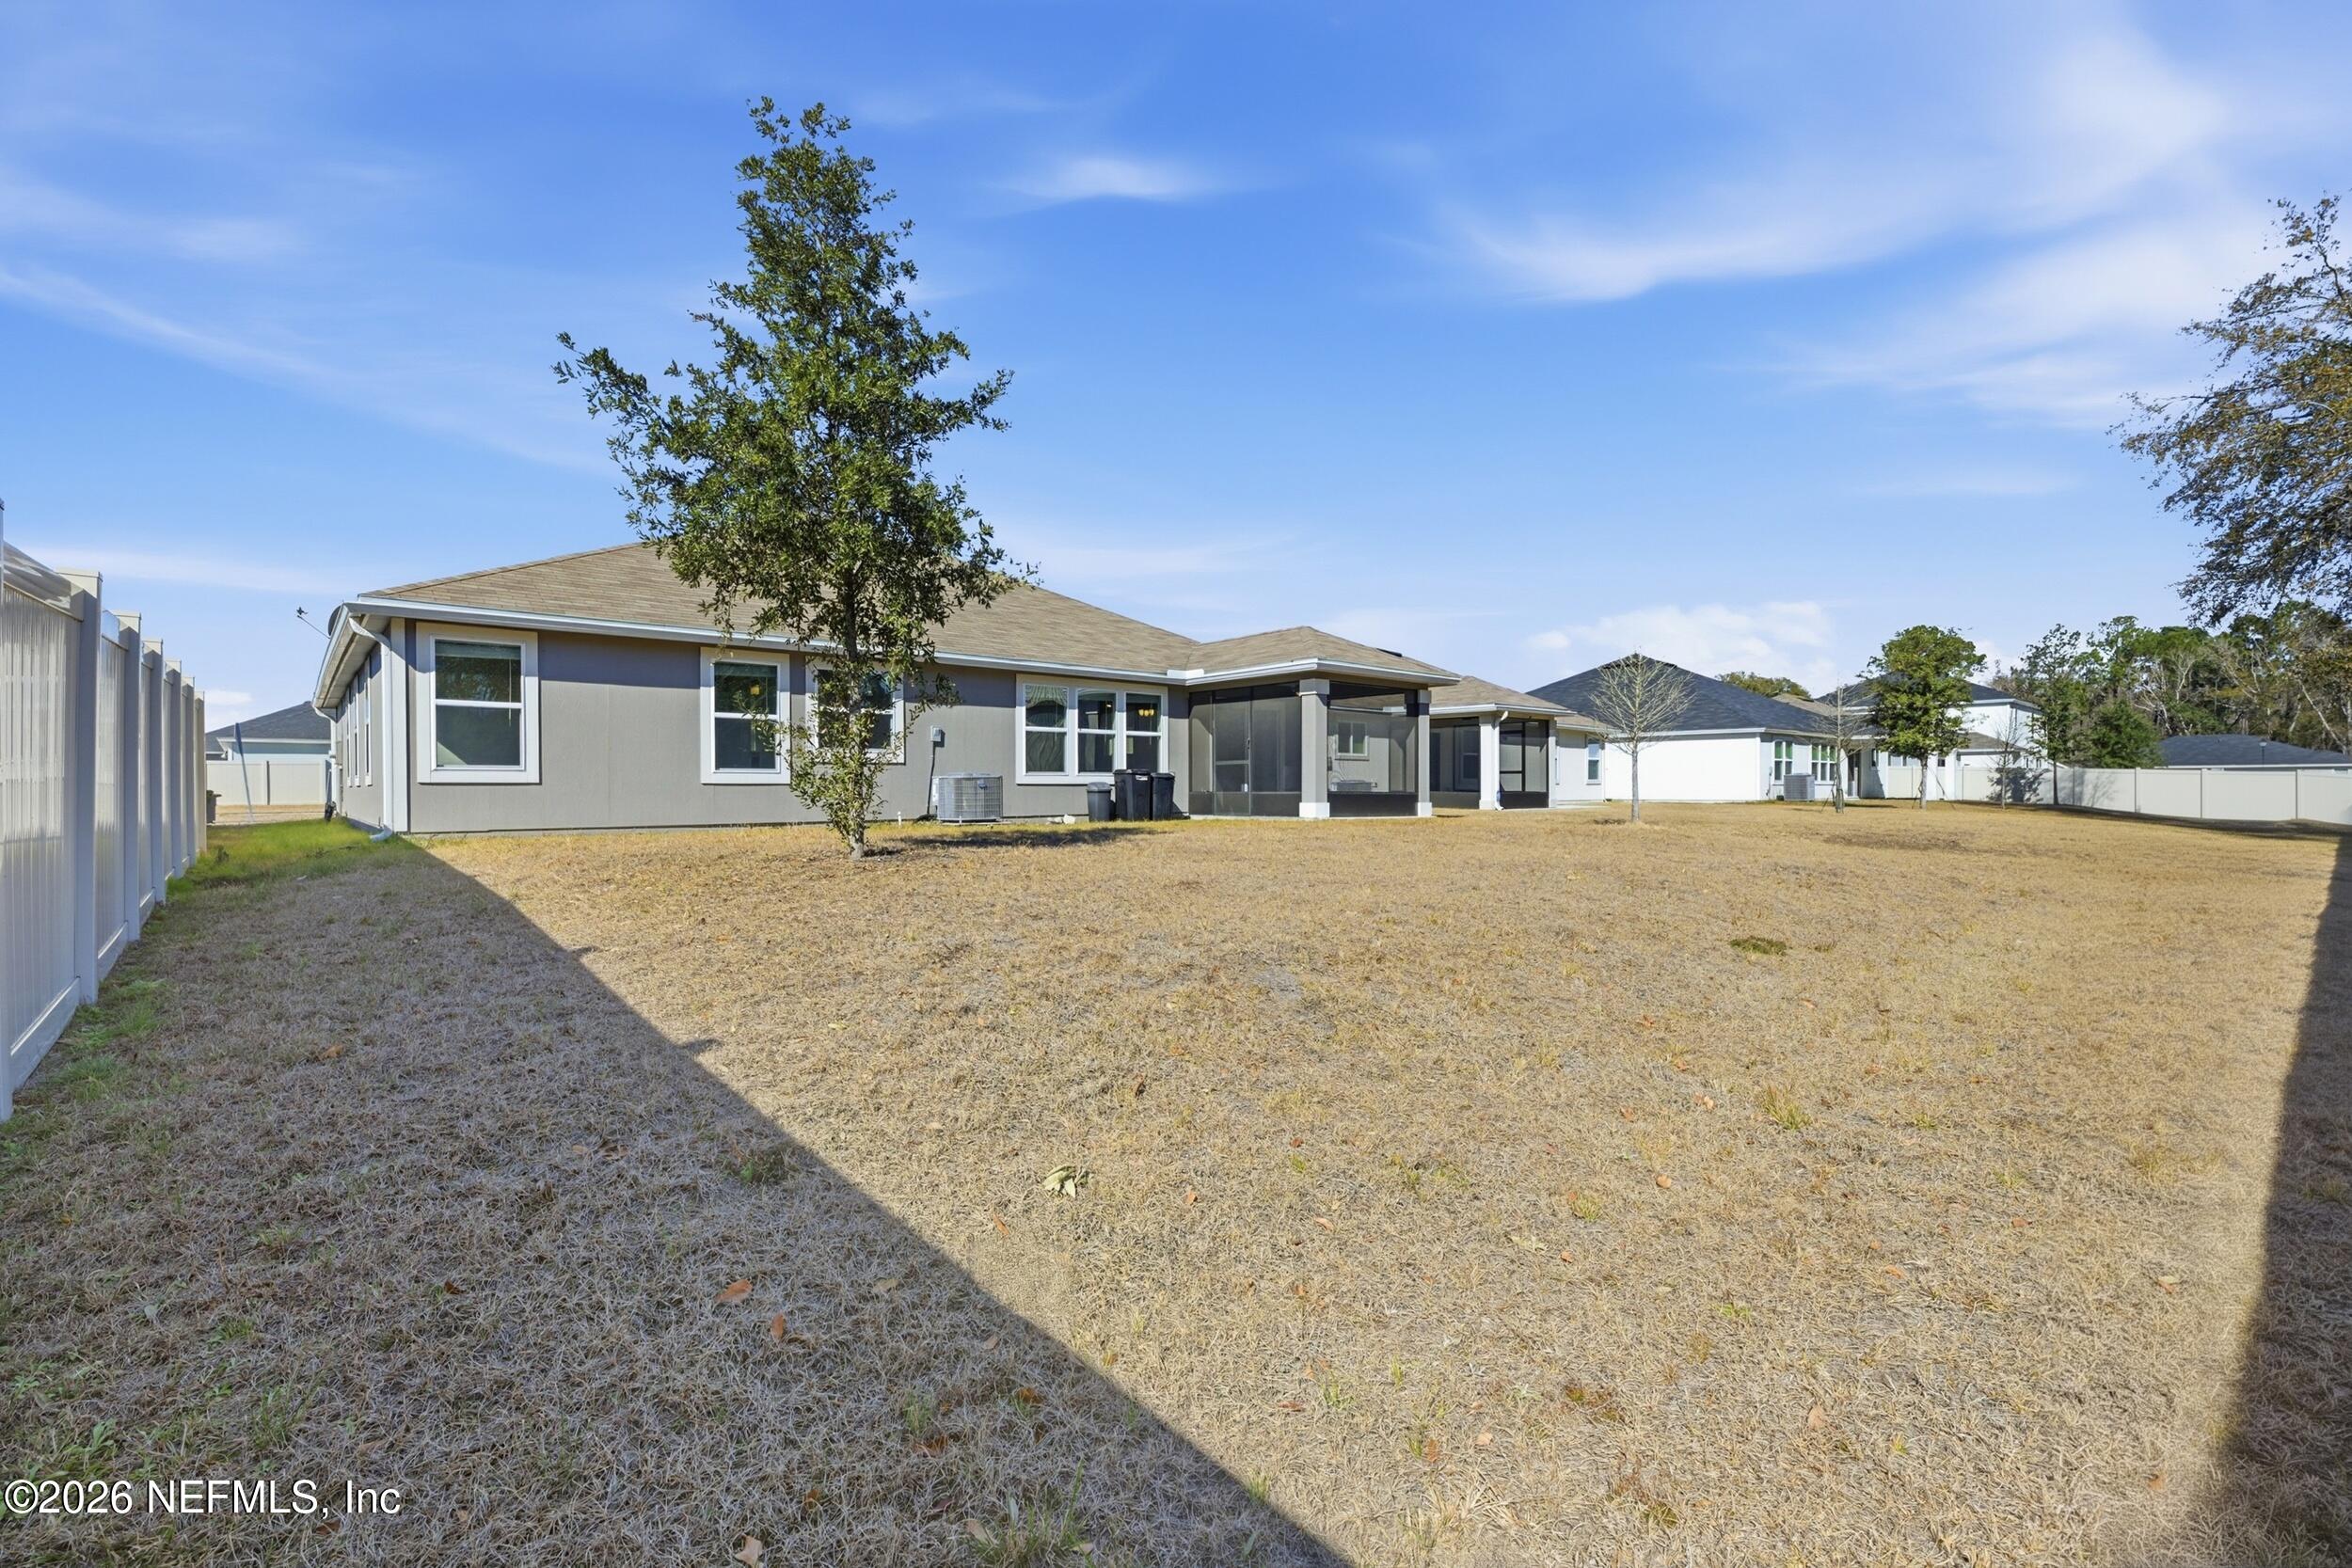
Single-story home with a screened patio and broad fenced backyard.
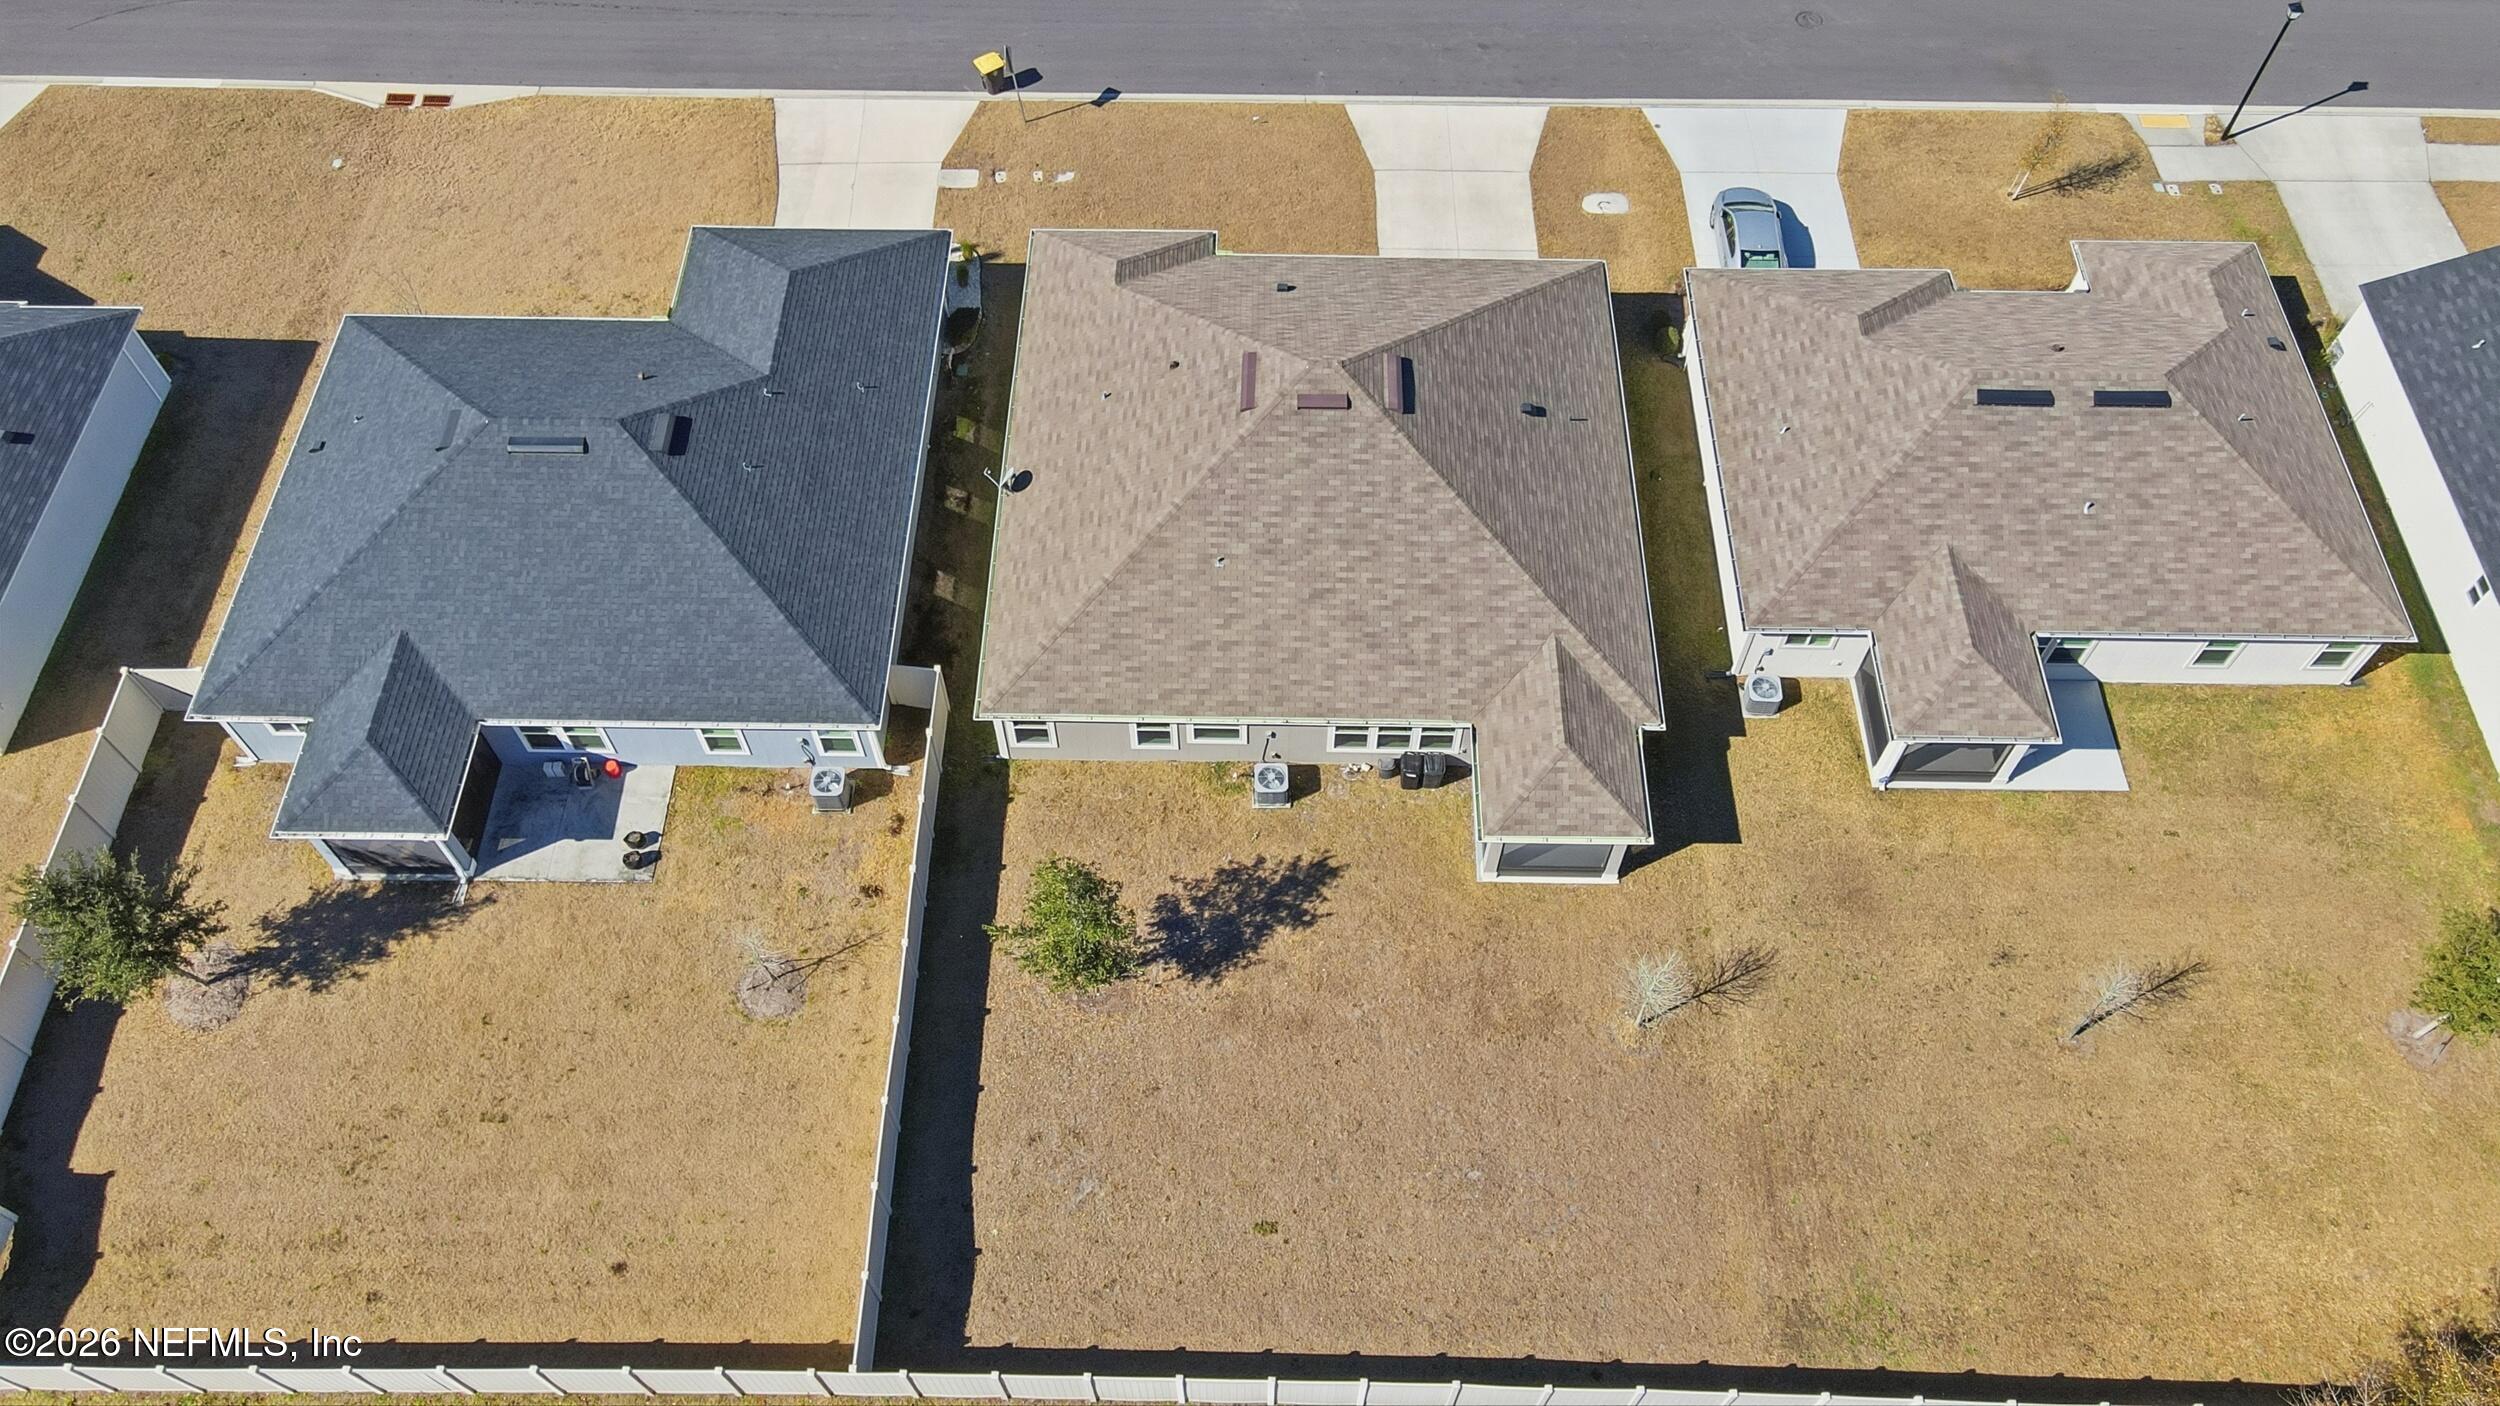
Aerial view of single-story homes with fenced backyards and dry lawns.
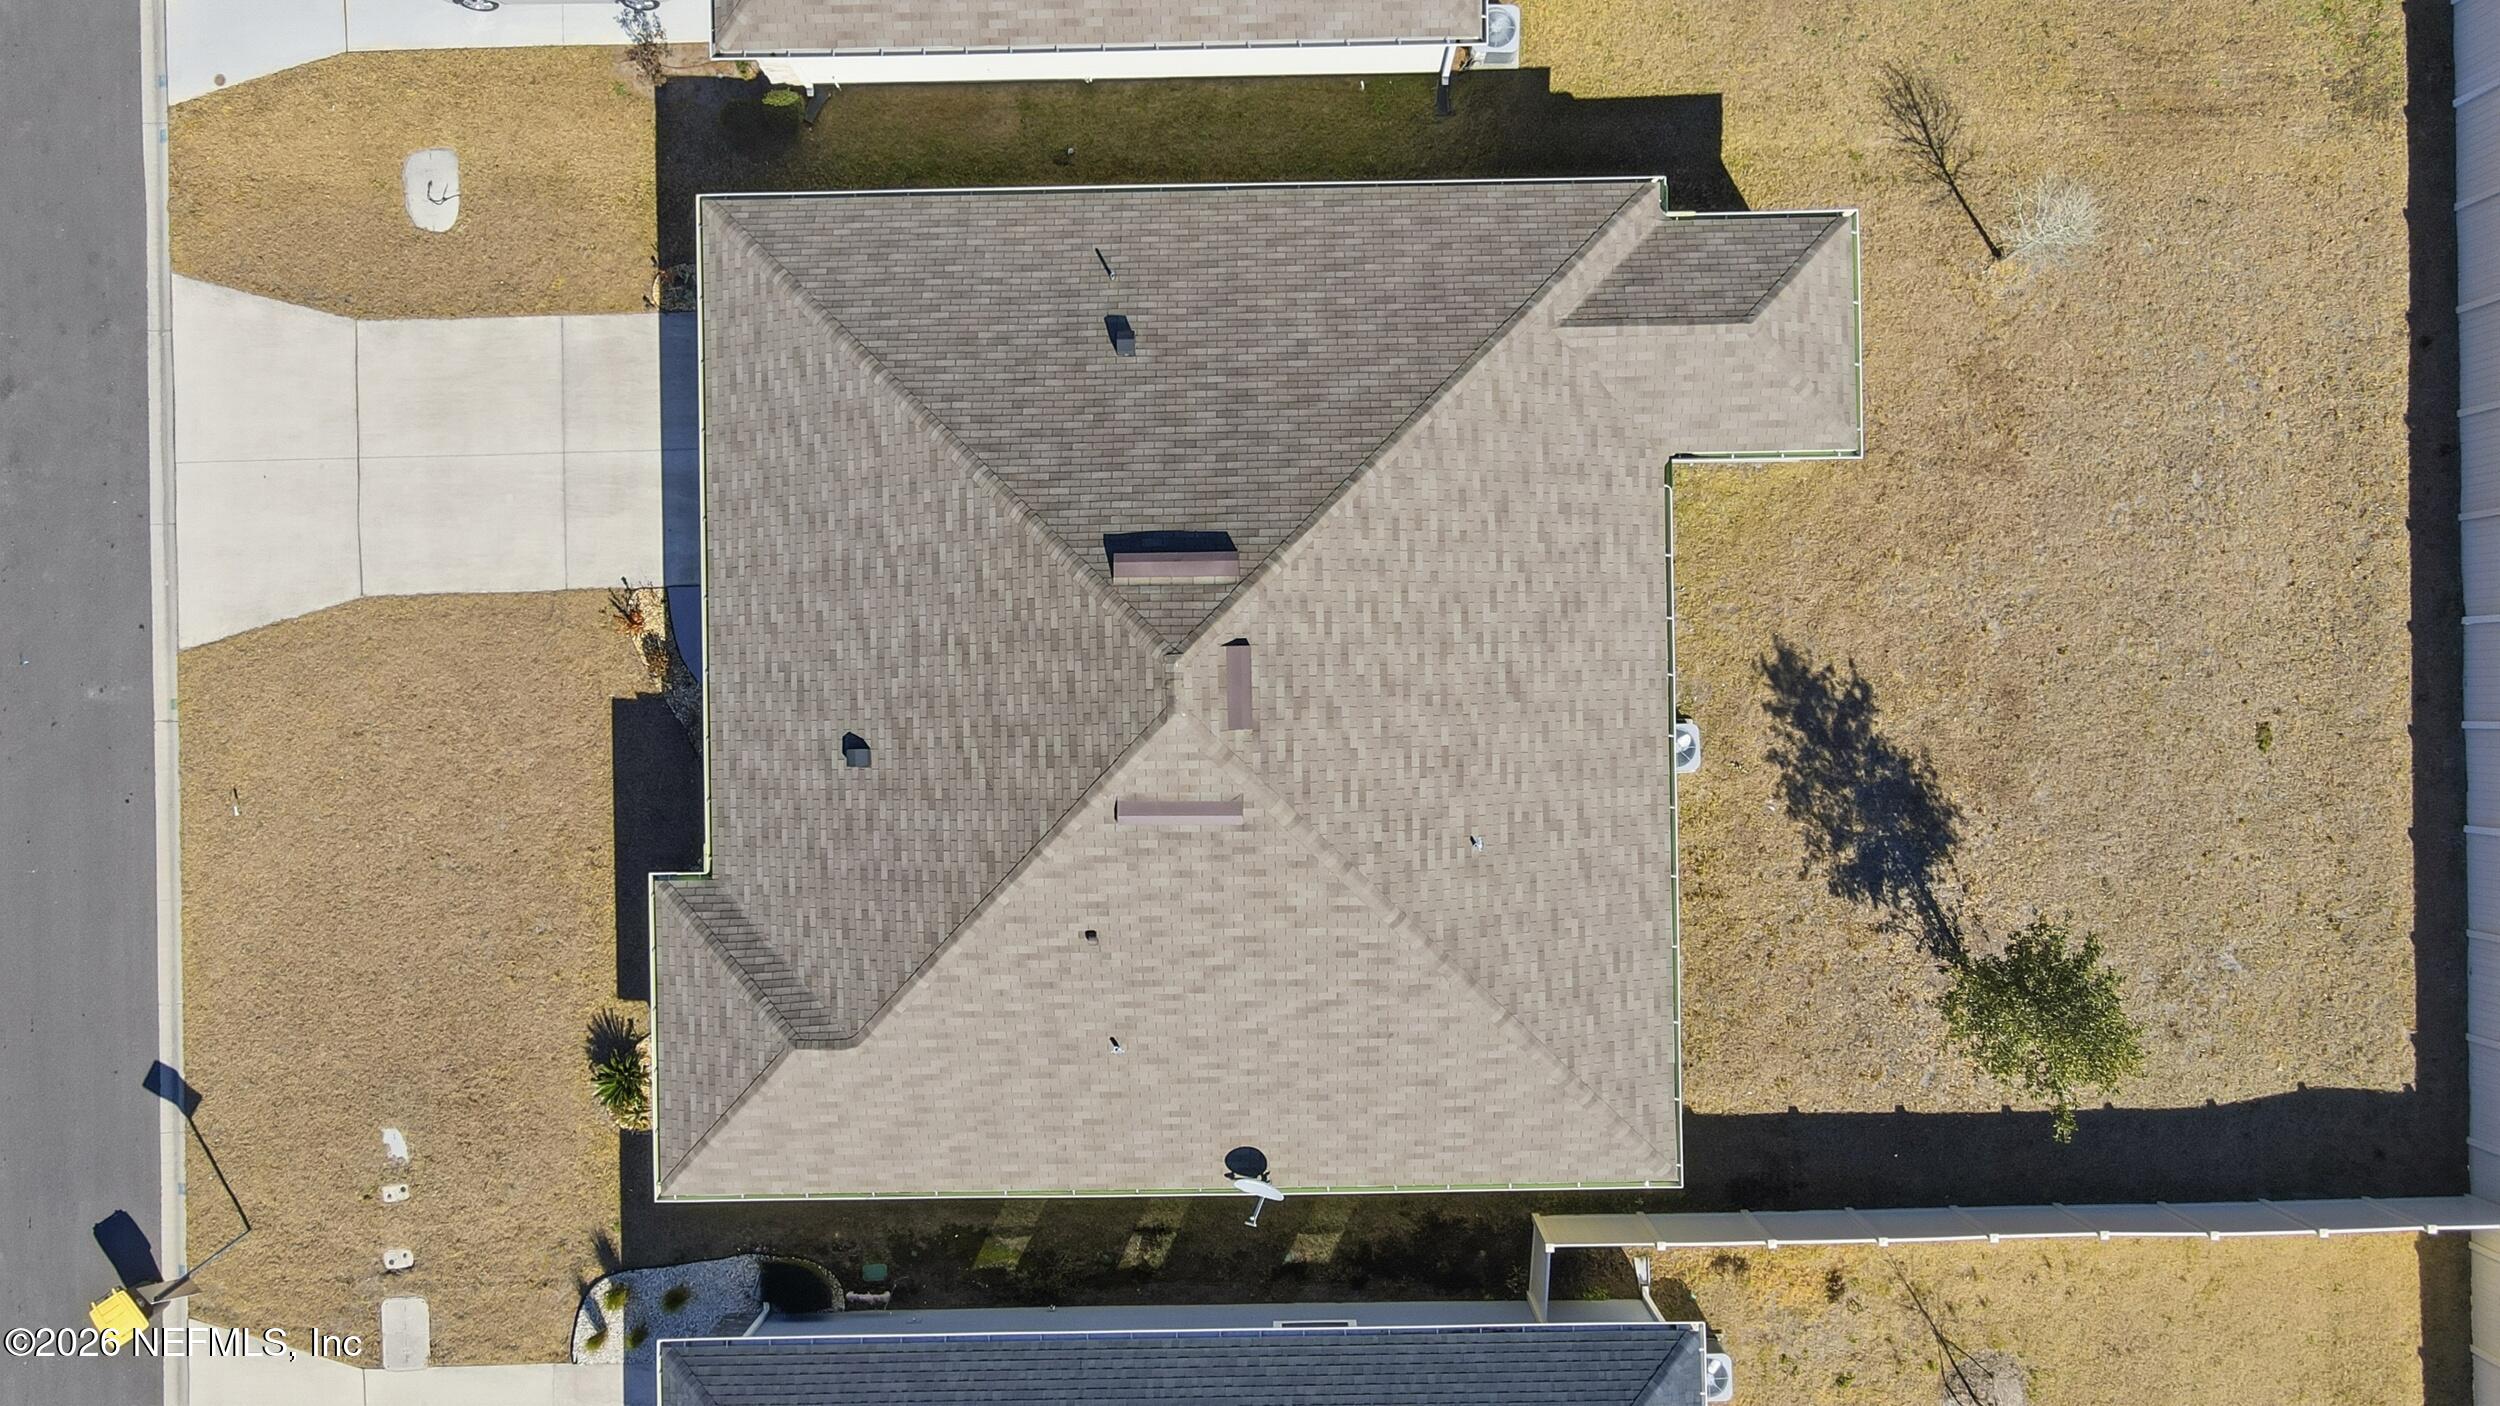
Aerial view of a house with a large gray shingle roof and surrounding lawn.
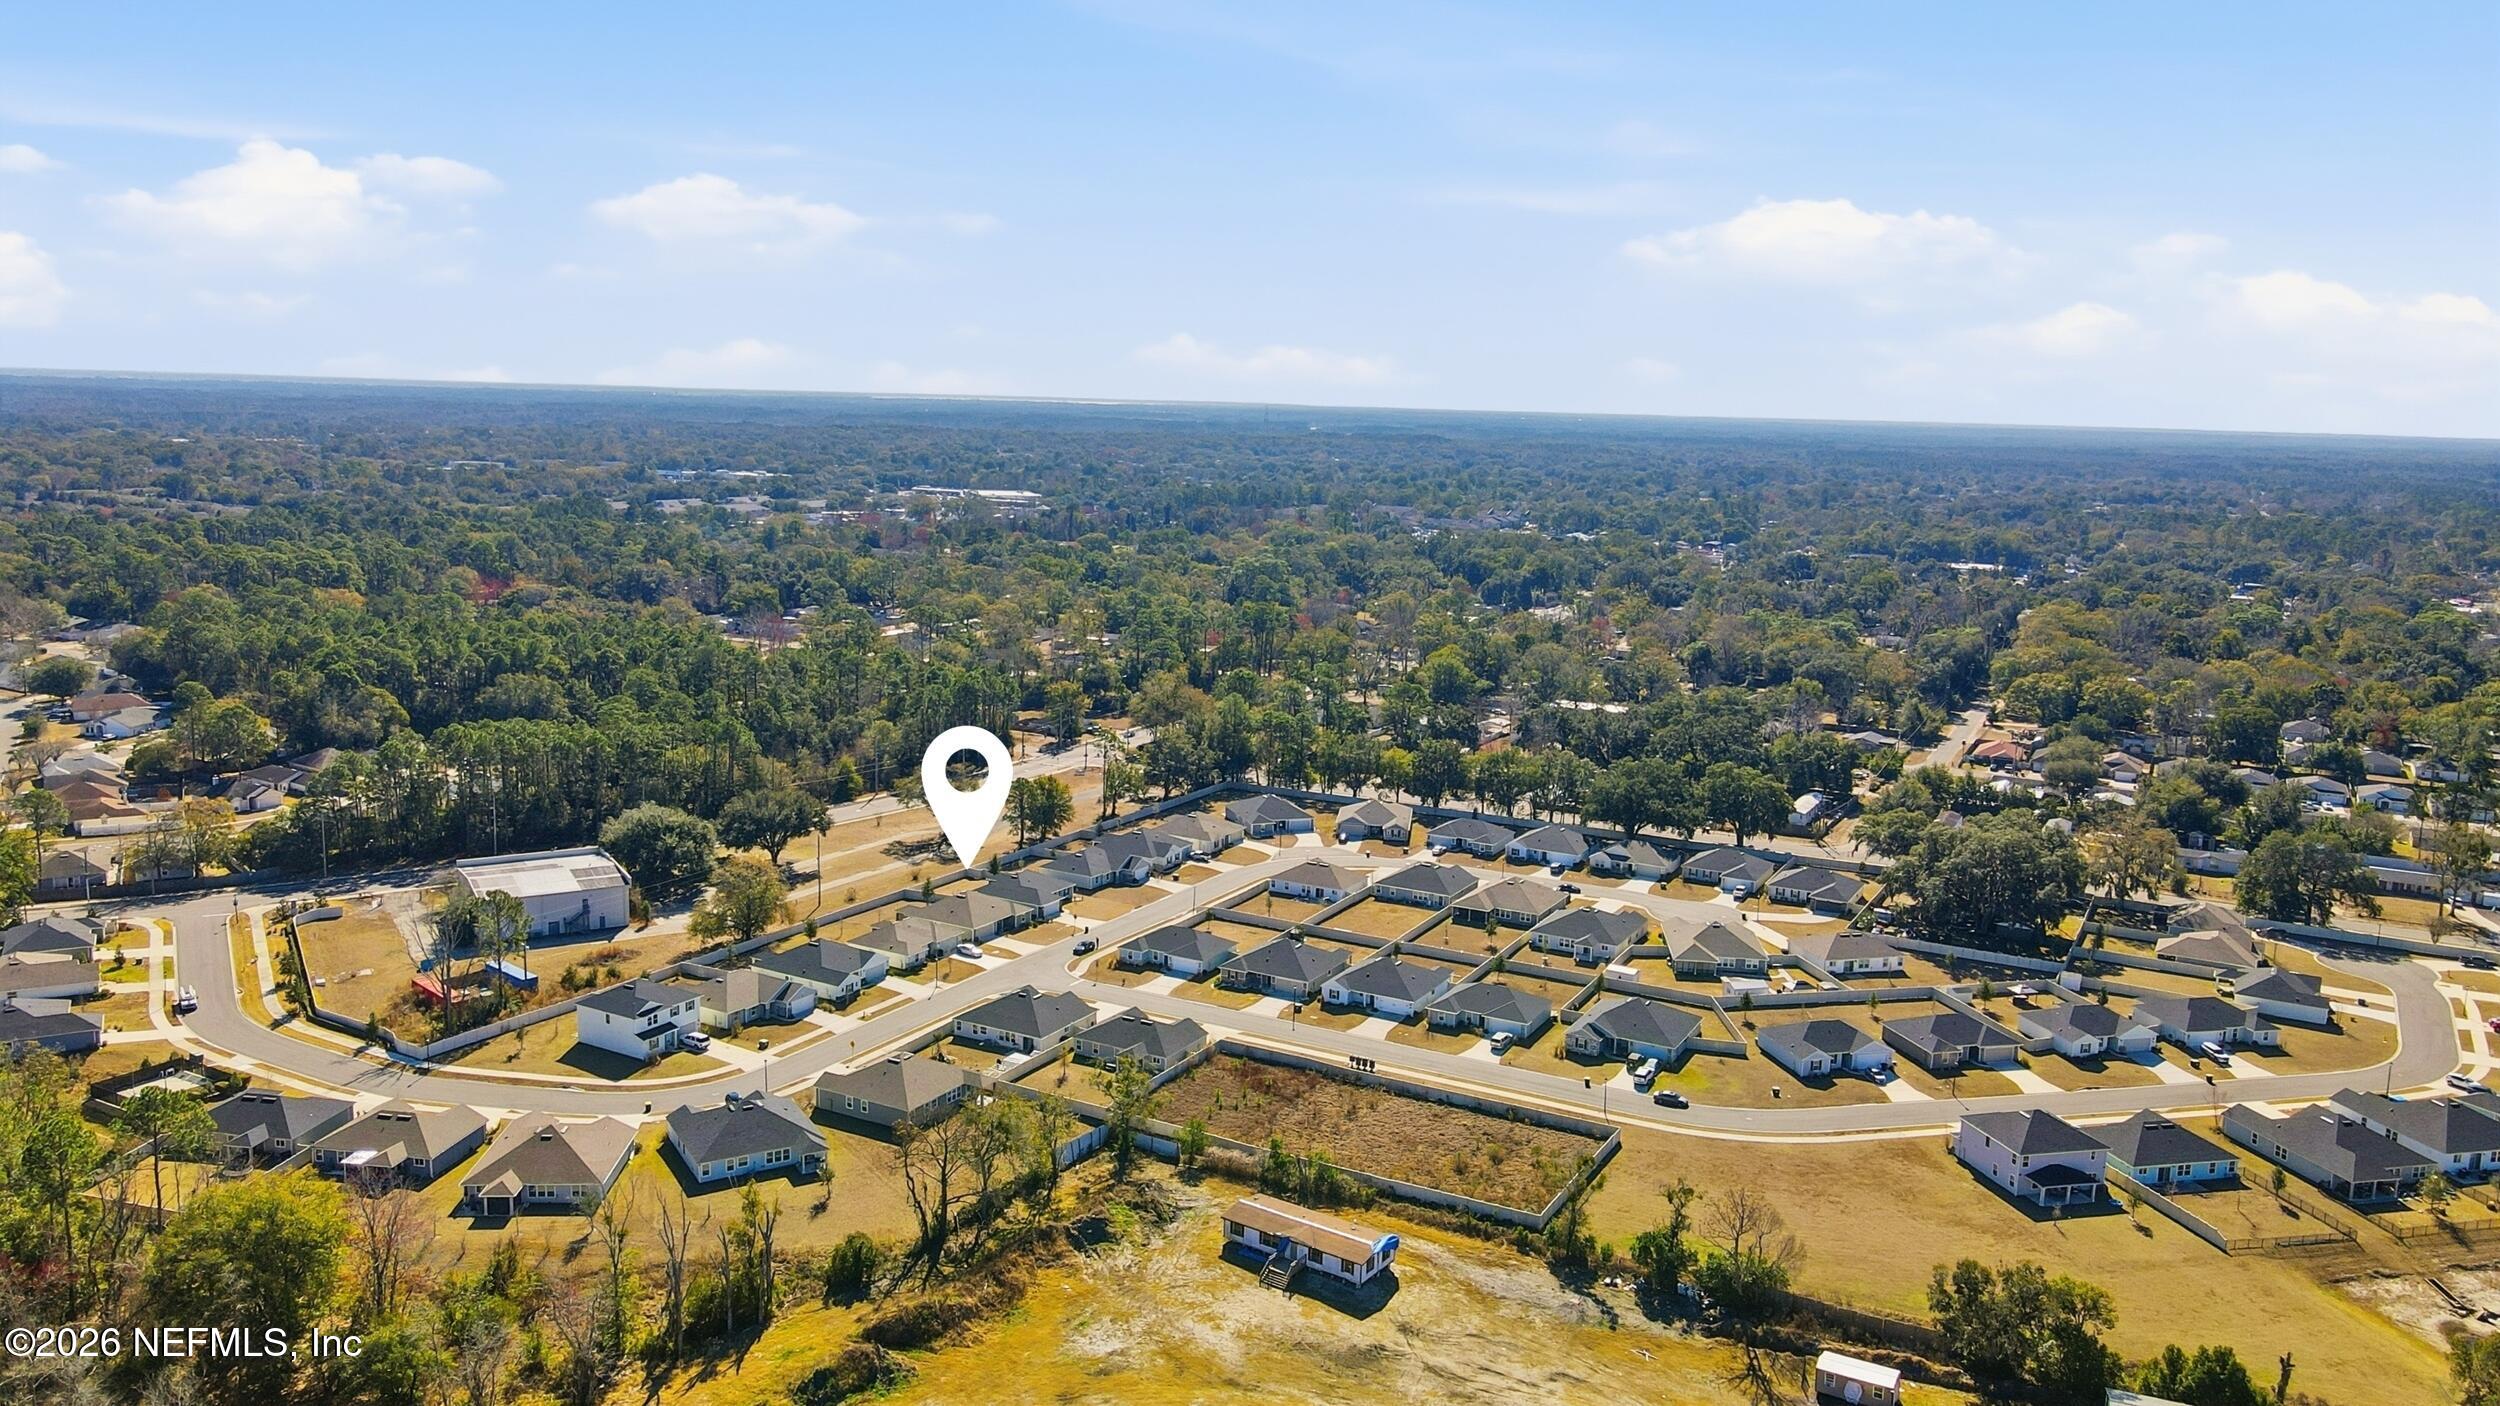
Aerial view of a subdivision with rows of homes and a white map pin marking one location.
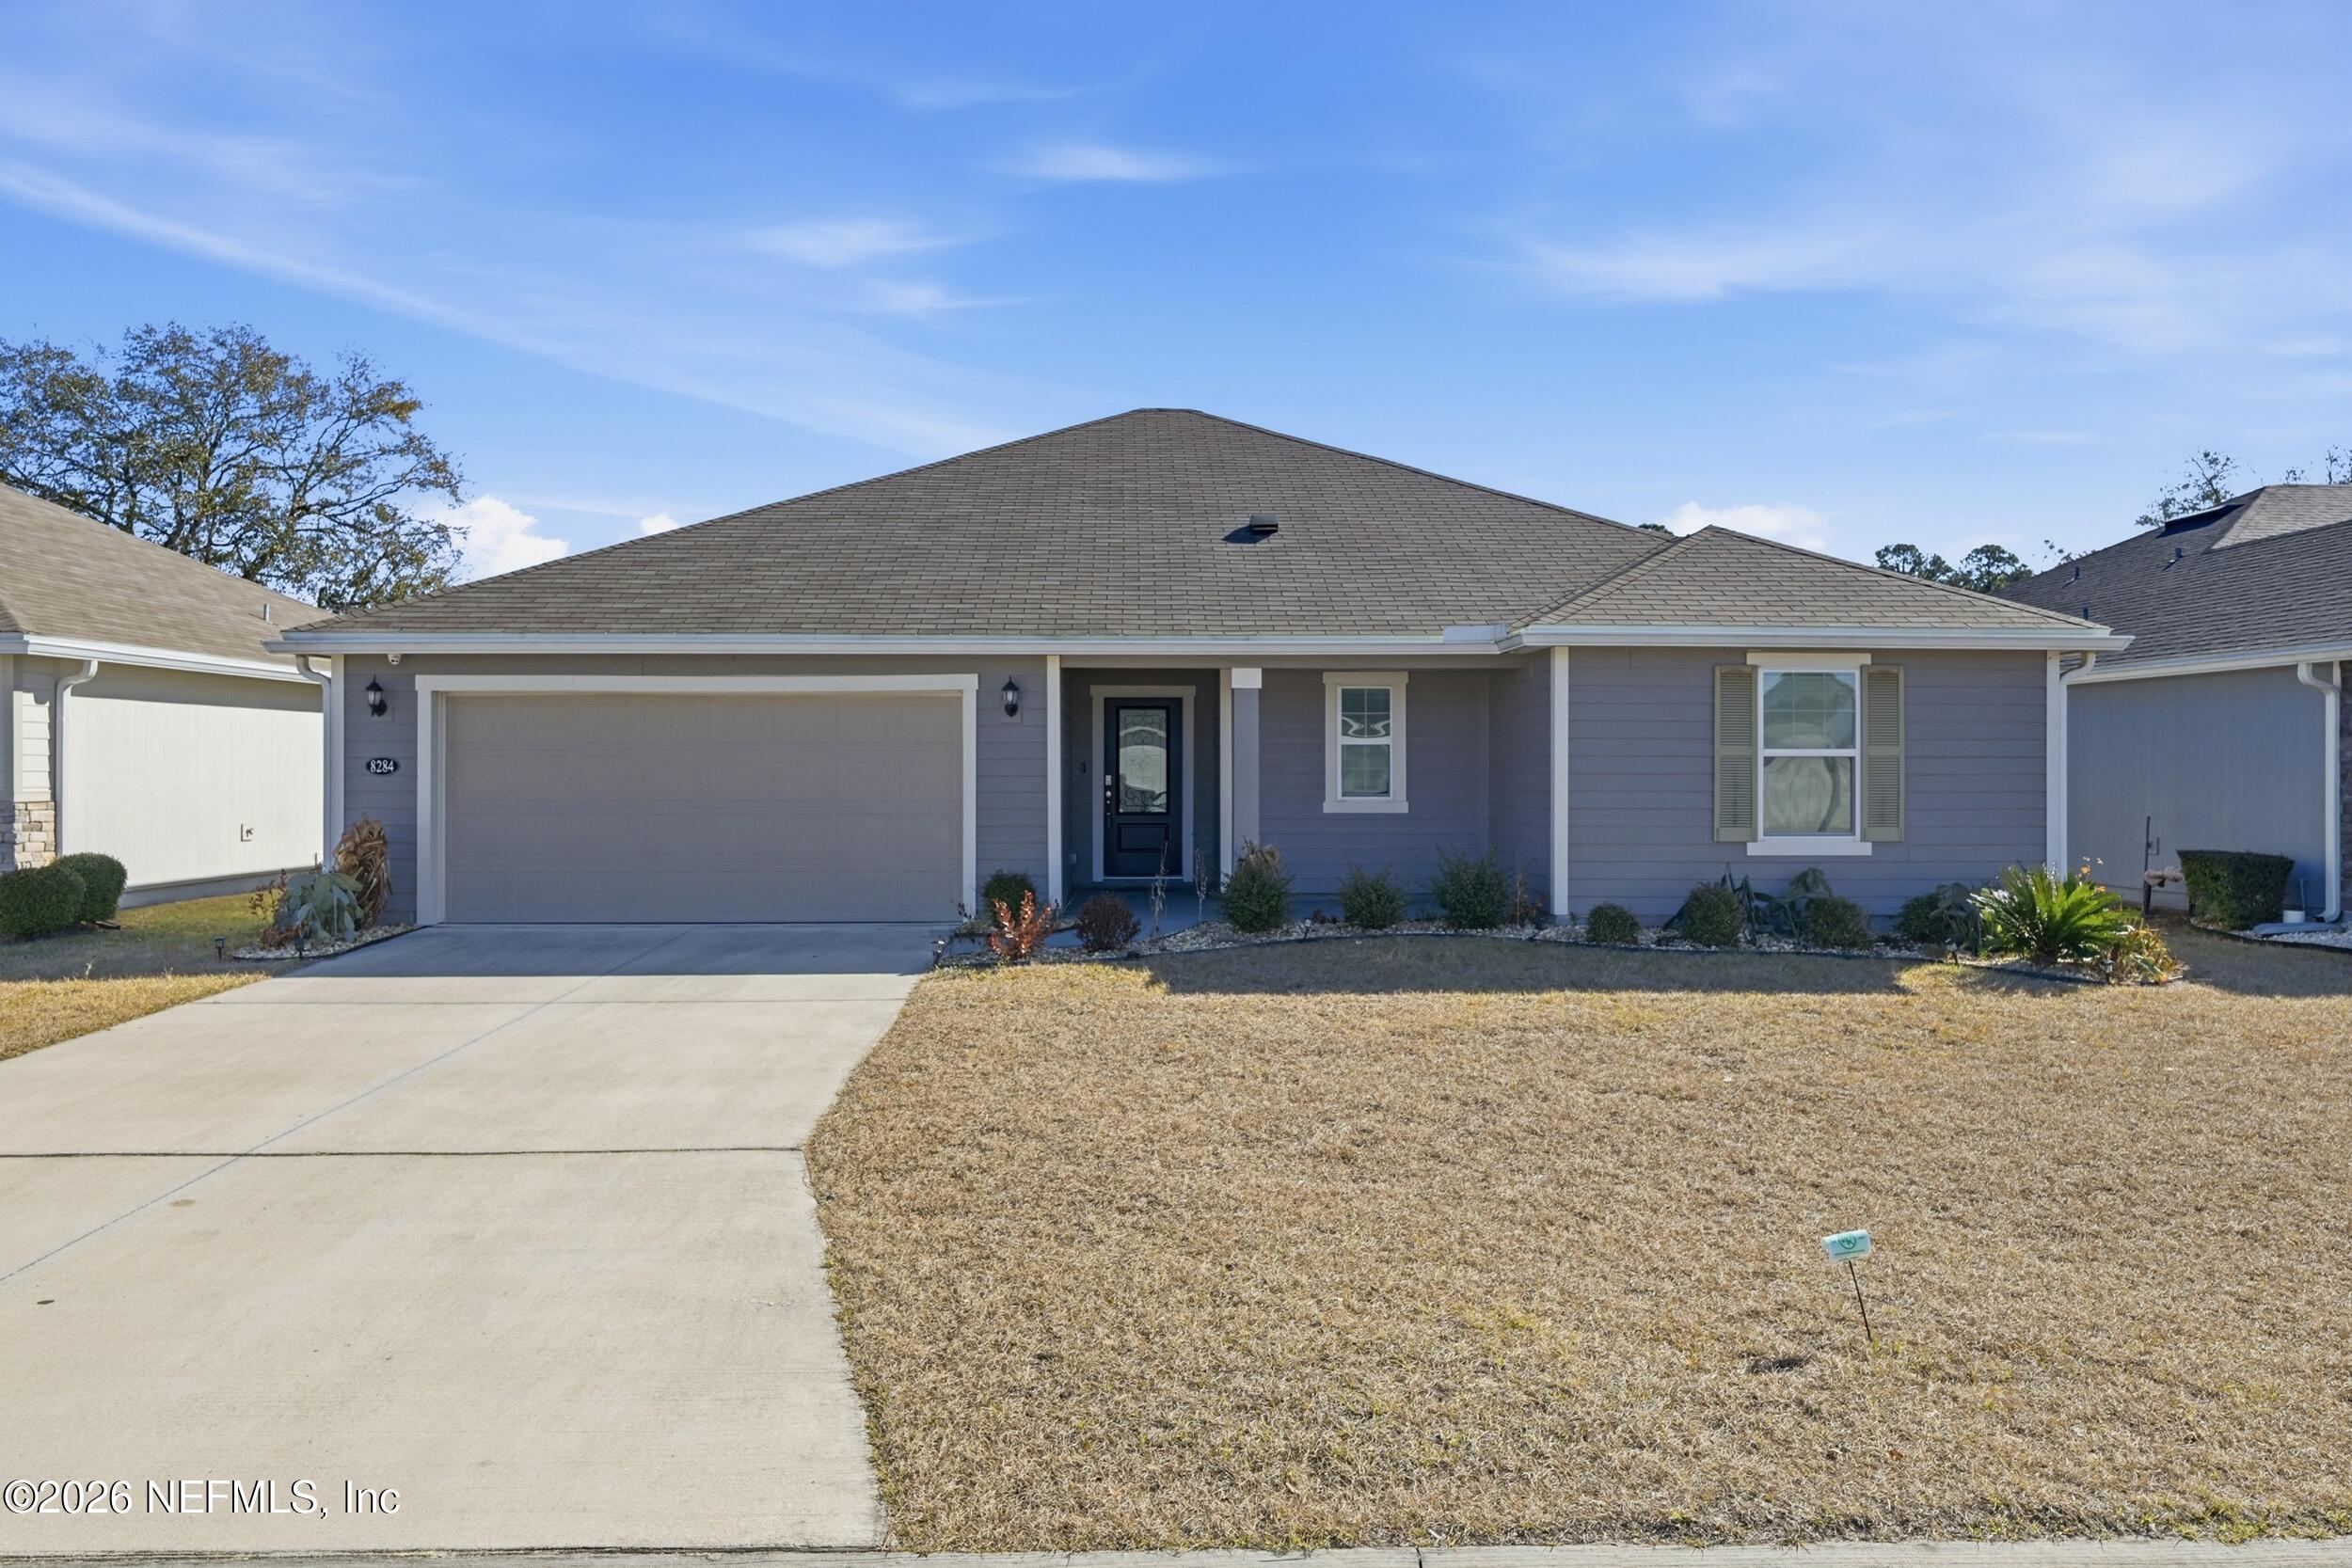
Gray-blue single-story home with a two-car garage, concrete driveway, and brown front lawn.
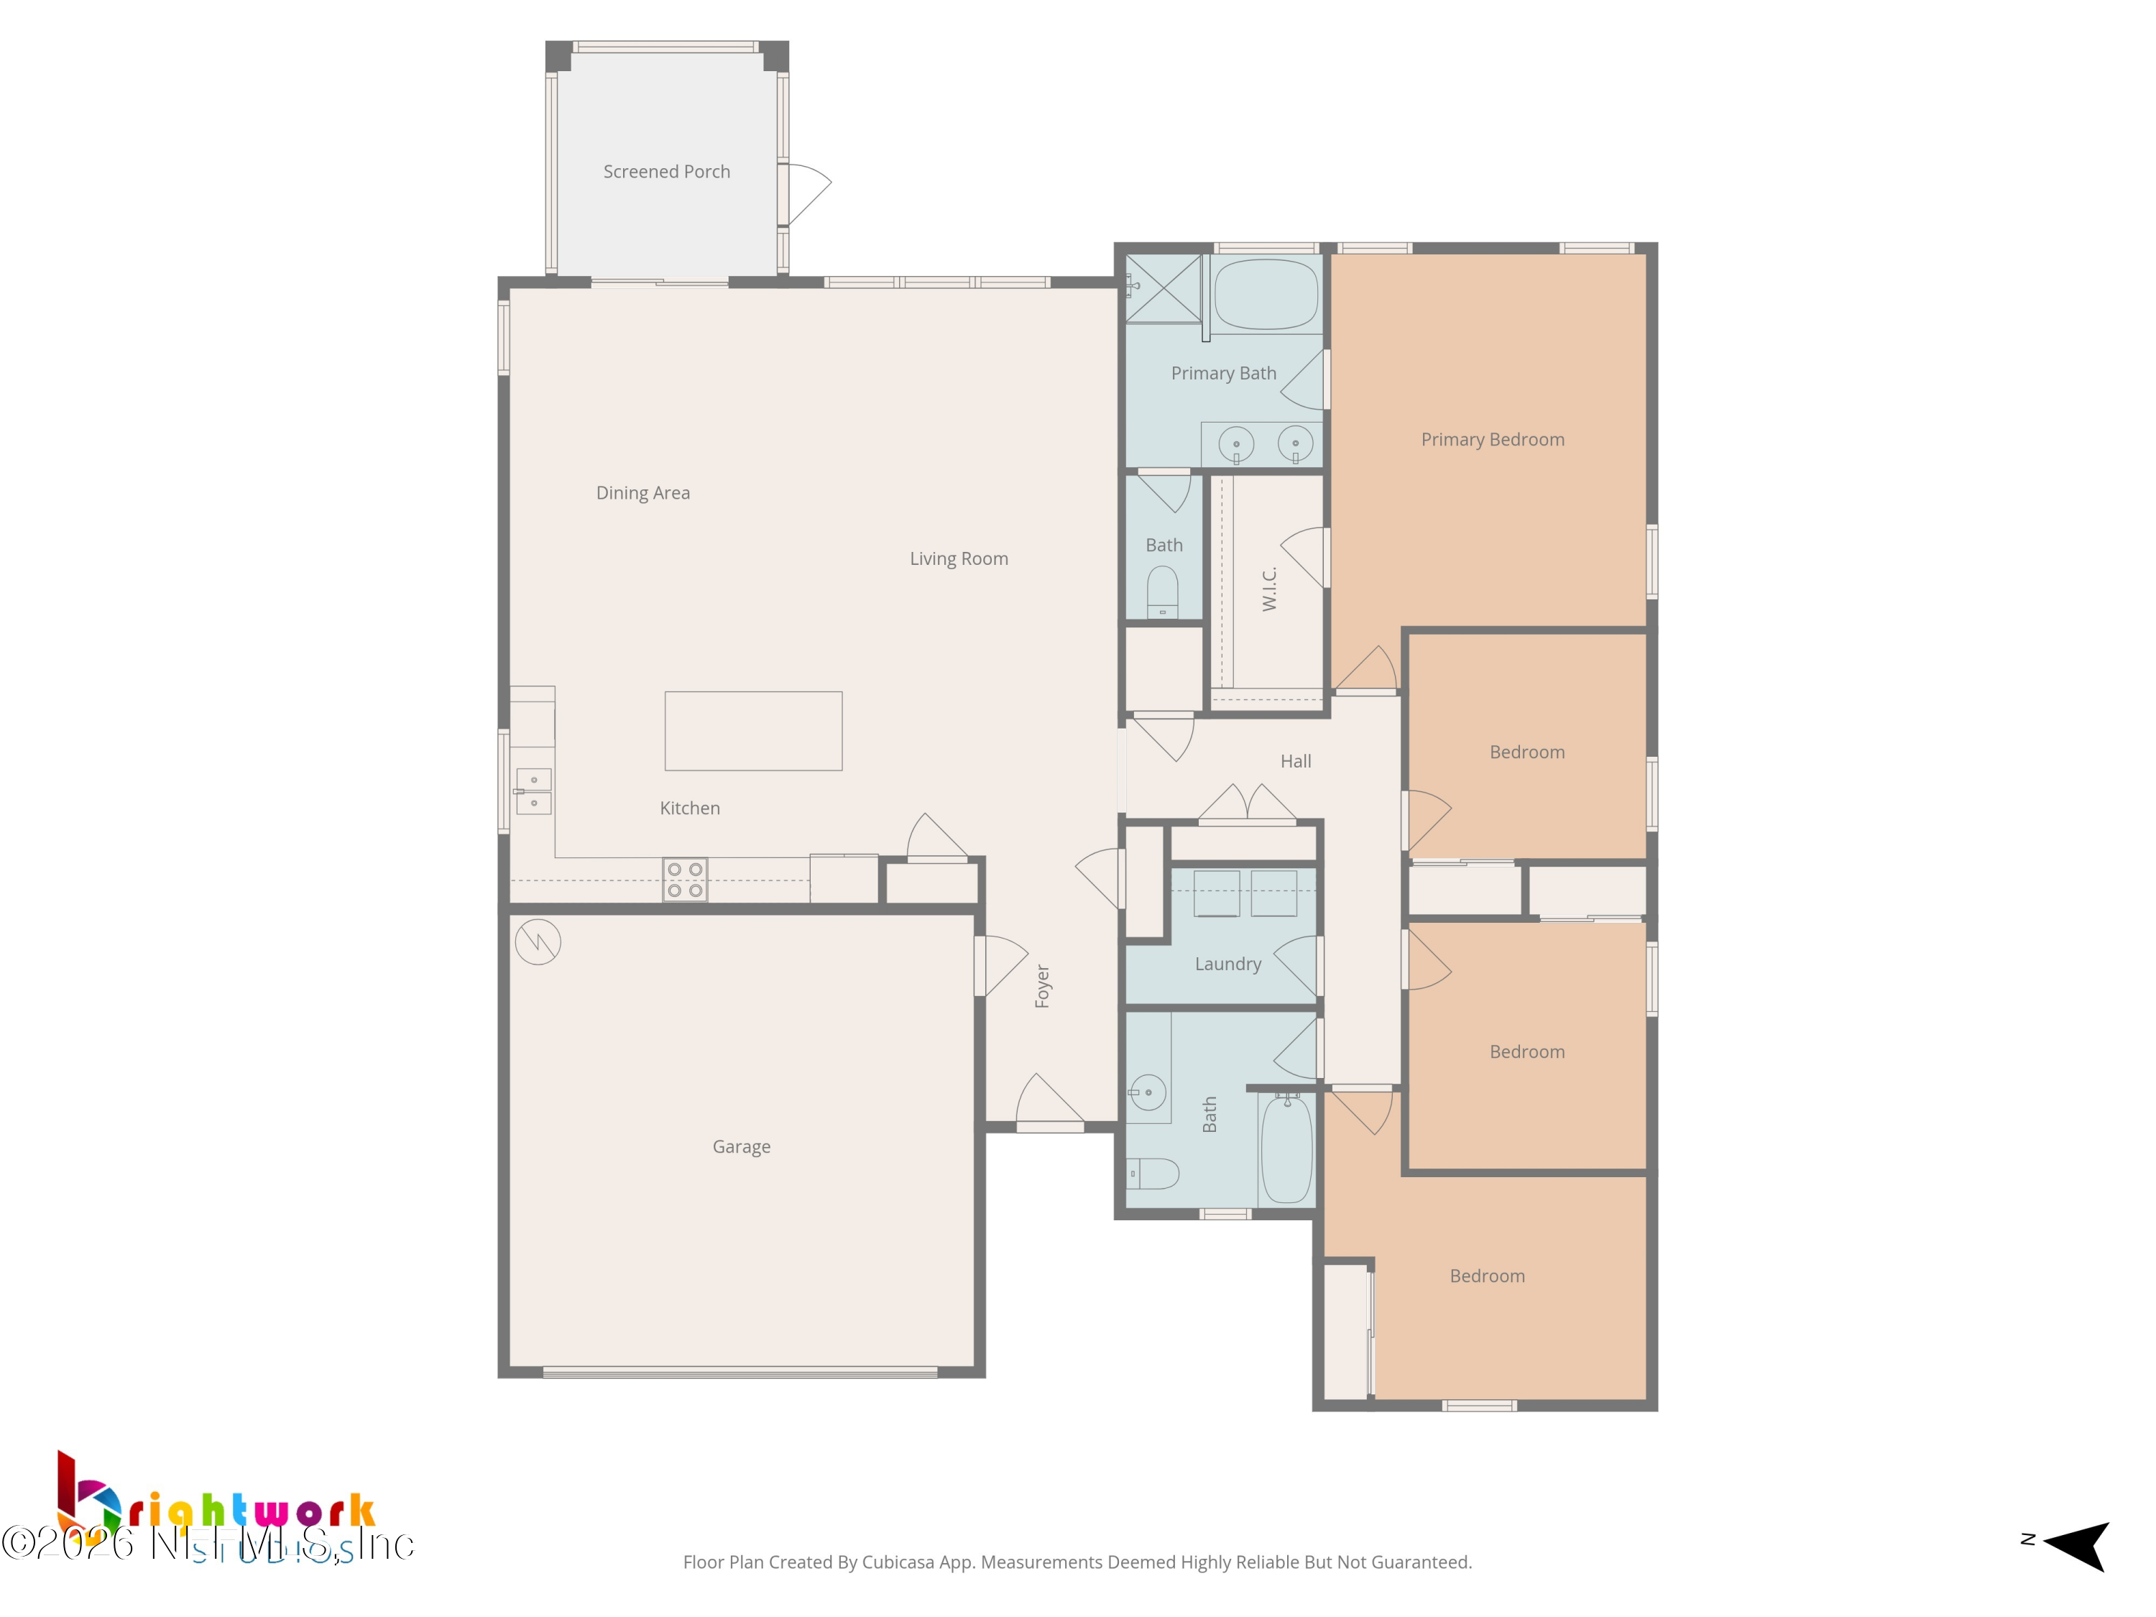
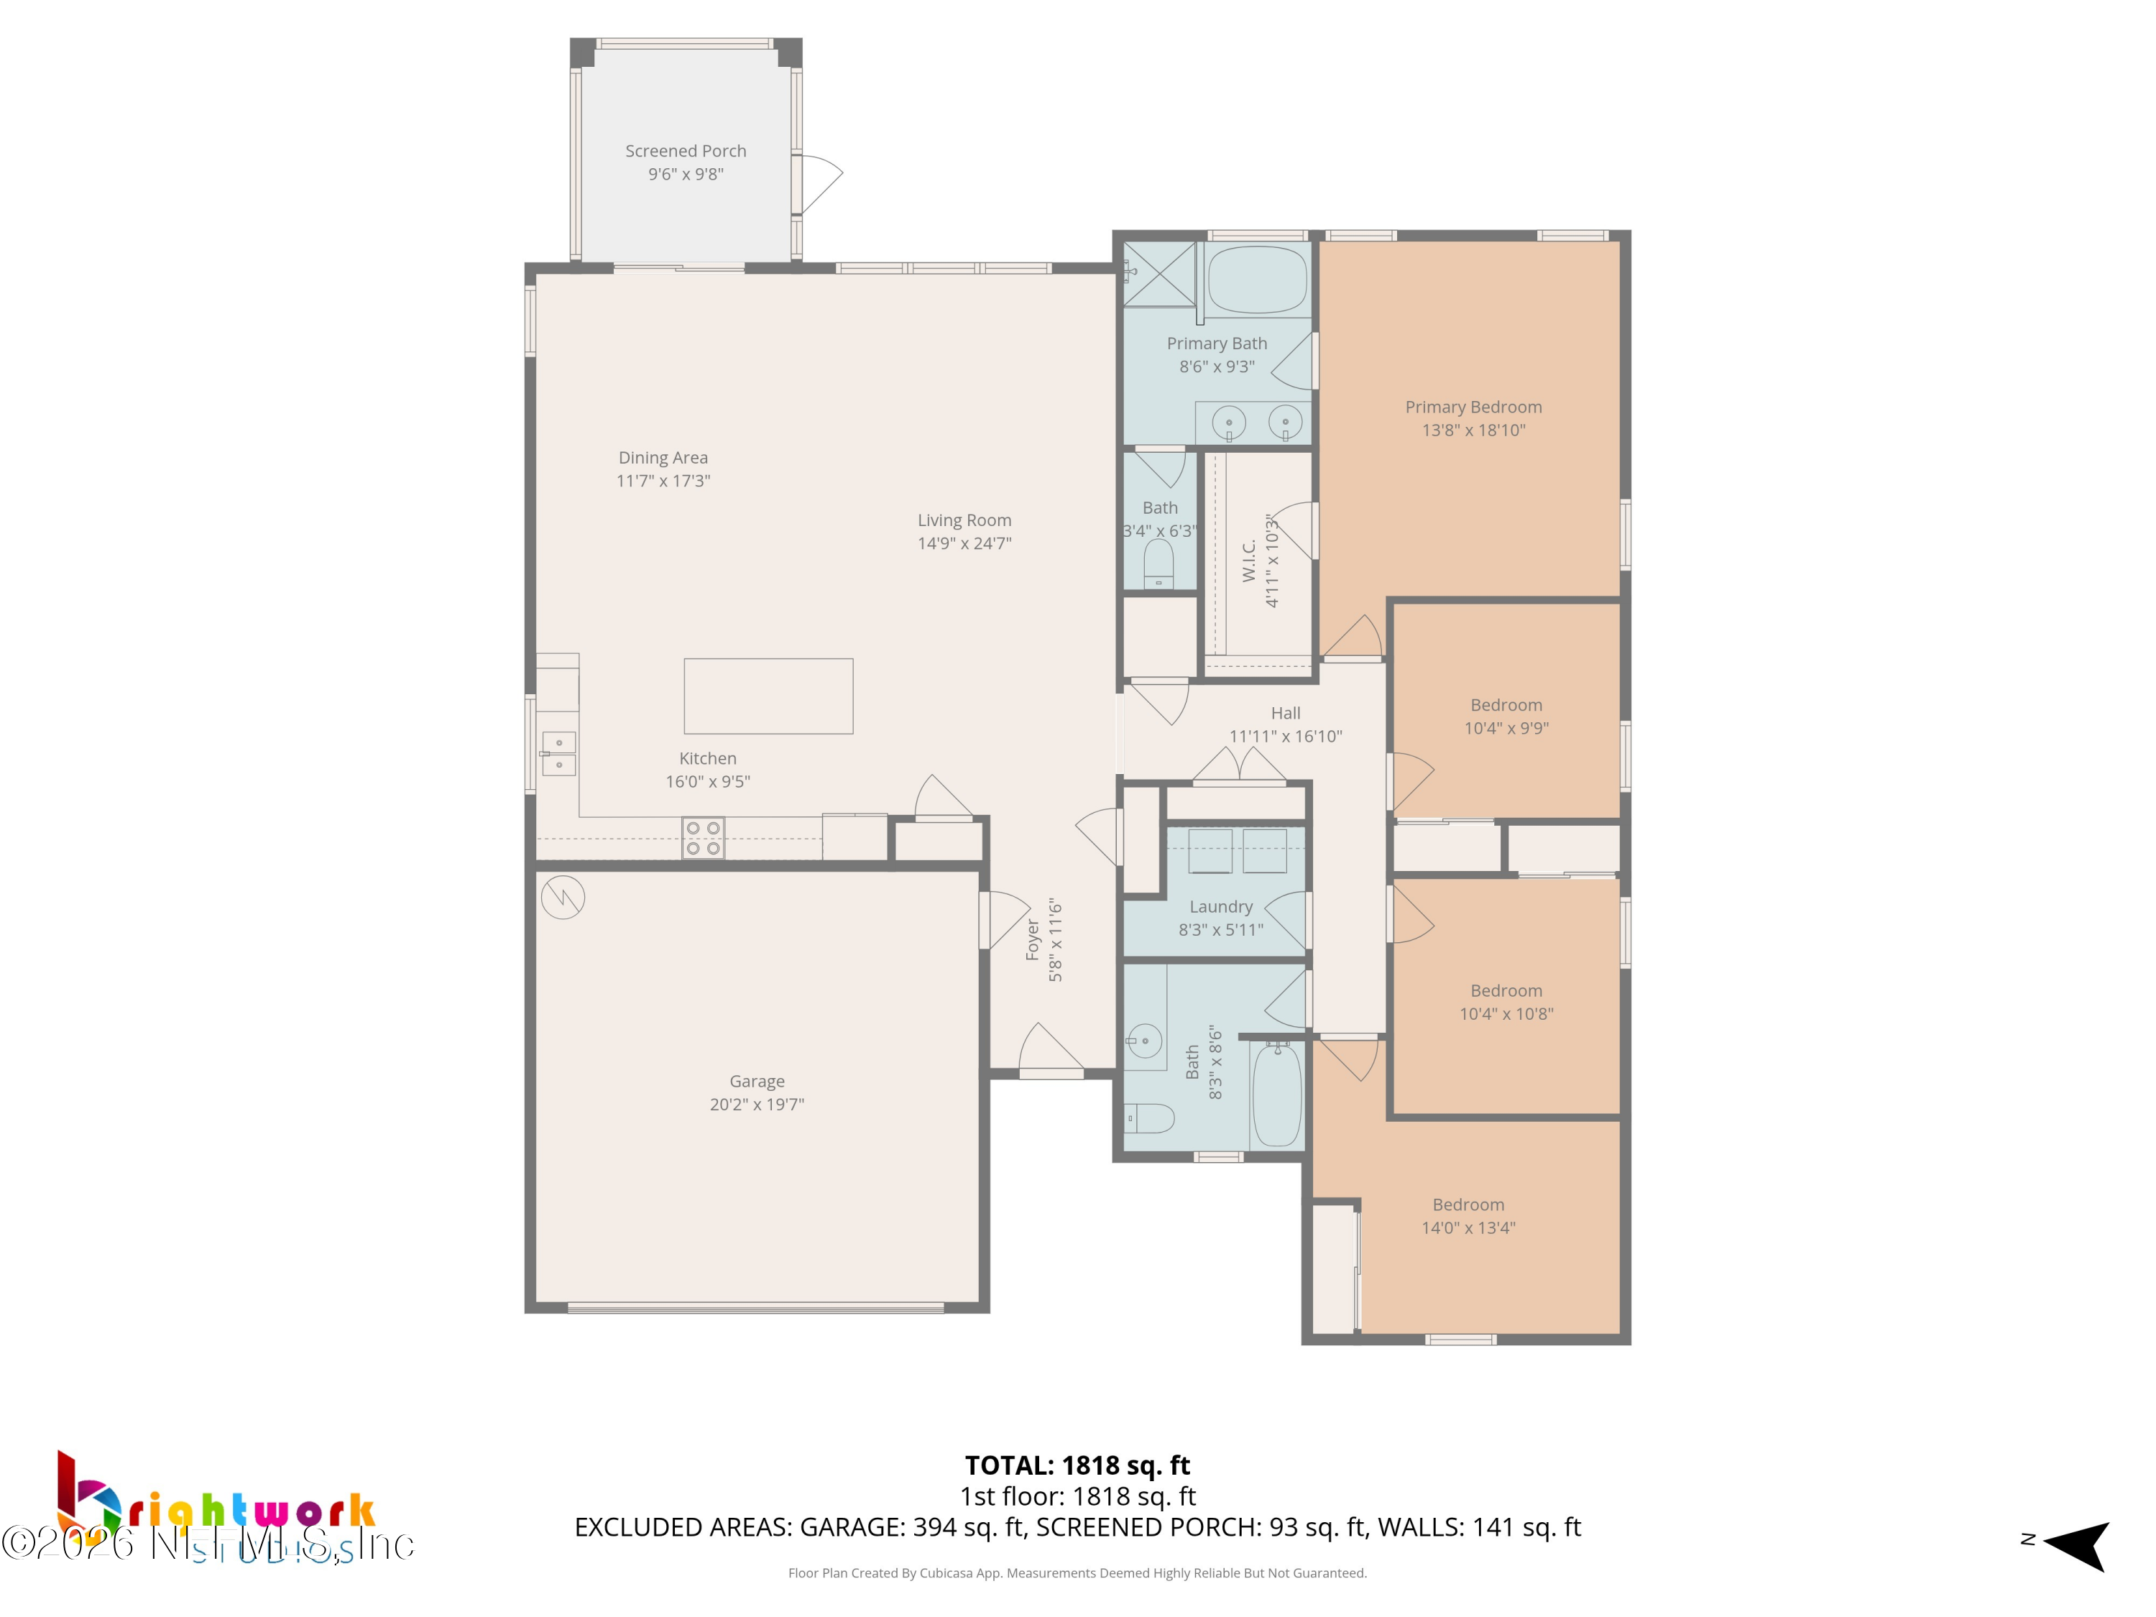
Four-bedroom home floor plan with an open living area, garage, and screened porch.
Single-story floor plan with four bedrooms, three bathrooms, an open living and dining area, garage, and screened porch.
SEE ALL PHOTOS
Gray single-story home with a wide two-car garage, long driveway, and landscaped front yard.
Single-story gray house with a two-car garage and driveway at sunset.
Gray single-story home with a two-car garage, covered entry, and broad concrete driveway.
Gray-sided home with double garage, covered entry, and landscaped concrete driveway.
Open kitchen and entryway with dark cabinets, stainless steel appliances, and a large island with bar stools.
Open-plan living area and kitchen with dark cabinets, breakfast bar stools, and sunlight on gray carpet.
Kitchen with dark cabinets, stainless appliances, and a large island with three bar stools.
Kitchen with dark cabinets, stainless appliances, and a large stone island with bar stools.
Open living area with a granite kitchen island, carpeted floor, and sliding glass door.
Open living room and kitchen with dark cabinets, a breakfast bar, and carpeted floors.
Vacant bedroom with gray carpet, ceiling fan, two windows, and an open closet.
Empty carpeted bedroom with three windows, blinds, and a ceiling fan.
Bathroom with a double-sink granite vanity, large mirror, and glass-enclosed shower.
Vacant bathroom with a tub beneath a frosted window, glass shower, and double-sink vanity.
Empty carpeted walk-in closet with white wire shelving and an open paneled door.
Empty bedroom with bright blue walls, gray carpet, and sunlight streaming through a window.
Empty blue bedroom with gray carpet, a ceiling fan, and a white-trimmed window.
Empty bedroom with pink walls, gray carpet, and a ceiling fan
Bathroom with green walls, granite vanity, large mirror, and white shower enclosure.
Laundry room with front-loading washer and dryer beneath dark wood cabinets.
Empty garage with a closed sectional door, concrete floor, and ceiling access hatch.
Screened-in porch with a ceiling fan overlooking a fenced backyard.
Rear of a gray single-story house with a covered screened lanai and fenced backyard.
Single-story home with a screened patio and broad fenced backyard.
Aerial view of single-story homes with fenced backyards and dry lawns.
Aerial view of a house with a large gray shingle roof and surrounding lawn.
Aerial view of a subdivision with rows of homes and a white map pin marking one location.
Gray-blue single-story home with a two-car garage, concrete driveway, and brown front lawn.
Four-bedroom home floor plan with an open living area, garage, and screened porch.
Single-story floor plan with four bedrooms, three bathrooms, an open living and dining area, garage, and screened porch.
For Sale

8284 VICTORY CROSSING Boulevard

8284 VICTORY CROSSING Boulevard, Jacksonville, FL 32210

$290,000
Short sale bank approved price! This home designed with space, comfort, and everyday family living in mind. This property offers a practical layout that supports busy mornings, relaxed evenings, and everything in between--making it a great opportunity for buyers ready to personalize a home to fit their family's needs. The interior features generous living areas with room for gathering, playing, and creating memories together. The flexible floor plan allows for multiple uses--whether it's a family room for movie nights, a homework space, or a play area that grows with your household. The kitchen is centrally located and offers ample space for shared meals, meal prep, and connection, serving as a natural hub for daily life. Bedrooms are comfortably sized, providing private spaces for rest and routine, while the bathrooms are functional and ready for updates to match your vision. Situated in a convenient location his home is close to schools, parks, shopping, dining, and major roadways making daily routines and commutes easier for growing families.

4
beds

2
baths

1,902 Sq.Ft. LIVING AREA

Julio Arango

Julio Arango

Alex Verastegui

Alex Verastegui

Features & Amenities

Interior

  • total bedrooms4
  • Total bathrooms2
  • full bathrooms2
  • Laundry room Electric Dryer Hookup, Washer Hookup
  • Flooring Carpet
  • APPLIANCES Dishwasher, Electric Oven, Electric Range, Electric Water Heater, Refrigerator
  • other interior Features Ceiling Fan(s), Kitchen Island, Open Floorplan, Pantry, Primary Bathroom -Tub with Separate Shower

Area & Lot

  • Status For Sale
  • Living Area1,902 Sq.Ft.
  • Total Area2,542 Sq.Ft.
  • MLS® ID2128806
  • TypeResidential
  • YEAR BUILT2022
  • NeighborhoodDuval County
  • Elementary SchoolGregory Drive
  • High SchoolEdward White

Exterior

  • STORIES1
  • Garage Space2.0
  • water SourcePublic
  • utilitiesCable Connected, Electricity Connected, Sewer Connected, Water Connected
  • roofShingle
  • parkingAttached
  • HEAT TYPECentral, Electric
  • AIR CONDITIONINGCentral Air, Electric
  • sewerPublic Sewer

Financial

  • Sales Price$290,000
  • Real Estate Tax $4,415/yr
  • HOA $233/3 mos
View Virtual Tour
Single-story gray house with a two-car garage and driveway at sunset.

Schedule a Showing

We would love to show you our beautiful property. Please select your preferred date and time below. An agent will be in touch shortly to confirm your appointment.

Schedule a Showing

We would love to show you our beautiful property. Please select your preferred date and time below. An agent will be in touch shortly to confirm your appointment.

Thank you for your interest in 8284 VICTORY CROSSING Boulevard, Jacksonville, FL 32210. We are reviewing your request and will be in touch shortly!

Mortgage Calculator

Estimate your monthly mortgage payment, including the principal and interest, property taxes, and HOA. Adjust the values to generate a more accurate rate.

All estimates are provided for informational purposes only. Actual amounts may vary.
$0,000 Your Payment 20 15 65
$0,000 Your Payment

Duval County

Explore

Get In Touch With The Team

Together, let’s build a future filled with possibilities and success. Let us help you find your next home or investment opportunity today!

Follow Me on Instagram